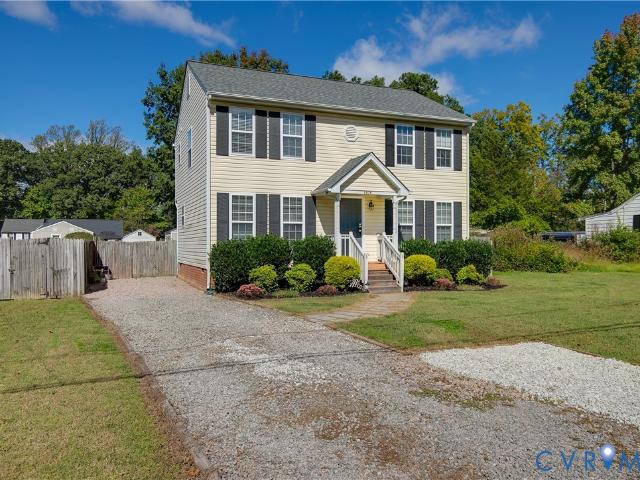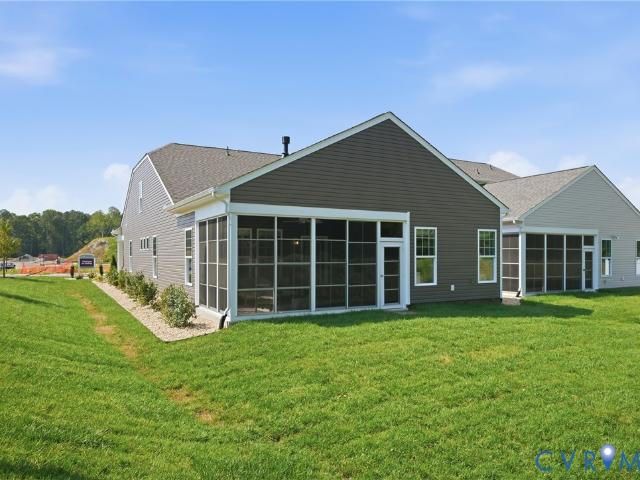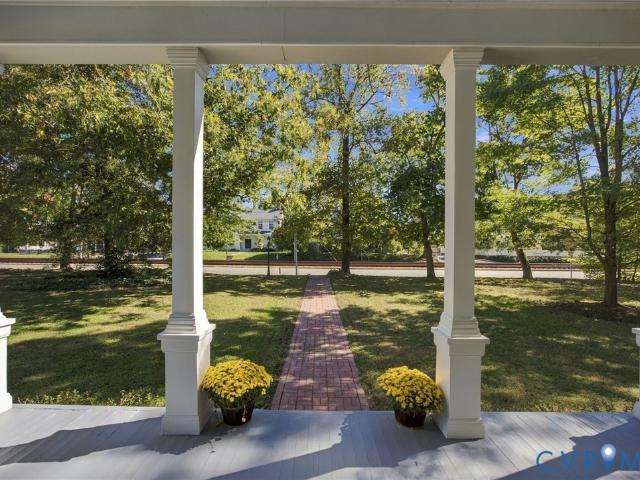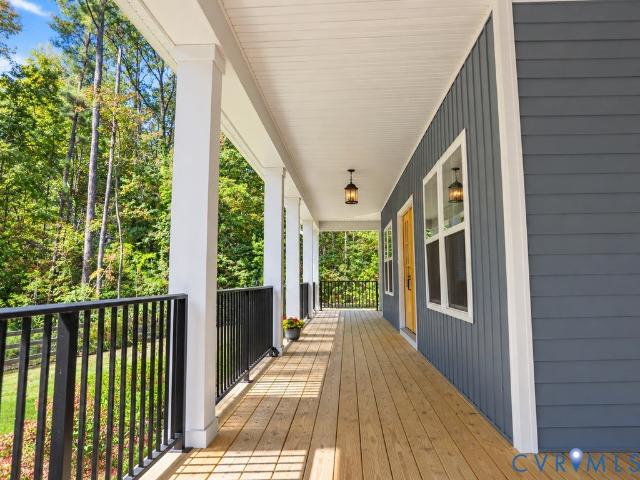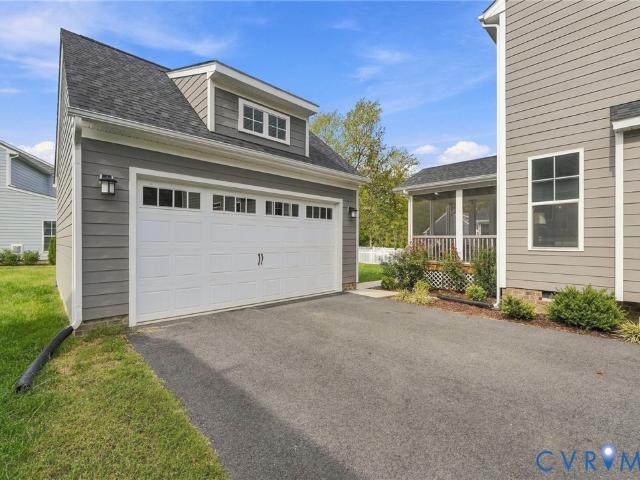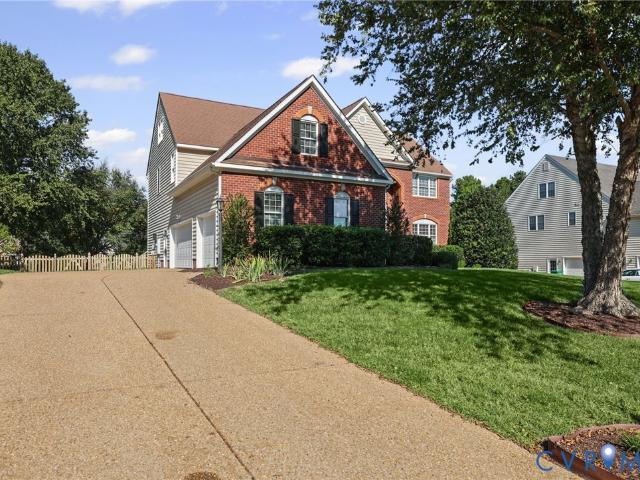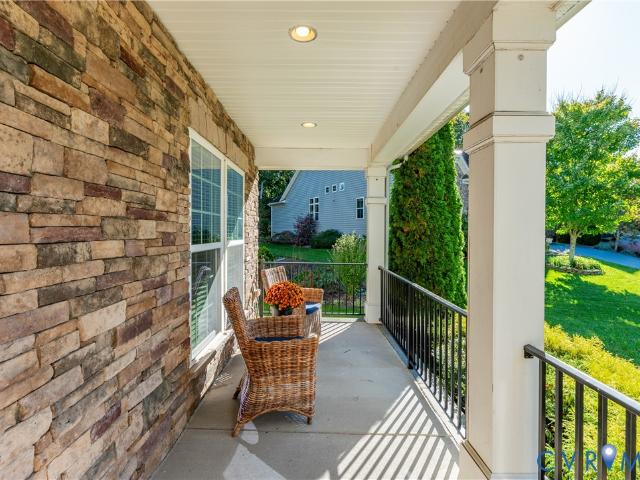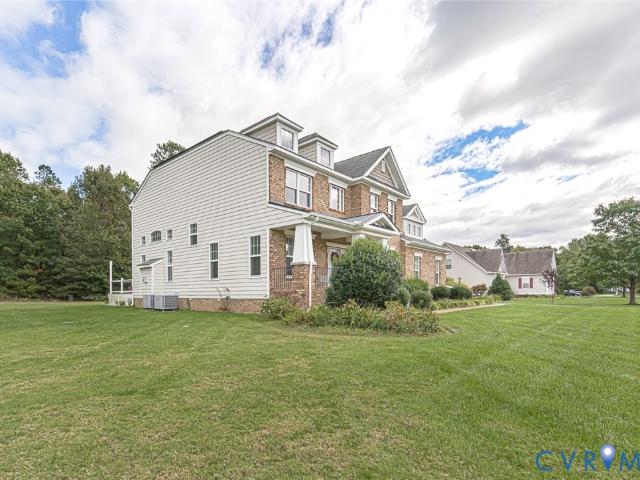
238 houses for sale in Gwathmey

10506 Servo Drive
View photo
House · for sale
USD 639,999
USD 245/sq.ft
New
10506 Servo Drive
Gwathmey
· 2,605 sq.ft · 3 Bedrooms · 2 Baths · House
· Parking · Fireplace · Equipped kitchen
Gwathmey · 2,605 sq.ft · 3 Bedrooms · 2 Baths · House · Parking · Fireplace · Equipped kitchen
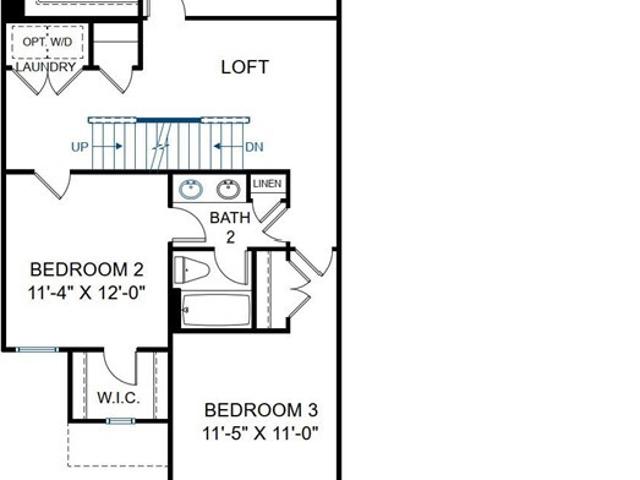
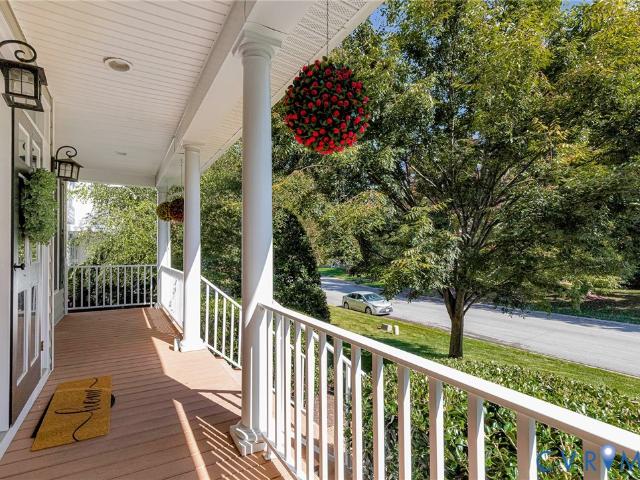
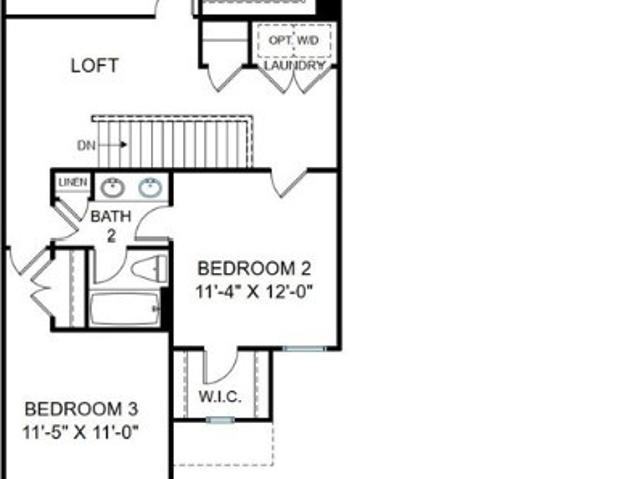
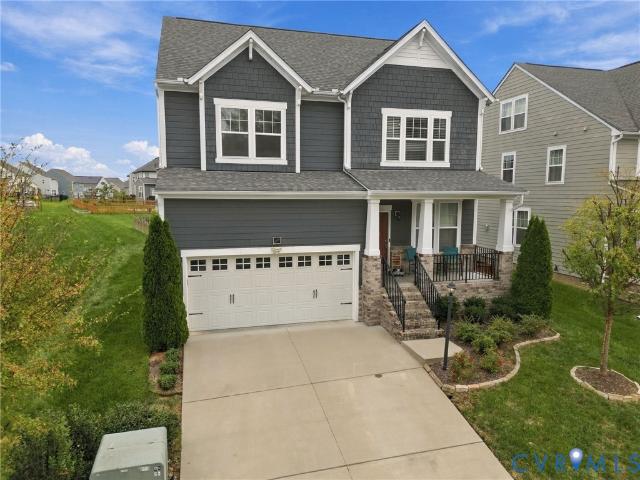
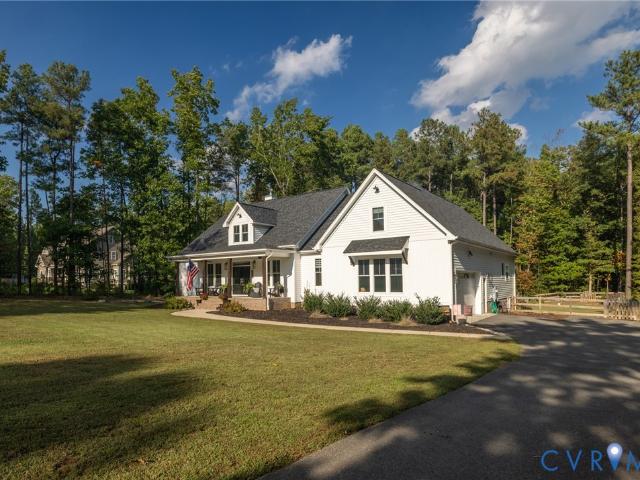
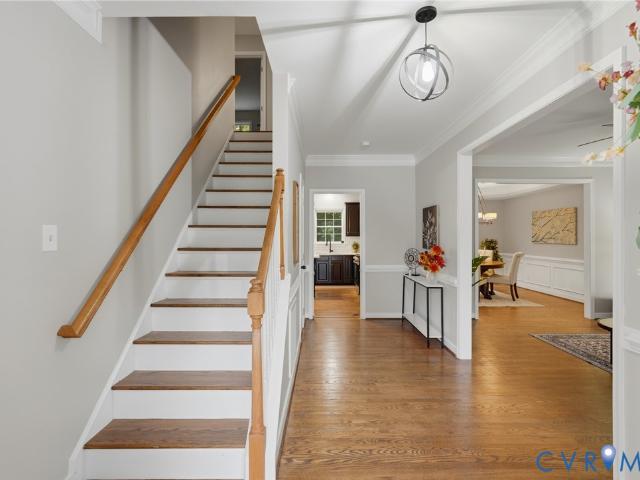
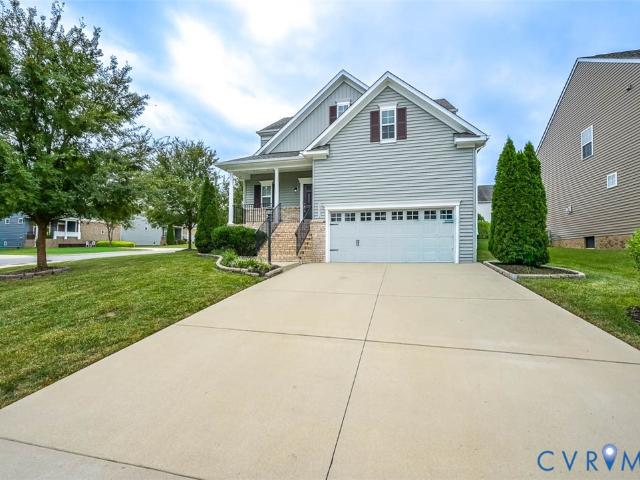
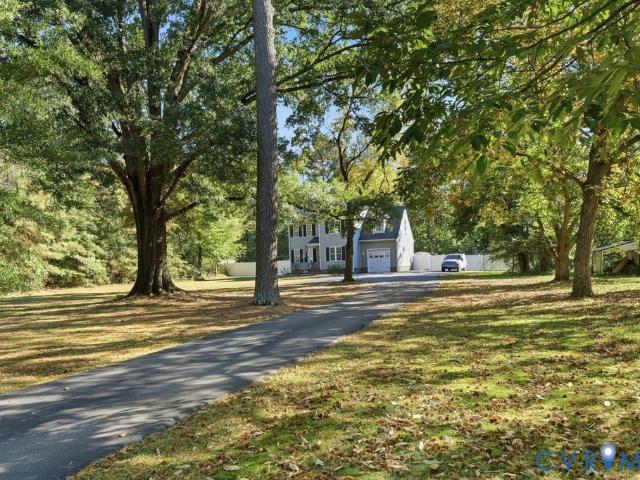
Welcome Home to This Stunning Craftsman-Style Home with NO HOA! From the moment you arrive, you’ll fall in love with the exceptional curb appeal of this beautiful Craftsman-style home, with two car garage, featuring a spacious full front porch with elegant wrought-iron railings and an extended concrete driveway alongside the home. Custom blinds and plantation shutters add a touch of elegance throughout. Step inside to an open and inviting floor plan featuring gleaming hardwood floors throughout the first level. The spacious family room offers a cozy fireplace flanked by built-in bookshelves, creating the perfect setting for relaxing or gathering with family and friends. The chef-inspired kitchen is sure to impress with granite countertops, white subway tile backsplash, stainless steel appliances, a gas cooktop, center island, and walk-in pantry. The bright and sunny breakfast nook provides the perfect spot to enjoy your morning coffee, with plenty of natural light and access to the dec
USD 639,999
8477 Cheraw Road
View photo
House · for sale
USD 434,950
USD 264/sq.ft
New
8477 Cheraw Road
Gwathmey
· 1,647 sq.ft · 3 Bedrooms · 2 Baths · House
· Office room · Equipped kitchen
Gwathmey · 1,647 sq.ft · 3 Bedrooms · 2 Baths · House · Office room · Equipped kitchen
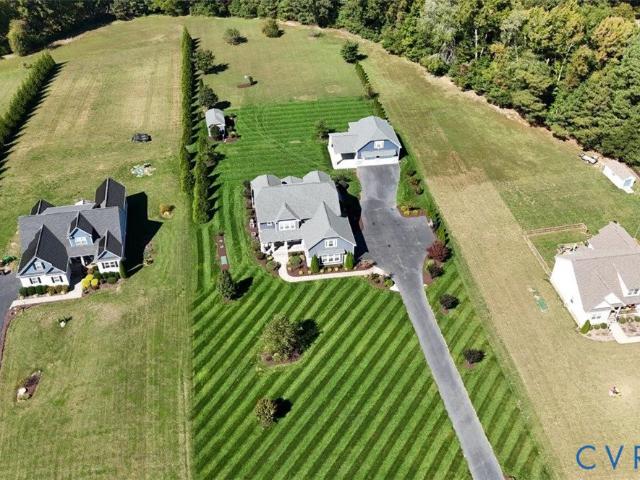
Welcome to 8477 Cheraw Road, where comfortable living meets outdoor enjoyment! Built in 2016 and nestled on a beautiful 1.03-acre lot in Hanover County, this inviting four-bedroom home offers the space, flexibility, and features you’ve been looking for. Step inside to a freshly painted interior, hardwood flooring throughout the main level and high-traffic areas, and updated lighting that adds a fresh, modern touch. The spacious kitchen features stainless steel appliances, a large pantry, and a refrigerator enclosure, while the adjoining eat-in area with its charming built-in bench creates the perfect spot for casual meals and everyday gatherings. A versatile flex room offers endless possibilities for a formal dining room, home office, game room, or additional living space. The spacious primary suite provides a relaxing retreat, complete with an impressive walk-in closet, while four bedrooms and abundant storage offer room to spread out. Outdoors, the possibilities are just as exciting!
USD 434,950
3912 Houze Terrace
View photo
House · for sale
USD 448,000
USD 217/sq.ft
New
3912 Houze Terrace
Gwathmey
· 2,056 sq.ft · 4 Bedrooms · 2 Baths · House
· Garden · Terrace · Deck · Fireplace · Equipped kitchen · Parking
Gwathmey · 2,056 sq.ft · 4 Bedrooms · 2 Baths · House · Garden · Terrace · Deck · Fireplace · Equipped kitchen · Parking
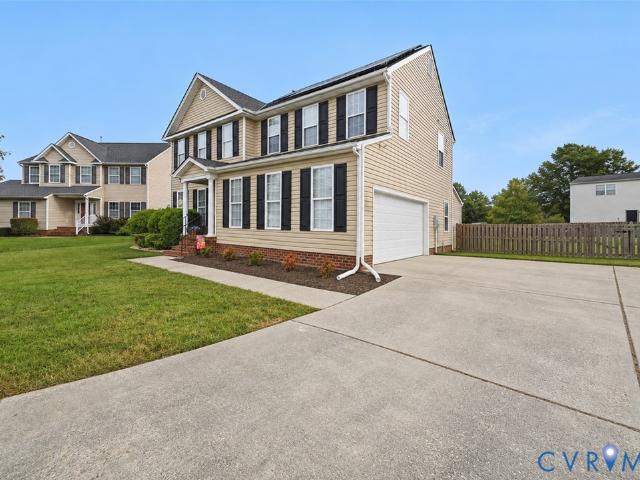
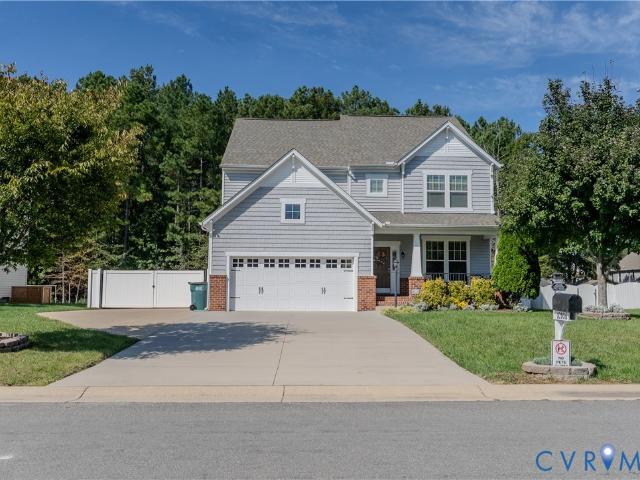
This 4-bedroom, 2.5-bath home offers 2,064 square feet of thoughtfully arranged living space, with a formal dining room, bright kitchen, and comfortable family room with a gas fireplace. The kitchen features stainless steel appliances, a center island, and a sunny breakfast nook framed by a bay window, perfect for starting your families day. Upstairs, the spacious primary suite includes two walk-in closets and a private bath with a double vanity, soaking tub, and separate shower. Three additional bedrooms, a full hall bath, and convenient second-floor laundry complete the upper level. Outside, enjoy a privacy-fenced backyard, deck, and room to relax or entertain. An attached two-car garage and cul-de-sac setting round out this home offering the perfect setting for your children and pets to run around. The fully paid off solar panels offer any buyer very minimal utility payments! Schedule your showing today!
USD 448,000
11207 Garland Park Lane
View photo
House · for sale
USD 1,299,950
USD 254/sq.ft
New
11207 Garland Park Lane
Gwathmey
· 5,113 sq.ft · 5 Bedrooms · 4 Baths · House
· Patio · Parking · Swimming pool · Equipped kitchen
Gwathmey · 5,113 sq.ft · 5 Bedrooms · 4 Baths · House · Patio · Parking · Swimming pool · Equipped kitchen
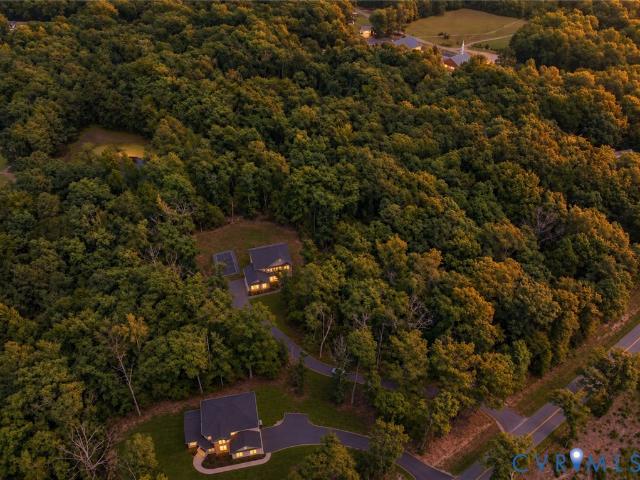
Welcome to 11207 Garland Park Ln. This CUSTOM BUILT home in the Hanover High School district features 5 bedrooms, 4 full baths, a beautifully manicured 2.456 acre lot, paved driveway, covered front and rear porches, multiple patios, oversized attached AND detached garages, and is LOADED WITH UPGRADES! On the outside of the home, you will find a maintenance free exterior, stamped concrete sidewalks and a covered front porch, a rear screened porch with stamped concrete flanked by two patios, a hot tub, an oversized detached 2 car garage with a separate storage room, a walk up attic, and a HUGE covered patio. You also have the attached garage that boasts built-in cabinets, a sink, tankless HW heater, and water filtration system. Once inside you will notice the OPEN CONCEPT floor plan. The spacious dining room flows nicely into the spacious living room featuring HW floors, floor to ceiling stone FP, and flows nicely into the kitchen. The CUSTOM kitchen features an oversized island with cus
USD 1,299,950
10973 Rushing Rapids Lane
View photo
Townhouse · for sale
USD 519,000
USD 231/sq.ft
New
10973 Rushing Rapids Lane
Gwathmey
· 2,239 sq.ft · 4 Bedrooms · 3 Baths · Townhouse
Gwathmey · 2,239 sq.ft · 4 Bedrooms · 3 Baths · Townhouse
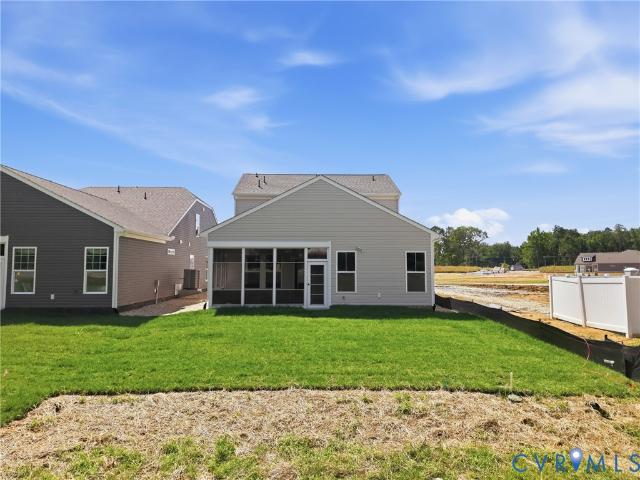
Braxton A. Townhome is under construction. List price includes base price and structural options, Purchaser may select design finishes for an additional cost
USD 519,000
12012 Wheat Ridge Court
View photo
House · for sale
USD 699,950
USD 194/sq.ft
New
12012 Wheat Ridge Court
Gwathmey
· 3,595 sq.ft · 4 Bedrooms · 3 Baths · House
· Office room · Deck · Fireplace · Equipped kitchen
Gwathmey · 3,595 sq.ft · 4 Bedrooms · 3 Baths · House · Office room · Deck · Fireplace · Equipped kitchen
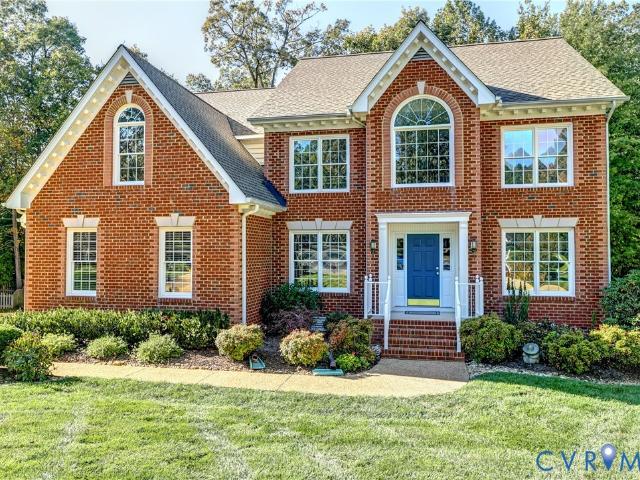
As turnkey as it gets! This well maintained 4-bed, 3.5-bath Colonial offers 3,603 sq ft, conveniently located near schools, shopping, highways, entertainment, and within walking distance of Publix, YMCA, and more! Enjoy a brick foundation, tall crawlspace, vinyl siding/windows, dim roof, fresh landscaping, and newly sealed driveway. Inside, HW floors span the 1st level, featuring an open layout connecting the family room, chef's kitchen, and spacious morning room. The kitchen boasts granite counters and backsplash, SS appliances, island, gas cooking, recessed lighting, and slide-out cabinetry. The morning room offers quadruple windows and access to a covered deck with gas lines for a grill/firepit. The family room features a cathedral ceiling, Palladian windows, gas fireplace, and granite-topped built-ins. Formal living and dining rooms showcase elegant architectural details, while a private office features French doors and built-in shelving. Upstairs, two staircases lead to four bedro
USD 699,950
1304 Virginia Avenue
View photo
House · for sale
USD 365,000
USD 229/sq.ft
New
1304 Virginia Avenue
Gwathmey
· 1,593 sq.ft · 3 Bedrooms · 2 Baths · House
· Garden
Gwathmey · 1,593 sq.ft · 3 Bedrooms · 2 Baths · House · Garden
Welcome home to 1304 Virginia Avenue! This inviting, well-maintained Colonial offers 3 bedrooms, 2.5 bathrooms, and 1,601 square feet of move-in-ready living space. Inside, you’ll find abundant natural light, tasteful paint colors, and a functional floor plan ideal for both everyday living and entertaining. Major updates include. *new roof in 2025*. And a. *new hvac system in 2023*. Offering added peace of mind for the next owner. Outside, enjoy relaxing, gardening, or entertaining in the spacious, fenced-in yard with plenty of room to make the most of the outdoor space. Conveniently located in Glen Allen near shopping, dining, and major roadways. Don't miss the opportunity to make this home your own!
USD 365,000
9004 Szalay Lane
View photo
House · for sale
USD 549,990
USD 239/sq.ft
9004 Szalay Lane
Gwathmey
· 2,293 sq.ft · 3 Bedrooms · 2 Baths · House
· Patio · Fireplace · Equipped kitchen
Gwathmey · 2,293 sq.ft · 3 Bedrooms · 2 Baths · House · Patio · Fireplace · Equipped kitchen
Now selling! Be one of the first to select your homesite in Hickory Grove. The Smith floor plan offers thoughtfully designed two-story living with 3 bedrooms, highlighted by a spacious main-level Owner’s Suite with convenient access to the family room, café, and outdoor living area. The open-concept kitchen is perfect for both everyday living and entertaining, featuring a large island, pantry, and the option to upgrade to a Designer Kitchen. The private Owner’s Suite includes a generous walk-in closet and a well-appointed bath with an included infinity shower. The first floor also features a powder room, laundry room, and a patio, with options to expand your outdoor living space with a three-season room or morning room and an optional fireplace in your living room. Upstairs, you’ll find two additional bedrooms, a full bath with the option for double sinks, and a loft space ideal for flexible living or entertaining. An open foyer with elevated ceilings extending to the second level crea
USD 549,990
802 S Center Street
View photo
House · for sale
USD 739,000
USD 186/sq.ft
802 S Center Street
Gwathmey
· 3,972 sq.ft · 4 Bedrooms · 2 Baths · House
· Fireplace
Gwathmey · 3,972 sq.ft · 4 Bedrooms · 2 Baths · House · Fireplace
Welcome to 802 S Center Street, nestled in the heart of Ashland—fondly known as the “Center of the Universe. ” Situated on an expansive. 67-acre property, This charming Victorian, built in 1896, offers a rare opportunity to own a piece of Ashland’s history. Some sources suggest the site was once home to the Brinton House Hotel, and some longtime Ashland residents fondly recall attending kindergarten in the current home. Blending timeless architectural character with thoughtful modern updates, this remarkable home welcomes you with an inviting, covered front porch. Step inside the grand foyer with original heart pine floors, distinctive bullseye trim, intricate moldings, soaring 10.5-foot ceilings, oversized windows, and stunning stained glass designed and crafted by the current owner. The front parlor features a beautiful bay window and original fireplace with an electric insert. Functioning, original pocket doors connect the parlor to the dining room, offering the flexibility of an op
USD 739,000
13020 Elmont Road
View photo
House · for sale
USD 675,000
USD 246/sq.ft
13020 Elmont Road
Gwathmey
· 2,734 sq.ft · 4 Bedrooms · 2 Baths · House
· Office room · Fireplace · Equipped kitchen · Parking
Gwathmey · 2,734 sq.ft · 4 Bedrooms · 2 Baths · House · Office room · Fireplace · Equipped kitchen · Parking
From the inviting wraparound porch to the spacious interiors, convenient first-floor bedroom, and endless possibilities, 13020 Elmont Road is a home that truly has it all! Blending charm, comfort, and thoughtful design, this beautiful Ashland property offers the perfect setting for everyday living and memorable gatherings. Step inside to discover a bright, open-concept layout featuring beautiful French doors, a spacious living room with a cozy fireplace, and a stunning kitchen with an oversized island ideal for gathering and entertaining. The main level offers a convenient first-floor bedroom and versatile flex space, perfect for a home office, playroom, or additional living area. A dedicated mudroom provides easy access from the garage and adds everyday functionality. Upstairs, the spacious primary suite offers a relaxing retreat complete with a generous walk-in closet. The unfinished third floor presents endless possibilities, with a bathroom already roughed in and plenty of potentia
USD 675,000
556 N James Street
View photo
House · for sale
USD 635,000
USD 260/sq.ft
556 N James Street
Gwathmey
· 2,433 sq.ft · 4 Bedrooms · 3 Baths · House
· Fireplace · Equipped kitchen
Gwathmey · 2,433 sq.ft · 4 Bedrooms · 3 Baths · House · Fireplace · Equipped kitchen
Small-Town Charm Meets Modern Day Living in the Center of the Universe! Welcome to 556 N. James Street, where charming Ashland living meets the comfort and convenience of a beautiful, nearly new home! Built in 2024 by Main Street Homes, this Craftsman-Style beauty offers 4 bedrooms, 3 full baths, and over 2400 square feet of thoughtfully designed living space in the Amburn community! Step inside and you will find an inviting, open layout that's perfect for everything from quiet nights at home to hosting your favorite people! The spacious great room features a cozy gas fireplace, while the gorgeous kitchen is ready for everything from morning coffee to your next dinner party! With granite countertops, stainless steel appliances, gas cooking, a large island, and plenty of prep space, this kitchen is sure to impress! Need a bedroom on the first floor? You've got it! Upstairs, the spacious primary suite offers a beautiful shower, soaking tub and walk in closet! Two additional bedrooms with
USD 635,000
6008 Carrington Green Place
View photo
House · for sale
USD 849,950
USD 201/sq.ft
6008 Carrington Green Place
Gwathmey
· 4,219 sq.ft · 6 Bedrooms · 4 Baths · House
· Garden · Parking · Deck
Gwathmey · 4,219 sq.ft · 6 Bedrooms · 4 Baths · House · Garden · Parking · Deck
Fantastic and spacious home in the heart of The Glen Allen High School District. Sellers had this home custom built and have made upgrades throughout every room. You will feel the quality of construction as you walk through the bold, open plan design, The first floor offers 9 feet ceilings, heavy millwork and beautiful hardwood flooring. This home offers incredible bedroom space with well proportioned rooms for family, and a luxurious owners suite. The 3rd floor has large bedroom and flex room space and a quality full bath. This home rests on a prime cul-de-sac lot with a fenced rear yard. We have a massive 3 car attached garage! You will love evenings on your screened porch and custom deck, enjoying the privacy of this yard and the beautiful landscaping
USD 849,950
10041 POLLEN Drive
View photo
House · for sale
USD 728,800
USD 135/sq.ft
10041 POLLEN Drive
Gwathmey
· 5,371 sq.ft · 5 Bedrooms · 4 Baths · House
· Office room
Gwathmey · 5,371 sq.ft · 5 Bedrooms · 4 Baths · House · Office room
Welcome to 10041 Pollen Drive, a spacious Hanover County home offering an impressive four levels of living space and the flexibility today’s homeowners are looking for! With 5–6 bedrooms and 4.5 baths, there’s room for everyone to spread out, work from home, entertain, or create dedicated spaces for guests and hobbies. All the Photos have captions that will define each space to assist you in making it feel truly special and well designed! This thoughtful floor plan provides multiple options for living and entertaining, with generous spaces throughout, and the versatility to adapt as your needs change. Whether you desire extra bedrooms, a home office, media room or a recreation space, including a private guest area. This Home offers Plenty of Possibilities. Ideally located in Hanover County, this home combines abundant living spaces with all the conveniences of being close to everyday shopping, dining, schools, parks, and major commuter routes. Honey Meadows has a Community / Event spac
USD 728,800
9118 Colonnade Circle
View photo
House · for sale
USD 750,000
USD 229/sq.ft
9118 Colonnade Circle
Gwathmey
· 3,261 sq.ft · 4 Bedrooms · 2 Baths · House
· Garden · Deck · Fireplace · Equipped kitchen
Gwathmey · 3,261 sq.ft · 4 Bedrooms · 2 Baths · House · Garden · Deck · Fireplace · Equipped kitchen
Welcome Home, Great open floor plan. This home has many special features. Two story foyer wood floors Formal living and dining room. A family with fireplace great for entertaining or hanging out with the family. Kitchen with cherry Cabinets, a center island and granite counter tops. It has a Primary first floor bedroom. Second floor features three additional Bedrooms plus a craft room. Outside you have a deck replaced three years ago looking over your spacious back yard. The yard also features Raised garden beds with spigots for easy watering. The air units Was relaced three years ago. Many more features. Come see for yourself
USD 750,000
10971 Rushing Rapids Lane
View photo
Townhouse · for sale
USD 477,850
USD 267/sq.ft
10971 Rushing Rapids Lane
Gwathmey
· 1,787 sq.ft · 3 Bedrooms · 2 Baths · Townhouse
Gwathmey · 1,787 sq.ft · 3 Bedrooms · 2 Baths · Townhouse
Braxton B. Townhome is under construction. List price includes base price and structural options, Purchaser may select design finishes for an additional cost
USD 477,850
9002 Szalay Lane
View photo
House · for sale
USD 524,990
USD 280/sq.ft
9002 Szalay Lane
Gwathmey
· 1,873 sq.ft · 2 Bedrooms · 2 Baths · House
· Patio · Fireplace · Equipped kitchen · Parking
Gwathmey · 1,873 sq.ft · 2 Bedrooms · 2 Baths · House · Patio · Fireplace · Equipped kitchen · Parking
Now selling! Be one of the first to select your homesite in Hickory Grove! The Holston floor plan offers effortless first-floor living, anchored by a spacious main-level Owner’s Suite with convenient access to the family room, café, and outdoor living area. The open-concept kitchen is designed for both everyday living and entertaining, featuring a large island, pantry, and the option to upgrade to a Designer Kitchen. The private Owner’s Suite includes a generous walk-in closet and a well-appointed bath with an included infinity shower. The first floor also features a versatile flex room, an additional bedroom, full bath, laundry room, and a patio, with options to expand your outdoor living space with a three-season room or morning room. A spacious 2-car garage offers added convenience and functionality. Personalization options allow you to tailor the space to fit your needs—add a third bedroom or private study on the first level, fireplace in the living room or choose a second-floor op
USD 524,990
1411 Rhode Island Avenue
View photo
House · for sale
USD 350,000
USD 270/sq.ft
1411 Rhode Island Avenue
Gwathmey
· 1,292 sq.ft · 3 Bedrooms · 2 Baths · House
· Garden · Deck · Equipped kitchen
Gwathmey · 1,292 sq.ft · 3 Bedrooms · 2 Baths · House · Garden · Deck · Equipped kitchen
Welcome to 1411 Rhode Island Avenue! This move-in-ready ranch offers 3 bedrooms, 2 full baths, and 1,295 square feet of comfortable, single-level living with no HOA. Vaulted ceilings give the open living and dining areas an airy feel, while the kitchen features granite countertops, stainless steel appliances, a tile backsplash, pantry, and bar seating. The primary suite includes two closets and a private bath with a double vanity and spacious tiled shower. Thoughtfully maintained, and it shows! A stained front porch and sealed driveway welcomes you home, while the rear deck provides a spot for grilling or relaxing overlooking the fully fenced backyard. A quality Amish-built shed adds convenient storage for tools, equipment, and outdoor gear. Appliances all convey! Conveniently located within walking distance to Longdale Elementary School, shopping and dining around Virginia Center Commons, and quick access to I-95 and I-295, this home makes everyday errands and getting around the Richm
USD 350,000
5222 Maben Branch Place
View photo
House · for sale
USD 669,950
USD 309/sq.ft
5222 Maben Branch Place
Gwathmey
· 2,164 sq.ft · 3 Bedrooms · 2 Baths · House
· Deck · Equipped kitchen · Parking
Gwathmey · 2,164 sq.ft · 3 Bedrooms · 2 Baths · House · Deck · Equipped kitchen · Parking
Welcome to 5222 Maben Branch Place, located in the sought-after Holloway at Wyndham Forest! Offering almost 2,200 square feet, 3 bedrooms, 2.5 baths, first floor office, Loft and a 2-car attached garage, this beautifully maintained home has so much to offer. Upon entry, you’ll be greeted by LVP flooring, fresh paint, and plantation blinds throughout. The first floor features a private home office with glass French doors, perfect for working from home. The spacious family room flows seamlessly into the well-appointed kitchen featuring granite countertops, tile backsplash, stainless steel appliances with gas cooking, a large island with seating, pantry, recessed lighting, and pendant lights. Just off the kitchen is the vaulted morning room with access to the rear deck, creating the perfect space for casual dining and entertaining. Upstairs, you’ll find a versatile loft area offering additional living space. The spacious owner’s suite features a walk-in closet and an en-suite bath with ti
USD 669,950
9001 Szalay Lane
View photo
House · for sale
USD 499,990
USD 301/sq.ft
9001 Szalay Lane
Gwathmey
· 1,658 sq.ft · 2 Bedrooms · 2 Baths · House
· Patio · Office room · Fireplace · Equipped kitchen · Parking
Gwathmey · 1,658 sq.ft · 2 Bedrooms · 2 Baths · House · Patio · Office room · Fireplace · Equipped kitchen · Parking
Now selling! Be one of the first to select your homesite in Hickory Grove! The Bluestone floor plan offers true first-floor living, highlighted by a spacious main-level Owner’s Suite with convenient access to the family room, café, and outdoor living area. The open-concept kitchen is ideal for entertaining, featuring a large island, pantry, and the option to upgrade to a Designer Kitchen. The private Owner’s Suite includes a generous walk-in closet and a well-appointed bath with an included infinity shower. The first floor also features a versatile flex room, an additional bedroom, full bath, laundry room, and outdoor patio, with the option to enhance your space with a three-season room or morning room. A spacious 2-car garage offers added convenience and functionality. Personalization options abound—add a third bedroom or study on the first level, incorporate a pocket office, expand garage storage, add a fireplace, or choose to include a second-floor option for additional living and/o
USD 499,990
12597 Trammell Court
View photo
House · for sale
USD 875,000
USD 272/sq.ft
12597 Trammell Court
Gwathmey
· 3,208 sq.ft · 5 Bedrooms · 4 Baths · House
· Patio · Garden · Fireplace · Equipped kitchen
Gwathmey · 3,208 sq.ft · 5 Bedrooms · 4 Baths · House · Patio · Garden · Fireplace · Equipped kitchen
Gorgeous Custom Built home tucked away at the end of cul-de-sac in sought-after Branches of Stony Run, offering an exceptional blend of design, elevated finishes, and peaceful wooded privacy, all just minutes from the charm of downtown Ashland. Situated on 1.17 acres surrounded by preserved land, property features a spacious front yard, a welcoming open front porch, & walking paths throughout the community. Front double doors leading to stunning open foyer that flows into a light-filled, open-concept living space. Designed for comfortable single-level living, the home features soaring vaulted ceilings, an impressive stone fireplace accented by shiplap & custom wood shelving, & oversized sliding glass doors that fill the home with natural light & seamlessly connect indoor & outdoor living. Screened porch overlooks private, fully fenced backyard with stamped concrete patio. The Kitchen is truly the heart of the home, showcasing an oversized island, quartz countertops, custom cabinetry, a
USD 875,000
10302 Szalay Lane 18 1
View photo
House · for sale
USD 599,761
USD 261/sq.ft
10302 Szalay Lane 18 1
Gwathmey
· 2,293 sq.ft · 3 Bedrooms · 2 Baths · House
· Patio · Office room · Equipped kitchen
Gwathmey · 2,293 sq.ft · 3 Bedrooms · 2 Baths · House · Patio · Office room · Equipped kitchen
Quick move in home. Under construction now. Walk it today: ready in august! This quick move in home, featuring the Smith floor plan, offers 2,299 square feet of thoughtfully designed living space with the convenience of main-level living. The private Owner’s Suite is ideally located on the first floor, just steps from the kitchen, family room, and patio, creating a seamless and functional layout. The en-suite bath features an included infinity shower with a sleek heavy glass shower door for a spa-like feel. Upstairs, you’ll find two additional bedrooms and a spacious loft, perfect for guests, a home office, or flexible living space. The heart of the home is the designer kitchen, showcasing quartz countertops, a stylish backsplash, light-colored cabinetry with decorative trim, a built-in microwave and wall oven, and a convenient trash can pull-out—perfectly blending beauty and functionality. Luxury vinyl plank (LVP) flooring flows throughout the main living spaces, adding durability and
USD 599,761
10303 Kestrel Drive
View photo
Townhouse · for sale
USD 339,000
USD 184/sq.ft
10303 Kestrel Drive
Gwathmey
· 1,841 sq.ft · 3 Bedrooms · 3 Baths · Townhouse
· Fireplace · Equipped kitchen
Gwathmey · 1,841 sq.ft · 3 Bedrooms · 3 Baths · Townhouse · Fireplace · Equipped kitchen
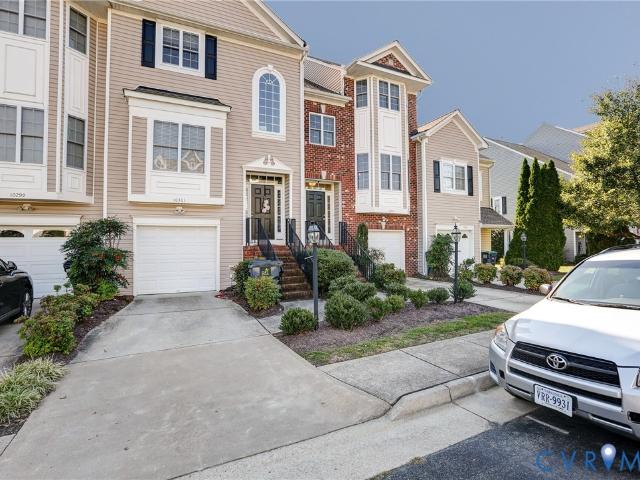
Spacious and beautifully appointed, this 3-bedroom, 3.5-bath home offers flexible living across three levels, plus a brand-new roof (2026), brand-new GE stackable washer and dryer (2026), vinyl windows, and vinyl siding! The walkout lower level features a bedroom and full bathroom, creating an ideal setup for roommates, guests, or anyone seeking separate living spaces. Gorgeous hardwood flooring welcomes you on the main level, where the large dining room shines with crown molding, a chair rail, decorative molding, and a stunning updated light fixture. The beautiful kitchen features warm wood cabinetry, solid-surface countertops, a recently added tile backsplash, and stainless steel appliances approximately three years old, including a Bosch French-door refrigerator with a bottom freezer drawer. A closet thoughtfully converted into a large pantry provides generous kitchen storage. Gather in the cozy family room, complete with a gas fireplace for chilly evenings, or step outside to enjoy
USD 339,000
9262 Smallwood Court
View photo
House · for sale
USD 569,900
USD 194/sq.ft
9262 Smallwood Court
Gwathmey
· 2,928 sq.ft · 5 Bedrooms · 3 Baths · House
· Office room · Fireplace · Equipped kitchen
Gwathmey · 2,928 sq.ft · 5 Bedrooms · 3 Baths · House · Office room · Fireplace · Equipped kitchen
Welcome to this gorgeous 2-story transitional in the sought-after Mechanicsville community of Milestone! Offering 5 bedrooms, 3.5 baths, and a versatile floor plan, this home combines spacious living areas with flexible spaces to fit your lifestyle. The formal living room is ideal for a 2nd gathering space, or a home office, while the formal dining room is perfect for holidays & entertaining. The spacious kitchen features abundant cabinetry and counter space, a built-in desk area, and an eat-in breakfast nook. Hardwood floors flow beautifully & add warmth and elegance to the kitchen, dining room, and living room. The kitchen opens to a huge yet cozy family room featuring newer carpet, a gas fireplace, and an abundance of windows and skylights that fill the space with natural light. Upstairs, retreat to the private luxury owner's suite, complete with an attached sitting room ideal for an office or exercise space, a large walk-in closet, and a spa-inspired bath featuring a double vanity,
USD 569,900
8010 Callison Drive
View photo
House · for sale
USD 339,000
USD 231/sq.ft
8010 Callison Drive
Gwathmey
· 1,464 sq.ft · 4 Bedrooms · 2 Baths · House
· Equipped kitchen · Parking
Gwathmey · 1,464 sq.ft · 4 Bedrooms · 2 Baths · House · Equipped kitchen · Parking
Welcome to this amazing Henrico County Ranch style home under 350k. Tucked away on an oversized lot within a cul-de-sac, this meticulously renovated home exudes charm, warm light & open spaces around every corner. Brand new renovations include new roof, new HVAC, brand new full kitchen renovation & stainless-steel appliances, widened doorways & passages, new windows, new paint throughout, all new vinyl siding, new flooring and original hardwoods refinished. This amazing home has successfully retained its original charm & character, while at the same time, transitioning to today, with all the modern conveniences you have been looking for. All this and a garage to boot! Hurry and schedule your showing today
USD 339,000
9504 Indianfield Drive
View photo
House · for sale
USD 525,000
USD 258/sq.ft
9504 Indianfield Drive
Gwathmey
· 2,034 sq.ft · 4 Bedrooms · 2 Baths · House
· Garden · Office room · Fireplace · Equipped kitchen
Gwathmey · 2,034 sq.ft · 4 Bedrooms · 2 Baths · House · Garden · Office room · Fireplace · Equipped kitchen
Welcome to 9504 Indianfield Drive in the highly sought-after Milestone community. This beautiful 4-bedroom, 2.5-bath home has been freshly painted inside and out and features brand new flooring throughout! The first floor offers a dedicated home office, a spacious formal dining room with plenty of room for all your holiday celebrations. The eat in kitchen offers plentiful cabinet space, a pantry and all the appliances convey. The spacious family room features a cozy gas fireplace with room to relax and gather with friends. The screened porch is the perfect place to take in the tranquil backyard and is the perfect spot for morning coffee, or unwinding at the end of the day. The spacious, level backyard offers plenty of open grassy space for outdoor activities, while the wooded backdrop provides a wonderful sense of privacy. The property also backs to the scenic Totopotomoy Creek, adding to the natural beauty of this special setting. Upstairs, you'll find a large Primary Suite with a wal
USD 525,000
10975 Rushing Rapids Lane
View photo
Townhouse · for sale
USD 544,200
USD 215/sq.ft
10975 Rushing Rapids Lane
Gwathmey
· 2,530 sq.ft · 4 Bedrooms · 3 Baths · Townhouse
Gwathmey · 2,530 sq.ft · 4 Bedrooms · 3 Baths · Townhouse
Willow B. Home is under construction. List price includes base price and structural options, Purchaser may select design finishes for an additional cost
USD 544,200
12466 Greenwood Road
View photo
House · for sale
USD 250,000
USD 119/sq.ft
12466 Greenwood Road
Gwathmey
· 2,099 sq.ft · 4 Bedrooms · 1 Bath · House
· Fireplace · Equipped kitchen · Air conditioning
Gwathmey · 2,099 sq.ft · 4 Bedrooms · 1 Bath · House · Fireplace · Equipped kitchen · Air conditioning
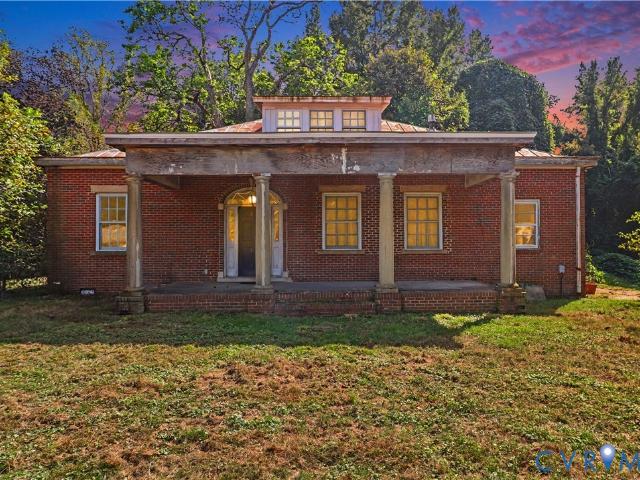
23.92 Acres in Hanover County | Historic Home, Barn & 1-Acre Pond 12466 Greenwood Road, Glen Allen, VA 23059 (Hanover County) Selling at Online Auction. Opens at $250,000 Country living with convenience. This private 23.92-acre property offers open space, water, and endless possibilities, just minutes from Glen Allen and Richmond. The home. BUILT 1907 Brick home with a tin roof, windowed cupola, and full-width columned front porch. Historic character throughout: hardwood floors, wainscoting, crown molding, beamed ceiling, arched openings, and two fireplaces. Approx. 2,100 SF on the main level. 1 bedroom, 1.5 baths (primary bath with tub and separate shower, plus a half bath). Formal dining room with bay window, living area, family room, kitchen with dining area, laundry. Upstairs roughed in with plumbing and HVAC, ready to finish into more living space 640 sqft. Upgraded windows, propane furnace, central air. Two wells and septic system. Total sqft 2,740 the land & barn. Approx. 1-acre
USD 250,000
12668 Greenwood Road
View photo
House · for sale
USD 779,000
USD 228/sq.ft
12668 Greenwood Road
Gwathmey
· 3,412 sq.ft · 5 Bedrooms · 3 Baths · House
· Office room · Equipped kitchen · Parking
Gwathmey · 3,412 sq.ft · 5 Bedrooms · 3 Baths · House · Office room · Equipped kitchen · Parking
Welcome to Hanover County, a beautiful home was just built in 2022 and sits on 2.4 ACRES offering privacy, space, and modern comfort with NO HOA. Set back on a long, tree-lined driveway, this newer home has been meticulously cared for by its first owners and feels just as fresh as the day it was built. Inside, an inviting foyer opens to a dedicated office and formal dining room, while the open-concept kitchen and family room create an ideal space for everyday living and entertaining. The kitchen features custom cabinetry, stainless steel appliances, generous counter space, and a walk-in pantry. Upstairs, you’ll find five spacious bedrooms, three full baths, a convenient laundry room, and a primary suite with two walk-in closets and a well-appointed ensuite bath. Additional highlights include ample storage throughout, pull-down attic access, and a three-car garage with space for vehicles, hobbies, or equipment. Enjoy the peace and privacy of country living just 15 minutes from Short Pum
USD 779,000
10607 Tuckerman Court
View photo
House · for sale
USD 700,000
USD 165/sq.ft
10607 Tuckerman Court
Gwathmey
· 4,230 sq.ft · 4 Bedrooms · 4 Baths · House
· Office room · Deck · Fireplace · Equipped kitchen
Gwathmey · 4,230 sq.ft · 4 Bedrooms · 4 Baths · House · Office room · Deck · Fireplace · Equipped kitchen
This is the home that checks all the boxes—and then gives you a few more boxes for good measure. Nestled on a quiet cul-de-sac in the sought-after Milestone community, this gracious home has been lovingly cared for by its original owners and offers an abundance of space, flexibility and storage for whatever life brings. From the moment you enter the bright two-story foyer flanked by formal dining and living rooms, the possibilities unfold. Hardwood floors span much of the first level. At the heart of the home is an expansive two-story family room featuring soaring windows, custom built-ins and a gas fireplace. Open to the kitchen, it creates an effortless gathering space with breakfast area, island, butler’s pantry w/sink, plus two additional pantries for exceptional storage. The large screened porch, with skylights and deck access, makes entertaining easy. A tucked-away home office/den provides a quiet space for working from home. Upstairs, the oversized primary suite offers exception
USD 700,000
10801 Parmele Place
View photo
House · for sale
USD 485,000
USD 213/sq.ft
10801 Parmele Place
Gwathmey
· 2,271 sq.ft · 3 Bedrooms · 2 Baths · House
· Deck · Equipped kitchen
Gwathmey · 2,271 sq.ft · 3 Bedrooms · 2 Baths · House · Deck · Equipped kitchen
Welcome to Providence! Ideally located in Hanover County, this home offers the perfect combination of convenience and comfort, just minutes from the Town of Ashland and with easy access to I-95 for a quick commute to Richmond and beyond. Zoned for Hanover High School, this home features a highly desirable first-floor primary suite for easy living. The inviting main level offers a comfortable layout for both everyday living and entertaining. The kitchen features granite countertops and a center island, opening to the main living areas. Step outside to the rear deck, an ideal spot for morning coffee, relaxing, or entertaining guests. Enjoy all that Ashland has to offer, including local restaurants, shops, parks, and its welcoming small-town atmosphere. With a convenient location, first-floor primary suite, and easy access to schools, shopping, and major highways, this Providence home is ready to welcome its next owner
USD 485,000

Get email alerts

Don't miss out: be the first to know about new properties

The alert was correctly created

On subscribing you accept the conditions of use and the privacy policy
Alert
Receive new ads in your inbox
Save this search
Receive alerts for new listings

We'll send you an email when we have new properties for: "Houses for sale in Gwathmey"

The alert was correctly created

Bretton Woods, Glen Allen Fairfield district Henrico County Virginia
Mountain Laurel, Glen Allen Fairfield district Henrico County Virginia
Get email alerts and be the first to see new listings
Required field
On subscribing I accept the terms of the privacy policy
Perfect! You'll soon start receiving new listings via email
Alert
Receive an email when we have new ads for Houses for sale in Gwathmey
Save this search
Filters

Bedrooms

Size (sq.ft)

sq.ft
sq.ft

Price

USD
USD

Property type

Bathrooms

Clear all filters
Receive notifications when new entries are published.