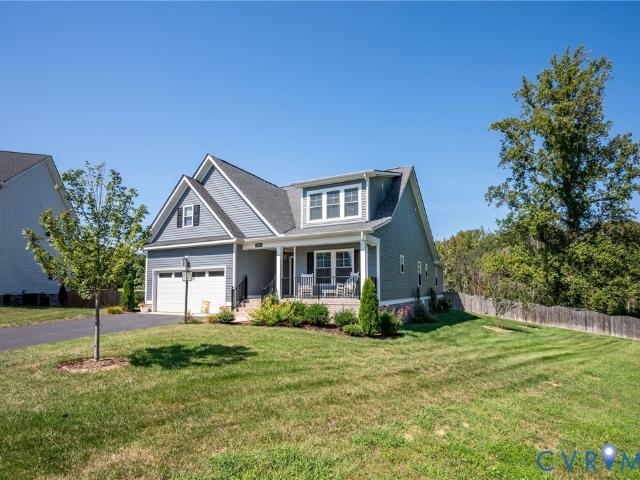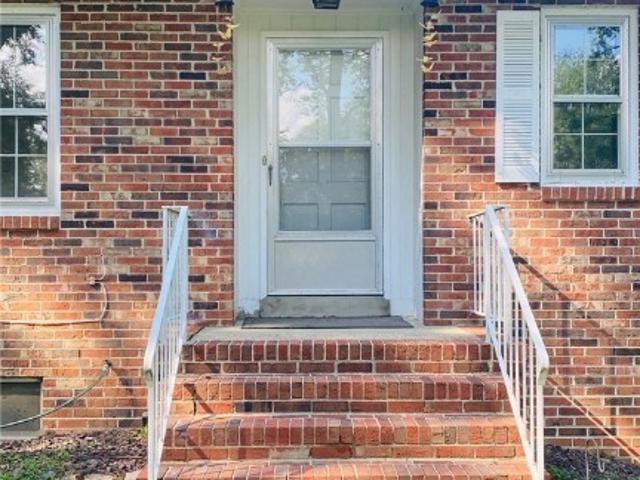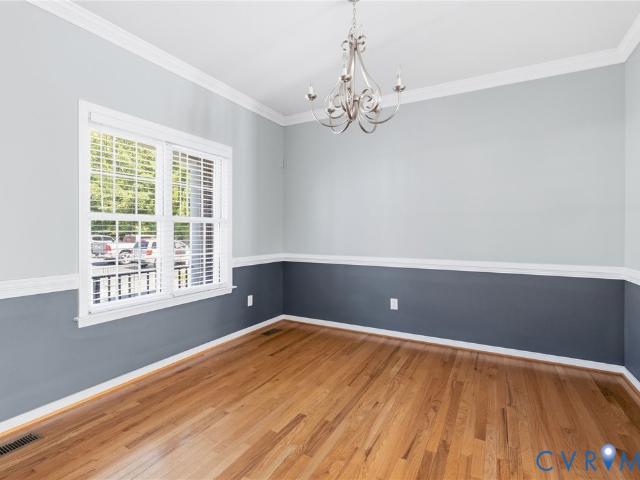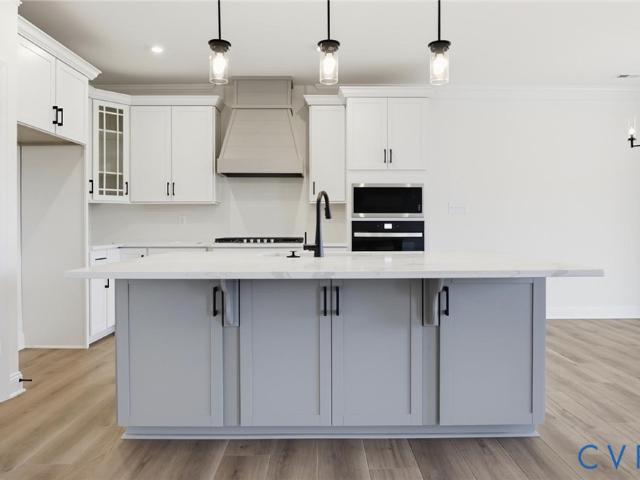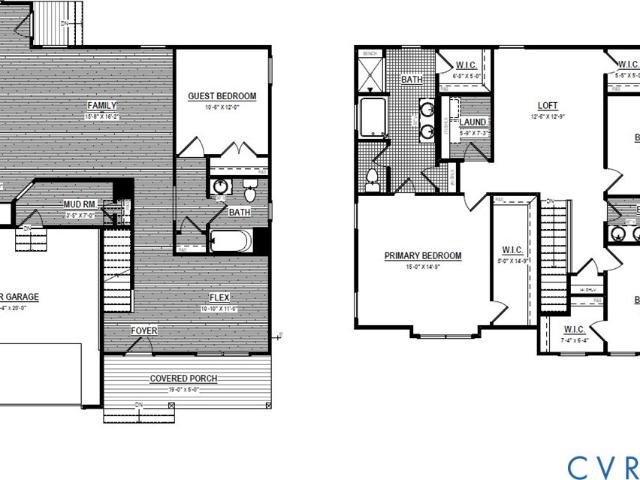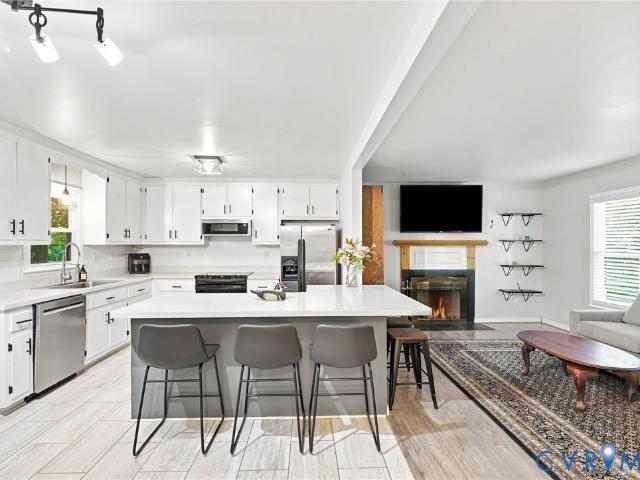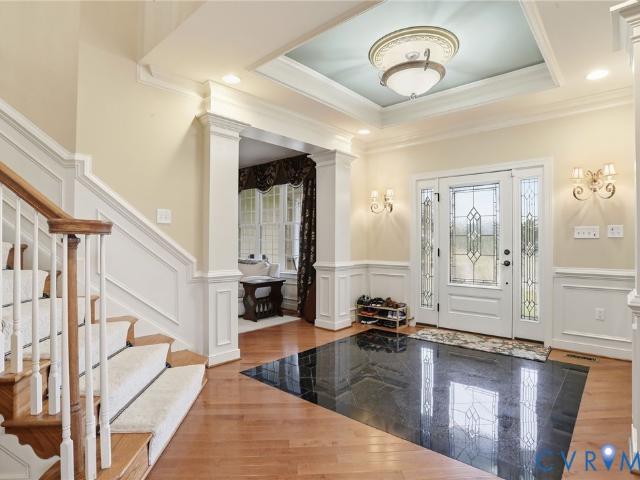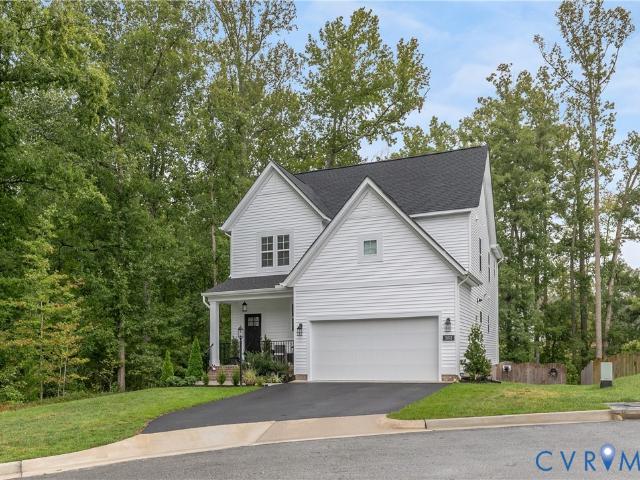
239 houses for sale in Gwathmey

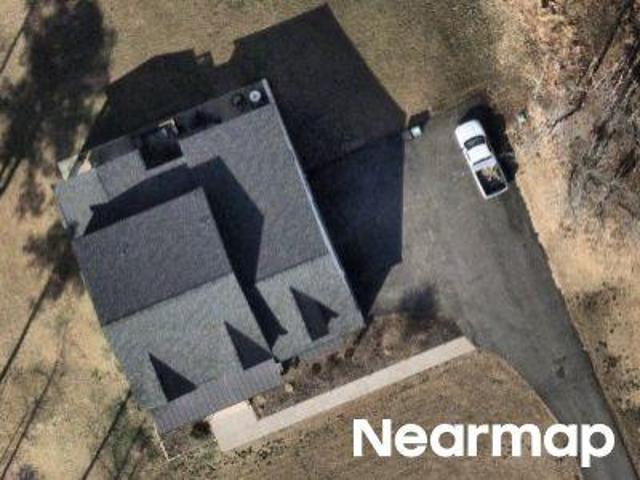
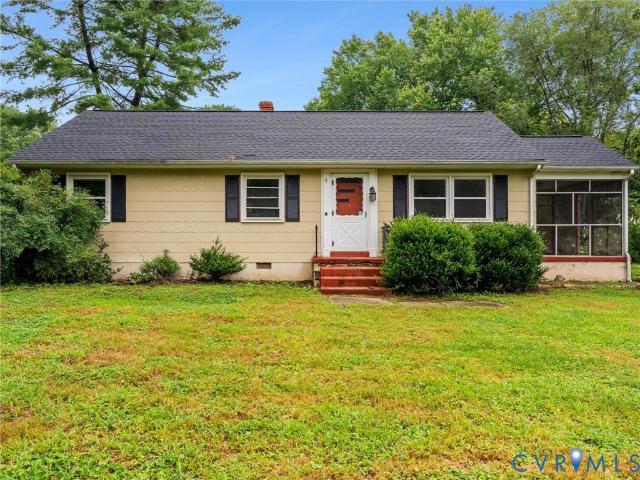
11275 Gwathmey Church Road
View photo
House · for sale
USD 335,000
USD 249/sq.ft
11275 Gwathmey Church Road
Gwathmey
· 1,345 sq.ft · 3 Bedrooms · 1 Bath · House
· Fireplace · Equipped kitchen
Gwathmey · 1,345 sq.ft · 3 Bedrooms · 1 Bath · House · Fireplace · Equipped kitchen
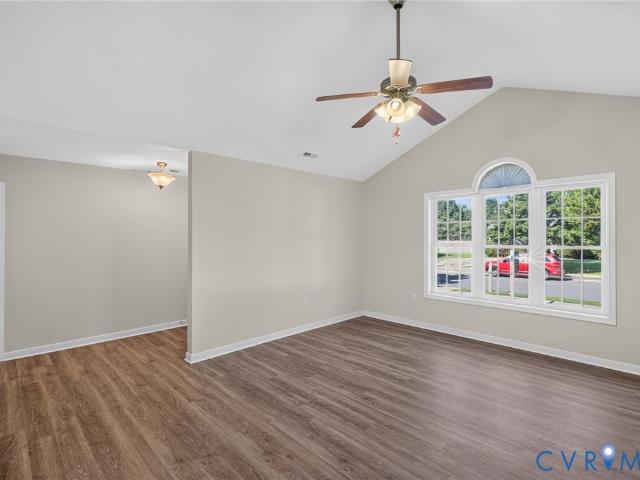
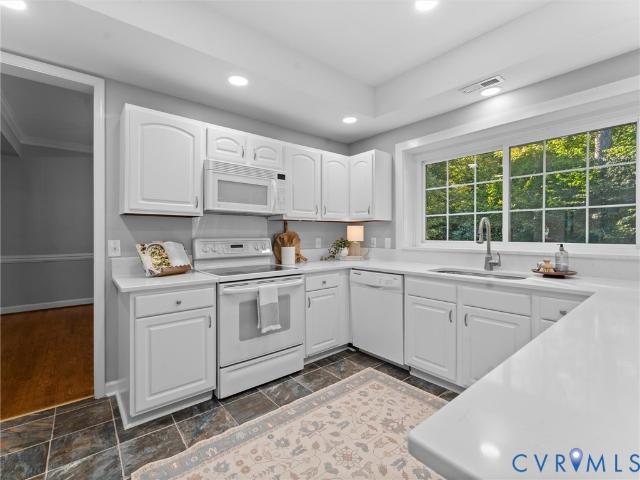
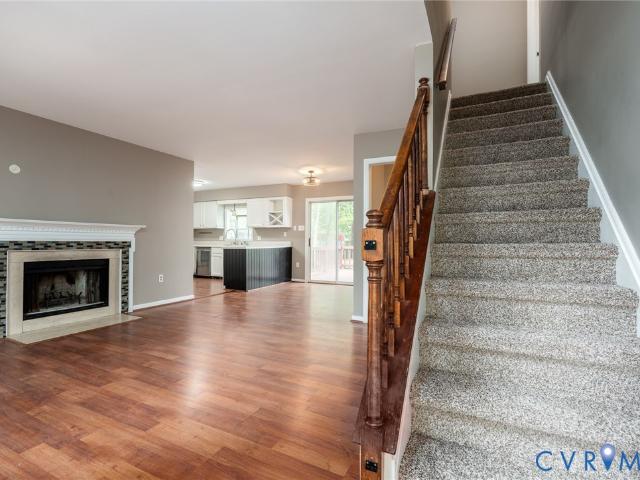
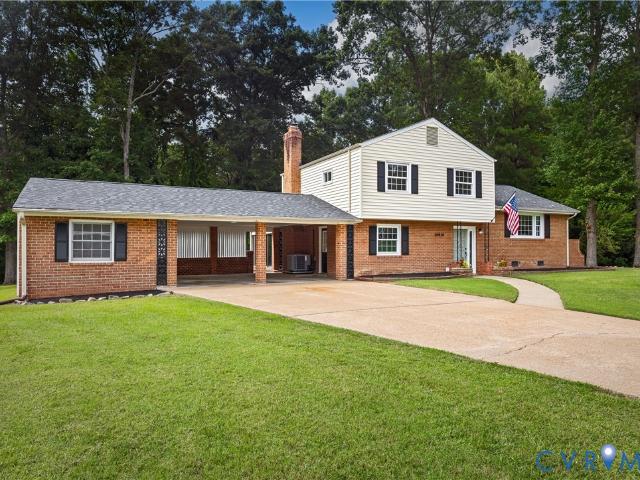
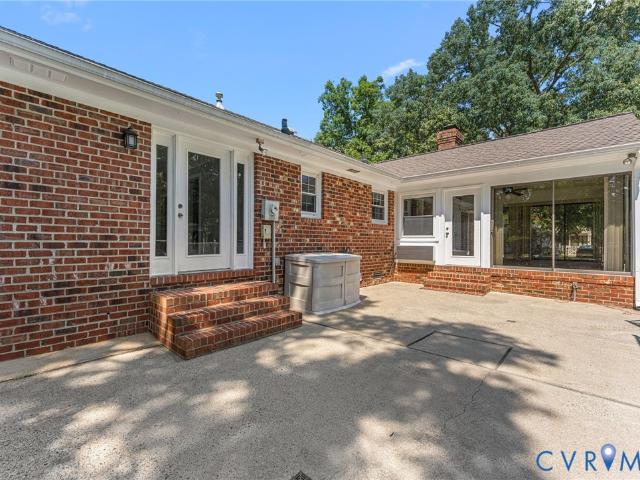
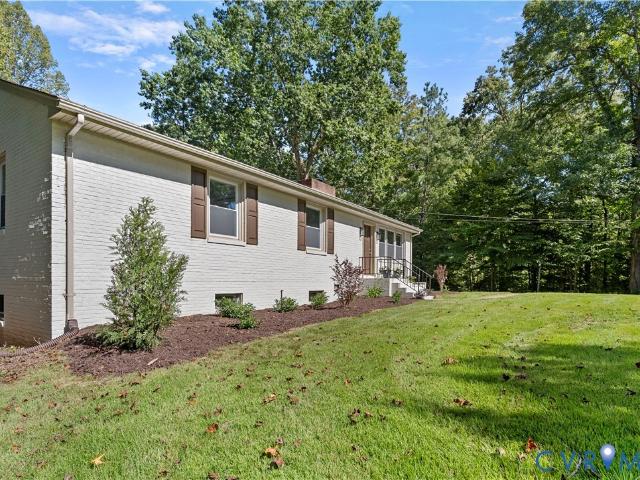
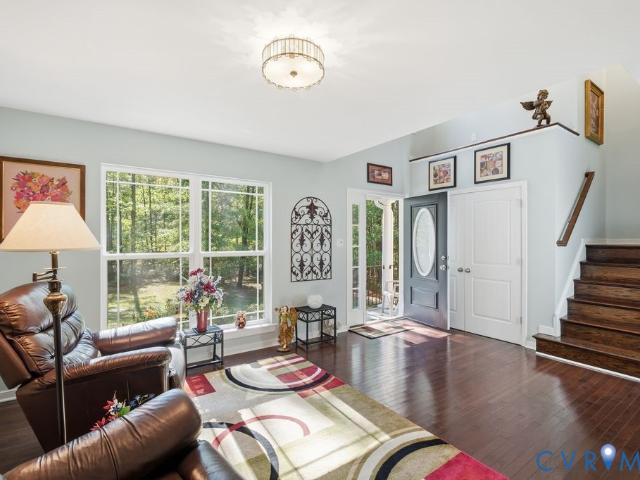
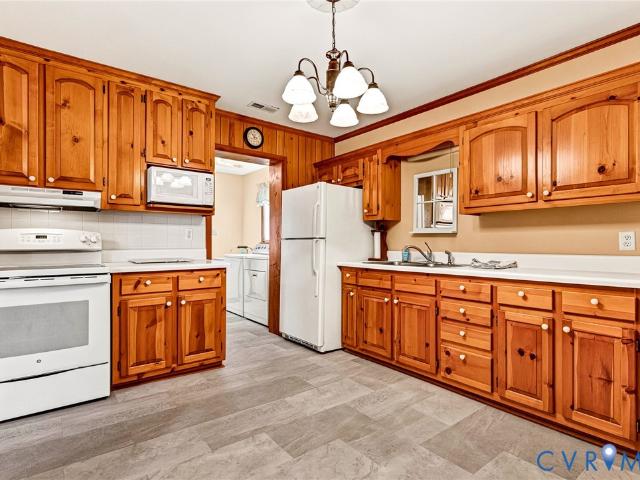
Affordable cottage located just outside of the Town of Ashland. Well established neighborhood. Perfect as a Starter Home or for someone looking to'downsize'. There are three nice sized bedrooms, a large Living Room, and a den with a real fireplace. Utility Room with a washer and dryer that conveys. And a really nice kitchen that you will enjoy creating those special dinners that friends and family will remember for years to come. My personal favorite place is the screened in back porch that I've been enjoying when I've been able to visit the family. Built when homes were truly built to last. This one is truly move in ready right now. Located just outside the Town of Ashland. And did I mention the award-winning Hanover Schools System? In today's market, an affordable, ready to move into home, is truly a'find'. This is the one that fits the definition. So make plans to visit
USD 335,000
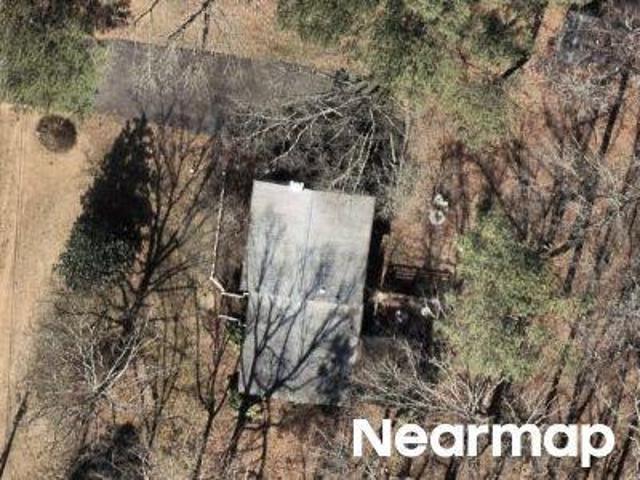
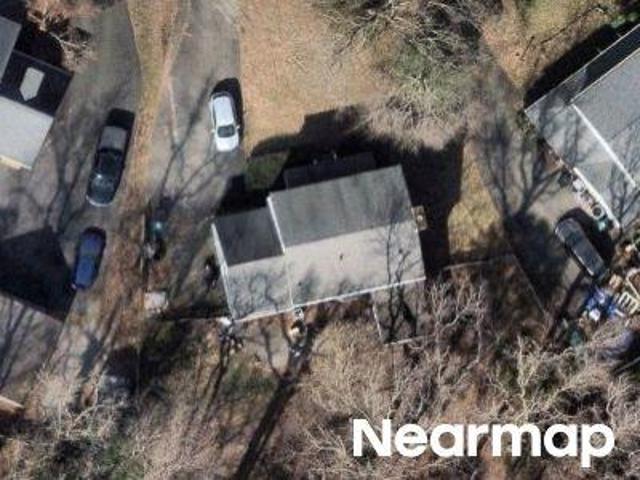
Linderwood Dr
View photo
House · for sale
Request Details
Updated
Linderwood Dr
Gwathmey
· 1,292 sq.ft · 3 Bedrooms · 3 Baths · House
Gwathmey · 1,292 sq.ft · 3 Bedrooms · 3 Baths · House
This is a Real Estate-Owned (REO)/post-foreclosure home owned or managed by a bank. All offers are considered; however, the highest and best will most likely be accepted
Request Details
Brookhollow Dr
View photo
House · for sale
Request Details
Updated
Brookhollow Dr
Gwathmey
· House
Gwathmey · House
This is a Real Estate-Owned (REO)/post-foreclosure home owned or managed by a bank. All offers are considered; however, the highest and best will most likely be accepted
Request Details
Drawbridge Rd
View photo
House · for sale
Request Details
Updated
Drawbridge Rd
Gwathmey
· House
Gwathmey · House
This is a Real Estate-Owned (REO)/post-foreclosure home owned or managed by a bank. All offers are considered; however, the highest and best will most likely be accepted
Request Details
1760 Mountain Road
View photo
House · for sale
USD 609,990
USD 236/sq.ft
1760 Mountain Road
Gwathmey
· 2,583 sq.ft · 4 Bedrooms · 2 Baths · House
· Equipped kitchen
Gwathmey · 2,583 sq.ft · 4 Bedrooms · 2 Baths · House · Equipped kitchen
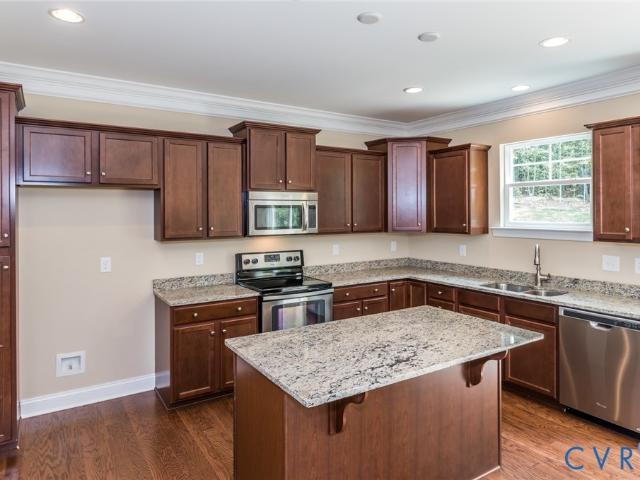
The “Drexel” floor plan is a well-designed two-story home offering four bedrooms and two-and-a-half baths, with comfortable living spaces that easily adapt to both everyday routines and entertaining. The main level features a formal living room and formal dining room that provide defined spaces for gathering, working, or hosting. Just beyond, the kitchen serves as the central hub of the home, complete with a large island, pantry storage, granite countertops, and stainless steel appliances, and it opens to a spacious family room that brings everyone together in one connected space. First-floor living areas feature a combination of hardwood and EVP flooring for durability and style, while crown molding adds a refined finish throughout these main living spaces. Upstairs, the spacious primary suite serves as a private retreat with a large walk-in closet and an ensuite bath featuring a double bowl vanity and tile flooring. Bedrooms 2, 3, and 4 share a full hall bath, also finished with a do
USD 609,990
10167 Drawbridge Court
View photo
House · for sale
USD 459,000
USD 219/sq.ft
10167 Drawbridge Court
Gwathmey
· 2,088 sq.ft · 4 Bedrooms · 2 Baths · House
· Garden · Fireplace · Equipped kitchen
Gwathmey · 2,088 sq.ft · 4 Bedrooms · 2 Baths · House · Garden · Fireplace · Equipped kitchen
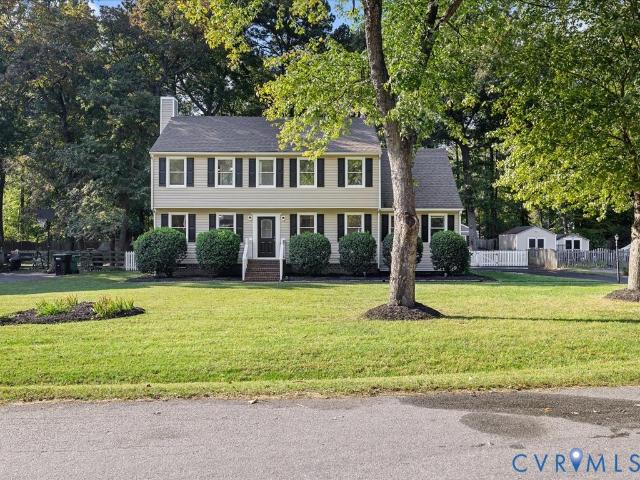
Welcome home to this beautifully updated 2-story Colonial featuring brand-new vinyl siding, nestled on a quiet cul-de-sac in Castlewood! This 3-bedroom (with possible 4th), 2.5-bath home offers 2,094 square feet of comfortable living on a beautifully landscaped 0.35-acre lot in Mechanicsville. The foyer opens to the spacious family room featuring a wood-burning fireplace, crown molding, and sliding doors leading to the screened porch. The fully renovated kitchen showcases brand-new white cabinets, quartz countertops, stainless steel appliances, and updated light fixtures. Just off the kitchen, the bright morning room features a vaulted ceiling and skylight overlooking the backyard. The formal dining room with crown and chair rail molding completes the main level, along with a convenient half bath. New luxury vinyl plank flooring flows throughout the downstairs, and the entire home has been freshly painted. Upstairs, the generous primary bedroom offers an ensuite bath, walk-in closet, a
USD 459,000
1730 Mountain Road
View photo
House · for sale
USD 679,990
USD 198/sq.ft
1730 Mountain Road
Gwathmey
· 3,423 sq.ft · 5 Bedrooms · 4 Baths · House
· Equipped kitchen
Gwathmey · 3,423 sq.ft · 5 Bedrooms · 4 Baths · House · Equipped kitchen
The'Davidson' is a well-appointed three-story home offering five bedrooms and four full baths, with generous living spaces that work beautifully for both everyday life and entertaining. Just off the entry, an elegant dining room sets the tone for the home, perfect for hosting dinner parties or everyday family meals. A butler's pantry with a walk-in pantry closet connects the dining room to the expanded kitchen, offering exceptional storage and flow for entertaining. The kitchen features quartz countertops, a gas range, and opens to a sunny breakfast nook and the family room beyond — creating an effortless space for cooking, dining, and gathering. A first-floor guest suite tucked toward the rear of the home offers a private full ensuite bath, providing flexibility for visitors or multigenerational living. Upstairs, the primary suite serves as a true retreat, complete with a large ensuite bath, generous walk-in closet, and an attached sitting room perfect for a private reading nook or lo
USD 679,990
2006 Mountain Gate Lane
View photo
Townhouse · for sale
USD 339,993
USD 237/sq.ft
Updated
2006 Mountain Gate Lane
Gwathmey
· 1,432 sq.ft · 3 Bedrooms · 2 Baths · Townhouse
· Equipped kitchen
Gwathmey · 1,432 sq.ft · 3 Bedrooms · 2 Baths · Townhouse · Equipped kitchen
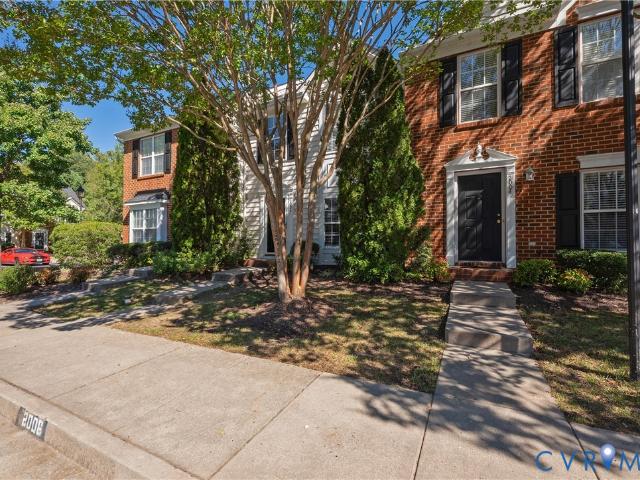
Welcome to 2600 Mountain Gate Lane! This beautifully refreshed 3-bedroom, 2.5-bath townhome in Mountain Road Townes offers 1,440 square feet of comfortable living space in a convenient Glen Allen location. The interior has been thoughtfully updated with fresh neutral paint, new flooring throughout both levels, new lighting, and updates to the kitchen and baths. The main level features a spacious, open flow between the living room, dining area, kitchen, and family room, providing an ideal layout for everyday living and entertaining. Abundant natural light adds to the bright, welcoming feel. The second level has a large Primary Bedroom with full bath and walk-in closet. There are two additional bedrooms have new carpet, large closet and access to a full hall bath. A detached storage shed offers additional space for bikes, tools, and seasonal items. Conveniently located near major highways, shopping, dining, and highly regarded schools. Whether you're looking for a low-maintenance home or
USD 339,993
10284 Still Spring Court
View photo
House · for sale
USD 525,000
USD 209/sq.ft
10284 Still Spring Court
Gwathmey
· 2,508 sq.ft · 4 Bedrooms · 2 Baths · House
· Garden · Office room · Fireplace · Equipped kitchen
Gwathmey · 2,508 sq.ft · 4 Bedrooms · 2 Baths · House · Garden · Office room · Fireplace · Equipped kitchen
Welcome to 10284 Still Spring Court, ideally situated on one of Kings Charter’s most sought-after streets, known as the former Homearama model home street. Built in 1988, this well-maintained home offers a welcoming blend of classic character, comfortable living spaces, and desirable updates. The main level features an inviting foyer, spacious formal dining room and large family room, all complemented by beautiful hardwood flooring. The open kitchen offers abundant cabinetry, generous counter space and a center island, creating an ideal gathering space. The adjoining family room features a gas-log fireplace and access to the large screened porch, overlooking a private rear yard and providing the perfect setting for relaxing or entertaining. Upstairs, the spacious primary suite features a vaulted ceiling, while two additional nicely sized bedrooms and a large fourth bedroom provide plenty of flexibility for family, guests, an office or recreation space. Additional highlights include a B
USD 525,000
10024 Washington Road
View photo
House · for sale
USD 319,950
USD 256/sq.ft
10024 Washington Road
Gwathmey
· 1,249 sq.ft · 3 Bedrooms · 1 Bath · House
· Parking · Deck · Fireplace
Gwathmey · 1,249 sq.ft · 3 Bedrooms · 1 Bath · House · Parking · Deck · Fireplace
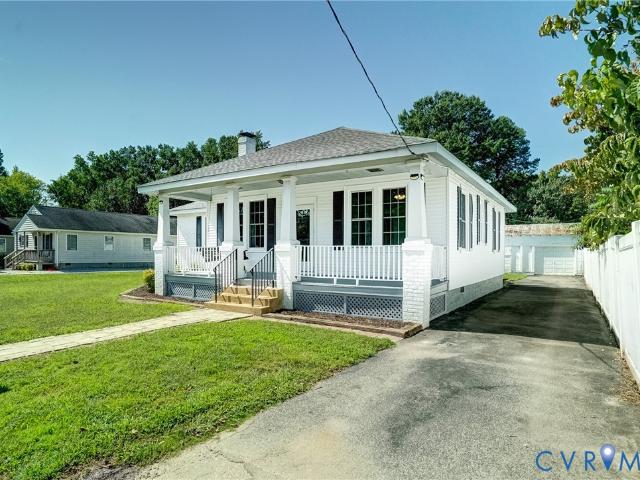
Charming 3-bedroom bungalow, 1-full-bath home offering 1,251 sq. Ft. of living space in Glen Allen. An exceptional opportunity comes with the adjacent vacant lot at 10020 Washington Rd (APN 781-763-3-), which is included in the sale. This home has been refreshed with newly refinished hardwood floors, fresh paint throughout, and a brand-new water heater. Additional recent improvements include a newly updated bathroom, new HVAC system in 2024 and a new roof in 2021. The property also features a one-car detached garage, covered front porch, a rear deck for entertaining, and a welcoming fireplace. The additional lot offers exciting possibilities for expansion or future use, subject to applicable zoning and approvals. Convenient to restaurants, shopping, and major highways. Don't miss this unique opportunity to own an updated home with additional land in a convenient Glen Allen location!
USD 319,950
905 Kilby Station Road
View photo
House · for sale
USD 374,000
USD 282/sq.ft
905 Kilby Station Road
Gwathmey
· 1,324 sq.ft · 3 Bedrooms · 2 Baths · House
· Equipped kitchen
Gwathmey · 1,324 sq.ft · 3 Bedrooms · 2 Baths · House · Equipped kitchen
Welcome home! This beautifully maintained 3-bed 2-bath rancher is ready to welcome you home. You will find it complete with NEW luxury vinyl plank flooring throughout. Thoughtfully designed for comfortable everyday living, the open Living Room features a vaulted ceiling and abundant natural light. It creates an inviting space to relax with music, gather with friends, or settle in for a favorite movie. At the heart of the home, the Eat-in Kitchen is both functional and welcoming. The chef of the house will love the upgraded stainless-steel appliances, breakfast nook, pantry, and a convenient pass-through window overlooking the living room. Whether you're preparing a quiet weekend meal or hosting game night with family & friends, the kitchen keeps you connected to the action. Escape to the private Primary Bedroom tucked away at the rear of the home offering the peace of its own private bathroom to calmly begin your day or finish the evening. Bedrooms two and three are filled with pleasan
USD 374,000
9391 Marlbourne Way
View photo
House · for sale
USD 674,999
USD 147/sq.ft
New
9391 Marlbourne Way
Gwathmey
· 4,575 sq.ft · 4 Bedrooms · 3 Baths · House
· Office room · Fireplace · Equipped kitchen · Cellar
Gwathmey · 4,575 sq.ft · 4 Bedrooms · 3 Baths · House · Office room · Fireplace · Equipped kitchen · Cellar
Generous proportions, refined updates and a coveted Kings Charter address set the stage for this exceptional Mechanicsville home within the award-winning Atlee school district. Offering more than 3,500 square feet above grade plus a finished basement, this 4-bedroom, 3.5-bath residence delivers an impressive blend of space, comfort and entertaining potential. A striking two-story foyer introduces the home's stately layout, with a dedicated office, billiard room (with pool table that conveys! )& formal dining room providing distinct spaces for work and gatherings. The spacious family room features a gas fireplace, while the kitchen makes a fresh impression with brand-new quartz countertops and fresh paint. Upstairs, the four bedrooms feature vaulted ceilings & large windows, complemented by updated primary & hall bathrooms. The finished walkout basement with private entrance extends the home's versatility with brand-new carpet, a recreation room anchored by a second gas fireplace, a ful
USD 674,999
13 Slash Court
View photo
House · for sale
USD 375,000
USD 254/sq.ft
13 Slash Court
Gwathmey
· 1,475 sq.ft · 3 Bedrooms · 2 Baths · House
· Garden · Equipped kitchen
Gwathmey · 1,475 sq.ft · 3 Bedrooms · 2 Baths · House · Garden · Equipped kitchen
Welcome to 13 Slash Court, a storybook cottage tucked at the top of a quiet cul-de-sac in Ashland’s highly sought-after Slash Cottage neighborhood. A full country front porch welcomes you home and sets the tone for this charming and inviting property. Inside, an open floor plan connects the kitchen, dining and living spaces, creating an easy flow for everyday living and entertaining. Three spacious bedrooms include a convenient first-floor primary bedroom, complemented by two full baths and an abundance of storage with generous closets throughout the home. Fresh paint throughout and brand-new carpet on the stairs and second floor make this adorable cottage move-in ready, while a newer roof and excellent overall condition offer added peace of mind. Out back, the spacious, fully fenced yard is a wonderful blank canvas—ready for gardens, outdoor entertaining, pets, play space or the backyard retreat of your dreams. A charming tool shed adds both character and useful storage. Sweet, welcom
USD 375,000
11245 Linderwood Drive
View photo
House · for sale
USD 550,000
USD 230/sq.ft
11245 Linderwood Drive
Gwathmey
· 2,390 sq.ft · 3 Bedrooms · 2 Baths · House
· Garden · Parking
Gwathmey · 2,390 sq.ft · 3 Bedrooms · 2 Baths · House · Garden · Parking
Welcome to 11245 Linderwood Drive, where waterfront living, and nearly an acre of privacy come together in one exceptional Hanover property. This all-brick rancher offers 2,397 square feet with 3 bedrooms and 2.5 bathrooms. Set on. 89 acres along Forest Hills Lake, the property delivers peaceful mornings and evenings, privacy, and surrounded by the beauty of the water. Inside, the single-level layout offers the ease and functionality buyers love, with generous living areas and the solid construction that gives an all-brick home its lasting appeal. A brand-new roof installed in May 2026 adds tremendous value and peace of mind, HVAC Jan 2025, while the detached two-car garage provides plenty of room for vehicles, storage, hobbies, or workshop space. Outside, the expansive lot creates plenty of room to relax, entertain, garden, or simply enjoy the views and quiet atmosphere of lakefront living. With its combination of acreage, waterfront access, and a desirable Hanover location, this home
USD 550,000
10916 London Drive
View photo
House · for sale
USD 400,000
USD 254/sq.ft
10916 London Drive
Gwathmey
· 1,572 sq.ft · 3 Bedrooms · 2 Baths · House
· Equipped kitchen
Gwathmey · 1,572 sq.ft · 3 Bedrooms · 2 Baths · House · Equipped kitchen
It all comes together in Laurel West where nearby you will enjoy authentic experiences, from art galleries and historical sites to chef-owned restaurants and craft breweries. Imagine finding yourselves in front of a dripping-with-charm storybook house to come home to. Modernism is at its best with a mix of 1970's architecture meeting the best of today's systems and artistry. Designed with both elegance and functionality in mind and bathed in natural light the ALL-NEW Kitchen features premium fixtures & finishes that will surely bring out your inner chef. Highlights also include the picture-perfect living area, convenient laundry with an abundance of storage, opulent bathrooms and a flex space designed to cater to a variety of lifestyles, combining comfort & entertainment for a large versatile studio, family room, cinema room, and more. Enjoy morning coffee or sweet tea sippin' evenings in the 15x18 Sunroom. Outdoor living is easy on the 0.52-acre corner lot. It's a perfect blend of lux
USD 400,000
11112 Linderwood Drive
View photo
House · for sale
USD 585,000
USD 254/sq.ft
11112 Linderwood Drive
Gwathmey
· 2,303 sq.ft · 3 Bedrooms · 2 Baths · House
· Fireplace · Equipped kitchen · Swimming pool
Gwathmey · 2,303 sq.ft · 3 Bedrooms · 2 Baths · House · Fireplace · Equipped kitchen · Swimming pool
Charming Brick Ranch with Inground Pool & Beautiful Outdoor Living! Move-In ready! Welcome to 11112 Linderwood Drive, a beautifully maintained brick ranch nestled on a spacious, maturely landscaped lot in Mechanicsville. From the moment you arrive, the home's classic brick exterior, expansive lawn, mature trees, and colorful landscaping create a warm and inviting first impression. Inside, you'll find a comfortable and thoughtfully designed layout featuring beautiful hardwood floors, crown molding, and an abundance of natural light. The spacious kitchen offers generous cabinetry, ample counter space, a center island, and a convenient open connection to the adjoining living and dining areas—perfect for everyday living and entertaining. The inviting family room is highlighted by a beautiful brick fireplace with a classic mantel and built-in cabinetry, creating a cozy focal point and plenty of display and storage space. One of the home's most appealing features is the large enclosed/screen
USD 585,000
10227 Acworth Drive
View photo
House · for sale
USD 539,950
USD 275/sq.ft
10227 Acworth Drive
Gwathmey
· 1,959 sq.ft · 4 Bedrooms · 2 Baths · House
· Equipped kitchen
Gwathmey · 1,959 sq.ft · 4 Bedrooms · 2 Baths · House · Equipped kitchen
Beautifully renovated with new kitchen and baths, new hardwood in foyer, dining room and kitchen, new carpet in living room, family room, and all 4 bedrooms upstairs, new interior paint throughout, new LVT flooring in utility room, side entry and half bath, new light fixtures throughout, and new replacement windows. Kitchen boasts all new KraftMaid cabinets and granite counters, tile backsplash, new SS appliances, and an island with butcher block counter. Stairs will have a bound edged runner installed. Move in ready!
USD 539,950
11712 Kimbolton Place
View photo
House · for sale
USD 999,990
USD 198/sq.ft
11712 Kimbolton Place
Gwathmey
· 5,038 sq.ft · 5 Bedrooms · 5 Baths · House
· Garden · Equipped kitchen
Gwathmey · 5,038 sq.ft · 5 Bedrooms · 5 Baths · House · Garden · Equipped kitchen
Entertain in unparalleled style within this luxurious Glen Allen masterpiece, located in sought after Hunton Estates. Host gatherings where guests flow from elegant interiors to serene outdoor spaces. Greet friends in a striking foyer flanked by a formal dining room with a chandelier, and a cozy living room. The heart of this residence is a culinary dream crafted for the home chef. Prepare gourmet meals at the center island utilizing premium Viking appliances, a pot-filler, and a built-in Miele coffee maker. A sophisticated butler’s pantry, complete with a wine cooler, sink, and second dishwasher, ensures effortless dinner party serving. After meals, retreat to the sunlit Florida room featuring recessed lighting, a ceiling fan, and direct backyard access for seamless indoor-outdoor living. Host visitors easily with a convenient first-floor bedroom boasting a private ensuite bathroom and walk-in closet. Ascend to your personal sanctuary in the second-floor primary suite. Catch sunlight
USD 999,990
11804 Rydal Way
View photo
House · for sale
USD 599,950
USD 256/sq.ft
11804 Rydal Way
Gwathmey
· 2,336 sq.ft · 4 Bedrooms · 3 Baths · House
· Garden · Office room · Equipped kitchen
Gwathmey · 2,336 sq.ft · 4 Bedrooms · 3 Baths · House · Garden · Office room · Equipped kitchen
Welcome home to this stunning 2024-built home in highly desirable Cobbs Creek, perfectly situated on a premium private cul-de-sac lot—an original $10,000 upgrade—with beautiful, peaceful views. Step inside to a bright, open-concept floor plan featuring wide-plank luxury vinyl flooring, vaulted ceilings, and upgraded windows throughout. The show-stopping kitchen features a huge center island, upgraded range hood, double ovens, and a fabulous butler’s pantry with stylish sliding pocket doors. The spacious primary suite offers beautiful views and a spa-inspired ensuite, while additional finished living space upstairs with a full bath provides flexibility for guests, a home office, game room, or recreation space. Outside, enjoy the covered porch, fully fenced backyard, and additional 8' x 16' concrete pad—perfect for entertaining, kids, and pets. Additional upgrades include ceiling fans throughout, custom bay window shades, upgraded bathroom and plumbing fixtures, and more. Why wait for ne
USD 599,950
11152 Wychwood Drive
View photo
House · for sale
USD 87,000,000
11152 Wychwood Drive
Gwathmey
· 4 Bedrooms · 3 Baths · House
· Fireplace · Equipped kitchen · Cellar
Gwathmey · 4 Bedrooms · 3 Baths · House · Fireplace · Equipped kitchen · Cellar
Welcome home to 11152 wychwood drive! This beautifully renovated brick rancher with a finished walk-out basement is nestled in the established Forest Lake Hills neighborhood on a spacious 1.68-acre lot in the Hanover High School District. Offering over 2,600 sq ft, 4 bedrooms, and 3 full baths, this home has been thoughtfully updated from top to bottom and is truly move-in ready. Upon entry, you’ll be greeted by premium 22-mil waterproof LVP flooring, LED recessed lighting, and fresh paint throughout. The spacious living room features a brick fireplace and offers plenty of room for a dining area, creating a comfortable space for both everyday living and entertaining. The Brand-new kitchen features Quartz countertops, staggered cabinetry, and new stainless-steel appliances. The main level offers a private owner’s suite with an en-suite bath, along with a second bedroom and an additional full bath. Head downstairs to the newly finished walk-out basement, featuring a comfortable living ar
USD 87,000,000
2490 Mountain Road
View photo
House · for sale
USD 544,900
USD 250/sq.ft
Updated
2490 Mountain Road
Gwathmey
· 2,174 sq.ft · 4 Bedrooms · 2 Baths · House
· Garden · Parking · Deck · Fireplace · Equipped kitchen
Gwathmey · 2,174 sq.ft · 4 Bedrooms · 2 Baths · House · Garden · Parking · Deck · Fireplace · Equipped kitchen
Set back on 2.3 wooded acres in Glen Allen with no HOA, only fifteen minutes to Short Pump. Built in 2018, this house feels like new construction without the wait. Hardwood floors run throughout the main level. The spacious living room centers on a gas fireplace, and the eat-in kitchen has granite counters, a center island and a bay window. Upstairs are four bedrooms, including a primary suite with a walk-in closet and private bath. Out back, a deck looks over a tree-lined yard. Some other added bonuses include an encapsulated crawl space (2026), attached 2 car garage, public water, fiber internet. Zoned for Greenwood Elementary, Hungary Creek Middle and Glen Allen High. Start your morning with coffee on your private back deck, and be in the heart of the West End of Henrico in a few short minutes
USD 544,900
10172 Atlee Station Road
View photo
House · for sale
USD 450,000
USD 177/sq.ft
10172 Atlee Station Road
Gwathmey
· 2,530 sq.ft · 3 Bedrooms · 2 Baths · House
· Parking · Cellar
Gwathmey · 2,530 sq.ft · 3 Bedrooms · 2 Baths · House · Parking · Cellar
Move-in ready! Welcome to this beautiful all-brick home offering over 2,500 square feet of comfortable living space, perfectly situated on 2.5 acres of picturesque, park-like land in the heart of Mechanicsville. This well-maintained home features three spacious bedrooms, two and a half bathrooms, sunroom and a walk-out basement, providing plenty of room for both everyday living and entertaining. The property also includes two detached garages and two large storage sheds, offering exceptional space for vehicles, hobbies, tools, and outdoor equipment. Step inside to an inviting foyer. To the left is a spacious living room featuring beautiful hardwood floors, and a large picture window that fills the room with natural light. A door from the living room leads to a bright all-glass sunroom, the perfect place to relax with your morning coffee, enjoy the peaceful views, or entertain guests year-round. The living room flows seamlessly into the formal dining room, perfect for family gatherings
USD 450,000
12017 Hunton Crossing Place
View photo
House · for sale
USD 530,000
USD 179/sq.ft
12017 Hunton Crossing Place
Gwathmey
· 2,949 sq.ft · 5 Bedrooms · 3 Baths · House
· Deck · Fireplace · Equipped kitchen
Gwathmey · 2,949 sq.ft · 5 Bedrooms · 3 Baths · House · Deck · Fireplace · Equipped kitchen
Tucked away on a quiet cul-de-sac in the gated Hunton Station community, this beautifully maintained home pairs a spacious, flexible floor plan with an easy, low-maintenance lifestyle. A manicured lot and welcoming front porch set the tone, while hardwood floors flow throughout the home. Just off the entry, the formal dining room is finished with custom trim and offers an inviting space for gatherings. The expansive living room is anchored by a gas fireplace and crown molding, with an open flow into the breakfast nook and kitchen. Granite countertops, stainless steel appliances, and ample cabinetry provide plenty of space for everyday cooking and entertaining, while direct access to the Trex deck makes indoor-outdoor living effortless. Upstairs, the spacious primary suite features dual walk-in closets and a large en suite bath with a soaking tub and separate shower. Three additional well-appointed bedrooms and a full hall bath complete the second floor. The finished third level adds ev
USD 530,000
1770 Mountain Road
View photo
House · for sale
USD 599,990
USD 246/sq.ft
1770 Mountain Road
Gwathmey
· 2,433 sq.ft · 4 Bedrooms · 3 Baths · House
· Equipped kitchen
Gwathmey · 2,433 sq.ft · 4 Bedrooms · 3 Baths · House · Equipped kitchen
The “Cypress” floor plan is a well-designed two-story home offering four bedrooms and three full baths, with generous living spaces that work well for both everyday living and entertaining. The main level features an open, functional layout with a formal dining room just off the entry, offering a defined space for gatherings and special occasions. At the center of the home, the kitchen includes a large island, pantry storage, granite countertops, and stainless steel appliances, and it opens directly to the family room to create an easy, connected flow for daily life. A first-floor guest suite with a full bath adds valuable flexibility for visitors or multigenerational living. Upstairs, the primary suite serves as a private retreat with a well-appointed ensuite bath featuring a double bowl vanity and tile flooring for added durability and style. Two additional bedrooms share a full hall bath, also finished with a double bowl vanity, while a spacious loft adds flexible living space for a
USD 599,990
11121 Somerset Hill Drive
View photo
House · for sale
USD 617,895
USD 249/sq.ft
11121 Somerset Hill Drive
Gwathmey
· 2,476 sq.ft · 4 Bedrooms · 3 Baths · House
· Equipped kitchen
Gwathmey · 2,476 sq.ft · 4 Bedrooms · 3 Baths · House · Equipped kitchen
Breaking ground soon in Somerset Hills! Say hello to The Stafford by Shurm Homes, and for a limited time customize this stunning farmhouse-style spec home. The Stafford blends comfort, flexibility, and classic design across just under 2,500 square feet of beautifully planned living space. Situated on a quiet cul-de-sac lot, this home welcomes you with a charming front porch and opens into a main level featuring durable LVP flooring throughout the primary living areas. The heart of the home is an open-concept first floor made for effortless entertaining or everyday relaxation, showcasing a spacious family room, a bright extended dinette area, and a chef-inspired kitchen complete with a center island and gas cooking. A versatile front flex room serves perfectly as a dedicated study or formal living room, while a convenient mudroom closet keeps daily life organized. Tucked away at the back of the main floor for maximum privacy is a wonderful guest bedroom paired with a full bathroom. Upst
USD 617,895
9330 Ravensworth Court
View photo
House · for sale
USD 400,000
USD 238/sq.ft
9330 Ravensworth Court
Gwathmey
· 1,679 sq.ft · 4 Bedrooms · 2 Baths · House
· Garden · Deck
Gwathmey · 1,679 sq.ft · 4 Bedrooms · 2 Baths · House · Garden · Deck
Welcome to 9330 Ravenworth Ct, a 4-bedroom, 2.5-bath home in Atlee Ridge Subdivision offering comfort, convenience, and exceptional value with NO HOA! This move-in-ready home features newer windows and a brand-new HVAC system installed less than 30 days ago, providing added peace of mind for the next homeowner. Inside, you'll find a spacious floor plan with plenty of room for everyday living, entertaining, and working from home. Step outside to enjoy the fenced backyard, where a deck creates the perfect space for outdoor dining, grilling, entertaining, or relaxing. A storage shed provides convenient additional space for tools, lawn equipment, and outdoor belongings. Location is a major highlight! Conveniently located near some of Atlee's favorite shopping, dining, and entertainment, you'll be just minutes from Kreggers, Food Lion, and Rise and Shine Diner. Virginia Center Commons and Rutland are approximately 7 minutes away, offering even more shopping, restaurants, and everyday conven
USD 400,000
11811 Thomas Mill Drive
View photo
House · for sale
USD 1,200,000
USD 153/sq.ft
11811 Thomas Mill Drive
Gwathmey
· 7,804 sq.ft · 5 Bedrooms · 5 Baths · House
· Patio · Garden · Office room · Deck · Fireplace · Equipped kitchen
Gwathmey · 7,804 sq.ft · 5 Bedrooms · 5 Baths · House · Patio · Garden · Office room · Deck · Fireplace · Equipped kitchen
Beautifully maintained Glen Allen home with generous living space, thoughtful updates, and a standout backyard. The home is convenient to 288, 95, Brook Road, and Short Pump. The main level features formal living and dining rooms, a private office/library with built-ins, a bright two-story family room with stone fireplace, and a spacious kitchen with granite counters, large island, stainless appliances, ample cabinetry, and sunny breakfast area. The flexible and spacious layout includes a large primary suite, well-sized secondary bedrooms including one on the third floor with it's own dedicated full bath, and a finished lower level with recreation space, kitchenette/wet bar, full bath, and room for media, fitness, hobbies, or guests. Outdoor highlights include an elevated deck, covered porch areas, fenced backyard, playground area with mulch, expanded irrigation, and a large Pavestone patio with walkway from the driveway. Recent improvements include a new roof in July 2025, newer HVAC
USD 1,200,000
11592 Cedar Lane
View photo
House · for sale
USD 324,500
USD 307/sq.ft
11592 Cedar Lane
Gwathmey
· 1,055 sq.ft · 3 Bedrooms · 1 Bath · House
· Garden · Parking
Gwathmey · 1,055 sq.ft · 3 Bedrooms · 1 Bath · House · Garden · Parking
Charming 3-bedroom, 1-bath cottage-style home featuring beautiful hardwood floors and a partially fenced yard. The detached garage provides convenient parking and additional storage. Enjoy the best of both worlds—peaceful country charm while still being close to shopping, restaurants, entertainment, and everyday activities. Conveniently located for an easy commute and everything you need, yet tucked away enough to enjoy a relaxed, rural feel
USD 324,500
11611 Brookvale Place
View photo
House · for sale
USD 595,000
USD 222/sq.ft
11611 Brookvale Place
Gwathmey
· 2,669 sq.ft · 4 Bedrooms · 3 Baths · House
· Deck · Fireplace · Equipped kitchen · Parking
Gwathmey · 2,669 sq.ft · 4 Bedrooms · 3 Baths · House · Deck · Fireplace · Equipped kitchen · Parking
Welcome to 11611 Brookvale Pl! Thoughtfully built in 2023, this Hanover home features 4 bedrooms, 3.1 baths, and 2,672 square feet. A covered front porch welcomes you inside, where LVP flooring flows throughout the open-concept first floor. The foyer leads into the dining area and spacious kitchen, featuring quartz countertops, stainless steel appliances, a large island, and a walk-in pantry. The kitchen also offers convenient access to the two-car garage. Just beyond, the living room feels bright and inviting, with a gas fireplace, plenty of natural light, and access to the back deck. A half wall provides a natural transition between the dining area and living room while maintaining an open feel. Tucked just off the living room, the first-floor primary suite offers a walk-in closet and en-suite bath. Upstairs, a second open living space is currently used as an office and sitting room, with three additional bedrooms branching off the space. The second primary suite offers plenty of roo
USD 595,000
Braxton Ave
View photo
House · for sale
Request Details
New
Braxton Ave
Gwathmey
· 1,959 sq.ft · 3 Bedrooms · 3 Baths · House
Gwathmey · 1,959 sq.ft · 3 Bedrooms · 3 Baths · House
This home is in preforeclosure, which means the homeowner is in default (missed payments). Therefore, there could be an opportunity to strike a great deal with the owner and the bank
Request Details

Get email alerts

Don't miss out: be the first to know about new properties

The alert was correctly created

On subscribing you accept the conditions of use and the privacy policy
Alert
Receive new ads in your inbox
Save this search
Receive alerts for new listings

We'll send you an email when we have new properties for: "Houses for sale in Gwathmey"

The alert was correctly created

Bretton Woods, Glen Allen Fairfield district Henrico County Virginia
Mountain Laurel, Glen Allen Fairfield district Henrico County Virginia
Get email alerts and be the first to see new listings
Required field
On subscribing I accept the terms of the privacy policy
Perfect! You'll soon start receiving new listings via email
Alert
Receive an email when we have new ads for Houses for sale in Gwathmey
Save this search
Filters

Bedrooms

Size (sq.ft)

sq.ft
sq.ft

Price

USD
USD

Property type

Bathrooms

Clear all filters
Receive notifications when new entries are published.