148 properties for sale in Half Hell

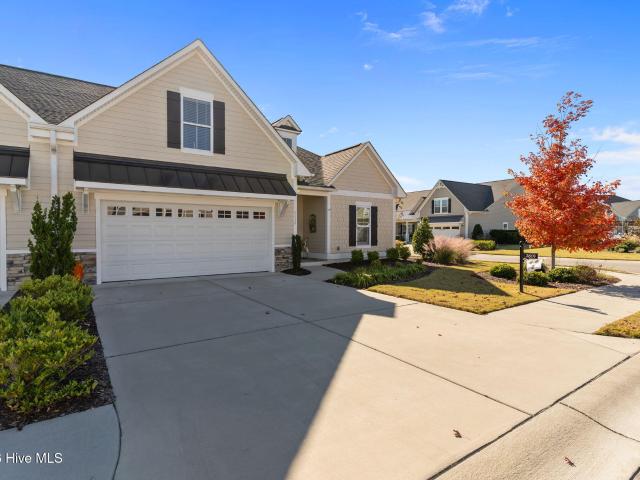
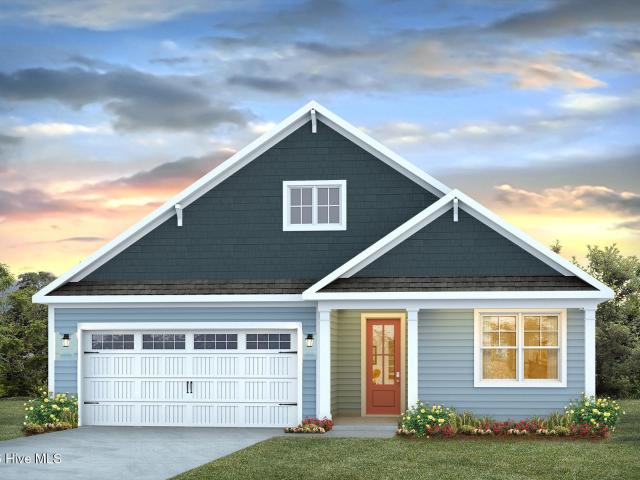
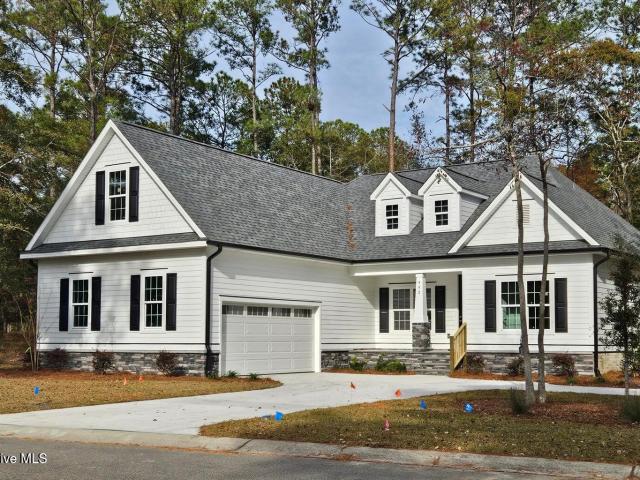
1211 E Boiling Spring Road
View photo
House · for sale
USD 267,650
USD 214/sq.ft
1211 E Boiling Spring Road
Half Hell
· 1,249 sq.ft · 3 Bedrooms · 2 Baths · House
· Patio · Equipped kitchen
Half Hell · 1,249 sq.ft · 3 Bedrooms · 2 Baths · House · Patio · Equipped kitchen
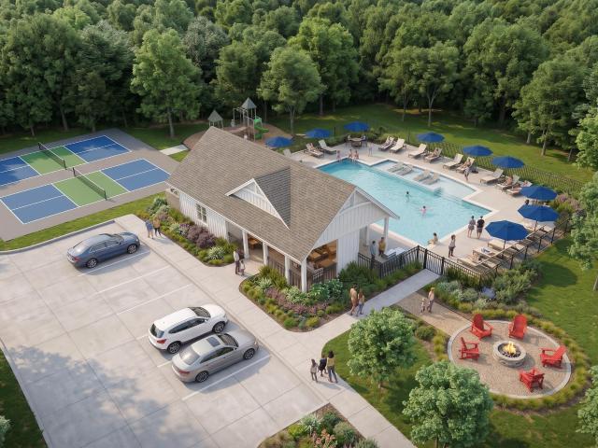
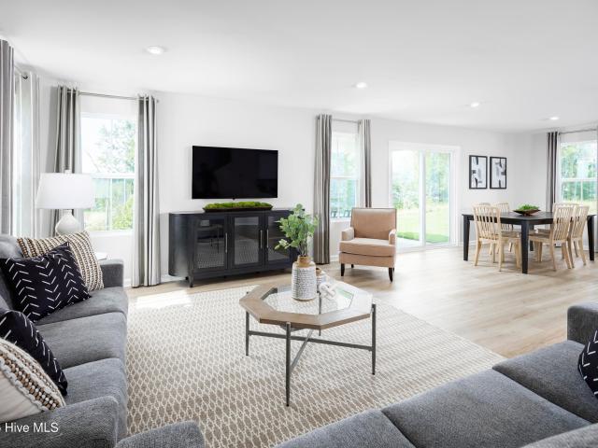
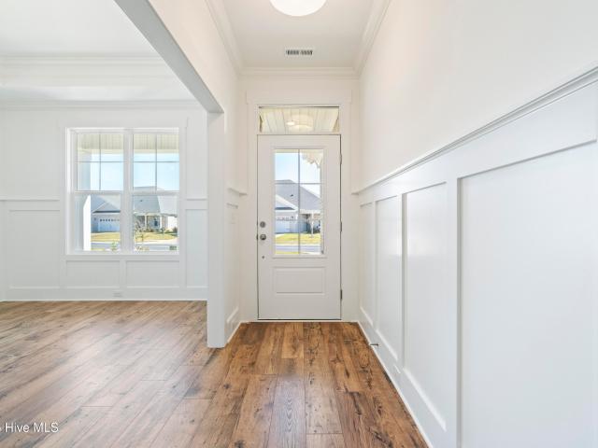
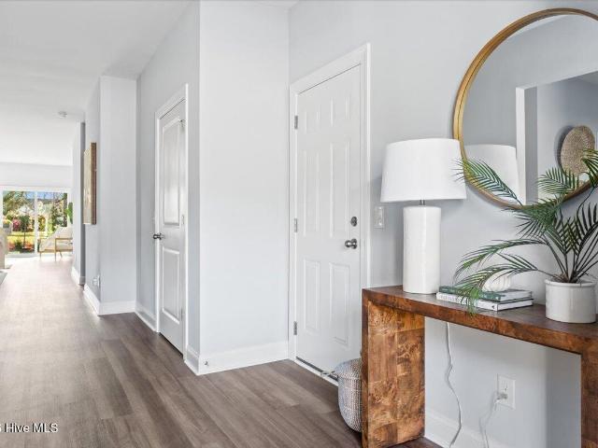
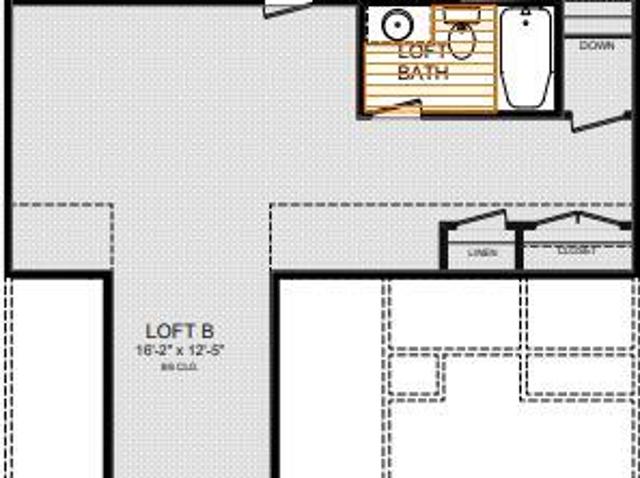
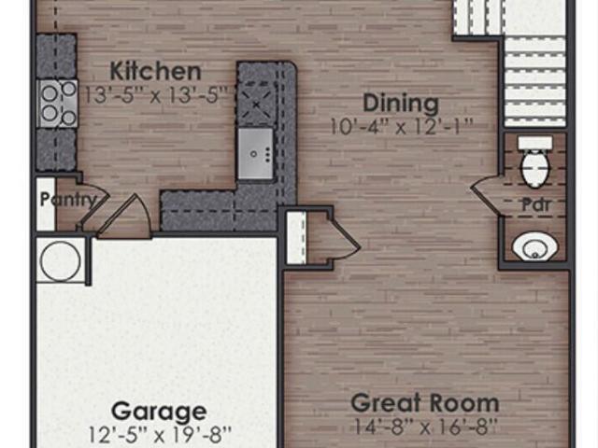
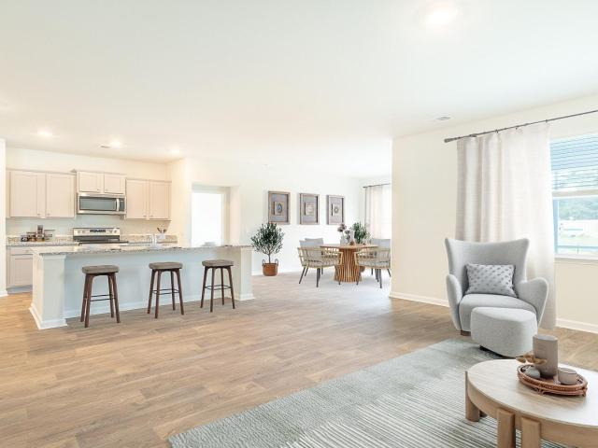
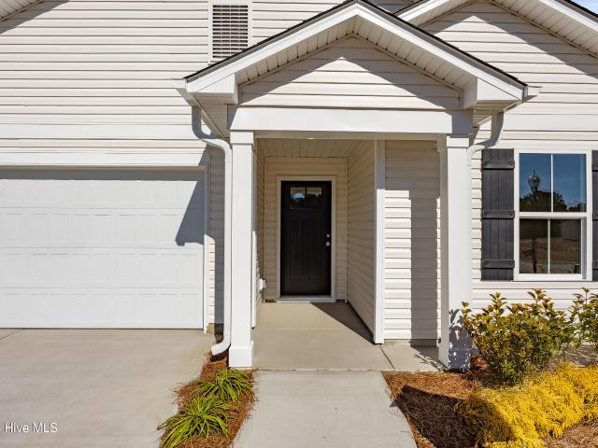
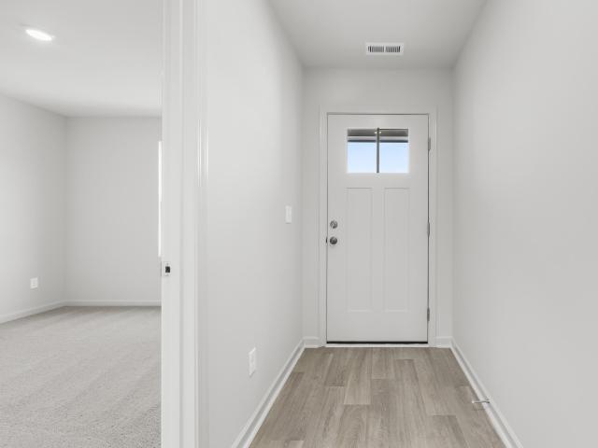
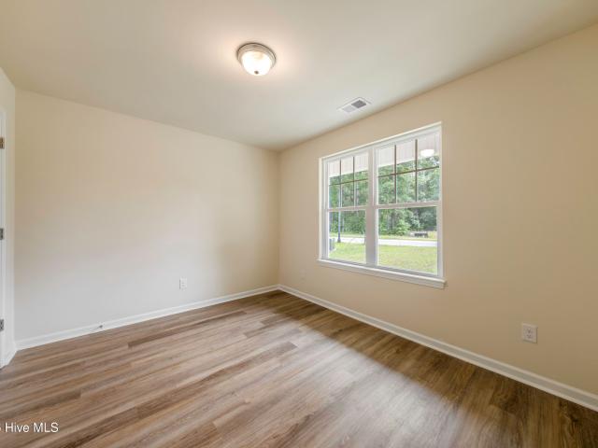
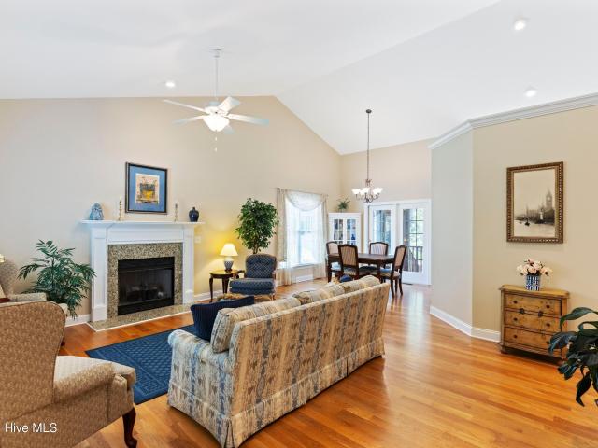
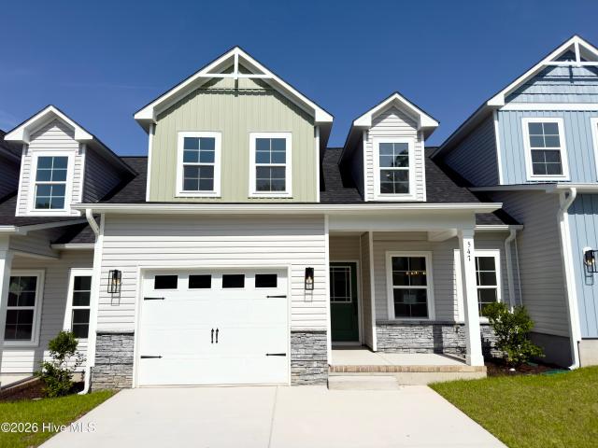
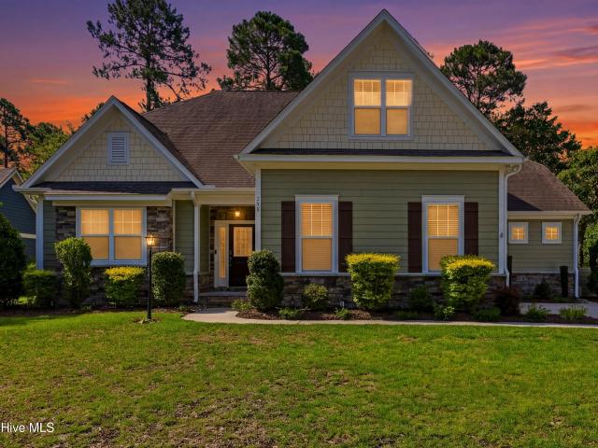
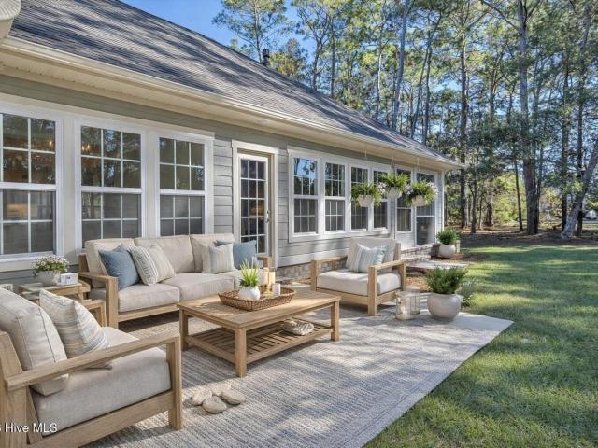
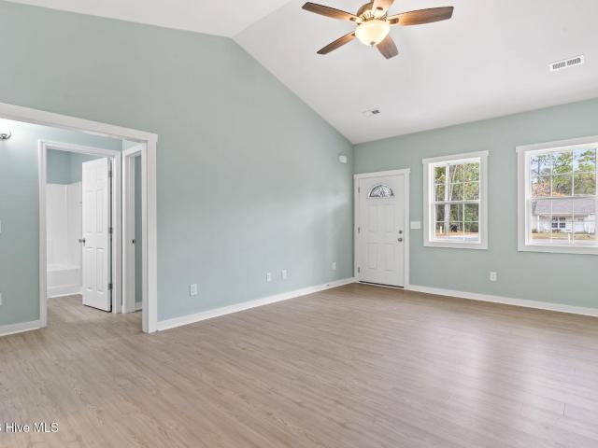
Now under construction. Walking distance to Spring Lake Park. Open floor plan with vaulted ceiling in family room with 9+ foot ceiling throughout give this home a very spacious feel, perfect to entertain family and friends. Kitchen features granite counter tops, stainless appliances, island and pantry. Full size laundry room for additional storage. Master suite has walk-in shower and large closet. Covered front porch. Additional exterior storage conveniently located off the back patio. Stop by today and see all the upgraded features Emerald City Homes offers. (Interior photos are from a previous build. Home will have the same/similar features/colors)
USD 267,650
1218 Evening Walk NE
View photo
House · for sale
USD 379,515
USD 207/sq.ft
1218 Evening Walk NE
Half Hell
· 1,830 sq.ft · 3 Bedrooms · 2 Baths · House
· Garden · Office room · Equipped kitchen · Parking
Half Hell · 1,830 sq.ft · 3 Bedrooms · 2 Baths · House · Garden · Office room · Equipped kitchen · Parking
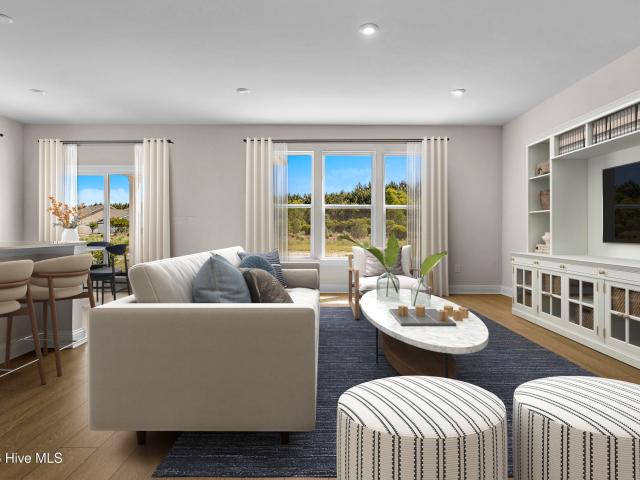
You are going to love the layout of this New Construction home built by highly reputable Stanley Martin Homes in Bell Meadows. Introducing the Everest plan, thoughtfully designed for both comfort and flexibility. This beautiful home offers three bedrooms on the main level, including a spacious primary suite with a large walk-in closet and private bath. The open-concept living area features durable luxury vinyl plank flooring throughout the main living spaces, creating a seamless flow from the kitchen to the family room and dining area. The well-appointed kitchen showcases GE appliances, ample cabinetry, and a large island perfect for entertaining or everyday living. Upstairs, the finished bonus room over the garage provides the ideal space for a home office, media room, guest retreat, or playroom. Step outside to enjoy the covered rear porch, perfect for relaxing mornings or evening gatherings while overlooking your backyard space. Located in the highly desirable Bell Meadows community
USD 379,515
581 Pelican Cove Way SE # 257
View photo
Townhouse · for sale
USD 254,900
USD 205/sq.ft
581 Pelican Cove Way SE # 257
Half Hell
· 1,238 sq.ft · 3 Bedrooms · 2 Baths · Townhouse
· Equipped kitchen
Half Hell · 1,238 sq.ft · 3 Bedrooms · 2 Baths · Townhouse · Equipped kitchen
Move-in-ready townhome! This Bedford Villa is an exquisite main floor living coastal retreat by Logan Homes which is nestled in the serene Pelican Cove community of Southport, NC. Less than a 10 minute drive to historic downtown and the area's beautiful beaches, Pelican Cove offers the ideal mix of convenience, tranquility, and affordability. Inside, this Bedford features 3 bedrooms, 2 bathrooms, 9-ft ceilings and an open-concept kitchen that flows into the living space. The space is highlighted by granite countertops, stainless steel appliances, and 36' shaker cabinets with crown molding and sleek hardware. The owner's suite comes complete with a private ensuite bathroom featuring a dual vanity and a beautifully tiled shower with a glass door. Additional upgrades include extended LVP flooring, an upgraded interior trim package, and ceiling fans. Outside, enjoy the covered rear porch perfect for relaxing in the mornings or evenings watching the sun set and rise. The Bedford is the idea
USD 254,900
1435 Cherry Creek Avenue
View photo
House · for sale
USD 299,990
USD 154/sq.ft
1435 Cherry Creek Avenue
Half Hell
· 1,938 sq.ft · 4 Bedrooms · 2 Baths · House
· Patio · Equipped kitchen · Parking
Half Hell · 1,938 sq.ft · 4 Bedrooms · 2 Baths · House · Patio · Equipped kitchen · Parking
Enjoy the best of coastal convenience and everyday comfort at Bell Creek, where you're just a short drive from both Wilmington and Leland-and only about 20 minutes to Oak Island's sandy shores. The Torrey floorplan is designed to bring that relaxed lifestyle home with space, flexibility, and smart design. On the main level, an open-concept layout connects the great room, kitchen, and dining area, creating a bright and inviting space perfect for both entertaining and daily life. A convenient garage entry helps keep everything organized, while the option to add a patio or covered porch extends your living space outdoors for warm Carolina evenings. Upstairs, a generous loft offers a flexible gathering space-ideal for movie nights, homework, or a play area. Four well-sized bedrooms provide room to grow, including a spacious owner's suite with dual walk-in closets and a private bath featuring double vanities and an oversized shower. Situated on a tree-lined homesite, this home blends privac
USD 299,990
1246 Formosa Drive SE # 83
View photo
Townhouse · for sale
USD 384,900
USD 211/sq.ft
1246 Formosa Drive SE # 83
Half Hell
· 1,819 sq.ft · 3 Bedrooms · 2 Baths · Townhouse
· Patio · Fireplace · Equipped kitchen
Half Hell · 1,819 sq.ft · 3 Bedrooms · 2 Baths · Townhouse · Patio · Fireplace · Equipped kitchen
Enjoy low-maintenance living and resort-style amenities in this new villa by American Homesmith in the gated Palmetto Creek community. A welcoming rocking chair front porch sets the tone for relaxed coastal living, while the open interior offers an easy flow for everyday life and entertaining. The dining area features wainscoting and a tray ceiling, opening to a spacious great room with a gas fireplace, custom built-ins, and access to the screened porch and patio. At the heart of the home, the kitchen pairs timeless white cabinetry with quartz countertops, a tile backsplash, stainless steel appliances, and a large center island ideal for gathering with family and friends. The nearby laundry room provides additional storage and connects directly to the primary suite's walk-in closet for added convenience. Privately positioned, the primary suite offers a tray ceiling, custom closet shelving, and an en suite bath with a fully tiled walk-in shower, dual vanity, linen closet, and separate w
USD 384,900
940 Parkway Road # 197
View photo
House · for sale
USD 284,900
USD 164/sq.ft
940 Parkway Road # 197
Half Hell
· 1,733 sq.ft · 3 Bedrooms · 2 Baths · House
· Patio · Garden · Equipped kitchen
Half Hell · 1,733 sq.ft · 3 Bedrooms · 2 Baths · House · Patio · Garden · Equipped kitchen
Welcome to the Highland II by Logan Homes. Spacious, Stylish, and Designed for Easy Living. Now with up to $20,000 Flex Cash when using the preferred lender and attorney. This beautifully designed single-level home offers 3 bedrooms, 2 full baths, a study and a 2-car garage-all thoughtfully arranged for comfort and flow. The heart of the home is the kitchen, featuring granite countertops, and a layout that makes both cooking and entertaining a joy. Luxury vinyl plank flooring runs throughout the living areas for a clean, modern finish that's also low maintenance. Step outside and enjoy the oversized homesite, complete with a rear patio that's perfect for grilling, gatherings, or simply unwinding in your own backyard oasis. With sodded front yard with irrigation, keeping your lawn lush is effortless. Located in The Highlands at Boiling Spring Lakes, this home combines peaceful surroundings with convenient access to local lakes, golf, walking trails, and a thriving parks and recreation s
USD 284,900
3819 Berkeley Court
View photo
Townhouse · for sale
USD 634,000
USD 264/sq.ft
3819 Berkeley Court
Half Hell
· 2,400 sq.ft · 4 Bedrooms · 3 Baths · Townhouse
· Office room · Fireplace · Equipped kitchen · Swimming pool
Half Hell · 2,400 sq.ft · 4 Bedrooms · 3 Baths · Townhouse · Office room · Fireplace · Equipped kitchen · Swimming pool
Enjoy maintenance-free coastal living in the premier gated community of St. James Plantation. Situated in a great location with easy access to the Reserve Clubhouse and proximity to Seaside Club's exceptional amenities. Including a resort-style pool, multiple tennis and pickleball courts, and a state-of-the-art Wellness Center. The popular Seagrass townhome offers a spacious open floor plan with three roomy bedrooms and two full baths on one level. The owners spared no expenses when it came to options and upgrades. Enter the foyer to find BR #3 converted in to an office/flex space with french doors, cofferred ceiling and LVP flooring, a vaulted ceiling in the great room, and a gas fireplace surrounded by built-ins. The spacious kitchen offers premium stainless steel appliances, double wall oven, a gas range, granite countertops, an oversized island, and a walk-in pantry. The Carolina room was finished with HVAC, beadboard ceiling, and tile floors. Perfect for year-round enjoyment. The
USD 634,000
2079 Bella Point Drive SE # Lot 31
View photo
House · for sale
USD 347,000
USD 196/sq.ft
2079 Bella Point Drive SE # Lot 31
Half Hell
· 1,765 sq.ft · 4 Bedrooms · 2 Baths · House
· Patio · Garden · Swimming pool
Half Hell · 1,765 sq.ft · 4 Bedrooms · 2 Baths · House · Patio · Garden · Swimming pool
Rates may be increasing but you can assume the loan on this cutie at a 5.25% interest rate Yes that's right! Contact me or your agent for all the details. Sure, you've seen the Cali before. But you haven't seen THIS Cali. Because this one cannot be copied. Let's start with the lot. A deep homesite backing to the woods, with a fully fenced backyard that's a dream for your four-legged family members. Open the door, let them zoom, no leash required. And that yard keeps giving: an extended patio, firepit, hot tub, AND a storage shed. Plus patio furniture that can stay. Do the math on that for a second. Fence, shed, patio, firepit, hot tub. That's thousands you WON'T be spending after closing, with this home or the new construction down the road. It's all here, done, and waiting for you. So why are they moving? Great question. This amazing couple is off on their next adventure: a BIG adventure into tiny living. They're headed to Florida to explore life a little bit smaller. Tiny living mean
USD 347,000
564 Pelican Cove Way SE # 262
View photo
Townhouse · for sale
USD 239,900
USD 134/sq.ft
564 Pelican Cove Way SE # 262
Half Hell
· 1,787 sq.ft · 3 Bedrooms · 3 Baths · Townhouse
· Equipped kitchen
Half Hell · 1,787 sq.ft · 3 Bedrooms · 3 Baths · Townhouse · Equipped kitchen
Move-in-ready townhome!,The Bedford townhome/villa with main level primary bedroom is an exquisite new 3 bedroom, 2 bath coastal retreat by Logan Homes. Additionally, upstairs is a loft/bedroom area and reading or office nook. Nestled in the serene Pelican Cove community of Southport, NC. Less than 10 minute drive to historic downtown and the area's beautiful beaches, Pelican Cove offers the ideal mix of convenience, tranquility, and affordability. Inside, The Bedford features soaring 9-ft ceilings and an open-concept kitchen designed for modern living. The space is highlighted by granite countertops, a stylish tile backsplash, stainless steel appliances, pendant lighting over the island, and 36' shaker cabinets with crown molding and sleek hardware. The 1st floor owner's suite is a true sanctuary, complete with a spacious walk-in closet and an ensuite bathroom featuring a dual vanity and a beautifully tiled shower with a glass door. Additional upgrades include extended LVP flooring, a
USD 239,900
2099 Cypress Hill Drive SE # Lot 20
View photo
House · for sale
USD 299,999
USD 197/sq.ft
2099 Cypress Hill Drive SE # Lot 20
Half Hell
· 1,518 sq.ft · 3 Bedrooms · 2 Baths · House
· Equipped kitchen
Half Hell · 1,518 sq.ft · 3 Bedrooms · 2 Baths · House · Equipped kitchen
Welcome to Rolling Hills! This charming new home community in Bolivia will include a community pool and a multi-sport court. The Brandon is the perfect size two-story home with three bedrooms upstairs, two full bathrooms upstairs, and a powder room downstairs. The large living and dining area are perfect for day-to-day living and for entertaining. The heart of the home is the kitchen. Granite counters, a large peninsula island with room for 4 counter height barstools. Stainless-steel Whirlpool appliances include a range, microwave, dishwasher and single-bowl stainless-steel sink! The primary bedroom has its own attached bathroom that features a walk-in closet and all the space you need to get ready in the morning. Sharing a sink isn't a worry with the double vanity. The photos you see here are for illustration purposes only, interior, and exterior features, options, colors, and selections will differ. Please reach out to a sales agent for options
USD 299,999
2096 Cypress Hill Drive SE # Lot 270
View photo
House · for sale
USD 319,999
USD 198/sq.ft
2096 Cypress Hill Drive SE # Lot 270
Half Hell
· 1,615 sq.ft · 3 Bedrooms · 2 Baths · House
· Parking · Equipped kitchen
Half Hell · 1,615 sq.ft · 3 Bedrooms · 2 Baths · House · Parking · Equipped kitchen
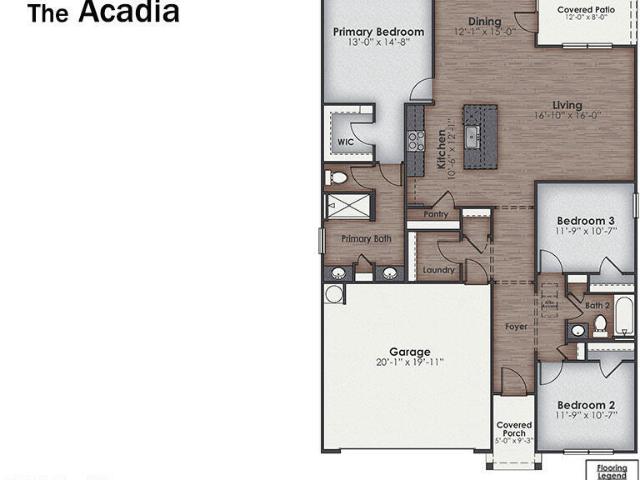
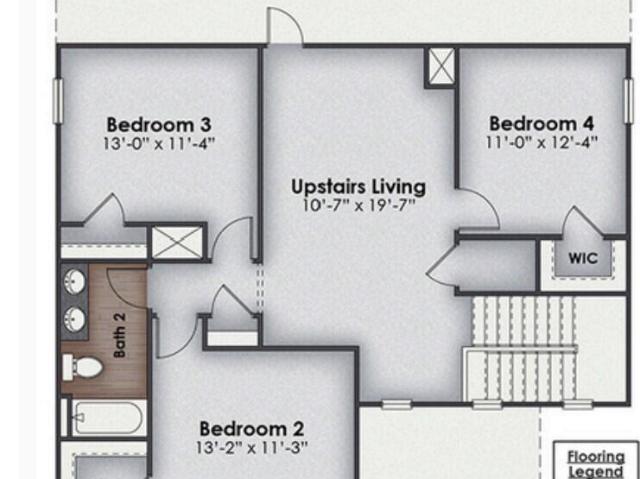
Rolling Hills is ideally located minutes from Oak Island, Holden Beach, Southport, shopping, dining, and public boat ramp. Enjoy coastal living with the convenience of nearby amenities and an easy drive to Wilmington. This Acadia floor plan features 1,618 square feet, 3 bedrooms, 2 bathrooms, and an attached 2 car garage. The open-concept kitchen, living, and dining area is perfect for everyday living and entertaining. The kitchen offers quartz/granite countertops, stainless steel appliances, a single bowl sink, and subway tile backsplash. The primary suite includes a walk-in-closet and ensuite bath with a double vanity, walk-in-shower, and separate water closet. A split bedroom layout provides privacy. LVP flooring throughout main level. Enjoy the covered porch, Smart Home Technology Bundle, and access to pickleball courts within the community. Photos are for illustration purposes only. Interior and exterior features, options, colors, and selections will vary
USD 319,999
2104 Cypress Hill Drive SE # Lot 268
View photo
House · for sale
USD 359,999
USD 159/sq.ft
Updated
2104 Cypress Hill Drive SE # Lot 268
Half Hell
· 2,250 sq.ft · 4 Bedrooms · 2 Baths · House
· Equipped kitchen
Half Hell · 2,250 sq.ft · 4 Bedrooms · 2 Baths · House · Equipped kitchen
Rolling Hills in Bolivia, NC is brand new community that will include a community pool, a sports court, and an open-air pavilion for residents and visitors. The Belfort floorplan is a 4-bedroom, 2.5 bath, 2,257 sq ft of open concept living space perfect for any stage of life. This home features a first-floor primary bedroom suite and laundry room. The open concept kitchen and great room are ideal for entertaining and creating lasting memories. The kitchen features shaker-style cabinets, granite countertops, and stainless-steel appliances, which are sure to both turn heads and make meal prep easy. You'll never be too far from the action with the living and dining area right there. The primary bedroom has its own attached bathroom that features a walk-in closet and all the space you need to get ready in the morning. Sharing a sink isn't a worry with the double vanity, and you also get additional privacy with a separate door for the toilet and shower. You are greeted by a versatile loft o
USD 359,999
2113 Cypress Hill Drive SE # Lot 23
View photo
House · for sale
USD 341,999
USD 205/sq.ft
2113 Cypress Hill Drive SE # Lot 23
Half Hell
· 1,668 sq.ft · 3 Bedrooms · 2 Baths · House
· Equipped kitchen · Swimming pool
Half Hell · 1,668 sq.ft · 3 Bedrooms · 2 Baths · House · Equipped kitchen · Swimming pool
Welcome to Rolling Hills! This new home community featuring Hardie board siding includes a multi-use sports court, and the new pool is scheduled to open in Spring'27! This Bradford floorplan is a 3-bedroom, 2-bathroom new home with an open concept kitchen, living, and dining area! The kitchen includes stainless steel appliances, single basin stainless steel sink and a tile backsplash. The primary bedroom has its own attached bathroom that features a walk-in shower, separate water closet and double vanity with all the space you need to get ready in the morning. The primary bedroom also features a walk-in closet. All rooms in the home will include LVP flooring. Enjoy the covered porch that is perfect for entertaining and enjoying Coastal Carolina mornings and nights!
USD 341,999
425 Colonial Landing Road SE
View photo
House · for sale
USD 220,000
USD 232/sq.ft
425 Colonial Landing Road SE
Half Hell
· 947 sq.ft · 2 Bedrooms · 1 Bath · House
Half Hell · 947 sq.ft · 2 Bedrooms · 1 Bath · House
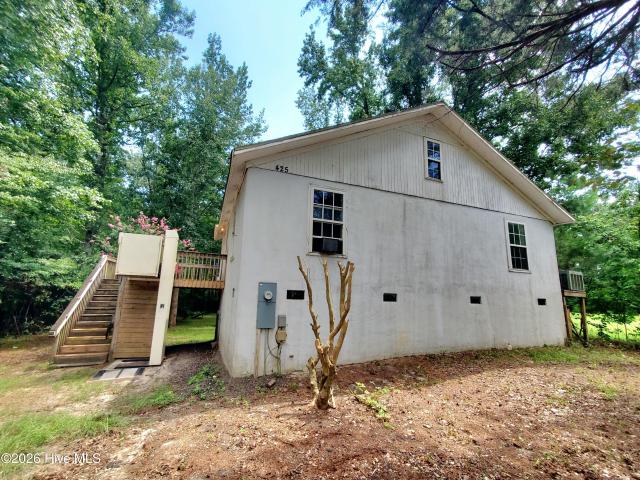
Exciting property opportunity with renovation head start located in Bolivia, NC, on the Lockwood Folly River. Situated in the Vineyard Landing, this home is tucked away on a private, 1-acre sanctuary lined with mature shade trees and fruit trees, walnut, fig and mulberry. Featuring its own private access to the river! The elevated main living level offers a bright open layout with 2 bedrooms and 1.5 bathrooms, illuminated by large double-hung windows that frame picturesque views. The home features durable block construction, a floored attic space with pull-down stairs, and a spacious enclosed ground level that is perfect for storage or a workshop. No HOA, the community features a private boat launch for residents just down the street on Launch Drive. This property is an excellent opportunity to bring your vision to life! While fully livable, this home is the perfect canvas for your custom coastal retreat or a profitable rental property. Call today and schedule your private tour!
USD 220,000
611 Pinnate Drive SE # Lot 90
View photo
House · for sale
USD 393,499
USD 194/sq.ft
611 Pinnate Drive SE # Lot 90
Half Hell
· 2,024 sq.ft · 4 Bedrooms · 2 Baths · House
· Patio · Equipped kitchen
Half Hell · 2,024 sq.ft · 4 Bedrooms · 2 Baths · House · Patio · Equipped kitchen
Welcome to Rolling Hills! Rolling Hills is a charming new home community in Bolivia that will include a community pool, a sports court, and an open-air pavilion. The Litchfield floorplan is perfect for one-story living and entertaining and features 11 ft ceilings. The huge screened-in patio sits right off of the main dining area and kitchen that features a walk-in pantry, and stainless-steel appliances! Luxury vinyl plank flooring is included throughout the home to handle all your beach days year-round. The owner's suite features a step-in 5-foot tile shower and dual vanity. This new home comes equipped with an included smart home system with a 7' touch screen that controls your front door digital lock, front porch light, z-wave thermostat and video doorbell. The system is also controlled via voice command and an included phone app for remote use
USD 393,499
861 Parkway Road # 214
View photo
House · for sale
USD 297,729
USD 212/sq.ft
861 Parkway Road # 214
Half Hell
· 1,399 sq.ft · 3 Bedrooms · 2 Baths · House
· Patio · Equipped kitchen
Half Hell · 1,399 sq.ft · 3 Bedrooms · 2 Baths · House · Patio · Equipped kitchen
Amazing price and up to $20,000 in Flex Cash when using the preferred lender and attorney! Welcome to the Birch Plan, a new home design coming to The Highlands by Logan Homes! This charming 3-bedroom, 2-bath home offers an inviting open-concept layout designed for comfortable everyday living and easy entertaining. The kitchen features crisp white cabinetry with hardware, granite countertops, and a functional design that flows seamlessly into the main living space. A sliding glass door fills the home with natural light and opens to the back patio, where you can enjoy the spacious nearly half-acre homesite. The Birch offers the perfect blend of simplicity, style, and functionality in a location that puts you close to everything. Enjoy easy access to Oak Island Beach and downtown Southport, while still being conveniently located for trips to Leland and Wilmington. Whether you're looking for a full-time residence, coastal retreat, or low-maintenance home near the beach, the Birch Plan is a
USD 297,729
3299 Beach Cove Lane
View photo
Townhouse · for sale
USD 414,000
USD 323/sq.ft
Updated
3299 Beach Cove Lane
Half Hell
· 1,281 sq.ft · 2 Bedrooms · 2 Baths · Townhouse
· Equipped kitchen
Half Hell · 1,281 sq.ft · 2 Bedrooms · 2 Baths · Townhouse · Equipped kitchen
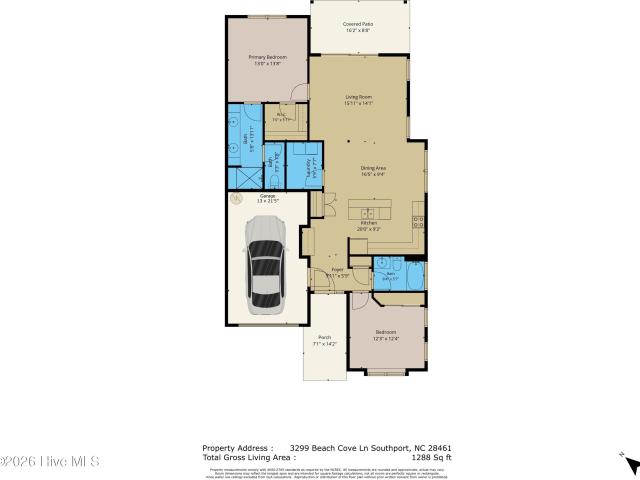
This one level living cottage enjoys peaceful pond views in the sought-after Seaside neighborhood of St. James Plantation. The exterior is reminiscent of a Craftsman-style cottage and in this area of Seaside the exterior landscaping and grounds maintenance are provided by the homeowners' association. Whether you're searching for a primary residence or a coastal getaway, this home combines an inviting floor plan, attractive finishes, and a relaxed lifestyle. The welcoming front porch and foyer set the tone, where an attractive built-in drop zone provides everyday convenience. Beautiful, engineered hardwood flooring, plantation shutters, elegant cove crown molding, and charming Craftsman-style trim carry throughout the main living areas. The cathedral ceiling draws your attention into the spacious great room, where pond views create the perfect backdrop for everyday living. The well-appointed kitchen overlooks the dining area and great room, featuring granite countertops, an attractive t
USD 414,000
850 Parkway Road # 188
View photo
House · for sale
USD 299,784
USD 189/sq.ft
850 Parkway Road # 188
Half Hell
· 1,582 sq.ft · 3 Bedrooms · 2 Baths · House
· Gym · Equipped kitchen
Half Hell · 1,582 sq.ft · 3 Bedrooms · 2 Baths · House · Gym · Equipped kitchen
Welcome home to our Hickory floor plan. With 1583 sq ft and single level simplicity, this home offers something for everyone. Including up to $20,000 in Flex Cash when using the preferred lender and attorney! Discover the most desired options like LVP throughout the living areas and master bedroom, granite kitchen countertops, white cabinetry with hardware and more. Step outside and enjoy the generously sized lot where you can create your own oasis. You will find no better value in the Southport area. Boiling Spring Lakes is central to it all, 20 minutes to the beach, 15 minutes to Southport, 30 minutes to Wilmington. Take advantage of city amenities including Spring Lake Park with spring and fall concert series, swimming beach and great fishing. Try your hand at pickleball at Muse Park, or stop over at the community center which hosts the senior center, fitness room, and before and after school programs. Amenities are located throughout the city. Speak with an onsite agent to learn mo
USD 299,784
992 Ashburton Road SE
View photo
House · for sale
USD 640,000
USD 273/sq.ft
992 Ashburton Road SE
Half Hell
· 2,336 sq.ft · 3 Bedrooms · 3 Baths · House
· Office room · Fireplace · Equipped kitchen
Half Hell · 2,336 sq.ft · 3 Bedrooms · 3 Baths · House · Office room · Fireplace · Equipped kitchen
Ready to call home! Price Improvement & Motivated Seller Looking seriously at offers! The Courtyard Kelli by Howard Builders in beautiful River Sea Plantation. An amenity rich wooded water access neighborhood tucked away just off Hwy 211 near Supply. Very functional open split floor plan with large great room, gas log fireplace, Updated gourmet kitchen plan with lots of cabinet and counter space plus a large center island. Quartz tops and stainless appliance package that includes gas cooktop, wall oven, built-in microwave & hood vent. Very Open Sunroom/Dining for added space. Luxury Master Bath with large custom tile shower, double sink granite vanity and large walk in closet. Bonus Room that includes 3rd Full Bath and walk in attic space. First Floor Study/Office/3rd bedroom for those who are working from home! (Currently set up as office study. Builder will convert back to 3rd bedroom if need be) Lovely Screened in Porch to enjoy those cool summer breezes and view of the wooded back
USD 640,000
572 Pelican Cove Way SE # 264
View photo
Townhouse · for sale
USD 239,900
USD 193/sq.ft
572 Pelican Cove Way SE # 264
Half Hell
· 1,238 sq.ft · 3 Bedrooms · 2 Baths · Townhouse
· Equipped kitchen
Half Hell · 1,238 sq.ft · 3 Bedrooms · 2 Baths · Townhouse · Equipped kitchen
Move-in-ready home!,The Bedford is an exquisite new 3 bedroom, 2 bath coastal retreat by Logan Homes, nestled in the serene Pelican Cove community of Southport, NC. Inside, The Bedford features soaring 9-ft ceilings and an open-concept kitchen designed for modern living. The space is highlighted by granite countertops, a stylish tile backsplash, stainless steel appliances, pendant lighting over the island, and 36' shaker cabinets with crown molding and sleek hardware. The 1st floor owner's suite is a true sanctuary, complete with a spacious walk-in closet and an ensuite bathroom featuring a dual vanity and a beautifully tiled shower with a glass door. Additional upgrades include extended LVP flooring, an upgraded interior trim package, and ceiling fans. Outside, enjoy the large covered rear porch perfect for relaxing or entertaining guests. Less than 10 minute drive to historic downtown and the area's beautiful beaches, Pelican Cove offers the ideal mix of convenience, tranquility, and
USD 239,900
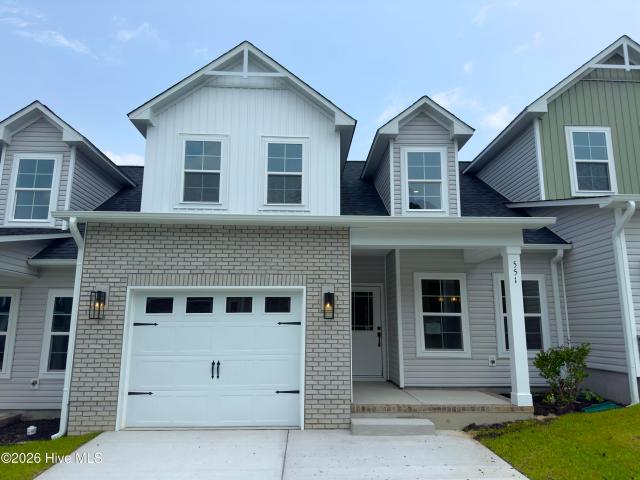
551 Timbercrest Circle SE
View photo
Townhouse · for sale
USD 237,850
USD 132/sq.ft
551 Timbercrest Circle SE
Half Hell
· 1,798 sq.ft · 4 Bedrooms · 2 Baths · Townhouse
· Patio · Office room · Equipped kitchen · Parking
Half Hell · 1,798 sq.ft · 4 Bedrooms · 2 Baths · Townhouse · Patio · Office room · Equipped kitchen · Parking
Move-in ready. Experience coastal modern living at Autumn Trail in this brand new 4-bedroom, 2.5-bath townhome, conveniently located 15-20 minutes from Oak Island and Holden Beach, with easy access to the historic waterfront town of Southport. Designed with versatility in mind, the open-concept floor plan features a desirable first-floor primary suite with high ceilings, a walk-in closet, and a private bath with quartz countertops and a 5-foot glass-enclosed shower. The kitchen is thoughtfully finished with granite countertops, soft-close cabinetry, crown and cap trim on the cabinets, a ceramic tile backsplash, and stainless steel appliances. The dining area includes elegant judge's panel molding, adding a refined touch to the main living space. Upstairs, you'll find three additional well-sized bedrooms offering flexible space for guests, a home office, or hobbies. Additional highlights include a finished one-car garage, a private rear patio, and an outdoor storage closet, all within a
USD 237,850
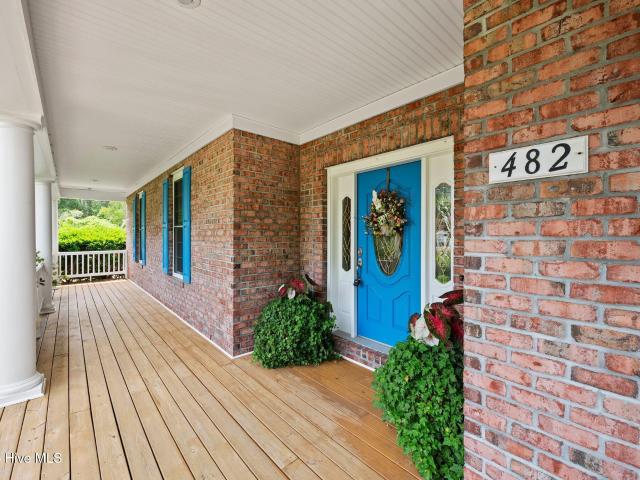
482 Riverwood Drive SE
View photo
House · for sale
USD 750,000
USD 159/sq.ft
482 Riverwood Drive SE
Half Hell
· 4,704 sq.ft · 5 Bedrooms · 4 Baths · House
· Equipped kitchen
Half Hell · 4,704 sq.ft · 5 Bedrooms · 4 Baths · House · Equipped kitchen
Winding River Plantation Extended family potential. 4700 sq ft of living space! Fresh paint and wide open space is ready for you to move in and make this remarkable home your own. Quality and careful forethought in the construction of this exceptional custom-built home will provide you with security. 2x6 studs mean stability and deep window sills. Accessibility and wide doorways to ADA standards. The whole house propane generator, warranty paid to 5/07/2030, concrete, encapsulated, conditioned crawl space, irrigation well, 2 water heaters and 2 HVAC systems, major first floor windows replaced 5/2022, electrical up graded 2025, new roof 12/21, and the included home warranty will contribute peace of mind. Now, imagine being in your own place that invites you and your family to celebrate life in space that exudes hospitality and joyful activity but also provides for privacy and tranquility. Like to cook? Your well appointed kitchen, butler's pass-thru and large pantry are calling to you.
USD 750,000
2567 Provence # Drive Se
View photo
House · for sale
USD 332,000
USD 179/sq.ft
2567 Provence # Drive Se
Half Hell
· 1,851 sq.ft · 3 Bedrooms · 2 Baths · House
· Garden · Office room · Parking · Equipped kitchen
Half Hell · 1,851 sq.ft · 3 Bedrooms · 2 Baths · House · Garden · Office room · Parking · Equipped kitchen
Welcome Home! The open floor plans welcomes you into the great room featuring cathedral ceilings, which provides the perfect space for entertaining. The home has rounded drywall corners, upgraded luxury vinyl plank flooring throughout the entire first floor, carpeted stairs and bonus room, granite counter tops in the kitchen, ceiling fans in owner's suite and great room, fan boxes installed in the guest rooms and bonus for easy installation of ceiling fans, stainless steel dishwasher, microwave, range, garbage disposal, kitchen pantry and a two car garage with decorative hardware and remote with opener. The bonus room features a nook for an office. The exterior of the home features 30 year Architectural roof shingles, 4 seamless aluminum gutters and down spouts, 3 outdoor electrical outlets, 2 frost proof hose bibs, a termite bate station with 1 year termite coverage, and sodded front yard. Hawk's Nest Homes has many years of experience building in New Hanover and Brunswick County!
USD 332,000
1504 Turnberry Lane SE
View photo
House · for sale
USD 520,000
USD 228/sq.ft
1504 Turnberry Lane SE
Half Hell
· 2,271 sq.ft · 3 Bedrooms · 3 Baths · House
· Garden · Equipped kitchen · Parking
Half Hell · 2,271 sq.ft · 3 Bedrooms · 3 Baths · House · Garden · Equipped kitchen · Parking
Welcome to 1504 Turnberry Lane. An Everett Builders custom move-in ready brick home offering 2,281 sq ft of thoughtfully designed living space. With 4 bedrooms, 3 full baths, with a Flex/Finished room over the garage, this home blends timeless elegance with modern flexibility. New roof installed August 2025. Get that good old summertime country feeling from your backyard screened in porch. Sippin' a sweet tea within the shade of your screened-in porch. Flip-flops off and sunglasses on it's another sunny day in'WINDINGRIVERVILLE'. Hummin' a tune and watchin' the sun sparkle a glistening dance across your backyard pond. You have Gone to Carolina. Gone to Carolina. Inside, the primary suite is a private retreat featuring a spa-like whirlpool tub, double vanity, and framed glass shower. The kitchen boasts granite countertops, GE stainless steel appliances, solid wood cabinetry, and pantry. Oak hardwood floors add warmth and character throughout the main living areas. The first floor includ
USD 520,000
717 Breezewood Drive SE
View photo
House · for sale
USD 625,000
USD 260/sq.ft
717 Breezewood Drive SE
Half Hell
· 2,400 sq.ft · 3 Bedrooms · 3 Baths · House
· Office room · Fireplace · Equipped kitchen
Half Hell · 2,400 sq.ft · 3 Bedrooms · 3 Baths · House · Office room · Fireplace · Equipped kitchen
Don't miss out on this opportunity in RiverSea Plantation. Wood-look LVP flooring graces the main level of the open, split floor plan with Wainscoting throughout the main level. A gas log fireplace is the focal point of the large great room. The gourmet kitchen is enhanced with a Quartz center island with counter-height seating, a pantry with wood shelving, upgraded white shaker style cabinets, and stainless-steel appliances. A bright, sunny dining room is found directly off the kitchen. The adjoining screen porch, with tiled floor and views of nature, is a wonderful space for you to relax or entertain. There is an exceptional primary suite, with custom tile shower, dual vanity, linen closet, and walk-in closet with wood shelving. An additional bedroom, a full bath, a dedicated office for those who work at home, and a well-equipped separate laundry room, complete the main floor. Upstairs is a large private bedroom retreat, complete with full bath. Need storage? The walk-in attic upstai
USD 625,000
547 Timbercrest Circle SE
View photo
Townhouse · for sale
USD 235,850
USD 131/sq.ft
547 Timbercrest Circle SE
Half Hell
· 1,798 sq.ft · 4 Bedrooms · 2 Baths · Townhouse
· Patio · Office room · Equipped kitchen · Parking
Half Hell · 1,798 sq.ft · 4 Bedrooms · 2 Baths · Townhouse · Patio · Office room · Equipped kitchen · Parking
Move-in ready. Experience coastal modern living at Autumn Trail in these brand-new 4-bedroom, 2.5-bath townhomes, conveniently located 15-20 minutes from Oak Island and Holden Beach, with easy access to the historic waterfront town of Southport. Designed with versatility in mind, the open-concept floor plan features a desirable first-floor primary suite with high ceilings, a walk-in closet, and a private bath with quartz countertops and a 5-foot glass-enclosed shower. The kitchen is thoughtfully finished with granite countertops, soft-close cabinetry, crown and cap trim on the cabinets, a ceramic tile backsplash, and stainless steel appliances. The dining area includes elegant judge's panel molding, adding a refined touch to the main living space. Upstairs, you'll find three additional well-sized bedrooms offering flexible space for guests, a home office, or hobbies. Additional highlights include a finished one-car garage, a private rear patio, and an outdoor storage closet, all within
USD 235,850
398 Cypress Ridge Drive SE
View photo
House · for sale
USD 829,000
USD 217/sq.ft
398 Cypress Ridge Drive SE
Half Hell
· 3,810 sq.ft · 4 Bedrooms · 3 Baths · House
· Fireplace · Equipped kitchen
Half Hell · 3,810 sq.ft · 4 Bedrooms · 3 Baths · House · Fireplace · Equipped kitchen
Welcome to the lifestyle you've been dreaming of in the highly sought-after Winding River Plantation! Perfectly positioned on a beautifully landscaped. 41-acre lot overlooking the 6th hole of Carolina National Golf Club's Egret Course, this freshly painted 3,812-square-foot home offers an exceptional blend of luxury, comfort, and thoughtful design. The desirable split-bedroom floor plan features 4 bedrooms, 3.5 baths, and a spacious primary suite on the main level complete with a tray ceiling, oversized walk-in closet, dual vanities, a walk-in tiled shower, and a deep soaking tub. Two additional guest bedrooms are also conveniently located on the main floor, offering privacy for family and visitors alike. Designed for both everyday living and entertaining, the expansive living room with a gas log fireplace flows seamlessly into the chef's kitchen featuring a large quartz island with bar seating, gas cooktop, built-in microwave and oven, stainless steel appliances, and a sunny breakfast
USD 829,000
660 Breezewood Dr SE, Bolivia, NC
View photo
House · for sale
USD 794,900
660 Breezewood Dr SE, Bolivia, NC
Half Hell
· 3 Bedrooms · 4 Baths · House
· Garden · Fireplace · Equipped kitchen
Half Hell · 3 Bedrooms · 4 Baths · House · Garden · Fireplace · Equipped kitchen
Price improvement! Move in Ready! Seller is motivated and looking seriously at offers. The Krystal's Retreat by Howard Builders. Open and spacious'split' plan that features a large great room with coffered ceilings centered around a beautiful gas fireplace and built-in's. Gourmet kitchen with 5 burner gas stove, built in microwave & wall oven, large center island with quartz top. Open Formal dining room. Master suite with trey ceiling, luxury master bath with spa tile shower, large walk in closet that opens to the laundry room for easy access to your washer and dryer! Enjoy the back yard view from the Sun Room or Screen Lanai, Take advantage of evenings outside all year long. Bonus Room that includes a full bath will make for the perfect guest suite. Howard Builders Homes come standard with Hot water circulation systems that provide hot water throughout the house No waiting for that shower to heat up on those chilly mornings! Also included as a standard item is the buried 250 gallon pr
USD 794,900

Get email alerts

Don't miss out: be the first to know about new properties

The alert was correctly created

On subscribing you accept the conditions of use and the privacy policy
Alert
Receive new ads in your inbox
Save this search
Receive alerts for new listings

We'll send you an email when we have new properties for: "Properties for sale in Half Hell"

The alert was correctly created

Echo Farms
Marquis Hills
Get email alerts and be the first to see new listings
Required field
On subscribing I accept the terms of the privacy policy
Perfect! You'll soon start receiving new listings via email
Alert
Receive an email when we have new ads for Properties for sale in Half Hell
Save this search
Filters

Bedrooms

Size (sq.ft)

sq.ft
sq.ft

Price

USD
USD

Property type

Bathrooms

Clear all filters
Receive notifications when new entries are published.