148 houses for sale in Half Hell

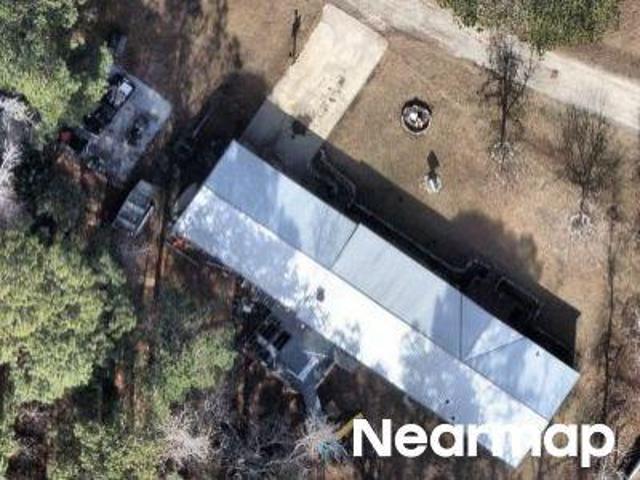
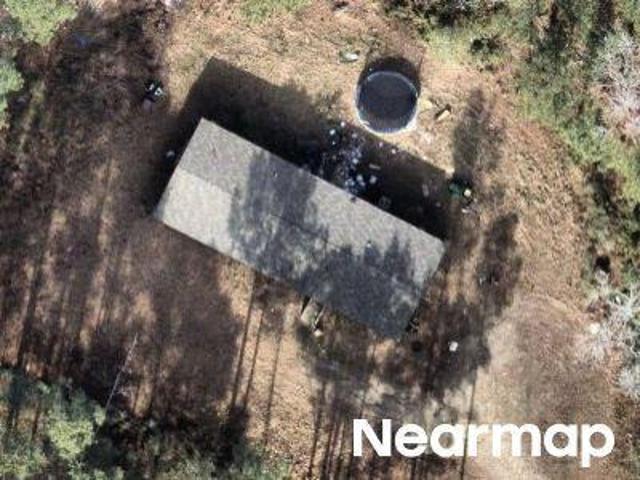
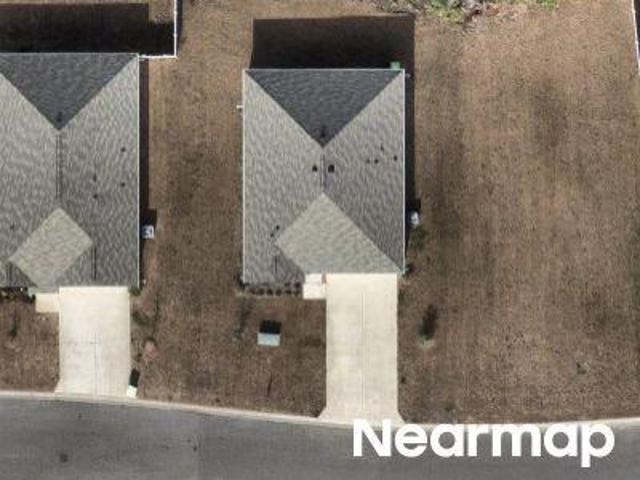
Grande Palms Trl SE
View photo
House · for sale
Request Details
Updated
Grande Palms Trl SE
Half Hell
· 1,292 sq.ft · 3 Bedrooms · 2 Baths · House
Half Hell · 1,292 sq.ft · 3 Bedrooms · 2 Baths · House
This home is in preforeclosure, which means the homeowner is in default (missed payments). Therefore, there could be an opportunity to strike a great deal with the owner and the bank
Request Details
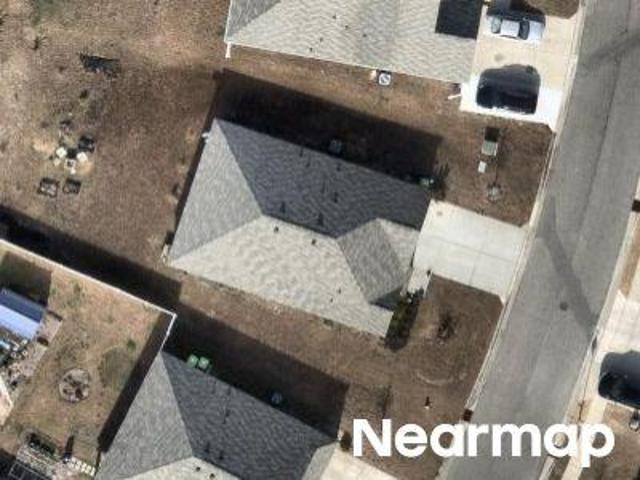
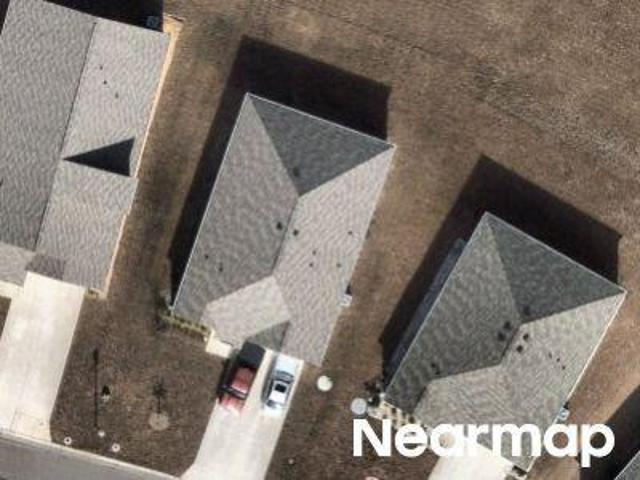
George T Bryant Rd SE
View photo
House · for sale
Request Details
Updated
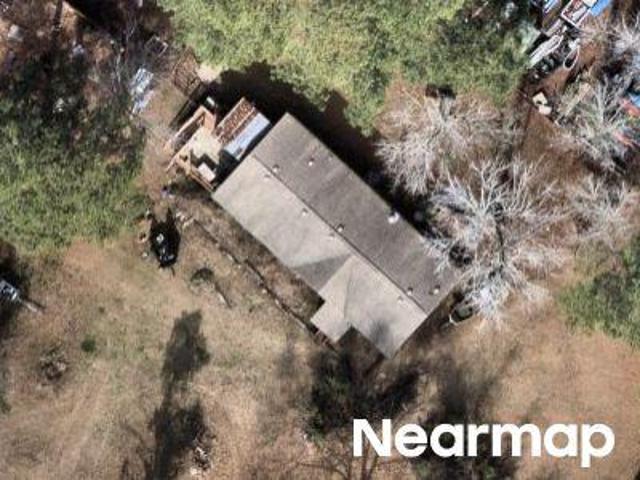
George T Bryant Rd SE
Half Hell
· 1,776 sq.ft · 3 Bedrooms · 2 Baths · House
Half Hell · 1,776 sq.ft · 3 Bedrooms · 2 Baths · House
This home is in preforeclosure, which means the homeowner is in default (missed payments). Therefore, there could be an opportunity to strike a great deal with the owner and the bank
Request Details
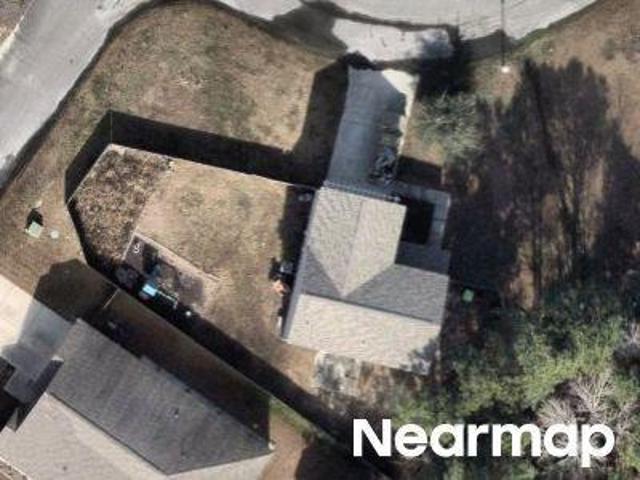
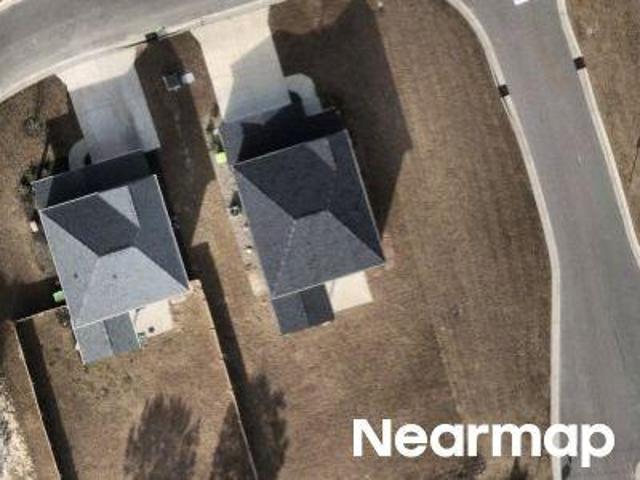
Kite Cir NE
View photo
House · for sale
Request Details
Updated
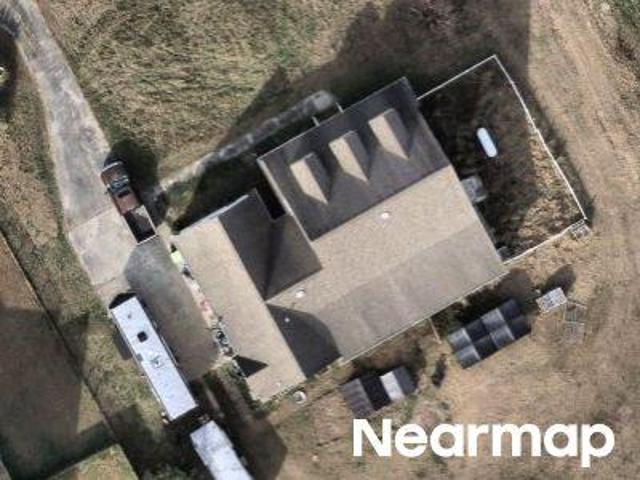
Kite Cir NE
Half Hell
· 1,615 sq.ft · 3 Bedrooms · 2 Baths · House
Half Hell · 1,615 sq.ft · 3 Bedrooms · 2 Baths · House
This home is in preforeclosure, which means the homeowner is in default (missed payments). Therefore, there could be an opportunity to strike a great deal with the owner and the bank
Request Details
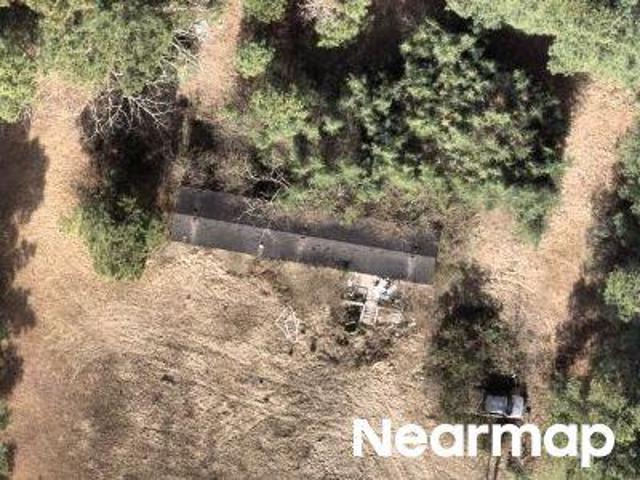
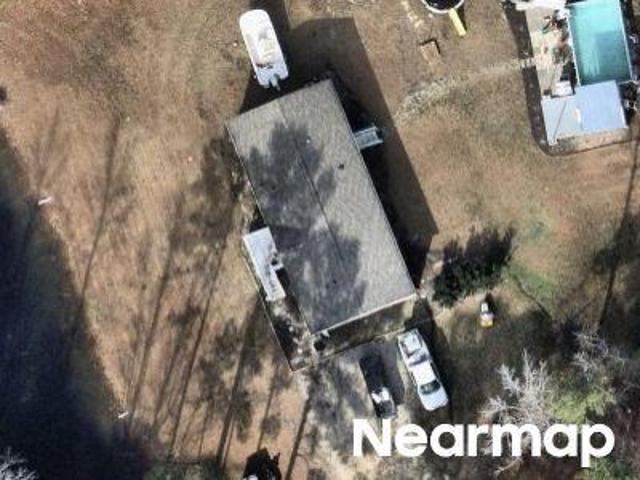
Datchet Ln SE
View photo
House · for sale
Request Details
Updated
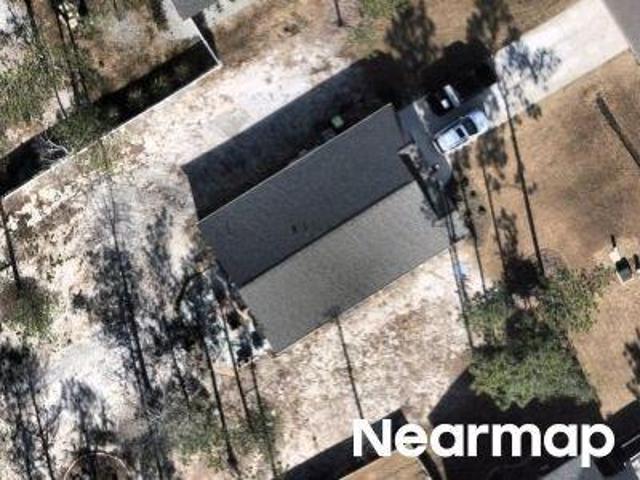
Datchet Ln SE
Half Hell
· 1,938 sq.ft · 4 Bedrooms · 2 Baths · House
Half Hell · 1,938 sq.ft · 4 Bedrooms · 2 Baths · House
This home is in preforeclosure, which means the homeowner is in default (missed payments). Therefore, there could be an opportunity to strike a great deal with the owner and the bank
Request Details
Benton Rd SE
View photo
House · for sale
Request Details
Updated
Benton Rd SE
Half Hell
· 980 sq.ft · 3 Bedrooms · 2 Baths · House
Half Hell · 980 sq.ft · 3 Bedrooms · 2 Baths · House
This home is in preforeclosure, which means the homeowner is in default (missed payments). Therefore, there could be an opportunity to strike a great deal with the owner and the bank
Request Details
Benton Rd SE
View photo
House · for sale
Request Details
Updated
Benton Rd SE
Half Hell
· 1,830 sq.ft · 3 Bedrooms · 2 Baths · House
Half Hell · 1,830 sq.ft · 3 Bedrooms · 2 Baths · House
This home is in preforeclosure, which means the homeowner is in default (missed payments). Therefore, there could be an opportunity to strike a great deal with the owner and the bank
Request Details
Arbor Dr
View photo
House · for sale
Request Details
Updated
Arbor Dr
Half Hell
· 1,615 sq.ft · 3 Bedrooms · 2 Baths · House
Half Hell · 1,615 sq.ft · 3 Bedrooms · 2 Baths · House
This home is in preforeclosure, which means the homeowner is in default (missed payments). Therefore, there could be an opportunity to strike a great deal with the owner and the bank
Request Details
Funston Rd SE
View photo
House · for sale
Request Details
Updated
Funston Rd SE
Half Hell
· 2,164 sq.ft · 3 Bedrooms · 2 Baths · House
Half Hell · 2,164 sq.ft · 3 Bedrooms · 2 Baths · House
This home is in preforeclosure, which means the homeowner is in default (missed payments). Therefore, there could be an opportunity to strike a great deal with the owner and the bank
Request Details
Downing Rd
View photo
House · for sale
Request Details
Updated
Downing Rd
Half Hell
· 1,572 sq.ft · 3 Bedrooms · 2 Baths · House
Half Hell · 1,572 sq.ft · 3 Bedrooms · 2 Baths · House
This home is in preforeclosure, which means the homeowner is in default (missed payments). Therefore, there could be an opportunity to strike a great deal with the owner and the bank
Request Details
Spotted Owl Way NE
View photo
House · for sale
Request Details
Updated
Spotted Owl Way NE
Half Hell
· House
Half Hell · House
This is a Real Estate-Owned (REO)/post-foreclosure home owned or managed by a bank. All offers are considered; however, the highest and best will most likely be accepted
Request Details
Lightered Knot Ct SE
View photo
House · for sale
Request Details
Updated
Lightered Knot Ct SE
Half Hell
· 1,539 sq.ft · 3 Bedrooms · 2 Baths · House
Half Hell · 1,539 sq.ft · 3 Bedrooms · 2 Baths · House
This home is in preforeclosure, which means the homeowner is in default (missed payments). Therefore, there could be an opportunity to strike a great deal with the owner and the bank
Request Details
Twilight Dr NE
View photo
House · for sale
Request Details
Updated
Twilight Dr NE
Half Hell
· House
Half Hell · House
This is a Real Estate-Owned (REO)/post-foreclosure home owned or managed by a bank. All offers are considered; however, the highest and best will most likely be accepted
Request Details
Potterfield Rd NE
View photo
House · for sale
Request Details
Updated
Potterfield Rd NE
Half Hell
· 1,507 sq.ft · 3 Bedrooms · 2 Baths · House
Half Hell · 1,507 sq.ft · 3 Bedrooms · 2 Baths · House
This home is in preforeclosure, which means the homeowner is in default (missed payments). Therefore, there could be an opportunity to strike a great deal with the owner and the bank
Request Details
Brookstone Dr SE
View photo
House · for sale
Request Details
Updated
Brookstone Dr SE
Half Hell
· House
Half Hell · House
This is a Real Estate-Owned (REO)/post-foreclosure home owned or managed by a bank. All offers are considered; however, the highest and best will most likely be accepted
Request Details
1086 Goldsboro Road
View photo
House · for sale
USD 299,000
USD 239/sq.ft
New
1086 Goldsboro Road
Half Hell
· 1,249 sq.ft · 3 Bedrooms · 2 Baths · House
Half Hell · 1,249 sq.ft · 3 Bedrooms · 2 Baths · House
New Construction in Prime Southport Location! Introducing The Murphy by Elan Homes. A beautifully designed 3-bedroom, 2-bath home located on a desirable nature lot just minutes from charming downtown Southport. With 1,250 sq ft of well-planned living space, this home blends quality craftsmanship with modern comfort. A rare opportunity to own a brand-new build at an attractive price point in one of the area's most sought-after coastal communities. Don't miss your chance to enjoy the convenience, style, and small-town charm that only Southport can offer!
USD 299,000
1202 Isu Court SE
View photo
House · for sale
USD 449,000
USD 257/sq.ft
1202 Isu Court SE
Half Hell
· 1,744 sq.ft · 3 Bedrooms · 2 Baths · House
· Fireplace
Half Hell · 1,744 sq.ft · 3 Bedrooms · 2 Baths · House · Fireplace
Stunning nature & water views, exceptional privacy, and like-new luxury living! Tucked away on a peaceful cul-de-sac in the highly desirable gated community of Palmetto Creek, this beautiful 2024-built residence offers the perfect combination of modern luxury, natural beauty, and resort-style living! Surrounded by tranquil wooded scenery and picturesque pond views, this exceptional property provides a wonderful sense of privacy and serenity that is increasingly hard to find. Thoughtfully designed for effortless ONE-LEVEL LIVING, the home features 3 bedrooms, 2 full baths, an inviting open floor plan, beautiful luxury finishes, and a cozy fireplace that creates a warm and welcoming atmosphere. A formal dining room provides the perfect setting for entertaining, while the spacious open living areas offer an ideal blend of comfort and sophistication. Step outside to the fabulous screened porch, where peaceful water views, lush natural surroundings, and the sights and sounds of nature creat
USD 449,000
1466 Gate Hill Road SE
View photo
House · for sale
USD 304,000
USD 175/sq.ft
1466 Gate Hill Road SE
Half Hell
· 1,733 sq.ft · 4 Bedrooms · 2 Baths · House
· Patio · Garden · Office room · Equipped kitchen
Half Hell · 1,733 sq.ft · 4 Bedrooms · 2 Baths · House · Patio · Garden · Office room · Equipped kitchen
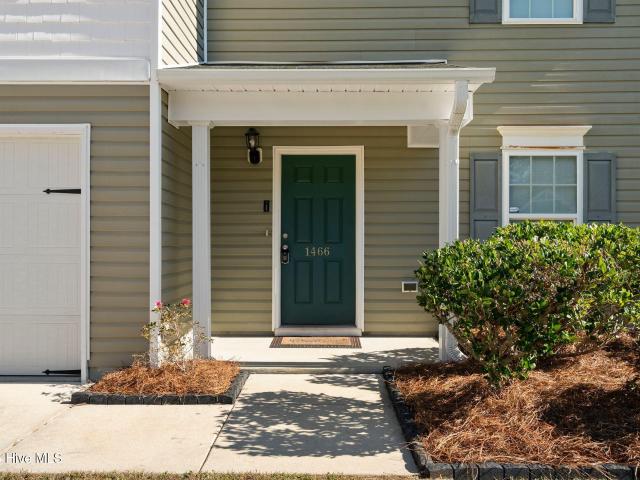
Welcome to coastal living in the desirable New South Bridge community! This charming 4-bedroom, 2.5-bath home offers approximately 1,739 square feet of versatile living space, beautiful golf course and pond views, and a wonderful combination of comfort and convenience. Step inside to discover a welcoming floor plan featuring LVP flooring, abundant natural light, and flexible living space perfect for everyday living and entertaining. The spacious kitchen offers stainless steel appliances, ample cabinetry, and a pantry. The flex room located on the main floor could be used in so many ways including an office, gaming or tv room or a play room. Upstairs, the primary suite features a vaulted ceiling, walk-in closet, private bath, and picturesque views of the golf course and pond. Three additional bedrooms provide plenty of space for family, guests, a home office, or hobbies. Enjoy relaxing on the covered front porch or entertaining in the fenced backyard, complete with a paver patio and pea
USD 304,000
513 S Charleston Drive
View photo
House · for sale
USD 319,900
USD 157/sq.ft
513 S Charleston Drive
Half Hell
· 2,034 sq.ft · 3 Bedrooms · 2 Baths · House
· Garden · Deck · Equipped kitchen · Parking
Half Hell · 2,034 sq.ft · 3 Bedrooms · 2 Baths · House · Garden · Deck · Equipped kitchen · Parking
Inherit the 2023 rate. An assumable USDA loan, available to a qualified buyer, subject to servicer approval. Ask your agent or lender about the rate advantage. 513 S Charleston sits on a 0.22-acre corner lot at the end of a Brookstone cul-de-sac, minutes off Hwy 211. Built in 2016, it has 2,036 heated sq ft with 3 bedrooms, 2.5 baths, an upstairs bonus/loft, and a 1-car garage set up as a workshop. On the main level, the living room and kitchen are open to each other, and there's also a separate front sitting room or formal dining room. The kitchen has a center island with bar seating, a pantry, and a stainless refrigerator. Farmhouse finishes run throughout: wainscoting, upgraded light fixtures, and a laundry room with a reclaimed wood accent wall. The primary suite is upstairs with a walk-in closet. A generator hookup is wired to power the whole house. Out back, the yard is fully fenced and has a deck, a covered pergola, stone paver paths, a fire pit area, and a storage shed. HOA is
USD 319,900
108 E Place Drive
View photo
House · for sale
USD 489,900
USD 286/sq.ft
108 E Place Drive
Half Hell
· 1,711 sq.ft · 3 Bedrooms · 2 Baths · House
· Fireplace · Equipped kitchen
Half Hell · 1,711 sq.ft · 3 Bedrooms · 2 Baths · House · Fireplace · Equipped kitchen
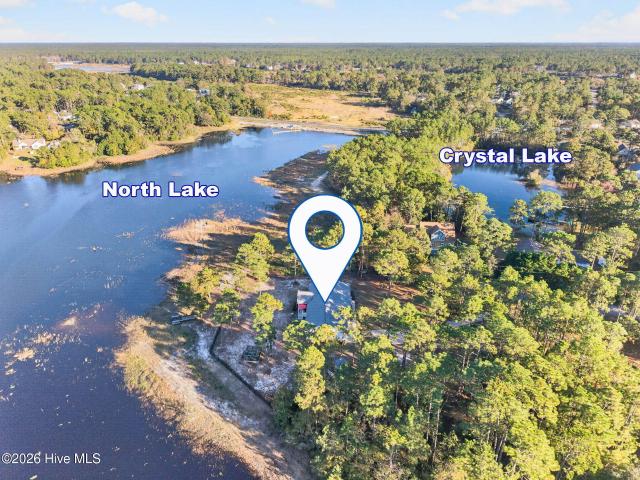
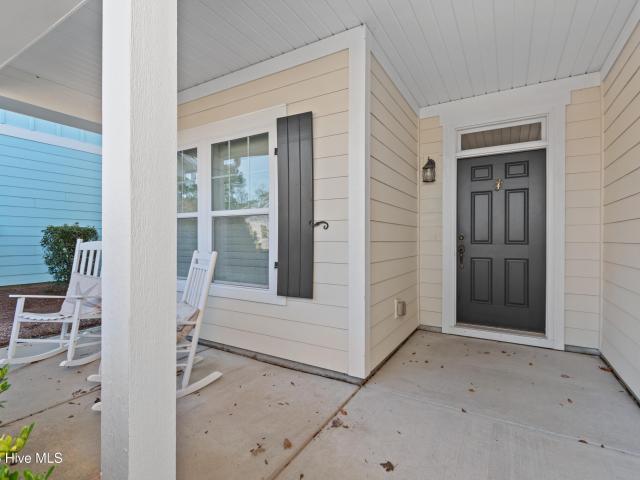
Welcome to your private lakeside oasis! Nestled on a private waterfront lot on the edge of North Lake, this distinctive home offers the perfect blend of natural beauty, tranquility, and big water views complete with your own private pier to enjoy life on the water. From the moment you arrive, you'll be captivated by the incredible outdoor living spaces, starting with a large, welcoming rocking chair front porch. Inside, the inviting foyer, featuring a glass storm door and convenient coat closet, draws you into an expansive, light-filled living room with vaulted ceilings, a cozy gas log fireplace, and picturesque views of the lake. The adjacent kitchen is equipped with a stainless dishwasher, a built-in microwave, and extra-tall upper cabinets offering abundant storage. The highly desirable split-bedroom floor plan ensures privacy for everyone. To the left, the oversized primary suite serves as a peaceful retreat, featuring a spacious walk-in closet and an ensuite bath with dual sinks a
USD 489,900
176 Eagle Creek Drive NE # 709
View photo
House · for sale
USD 336,499
USD 134/sq.ft
176 Eagle Creek Drive NE # 709
Half Hell
· 2,508 sq.ft · 5 Bedrooms · 3 Baths · House
· Equipped kitchen · Parking
Half Hell · 2,508 sq.ft · 5 Bedrooms · 3 Baths · House · Equipped kitchen · Parking
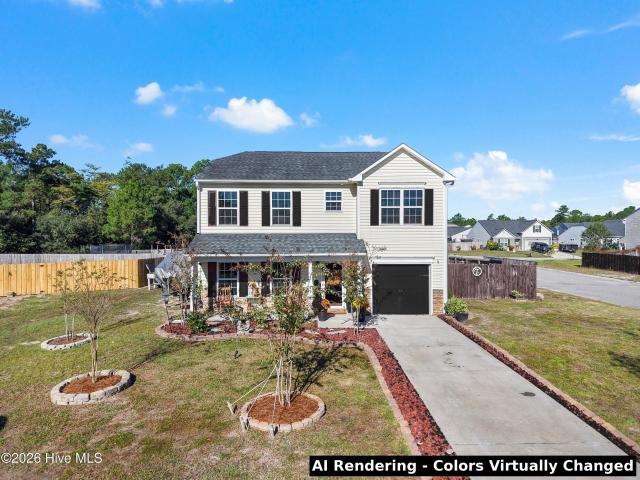
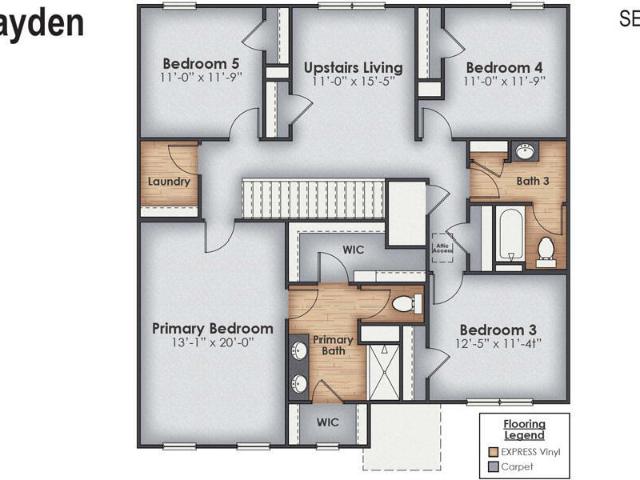
The Hayden Floorplan offers 2,511 square feet with 5 bedrooms, 3 full bathrooms, and a 2-car garage. With its spacious layout and modern amenities, the Hayden is perfect for those seeking a versatile and functional home. The upstairs has an additional living space, a laundry room, and a Primary Bedroom. Downstairs, a flex room can be used as an office or sitting area. The open-concept kitchen features granite countertops and stainless steel appliances. The kitchen seamlessly connects to the dining and living areas, creating a great space for entertainment. The primary bedroom has its own attached bathroom that features a walk-in closet and all the space you need to get ready in the morning. Sharing a sink isn't a worry with the double vanity, and you also get additional privacy with a separate door for the toilet and shower. Upstairs in every bedroom you'll have carpeted floors and a closet in each room. Whether these rooms become bedrooms, office spaces, or other bonus rooms, there is
USD 336,499
3356 Drift Tide Way
View photo
House · for sale
USD 530,000
USD 260/sq.ft
3356 Drift Tide Way
Half Hell
· 2,034 sq.ft · 4 Bedrooms · 3 Baths · House
· Garden · Equipped kitchen · Swimming pool
Half Hell · 2,034 sq.ft · 4 Bedrooms · 3 Baths · House · Garden · Equipped kitchen · Swimming pool
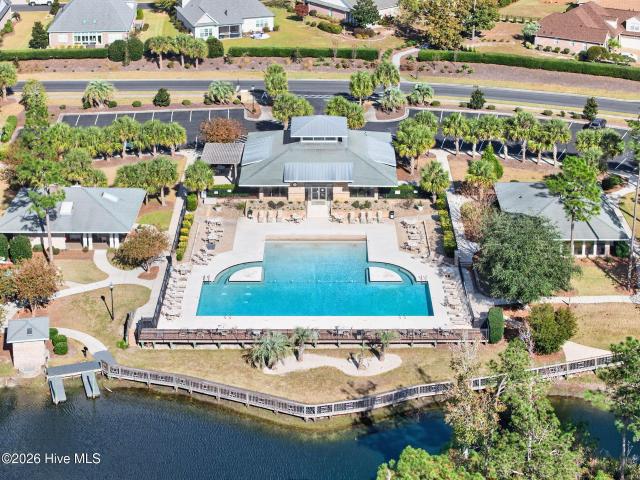
Enjoy the unmatched coastal lifestyle of St. James in this inviting home ideally situated near the Seaside Gate and Seaside Pool. 3356 Drift Tide Way offers the perfect combination of privacy, convenience and flexible living space. The open-concept design features 3/4 bedrooms and 3 full baths, spacious living and dining areas that create a bright, welcoming atmosphere for entertaining and relaxing. The bonus/flex/bedroom comes with its own full bath providing endless possibilities for a fourth bedroom/ guest retreat, media room or office to name a few. Features include wood flooring, granite countertops, a kitchen island that is great for extra workspace, a tiled walk-in shower, large walk-in closet and location, location, location. Near the Seaside Complex and Seaside Gate making for easy access. Step outside to the private screened porch with a fenced back yard and enjoy the serenity. An ideal backdrop for outdoor living. As a St. James resident, you'll enjoy a coastal lifestyle lik
USD 530,000
443 Galloping Foal Way SE
View photo
House · for sale
USD 319,503
USD 147/sq.ft
443 Galloping Foal Way SE
Half Hell
· 2,164 sq.ft · 4 Bedrooms · 2 Baths · House
· Patio · Office room · Swimming pool
Half Hell · 2,164 sq.ft · 4 Bedrooms · 2 Baths · House · Patio · Office room · Swimming pool
Discover the Lancaster, a flexible, open concept home with welcoming arched entry ways, a large great room for entertaining or family time, a flex room for dining or a home office, and 4 spacious 2nd floor bedrooms. This home features Luxury Vinyl Plank flooring, Solid Surface countertops, 9' ceilings on the first floor, and a tranquil covered back patio. Located in a growing coastal community with planned amenities including a pool and cabana, the Lancaster is convenient to beautiful Brunswick County Beaches. This home is under construction with a completion date of September 2026
USD 319,503
205 Ocean Pointe Boulevard SE # 0101
View photo
House · for sale
USD 290,990
USD 193/sq.ft
205 Ocean Pointe Boulevard SE # 0101
Half Hell
· 1,507 sq.ft · 3 Bedrooms · 2 Baths · House
Half Hell · 1,507 sq.ft · 3 Bedrooms · 2 Baths · House
Discover the Stellar at 205 Ocean Pointe Boulevard in Centex's Ocean Pointe community! This beautifully designed home features an upgraded design package, stylish luxury vinyl plank flooring, and modern finishes throughout. Enjoy the convenience of an included Whirlpool refrigerator, washer and dryer, and faux wood blinds throughout the home. A Smart Home package adds everyday comfort and connectivity, making this home the perfect blend of style, functionality, and convenience. Don't miss your opportunity to make this beautiful home yours!
USD 290,990
901 Parkway Road
View photo
House · for sale
USD 318,820
USD 185/sq.ft
901 Parkway Road
Half Hell
· 1,722 sq.ft · 3 Bedrooms · 2 Baths · House
· Patio · Equipped kitchen
Half Hell · 1,722 sq.ft · 3 Bedrooms · 2 Baths · House · Patio · Equipped kitchen
Screened in covered patio included! The Autumn is one of Logan Homes best-selling plans, with its large open living space and well-appointed square footage. The home features granite countertops and white soft close cabinetry in the kitchen and a designated dining area. The living space connects to a sliding glass door that leads out to the screened in covered patio where you can enjoy your morning coffee and the wooded view on your almost HALF ACRE lot! Close proximity to Oak Island beach and Downtown Southport while maintaining a reasonable distance to Leland and Downtown Wilmington
USD 318,820
3032 Maravella Court SE # Lot 8
View photo
House · for sale
USD 282,999
USD 191/sq.ft
3032 Maravella Court SE # Lot 8
Half Hell
· 1,475 sq.ft · 3 Bedrooms · 2 Baths · House
Half Hell · 1,475 sq.ft · 3 Bedrooms · 2 Baths · House
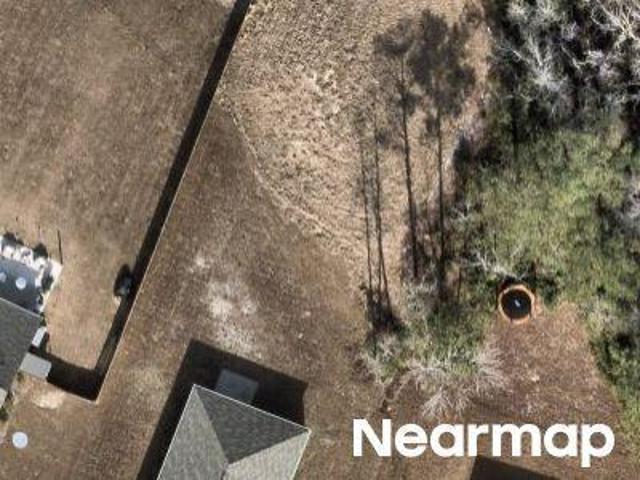
Welcome to Mariners Reach, a new coastal-inspired community in Bolivia offering thoughtfully designed single and two-story homes with open-concept floorplans, modern finishes, and exceptional value. Homebuyers can choose from a variety of floorplans ranging from approximately 1,250 to over 2,500 square feet, featuring 3-5 bedrooms, spacious primary suites, granite countertops, stainless steel appliances, walk-in closets, and covered outdoor living spaces. Designed for an active coastal lifestyle, Mariners Reach will feature resort-style amenities including a community pool, pool house, pickleball courts, dog park, cornhole area, walking paths, gathering spaces, and scenic community ponds. Residents will enjoy opportunities to relax, stay active, and connect with neighbors right within the community. Conveniently located off Clemmons Road in Bolivia, Mariners Reach offers easy access to Highway 17 and Highway 211, placing shopping, dining, golf courses, medical facilities, and everyday
USD 282,999
1568 Judith Drive SE
View photo
House · for sale
USD 249,900
USD 138/sq.ft
1568 Judith Drive SE
Half Hell
· 1,808 sq.ft · 4 Bedrooms · 2 Baths · House
· Equipped kitchen · Parking · Swimming pool
Half Hell · 1,808 sq.ft · 4 Bedrooms · 2 Baths · House · Equipped kitchen · Parking · Swimming pool
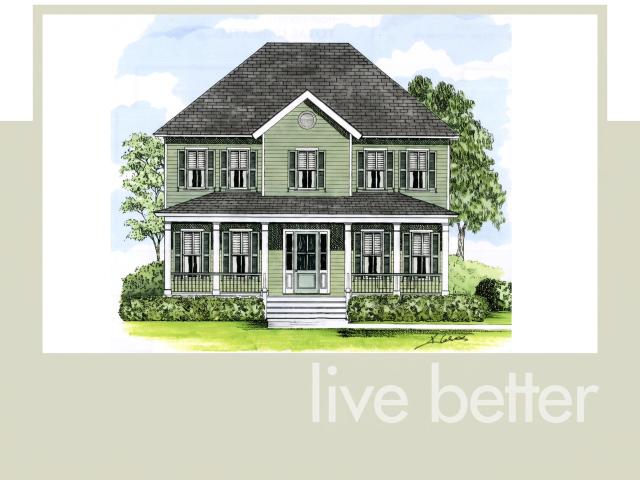
Don't miss this opportunity to own a beautiful 4-bedroom home in the sought-after community of New South Bridge. Situated on a quiet cul-de-sac lot, this two-story home features a spacious floor plan, a two-car garage, and a well-appointed kitchen with a center island that opens to the main living areas, making it ideal for everyday living and entertaining. More than just a home, New South Bridge offers an affordable coastal lifestyle with exceptional amenities, including a clubhouse, outdoor pool, walking and nature trails, RV and boat storage, and a private Par-3 golf course. Ideally located between Southport and Oak Island, you'll enjoy convenient access to beaches, boating, dining, shopping, and all the attractions that make Brunswick County one of coastal North Carolina's most desirable places to live. Property is a short sale
USD 249,900
2211 Webfoot Drive NE
View photo
House · for sale
USD 389,995
USD 185/sq.ft
2211 Webfoot Drive NE
Half Hell
· 2,099 sq.ft · 3 Bedrooms · 3 Baths · House
· Office room
Half Hell · 2,099 sq.ft · 3 Bedrooms · 3 Baths · House · Office room
15,000 in seller credit available! Experience the ease of coastal living at Middle Creek Village in Bolivia, where mornings can start with a peaceful walk along the Shallotte Riverwalk and afternoons are just a short drive from the sandy shores of Oak Island. The Silverleaf floorplan is designed to make the most of this lifestyle, offering over 2,100 square feet of flexible space that adapts to how you live. Inside, the open-concept layout connects the great room, dining area, and gourmet kitchen-creating a bright, welcoming space perfect for gatherings or quiet nights in. A first-floor bedroom adds versatility, ideal for guests, a home office, or multi-generational living, while the private owner's suite at the rear of the home offers a relaxing retreat with added privacy. Upstairs, a spacious loft provides even more room to spread out, along with an additional bedroom and full bath. Beyond your front door, enjoy low-maintenance living that frees up time for the community pool, pickle
USD 389,995
17 Burton Road
View photo
House · for sale
USD 306,000
USD 203/sq.ft
17 Burton Road
Half Hell
· 1,507 sq.ft · 3 Bedrooms · 2 Baths · House
Half Hell · 1,507 sq.ft · 3 Bedrooms · 2 Baths · House
A classic home, completely reimagined, in a location that puts a little bit of everything within reach! The seller is listening to the market and offering optional closing cost assistance and up to $7,000 toward a 2-1 mortgage rate buydown with acceptable offer terms and subject to lender approval. If you've been looking for that sweet spot between convenient city access and a little breathing room, with character, quality craftsmanship, and modern updates, this one deserves a closer look! Built in an era when homes were made with solid construction in mind, this brick ranch has been thoughtfully taken down to the studs and updated from the inside out. Located in Boiling Spring Lakes, you're positioned between historic Southport and Wilmington, each approximately 20 minutes away. The community offers plenty of ways to enjoy the outdoors and stay connected, including 18-hole, championship-caliber golf at The Lakes Golf Club, just five minutes away and designed by George Riccaboni, along
USD 306,000
3778 Summer Breeze Court NE
View photo
House · for sale
USD 384,900
USD 220/sq.ft
3778 Summer Breeze Court NE
Half Hell
· 1,744 sq.ft · 3 Bedrooms · 2 Baths · House
· Patio · Equipped kitchen · Parking
Half Hell · 1,744 sq.ft · 3 Bedrooms · 2 Baths · House · Patio · Equipped kitchen · Parking
Welcome to this beautifully maintained 3-bedroom, 2-bath coastal cottage in the Summerwoods community of Bolivia, NC! Meticulously cared for and showcasing numerous custom upgrades, this home offers an inviting blend of comfort, style, and relaxed coastal living. An open-concept, split-bedroom floor plan and sunroom create a light-filled atmosphere, complemented by charming details including shiplap accents, board-and-batten features, wainscoting, and substantial built-ins in the living room. The gourmet kitchen features quartz countertops, premium stainless steel appliances, a natural gas cooktop, and soft-close cabinetry. The dining area overlooks a pond, providing a beautiful backdrop for spectacular sunsets. The primary suite offers a relaxing retreat with a double vanity and tiled walk-in shower. Enjoy the outdoors from the back patio, surrounded by nature. Additional features include custom window shades throughout, luxury tile, extra shelving in the laundry room and garage, a ta
USD 384,900
803 Weston Lane SE
View photo
House · for sale
USD 779,806
USD 289/sq.ft
803 Weston Lane SE
Half Hell
· 2,691 sq.ft · 4 Bedrooms · 2 Baths · House
· Equipped kitchen · Parking
Half Hell · 2,691 sq.ft · 4 Bedrooms · 2 Baths · House · Equipped kitchen · Parking
Proposed construction. Take advantage of this exciting opportunity to build and own a Hagood Home in this sought after community called RiverSea Plantation in one of the fastest growing areas around. Welcome to the Everett Creek. A rare opportunity to experience one of Hagood Homes modern coastal home plans with quality construction and superior design for people who want everyday living to feel effortless. Sun filled rooms create a space that's both stylish and deeply comfortable. With an inviting great room, a chef ready kitchen complete with a scullery, another current must-have. This seamless indoor outdoor flow, the Everett Creek delivers the perfect blend of relaxation and refinement — a home that feels like a getaway, every single day. 10' ceilings, 8' tall doors on the first floor, spray foam insulation, over-sized garages and garage doors, and an unparalleled trim package that exudes character are just a few features of a long list that make this home special! This home offers
USD 779,806

Get email alerts

Don't miss out: be the first to know about new properties

The alert was correctly created

On subscribing you accept the conditions of use and the privacy policy
Alert
Receive new ads in your inbox
Save this search
Receive alerts for new listings

We'll send you an email when we have new properties for: "Houses for sale in Half Hell"

The alert was correctly created

Echo Farms
Marquis Hills
Get email alerts and be the first to see new listings
Required field
On subscribing I accept the terms of the privacy policy
Perfect! You'll soon start receiving new listings via email
Alert
Receive an email when we have new ads for Houses for sale in Half Hell
Save this search
Filters

Bedrooms

Size (sq.ft)

sq.ft
sq.ft

Price

USD
USD

Property type

Bathrooms

Clear all filters
Receive notifications when new entries are published.