148 houses for sale in Half Hell

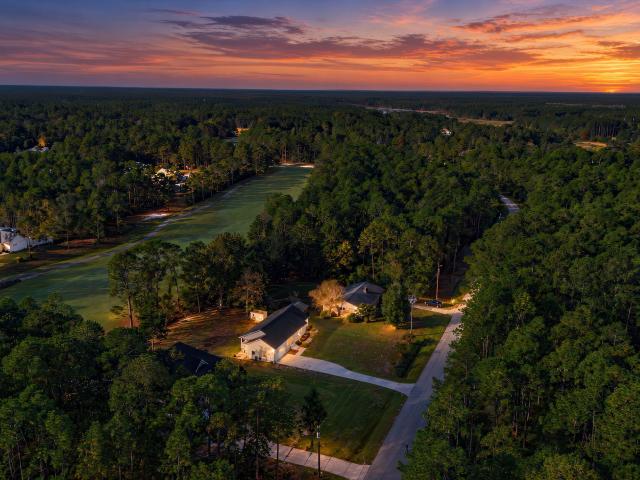
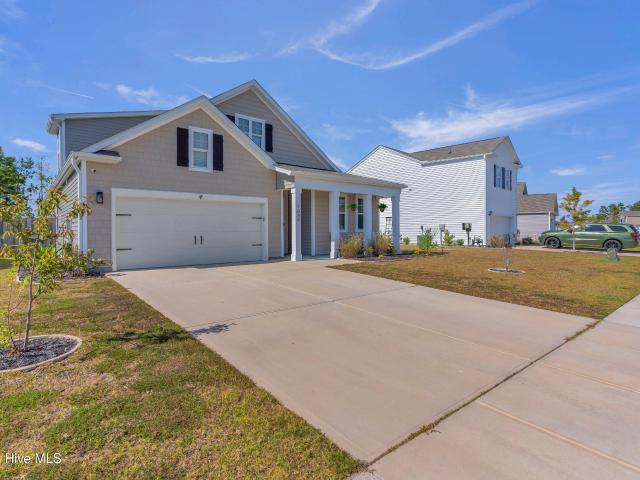
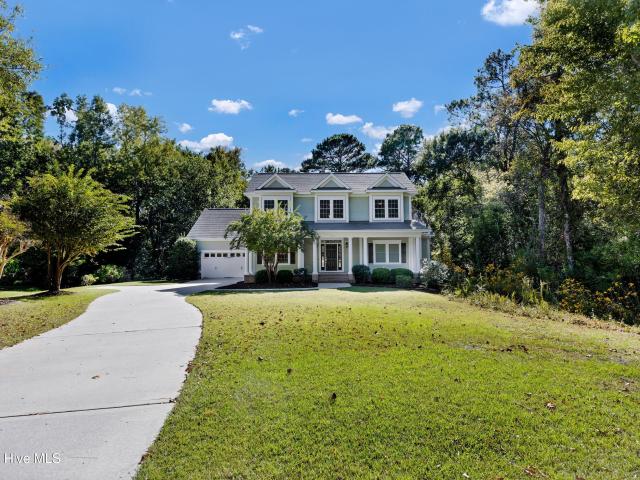
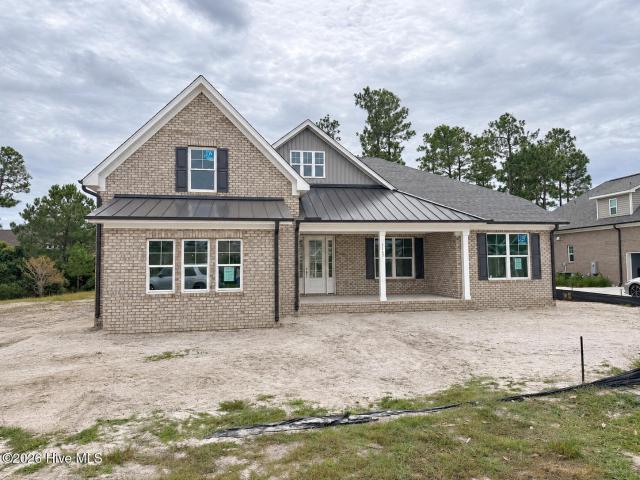
1167 Sabel Loop SE
View photo
House · for sale
USD 629,900
USD 236/sq.ft
1167 Sabel Loop SE
Half Hell
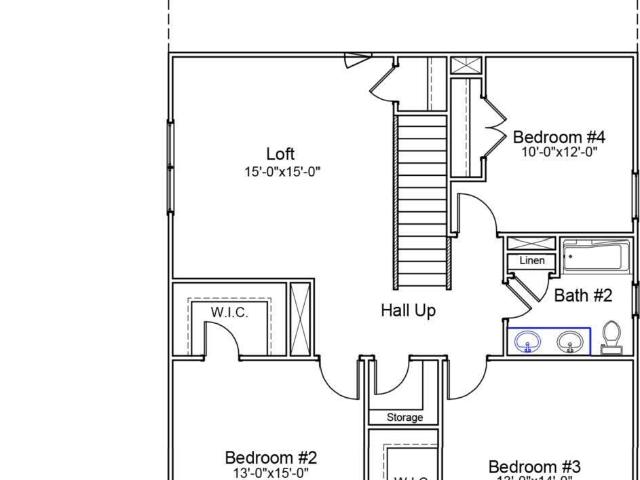
· 2,669 sq.ft · 4 Bedrooms · 3 Baths · House
· Fireplace · Equipped kitchen
Half Hell · 2,669 sq.ft · 4 Bedrooms · 3 Baths · House · Fireplace · Equipped kitchen
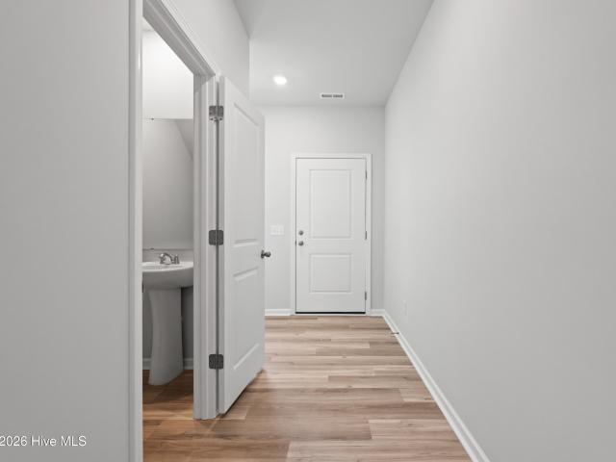
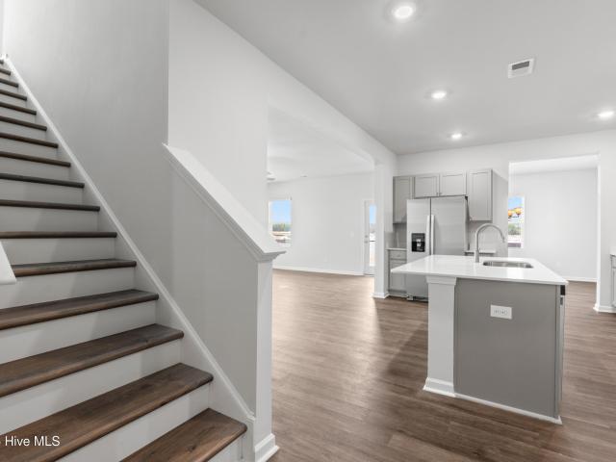
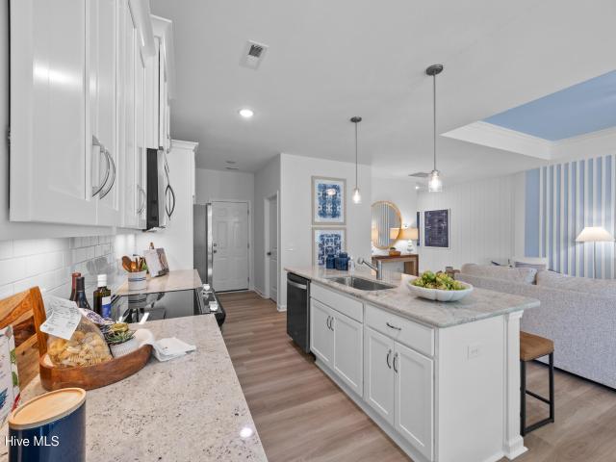
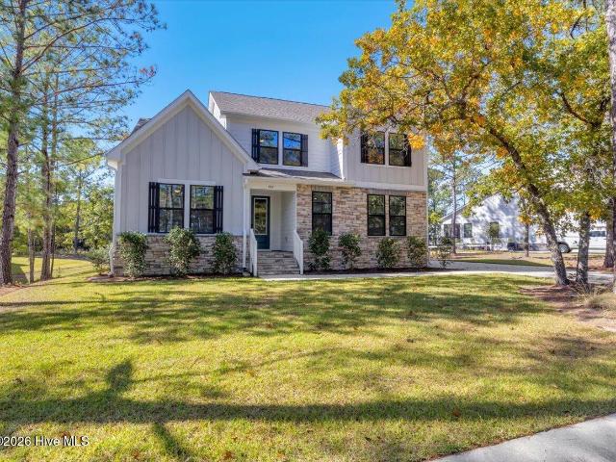
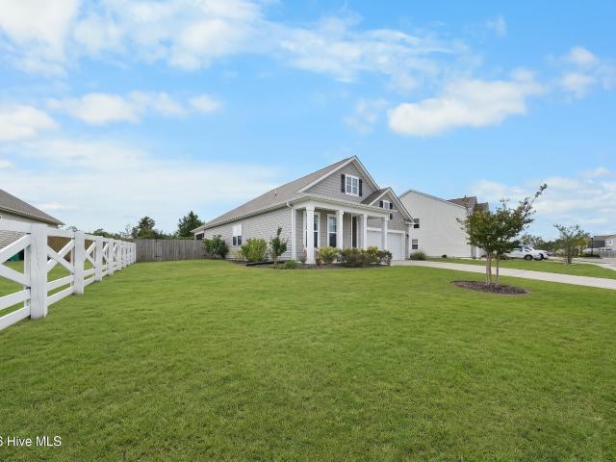
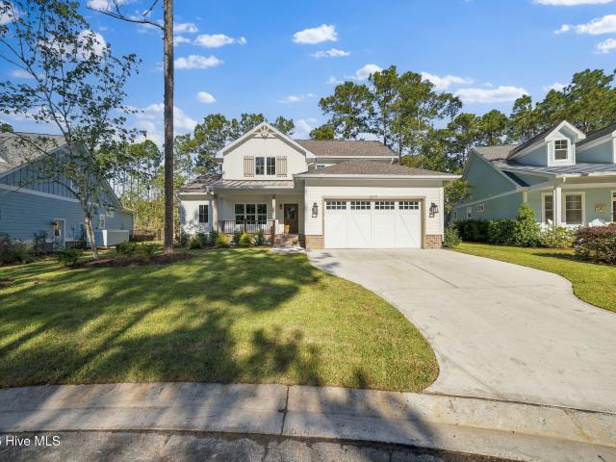
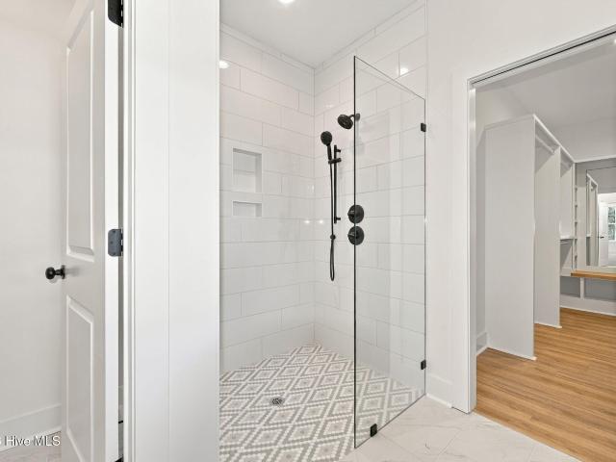
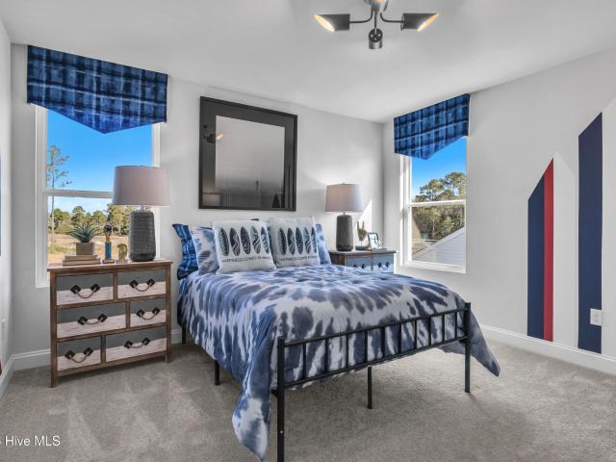
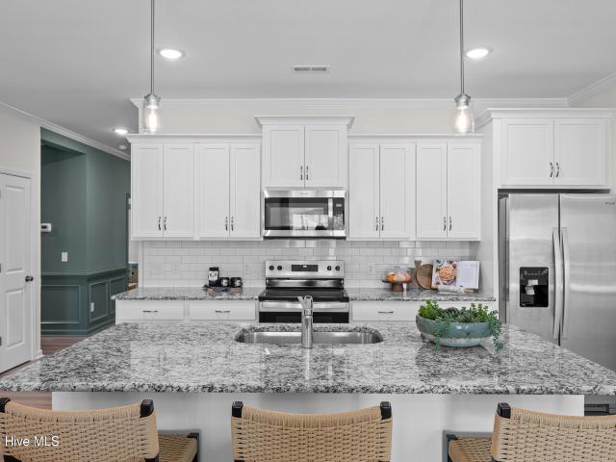
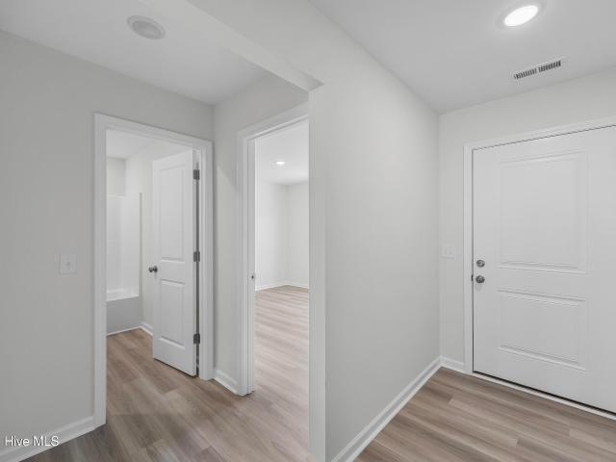
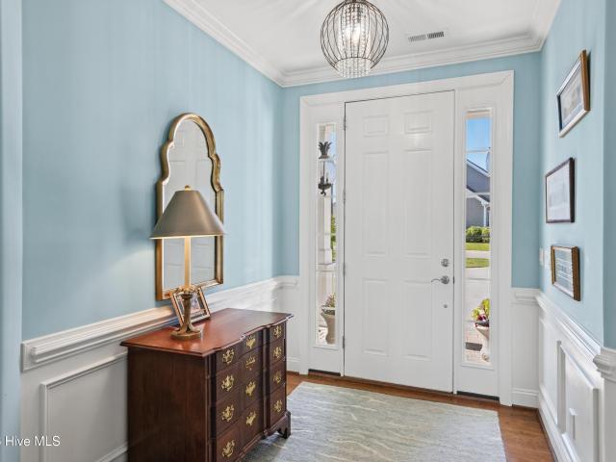
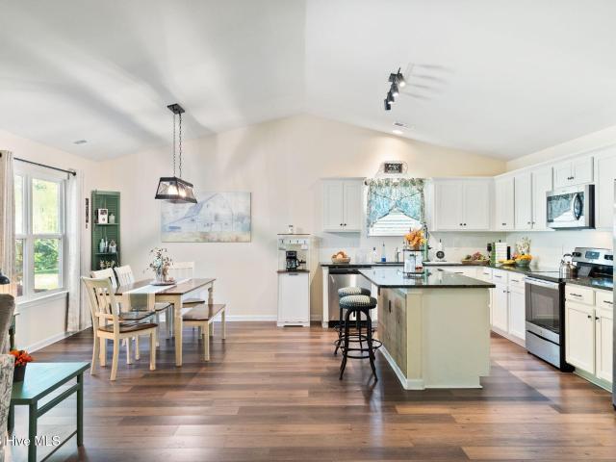
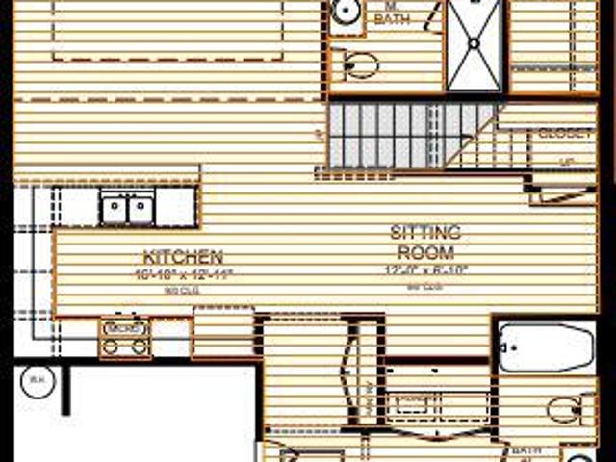
Wake up to peaceful mornings, spend your afternoons exploring the Carolina coast, and come home to a space designed to make everyday living feel effortless. The popular all-brick Otter from American Homesmith is expected to be completed in early 2027. This home offers timeless style, flexible living spaces, and the low-maintenance lifestyle that makes Palmetto Creek such a sought-after destination. At the heart of the home, an open-concept layout brings everyone together with an easy connection between the kitchen, dining area, and family room. Whether you're hosting friends or enjoying a quiet evening by the gas fireplace, the space feels warm, inviting, and ready for every occasion. The kitchen is equally suited for entertaining and everyday life, featuring a large center island, quartz countertops, tile backsplash, and a custom walk-in pantry that keeps everything organized behind the scenes. Laminate flooring flows throughout the main living areas, leading into a light-filled sunro
USD 629,900
272 Pine Lake Road
View photo
House · for sale
USD 224,900
USD 153/sq.ft
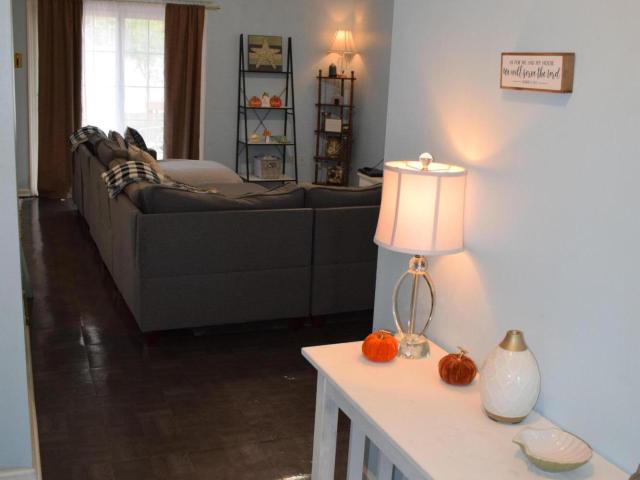
272 Pine Lake Road
Half Hell
· 1,464 sq.ft · 3 Bedrooms · 2 Baths · House
· Equipped kitchen
Half Hell · 1,464 sq.ft · 3 Bedrooms · 2 Baths · House · Equipped kitchen
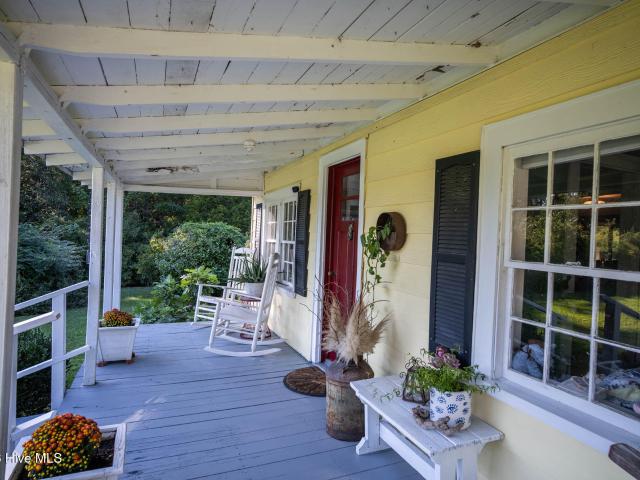
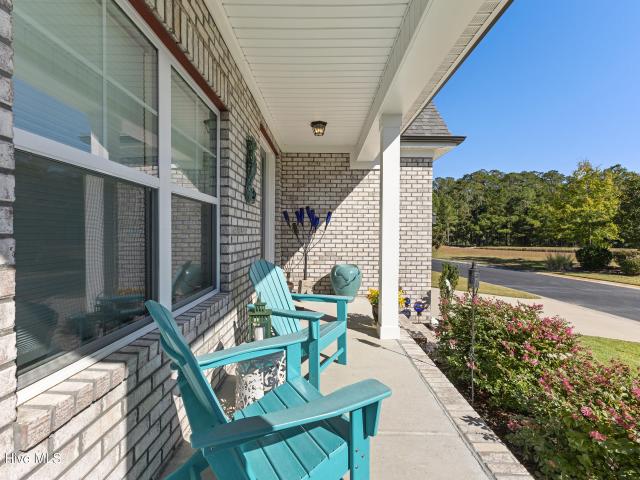
Home with lots of potential in a very convenient location. An easy commute to Shallotte or Wilmington, and just a short drive to Southport. 3 bedrooms and 2 full baths, a nice lot on a quiet street with unobtrusive neighbors, and amenities nearby. This home has been a haven for a small family, but the time has come for new owners. It is being offered at a price reflective of the cosmetic repairs and upgrades that it needs. The split bedroom floorplan is very desirable, with a comfortable family room, an open kitchen/dining area, a laundry room, and a large primary suite. The entrance foyer provides privacy from the front door, which opens off a welcoming front porch. This home lends itself to a variety of uses, including a primary residence, an investment property, or a your own retreat near the beach. This peaceful community offers an 18 hole golf course, basketball and tennis courts, picnic areas, and a community/fitness center, with no HOA. Both the middle school and high school are
USD 224,900
118 NE Hoggard Hill Way NE # 96
View photo
House · for sale
USD 339,990
USD 135/sq.ft
118 NE Hoggard Hill Way NE # 96
Half Hell
· 2,508 sq.ft · 3 Bedrooms · 3 Baths · House
· Patio · Equipped kitchen · Parking
Half Hell · 2,508 sq.ft · 3 Bedrooms · 3 Baths · House · Patio · Equipped kitchen · Parking
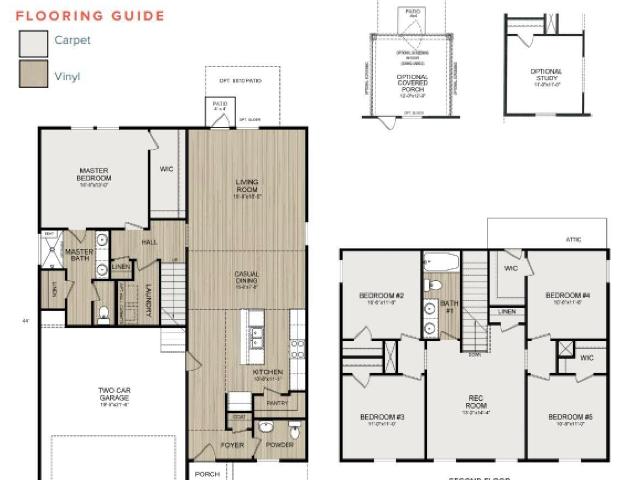
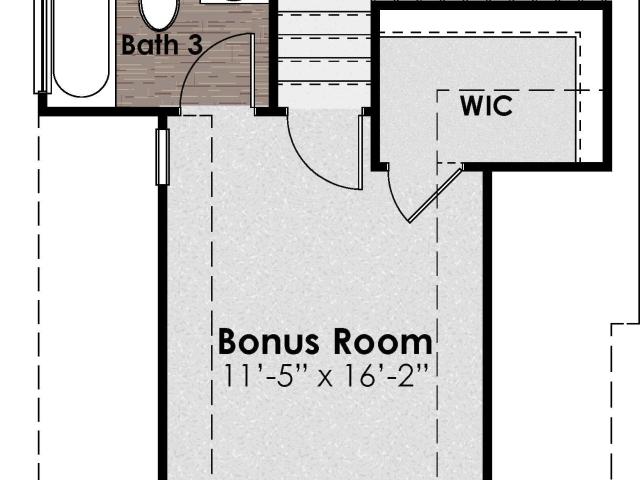
Discover inviting coastal charm and exceptional versatility in the beautifully designed Givens plan featuring three spacious bedrooms, and three-and-a-half baths. The thoughtfully designed main level offers an impressive blend of spaciousness, comfort, and everyday convenience. An expansive living room creates a welcoming gathering space, flowing effortlessly into the generous dining area and beautifully appointed kitchen. A large center island anchors the kitchen, providing abundant prep space and the perfect spot for casual conversation while entertaining. Tucked away on the main floor, the inviting primary suite offers a peaceful retreat with a spacious walk-in closet and a private bath featuring dual vanities and a large shower. Convenient main-level laundry, a guest powder room, and an attached two-car garage enhance this exceptional layout, while access to the rear patio makes outdoor dining and relaxation a breeze. Upstairs, the showstopper is the HUGE recreation room which offe
USD 339,990
1134 NE Hoggard Hill Way NE # 100
View photo
House · for sale
USD 349,990
USD 65/sq.ft
1134 NE Hoggard Hill Way NE # 100
Half Hell
· 5,307 sq.ft · 4 Bedrooms · 3 Baths · House
· Equipped kitchen
Half Hell · 5,307 sq.ft · 4 Bedrooms · 3 Baths · House · Equipped kitchen
Welcome to the Tucker, a spacious and inviting home where thoughtful design, comfortable living, and coastal Carolina charm come together beautifully! Nestled in Bolivia, North Carolina, this impressive two-story floor plan offers four bedrooms, three full bathrooms, and a convenient half bath—providing plenty of room to live, entertain, and unwind. From the moment you arrive, the welcoming covered front entry sets the tone for the warm and accommodating spaces inside. Step into the foyer and discover a thoughtfully designed main level that opens to the heart of the home. The expansive 16-by-22-foot great room offers an exceptional gathering space, with plenty of room for comfortable furnishings, movie nights, lively conversations, and memorable celebrations. The open kitchen is perfectly positioned beside the great room, making it easy to stay connected while preparing meals or entertaining guests. A generous center island creates a natural place to gather, while the nearby corner pan
USD 349,990
1126 NE Hoggard Hill Way NE # 98
View photo
House · for sale
USD 324,990
USD 71/sq.ft
1126 NE Hoggard Hill Way NE # 98
Half Hell
· 4,575 sq.ft · 3 Bedrooms · 2 Baths · House
· Equipped kitchen
Half Hell · 4,575 sq.ft · 3 Bedrooms · 2 Baths · House · Equipped kitchen
Welcome to the stunning Walker plan, a beautifully designed home that brings together spacious living, everyday convenience, and the relaxed coastal charm. This this inviting three-bedroom, two-and-a-half-bath home offers a thoughtful layout with a main-level primary suite, generous gathering spaces, and an enormous upstairs recreation room that opens the door to endless possibilities. From the moment you arrive, the Walker makes a memorable first impression with its welcoming front entry. Step inside and imagine a home designed for comfortable everyday living, easy entertaining, and making memories for years to come. At the heart of the home, the spacious great room offers a wonderful place to gather, relax, and unwind. Whether you're hosting a lively get-together, enjoying a quiet evening, or settling in for a favorite movie, this inviting space provides a beautiful backdrop for it all. Its connection to the kitchen and dining area creates an effortless flow, allowing conversations t
USD 324,990
770 Pelican Cove Way SE # 301
View photo
House · for sale
USD 269,900
USD 156/sq.ft
770 Pelican Cove Way SE # 301
Half Hell
· 1,722 sq.ft · 3 Bedrooms · 2 Baths · House
· Equipped kitchen · Swimming pool
Half Hell · 1,722 sq.ft · 3 Bedrooms · 2 Baths · House · Equipped kitchen · Swimming pool
This home is move-in-ready! The Pebble is an open floorplan, 3-bedroom, 2 bath coastal retreat by Logan Homes, nestled in the serene Pelican Cove community of Southport, NC. Less than 10-minute drive to historic downtown and the area's beautiful beaches, Pelican Cove offers the ideal mix of convenience, tranquility, and affordability. Inside, This Pebble features an open-concept kitchen designed for modern living with a dining area close by. The space is highlighted by granite countertops, a stylish tile backsplash, stainless steel appliances, pendant lighting over the island, and white shaker cabinets. The owner's suite is a true sanctuary, complete with a spacious walk-in closet and an ensuite bathroom featuring a dual vanity. Outside, sod front and back with irrigation system. The Pebble is the ideal place to begin your next chapter-whether you're unwinding after a day at the beach or hosting family and friends. Community Amenities: Pool, Cabana, Pickleball Courts, Firepit, Tot Lot,
USD 269,900
131 Fox Squirrel Road
View photo
House · for sale
USD 361,451
USD 165/sq.ft
131 Fox Squirrel Road
Half Hell
· 2,185 sq.ft · 5 Bedrooms · 2 Baths · House
· Garden · Equipped kitchen
Half Hell · 2,185 sq.ft · 5 Bedrooms · 2 Baths · House · Garden · Equipped kitchen
Presale on the Golf Course! Vineyard by Logan Homes. Designed with space and comfort in mind, the Vineyard offers 5 bedrooms, including a main-level owner's suite for everyday convenience. Upstairs, you'll find four generously sized bedrooms plus a versatile rec room-perfect for relaxing, working, or hosting guests. The open-concept main level features a thoughtfully designed kitchen with granite countertops, an island for gathering, and expansive cabinetry. The spacious living and dining areas flow seamlessly, creating an ideal layout for everyday living and entertaining. Enjoy the outdoors from your generously sized covered porch, overlooking a large homesite complete with front and side sodded yard with irrigation. The owner's suite includes a dual sink vanity with solid surface counter for a polished finish. Located in the growing community of Boiling Spring Lakes, residents enjoy a peaceful setting surrounded by nature, along with access to area lakes, walking trails, golf, and a
USD 361,451
987 Ashburton Road SE
View photo
House · for sale
USD 480,900
USD 216/sq.ft
987 Ashburton Road SE
Half Hell
· 2,217 sq.ft · 4 Bedrooms · 3 Baths · House
· Patio · Equipped kitchen
Half Hell · 2,217 sq.ft · 4 Bedrooms · 3 Baths · House · Patio · Equipped kitchen
Closing Cost Flex Cash up to $25,000, contact listing agent for details. Special financing options available. Discover the perfect blend of modern comfort, spacious living, and resort-style amenities in this beautiful Hamilton floor plan located in the gated community of RiverSea Plantation in Bolivia! Offering 4 bedrooms and 3 full bathrooms, this home features a thoughtfully designed open-concept layout with plenty of room to relax, entertain, and enjoy everyday living. The spacious family room flows seamlessly into the kitchen and dining area, with access to a covered rear patio overlooking the peaceful pond-front setting. The gourmet kitchen is designed to impress with an oversized quartz island, stainless steel appliances, tile backsplash, and a walk-in pantry. Abundant natural light enhances the home's open and inviting feel. The first-floor primary suite offers a private retreat with dual vanities, an oversized tiled shower, and an enormous walk-in closet. A separate first-floor
USD 480,900
1156 Tennessee Walker Way
View photo
House · for sale
USD 349,455
USD 161/sq.ft
1156 Tennessee Walker Way
Half Hell
· 2,164 sq.ft · 4 Bedrooms · 2 Baths · House
· Patio · Office room · Swimming pool
Half Hell · 2,164 sq.ft · 4 Bedrooms · 2 Baths · House · Patio · Office room · Swimming pool
Discover the Lancaster, a flexible, open concept home with welcoming arched entry ways, a large great room for entertaining or family time, a home office or flex space, and 4 spacious 2nd floor bedrooms. This home features Luxury Vinyl Plank flooring, Solid Surface countertops, 9' ceilings on the first floor, and a tranquil covered back patio. Located in a growing coastal community with planned amenities including a pool and cabana, the Lancaster is convenient to beautiful Brunswick County Beaches. This home is under construction with a completion date of February 2027
USD 349,455
5480 Rl Lewis Lane SE
View photo
House · for sale
USD 315,000
USD 273/sq.ft
5480 Rl Lewis Lane SE
Half Hell
· 1,152 sq.ft · 2 Bedrooms · 1 Bath · House
· Garden · Deck · Equipped kitchen
Half Hell · 1,152 sq.ft · 2 Bedrooms · 1 Bath · House · Garden · Deck · Equipped kitchen
Renovated Cottage on 2.88 Private Acres. Minutes from Southport! Charming 1930 cottage completely updated inside and out, set on nearly 3 unrestricted acres with no HOA, just minutes from historic Southport. Major systems already handled: new metal roof, new HVAC, reinforced structural foundation, and fully encapsulated crawlspace with dehumidifier. Interior features a gutted/renovated bathroom, updated kitchen, and Cali LVP flooring throughout. Outdoor living shines with a new screened porch, expansive back deck, fully fenced backyard, and 8 raised garden beds. Established muscadine vines, show-stopping azaleas, plus fig trees add mature, established landscaping rarely found on newer builds. Electrical hook-ups already in place for guest quarters, rental income, wired shed, or multi-generational living. Rare opportunity for small-town charm with major maintenance done. Move in and enjoy!
USD 315,000
1131 S Fisher King Drive SE
View photo
House · for sale
USD 309,000
USD 155/sq.ft
1131 S Fisher King Drive SE
Half Hell
· 1,981 sq.ft · 3 Bedrooms · 2 Baths · House
· Office room · Equipped kitchen
Half Hell · 1,981 sq.ft · 3 Bedrooms · 2 Baths · House · Office room · Equipped kitchen
Huge value in avalon. Priced well below market for the lucky buyer. Welcome to effortless coastal living in this thoughtfully designed single-story retreat offering just under 1,900 square feet of bright, functional living space. A charming covered front porch sets a welcoming tone, opening into an inviting foyer that leads to 3 spacious bedrooms plus a dedicated office/bonus room—ideal for remote work, hobbies, or extra guest space. At the center of the home, the chef-inspired kitchen boasts granite countertops, a large center island with stylish pendant lighting, stainless appliances, built-in microwave, and an oversized pantry. The split-bedroom arrangement ensures maximum privacy for the expansive primary suite, complete with a massive walk-in closet and a spa-like ensuite bath featuring dual vanities, a walk-in shower, and a private water closet. Outdoor living is second to none: unwind with your morning coffee on the screened porch, or host weekend barbecues across two open back
USD 309,000
1246 Opaca Drive SE
View photo
House · for sale
USD 430,000
USD 293/sq.ft
1246 Opaca Drive SE
Half Hell
· 1,464 sq.ft · 3 Bedrooms · 2 Baths · House
· Garden · Office room · Equipped kitchen · Parking
Half Hell · 1,464 sq.ft · 3 Bedrooms · 2 Baths · House · Garden · Office room · Equipped kitchen · Parking
Built by American Homesmith, this 3 bedroom, 2 bathroom home in The Gardens at Palmetto Creek offers nearly 1,500 square feet of single-level living with a low-maintenance brick exterior. The open-concept living area features vaulted ceilings, wide-plank laminate flooring, and a bright kitchen with Quartz countertops, a tile backsplash, a large center island, gas cooktop with hood, built-in wall oven and microwave, and a spacious walk-in pantry. The adjoining dining area is drenched in natural light and boasts elegant wainscotting. Tucked away at the rear of the home, the primary suite features a tray ceiling, a walk-in closet with built-in shelving, and an ensuite bath with dual vanities and a fully tiled walk-in shower. Two additional bedrooms and a full bathroom provide flexibility for guests, family, or a home office. A dedicated laundry room/mudroom offers convenient access to the spacious two-car garage. Out back, enjoy an extended outdoor living space with a porch enclosed with
USD 430,000
2051 Cypress Hill Drive SE
View photo
House · for sale
USD 349,999
USD 181/sq.ft
2051 Cypress Hill Drive SE
Half Hell
· 1,927 sq.ft · 4 Bedrooms · 3 Baths · House
· Parking · Equipped kitchen
Half Hell · 1,927 sq.ft · 4 Bedrooms · 3 Baths · House · Parking · Equipped kitchen
Welcome to Rolling Hills! This charming new home community in Bolivia will include a community pool, a sports court, and an open-air pavilion. Rolling Hills is a welcoming and dynamic community that values both relaxation and activity. This move-in ready Acadia floor plan features 1,928 square feet, 4 bedrooms, 3 bathrooms and an attached 2 car garage. The open-concept kitchen, living, and dining area is perfect for everyday living and entertaining. The kitchen offers quartz countertops, stainless steel appliances, a single bowl sink, and subway tile backsplash. The downstairs primary suite includes a walk-in-closet and ensuite bath with a double vanity, walk-in-shower, and separate water closet. The guest ensuite upstairs provides tons of privacy and LVP flooring throughout the main level makes cleanups a breeze! Home Is Connected Smart Home Technology is included in your new home and comes with an industry-leading suite of smart home products including touchscreen interface, HD video
USD 349,999
1177 Woodbridge Lane SE
View photo
House · for sale
USD 749,900
USD 296/sq.ft
1177 Woodbridge Lane SE
Half Hell
· 2,530 sq.ft · 4 Bedrooms · 3 Baths · House
· Office room · Fireplace · Equipped kitchen
Half Hell · 2,530 sq.ft · 4 Bedrooms · 3 Baths · House · Office room · Fireplace · Equipped kitchen
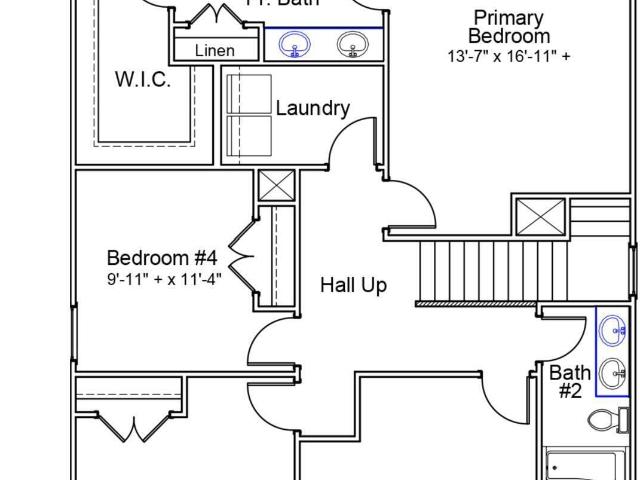
Welcome to this beautifully appointed 4-bedroom, 3.5-bath home built by Newcastle Homes in the sought-after Winding River Plantation! Offering 2,532 square feet of thoughtfully designed living space, this home blends timeless charm with modern functionality. An inviting front porch welcomes you inside, where LVP flooring flows throughout and a spacious living room with a cozy fireplace creates the perfect setting for relaxing or entertaining. The stunning kitchen is sure to impress, featuring a large island with bar seating, stainless steel appliances, tile backsplash, pendant lighting, a wine refrigerator, and an oversized pantry. The adjoining dining area provides an ideal space for gathering with family and friends. Need a dedicated workspace? The private office with French doors offers the perfect work-from-home retreat. The main-level primary suite provides a peaceful escape, complete with a spacious ensuite bath featuring dual vanities, a large walk-in shower, and a walk-in close
USD 749,900
725 Breezewood Drive SE
View photo
House · for sale
USD 689,000
USD 273/sq.ft
725 Breezewood Drive SE
Half Hell
· 2,519 sq.ft · 4 Bedrooms · 3 Baths · House
· Garden · Equipped kitchen · Parking · Swimming pool
Half Hell · 2,519 sq.ft · 4 Bedrooms · 3 Baths · House · Garden · Equipped kitchen · Parking · Swimming pool
Home completed October 2026! Built by Airlie Homes, this new construction sits on a spacious. 34-acre homesite in the gated community of Riversea Plantation. Spanning 2,525 sq ft, the home offers 4 bedrooms, 3.5 bathrooms, and a bright, open layout designed for everyday living and entertaining. The main living area flows seamlessly into the kitchen and dining space with great natural light throughout. The first-floor primary suite is privately located and includes a sitting area or office, walk-in closet, and a spacious bath. Two additional bedrooms share a Jack and Jill bath, while upstairs a bonus room with full bath works well as a fourth bedroom, guest suite, or flex space. Enjoy outdoor living on the covered back porch overlooking a private, wooded backyard. Additional features include a 2-car garage, laundry room, Trane HVAC, and irrigation. Riversea Plantation offers a strong mix of lifestyle and amenities with a community center, indoor and outdoor pools, pickleball courts, boa
USD 689,000
1226 Evening Walk NE
View photo
House · for sale
USD 369,990
USD 196/sq.ft
1226 Evening Walk NE
Half Hell
· 1,884 sq.ft · 3 Bedrooms · 2 Baths · House
· Office room · Equipped kitchen
Half Hell · 1,884 sq.ft · 3 Bedrooms · 2 Baths · House · Office room · Equipped kitchen
Welcome to the beautifully designed Rainey floor plan in Bell Meadows by Stanley Martin Homes! This spacious 3-bedroom home offers the perfect blend of style, comfort, and functionality with an open-concept layout designed for the way you live today. The heart of the home features a bright and airy family room that flows seamlessly into the kitchen, complete with a large center island, quartz countertops, stainless steel appliances, and abundant cabinet space. Upstairs, the private owner's suite serves as a relaxing retreat with a spacious walk-in closet and a luxurious en-suite bath. Two additional bedrooms provide plenty of space for family, guests, or a home office. Thoughtful design elements throughout the home include durable luxury vinyl plank flooring in main living areas, modern finishes, and energy-efficient construction. Located in the desirable Bell Meadows community, residents enjoy convenient access to shopping, dining, schools, and the beautiful Brunswick County beaches.
USD 369,990
1144 Tennessee Walker Way
View photo
House · for sale
USD 365,205
USD 152/sq.ft
1144 Tennessee Walker Way
Half Hell
· 2,390 sq.ft · 4 Bedrooms · 2 Baths · House
· Office room · Equipped kitchen
Half Hell · 2,390 sq.ft · 4 Bedrooms · 2 Baths · House · Office room · Equipped kitchen
The Monroe C offers 2392 square feet of affordable two-story living near the coast, featuring four bedrooms with the primary on the main level, two-and-one-half bathrooms, and a loft. A welcoming entry leads into a dedicated dining room that can also serve as a office or flex space. The kitchen is finished with warm wood tone cabinetry and hardware, quartz countertops, and a walk-in pantry. Luxury Vinyl Plank flooring extends throughout the main living area on the first floor. Upstairs, three secondary bedrooms share a full bathroom with a linen closet. The private primary suite serves as a relaxing retreat, complete with a spa-inspired bathroom featuring a raised comfort-height dual-bowl vanity, quartz countertops, and both walk-in linen and clothes closets for exceptional storage. A ceiling fan in the great room and primary bedroom add flexibility for year-round comfort, and a covered back porch offers the opportunity to enjoy outdoor living. This home is under construction with esti
USD 365,205
384 Fox Squirrel Road
View photo
House · for sale
USD 338,127
USD 173/sq.ft
384 Fox Squirrel Road
Half Hell
· 1,948 sq.ft · 3 Bedrooms · 2 Baths · House
· Patio · Equipped kitchen
Half Hell · 1,948 sq.ft · 3 Bedrooms · 2 Baths · House · Patio · Equipped kitchen
Over half acre property on a corner lot! This is unheard of in new construction! Come check out Logan Homes beautiful Wildflower plan. This stunning home features a study, 2 guest bedrooms, a large en suite and a large open living space that leads out to a covered back patio. The kitchen has lovely pendant lighting, granite countertops, a subway tile backsplash, white cabinetry with trim and soft close cabinets. Located a short distance from Downtown Southport's waterfront and Oak Island Beaches, this is a prime location. Don't miss your opportunity to live on this generous lot!
USD 338,127
308 Fairway Drive
View photo
House · for sale
USD 350,000
USD 232/sq.ft
308 Fairway Drive
Half Hell
· 1,507 sq.ft · 3 Bedrooms · 2 Baths · House
· Parking
Half Hell · 1,507 sq.ft · 3 Bedrooms · 2 Baths · House · Parking
The best of both worlds—golf course living just minutes from the beach! Exceptionally well-maintained and move-in ready, this beautiful 3-bedroom, 2-bath home offers the perfect blend of coastal charm, comfort, and convenience. Featuring fresh interior paint throughout, beautiful bamboo flooring, spacious living and dining areas, and an inviting floor plan, this home is ready for its next owners to move right in and start enjoying the coastal lifestyle! Step outside to the covered porch overlooking the golf course, where you can relax with your morning coffee, enjoy the peaceful surroundings, or watch the golfers go by. You'll also appreciate the generous closet space, attached two-car garage, and additional outdoor storage building. And the location? It's hard to beat! In approximately 20 minutes, you can have your toes in the sand and enjoy everything Oak Island has to offer—from beautiful beaches to local restaurants, shopping, and recreation. Charming downtown Southport, with its p
USD 350,000
880 Parkway Rd
View photo
House · for sale
USD 318,250
USD 184/sq.ft
880 Parkway Rd
Half Hell
· 1,722 sq.ft · 3 Bedrooms · 2 Baths · House
· Patio · Equipped kitchen
Half Hell · 1,722 sq.ft · 3 Bedrooms · 2 Baths · House · Patio · Equipped kitchen
Currently offering up to a $20,000 incentive to buyers. The Autumn is one of Logan Homes most popular floorplans. With a welcoming foyer that comes into an open floor plan, a large living area, kitchen and designated dining space, this is truly a place you can call home. Enjoy your morning coffee on the back covered patio with scenic nature views on just under a half-acre! The large primary bedroom has an en suite featuring a dual vanity sink, walk in shower, private water closet, and substantial walk. In closet. Located 10 minutes from all that the downtown Southport waterfront has to offer, 15 minutes to Oak Island Beaches, and 30 minutes to downtown Wilmington, this is truly a gem
USD 318,250
2910 Cascade Drive SE
View photo
House · for sale
USD 799,000
USD 278/sq.ft
2910 Cascade Drive SE
Half Hell
· 2,874 sq.ft · 4 Bedrooms · 3 Baths · House
· Fireplace · Equipped kitchen
Half Hell · 2,874 sq.ft · 4 Bedrooms · 3 Baths · House · Fireplace · Equipped kitchen
This custom Kent home built in 2018 overlooks the nature preserve in the prestigious St James Plantation. Conveniently located by the Seaside gate. This home is just a short walk to the Seaside amenity center and a 4. Minute drive to the Oak Island and the beaches. This beautifully designed home features 4 bedrooms, 3 bathrooms, a bonus room/4th bedroom and 2878 square feet of thoughtfully crafted space. Easy maintenance landscaping enhances the inviting curb appeal, while tasteful pops of color on the exterior add to the coastal charm. Step inside the brightly lit foyer, where custom wainscoting and wide plank wood flooring set the stage for an inviting and elegant home. The open concept living space is coastal by design and highlighted by a striking coffered ceiling, a gas fireplace framed by built-in cabinetry/shelving, and crown molding that extends seamlessly into the kitchen. Here, stainless steel appliances, a gas cooktop nestled in a quartz countertop with glass subway tile bac
USD 799,000
1049 Burled Oak Rdg Lp SE
View photo
House · for sale
USD 412,000
USD 151/sq.ft
1049 Burled Oak Rdg Lp SE
Half Hell
· 2,723 sq.ft · 4 Bedrooms · 3 Baths · House
· Fireplace · Equipped kitchen
Half Hell · 2,723 sq.ft · 4 Bedrooms · 3 Baths · House · Fireplace · Equipped kitchen
Va assumable loan at 4.5% interest! A rare opportunity to explore an assumable VA loan at a potentially attractive interest rate, subject to lender approval and eligibility requirements. Welcome to 1049 Burled Oak Ridge Loop SE in the sought-after Avalon community of Bolivia, NC! Built in 2022, this beautifully appointed home offers 4 bedrooms, 3 full bathrooms, and 2,731 square feet of thoughtfully designed living space on a generous. 28-acre lot. Featuring the desirable Dover floor plan, this home combines modern finishes, flexible living spaces, exceptional outdoor entertaining, and an amenity-rich coastal lifestyle. Step onto the welcoming front porch and into an open-concept interior filled with natural light. The kitchen features granite countertops, crisp white cabinetry, abundant storage, and an easy flow into the living and dining areas, where a built-in electric fireplace creates a warm focal point. The main-level primary suite offers a spacious retreat with separate double v
USD 412,000
580 Riverwood Drive SE
View photo
House · for sale
USD 749,900
USD 233/sq.ft
580 Riverwood Drive SE
Half Hell
· 3,208 sq.ft · 4 Bedrooms · 3 Baths · House
· Garden · Deck · Parking
Half Hell · 3,208 sq.ft · 4 Bedrooms · 3 Baths · House · Garden · Deck · Parking
Discover privacy, space, and coastal living in this custom-built home, set on 1.3 beautifully landscaped acres. Rear deck with awning overlooks fenced backyard with perennial gardens, oversized garage, and freshly painted sunroom add to its appeal, offering inviting spaces to unwind and enjoy your surroundings. Other special features include a whole house water sediment filter, Reverse osmosis filter under sink, Sunsetter awning, well for irrigation, and encapsulated crawl space w/dehu. Beyond your doorstep, Winding River's amenities bring recreation and relaxation together. Spend the day at the oceanfront beach club with a pool in Holden Beach, NC, or enjoy the newly remodeled clubhouse, community pool, and pavilion. Stay active with a fitness center, bocce courts, tennis and pickleball, and walking paths. The River House features picnic grounds and a 14-slip marina with a boat ramp—perfect for making time on the water part of your lifestyle. From quiet mornings in the sunroom to beac
USD 749,900
755 Pelican Cove Way SE # 216
View photo
House · for sale
USD 349,900
USD 160/sq.ft
755 Pelican Cove Way SE # 216
Half Hell
· 2,185 sq.ft · 5 Bedrooms · 2 Baths · House
· Equipped kitchen · Swimming pool
Half Hell · 2,185 sq.ft · 5 Bedrooms · 2 Baths · House · Equipped kitchen · Swimming pool
Move-In-Ready in time for the Holidays! The Bluefin is a 2-Story home with the primary suite on the main floor. A total of 5 bedrooms, 2.5 bathrooms and a Bonus Room, this home has the space for everyone. Nestled in the serene Pelican Cove community of Southport, NC, less than a10 minute drive to historic downtown and the area's beautiful beaches, Pelican Cove offers the ideal mix of convenience, tranquility, and affordability. Inside, the Bluefin features soaring 9-ft ceilings and an open-concept kitchen designed for modern living. The space is highlighted by granite countertops, stainless steel appliances, and 36' shaker cabinets. A Chef's Kitchen. The owner's suite is a true sanctuary, complete with a spacious walk-in closet and an ensuite bathroom featuring a dual vanity. The Bluefin is the ideal place to begin your next chapter-whether you're unwinding after a day at the beach or hosting family and friends. Meet your neighbors! Community Highlights: Pool w/Cabana, Pickle Ball Cour
USD 349,900
1486 Judith Drive SE
View photo
House · for sale
USD 285,000
USD 189/sq.ft
1486 Judith Drive SE
Half Hell
· 1,507 sq.ft · 3 Bedrooms · 2 Baths · House
· Equipped kitchen · Parking
Half Hell · 1,507 sq.ft · 3 Bedrooms · 2 Baths · House · Equipped kitchen · Parking
New price + buyer incentive! Up to $2,500 in seller-paid closing costs with an acceptable offer! Plus, the seller's existing va loan at an incredible 2.25% interest rate is assumable for qualified buyers, subject to lender approval. Welcome to 1486 Judith Drive in New South Bridge. Built in 2020 by Hawks Nest Builders, this well-maintained, single-story home offers 3 bedrooms, 2 full baths and a 2-car garage. Inside, you'll find LVP flooring throughout with no carpet, vaulted ceilings in both the living area and primary suite, granite countertops, a new kitchen backsplash and new built-in microwave. The primary suite includes a walk-in closet and walk-in shower. Smart-home features include a thermostat and garage door that can be controlled from your phone. Additional features include gutters, front-yard irrigation, floored attic storage and a storage shed that conveys. Fresh interior paint is scheduled to be completed while the home is on the market. New South Bridge amenities include
USD 285,000
758 Pelican Cove Way SE # 298
View photo
House · for sale
USD 319,900
USD 185/sq.ft
758 Pelican Cove Way SE # 298
Half Hell
· 1,722 sq.ft · 3 Bedrooms · 2 Baths · House
· Equipped kitchen · Swimming pool
Half Hell · 1,722 sq.ft · 3 Bedrooms · 2 Baths · House · Equipped kitchen · Swimming pool
Ready to Move In just in time for the Holidays? !Our Pebble floorplan is a charming new 3 bedroom, 2 bath coastal retreat by Logan Homes. Nestled in the serene Pelican Cove community of Southport, NC, less than a10 minute drive to historic downtown and the area's beautiful beaches, Pelican Cove offers the ideal mix of convenience, tranquility, and affordability. Inside, this home features soaring 9-ft ceilings and an open-concept kitchen designed for modern living. The space is highlighted by granite countertops, oversized island, stainless steel appliances and 36' white shaker cabinets. The owner's suite is a true sanctuary, complete with a spacious walk-in closet and an ensuite bathroom featuring a dual vanity and water closet. Ready to meet your neighbors at the amenities to include pool/cabana, 2 pickle-ball courts, Fire Pit, Playground area, and walking paths throughout the community. Low hoa dues!
USD 319,900
573 Pelican Cove Way SE # 259
View photo
Townhouse · for sale
USD 244,900
USD 137/sq.ft
573 Pelican Cove Way SE # 259
Half Hell
· 1,787 sq.ft · 3 Bedrooms · 3 Baths · Townhouse
· Equipped kitchen
Half Hell · 1,787 sq.ft · 3 Bedrooms · 3 Baths · Townhouse · Equipped kitchen
Ready to Move In in time for the Holidays? !This Bedford Villa is available and is an exquisite main floor living coastal retreat by Logan Homes. Additionally, there is a spacious second floor bedroom/loft area. Pelican Cove ia a community in Southport, NC. Less than a 10 minute drive to historic downtown and the area's beautiful beaches, Pelican Cove offers the ideal mix of convenience, tranquility, and affordability. Inside, this Bedford features 3 bedrooms, 3 bathrooms, 9-ft ceilings, tray ceiling, and an open-concept kitchen that flows into the living space. The space is highlighted by granite countertops, a large island, stainless steel appliances, and 36' white shaker cabinets. The owner's suite comes complete with a private ensuite bathroom featuring a dual vanity. Additionally enjoy low maintenance LVP flooring in the main living area. Outside, the covered rear porch is perfect for relaxing in the mornings or evenings watching the sun set and rise. The Bedford is the ideal plac
USD 244,900
577 Pelican Cove Way SE # 258
View photo
Townhouse · for sale
USD 270,300
USD 151/sq.ft
577 Pelican Cove Way SE # 258
Half Hell
· 1,787 sq.ft · 3 Bedrooms · 3 Baths · Townhouse
· Equipped kitchen
Half Hell · 1,787 sq.ft · 3 Bedrooms · 3 Baths · Townhouse · Equipped kitchen
Our Bedford Townhome Villa is ready for you to move in! An exquisite main floor living coastal retreat, followed by an additional Loft/Bedroom area on the second floor. Pelican Cove is nestled in a serene community in Southport, NC. Less than a 10 minute drive to historic downtown and the area's beautiful beaches, Pelican Cove offers the ideal mix of convenience, tranquility, and affordability. Inside, this Bedford features 3 bedrooms, 3 bathrooms, 9-ft ceilings and an open-concept kitchen that flows into the living space. The space is highlighted by a tray ceiling, granite countertops, island, stainless steel appliances, and 36' white shaker cabinets. The owner's suite comes complete with a private ensuite bathroom featuring a dual vanity. Additional upgrades include extended LVP flooring. Outside, enjoy the covered rear porch perfect for relaxing in the mornings or evenings watching the sun set and rise. The Bedford is the ideal place to begin your next chapter-whether you're unwindi
USD 270,300
766 Pelican Cove Way SE # 300
View photo
House · for sale
USD 319,900
USD 146/sq.ft
766 Pelican Cove Way SE # 300
Half Hell
· 2,185 sq.ft · 5 Bedrooms · 2 Baths · House
· Gym · Equipped kitchen · Swimming pool
Half Hell · 2,185 sq.ft · 5 Bedrooms · 2 Baths · House · Gym · Equipped kitchen · Swimming pool
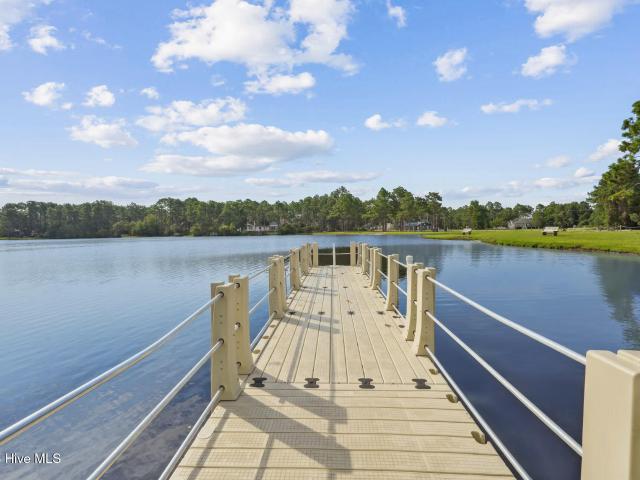
In time for a Holiday Party! This Bluefin 5 bedroom, 2.5 Bathroom home is perfect for entertaining! Move-In-Ready coastal retreat by Logan Homes. Nestled in the serene Pelican Cove community of Southport, NC, less than a10 minute drive to historic downtown and the area's beautiful beaches, Pelican Cove offers the ideal mix of convenience, tranquility, and affordability. Inside, the Bluefin features soaring 9-ft ceilings and an open-concept kitchen designed for modern living. A Chef's kitchen with space that is highlighted by granite countertops and stainless steel appliances. The owner's suite is on the main level featuring an ensuite bathroom. The second floor is 4 Bedrooms with a Bonus Room perfect for movie nights, a home gym or office space. The amenities feature a cabana, pool, pickleball courts, fire pit and the pond has a dock for fishing! Low HOA dues. Come check out Pelican Cove so close the shopping, dining and the beaches!
USD 319,900
3137 Weather Side Drive SE # 155
View photo
House · for sale
USD 299,900
USD 166/sq.ft
3137 Weather Side Drive SE # 155
Half Hell
· 1,798 sq.ft · 4 Bedrooms · 3 Baths · House
Half Hell · 1,798 sq.ft · 4 Bedrooms · 3 Baths · House
Make this your New Beach Home. Ready to move in! This Haven floorplan has the Option Loft/Bedroom & Bathroom on the second floor, while boasting 3 bedroom and 2 baths on the Main Floor! Primary bedroom is on the Main Floor! Not only that, this home backs to a wooded tree line. Nestled in the serene Pelican Cove community of Southport, NC, less than a10 minute drive to historic downtown and the area's beautiful beaches, Pelican Cove offers the ideal mix of convenience, tranquility, and affordability. This home is a must see!
USD 299,900

Get email alerts

Don't miss out: be the first to know about new properties

The alert was correctly created

On subscribing you accept the conditions of use and the privacy policy
Alert
Receive new ads in your inbox
Save this search
Receive alerts for new listings

We'll send you an email when we have new properties for: "Houses for sale in Half Hell"

The alert was correctly created

Echo Farms
Marquis Hills
Get email alerts and be the first to see new listings
Required field
On subscribing I accept the terms of the privacy policy
Perfect! You'll soon start receiving new listings via email
Alert
Receive an email when we have new ads for Houses for sale in Half Hell
Save this search
Filters

Bedrooms

Size (sq.ft)

sq.ft
sq.ft

Price

USD
USD

Property type

Bathrooms

Clear all filters
Receive notifications when new entries are published.