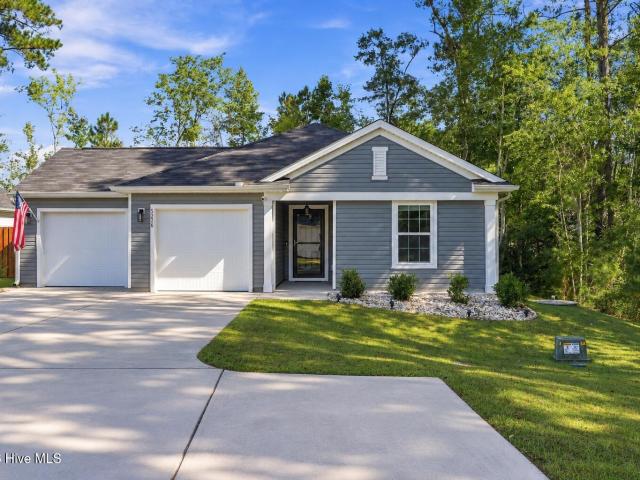
59 houses for sale in Rabontown

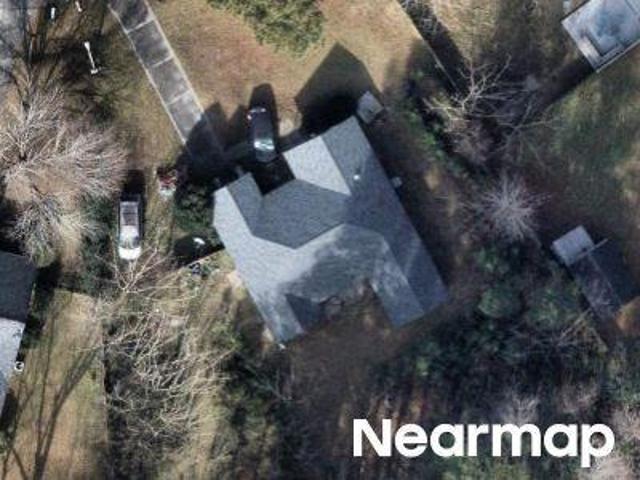
Palmers Branch Dr NE
View photo
House · for sale
Request Details
Updated
Palmers Branch Dr NE
Rabontown
· 1,152 sq.ft · 3 Bedrooms · 2 Baths · House
Rabontown · 1,152 sq.ft · 3 Bedrooms · 2 Baths · House
This is a Real Estate-Owned (REO)/post-foreclosure home owned or managed by a bank. All offers are considered; however, the highest and best will most likely be accepted
Request Details
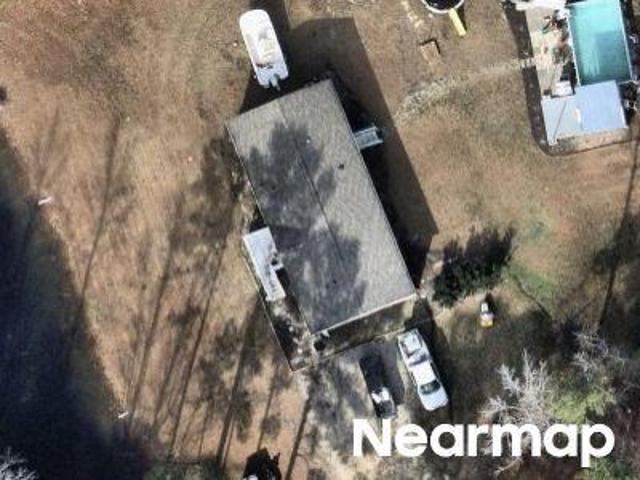
Diamond Ct
View photo
House · for sale
Request Details
Updated
Diamond Ct
Rabontown
· 1,324 sq.ft · 3 Bedrooms · 2 Baths · House
Rabontown · 1,324 sq.ft · 3 Bedrooms · 2 Baths · House
This is a Real Estate-Owned (REO)/post-foreclosure home owned or managed by a bank. All offers are considered; however, the highest and best will most likely be accepted
Request Details
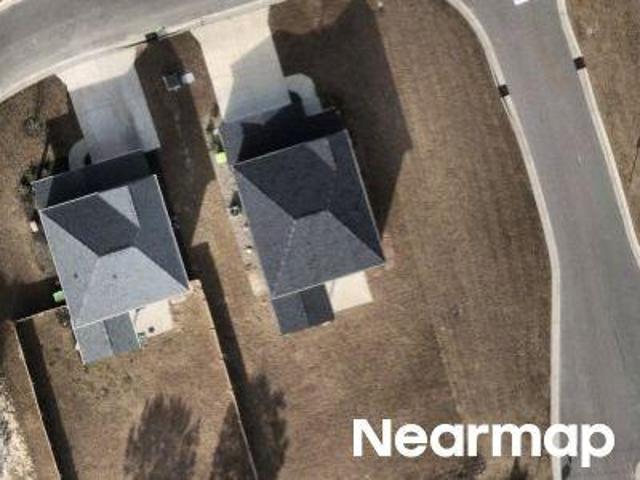
Potterfield Rd NE
View photo
House · for sale
Request Details
Updated
Potterfield Rd NE
Rabontown
· 1,507 sq.ft · 3 Bedrooms · 2 Baths · House
Rabontown · 1,507 sq.ft · 3 Bedrooms · 2 Baths · House
This home is in preforeclosure, which means the homeowner is in default (missed payments). Therefore, there could be an opportunity to strike a great deal with the owner and the bank
Request Details
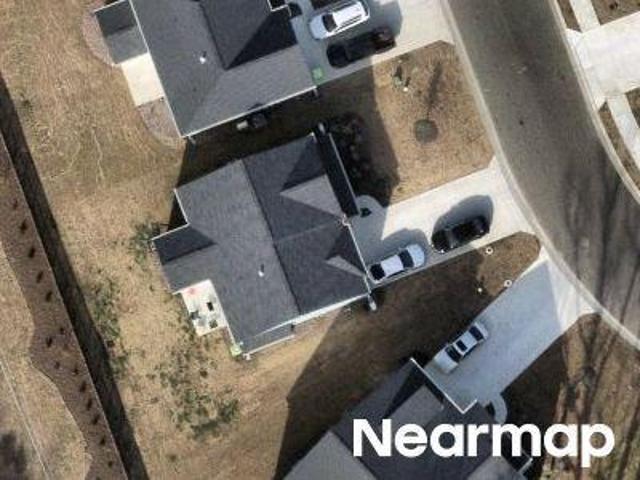
Twilight Dr NE
View photo
House · for sale
Request Details
Updated
Twilight Dr NE
Rabontown
· House
Rabontown · House
This is a Real Estate-Owned (REO)/post-foreclosure home owned or managed by a bank. All offers are considered; however, the highest and best will most likely be accepted
Request Details
Star Shower Way
View photo
House · for sale
Request Details
Updated
Star Shower Way
Rabontown
· 3,003 sq.ft · 5 Bedrooms · 3 Baths · House
Rabontown · 3,003 sq.ft · 5 Bedrooms · 3 Baths · House
This home is in preforeclosure, which means the homeowner is in default (missed payments). Therefore, there could be an opportunity to strike a great deal with the owner and the bank
Request Details
1726 Blacktip Drive SE # Lot 165
View photo
House · for sale
USD 304,999
USD 206/sq.ft
New
1726 Blacktip Drive SE # Lot 165
Rabontown
· 1,475 sq.ft · 3 Bedrooms · 2 Baths · House
· Equipped kitchen · Parking
Rabontown · 1,475 sq.ft · 3 Bedrooms · 2 Baths · House · Equipped kitchen · Parking
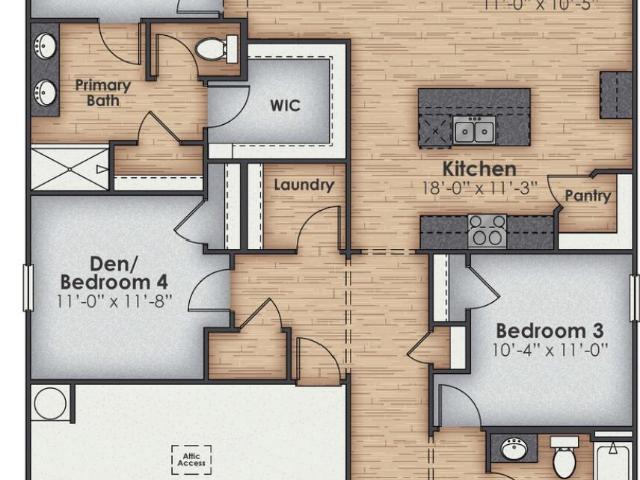
Welcome to Shores at Saltgrass Landing! Coastal charm meets everyday convenience in our Winnabow community, only a short drive to the beaches of Oak Island, the historic streets of Southport, and the vibrant energy of Downtown Wilmington. Step inside the Kerry floor plan, where smart design and open concept living come together beautifully. With three bedrooms, two bathrooms, and a two-car garage, this home offers just the right amount of space in all the right places. The kitchen is the heart of the home, featuring granite countertops, stainless steel appliances, and a large island that flows into the family room and dining area-perfect for hosting friends or enjoying a quiet night in. Tucked away at the back for privacy, the primary suite features a spacious walk-in closet and a stylish bath with a double vanity and a glass walk-in shower. Enjoy your morning coffee or evening sweet tea on the covered back-patio. Shores at Saltgrass features cement board siding in a variety of coastal
USD 304,999
360 Cedarbrook Way NE
View photo
House · for sale
USD 379,000
USD 341/sq.ft
360 Cedarbrook Way NE
Rabontown
· 1,109 sq.ft · 3 Bedrooms · 1 Bath · House
· Garden · Parking
Rabontown · 1,109 sq.ft · 3 Bedrooms · 1 Bath · House · Garden · Parking
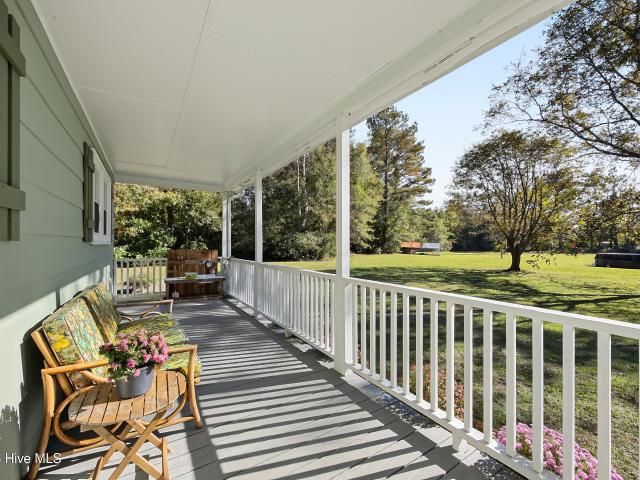
If you've been dreaming of having your own peaceful homestead in a beautiful country setting, this adorable cottage style home might be just what you've been waiting for! Sitting on 2.62 beautiful, cleared acres with plenty of room for farm animals and expansive gardens, the future possibilities are endless here. Some recent updates to the home include a new septic system, flooring, roof, insulated pump house, reverse osmosis system, attic insulation, and a fully encapsulated crawlspace with a commercial grade dehumidifier. Tucked back and away in its own little oasis, it is surrounded by beautiful woods and flowering bushes. Enjoy a morning walk through your woods or sip coffee while bird watching. With a large covered front porch and carport, you can relax all year-round taking in the beautiful wildlife and peaceful sounds of nature all while being a very short drive to nearby stores, dining, and beaches. There is a large shed on the property perfect for hobbyists and a well kept abo
USD 379,000
7072 Trailhead Road
View photo
House · for sale
USD 365,000
USD 171/sq.ft
7072 Trailhead Road
Rabontown
· 2,131 sq.ft · 3 Bedrooms · 2 Baths · House
· Garden · Fireplace · Equipped kitchen
Rabontown · 2,131 sq.ft · 3 Bedrooms · 2 Baths · House · Garden · Fireplace · Equipped kitchen
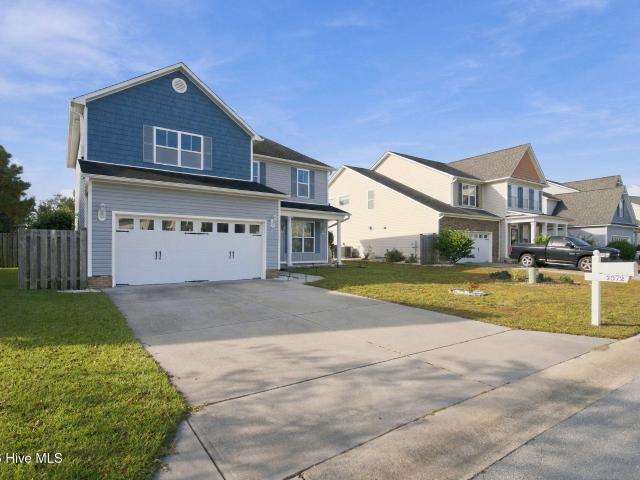
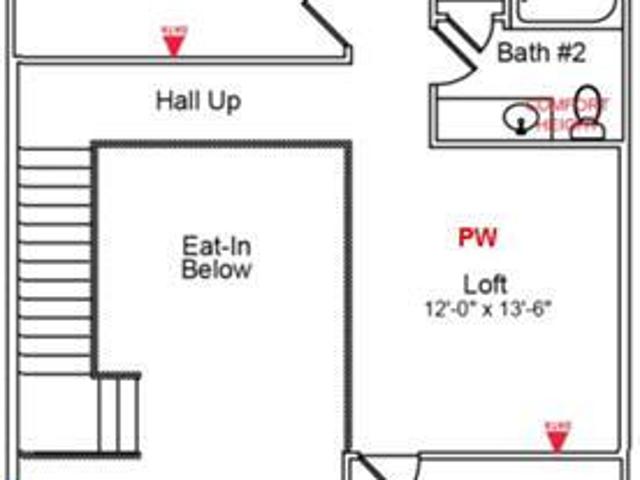
Beautifully Upgraded Home in Highly Desirable Grayson Park. Resort-Style Amenities, Living at Its Best! Welcome home to this beautifully appointed two-story residence located in the highly sought-after Grayson Park community! Offering 3 bedrooms, 2.5 bathrooms, with large loft, featuring an inviting open-concept floor plan, this home combines comfort, functionality, and an abundance of upgrades. The spacious interior features a formal dining room, a large well-appointed kitchen with breakfast bar, gas range with double oven, and Samsung refrigerator (conveys with the home). Enjoy cozy evenings by the natural gas fireplace or entertain guests with ease in the open living spaces. Step outside to discover a large, fully fenced, private backyard with convenient entry access for accommodating a boat, larger equipment, or other storage needs. Backyard is partially wooded with large common area behind. Luxury Additional features include: $5,000 Incentive for New Paint or Use as Choose Home Wa
USD 365,000
1194 Sunwater Terrace
View photo
Townhouse · for sale
USD 350,670
1194 Sunwater Terrace
Rabontown
· 3 Bedrooms · 2 Baths · Townhouse
· Garden · Terrace · Swimming pool
Rabontown · 3 Bedrooms · 2 Baths · Townhouse · Garden · Terrace · Swimming pool
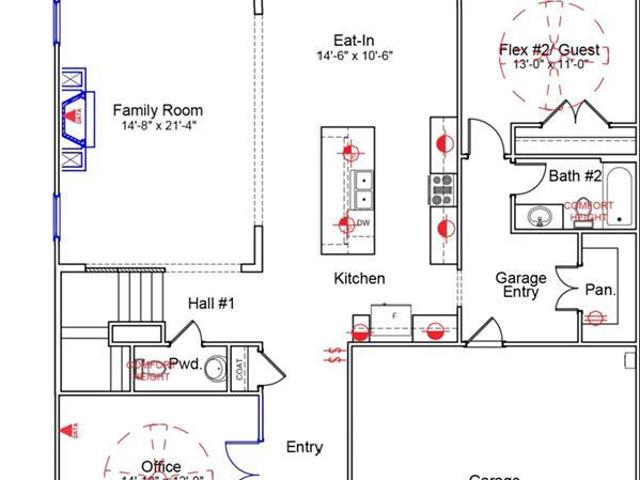
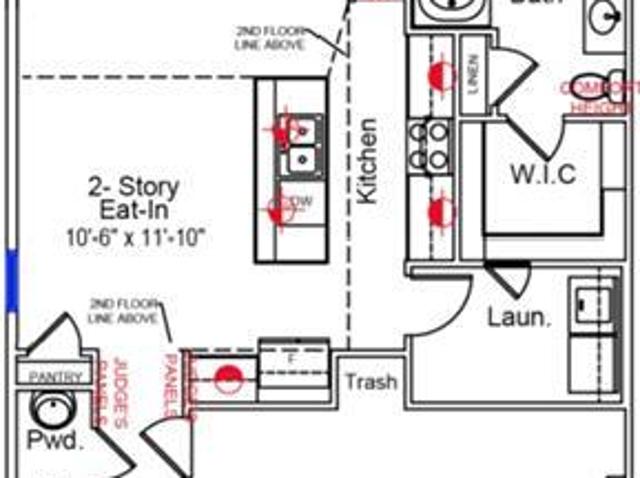
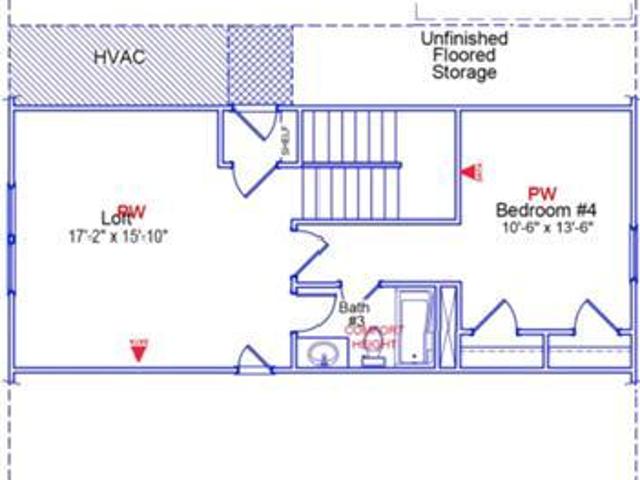
This spacious townhome boasts a first-floor primary suite, and an open-concept living space. Upon entering, you are greeted by soaring two-story ceilings in the great room and eat-in area. The primary suite, thoughtfully located on the main floor, includes a garden tub and dual vanities. The laundry room adds ease to daily routines being on the same level. Upstairs, you'll discover two secondary bedrooms, two full bathrooms, a bonus room and a versatile loft space. An additional highlight of this home is the covered porch, perfect for outdoor relaxation or hosting. Located just minutes from shopping, dining, and Historic Downtown Wilmington, welcome to Grand Park! This master-planned community will offer amenities such as a swimming pool, a covered outdoor pavilion, and walking paths
USD 350,670
1215 Sunwater Terrace
View photo
House · for sale
USD 559,943
USD 150/sq.ft
1215 Sunwater Terrace
Rabontown
· 3,714 sq.ft · 4 Bedrooms · 3 Baths · House
· Office room · Terrace · Equipped kitchen · Parking · Swimming pool
Rabontown · 3,714 sq.ft · 4 Bedrooms · 3 Baths · House · Office room · Terrace · Equipped kitchen · Parking · Swimming pool
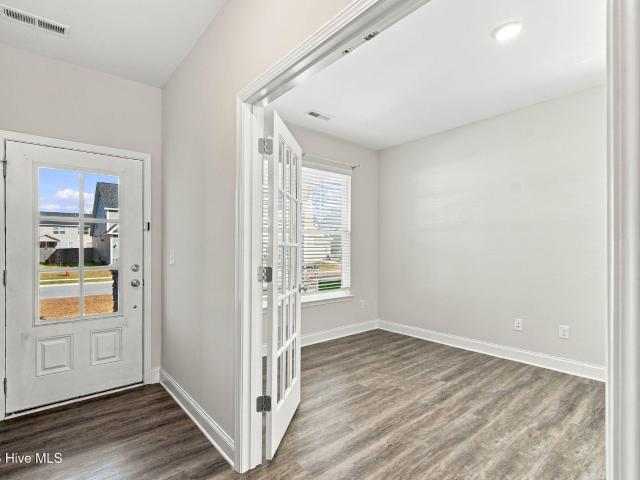
Move-in ready. The Webster is a two-story home featuring four bedrooms and three and a half bathrooms. Off the entryway, you'll find an office with French doors. The open layout includes a spacious kitchen with a center island, an eat-in area, and a family room. There's a convenient entry from the garage that leads to a walk-in pantry. A guest bedroom with a private bath is situated on the first floor, along with a sunroom for extra entertaining area. Upstairs, you'll discover two secondary bedrooms with walk-in closets that share a Jack and Jill bathroom, as well as a large loft and laundry room. The expansive primary bedroom features ample storage, a water closet, luxury bath with separate shower and luxurious bathtub and extra large walk-in closet. Located just minutes to shopping and dining as well as Historic Downtown Wilmington, Welcome to Grand Park. This Master Planned community offers amenities such as a swimming pool, covered outdoor pavilion and walking paths. Photos are of
USD 559,943
6795 Fellowship Drive
View photo
Townhouse · for sale
USD 359,464
USD 175/sq.ft
6795 Fellowship Drive
Rabontown
· 2,045 sq.ft · 3 Bedrooms · 2 Baths · Townhouse
· Garden · Equipped kitchen · Parking · Swimming pool
Rabontown · 2,045 sq.ft · 3 Bedrooms · 2 Baths · Townhouse · Garden · Equipped kitchen · Parking · Swimming pool
This spacious end unit townhome boasts a two-car garage, first-floor primary suite and open concept living. Upon entering, you'll find a convenient powder room that seamlessly flows into the great room, kitchen and eat-in that feature soaring two-story ceilings. Additionally, this home offers a covered porch, perfect for outdoor relaxation. Downstairs the primary suite includes a walk-in closet, dual vanities, and a garden tub. A laundry room pass through off the primary closet adds extra convenience. Upstairs, you'll discover two secondary bedrooms, a full bathroom, and a large, versatile loft space. Located just minutes to shopping and dining as well as Historic Downtown Wilmington, Welcome to Grand Park. This Master Planned community will offer amenities such as a swimming pool, covered outdoor pavilion
USD 359,464
963 Bear Trap Drive NE
View photo
House · for sale
USD 254,900
USD 174/sq.ft
963 Bear Trap Drive NE
Rabontown
· 1,464 sq.ft · 3 Bedrooms · 2 Baths · House
· Parking · Equipped kitchen
Rabontown · 1,464 sq.ft · 3 Bedrooms · 2 Baths · House · Parking · Equipped kitchen
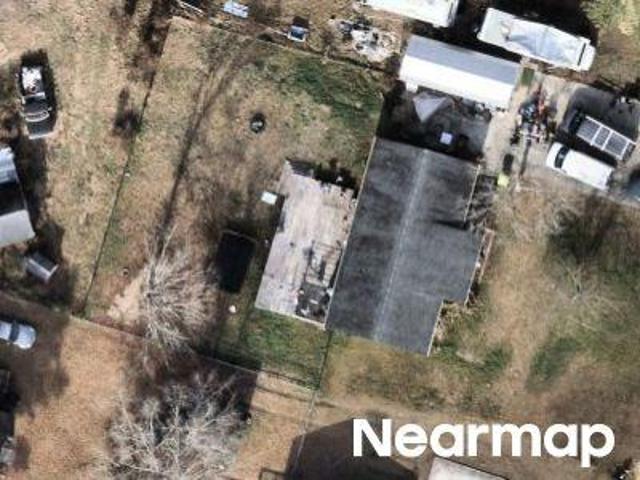
No city taxes and no hoa! Situated on 2.32 acres, this beautiful home offers 3 bedrooms, 2 full bathrooms, a wired detached garage, and an additional outbuilding! Step inside to a spacious living room that flows seamlessly into the open-concept kitchen and dining area. The primary suite is conveniently located on one side of the home and features a private bathroom with a walk-in shower. A dedicated laundry room adds convenience. On the opposite side, you'll find two generously sized bedrooms, both featuring large walk-in closets, along with a full guest bathroom. Enjoy numerous updates, including Vinyl windows, interior doors, kitchen cabinets, countertops, appliances, and water heater, HVAC unit, flooring, fresh paint throughout, just to name a few! A durable metal roof adds to the home's appeal. Conveniently located near shopping, dining, and everyday amenities, with easy access to Wilmington and the beautiful beaches of southeastern North Carolina. Enjoy the expansive outdoor space
USD 254,900
9235 Salty Breeze Place
View photo
House · for sale
USD 489,057
USD 207/sq.ft
9235 Salty Breeze Place
Rabontown
· 2,357 sq.ft · 4 Bedrooms · 3 Baths · House
· Garden · Equipped kitchen · Swimming pool
Rabontown · 2,357 sq.ft · 4 Bedrooms · 3 Baths · House · Garden · Equipped kitchen · Swimming pool
Welcome to the Elliott Plan! This floor plan offers three bedrooms and two bathrooms on the main level, plus an upstairs bedroom, full bathroom, and loft, all designed for comfortable, modern living. The open great room connects seamlessly to the gourmet kitchen and eat-in area, where a large island and natural gas cooktop create an ideal space for both everyday living and entertaining. Enjoy outdoor living on the covered front and back porches, and elevated interior style with eight-foot doors throughout. The primary suite sits just off the great room and features a tiled shower, garden tub, linen closet, water closet, and a spacious walk-in closet. Located just minutes from shopping, dining, and Historic Downtown Wilmington, welcome to Grand Park! This master-planned community will offer amenities such as a swimming pool, covered outdoor pavilion, walking trails, and more
USD 489,057
1202 Sunwater Terrace
View photo
Townhouse · for sale
USD 358,133
USD 171/sq.ft
1202 Sunwater Terrace
Rabontown
· 2,088 sq.ft · 4 Bedrooms · 3 Baths · Townhouse
· Terrace · Swimming pool
Rabontown · 2,088 sq.ft · 4 Bedrooms · 3 Baths · Townhouse · Terrace · Swimming pool
This spacious townhome boasts a first-floor primary suite, and an open-concept living space. Upon entering, you are greeted by soaring two-story ceilings in the great room and eat-in area. The primary suite, thoughtfully located on the main floor, includes a walk-in closet, dual vanities, and a tiled shower. The laundry room adds ease to daily routines being on the same level. Upstairs, you'll discover three secondary bedrooms, two full bathrooms, and a versatile loft space. An additional highlight of this home is the covered porch, perfect for outdoor relaxation or hosting. Located just minutes from shopping, dining, and Historic Downtown Wilmington, welcome to Grand Park! This master-planned community will offer amenities such as a swimming pool, a covered outdoor pavilion, and walking paths
USD 358,133
9254 Salty Breeze Place
View photo
House · for sale
USD 459,516
USD 241/sq.ft
9254 Salty Breeze Place
Rabontown
· 1,905 sq.ft · 3 Bedrooms · 2 Baths · House
· Equipped kitchen · Parking · Swimming pool
Rabontown · 1,905 sq.ft · 3 Bedrooms · 2 Baths · House · Equipped kitchen · Parking · Swimming pool
The Edgewood is a single-story home with a lot to offer. It includes a covered porch, and a double bay two-car garage. As you enter, you're welcomed by a wide entryway with arches that lead into the kitchen. The kitchen features a large island with quartz countertops and is open to the eat-in area and great room. The primary suite has a spacious walk-in closet, and the en suite bathroom includes a large five-by-five tile shower with a frameless glass door and a dual vanity sink. The other two bedrooms are located on the opposite side of the home from the primary bedroom, providing extra privacy. Located just minutes to shopping and dining as well as Historic Downtown Wilmington, welcome to Grand Park! This master planned community offers amenities such as a swimming pool, covered outdoor pavilion, and walking
USD 459,516
1198 Sunwater Terrace
View photo
Townhouse · for sale
USD 345,973
USD 169/sq.ft
1198 Sunwater Terrace
Rabontown
· 2,045 sq.ft · 4 Bedrooms · 3 Baths · Townhouse
· Terrace · Equipped kitchen · Parking · Swimming pool
Rabontown · 2,045 sq.ft · 4 Bedrooms · 3 Baths · Townhouse · Terrace · Equipped kitchen · Parking · Swimming pool
This spacious townhome boasts a two-car garage, first-floor primary suite and open concept living. Upon entering, you'll find a convenient powder room that seamlessly flows into the great room, kitchen and eat-in that feature soaring two-story ceilings. Additionally, this home offers a covered porch, perfect for outdoor relaxation. Downstairs the primary suite includes a walk-in closet, dual vanities, and a tiled shower. A laundry room with a located just outside the primary suite adds extra convenience. Upstairs, you'll discover three secondary bedrooms, two full bathrooms, and a versatile loft space. Located just minutes to shopping and dining as well as Historic Downtown Wilmington, Welcome to Grand Park. This Master Planned community will offer amenities such as a swimming pool, covered outdoor pavilion and walking paths
USD 345,973
7158 Old Stump Drive SE
View photo
House · for sale
USD 485,000
USD 219/sq.ft
7158 Old Stump Drive SE
Rabontown
· 2,207 sq.ft · 4 Bedrooms · 2 Baths · House
· Office room · Equipped kitchen · Swimming pool
Rabontown · 2,207 sq.ft · 4 Bedrooms · 2 Baths · House · Office room · Equipped kitchen · Swimming pool
NO HOA, a heated saltwater pool, and private dock access to Town Creek! Tucked away at the end of a quiet cul-de-sac in Leland, this meticulously maintained 4 bedroom, 2.5 bathroom home offers 2,215 square feet of thoughtfully designed living space, beautiful landscaping, and an outdoor setting that feels like your own private retreat. Step inside to discover a spacious, inviting floor plan highlighted by an oversized kitchen with abundant counter space, generous cabinetry, and plenty of room for gathering and entertaining. The home's functional layout offers spacious bedrooms, ample closet storage, and thoughtful details throughout, including; wood shelving in the closets and pantry, a dedicated private office nook on the main level, complete with a pocket door, provides an ideal work-from-home setup. Upstairs, a versatile flex area creates the perfect space for a cozy sitting area or reading nook, while additional built-ins offer both character and functionality. The outdoor living s
USD 485,000
3102 Lobelia Lane # #1204
View photo
Townhouse · for sale
USD 274,740
USD 177/sq.ft
3102 Lobelia Lane # #1204
Rabontown
· 1,550 sq.ft · 4 Bedrooms · 2 Baths · Townhouse
· Equipped kitchen · Parking · Swimming pool
Rabontown · 1,550 sq.ft · 4 Bedrooms · 2 Baths · Townhouse · Equipped kitchen · Parking · Swimming pool
You can have it all at Grayson Park! Our end-unit Mitchell offers all the features you expect in today's home. This former model, 4-bedroom 2 ½ bath townhome comes standard with LVP flooring, quartz countertops in the kitchen and an open floor plan. This townhome comes with an included smart home system that controls your digital front door lock, front porch light, included video doorbell camera and z-wave thermostat and garage door opener. These can be controlled from an included 7' touch screen interface or remotely by an included app! A 1-car garage offers plenty of space for your car and storage potential! The community of Grayson Park is nicely established with sidewalks and a beautiful clubhouse with fitness area, Jr Olympic pool, tennis courts and a playground for the little ones. Just minutes away from Leland, downtown Wilmington and beautiful area beaches yet tucked away in a country setting for peace and quiet. This community is in close out, and this is our last Mitchell ava
USD 274,740
1005 Billfish Drive SE # Lot 05
View photo
House · for sale
USD 314,999
USD 178/sq.ft
1005 Billfish Drive SE # Lot 05
Rabontown
· 1,765 sq.ft · 4 Bedrooms · 2 Baths · House
· Office room · Equipped kitchen
Rabontown · 1,765 sq.ft · 4 Bedrooms · 2 Baths · House · Office room · Equipped kitchen
Welcome to Saltgrass Landing, where coastal charm meets everyday convenience. This brand-new community in Winnabow offers easy access to Southport, Oak Island, and Downtown Wilmington-just 15 minutes away from sun, sand and city life! Step inside our popular one-story Cali for a layout that's as functional as it is fabulous. With four spacious bedrooms, two full baths, and an open concept living area, there's room for everyone to spread out and enjoy the space. The kitchen is a showstopper with granite countertops, stainless steel appliances, and a big island perfect for entertaining or casual meals. Need privacy? The primary suite is tucked away in the back of the home, offering a peaceful retreat complete with a walk-in shower (glass door included! ), granite vanity, and a roomy walk-in closet. Three additional bedrooms are located up front. Perfect for guests, kids, or a home office setup. And don't forget the covered back porch, ready for morning coffee or sunset sips. Shores at Sa
USD 314,999
1727 Blacktip Drive SE # Lot 232
View photo
House · for sale
USD 299,999
USD 203/sq.ft
1727 Blacktip Drive SE # Lot 232
Rabontown
· 1,475 sq.ft · 3 Bedrooms · 2 Baths · House
· Equipped kitchen · Parking
Rabontown · 1,475 sq.ft · 3 Bedrooms · 2 Baths · House · Equipped kitchen · Parking
Welcome to Shores at Saltgrass Landing! Coastal charm meets everyday convenience in our Winnabow community, only a short drive to the beaches of Oak Island, the historic streets of Southport, and the vibrant energy of Downtown Wilmington. Step inside the Kerry floor plan, where smart design and open concept living come together beautifully. With three bedrooms, two bathrooms, and a two-car garage, this home offers just the right amount of space in all the right places. The kitchen is the heart of the home, featuring granite countertops, stainless steel appliances, and a large island that flows into the family room and dining area-perfect for hosting friends or enjoying a quiet night in. Tucked away at the back for privacy, the primary suite features a spacious walk-in closet and a stylish bath with a double vanity and a glass walk-in shower. Enjoy your morning coffee or evening sweet tea on the covered back-patio. Shores at Saltgrass features cement board siding in a variety of coastal
USD 299,999
7806 Waterwillow Drive
View photo
House · for sale
USD 399,000
USD 174/sq.ft
7806 Waterwillow Drive
Rabontown
· 2,282 sq.ft · 4 Bedrooms · 2 Baths · House
· Garden · Equipped kitchen
Rabontown · 2,282 sq.ft · 4 Bedrooms · 2 Baths · House · Garden · Equipped kitchen
Welcome to 7806 Water Willow Drive, a move-in ready, two-story home built in 2021 and nestled in the amenity-rich community of Grayson Park in Leland! Offering 4 bedrooms and 2.5 bathrooms, this lightly used home offers an ideal layout for everyday living and entertaining. Step inside and immediately feel the fresh, inviting atmosphere, enhanced by new paint throughout. Like-new laminate flooring flows seamlessly throughout the main level. The kitchen features beautiful granite countertops and crisp white shaker cabinetry, and stainless-steel appliances. Upstairs, all four bedrooms are conveniently located together, providing a comfortable separation between the main living areas and private retreats. Step outside to discover one of this home's standout features—a large, fully fenced backyard offering plenty of room for outdoor enjoyment, entertaining, or simply relaxing in your own private outdoor space. The covered back porch provides the perfect setting for morning coffee, afternoon
USD 399,000
2554 Longleaf Pine Circle
View photo
House · for sale
USD 429,990
USD 159/sq.ft
2554 Longleaf Pine Circle
Rabontown
· 2,691 sq.ft · 4 Bedrooms · 2 Baths · House
· Garden · Gym · Fireplace · Equipped kitchen
Rabontown · 2,691 sq.ft · 4 Bedrooms · 2 Baths · House · Garden · Gym · Fireplace · Equipped kitchen
The seller offering $10,000 buyer credit to use as they choose. This home offers the perfect blend of elegance, comfort, and functionality. Built by Caviness & Cates, the popular Rivermist floor plan welcomes you with a formal dining room highlighted by a coffered ceiling. The spacious kitchen is designed for both everyday living and entertaining, featuring granite countertops, abundant cabinetry, a large center island, and bar seating. The dramatic two-story living room serves as the heart of the home, showcasing a cozy fireplace and an abundance of natural light. Beautiful ceramic tile flooring flows throughout the main living areas on the first floor. The owner's suite is a private retreat featuring dual vanities, two walk-in closets, a relaxing garden tub, and a separate walk-in shower. Upstairs, a versatile loft overlooks the living room below and features mirrored walls, making it ideal for a home gym, entertainment space, or relaxation area. Three additional bedrooms, each with
USD 429,990
1226 Evening Walk NE
View photo
House · for sale
USD 369,990
USD 196/sq.ft
1226 Evening Walk NE
Rabontown
· 1,884 sq.ft · 3 Bedrooms · 2 Baths · House
· Office room · Equipped kitchen
Rabontown · 1,884 sq.ft · 3 Bedrooms · 2 Baths · House · Office room · Equipped kitchen
Welcome to the beautifully designed Rainey floor plan in Bell Meadows by Stanley Martin Homes! This spacious 3-bedroom home offers the perfect blend of style, comfort, and functionality with an open-concept layout designed for the way you live today. The heart of the home features a bright and airy family room that flows seamlessly into the kitchen, complete with a large center island, quartz countertops, stainless steel appliances, and abundant cabinet space. Upstairs, the private owner's suite serves as a relaxing retreat with a spacious walk-in closet and a luxurious en-suite bath. Two additional bedrooms provide plenty of space for family, guests, or a home office. Thoughtful design elements throughout the home include durable luxury vinyl plank flooring in main living areas, modern finishes, and energy-efficient construction. Located in the desirable Bell Meadows community, residents enjoy convenient access to shopping, dining, schools, and the beautiful Brunswick County beaches.
USD 369,990
29 Stoney Creek Lane
View photo
House · for sale
USD 299,000
USD 252/sq.ft
29 Stoney Creek Lane
Rabontown
· 1,184 sq.ft · 3 Bedrooms · 2 Baths · House
· Patio · Equipped kitchen · Parking
Rabontown · 1,184 sq.ft · 3 Bedrooms · 2 Baths · House · Patio · Equipped kitchen · Parking
Affordable, single-story living on a corner lot! This 3-bedroom, 2-bath home features 1,185 sq. Ft. of comfortable living space with an efficient layout, highlighted by a freshly painted interior, newly painted exterior trim, and new carpet throughout the bedrooms. Highlights include a spacious living room, functional kitchen and dining area, and a 2-car attached garage. Enjoy private outdoor living with a patio, neatly kept landscaping, and a fire pit. Great opportunity in Brunswick County! Property features NO HOA and is located in a non-flood zone (Zone X) within Stoney Creek Plantation. Lender credit of. 75% of the total loan amount not to exceed $5,000 or amount allowed per program guidelines available to an eligible buyer financing the purchase of this property through Brad Brown with Atlantic Bay Mortgage Group, L. L.C. Terms and availability are subject to change at any time
USD 299,000
7186 Old Stump Drive SE
View photo
House · for sale
USD 454,900
USD 230/sq.ft
7186 Old Stump Drive SE
Rabontown
· 1,970 sq.ft · 3 Bedrooms · 2 Baths · House
· Garden · Office room · Fireplace · Equipped kitchen · Parking · Swimming pool
Rabontown · 1,970 sq.ft · 3 Bedrooms · 2 Baths · House · Garden · Office room · Fireplace · Equipped kitchen · Parking · Swimming pool
Space, charm, and coastal living—this one has it all! Nestled on a generous. 42-acre lot in the desirable Cypress Bay community, this beautiful home offers room to spread out, a fabulous backyard, and some wonderful neighborhood amenities! Step inside to discover an inviting open-concept floor plan with vaulted ceilings, a cozy gas fireplace, and a spacious kitchen with a center island perfect for gathering. The split-bedroom layout provides privacy, while the bonus room above the two-car garage offers endless possibilities for a home office, media room, or guest retreat. Outside is where the possibilities really shine! Imagine transforming the expansive backyard into your own private oasis, complete with a sparkling pool, outdoor kitchen, and plenty of room left over for entertaining, pets, and play. The screened porch is the perfect place to unwind and enjoy it all. And here's a little hidden gem! Cypress Bay residents enjoy a lovely. *private community boardwalk*. That winds through
USD 454,900
1021 Billfish Trail SE # Lot 009
View photo
House · for sale
USD 345,499
USD 147/sq.ft
1021 Billfish Trail SE # Lot 009
Rabontown
· 2,336 sq.ft · 4 Bedrooms · 2 Baths · House
· Equipped kitchen · Parking
Rabontown · 2,336 sq.ft · 4 Bedrooms · 2 Baths · House · Equipped kitchen · Parking
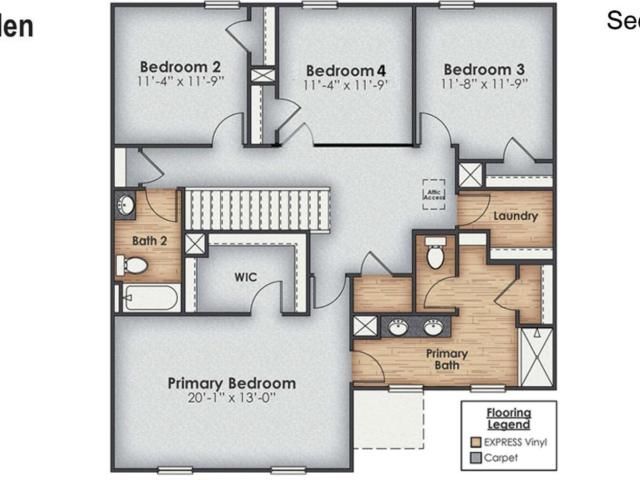
Welcome to Saltgrass Landing, located in Winnabow, just a short drive from Oak Island and the beautiful Brunswick County beaches! This Galen floor plan offers 2,340 square feet with 4 bedrooms, 2.5 bathrooms, and a 2-car garage. The open-concept main level features a spacious living area, kitchen, and versatile flex space. Upstairs, you'll find all four bedrooms, including the primary suite, a loft, and a convenient laundry room
USD 345,499
1203 Evening Walk NE
View photo
House · for sale
USD 349,990
USD 151/sq.ft
Updated
1203 Evening Walk NE
Rabontown
· 2,314 sq.ft · 3 Bedrooms · 2 Baths · House
· Equipped kitchen
Rabontown · 2,314 sq.ft · 3 Bedrooms · 2 Baths · House · Equipped kitchen
Welcome to the Garland at Bell Meadows, a beautifully designed new construction home offering the perfect blend of modern style, functionality, and flexibility. This thoughtfully crafted floor plan features an open-concept design with spacious living and dining areas, a stunning kitchen ideal for entertaining, and well-appointed bedrooms designed for everyday comfort. Quality finishes, energy-efficient features, and exceptional craftsmanship make this home an outstanding opportunity in one of Winnabow's most desirable communities. Located just minutes from Leland, Wilmington, area beaches, shopping, dining, and everyday conveniences, Bell Meadows offers residents the perfect balance of peaceful living and easy access to everything coastal North Carolina has to offer. Unique Investment Opportunity: Builder requires a leaseback agreement, allowing the home to continue serving as a professionally decorated model home for a designated period following closing. Buyers will receive lease inc
USD 349,990
1451 Cherry Creek Lane NE
View photo
House · for sale
USD 324,990
USD 143/sq.ft
1451 Cherry Creek Lane NE
Rabontown
· 2,271 sq.ft · 5 Bedrooms · 2 Baths · House
· Equipped kitchen · Parking
Rabontown · 2,271 sq.ft · 5 Bedrooms · 2 Baths · House · Equipped kitchen · Parking
Welcome to Bell Creek where you can own a new home nestled in a serene setting with tranquil tree-lined homesites, while being conveniently located near everyday conveniences in Wilmington & Leland. The Woodford single-family home offers a spacious open-concept floor plan designed for modern family life. The welcoming great room flows into the gourmet kitchen and dining area, while a convenient first-floor bedroom and bath provides flexibility for guests or multi-generational living. Upstairs, four bedrooms and a versatile loft space offer room for the whole family. You luxurious owner's suite features dual walk-in closets and a spa-like double vanity. Complete with a two-car garage. Come home to the Woodford today
USD 324,990
2602 Longleaf Pine Circle
View photo
House · for sale
USD 449,000
USD 177/sq.ft
2602 Longleaf Pine Circle
Rabontown
· 2,530 sq.ft · 4 Bedrooms · 2 Baths · House
· Garden · Office room · Fireplace · Equipped kitchen
Rabontown · 2,530 sq.ft · 4 Bedrooms · 2 Baths · House · Garden · Office room · Fireplace · Equipped kitchen
Why wait to build? This 2023 Windsor Homes delivers all the premium upgrades you want now! From the moment you step inside, you'll notice the craftsmanship-from the formal dining room framed by a coffered ceiling to the light-filled great room featuring a cozy natural gas fireplace and vaulted ceilings. The gourmet-minded kitchen comes prepped with a natural gas line for your future gas range. Completed with a spacious island and stainless steel appliances. The heart of the main floor is the main-level owner's suite, featuring a tray ceiling and an en-suite bathroom with a 5-foot walk-in shower, dual-sink vanity, and separate water closet. Everyday living is made effortless with a nearby first-floor laundry room and a half bath for your guests. Upstairs, you'll find three spacious bedrooms, a full bath, and a flexible loft area-ideal for a media room, home office, or playroom. Enjoy spending your evenings on the screened back porch. Step outside into your fully fenced backyard, designe
USD 449,000
5256 Soybean Drive NE
View photo
House · for sale
USD 299,000
USD 235/sq.ft
5256 Soybean Drive NE
Rabontown
· 1,270 sq.ft · 3 Bedrooms · 2 Baths · House
· Garden · Equipped kitchen · Parking
Rabontown · 1,270 sq.ft · 3 Bedrooms · 2 Baths · House · Garden · Equipped kitchen · Parking
Tucked away on a corner lot at the end of the street, this 3-bedroom, 2-bath home in Country Walk offers something that's hard to find: extra privacy, elevated outdoor space, and an opportunity to take advantage of a 5.99% assumable mortgage. Unlike many assumable loan opportunities, this one may offer a more manageable path to taking over a below-market interest rate subject to lender qualifications and program terms. Inside, the open floor plan brings the kitchen and living areas together, creating a natural space for everyday life and entertaining. The kitchen features granite countertops, stainless steel appliances, a farmhouse sink, and a large island. A split-bedroom layout offers added privacy for the primary suite, while the two-car garage provides space for parking, storage, and the opportunity to create two separate spaces. Outside, woods border two sides of the property, helping create a more private setting with less passing traffic. The fully fenced backyard and extended p
USD 299,000

Get email alerts

Don't miss out: be the first to know about new properties

The alert was correctly created

On subscribing you accept the conditions of use and the privacy policy
Alert
Receive new ads in your inbox
Save this search
Receive alerts for new listings

We'll send you an email when we have new properties for: "Houses for sale in Rabontown"

The alert was correctly created

Delgado
South Oleander, Wilmington township New Hanover County North Carolina
Get email alerts and be the first to see new listings
Required field
On subscribing I accept the terms of the privacy policy
Perfect! You'll soon start receiving new listings via email
Alert
Receive an email when we have new ads for Houses for sale in Rabontown
Save this search
Filters

Bedrooms

Size (sq.ft)

sq.ft
sq.ft

Price

USD
USD

Property type

Bathrooms

Clear all filters
Receive notifications when new entries are published.