59 houses for sale in Rabontown

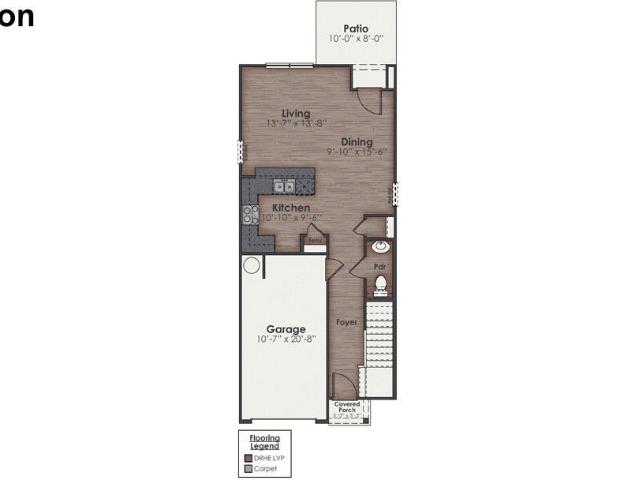
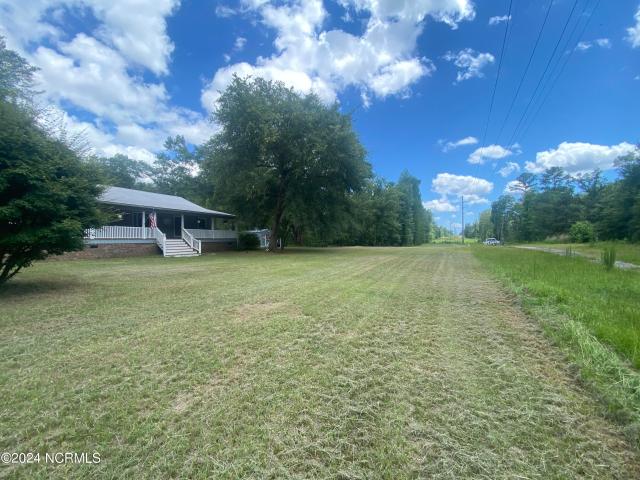
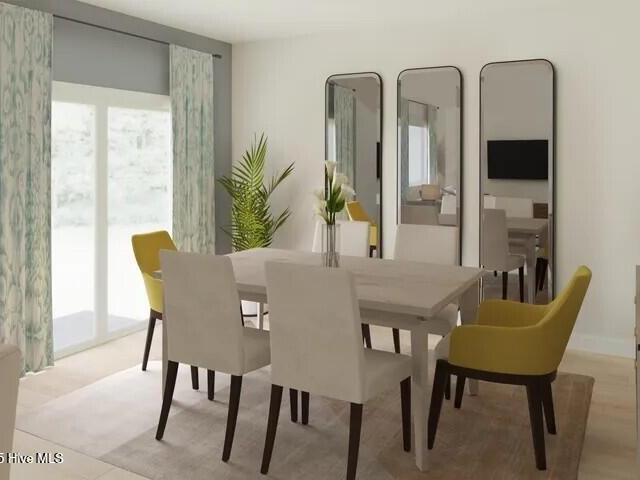
5256 Soybean Drive NE
View photo
House · for sale
USD 299,000
USD 235/sq.ft
5256 Soybean Drive NE
Rabontown
· 1,270 sq.ft · 3 Bedrooms · 2 Baths · House
· Garden · Equipped kitchen · Parking
Rabontown · 1,270 sq.ft · 3 Bedrooms · 2 Baths · House · Garden · Equipped kitchen · Parking
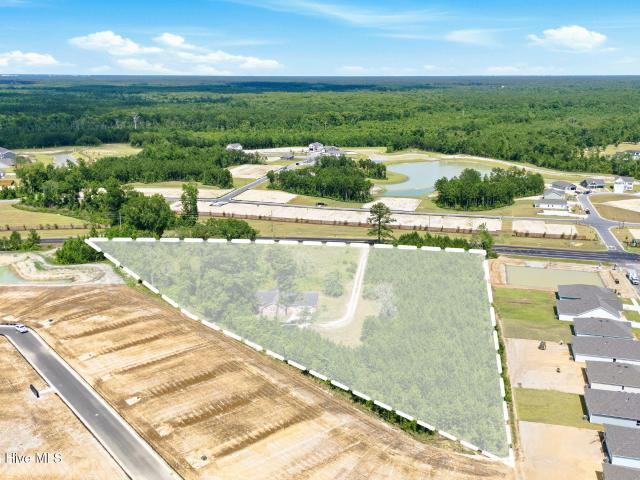
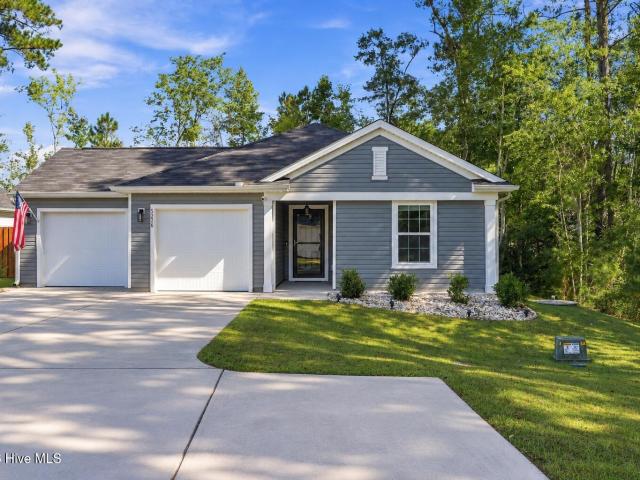
Tucked away on a corner lot at the end of the street, this 3-bedroom, 2-bath home in Country Walk offers something that's hard to find: extra privacy, elevated outdoor space, and an opportunity to take advantage of a 5.99% assumable mortgage. Unlike many assumable loan opportunities, this one may offer a more manageable path to taking over a below-market interest rate subject to lender qualifications and program terms. Inside, the open floor plan brings the kitchen and living areas together, creating a natural space for everyday life and entertaining. The kitchen features granite countertops, stainless steel appliances, a farmhouse sink, and a large island. A split-bedroom layout offers added privacy for the primary suite, while the two-car garage provides space for parking, storage, and the opportunity to create two separate spaces. Outside, woods border two sides of the property, helping create a more private setting with less passing traffic. The fully fenced backyard and extended p
USD 299,000
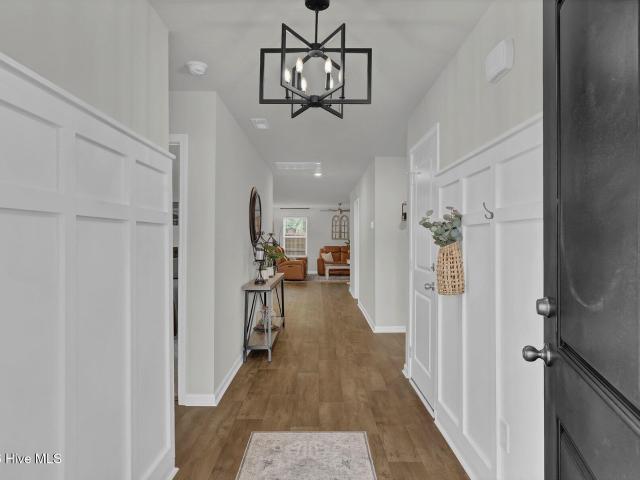
5260 Soy Bean Drive NE
View photo
House · for sale
USD 315,000
USD 169/sq.ft
5260 Soy Bean Drive NE
Rabontown
· 1,862 sq.ft · 4 Bedrooms · 2 Baths · House
· Garden · Office room · Gym
Rabontown · 1,862 sq.ft · 4 Bedrooms · 2 Baths · House · Garden · Office room · Gym
Tucked away in Winnabow's Country Walk neighborhood, 5260 Soy Bean Dr. Offers thoughtful design and everyday ease. Built in 2024, this pristinely maintained home is truly move-in ready, with three bedrooms, two bathrooms, and a well-designed floor plan all on one level. The additional flex room adds valuable versatility, whether you need a home office, gym, playroom, or fourth bedroom, while plentiful storage throughout helps keep life organized. Outside, the fenced backyard offers privacy and, because Country Walk is fully built out, you get the settled feel of a finished neighborhood rather than living through ongoing construction. Conveniently positioned between Wilmington and Brunswick County beaches, Country Walk puts the best of the area within reach. If you're looking for value, move-in-ready condition, flexible space, and a home that makes everyday life a little simpler, 5260 Soy Bean Dr. Deserves a closer look
USD 315,000
4071 Balboa Avenue
View photo
House · for sale
USD 458,790
USD 218/sq.ft
4071 Balboa Avenue
Rabontown
· 2,099 sq.ft · 4 Bedrooms · 3 Baths · House
· Patio · Equipped kitchen
Rabontown · 2,099 sq.ft · 4 Bedrooms · 3 Baths · House · Patio · Equipped kitchen
NEW construction single-family home in a master-planned neighborhood with desirable amenities! Welcome to The Easton at Pinewood, a beautifully designed 4 bed, 3 bath home that perfectly blends comfort, style, and affordability. As you enter through the foyer, you'll find an open floor plan that seamlessly connects the kitchen, family room, and dining room. Whether you're cooking in the gourmet kitchen or hosting a dinner party, this space is sure to become your favorite gathering spot. Step outside onto your screened patio and picture yourself enjoying a morning coffee amidst serene surroundings or hosting a BBQ on the extended patio. The main level features a primary suite with a spacious layout, a large walk-in closet, and an ensuite bath with dual sinks and a shower, offering you a personal retreat. For families or guests, there are two additional bedrooms and a full bath conveniently located on this level. The second floor has a large loft area, 4th bedroom and bath. Enjoy the sho
USD 458,790
9242 Salty Breeze Place
View photo
House · for sale
USD 419,520
USD 248/sq.ft
9242 Salty Breeze Place
Rabontown
· 1,690 sq.ft · 3 Bedrooms · 2 Baths · House
· Equipped kitchen · Swimming pool
Rabontown · 1,690 sq.ft · 3 Bedrooms · 2 Baths · House · Equipped kitchen · Swimming pool
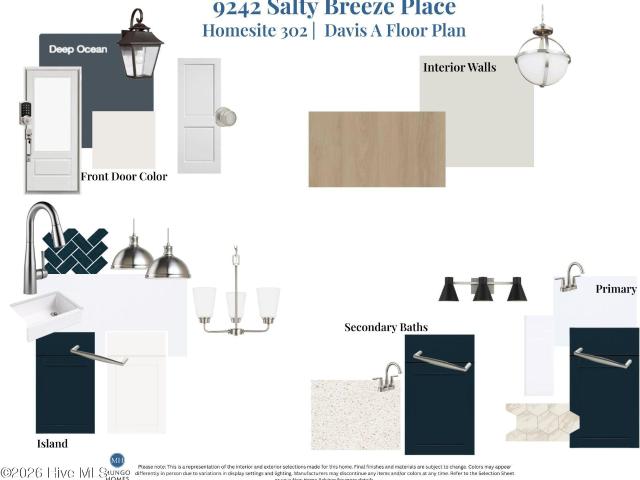
Welcome to the Davis Plan, a beautifully crafted three-bedroom, two-bath ranch home featuring 8-foot interior doors and soaring 10-foot ceilings in the kitchen and great room. The kitchen shines with a large island and walk-in pantry, all overlooking the great room and eat-in dining space for a seamless flow. The primary suite sits privately off the kitchen and includes a spacious walk-in closet and a luxury bathroom complete with two linen closets, a dedicated water closet and a tiled shower. Two secondary bedrooms at the front of the home share a convenient hall bath. Outdoor living is easy with a covered back porch, offering a space to relax and unwind. Located just minutes from shopping, dining, and Historic Downtown Wilmington, welcome to Grand Park! This master-planned community will offer amenities such as a swimming pool, a covered outdoor pavilion
USD 419,520
7686 Pennycress Drive # 482
View photo
Townhouse · for sale
USD 256,490
USD 181/sq.ft
7686 Pennycress Drive # 482
Rabontown
· 1,410 sq.ft · 3 Bedrooms · 2 Baths · Townhouse
· Office room · Parking · Equipped kitchen
Rabontown · 1,410 sq.ft · 3 Bedrooms · 2 Baths · Townhouse · Office room · Parking · Equipped kitchen
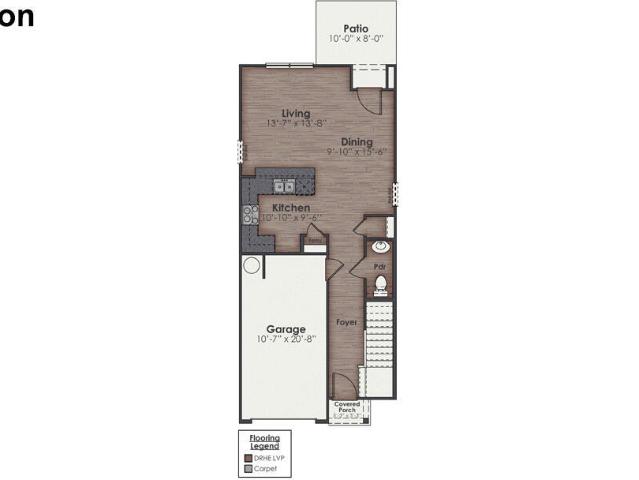
Welcome to the Pearson a two-story, 2-unit townhome with 3 bedrooms, 2.5 Baths, 1,418 sq ft and 1 car garage in a prime location! Located in Leland, North Carolina in our Grayson Park community. The kitchen overlooks the dining and living spaces, ideal for entertaining guests or enjoying family time while preparing meals with new stainless-steel appliances and Granite countertops. The second floor features the primary bedroom with a walk-in closet and double vanities. It also includes two additional bedrooms, a shared bathroom, and a laundry room for convenience. If you're looking for a functional and stylish two-story home, the Pearson is an excellent choice. In every bedroom you'll have carpeted floors and a closet in each room. Whether these rooms become bedrooms, office spaces, or other bonus rooms, there is sure to be comfort. The covered porch is perfect for entertaining and enjoying the Carolina evenings. Home Is Connected Smart Home Technology is included in your new home and c
USD 256,490
5612 Deerfield Place NE
View photo
House · for sale
USD 224,000
USD 138/sq.ft
5612 Deerfield Place NE
Rabontown
· 1,615 sq.ft · 3 Bedrooms · 2 Baths · House
· Equipped kitchen
Rabontown · 1,615 sq.ft · 3 Bedrooms · 2 Baths · House · Equipped kitchen
Welcome to this beautifully maintained 3-bedroom, 2-bath home offering an open floor plan, generous living space, and plenty of room for everything you need. With 1,622 square feet of solid-surface flooring throughout, this home combines easy maintenance with a warm, inviting feel. The heart of the home is the large, open living area, creating an ideal space for relaxing, entertaining, and everyday living. The kitchen offers an abundance of white cabinetry, a convenient island with sink and dishwasher, tiled countertops and backsplash, plus stainless microwave and range. There's plenty of room for casual dining in the kitchen, along with a separate formal dining area for larger gatherings. Throughout the home, you'll find an attractive trim package, sheetrock walls, smooth ceilings, ceiling fans, and thoughtful details that give the home a finished, comfortable feel. The spacious primary suite features a large bedroom and bath, while generous storage, including walk-in closets, makes o
USD 224,000
7662 Pennycress Drive # 472
View photo
Townhouse · for sale
USD 254,990
USD 180/sq.ft
7662 Pennycress Drive # 472
Rabontown
· 1,410 sq.ft · 3 Bedrooms · 2 Baths · Townhouse
· Office room · Parking · Equipped kitchen
Rabontown · 1,410 sq.ft · 3 Bedrooms · 2 Baths · Townhouse · Office room · Parking · Equipped kitchen
Welcome to the Pearson a two-story, 2-unit townhome with 3 bedrooms, 2.5 Baths, 1,418 sq ft and 1 car garage in a prime location! Located in Leland, North Carolina in our Grayson Park community. The kitchen overlooks the dining and living spaces, ideal for entertaining guests or enjoying family time while preparing meals with new stainless-steel appliances and Granite countertops. The second floor features the primary bedroom with a walk-in closet and double vanities. It also includes two additional bedrooms, a shared bathroom, and a laundry room for convenience. If you're looking for a functional and stylish two-story home, the Pearson is an excellent choice. In every bedroom you'll have carpeted floors and a closet in each room. Whether these rooms become bedrooms, office spaces, or other bonus rooms, there is sure to be comfort. The covered porch is perfect for entertaining and enjoying the Carolina evenings. Home Is Connected Smart Home Technology is included in your new home and c
USD 254,990
6692 Confederate Drive NE
View photo
House · for sale
USD 569,900
USD 271/sq.ft
6692 Confederate Drive NE
Rabontown
· 2,099 sq.ft · 3 Bedrooms · 2 Baths · House
Rabontown · 2,099 sq.ft · 3 Bedrooms · 2 Baths · House
A rare opportunity to own nearly 12 acres with direct access to Town Creek in Leland! Located at 6692 Confederate Drive NE, this unique property combines privacy, acreage and waterfront living while remaining convenient to Leland, Wilmington and the surrounding Brunswick County area. The property features approximately 11.66 acres along with a private boat ramp and dock, creating an exceptional setting for anyone who enjoys boating, fishing, kayaking or simply spending time on the water. Launch from your own property and explore Town Creek and the surrounding waterways without having to trailer your boat to a public ramp. The approximately 2,100-square-foot home offers 3 bedrooms and 2.5 baths with a comfortable layout designed for everyday living. The home was substantially rebuilt following Hurricane Florence, providing an opportunity to enjoy a home that has undergone significant reconstruction and improvement. A metal roof adds durability and complements the property's practical, l
USD 569,900
4099 Balboa Avenue
View photo
House · for sale
USD 447,420
USD 184/sq.ft
4099 Balboa Avenue
Rabontown
· 2,422 sq.ft · 4 Bedrooms · 3 Baths · House
· Patio · Office room · Equipped kitchen · Parking · Swimming pool
Rabontown · 2,422 sq.ft · 4 Bedrooms · 3 Baths · House · Patio · Office room · Equipped kitchen · Parking · Swimming pool
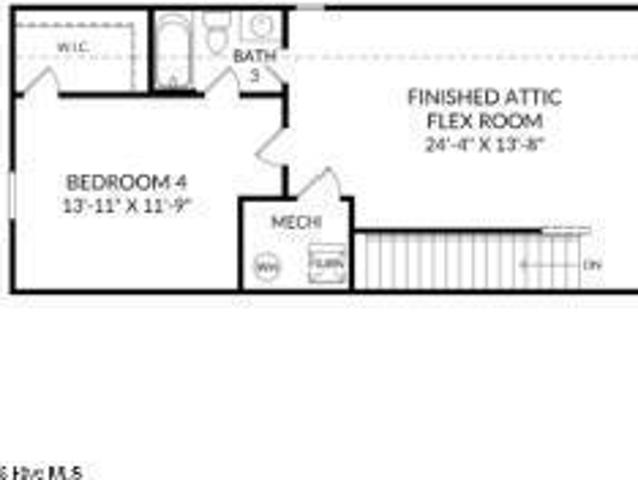
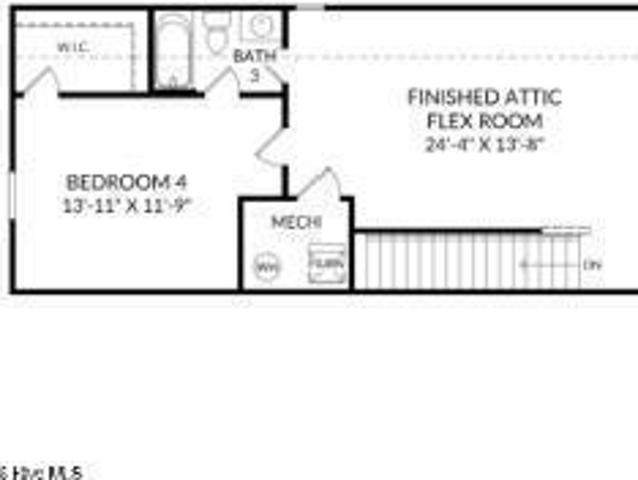
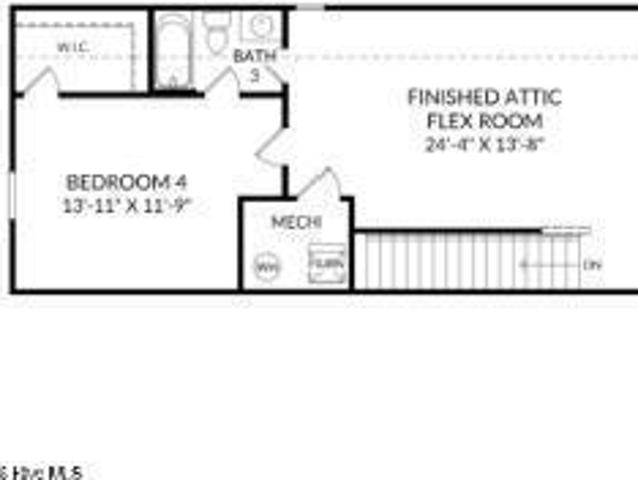
Meet The Quentin. Lot 23, a beautifully designed 4-BEDROOM, 3-BATHROOM home offering the perfect blend of style, functionality, and space! What makes this home stand out: ️ 4 spacious bedrooms. 3 full bathrooms. Covered front porch. The perfect spot to enjoy your morning coffee. Finished upstairs attic/flex space featuring the 4th bedroom + 3rd full bathroom. Perfect for guests, a home office, playroom, or private retreat. Screened back patio PLUS a secondary patio extension. Ideal for entertaining or relaxing outdoors. Open-concept gourmet kitchen with a large island. Spacious main-level primary suite with a large walk-in closet and ensuite bath featuring dual vanities. Two-car garage + plenty of storage And that's just inside the home! At Pinewood, you'll have plenty of opportunities to enjoy the community and meet your neighbors. Take a dip in the pool, relax at the clubhouse, get a workout in at the fitness center, play a game of pickleball, or practice your putting skills. With si
USD 447,420
6259 Raystone Way
View photo
House · for sale
USD 449,990
USD 167/sq.ft
6259 Raystone Way
Rabontown
· 2,691 sq.ft · 4 Bedrooms · 3 Baths · House
· Patio · Equipped kitchen · Swimming pool
Rabontown · 2,691 sq.ft · 4 Bedrooms · 3 Baths · House · Patio · Equipped kitchen · Swimming pool
Welcome to The Easton at Pinewood, a beautifully designed 4 bed, 3 bath home that perfectly blends comfort, style, and affordability. As you enter from your covered front porch through the foyer, you'll find an open floor plan that seamlessly connects the kitchen, family room, and dining room. Whether you're cooking in the gourmet kitchen or hosting a dinner party, this space is sure to become your favorite gathering spot. Step outside onto your screened patio and picture yourself enjoying a morning coffee amidst serene surroundings or hosting a BBQ on the extended patio. The main level features a primary suite with a spacious layout, a large walk-in closet, and an ensuite bath with dual sinks and a shower, offering you a personal retreat. For families or guests, there are two additional bedrooms and a full bath conveniently located on this level. The second floor has a large loft area, 4th bedroom and bath. Enjoy the short walk to the impressive amenity area, which includes a pool, ca
USD 449,990
2008 Willowleaf Drive # Lot 001
View photo
House · for sale
USD 409,999
USD 206/sq.ft
2008 Willowleaf Drive # Lot 001
Rabontown
· 1,981 sq.ft · 4 Bedrooms · 2 Baths · House
· Equipped kitchen · Swimming pool
Rabontown · 1,981 sq.ft · 4 Bedrooms · 2 Baths · House · Equipped kitchen · Swimming pool
The Litchfield is a perfect home for relaxation and entertaining with a very open floor plan, 11-foot-high ceiling, and a large gourmet kitchen with 42' cabinets and granite, walk-in pantry, and stainless-steel appliances in kitchen. Luxury vinyl plank flooring is included throughout primary living areas, giving you a wood-like look with the durability to handle all your beach days. The owner's suite features a step-in 5-foot shower and dual vanity. Spend the end of your days on the oversized covered porch that has plenty of room for relaxing and backs up to a pond. The home comes equipped with an included smart home system with a 7' touch screen that controls your front door digital lock, front porch light, z-wave thermostat and video doorbell. The system is also controlled via voice command and an included phone app for remote use. This beautiful community has a clubhouse, pool, playgrounds, fitness, pickle ball, tennis courts. Dog parks and sidewalks. Close to shopping, restaurants,
USD 409,999
5333 Gladecress Drive # Unit 3501
View photo
Townhouse · for sale
USD 247,000
USD 208/sq.ft
Updated
5333 Gladecress Drive # Unit 3501
Rabontown
· 1,184 sq.ft · 3 Bedrooms · 2 Baths · Townhouse
· Garden · Office room · Swimming pool · Gym · Parking
Rabontown · 1,184 sq.ft · 3 Bedrooms · 2 Baths · Townhouse · Garden · Office room · Swimming pool · Gym · Parking
Motivated Seller! Considering all offers! Move-in ready villa-style townhome in Leland's desirable Grayson Park community! The Belmont floor plan offers comfortable single-level living with three bedrooms and two full bathrooms. The private primary suite is tucked away at the rear of the home and features a walk-in closet and en-suite bath. Enjoy a spacious backyard perfect for entertaining, relaxing, or gathering with neighbors, plus convenient access to open community green space just across the street. The newly resurfaced garage adds even more versatility, offering a clean, functional space ideal for a home gym, hobby or workshop area, home office, or traditional garage use. Grayson Park offers a relaxed lifestyle surrounded by nature, with an impressive selection of community amenities including a well-equipped clubhouse, fitness room, competition-size swimming pool, kiddie pool, hot tub, sports court, playground, and scenic nature-inspired walking paths. The home also features sm
USD 247,000
2373 Maco Road NE
View photo
House · for sale
USD 314,900
USD 208/sq.ft
2373 Maco Road NE
Rabontown
· 1,507 sq.ft · 3 Bedrooms · 1 Bath · House
· Office room · Parking
Rabontown · 1,507 sq.ft · 3 Bedrooms · 1 Bath · House · Office room · Parking
Enjoy the perfect blend of privacy, space, and convenience with this charming 3-bedroom, 2-bath home situated on approximately 2.41 acres just 15 minutes from Downtown Wilmington. Offering approximately 1,512 square feet, the home features a functional and inviting layout with a dedicated office, formal dining room, breakfast nook, and a spacious laundry room with built-in cabinetry. The primary bedroom is privately positioned down the hallway and includes an en suite full bathroom, while two additional generously sized bedrooms and a second full bath provide plenty of space for family, guests, or additional workspace. Well-maintained laminate flooring runs throughout the home, creating a clean and cohesive feel. One of the standout features is the spacious 23' x 11' screened-in porch with built-in seating-an ideal place to enjoy your morning coffee, relax in the peaceful surroundings, or entertain family and friends. Outside, an oversized paved driveway leads to a covered carport with
USD 314,900
3222 Lobelia Lane
View photo
Townhouse · for sale
USD 252,900
USD 169/sq.ft
3222 Lobelia Lane
Rabontown
· 1,496 sq.ft · 3 Bedrooms · 2 Baths · Townhouse
· Garden · Office room · Gym · Parking · Swimming pool
Rabontown · 1,496 sq.ft · 3 Bedrooms · 2 Baths · Townhouse · Garden · Office room · Gym · Parking · Swimming pool
Motivated Seller! Considering ALL offers! Welcome to this move-in-ready Pearson townhome in Leland's established Grayson Park community, offering the perfect blend of comfort, style, and convenience. This spacious home features 3 bedrooms, 2.5 baths, LVT flooring, granite countertops, and an open-concept floor plan designed for easy everyday living and entertaining. Step outside to enjoy the newly fenced backyard, providing added privacy and a great space for pets, outdoor entertaining, or simply relaxing. The garage is newly resurfaced garage adds even more versatility, offering a clean, functional space ideal for a home gym, hobby or workshop area, home office, or traditional garage use. Grayson Park offers an impressive selection of community amenities, including a clubhouse, fitness center, Jr. Olympic swimming pool, tennis courts, and playground. Conveniently located near Leland, downtown Wilmington, area shopping and dining, and beautiful southeastern North Carolina beaches, this
USD 252,900
6247 Raystone Way
View photo
House · for sale
USD 429,990
USD 159/sq.ft
6247 Raystone Way
Rabontown
· 2,691 sq.ft · 4 Bedrooms · 3 Baths · House
· Patio · Equipped kitchen
Rabontown · 2,691 sq.ft · 4 Bedrooms · 3 Baths · House · Patio · Equipped kitchen
NEW construction single-family home in a master-planned neighborhood with desirable amenities! Welcome to The Easton at Pinewood, a beautifully designed 4 bed, 3 bath home that perfectly blends comfort, style, and affordability. As you enter through the foyer, you'll find an open floor plan that seamlessly connects the kitchen, family room, and dining room. Whether you're cooking in the gourmet kitchen or hosting a dinner party, this space is sure to become your favorite gathering spot. Step outside onto your screened patio and picture yourself enjoying a morning coffee amidst serene surroundings or hosting a BBQ on the extended patio. The main level features a primary suite with a spacious layout, a large walk-in closet, and an ensuite bath with dual sinks and a shower, offering you a personal retreat. For families or guests, there are two additional bedrooms and a full bath conveniently located on this level. The second floor has a large loft area, 4th bedroom and bath. Enjoy the sho
USD 429,990
1218 Evening Walk NE
View photo
House · for sale
USD 379,515
USD 207/sq.ft
1218 Evening Walk NE
Rabontown
· 1,830 sq.ft · 3 Bedrooms · 2 Baths · House
· Garden · Office room · Equipped kitchen · Parking
Rabontown · 1,830 sq.ft · 3 Bedrooms · 2 Baths · House · Garden · Office room · Equipped kitchen · Parking
You are going to love the layout of this New Construction home built by highly reputable Stanley Martin Homes in Bell Meadows. Introducing the Everest plan, thoughtfully designed for both comfort and flexibility. This beautiful home offers three bedrooms on the main level, including a spacious primary suite with a large walk-in closet and private bath. The open-concept living area features durable luxury vinyl plank flooring throughout the main living spaces, creating a seamless flow from the kitchen to the family room and dining area. The well-appointed kitchen showcases GE appliances, ample cabinetry, and a large island perfect for entertaining or everyday living. Upstairs, the finished bonus room over the garage provides the ideal space for a home office, media room, guest retreat, or playroom. Step outside to enjoy the covered rear porch, perfect for relaxing mornings or evening gatherings while overlooking your backyard space. Located in the highly desirable Bell Meadows community
USD 379,515
6283 Raystone Way
View photo
House · for sale
USD 394,990
USD 163/sq.ft
Updated
6283 Raystone Way
Rabontown
· 2,422 sq.ft · 4 Bedrooms · 3 Baths · House
· Patio · Office room · Equipped kitchen · Parking · Swimming pool
Rabontown · 2,422 sq.ft · 4 Bedrooms · 3 Baths · House · Patio · Office room · Equipped kitchen · Parking · Swimming pool
Meet The Quentin. Lot 119, a beautifully designed 4-BEDROOM, 3-BATHROOM home offering the perfect blend of style, functionality, and space! What makes this home stand out: ️ 4 spacious bedrooms. 3 full bathrooms. Covered front porch. The perfect spot to enjoy your morning coffee. Finished upstairs attic/flex space featuring the 4th bedroom + 3rd full bathroom. Perfect for guests, a home office, playroom, or private retreat. Covered back patio PLUS a secondary patio extension. Ideal for entertaining or relaxing outdoors. Open-concept gourmet kitchen with a large island. Spacious main-level primary suite with a large walk-in closet and ensuite bath featuring dual vanities. Two-car garage + plenty of storage And that's just inside the home! At Pinewood, you'll have plenty of opportunities to enjoy the community and meet your neighbors. Take a dip in the pool, relax at the clubhouse, get a workout in at the fitness center, play a game of pickleball, or practice your putting skills. With si
USD 394,990
1435 Cherry Creek Avenue
View photo
House · for sale
USD 299,990
USD 154/sq.ft
1435 Cherry Creek Avenue
Rabontown
· 1,938 sq.ft · 4 Bedrooms · 2 Baths · House
· Patio · Equipped kitchen · Parking
Rabontown · 1,938 sq.ft · 4 Bedrooms · 2 Baths · House · Patio · Equipped kitchen · Parking
Enjoy the best of coastal convenience and everyday comfort at Bell Creek, where you're just a short drive from both Wilmington and Leland-and only about 20 minutes to Oak Island's sandy shores. The Torrey floorplan is designed to bring that relaxed lifestyle home with space, flexibility, and smart design. On the main level, an open-concept layout connects the great room, kitchen, and dining area, creating a bright and inviting space perfect for both entertaining and daily life. A convenient garage entry helps keep everything organized, while the option to add a patio or covered porch extends your living space outdoors for warm Carolina evenings. Upstairs, a generous loft offers a flexible gathering space-ideal for movie nights, homework, or a play area. Four well-sized bedrooms provide room to grow, including a spacious owner's suite with dual walk-in closets and a private bath featuring double vanities and an oversized shower. Situated on a tree-lined homesite, this home blends privac
USD 299,990
3033 Coastal Dream Way
View photo
House · for sale
USD 614,857
USD 167/sq.ft
3033 Coastal Dream Way
Rabontown
· 3,670 sq.ft · 5 Bedrooms · 4 Baths · House
· Fireplace · Equipped kitchen
Rabontown · 3,670 sq.ft · 5 Bedrooms · 4 Baths · House · Fireplace · Equipped kitchen
Step into the Warwick II, first you are greeted with an expansive open-concept layout featuring a great room with a cozy fireplace, a formal dining area with a coffered ceiling and butler's pantry, and a chef-inspired kitchen with a large island perfect for entertaining. Enjoy extra living space with a bright sunroom and a covered porch, ideal for indoor-outdoor living. A guest suite and full bath complete the main floor, providing comfort and privacy for visitors. Upstairs, the primary suite boasts a sitting room, walk-in closet and a luxurious bathroom featuring a large walk-in shower and a free-standing soaker tub. Three additional bedrooms each with their own walk-in closet share a full bath. A generously sized loft offers versatile space for various needs as well as another bedroom and full bathroom complete the upstairs. Located just minutes to shopping and dining as well as Historic Downtown Wilmington, Welcome to Grand Park. This Master Planned community offers amenities such a
USD 614,857
9271 Salty Breeze Place
View photo
House · for sale
USD 439,071
USD 200/sq.ft
9271 Salty Breeze Place
Rabontown
· 2,185 sq.ft · 4 Bedrooms · 3 Baths · House
· Equipped kitchen · Swimming pool
Rabontown · 2,185 sq.ft · 4 Bedrooms · 3 Baths · House · Equipped kitchen · Swimming pool
Welcome to the Bates II plan, offering 4 bedrooms and 3 bathrooms with an open, inviting layout. A welcoming entry leads to a spacious great room, eat-in area, and kitchen with a center island for additional seating. The great room features a sunroom and access to the covered porch. The private primary suite is tucked away at the rear of the home and includes a walk-in closet with convenient laundry room access. Two secondary bedrooms at the front share a hall bath. Upstairs, a bonus room with a full bathroom and additional storage offers flexible living space. Located just minutes to shopping and dining as well as Historic Downtown Wilmington, Welcome to Grand Park. This Master Planned community offers amenities such as a swimming pool, covered outdoor pavilion and walking paths
USD 439,071
6763 Fellowship Drive
View photo
Townhouse · for sale
USD 345,597
USD 168/sq.ft
6763 Fellowship Drive
Rabontown
· 2,045 sq.ft · 3 Bedrooms · 2 Baths · Townhouse
· Garden · Equipped kitchen · Parking · Swimming pool
Rabontown · 2,045 sq.ft · 3 Bedrooms · 2 Baths · Townhouse · Garden · Equipped kitchen · Parking · Swimming pool
This spacious end unit townhome boasts a two-car garage, first-floor primary suite and open concept living. Upon entering, you'll find a convenient powder room that seamlessly flows into the great room, kitchen and eat-in that feature soaring two-story ceilings. Additionally, this home offers a covered porch, perfect for outdoor relaxation. Downstairs the primary suite includes a walk-in closet, dual vanities, and a garden tub. A laundry room pass through off the primary closet adds extra convenience. Upstairs, you'll discover two secondary bedrooms, a full bathroom, bonus room and a large, versatile loft space. Located just minutes to shopping and dining as well as Historic Downtown Wilmington, Welcome to Grand Park. This Master Planned community will offer amenities such as a swimming pool, covered outdoor pavilion
USD 345,597
9263 Salty Breeze Place
View photo
House · for sale
USD 439,477
USD 186/sq.ft
9263 Salty Breeze Place
Rabontown
· 2,357 sq.ft · 5 Bedrooms · 3 Baths · House
· Equipped kitchen · Swimming pool
Rabontown · 2,357 sq.ft · 5 Bedrooms · 3 Baths · House · Equipped kitchen · Swimming pool
The Edisto is a two-story home featuring five bedrooms and three baths. Walking into the home you see a spacious family room and a beautiful open kitchen. The gourmet kitchen features a gas cooktop, stainless hood and wall mounted microwave and oven. Just off the kitchen and dining area relax and unwind on the covered porch. There is also a guest suite with full bath on the main level. Upstairs features 4 bedrooms and 2 more baths. The primary bedroom includes a tray ceiling, a walk-in tiled shower and spacious walk-in closet. Three secondary bedrooms with spacious closets, a full bath and a nice sized loft area complete the upstairs. Located just minutes to shopping and dining as well as Historic Downtown Wilmington, Welcome to Grand Park. This Master Planned community offers amenities such as a swimming pool, covered outdoor pavilion, walking paths and lush landscaping. Photos are not of actual home. Finishes will vary
USD 439,477
9088 Laurel Bay Lane
View photo
Townhouse · for sale
USD 282,500
USD 152/sq.ft
9088 Laurel Bay Lane
Rabontown
· 1,851 sq.ft · 4 Bedrooms · 2 Baths · Townhouse
· Garden · Office room · Equipped kitchen
Rabontown · 1,851 sq.ft · 4 Bedrooms · 2 Baths · Townhouse · Garden · Office room · Equipped kitchen
New price-now $289,900! Built in 2024 and exceptionally well maintained, this move-in-ready townhome combines the feel of new construction with desirable upgrades already completed. With 4 bedrooms, 2.5 bathrooms and a versatile upstairs loft, the home provides plenty of space for guests, a home office, media room or playroom. The open-concept main level creates an inviting flow between the kitchen, dining and living areas. The primary suite is conveniently located on the first floor and includes a spacious walk-in closet and private bath. Upstairs, you'll find three additional bedrooms, a full bathroom with dual sinks, the loft and a large partially finished storage room. One of this home's standout features is the upgraded luxury EVP flooring throughout-including the stairs-with absolutely no carpet. Outside, the backyard backs to a peaceful wooded area, providing a more private natural setting than many townhomes in the community. Residents of Bishops Ridge enjoy a community pool, l
USD 282,500
7189 Old Stump Drive SE
View photo
House · for sale
USD 475,000
USD 217/sq.ft
7189 Old Stump Drive SE
Rabontown
· 2,185 sq.ft · 4 Bedrooms · 2 Baths · House
· Fireplace · Equipped kitchen
Rabontown · 2,185 sq.ft · 4 Bedrooms · 2 Baths · House · Fireplace · Equipped kitchen
Welcome to 7189 Old Stump Drive in Leland, where exceptional curb appeal, thoughtful upgrades, and pristine condition come together to create a home that truly feels like a model. Offering over 2,100 square feet, this beautifully maintained 4-bedroom, 2.5-bath home features a spacious and inviting floor plan designed for both everyday living and entertaining. The living room is highlighted by a corner gas fireplace and vaulted ceiling, creating a warm and welcoming space. Throughout the home, you'll find an impressive list of upgrades and finishes, including plantation shutters, upgraded lighting, luxury vinyl plank flooring, crown molding, custom wall accents, and more. The kitchen is both stylish and functional, featuring stainless steel appliances, granite countertops, a tiled backsplash, abundant cabinetry, and generous counter space. The spacious laundry room offers additional cabinetry for convenient storage. The private primary suite provides a relaxing retreat with a dual vanit
USD 475,000
6803 Fellowship Drive
View photo
Townhouse · for sale
USD 344,533
USD 168/sq.ft
6803 Fellowship Drive
Rabontown
· 2,045 sq.ft · 4 Bedrooms · 3 Baths · Townhouse
· Equipped kitchen · Parking · Swimming pool
Rabontown · 2,045 sq.ft · 4 Bedrooms · 3 Baths · Townhouse · Equipped kitchen · Parking · Swimming pool
Move-in ready. This spacious townhome boasts a two-car garage, first-floor primary suite and open concept living. Upon entering, you'll find a convenient powder room that seamlessly flows into the great room, kitchen and eat-in that feature soaring two-story ceilings. Additionally, this home offers a covered porch, perfect for outdoor relaxation. Downstairs the primary suite includes a walk-in closet, dual vanities, and a tiled shower. A laundry room with a located just outside the primary suite adds extra convenience. Upstairs, you'll discover three secondary bedrooms, two full bathrooms, and a versatile loft space. Located just minutes to shopping and dining as well as Historic Downtown Wilmington, Welcome to Grand Park. This Master Planned community will offer amenities such as a swimming pool, covered outdoor pavilion and walking paths
USD 344,533
1230 Sunwater Terrace
View photo
House · for sale
USD 589,370
USD 147/sq.ft
1230 Sunwater Terrace
Rabontown
· 4,004 sq.ft · 5 Bedrooms · 4 Baths · House
· Office room · Terrace · Fireplace · Equipped kitchen
Rabontown · 4,004 sq.ft · 5 Bedrooms · 4 Baths · House · Office room · Terrace · Fireplace · Equipped kitchen
Welcome to the Yates II! This home features 5 BR 4.5 Baths and a loft in a very beautiful way. When you enter the home you are greeted by a wide foyer for welcoming your guests. An office is situated off the foyer. Perfect for a quiet reading area or working from home! As you move into the home you will find a beautiful formal dining room with a coffered ceiling and connects to the kitchen by a beautiful butler's pantry with cabinets. The kitchen is very large with a huge island in the center. It has a gourmet kitchen with gas cooktop, wall mounted microwave and oven and a tile backsplash. From the kitchen you overlook the spacious family room with fireplace as well as a nice covered porch looking out onto a neighborhood pond. There is also an amazing guest suite tucked away in the rear of the home. As you move up the staircase, you will see a very large loft area perfect for a 2nd entertaining area. There is also a jack and jill bath situated between 2 of the bedrooms and a 3rd bedroo
USD 589,370
375 George Ii Highway SE
View photo
House · for sale
USD 427,090
USD 165/sq.ft
375 George Ii Highway SE
Rabontown
· 2,583 sq.ft · 4 Bedrooms · 3 Baths · House
· Office room · Parking · Equipped kitchen
Rabontown · 2,583 sq.ft · 4 Bedrooms · 3 Baths · House · Office room · Parking · Equipped kitchen
Nestled on more than 3 1/2 private acres, this 2,565-square-foot home was thoughtfully designed and built by the current owner's parents and grandparents 42 years ago. Now, it's ready for a new family to write its next chapter. The home features 4 bedrooms, 3 full bathrooms, with a flexible fourth bedroom that can serve as a home office or guest room. Enjoy a spacious kitchen with endless counter space and a sunroom that invites you to slow down and enjoy the peaceful surroundings. Built with an elevated crawl space, the home also includes a walk-up attic from the foyer. Attic is 90.5 X 12 offering exceptional storage and exciting possibilities for future use. A double garage with additional storage provides even more room for hobbies, tools or equipment. New duct work installed 2025. Fulford heating & cooling, HVAC installed in 2016-2017. While this well-built home is ready for modernization, it offers an incredible opportunity to restore and reimagine a property filled with history a
USD 427,090
6707 Fellowship Drive
View photo
House · for sale
USD 439,770
USD 210/sq.ft
6707 Fellowship Drive
Rabontown
· 2,088 sq.ft · 4 Bedrooms · 3 Baths · House
· Fireplace · Equipped kitchen · Swimming pool
Rabontown · 2,088 sq.ft · 4 Bedrooms · 3 Baths · House · Fireplace · Equipped kitchen · Swimming pool
Welcome to the Bates II plan, offering 4 bedrooms and 3 bathrooms with an open, inviting layout. A welcoming entry leads to a spacious great room, eat-in area, and kitchen with a center island for additional seating. The great room features a fireplace and access to the covered porch. The private primary suite is tucked away at the rear of the home and includes a walk-in closet with convenient laundry room access. Two secondary bedrooms at the front share a hall bath. Upstairs, a bonus room with a full bathroom and additional storage offers flexible living space. Located just minutes to shopping and dining as well as Historic Downtown Wilmington, Welcome to Grand Park. This Master Planned community offers amenities such as a swimming pool, covered outdoor pavilion and walking paths
USD 439,770
1714 Blacktip Drive SE # Lot 162
View photo
House · for sale
USD 329,999
USD 186/sq.ft
1714 Blacktip Drive SE # Lot 162
Rabontown
· 1,765 sq.ft · 4 Bedrooms · 2 Baths · House
· Garden · Equipped kitchen
Rabontown · 1,765 sq.ft · 4 Bedrooms · 2 Baths · House · Garden · Equipped kitchen
Welcome to the Cali at Shores at Saltgrass Landing! This one-story home offers four bedrooms, two baths, an open-concept layout, and no carpet throughout. Enjoy granite countertops, stainless steel appliances, a spacious kitchen island, and a private primary suite. A welcoming front porch adds charm from the moment you arrive, while the wooded backyard creates a peaceful backdrop for the covered back porch. Smart Home technology and a convenient location near Southport, Oak Island, and Downtown Wilmington complete the package!
USD 329,999

Get email alerts

Don't miss out: be the first to know about new properties

The alert was correctly created

On subscribing you accept the conditions of use and the privacy policy
Alert
Receive new ads in your inbox
Save this search
Receive alerts for new listings

We'll send you an email when we have new properties for: "Houses for sale in Rabontown"

The alert was correctly created

Delgado
South Oleander, Wilmington township New Hanover County North Carolina
Get email alerts and be the first to see new listings
Required field
On subscribing I accept the terms of the privacy policy
Perfect! You'll soon start receiving new listings via email
Alert
Receive an email when we have new ads for Houses for sale in Rabontown
Save this search
Filters

Bedrooms

Size (sq.ft)

sq.ft
sq.ft

Price

USD
USD

Property type

Bathrooms

Clear all filters
Receive notifications when new entries are published.