148 houses for sale in Half Hell

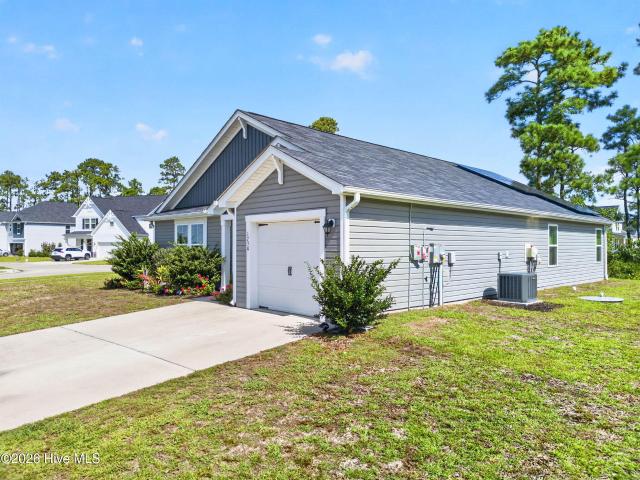
1188 Turnata Drive SE
View photo
House · for sale
USD 442,150
USD 210/sq.ft
1188 Turnata Drive SE
Half Hell
· 2,099 sq.ft · 4 Bedrooms · 2 Baths · House
· Patio · Fireplace · Equipped kitchen · Parking
Half Hell · 2,099 sq.ft · 4 Bedrooms · 2 Baths · House · Patio · Fireplace · Equipped kitchen · Parking
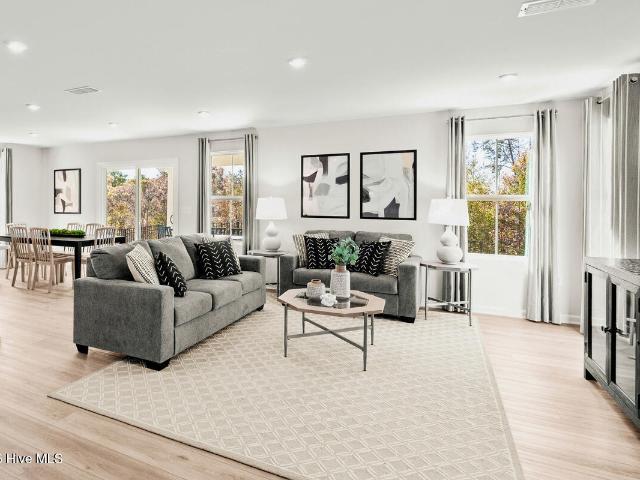
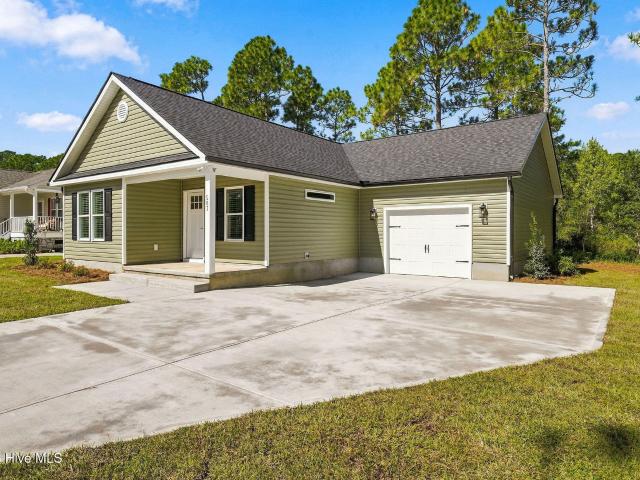
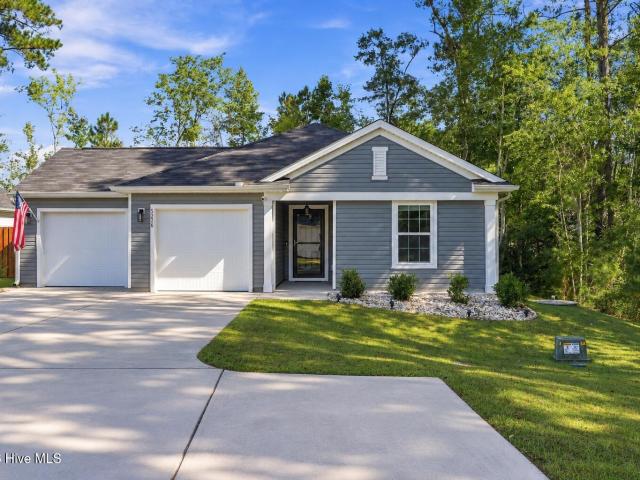
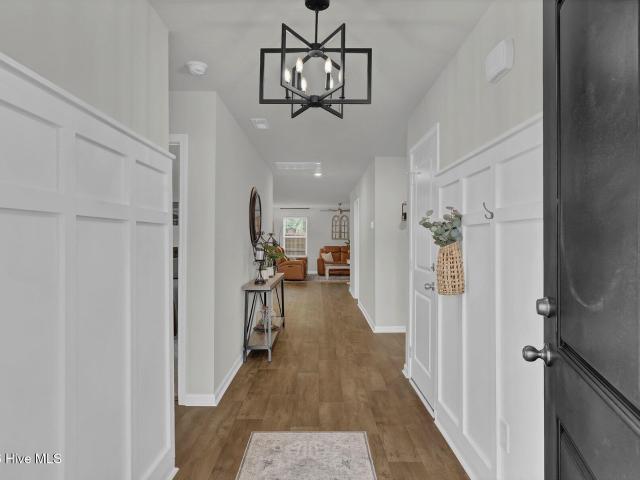
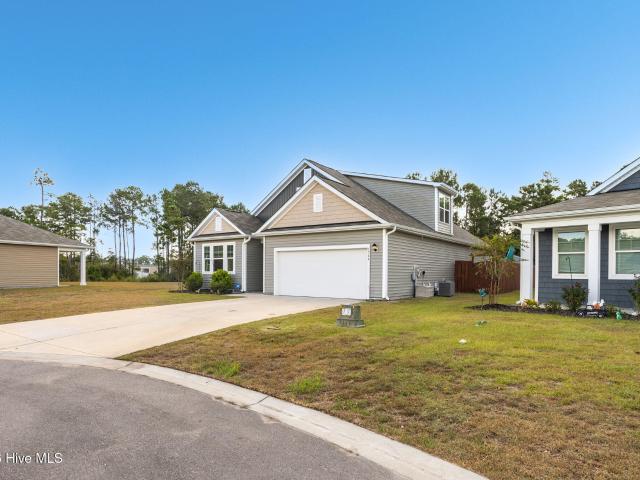
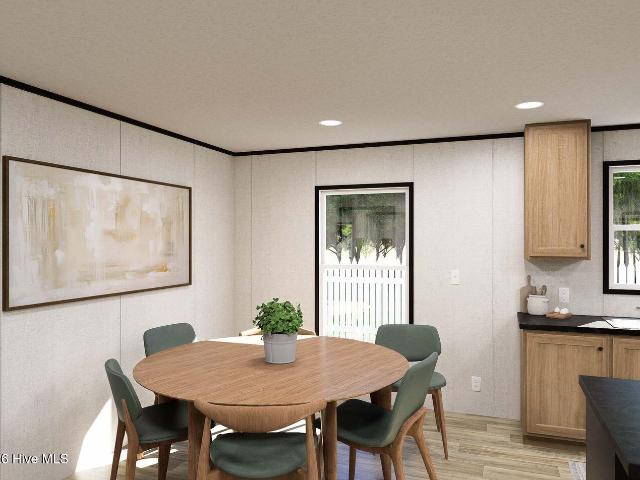
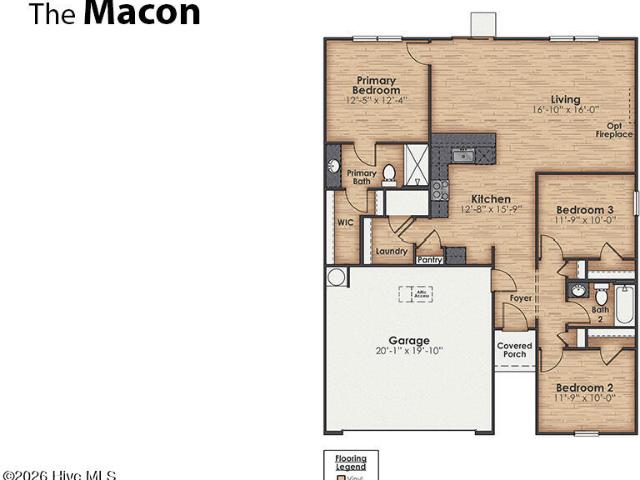
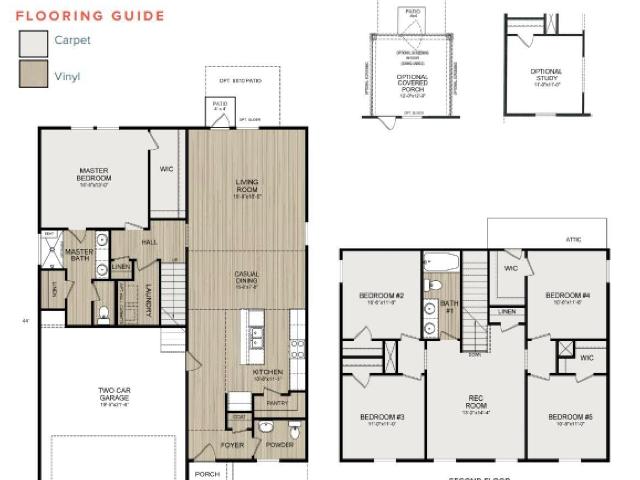
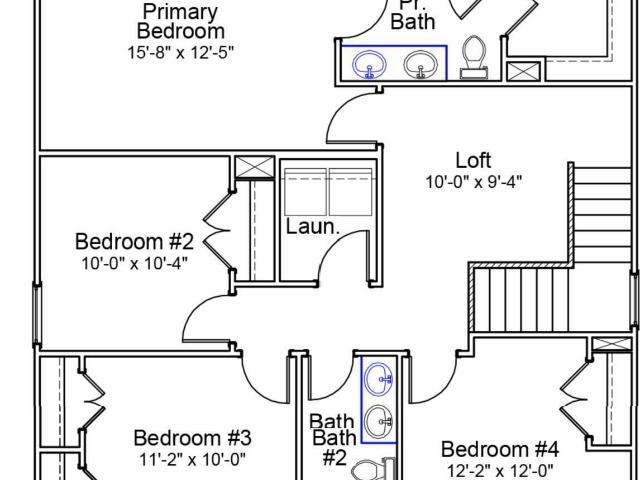
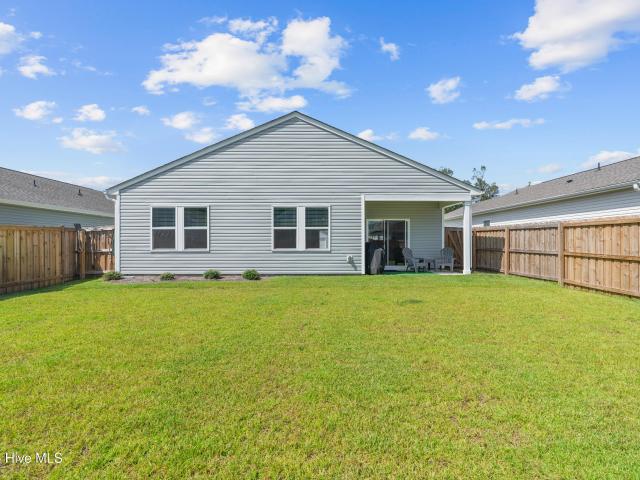
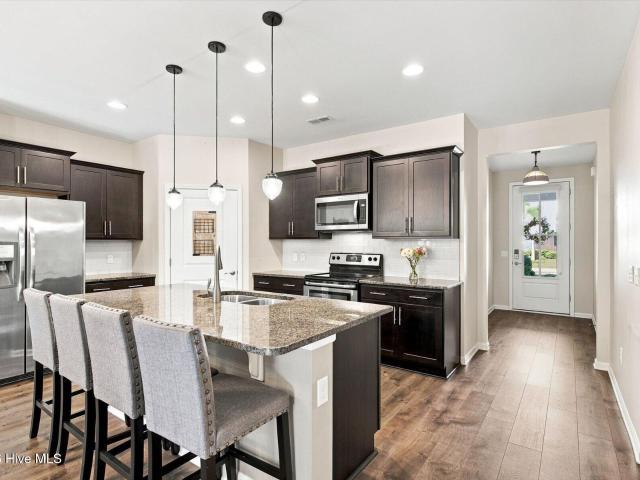
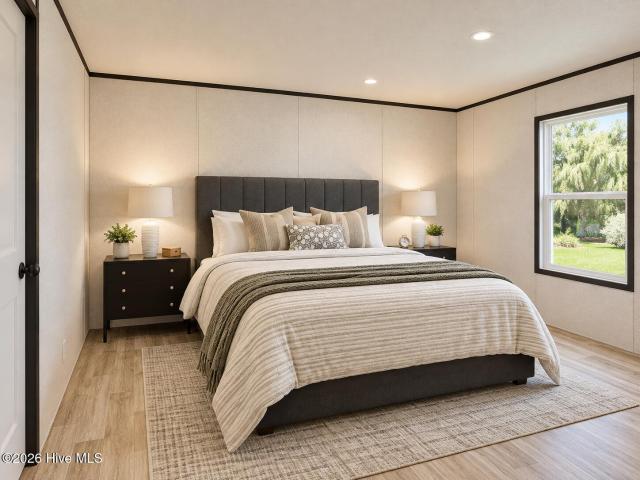
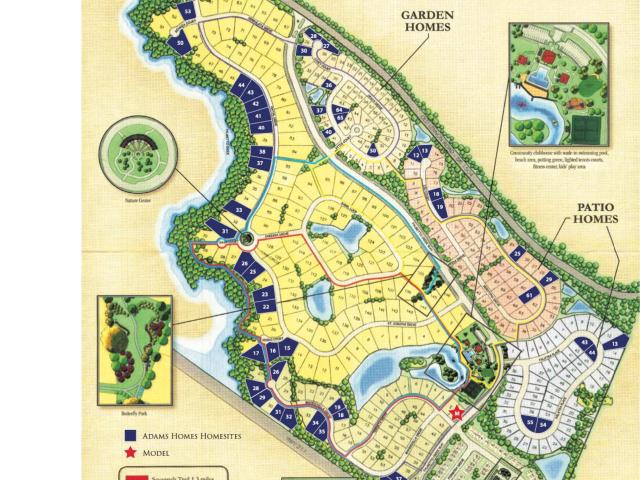
Model home now for sale in Palmetto Creek only 15 minutes from the beach! Step into luxury with the 2100 floorplan. This crafted home features a tray ceiling, crown molding, and wainscoting trim in the formal dining room at the entry of the home. The heart of the home has vaulted ceilings, a cozy fireplace, with an open concept living space. The kitchen has quartz countertops, top-of-the-line stainless steel appliances, and ample cabinet space. The tiled laundry room and finished 2-car garage add convenience and functionality. The primary bedroom towards the rear of the home is complete with a tray ceiling, crown molding. The master bathroom has a tiled 5-foot walk-in shower, dual vanity, water closet, two linen closets, and a spacious walk-in closet. The additional two bedrooms, located on the opposite side of the home, offer privacy and share a guest bathroom with quartz countertops. Outside, relax on the covered back patio centered on the back of the home. From the neighborhood reso
USD 442,150
1001 S Fisher King Drive SE
View photo
House · for sale
USD 338,500
USD 187/sq.ft
1001 S Fisher King Drive SE
Half Hell
· 1,808 sq.ft · 4 Bedrooms · 2 Baths · House
· Fireplace · Equipped kitchen · Parking
Half Hell · 1,808 sq.ft · 4 Bedrooms · 2 Baths · House · Fireplace · Equipped kitchen · Parking
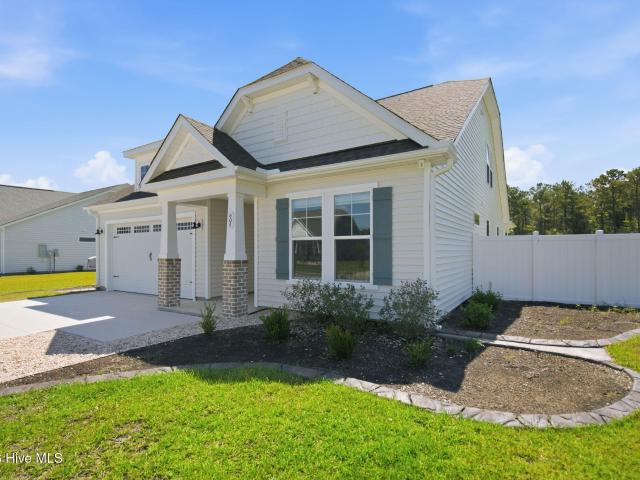
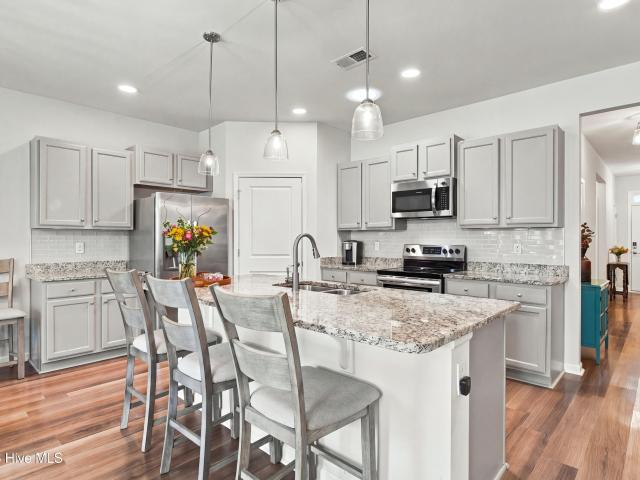
Ranch style home in the community of Avalon, ready for your move. Built in 2019, this is a true 4 Bedroom home with over 1800 sq ft of comfortable living space, including a closed-in sunroom to relax and unwind year round. The gas fireplace in the living area adds warmth and comfort, while enjoying the open floorplan. The primary bedroom is separated from the other 3 bedrooms, giving a sense of luxury and privacy to guests. The Kitchen & Primary Bath has been thoughtfully designed with wooden slide out organizer shelving to make getting your everyday essentials easy to access. There have been solar tubes placed in the kitchen & Primary Bath for energy efficiency and natural light. The garage has an insulated door, custom sized freezer, and heating & cooling to keep comfortable while working & keeping the energy bills lower. Enjoy the convenience of Southport's shopping & restaurants, Oak Island's beaches, and 2 International airports in Wilmington & Myrtle Beach. This home offers a gre
USD 338,500
1451 Cherry Creek Lane NE
View photo
House · for sale
USD 324,990
USD 143/sq.ft
1451 Cherry Creek Lane NE
Half Hell
· 2,271 sq.ft · 5 Bedrooms · 2 Baths · House
· Equipped kitchen · Parking
Half Hell · 2,271 sq.ft · 5 Bedrooms · 2 Baths · House · Equipped kitchen · Parking
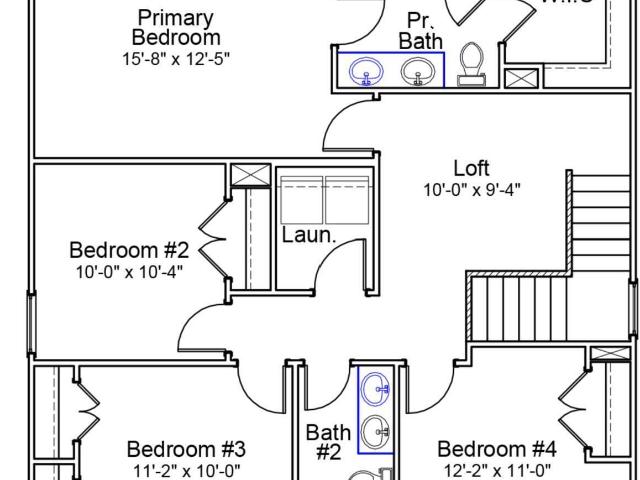
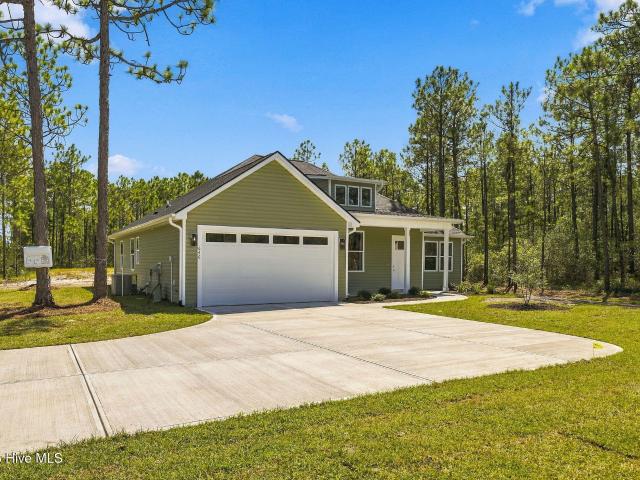
Welcome to Bell Creek where you can own a new home nestled in a serene setting with tranquil tree-lined homesites, while being conveniently located near everyday conveniences in Wilmington & Leland. The Woodford single-family home offers a spacious open-concept floor plan designed for modern family life. The welcoming great room flows into the gourmet kitchen and dining area, while a convenient first-floor bedroom and bath provides flexibility for guests or multi-generational living. Upstairs, four bedrooms and a versatile loft space offer room for the whole family. You luxurious owner's suite features dual walk-in closets and a spa-like double vanity. Complete with a two-car garage. Come home to the Woodford today
USD 324,990
587 Greenmoss Road
View photo
House · for sale
USD 332,000
USD 305/sq.ft
587 Greenmoss Road
Half Hell
· 1,087 sq.ft · 2 Bedrooms · 2 Baths · House
· Office room · Equipped kitchen
Half Hell · 1,087 sq.ft · 2 Bedrooms · 2 Baths · House · Office room · Equipped kitchen
Seller is offering a $8k buyer concession to use toward closing cost or to assist with buying down the rate. From the moment you arrive at 587 Greenmoss Road, this brand-new 2-bedroom, 2-bath home feels inviting. The covered front porch sets the tone, while the bright interior offers a clean, modern look with a layout that is easy to enjoy every day. The kitchen brings personality to the home with green cabinetry, stylish gold hardware, granite countertops, a tile backsplash, stainless steel appliances, and a refrigerator included. Whether you are preparing dinner or gathering with friends, the open design keeps the kitchen connected to the main living space. Just off the kitchen, the utility room adds valuable flexibility. With extra cabinetry and counter space, it can function as a traditional utility area, additional storage, or even a convenient office nook for working from home, managing paperwork, or creating a small command center. The primary suite provides a comfortable place
USD 332,000
5256 Soybean Drive NE
View photo
House · for sale
USD 299,000
USD 235/sq.ft
5256 Soybean Drive NE
Half Hell
· 1,270 sq.ft · 3 Bedrooms · 2 Baths · House
· Garden · Equipped kitchen · Parking
Half Hell · 1,270 sq.ft · 3 Bedrooms · 2 Baths · House · Garden · Equipped kitchen · Parking
Tucked away on a corner lot at the end of the street, this 3-bedroom, 2-bath home in Country Walk offers something that's hard to find: extra privacy, elevated outdoor space, and an opportunity to take advantage of a 5.99% assumable mortgage. Unlike many assumable loan opportunities, this one may offer a more manageable path to taking over a below-market interest rate subject to lender qualifications and program terms. Inside, the open floor plan brings the kitchen and living areas together, creating a natural space for everyday life and entertaining. The kitchen features granite countertops, stainless steel appliances, a farmhouse sink, and a large island. A split-bedroom layout offers added privacy for the primary suite, while the two-car garage provides space for parking, storage, and the opportunity to create two separate spaces. Outside, woods border two sides of the property, helping create a more private setting with less passing traffic. The fully fenced backyard and extended p
USD 299,000
1203 Evening Walk NE
View photo
House · for sale
USD 349,990
USD 151/sq.ft
Updated
1203 Evening Walk NE
Half Hell
· 2,314 sq.ft · 3 Bedrooms · 2 Baths · House
· Equipped kitchen
Half Hell · 2,314 sq.ft · 3 Bedrooms · 2 Baths · House · Equipped kitchen
Welcome to the Garland at Bell Meadows, a beautifully designed new construction home offering the perfect blend of modern style, functionality, and flexibility. This thoughtfully crafted floor plan features an open-concept design with spacious living and dining areas, a stunning kitchen ideal for entertaining, and well-appointed bedrooms designed for everyday comfort. Quality finishes, energy-efficient features, and exceptional craftsmanship make this home an outstanding opportunity in one of Winnabow's most desirable communities. Located just minutes from Leland, Wilmington, area beaches, shopping, dining, and everyday conveniences, Bell Meadows offers residents the perfect balance of peaceful living and easy access to everything coastal North Carolina has to offer. Unique Investment Opportunity: Builder requires a leaseback agreement, allowing the home to continue serving as a professionally decorated model home for a designated period following closing. Buyers will receive lease inc
USD 349,990
5260 Soy Bean Drive NE
View photo
House · for sale
USD 315,000
USD 169/sq.ft
5260 Soy Bean Drive NE
Half Hell
· 1,862 sq.ft · 4 Bedrooms · 2 Baths · House
· Garden · Office room · Gym
Half Hell · 1,862 sq.ft · 4 Bedrooms · 2 Baths · House · Garden · Office room · Gym
Tucked away in Winnabow's Country Walk neighborhood, 5260 Soy Bean Dr. Offers thoughtful design and everyday ease. Built in 2024, this pristinely maintained home is truly move-in ready, with three bedrooms, two bathrooms, and a well-designed floor plan all on one level. The additional flex room adds valuable versatility, whether you need a home office, gym, playroom, or fourth bedroom, while plentiful storage throughout helps keep life organized. Outside, the fenced backyard offers privacy and, because Country Walk is fully built out, you get the settled feel of a finished neighborhood rather than living through ongoing construction. Conveniently positioned between Wilmington and Brunswick County beaches, Country Walk puts the best of the area within reach. If you're looking for value, move-in-ready condition, flexible space, and a home that makes everyday life a little simpler, 5260 Soy Bean Dr. Deserves a closer look
USD 315,000
1784 Riverton Drive SE
View photo
House · for sale
USD 320,000
USD 132/sq.ft
1784 Riverton Drive SE
Half Hell
· 2,422 sq.ft · 4 Bedrooms · 3 Baths · House
· Equipped kitchen
Half Hell · 2,422 sq.ft · 4 Bedrooms · 3 Baths · House · Equipped kitchen
Built in 2023, this inviting home at 1784 Riverton Dr SE offers modern design, comfortable living spaces, and a convenient community setting. The open floor plan creates an easy flow between the main living areas, making the home well suited for everyday living and entertaining. The kitchen connects seamlessly to the dining and living spaces, while the layout provides flexibility for a variety of furniture arrangements and uses. Thoughtfully designed with contemporary finishes and a newer-construction feel, the home offers a welcoming atmosphere from the moment you arrive. Enjoy the added benefit of a community pool, providing a convenient place to relax and enjoy time outdoors. The property combines the appeal of newer construction with the amenities of an established neighborhood setting. Whether you're looking for a comfortable place to call home or a property with a practical, modern layout, this residence offers a versatile opportunity in Bolivia. Come take a look and experience t
USD 320,000
569 Colonial Landing Road SE
View photo
House · for sale
USD 254,950
USD 141/sq.ft
569 Colonial Landing Road SE
Half Hell
· 1,798 sq.ft · 4 Bedrooms · 2 Baths · House
Half Hell · 1,798 sq.ft · 4 Bedrooms · 2 Baths · House
Affordable homeownership with financing options to fit a variety of buyers! This spacious 4-bedroom, 2-bath home sits on approximately. 68 acre and offers plenty of room to spread out inside and out. USDA financing may be available for qualified buyers, offering the potential for 100% financing, while FHA, VA, conventional and cash options may also be available. Set on a permanent foundation with the manufactured-home title retired, this home offers added flexibility when it comes to financing. Whether you're looking for your first home, need more space, or simply want an affordable option without sacrificing room, this one is worth a look. Conveniently located in Brunswick County with easy access to area beaches, shopping and everyday necessities. Our preferred lender is also offering a $3,500 lending incentive on this property!
USD 254,950
3019 Maravella Court SE # Lot 40
View photo
House · for sale
USD 289,999
USD 217/sq.ft
3019 Maravella Court SE # Lot 40
Half Hell
· 1,335 sq.ft · 3 Bedrooms · 2 Baths · House
Half Hell · 1,335 sq.ft · 3 Bedrooms · 2 Baths · House
Welcome to Mariners Reach, a new coastal-inspired community in Bolivia offering thoughtfully designed single and two-story homes with open-concept floorplans, modern finishes, and exceptional value. Homebuyers can choose from a variety of floorplans ranging from approximately 1,250 to over 2,500 square feet, featuring 3-5 bedrooms, spacious primary suites, granite countertops, stainless steel appliances, walk-in closets, and covered outdoor living spaces. Designed for an active coastal lifestyle, Mariners Reach will feature resort-style amenities including a community pool, pool house, pickleball courts, dog park, cornhole area, walking paths, gathering spaces, and scenic community ponds. Residents will enjoy opportunities to relax, stay active, and connect with neighbors right within the community. Conveniently located off Clemmons Road in Bolivia, Mariners Reach offers easy access to Highway 17 and Highway 211, placing shopping, dining, golf courses, medical facilities, and everyday
USD 289,999
1153 Tennessee Walker Way
View photo
House · for sale
USD 320,877
USD 180/sq.ft
1153 Tennessee Walker Way
Half Hell
· 1,776 sq.ft · 4 Bedrooms · 2 Baths · House
· Equipped kitchen
Half Hell · 1,776 sq.ft · 4 Bedrooms · 2 Baths · House · Equipped kitchen
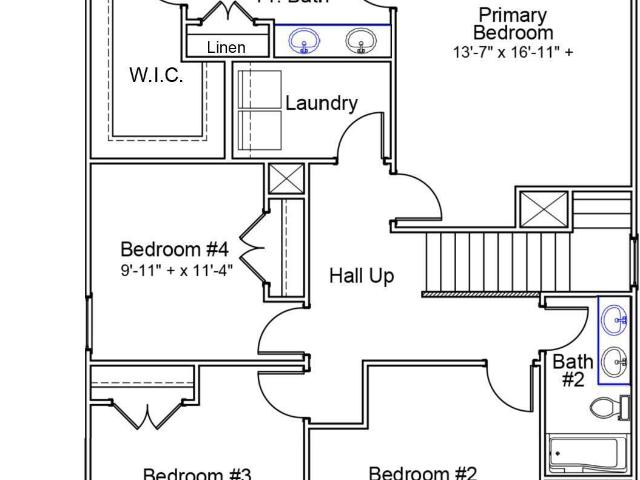
The Guilford A offers 1,786 square feet of affordable two-story living near the coast, featuring four bedrooms, two-and-one-half bathrooms, and a loft. With all bedrooms located upstairs and a convenient powder room on the main level, this home is ideal for families, remote professionals, or anyone looking for space, comfort, and value in a coastal setting. A welcoming entry leads into a flex room that can also serve as a dining room or office space. The kitchen is finished with 36' cabinetry and hardware, quartz countertops, and a walk-in pantry. Luxury Vinyl Plank flooring extends throughout the first floor, while nine-foot ceilings on the main level and eight-foot ceilings upstairs enhance the open, airy feel. Upstairs, three secondary bedrooms share a full bathroom with dual sinks, and a centrally located laundry room. The private primary suite serves as a relaxing retreat, complete with a spa-inspired bathroom featuring a raised comfort-height dual-bowl vanity, quartz countertops,
USD 320,877
4226 Pitcher Plant Court SE # Lot 295
View photo
House · for sale
USD 299,999
USD 185/sq.ft
4226 Pitcher Plant Court SE # Lot 295
Half Hell
· 1,615 sq.ft · 3 Bedrooms · 2 Baths · House
· Office room · Equipped kitchen · Parking
Half Hell · 1,615 sq.ft · 3 Bedrooms · 2 Baths · House · Office room · Equipped kitchen · Parking
Welcome to The Aria, a thoughtfully designed ranch-style home that offers the perfect blend of comfort, functionality, and modern design. With 1,618 square feet, 3 bedrooms, 2 full bathrooms, and a 2-car garage, this popular floor plan is ideal for families, empty nesters, and first-time homebuyers alike. Step inside and experience the spacious open-concept layout, where the kitchen, dining area, and living room flow seamlessly together to create a bright and inviting space for entertaining and everyday living. The modern kitchen is enhanced with beautiful solid-surface countertops, providing both style and durability throughout the home. The private primary suite offers a relaxing retreat, featuring a spacious walk-in closet and an en-suite bathroom complete with a luxurious walk-in shower. Two additional bedrooms provide flexibility for guests, family, or a dedicated home office. A conveniently located laundry room adds everyday convenience, while the single-story design makes moving
USD 299,999
1148 Tennessee Walker Way
View photo
House · for sale
USD 352,007
USD 162/sq.ft
1148 Tennessee Walker Way
Half Hell
· 2,164 sq.ft · 4 Bedrooms · 2 Baths · House
· Patio · Office room · Swimming pool
Half Hell · 2,164 sq.ft · 4 Bedrooms · 2 Baths · House · Patio · Office room · Swimming pool
Discover the Lancaster, a flexible, open concept home with welcoming arched entry ways, a large great room for entertaining or family time, a flex room for dining or a home office, and 4 spacious 2nd floor bedrooms. This home features Luxury Vinyl Plank flooring, Solid Surface countertops, 9' ceilings on the first floor, and a tranquil covered back patio. Located in a growing coastal community with planned amenities including a pool and cabana, the Lancaster is convenient to beautiful Brunswick County Beaches! This home is under construction with an estimated completion date of end of December 2026
USD 352,007
3056 Maravella Court # Lot 14
View photo
House · for sale
USD 344,999
USD 137/sq.ft
3056 Maravella Court # Lot 14
Half Hell
· 2,508 sq.ft · 5 Bedrooms · 3 Baths · House
Half Hell · 2,508 sq.ft · 5 Bedrooms · 3 Baths · House
Welcome to Mariners Reach, a new coastal-inspired community in Bolivia offering thoughtfully designed single and two-story homes with open-concept floorplans, modern finishes, and exceptional value. Homebuyers can choose from a variety of floorplans ranging from approximately 1,250 to over 2,500 square feet, featuring 3-5 bedrooms, spacious primary suites, granite countertops, stainless steel appliances, walk-in closets, and covered outdoor living spaces. Designed for an active coastal lifestyle, Mariners Reach will feature resort-style amenities including a community pool, pool house, pickleball courts, dog park, cornhole area, walking paths, gathering spaces, and scenic community ponds. Residents will enjoy opportunities to relax, stay active, and connect with neighbors right within the community. Conveniently located off Clemmons Road in Bolivia, Mariners Reach offers easy access to Highway 17 and Highway 211, placing shopping, dining, golf courses, medical facilities, and everyday
USD 344,999
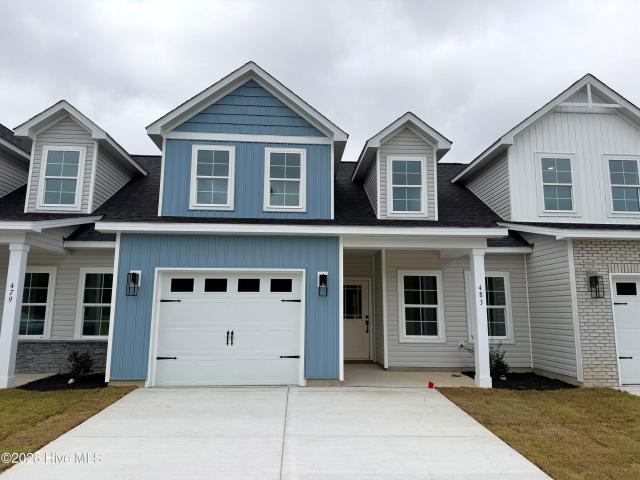
483 Timbercrest Circle SE
View photo
Townhouse · for sale
USD 237,850
USD 132/sq.ft
483 Timbercrest Circle SE
Half Hell
· 1,798 sq.ft · 4 Bedrooms · 2 Baths · Townhouse
· Patio · Office room · Equipped kitchen · Parking
Half Hell · 1,798 sq.ft · 4 Bedrooms · 2 Baths · Townhouse · Patio · Office room · Equipped kitchen · Parking
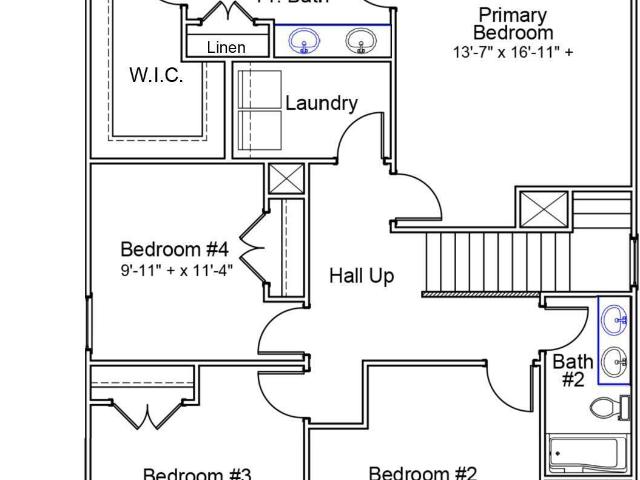
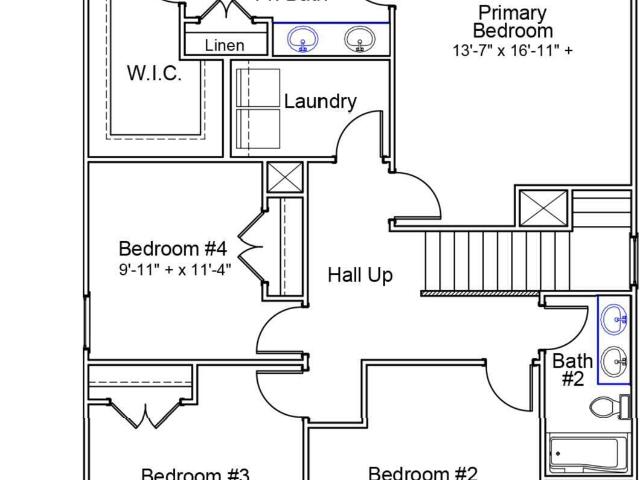
Move-in ready! Experience coastal modern living at Autumn Trail in this brand new 4-bedroom, 2.5-bath townhome, conveniently located 15-20 minutes from Oak Island and Holden Beach, with easy access to the historic waterfront town of Southport. Designed with versatility in mind, the open-concept floor plan features a desirable first-floor primary suite with high ceilings, a walk-in closet, and a private bath with quartz countertops and a 5-foot glass-enclosed shower. The kitchen is thoughtfully finished with granite countertops, soft-close cabinetry, crown and cap trim on the cabinets, a ceramic tile backsplash, and stainless steel appliances. The dining area includes elegant judge's panel molding, adding a refined touch to the main living space. Upstairs, you'll find three additional well-sized bedrooms offering flexible space for guests, a home office, or hobbies. Additional highlights include a finished one-car garage, a private rear patio, and an outdoor storage closet, all within a
USD 237,850
1145 Tennessee Walker Way
View photo
House · for sale
USD 345,547
USD 159/sq.ft
1145 Tennessee Walker Way
Half Hell
· 2,164 sq.ft · 4 Bedrooms · 2 Baths · House
· Patio · Office room · Swimming pool
Half Hell · 2,164 sq.ft · 4 Bedrooms · 2 Baths · House · Patio · Office room · Swimming pool
Discover the Lancaster, a flexible, open concept home with welcoming arched entry ways, a large great room for entertaining or family time, a flex room for dining or a home office, and 4 spacious 2nd floor bedrooms. This home features Luxury Vinyl Plank flooring, Solid Surface countertops, 9' ceilings on the first floor, and a tranquil covered back patio. Located in a growing coastal community with planned amenities including a pool and cabana, the Lancaster is convenient to beautiful Brunswick County Beaches! This home is under construction with a completion date of December 2026
USD 345,547
304 Majestic Mare Lane SE
View photo
House · for sale
USD 333,332
USD 154/sq.ft
Updated
304 Majestic Mare Lane SE
Half Hell
· 2,164 sq.ft · 4 Bedrooms · 2 Baths · House
· Patio · Office room · Swimming pool
Half Hell · 2,164 sq.ft · 4 Bedrooms · 2 Baths · House · Patio · Office room · Swimming pool
Discover the Lancaster, a flexible, open concept home with welcoming arched entry ways, a large great room for entertaining or family time, a flex room for dining or a home office, and 4 spacious 2nd floor bedrooms. This home features Luxury Vinyl Plank flooring, Solid Surface countertops, 9' ceilings on the first floor, and a tranquil covered back patio. Located in a growing coastal community with planned amenities including a pool and cabana, the Lancaster is convenient to beautiful Brunswick County Beaches! This home is under construction with an estimated completion date of December 2026
USD 333,332
3027 Maravella Court # 39
View photo
House · for sale
USD 314,999
USD 178/sq.ft
3027 Maravella Court # 39
Half Hell
· 1,765 sq.ft · 4 Bedrooms · 2 Baths · House
Half Hell · 1,765 sq.ft · 4 Bedrooms · 2 Baths · House
Welcome to Mariners Reach, a new coastal-inspired community in Bolivia offering thoughtfully designed single and two-story homes with open-concept floorplans, modern finishes, and exceptional value. Homebuyers can choose from a variety of floorplans ranging from approximately 1,250 to over 2,500 square feet, featuring 3-5 bedrooms, spacious primary suites, granite countertops, stainless steel appliances, walk-in closets, and covered outdoor living spaces. Designed for an active coastal lifestyle, Mariners Reach will feature resort-style amenities including a community pool, pool house, pickleball courts, dog park, cornhole area, walking paths, gathering spaces, and scenic community ponds. Residents will enjoy opportunities to relax, stay active, and connect with neighbors right within the community. Conveniently located off Clemmons Road in Bolivia, Mariners Reach offers easy access to Highway 17 and Highway 211, placing shopping, dining, golf courses, medical facilities, and everyday
USD 314,999
910 Parkway Road
View photo
House · for sale
USD 348,793
USD 159/sq.ft
910 Parkway Road
Half Hell
· 2,185 sq.ft · 5 Bedrooms · 2 Baths · House
· Garden · Equipped kitchen
Half Hell · 2,185 sq.ft · 5 Bedrooms · 2 Baths · House · Garden · Equipped kitchen
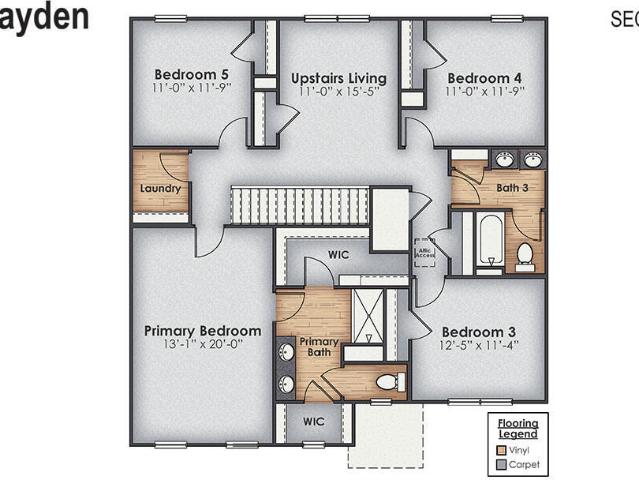
Introducing the Vineyard by Logan Homes. Now with up to $20,000 in Flex Cash when using the preferred lender and attorney! Designed with space and comfort in mind, the Vineyard offers 5 bedrooms, including a main-level owner's suite for everyday convenience. Upstairs, you'll find four generously sized bedrooms plus a versatile rec room-perfect for relaxing, working, or hosting guests. The open-concept main level features a thoughtfully designed kitchen with granite countertops, an island for gathering, and expansive cabinetry. The spacious living and dining areas flow seamlessly, creating an ideal layout for everyday living and entertaining. Enjoy the outdoors from your generously sized covered porch, overlooking a large homesite complete with front and side sodded yard with irrigation. The owner's suite includes a dual sink vanity with solid surface counter for a polished finish. Located in the growing community of Boiling Spring Lakes, residents enjoy a peaceful setting surrounded by
USD 348,793
1141 Tennessee Walker Way
View photo
House · for sale
USD 309,868
USD 174/sq.ft
1141 Tennessee Walker Way
Half Hell
· 1,776 sq.ft · 4 Bedrooms · 2 Baths · House
· Equipped kitchen
Half Hell · 1,776 sq.ft · 4 Bedrooms · 2 Baths · House · Equipped kitchen
The Guilford B offers 1,786 square feet of affordable two-story living near the coast, featuring four bedrooms, two-and-one-half bathrooms, and a loft. With all bedrooms located upstairs and a convenient powder room on the main level, this home is ideal for families, remote professionals, or anyone looking for space, comfort, and value in a coastal setting. A welcoming entry leads into flex space that can serve as a dining room or office. The kitchen is finished with off-white cabinetry and hardware, quartz countertops, and a walk-in pantry. Luxury Vinyl Plank flooring extends throughout the first floor, while nine-foot ceilings on the main level and eight-foot ceilings upstairs enhance the open, airy feel. Upstairs, three secondary bedrooms share a full bathroom with dual sinks, and a centrally located laundry room. The private primary suite serves as a relaxing retreat, complete with a spa-inspired bathroom featuring a raised comfort-height dual-bowl vanity, quartz countertops, and b
USD 309,868
228 Ocean Pointe Boulevard SE
View photo
House · for sale
USD 273,900
USD 180/sq.ft
228 Ocean Pointe Boulevard SE
Half Hell
· 1,518 sq.ft · 3 Bedrooms · 2 Baths · House
· Garden · Equipped kitchen
Half Hell · 1,518 sq.ft · 3 Bedrooms · 2 Baths · House · Garden · Equipped kitchen
Price improvement! Built in 2024, this newer construction home offers a fenced backyard, high-speed internet included with the HOA, and a convenient Brunswick County location. Welcome to 228 Ocean Pointe Blvd SE, a beautifully maintained 3-bedroom, 2-bath home designed for easy everyday living. Step inside to an open floor plan where modern finishes and natural light create an elevated feel. The upscale kitchen features stylish cabinetry, beautiful countertops, stainless steel appliances, generous workspace, and open connection to the main living area-perfect for everyday living and entertaining. Step outside to the fully fenced backyard, creating your own private outdoor retreat with plenty of room for relaxing, grilling, entertaining, pets, or simply enjoying the Carolina sunshine. Another standout benefit is 1 GB Focus Broadband high-speed fiber-optic internet, included with the HOA, with hardwired connections at both ends of the home-making it especially well suited for remote work
USD 273,900
1861 Bards Drive SE
View photo
House · for sale
USD 274,999
USD 173/sq.ft
1861 Bards Drive SE
Half Hell
· 1,582 sq.ft · 3 Bedrooms · 2 Baths · House
· Garden · Fireplace · Equipped kitchen
Half Hell · 1,582 sq.ft · 3 Bedrooms · 2 Baths · House · Garden · Fireplace · Equipped kitchen
Private wooded backyard! Screened porch! Move-in ready! Desirable avalon community! *. Welcome to 1861 Bards Drive SE, where comfortable coastal living meets timeless style in one of Brunswick County's most sought-after communities. This beautifully maintained. *3-bedroom, 2-bath home*. Offers inviting curb appeal, a welcoming front porch, and an open-concept floor plan designed for both everyday living and effortless entertaining. Inside, the spacious living room is anchored by a cozy fireplace and flows seamlessly into the dining area and kitchen, creating the perfect gathering space for family and friends. Beautiful flooring, stylish lighting, tasteful paint colors, and thoughtfully selected finishes give the home a warm, inviting atmosphere you'll appreciate from the moment you walk through the door. The private owner's suite provides a relaxing retreat with a generous walk-in closet and well-appointed bath. Step outside to the screened porch overlooking a peaceful wooded backdrop-
USD 274,999
459 Orchard Lane SE
View photo
House · for sale
USD 260,000
USD 127/sq.ft
459 Orchard Lane SE
Half Hell
· 2,034 sq.ft · 4 Bedrooms · 3 Baths · House
Half Hell · 2,034 sq.ft · 4 Bedrooms · 3 Baths · House
Welcome to 459 Orchard Lane SE! This spacious 4-bedroom, 3-bath home offers plenty of room to spread out, whether you need extra bedrooms, dedicated work-from-home space, or room for guests. Situated on approximately half an acre in Vineyard Landing, the property offers a little more breathing room while still keeping you convenient to everything coastal Brunswick County has to offer. Enjoy easy access to Holden Beach, Oak Island, Southport, shopping, dining, and area attractions. With four bedrooms and three full baths, this home provides the flexibility today's buyers are looking for-whether you're searching for a primary residence, second home, or simply more space near the coast. For an added bonus, our preferred lender is offering $3,500 in lending incentives for qualified buyers!
USD 260,000
490 Wineview
View photo
House · for sale
USD 257,500
USD 126/sq.ft
490 Wineview
Half Hell
· 2,034 sq.ft · 4 Bedrooms · 3 Baths · House
Half Hell · 2,034 sq.ft · 4 Bedrooms · 3 Baths · House
490 Wine View Court SE in Vineyard Landing offers 4 bedrooms, 3 full bathrooms, and approximately 0.46 acre in Brunswick County. Located outside the city limits with convenient access to US-17, Bolivia, Supply, shopping, and area beaches. USDA eligible with 100% financing available for qualified buyers. FHA, VA, conventional, and cash financing options available. Qualified borrowers may also receive up to a $3,500 preferred lender incentive. Spacious layout, three full bathrooms, and flexible living space make this a great option for buyers looking for room, affordability, and convenient access to the coast
USD 257,500
5521 Rl Lewis Lane SE
View photo
House · for sale
USD 550,000
USD 354/sq.ft
5521 Rl Lewis Lane SE
Half Hell
· 1,550 sq.ft · 2 Bedrooms · 2 Baths · House
· Parking
Half Hell · 1,550 sq.ft · 2 Bedrooms · 2 Baths · House · Parking
Unrestricted freedom and endless potential meet coastal proximity on 6.88 mostly cleared acres just outside Boiling Spring Lakes. Screened by a lush, tree-lined property line for ultimate privacy, this rare agricultural and residential sanctuary offers the room you need while keeping the sandy shores of Oak Island and historic downtown Southport only minutes away. The spacious three-bedroom, two-bathroom, 1,550 square foot home provides a comfortable layout designed for easy country living. Enjoy crisp mornings taking in the surroundings from the inviting covered front porch, or relax in the shade of the private rear porch complete with its own awning. Live off the grid! You can significantly reduce your dependence on outside utilities with the septic system, ground-mounted solar panels, and three separate wells, one with a water softener. The functional infrastructure is unmatched, boasting a massive main metal building (approximately 20' x 40'), a detached metal carport, and multiple
USD 550,000
380 Blossom Tree Lane SE
View photo
House · for sale
USD 440,000
USD 240/sq.ft
380 Blossom Tree Lane SE
Half Hell
· 1,830 sq.ft · 3 Bedrooms · 2 Baths · House
· Garden · Fireplace · Equipped kitchen · Swimming pool
Half Hell · 1,830 sq.ft · 3 Bedrooms · 2 Baths · House · Garden · Fireplace · Equipped kitchen · Swimming pool
Winding River Plantation is a lifestyle destination. Residents enjoy access to all the amenities that Winding River has to offer: Gated access, 27-hole championship Carolina National golf course, resort style community with clubhouse, pool, fitness center, tennis, pickleball, bocce ball courts, Beach Club & pool on Holden Beach, River House & Marina, miles of paths, community garden and butterfly park. This immaculate, 3BR/2BA home on a corner lot is absolutely adorable. You will love the open floor plan. As you enter the foyer, the dining room has double windows which look out to the beautifully landscaped front yard. The Great room with vaulted ceiling and fireplace, is conveniently located next to the kitchen and newly updated 3 season porch with EZE Breeze sunroom shades in a very private back yard setting. Updates include July'24 new fortified roof, crawl space encapsulation, new interior paint for entire house (walls, ceilings, trim), new carpet on stairs & upstairs, new security
USD 440,000
1730 E Coronado Avenue SE
View photo
House · for sale
USD 287,500
USD 160/sq.ft
1730 E Coronado Avenue SE
Half Hell
· 1,787 sq.ft · 3 Bedrooms · 2 Baths · House
· Garden · Swimming pool
Half Hell · 1,787 sq.ft · 3 Bedrooms · 2 Baths · House · Garden · Swimming pool
Like-new construction without the wait-and an average electric bill of just $48 per month! This move-in-ready home combines the fresh feel of newer construction with the added benefit of solar, helping keep monthly electric costs remarkably low. Situated on a desirable corner lot, the property offers a spacious side yard with plenty of room for outdoor living, entertaining, or even the addition of a future pool. Enjoy the extra space and flexibility while still having a home that's ready to enjoy from day one. Location is another standout! Conveniently situated between Southport and Shallotte, you'll have easy access to shopping, dining, and everyday conveniences while staying close to the coast. Spend your days enjoying the sand and surf with Oak Island just 10 minutes away and Holden Beach approximately 20 minutes away. Why wait to build when you can enjoy the benefits of a like-new home now-plus solar savings, a corner lot, room for a pool, and easy access to two beautiful Brunswick
USD 287,500
236 Woods Court SE
View photo
House · for sale
USD 244,950
USD 136/sq.ft
236 Woods Court SE
Half Hell
· 1,798 sq.ft · 4 Bedrooms · 2 Baths · House
Half Hell · 1,798 sq.ft · 4 Bedrooms · 2 Baths · House
More space, more breathing room, and a path to homeownership that may be easier than you think. This 4-bedroom, 2-bath home sits on approximately one acre, giving you plenty of room both inside and out. The spacious floor plan offers flexibility for everyday living, working from home, guests, or simply having a little extra space to spread out. The home is set on a permanent foundation with the manufactured-home title retired, helping open the door to a variety of financing options. Best of all, this property is USDA eligible, giving qualified buyers the potential for 100% financing with no down payment. FHA, VA, conventional and cash financing options may also be available. If you've been looking for an affordable way to own a home with land in Brunswick County, this one deserves a closer look. Our preferred lender is also offering $3,500 in lending incentives for this property!
USD 244,950
609 Edgeside Drive SE
View photo
House · for sale
USD 450,000
USD 174/sq.ft
609 Edgeside Drive SE
Half Hell
· 2,583 sq.ft · 4 Bedrooms · 3 Baths · House
· Equipped kitchen
Half Hell · 2,583 sq.ft · 4 Bedrooms · 3 Baths · House · Equipped kitchen
Welcome to this beautiful nearly brand new ranch home in Bolivia, NC! Thoughtfully designed for comfortable one-level living, this stunner of a home offers a welcoming layout with modern finishes, exquisite upgrades, and plenty of space to relax and entertain. A spacious entry leads into a bright and airy open-concept living area, creating an inviting gathering space, while this ranch-style floor plan provides easy, convenient living with LVP spanning throughout the main level. A show-stopping gourmet kitchen with oversize island featuring counter height seating, a large farmhouse style sink, built-in wine rack, and granite countertops. Rounding out this chef's dream is a double oven and all stainless-steel appliances, tile backsplash, ample cabinetry, and spacious pantry. A spare bedroom in the front of the home with queen size murphy bed that conveys, ample closet space in both the bedroom and the hall on either side of a tastefully decorated full bathroom (all baths featuring quartz
USD 450,000
646 E Boiling Spring Road
View photo
House · for sale
USD 364,999
USD 205/sq.ft
646 E Boiling Spring Road
Half Hell
· 1,776 sq.ft · 3 Bedrooms · 2 Baths · House
· Patio · Equipped kitchen
Half Hell · 1,776 sq.ft · 3 Bedrooms · 2 Baths · House · Patio · Equipped kitchen
The seller's preferred lender John Tetterton with Paragon Bank is offering a variety of loan options for qualified buyers, some lending options are offering 0% down (based on buyer qualifications and eligibility). Imagine starting your morning on the covered front porch, coffee in hand, before stepping inside a brand-new home designed for comfortable, easy living. The heart of the home is the open kitchen and dining area, where a large center island with pendant lighting creates the perfect place to gather. Quartz countertops, a gooseneck faucet, brushed nickel finishes, and Frigidaire stainless steel appliances give the space a fresh, polished feel, while the oversized walk-in pantry keeps everything organized and within reach. A sliding glass door opens to the rear patio, making it easy to take everyday living and entertaining outdoors. The roof has 30 year architectural shingles. Luxury vinyl plank flooring flows throughout the entire home, so there is no carpet to worry about. The
USD 364,999

Get email alerts

Don't miss out: be the first to know about new properties

The alert was correctly created

On subscribing you accept the conditions of use and the privacy policy
Alert
Receive new ads in your inbox
Save this search
Receive alerts for new listings

We'll send you an email when we have new properties for: "Houses for sale in Half Hell"

The alert was correctly created

Echo Farms
Marquis Hills
Get email alerts and be the first to see new listings
Required field
On subscribing I accept the terms of the privacy policy
Perfect! You'll soon start receiving new listings via email
Alert
Receive an email when we have new ads for Houses for sale in Half Hell
Save this search
Filters

Bedrooms

Size (sq.ft)

sq.ft
sq.ft

Price

USD
USD

Property type

Bathrooms

Clear all filters
Receive notifications when new entries are published.