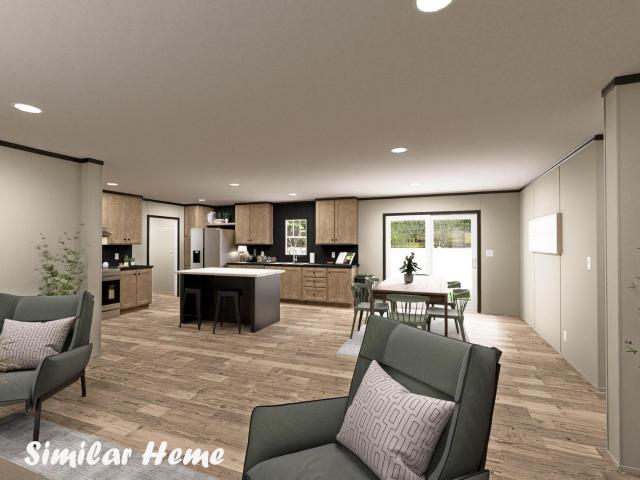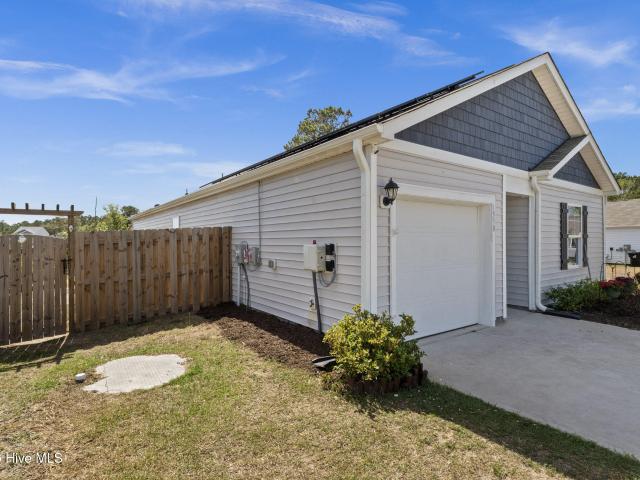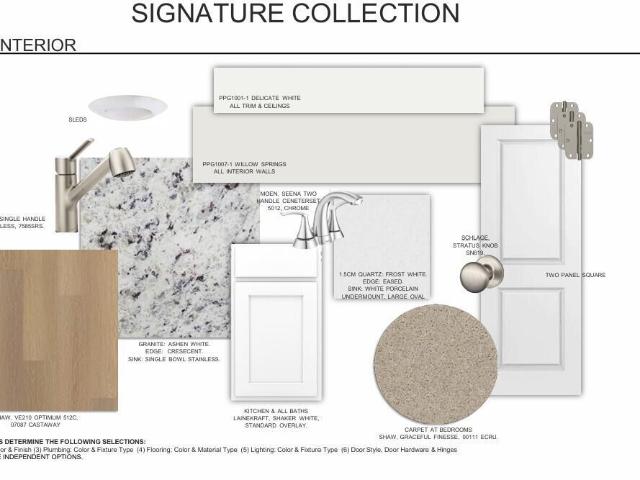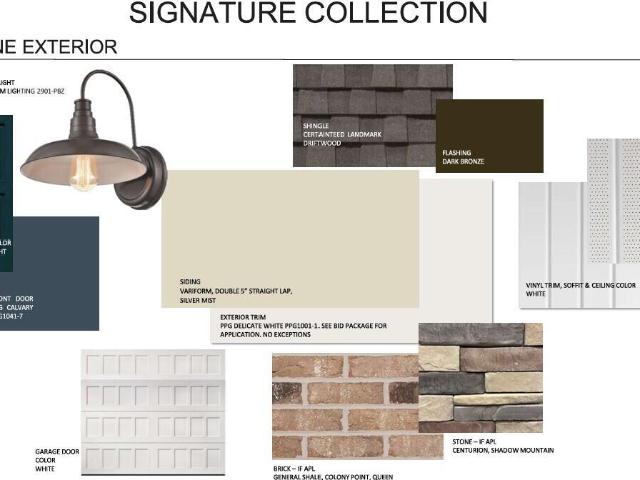
148 houses for sale in Half Hell

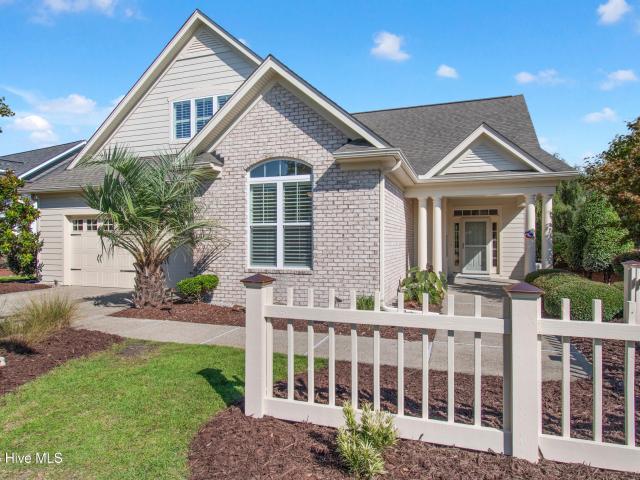
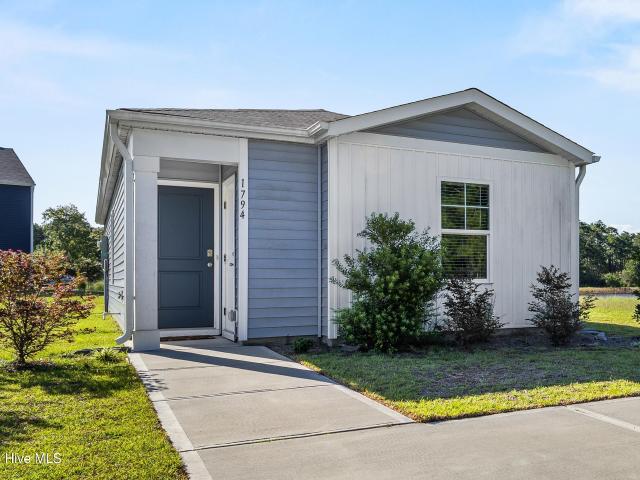
1794 Penelton Court SE
View photo
House · for sale
USD 240,000
USD 227/sq.ft
1794 Penelton Court SE
Half Hell
· 1,055 sq.ft · 3 Bedrooms · 2 Baths · House
· Patio · Equipped kitchen
Half Hell · 1,055 sq.ft · 3 Bedrooms · 2 Baths · House · Patio · Equipped kitchen
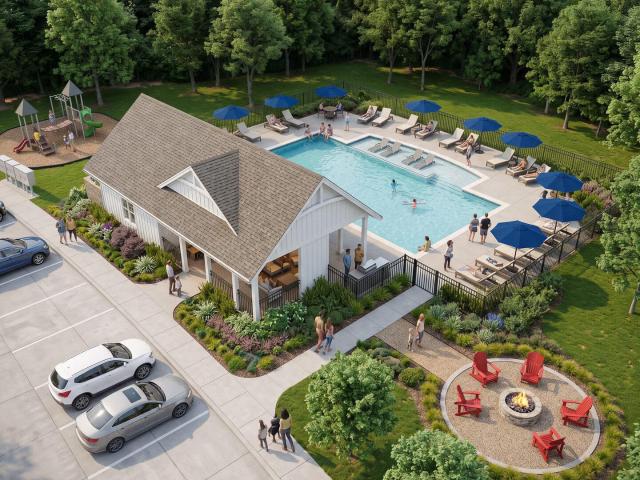
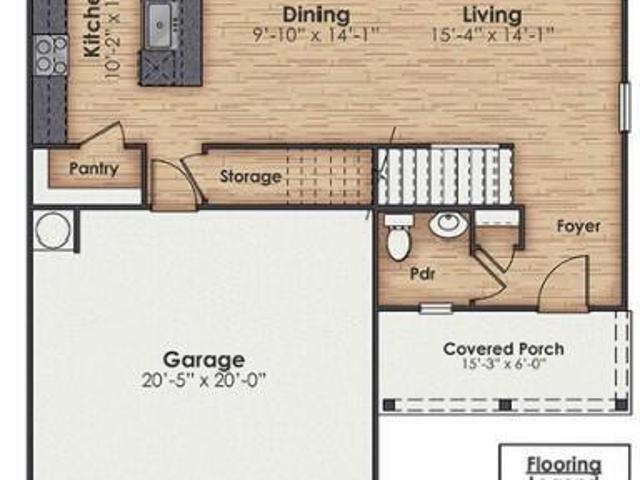
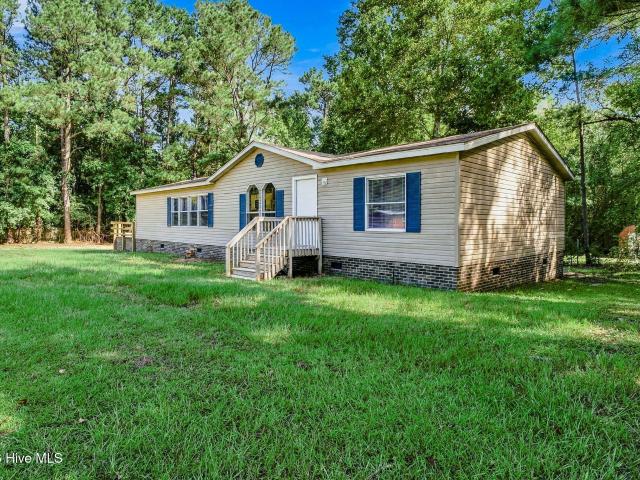
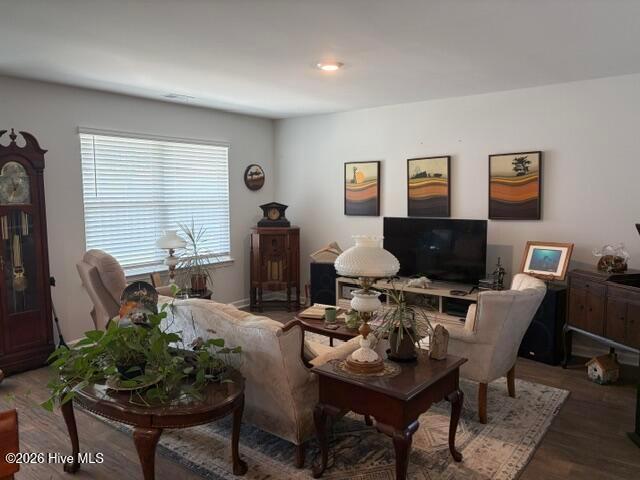
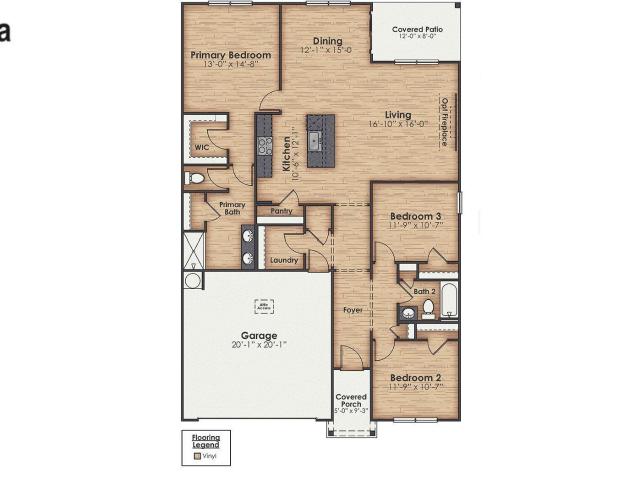
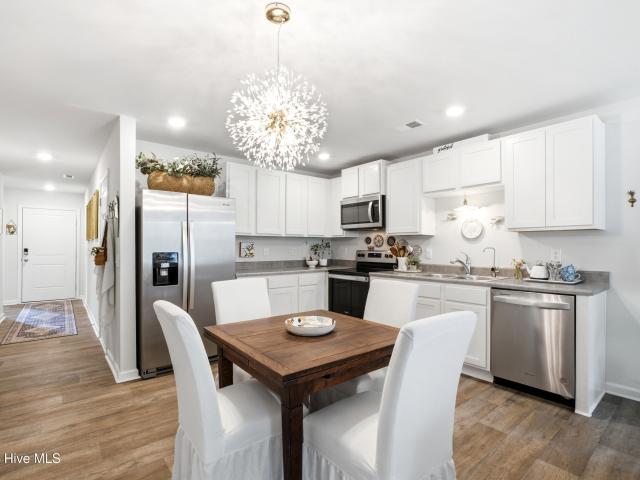
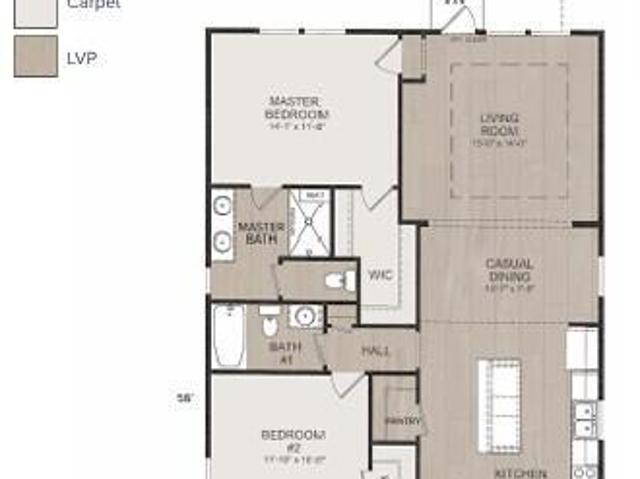
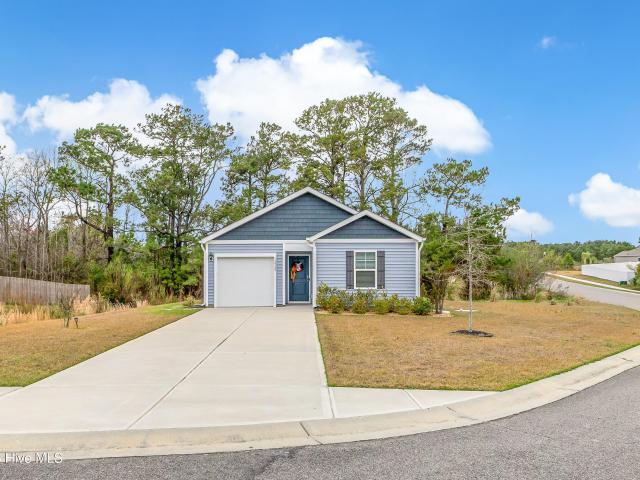
Pond-front living and easy access to some of Brunswick County's favorite coastal destinations make this low-maintenance cottage in Bella Point an appealing place to call home. Located on a cul-de-sac, the home offers an open-concept floor plan connecting the living, dining, and kitchen areas. The kitchen includes a pantry and a counter overhang with room for two barstools-ideal for casual meals or conversation during meal prep. A refrigerator and stacked washer and dryer are included. Off the dining area, a recessed 9' x 5' patio provides a tucked-away outdoor space with views of the pond. An exterior storage room beside the front door offers convenient space for beach gear and other necessities. The split-bedroom floor plan gives the primary suite added privacy. It includes a walk-in closet and bathroom with a walk-in shower. Two guest bedrooms on the opposite end of the home share a full bathroom with a tub/shower combination. Bella Point offers a low HOA fee along with a swimming po
USD 240,000
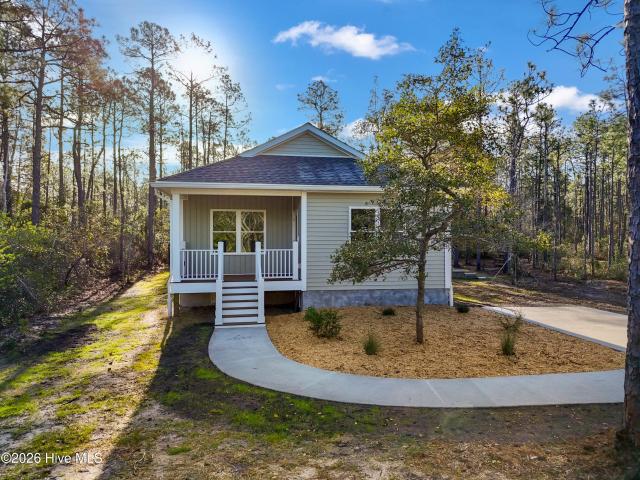
121 Neck Road SE
View photo
House · for sale
USD 350,000
USD 225/sq.ft
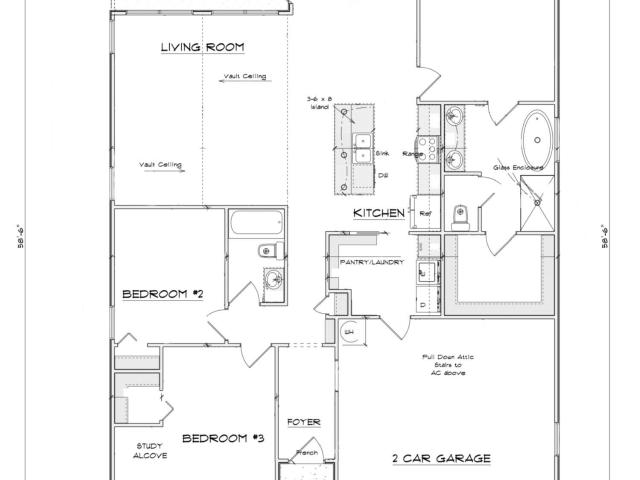
121 Neck Road SE
Half Hell
· 1,550 sq.ft · 3 Bedrooms · 2 Baths · House
· Office room · Equipped kitchen
Half Hell · 1,550 sq.ft · 3 Bedrooms · 2 Baths · House · Office room · Equipped kitchen
Brand new, completed, ready for you and your family & friends! Welcome home to this beautiful and affordable 3-bedroom, 2-bath new construction home situated on a spacious half-acre lot in Bolivia, NC with NO HOA. Offering comfortable one-level living in a peaceful country setting, this thoughtfully designed home combines a functional floor plan with fresh finishes and the ease of owning something brand new. Step inside to an inviting open-concept living space where cathedral ceilings create a bright, airy feel. The kitchen flows seamlessly into the living and dining areas, making the layout ideal for everyday living, entertaining, or gathering with family and friends. The private primary suite offers a comfortable retreat with a spacious en-suite bath featuring a walk-in shower and generous walk-in closet. Two additional bedrooms and a second full bath provide flexibility for family, guests, a home office, or hobbies. Outside, enjoy the extra breathing room that comes with a half-acre
USD 350,000
4161 Morning Light Drive SE # Lot 279
View photo
House · for sale
USD 334,949
USD 189/sq.ft
4161 Morning Light Drive SE # Lot 279
Half Hell
· 1,765 sq.ft · 4 Bedrooms · 2 Baths · House
· Office room · Equipped kitchen · Parking
Half Hell · 1,765 sq.ft · 4 Bedrooms · 2 Baths · House · Office room · Equipped kitchen · Parking
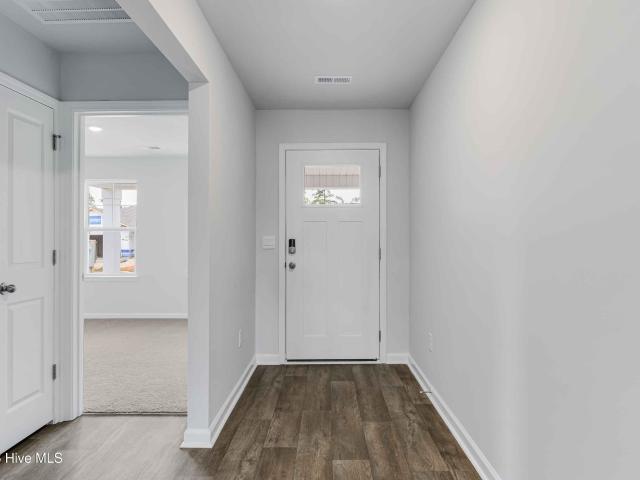
Discover why The Cali is the most popular floor plan and a favorite among homebuyers! This thoughtfully designed single-story home offers 1,774 square feet of comfortable living space with 4 spacious bedrooms, 2 full bathrooms, and a double-car garage. The heart of the home features an inviting open-concept layout, where the kitchen, dining area, and living room flow seamlessly together, creating the perfect space for entertaining, family gatherings, and everyday living. Large windows fill the home with natural light, enhancing the spacious feel throughout. Retreat to the private primary suite, designed with comfort in mind. The owner's bedroom features a generous walk-in closet and a well-appointed en-suite bath complete with a walk-in shower, creating the perfect space to relax and recharge. Three additional bedrooms provide flexibility for family members, guests, or a home office. Whether you're a first-time homebuyer, growing family, or looking to enjoy the convenience of one-level
USD 334,949
181 Murrelet Court NE
View photo
House · for sale
USD 313,000
USD 210/sq.ft
181 Murrelet Court NE
Half Hell
· 1,485 sq.ft · 3 Bedrooms · 2 Baths · House
· Garden
Half Hell · 1,485 sq.ft · 3 Bedrooms · 2 Baths · House · Garden
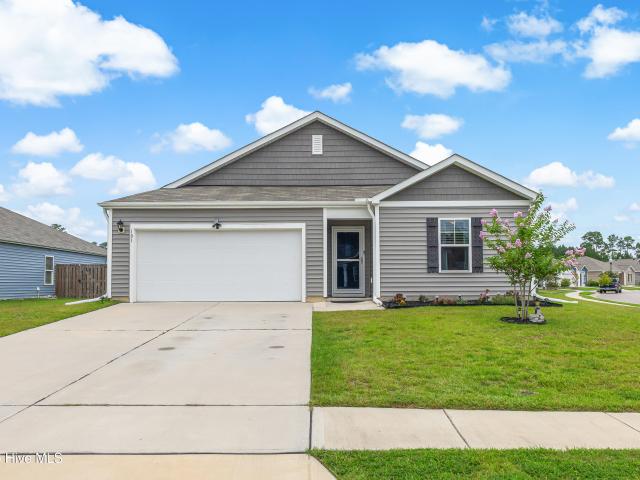
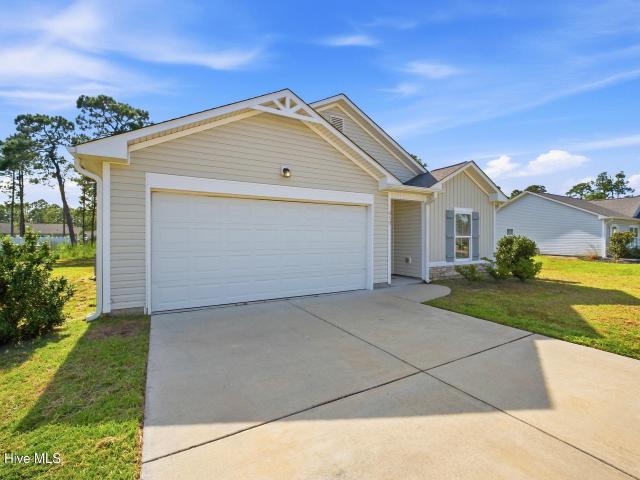
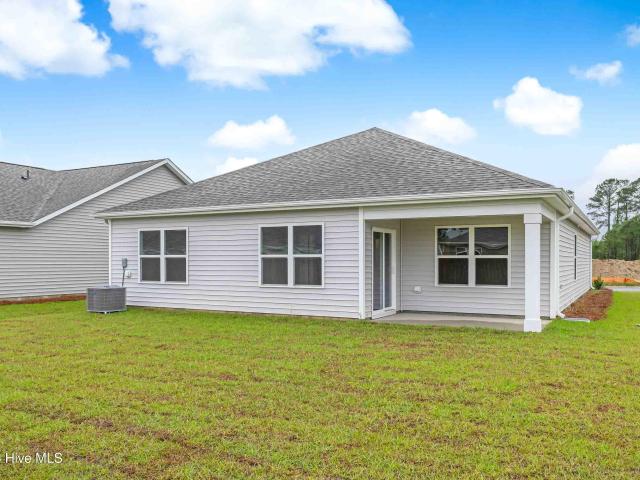
New price + $3,000 buyer incentive at closing with acceptable offer! Buyers may use this valuable credit toward an interest-rate buy-down, closing costs or other allowable expenses. Buyers who choose the preferred lender may also qualify for an additional $500 lender credit at closing, creating even more opportunity to reduce upfront costs or potentially lower the monthly payment! New construction may be available, but finding it at this price with everything 181 Murrelet Court already offers is another story! Here, the fence is installed, the outdoor living space is complete, the storage building is in place, and the portable-generator connection is ready to go. All on a spacious 0.326-acre corner homesite. This beautifully maintained 1,475SF, 3-bedroom, 2-bath home offers the benefits of an established property with thoughtful improvements and personal touches already in place. The fully fenced backyard is a standout, featuring two access points including a double-gate side entrance
USD 313,000
276 Majestic Mare Lane SE
View photo
House · for sale
USD 294,960
USD 191/sq.ft
276 Majestic Mare Lane SE
Half Hell
· 1,539 sq.ft · 3 Bedrooms · 2 Baths · House
· Equipped kitchen · Parking
Half Hell · 1,539 sq.ft · 3 Bedrooms · 2 Baths · House · Equipped kitchen · Parking
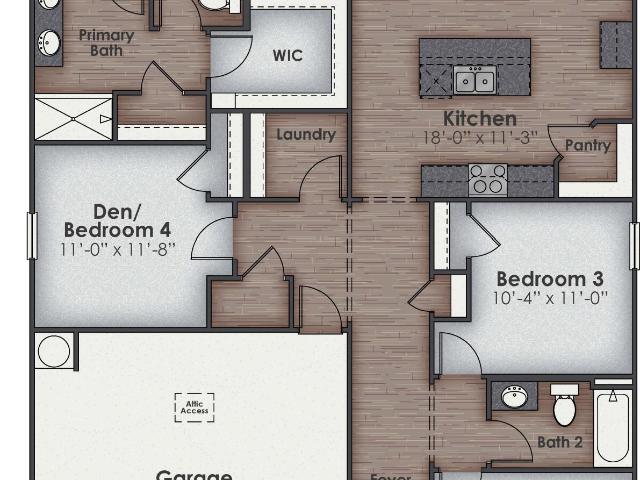
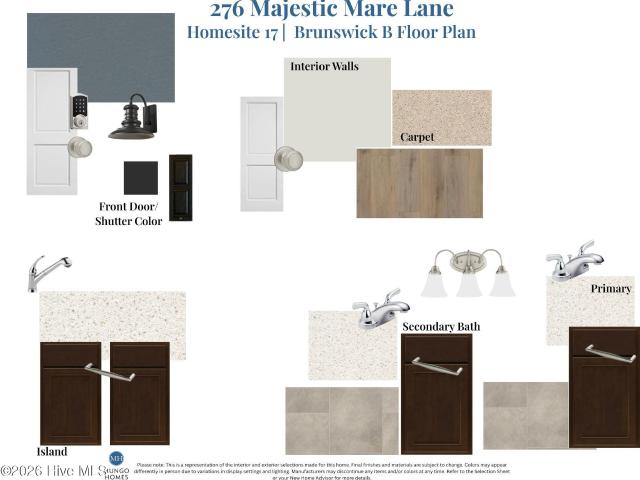
The Brunswick is a 1,548-square-foot, three-bedroom, two-bath ranch featuring a versatile front flex room that works well as an office or dining space. Highlights include nine-foot ceilings, luxury vinyl plank flooring in the main living areas, and carpet in the bedrooms. The kitchen features an 11-foot island, 36-inch cabinets, and quartz countertops. The primary suite includes a walk-in closet and a private bath with quartz countertops, and the laundry room is conveniently located just off the two-car garage entry. Located in Bolivia, this home offers easy access to Leland, Wilmington, and the Brunswick County beaches. This home is under construction. Estimated completion is November 2026
USD 294,960
910 Pine Needles Road
View photo
House · for sale
USD 305,000
USD 191/sq.ft
910 Pine Needles Road
Half Hell
· 1,593 sq.ft · 3 Bedrooms · 2 Baths · House
· Patio · Garden · Equipped kitchen · Parking
Half Hell · 1,593 sq.ft · 3 Bedrooms · 2 Baths · House · Patio · Garden · Equipped kitchen · Parking
Welcome to this well-designed, single-level 1,596-square-foot home situated on approximately half an acre. Featuring 3 bedrooms, 2 full bathrooms, and a spacious open-concept floor plan, the home offers a comfortable layout with the bedrooms thoughtfully positioned on one side and the great room and main living spaces on the other. A covered front doorway welcomes you inside, while the attached two-car garage provides convenient parking and storage. The level lot offers plenty of room for outdoor activities, and the shaded backyard features a patio that's perfect for relaxing or entertaining. At the heart of the home, the well-appointed kitchen features beautiful granite countertops, ample cabinetry, a center island with sink, pantry, and bar seating-keeping the cook connected to the conversation. Large windows fill the open living spaces with abundant natural light, while LVP flooring throughout provides a seamless, cohesive feel. A dedicated laundry room helps keep the main living ar
USD 305,000
3244 Seagrass Court
View photo
House · for sale
USD 714,987
USD 265/sq.ft
3244 Seagrass Court
Half Hell
· 2,691 sq.ft · 3 Bedrooms · 3 Baths · House
· Garden · Fireplace · Equipped kitchen · Parking
Half Hell · 2,691 sq.ft · 3 Bedrooms · 3 Baths · House · Garden · Fireplace · Equipped kitchen · Parking
An amazing opportunity in The Seaside section of St. James Plantation, one of Coastal North Carolinas Premier Lifestyle communities. Tastefully renovated and in pristine condition, the homeowner has prepared this home for the market without one detail overlooked. Starting with brand new Shaker kitchen cabinetry, new quartz countertops and backsplashes. Spectacular new Engineered White Oak flooring in the great room, kitchen, dining room and foyer, and new one year warranted carpeting in the Family Room Over the Garage. A wide open footprint on the main level, ideal for entertaining, with a charming gas log fireplace and wonderful telescopic sliding doors leading to a cheery climate controlled Carolina Room overlooking the tastefully landscaped, fenced backyard. Carolina Room is equipped with a Mini-Split for added comfort. Most of the interior lighting has been replaced with efficiency LED replacements as well as 2 of the bathroom vanities. Equipped with a beautiful Primary Suite on th
USD 714,987
342 356 Drayton Road
View photo
House · for sale
USD 345,000
USD 264/sq.ft
342 356 Drayton Road
Half Hell
· 1,302 sq.ft · 3 Bedrooms · 2 Baths · House
· Equipped kitchen
Half Hell · 1,302 sq.ft · 3 Bedrooms · 2 Baths · House · Equipped kitchen
The house handles itself. You have other plans for the weekend. Open the door in August. That is when this house tells you what it is. MOVE IN READY and new construction by Brunswick Sustainable Living builder Steve Stegman whose motto is, Where Quality, Beats Quantity. This Three bedroom, two bath, 1,305 square foot home, on. 48 acres, sits in the heart of Boiling Spring Lakes on a quiet street with the closest neighbor currently 400' down the road. Three bedrooms, two baths, 1,305 square feet. Inside, open efficient living space with LVP flooring and quartz countertops in the kitchen. The owner's suite has a double closet and a private bath with dual sinks and smooth side, walk in shower for easy cleaning. Two more bedrooms and a second bath round out the plan. Exterior walls significantly exceed code insulation standards, so the home stays quiet and temperatures stay steady. HVAC with exterior air intake to keep air fresh. A healthy, salt-free water system protects your pipes and fu
USD 345,000
3085 Golden Field Drive SE # Lot 78
View photo
House · for sale
USD 289,999
USD 179/sq.ft
3085 Golden Field Drive SE # Lot 78
Half Hell
· 1,615 sq.ft · 3 Bedrooms · 2 Baths · House
· Office room · Equipped kitchen
Half Hell · 1,615 sq.ft · 3 Bedrooms · 2 Baths · House · Office room · Equipped kitchen
New home in Bolivia! Welcome to Hall's Landing! Location is key for this neighborhood, close to the Brunswick County Government Center, Brunswick Community College, Novant Hospital, and only 20 minutes to Leland! And with the beaches of Oak Island and Holden Beach only 20 minutes away, Salt Life starts right here! The Aria floorplan is a welcoming single-level home featuring an expansive open living area that seamlessly connects the kitchen dining, and family room. Perfect for entertaining or relaxed family life. Its'showstopper' kitchen boats a large center island, granite countertops, and stainless-steel appliances, creating a sleek and functional focal point. The primary suite offers a spacious walk-in closet and a private bath with dual vanity, walk-in shower, and linen storage. Two additional bedrooms and a full hall bathroom provide great flexibility for guests, office space, man cave! A covered porch extends the living space outdoors, perfect for enjoying Carolina evening. All h
USD 289,999
565 Brambleton Drive SE # Lot 99
View photo
House · for sale
USD 282,999
USD 175/sq.ft
565 Brambleton Drive SE # Lot 99
Half Hell
· 1,615 sq.ft · 3 Bedrooms · 2 Baths · House
· Office room · Equipped kitchen
Half Hell · 1,615 sq.ft · 3 Bedrooms · 2 Baths · House · Office room · Equipped kitchen
New home in Bolivia! Welcome to Hall's Landing! Location is key for this neighborhood, close to the Brunswick County Government Center, Brunswick Community College, Novant Hospital, and only 30 minutes to Leland! And with the beaches of Oak Island and Holden Beach only 20 minutes away, Salt Life starts right here! E. The Aria floorplan is a welcoming single-level home featuring an expansive open living area that seamlessly connects the kitchen dining, and family room. Perfect for entertaining or relaxed family life. Its'showstopper' kitchen boats a large center island, granite countertops, and stainless-steel appliances, creating a sleek and functional focal point. The primary suite offers a spacious walk-in closet and a private bath with dual vanity, walk-in shower, and linen storage. Two additional bedrooms and a full hall bathroom provide great flexibility for guests, office space, man cave! A covered porch extends the living space outdoors, perfect for enjoying Carolina evening. Al
USD 282,999
576 Pelican Cove Way SE # 265
View photo
Townhouse · for sale
USD 271,043
USD 218/sq.ft
576 Pelican Cove Way SE # 265
Half Hell
· 1,238 sq.ft · 3 Bedrooms · 2 Baths · Townhouse
· Equipped kitchen
Half Hell · 1,238 sq.ft · 3 Bedrooms · 2 Baths · Townhouse · Equipped kitchen
Scheduled for completion in December of 2026, This Bedford Villa is an exquisite main floor living coastal retreat by Logan Homes which is nestled in the serene Pelican Cove community of Southport, NC. Less than a 10 minute drive to historic downtown and the area's beautiful beaches, Pelican Cove offers the ideal mix of convenience, tranquility, and affordability. Inside, this Bedford features 3 bedrooms, 2 bathrooms, 9-ft ceilings and an open-concept kitchen that flows into the living space. The space is highlighted by granite countertops, stainless steel appliances, and 36' shaker cabinets with crown molding and sleek hardware. The owner's suite comes complete with a private ensuite bathroom featuring a dual vanity and a beautifully tiled shower with a glass door. Outside, enjoy the covered rear porch perfect for relaxing in the mornings or evenings watching the sun set and rise. The Bedford is the ideal place to begin your next chapter-whether you're unwinding after a day at the bea
USD 271,043
569 Brambleton Drive SE # Lot 100
View photo
House · for sale
USD 299,999
USD 159/sq.ft
569 Brambleton Drive SE # Lot 100
Half Hell
· 1,884 sq.ft · 4 Bedrooms · 2 Baths · House
· Equipped kitchen
Half Hell · 1,884 sq.ft · 4 Bedrooms · 2 Baths · House · Equipped kitchen
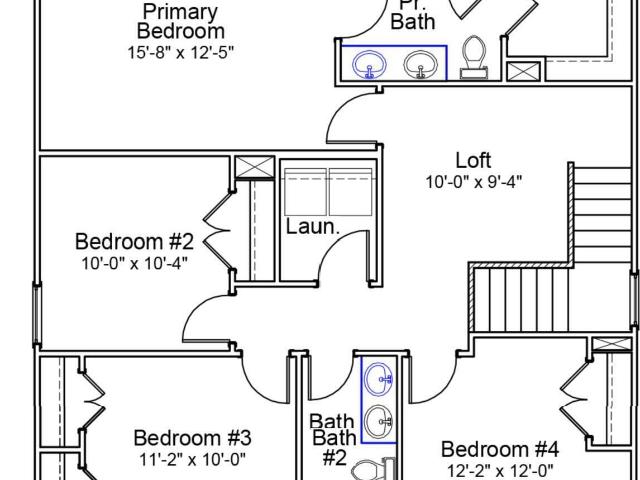
Welcome to Hall's Landing! Location is key for this neighborhood, close to the Brunswick County Government Center, Brunswick Community College, Novant Hospital, and only 20 minutes to Leland! And with the beaches of Oak Island and Holden Beach only 20 minutes away, Salt Life starts right here! The Arden is an amazing two story, 4-bedroom 2.5 bath home, featuring an open-concept living area that leads to a kitchen equipped with quartz countertops, Stainless Steel Appliances, including a smooth-top electric range, microwave, and dishwasher. As you enter, you'll find an inviting entryway with a half bath. The 2nd Floor offers 4 more spacious bedrooms that share a full bathroom that features double sinks. Home Is Connected Smart Home Technology is included in your new home and comes with an industry-leading suite of smart home products including a 7' touchscreen interface, video doorbell, front door light, z-wave t-stat, & door lock all controlled by included Alexa Pop and smartphone app w
USD 299,999
5612 Deerfield Place NE
View photo
House · for sale
USD 224,000
USD 138/sq.ft
5612 Deerfield Place NE
Half Hell
· 1,615 sq.ft · 3 Bedrooms · 2 Baths · House
· Equipped kitchen
Half Hell · 1,615 sq.ft · 3 Bedrooms · 2 Baths · House · Equipped kitchen
Welcome to this beautifully maintained 3-bedroom, 2-bath home offering an open floor plan, generous living space, and plenty of room for everything you need. With 1,622 square feet of solid-surface flooring throughout, this home combines easy maintenance with a warm, inviting feel. The heart of the home is the large, open living area, creating an ideal space for relaxing, entertaining, and everyday living. The kitchen offers an abundance of white cabinetry, a convenient island with sink and dishwasher, tiled countertops and backsplash, plus stainless microwave and range. There's plenty of room for casual dining in the kitchen, along with a separate formal dining area for larger gatherings. Throughout the home, you'll find an attractive trim package, sheetrock walls, smooth ceilings, ceiling fans, and thoughtful details that give the home a finished, comfortable feel. The spacious primary suite features a large bedroom and bath, while generous storage, including walk-in closets, makes o
USD 224,000
1796 Whooping Crane Drive NE
View photo
House · for sale
USD 298,900
USD 185/sq.ft
1796 Whooping Crane Drive NE
Half Hell
· 1,615 sq.ft · 3 Bedrooms · 2 Baths · House
· Patio · Garden · Equipped kitchen
Half Hell · 1,615 sq.ft · 3 Bedrooms · 2 Baths · House · Patio · Garden · Equipped kitchen
Welcome home to this charming 3-bedroom, 2-bath ranch, perfectly situated on a desirable corner lot. The fully fenced backyard offers a private retreat that's perfect for children, pets, gardening, or simply relaxing outdoors. Enjoy your morning coffee on the covered back porch or entertain friends on the adjoining patio. Inside, the open-concept floor plan creates a bright, welcoming space that's ideal for both everyday living and entertaining. Glass French doors provide the flexibility to use the third bedroom as a home office, den, or seamlessly extend the main living area to suit your lifestyle. The well-appointed kitchen features stainless steel appliances, a center island, pantry, and an open dining area that flows effortlessly into the living room, making it easy to stay connected with family and guests. The spacious primary suite offers a peaceful retreat with a large walk-in closet and a luxurious ensuite bath featuring a double-sink vanity, oversized walk-in shower, private w
USD 298,900
3028 Maravella Court # Lot 7
View photo
House · for sale
USD 299,999
USD 185/sq.ft
3028 Maravella Court # Lot 7
Half Hell
· 1,615 sq.ft · 3 Bedrooms · 2 Baths · House
Half Hell · 1,615 sq.ft · 3 Bedrooms · 2 Baths · House
Welcome to Mariners Reach, a new coastal-inspired community in Bolivia offering thoughtfully designed single and two-story homes with open-concept floorplans, modern finishes, and exceptional value. Homebuyers can choose from a variety of floorplans ranging from approximately 1,250 to over 2,500 square feet, featuring 3-5 bedrooms, spacious primary suites, granite countertops, stainless steel appliances, walk-in closets, and covered outdoor living spaces. Designed for an active coastal lifestyle, Mariners Reach will feature resort-style amenities including a community pool, pool house, pickleball courts, dog park, cornhole area, walking paths, gathering spaces, and scenic community ponds. Residents will enjoy opportunities to relax, stay active, and connect with neighbors right within the community. Conveniently located off Clemmons Road in Bolivia, Mariners Reach offers easy access to Highway 17 and Highway 211, placing shopping, dining, golf courses, medical facilities, and everyday
USD 299,999
1542 King Lucius Way SE
View photo
House · for sale
USD 275,000
USD 234/sq.ft
1542 King Lucius Way SE
Half Hell
· 1,173 sq.ft · 3 Bedrooms · 2 Baths · House
· Garden · Office room
Half Hell · 1,173 sq.ft · 3 Bedrooms · 2 Baths · House · Garden · Office room
Welcome to your charming designer Cottage in Avalon of the Carolina's. For a limited time, the seller is offering a $10,000.00 Buyer Credit What truly sets this home apart is it's setting on a quiet cul de sac with the front overlooking a beautiful common area and the rare 0.6 wooded lot with exceptional backyard privacy. The back yard feels like a peaceful retreat. Enjoy your morning coffee and sunrises while listening to the birds, unwind with an evening drink and experience the magical glow of fireflies on warm summer nights. Inside you will find a bright open floor plan featuring a sunny living room that fills with beautiful morning light, creating a warm and inviting space to start your day. With 3 bedrooms and 2 full bathrooms, there's plenty of space for family, guests, or a home office. Perfectly situated just 15 minutes from Oak Island's beautiful beaches and an easy drive to Southport, Myrtle Beach, and Wilmington, this home offers the ideal blend of coastal convenience and p
USD 275,000
1115 Tennessee Walker Way
View photo
House · for sale
USD 294,178
USD 165/sq.ft
1115 Tennessee Walker Way
Half Hell
· 1,776 sq.ft · 4 Bedrooms · 2 Baths · House
· Office room · Equipped kitchen
Half Hell · 1,776 sq.ft · 4 Bedrooms · 2 Baths · House · Office room · Equipped kitchen
The Guilford B offers 1,786 square feet of affordable two-story living near the coast, featuring four bedrooms, two-and-one-half bathrooms, and a loft. With all bedrooms located upstairs and a convenient powder room on the main level, this home is ideal for families, remote professionals, or anyone looking for space, comfort, and value in a coastal setting. A welcoming entry leads into a dedicated office that can also serve as a dining room or flex space. The kitchen is finished with white cabinetry and hardware, granite countertops, and a walk-in pantry. Luxury Vinyl Plank flooring extends throughout the first floor, while nine-foot ceilings on the main level and eight-foot ceilings upstairs enhance the open, airy feel. Upstairs, three secondary bedrooms share a full bathroom with dual sinks, and a centrally located laundry room. The private primary suite serves as a relaxing retreat, complete with a spa-inspired bathroom featuring a raised comfort-height dual-bowl vanity, quartz coun
USD 294,178
1617 Meridian Forest Drive SE
View photo
House · for sale
USD 319,000
USD 193/sq.ft
1617 Meridian Forest Drive SE
Half Hell
· 1,647 sq.ft · 3 Bedrooms · 2 Baths · House
· Garden · Equipped kitchen · Parking · Swimming pool
Half Hell · 1,647 sq.ft · 3 Bedrooms · 2 Baths · House · Garden · Equipped kitchen · Parking · Swimming pool
Welcome to Avalon at Meridian Forest in Bolivia, NC — a move-in ready 3 bed, 2 bath, all-one-level home built in 2023, offering 1,651 sqft of modern, low-maintenance, single-story living just 15 minutes from the Oak Island beaches and with easy access to Highway 211. Inside, the open floor plan centers on an eat-in kitchen with a large granite island, granite countertops, and stainless steel appliances, plus three well-proportioned bedrooms, two full bathrooms, and ceiling fans throughout — all on one level, with no stairs to navigate. Step outside to a fully fenced backyard and a 2-car garage, with an ADT security system and Ring cameras plus three additional outdoor cameras for peace of mind. The builder's home warranty remains in effect with 7 years left. The Avalon community delivers a resort-style lifestyle for just $125/month in HOA dues: resort-style pool, fitness center, pickleball and bocce courts, picnic area, dog park, playground, and a lake with kayak launch and catch-and-r
USD 319,000
941 Plymouth Road # 174
View photo
House · for sale
USD 279,900
USD 147/sq.ft
941 Plymouth Road # 174
Half Hell
· 1,894 sq.ft · 4 Bedrooms · 2 Baths · House
· Garden · Equipped kitchen
Half Hell · 1,894 sq.ft · 4 Bedrooms · 2 Baths · House · Garden · Equipped kitchen
Welcome home to the Fieldstone at The Highlands at Boiling Spring Lakes. Now with up to $20,000 in Flex Cash when using the preferred lender and attorney! The Fieldstone is a charming two-story home featuring an open kitchen, living & dining room area with powder-room and laundry on the first floor, and four bedrooms, two baths and wonderful open recreation area on the second floor. The kitchen is well-appointed with a walk-in pantry and you have access to your backyard from the spacious living room. The master bedroom suite contains a large walk-in closet, and a large linen closet with dual sinks in the master bathroom. Three additional bedrooms along with a second, perfectly located full bathroom finish off the second floor. The Fieldstone, with all of its great features & options, is the perfect home for your family! Visit our Welcome Center at 961 Plymouth Rd. Today! Please consult a Sales Representative for complete details
USD 279,900
1774 Culdees Lane SE
View photo
House · for sale
USD 314,900
USD 177/sq.ft
1774 Culdees Lane SE
Half Hell
· 1,776 sq.ft · 4 Bedrooms · 2 Baths · House
· Garden · Equipped kitchen
Half Hell · 1,776 sq.ft · 4 Bedrooms · 2 Baths · House · Garden · Equipped kitchen
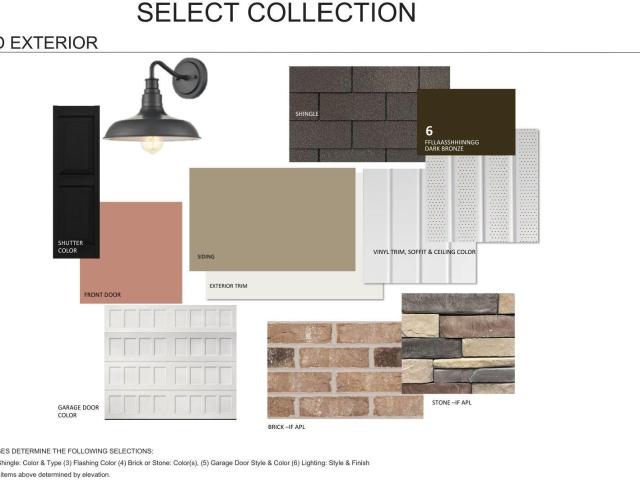
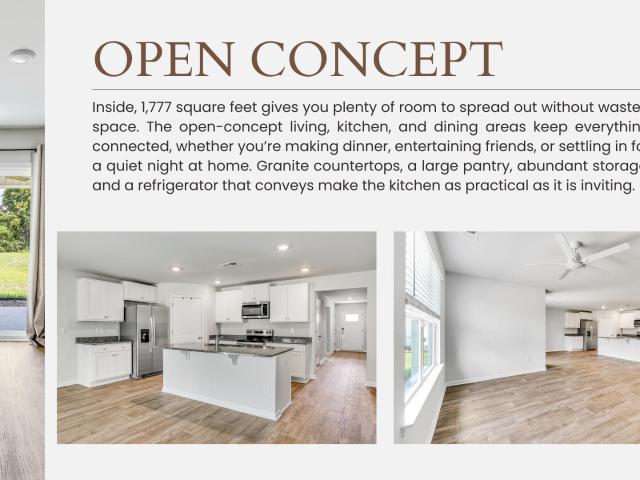
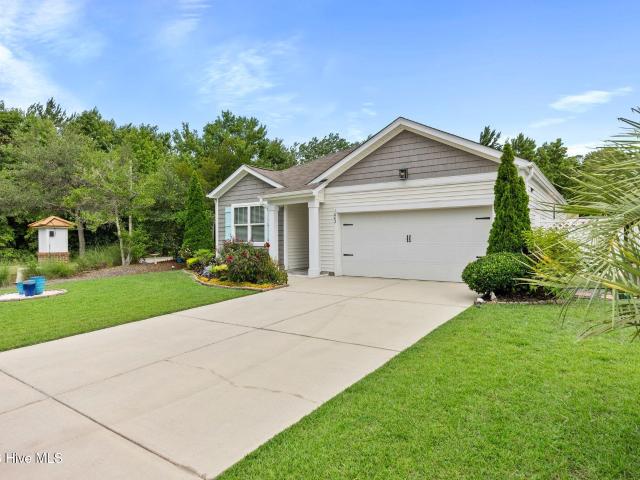
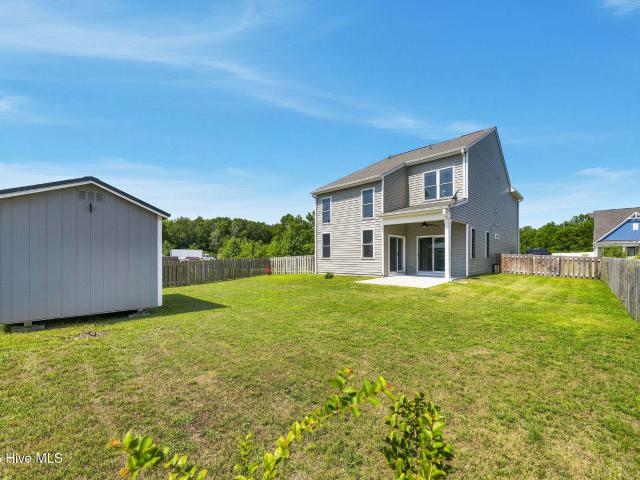
Picture this: It's a summer morning. Coffee in hand, you step onto the covered back porch, listen to the birds, and enjoy a few quiet minutes before the day gets going. With a. 24-acre homesite, there's room outside to garden, play with the dog, fire up the grill, or simply enjoy having more outdoor space than many of today's newer homes offer. Inside, 1,777 square feet gives you plenty of room to spread out. This one-story, 4-bedroom, 2-bath home features an open-concept design with a split-bedroom floor plan that puts the owner's suite on one side of the home and three spacious secondary bedrooms on the other. The kitchen keeps everyone connected, with a large granite island that creates a natural place to gather, grab a quick bite, or catch up while dinner is being made. Plenty of counter space gives you room to prepare your favorite meals, while the walk-in pantry provides storage for everything from everyday staples to those small appliances you don't need taking up valuable count
USD 314,900
1682 Haldon Lane SE
View photo
House · for sale
USD 299,000
USD 181/sq.ft
1682 Haldon Lane SE
Half Hell
· 1,647 sq.ft · 3 Bedrooms · 2 Baths · House
· Equipped kitchen · Parking
Half Hell · 1,647 sq.ft · 3 Bedrooms · 2 Baths · House · Equipped kitchen · Parking
Welcome home to this charming, impeccably maintained 3-bedroom, 2-bath ranch, ideally situated on a desirable corner lot with convenient access to the main road. Designed for comfortable everyday living, this home features a bright, open floor plan enhanced by beautiful engineered hardwood flooring throughout the main living areas. Upon entering the foyer, you'll find two spacious guest bedrooms and a full bath tucked away on the left, offering privacy for family or visitors. Continuing down the hall, you'll appreciate the convenient coat closet, laundry room, and direct access to the attached garage. The heart of the home is the inviting kitchen, complete with stainless steel appliances, a large center island, and an attractive glass tile backsplash. Open to both the dining area and living room, it's the perfect space for entertaining or gathering with family and friends. The generously sized primary suite serves as a private retreat, featuring a walk-in closet and a luxurious ensuite
USD 299,000
1519 Judith Drive SE
View photo
House · for sale
USD 319,900
USD 155/sq.ft
1519 Judith Drive SE
Half Hell
· 2,056 sq.ft · 3 Bedrooms · 2 Baths · House
· Fireplace · Equipped kitchen
Half Hell · 2,056 sq.ft · 3 Bedrooms · 2 Baths · House · Fireplace · Equipped kitchen
Welcome to this beautifully appointed, move-in ready 3-bedroom, 2.5-bath home in the amenity-rich community of New South Bridge in Bolivia, NC. Built in 2022 by McKee Homes, this sought-after Turlington floor plan offers exceptional versatility, making it ideal as a primary residence, vacation getaway, multi-generational home, or investment property. A charming covered front porch welcomes you into a dramatic two-story foyer, setting the stage for the home's light-filled, open-concept design. Coastal-inspired finishes, luxury vinyl plank flooring, and tile throughout mean there's no carpet to maintain. The chef's kitchen features white cabinetry, quartz countertops with a stylish backsplash, stainless steel appliances including refrigerator, a large center island, and a spacious pantry, seamlessly flowing into the dining area and impressive two-story family room with an electric fireplace and abundant natural light. The first-floor owner's suite offers a private retreat with direct acc
USD 319,900
623 Arbor Drive SE
View photo
House · for sale
USD 275,000
USD 135/sq.ft
623 Arbor Drive SE
Half Hell
· 2,034 sq.ft · 4 Bedrooms · 3 Baths · House
· Office room · Equipped kitchen
Half Hell · 2,034 sq.ft · 4 Bedrooms · 3 Baths · House · Office room · Equipped kitchen
Discover the space, comfort, and flexibility you have been searching for at 623 Arbor Drive SE in Bolivia! Situated on approximately one acre outside the city limits, this spacious home will offer approximately 2,040 square feet of thoughtfully designed living space with four bedrooms, a dedicated office, and a highly desirable split-bedroom floor plan. From the moment you step inside, the bright and inviting open-concept design creates an immediate sense of space. The living room, dining area, and kitchen flow effortlessly together, providing the perfect setting for relaxing, entertaining, and everyday living. The kitchen is positioned at the heart of the home and is designed with generous cabinetry, ample counter space, and plenty of room for preparing meals or gathering with guests. The adjoining dining area offers space for everything from casual weeknight dinners to holiday celebrations. The split-wing layout provides added privacy by placing the primary suite apart from the addit
USD 275,000
1550 King Lucius Way SE
View photo
House · for sale
USD 310,500
USD 212/sq.ft
1550 King Lucius Way SE
Half Hell
· 1,464 sq.ft · 4 Bedrooms · 2 Baths · House
· Garden
Half Hell · 1,464 sq.ft · 4 Bedrooms · 2 Baths · House · Garden
Welcome to Avalon of the Carolinas in Bolivia! This neighborhood is nestled in one of the fastest growing areas in Brunswick County. With only about a 15-to-20-minute drive to the beach, this is a great area to call home. This house just built in 2023 and is ready for you to move in. Some upgrades include quartz countertops with waterfalls, LVP flooring, solar panels and a privacy fence that surrounds the entire backyard. You will soon find out the benefits of having solar panels on this home. This home has 4 bedrooms and 2 bathrooms. This is one of the few houses in the neighborhood that backs up to a beautiful lake where you can enjoy fishing and canoeing. Make this your next home!
USD 310,500
3140 Weather Side Drive SE # 209
View photo
House · for sale
USD 264,900
USD 198/sq.ft
3140 Weather Side Drive SE # 209
Half Hell
· 1,335 sq.ft · 3 Bedrooms · 2 Baths · House
· Equipped kitchen
Half Hell · 1,335 sq.ft · 3 Bedrooms · 2 Baths · House · Equipped kitchen
Move-In-Ready Home that backs to trees! The Haven is a charming new 3 bedroom, 2 bath coastal retreat by Logan Homes. And this home backs to a wooded tree line. Nestled in the serene Pelican Cove community of Southport, NC, less than a10 minute drive to historic downtown and the area's beautiful beaches, Pelican Cove offers the ideal mix of convenience, tranquility, and affordability. Inside, the Haven features soaring 9-ft ceilings and an open-concept kitchen designed for modern living. The space is highlighted by granite countertops, tile backsplash, stainless steel appliances, pendant lighting over the island, and 36' shaker cabinets with crown molding and sleek hardware. The owner's suite is a true sanctuary, complete with a spacious walk-in closet and an ensuite bathroom featuring a dual vanity and a beautifully tiled shower. Outside, enjoy your covered porch, gutters, and irrigation system. The Haven is the ideal place to begin your next chapter-whether you're unwinding after a d
USD 264,900
629 Pelican Cove Way SE # 247
View photo
House · for sale
USD 329,900
USD 191/sq.ft
629 Pelican Cove Way SE # 247
Half Hell
· 1,722 sq.ft · 3 Bedrooms · 2 Baths · House
· Equipped kitchen
Half Hell · 1,722 sq.ft · 3 Bedrooms · 2 Baths · House · Equipped kitchen
Scheduled for completion in August, The Pebble is an exquisite new 3 bedroom, 2 bath coastal retreat by Logan Homes, nestled in the serene Pelican Cove community of Southport, NC. Less than 10 minute drive to historic downtown and the area's beautiful beaches, Pelican Cove offers the ideal mix of convenience, tranquility, and affordability. Inside, the Pebble features soaring 9-ft ceilings and an open-concept kitchen designed for modern living. The space is highlighted by granite countertops, a stylish tile backsplash, stainless steel appliances, pendant lighting over the island, and 36' shaker cabinets with crown molding and sleek hardware. The owner's suite is a true sanctuary, complete with a spacious walk-in closet and an ensuite bathroom featuring a dual vanity and a beautifully tiled shower. Additional upgrades include extended LVP flooring, an upgraded interior trim package, and gutters. Outside, the home backs a view of a wooded tree line. Enjoy the large covered rear porch per
USD 329,900
3145 Weather Side Drive SE # 157
View photo
House · for sale
USD 259,900
USD 209/sq.ft
3145 Weather Side Drive SE # 157
Half Hell
· 1,238 sq.ft · 2 Bedrooms · 2 Baths · House
· Equipped kitchen
Half Hell · 1,238 sq.ft · 2 Bedrooms · 2 Baths · House · Equipped kitchen
Scheduled for completion in December, The Sweetbay is a charming new 2 bedroom, 2 bath coastal retreat by Logan Homes. And this home backs to a wooded tree line. This is a perfect home for downsizers or a Second Beach Home! Nestled in the serene Pelican Cove community of Southport, NC, less than a10 minute drive to historic downtown and the area's beautiful beaches, Pelican Cove offers the ideal mix of convenience, tranquility, and affordability. Inside, the Sweetbay features soaring 9-ft ceilings and an open-concept kitchen designed for modern living. The space is highlighted by granite countertops, stainless steel appliances, and 36' shaker cabinets with crown molding and sleek hardware. The owner's suite is a true sanctuary, complete with lvp flooring, a spacious walk-in closet and an ensuite bathroom featuring a dual vanity with raised vanities in all bathrooms. This home features comfort height toilets, slide in range, vented hood for the gourmet cooks, and upgraded trim package.
USD 259,900
4149 Morning Light Drive SE # Lot 276
View photo
House · for sale
USD 284,999
USD 193/sq.ft
4149 Morning Light Drive SE # Lot 276
Half Hell
· 1,475 sq.ft · 3 Bedrooms · 2 Baths · House
· Gym · Parking · Swimming pool
Half Hell · 1,475 sq.ft · 3 Bedrooms · 2 Baths · House · Gym · Parking · Swimming pool
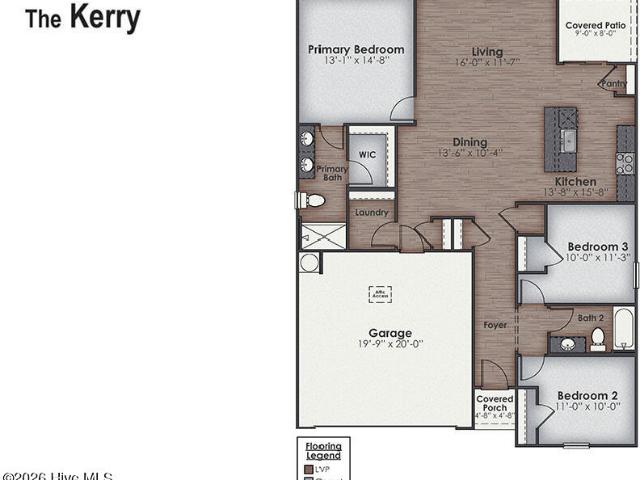
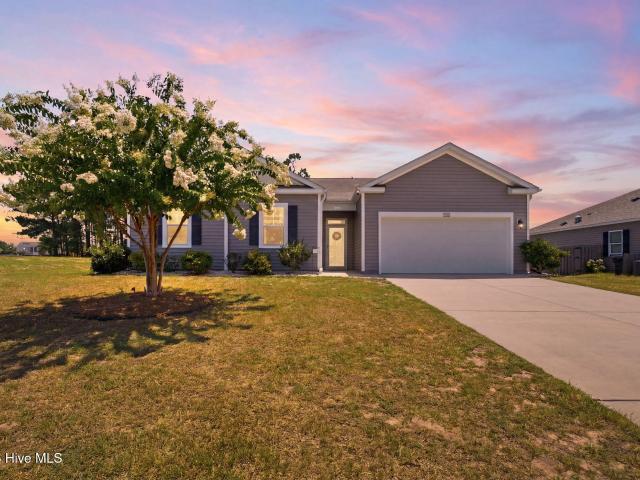
Welcome to Bella Point in Southern Brunswick County! This beautiful home offers the perfect combination of coastal living and everyday convenience. Located in one of the area's fastest-growing regions, Bella Point is just minutes from the beaches of Oak Island and Holden Beach, with easy access to world-class golf courses, shopping, dining, and waterfront attractions. Enjoy the charm of nearby Southport, where you will find quaint shops, local restaurants, and picturesque waterfront views. Meet The Kerry floorplan! Offering 1475 square feet of thoughtfully designed living space, this cozy home features 3 bedrooms, 2 bathrooms, and a 2-car garage. The open-concept layout showcases granite countertops, 9 ft ceilings and luxury vinyl plank flooring throughout the home. Enjoy the convenience of Smart Home technology and a low-maintenance lifestyle in Bella Point. Community amenities include a swimming pool, fitness room, and fire pit gathering area. Don't miss this opportunity to enjoy the
USD 284,999
1005 S Fisher King Drive SE # Lot #291
View photo
House · for sale
USD 409,000
USD 173/sq.ft
1005 S Fisher King Drive SE # Lot #291
Half Hell
· 2,357 sq.ft · 3 Bedrooms · 2 Baths · House
· Patio · Garden
Half Hell · 2,357 sq.ft · 3 Bedrooms · 2 Baths · House · Patio · Garden
Welcome to 1005 S Fisher King Drive, the former Model Home built in 2019, thoughtfully designed with premium upgrades and perfectly positioned just steps from the community's wonderful amenity center. Enjoy beautiful water views and relax on the screened in back patio overlooking the landscaped yard. The back yard is complete with a custom outdoor patio area and retaining wall for effect, an ideal setting for your morning coffee, neighborhood parties, or evening gatherings. Located close to the community pool, playground, tennis courts, dog park, and the gorgeous pond for kayaking right from the launchpad. Convenient to both the Wilmington and the Myrtle Beach International Airports, the location make travel simple and easy. Combining the quality and upgrades of a former model home with water views, excellent indoor/outdoor living spaces, and an unbeatable location, this home is a rare opportunity to own this corner lot within Avalon. Close to restaurants and shopping, the beaches of O
USD 409,000
1515 King Lucius Way SE
View photo
House · for sale
USD 278,000
USD 236/sq.ft
1515 King Lucius Way SE
Half Hell
· 1,173 sq.ft · 3 Bedrooms · 2 Baths · House
· Office room · Equipped kitchen
Half Hell · 1,173 sq.ft · 3 Bedrooms · 2 Baths · House · Office room · Equipped kitchen
Sellers say Bring an OFFER! One of the most competitive priced homes in Avalon of the Carolinas, 1515 King Lucius Way SE is a must see! Did we mention the sellers are offering a BUYER'S INCENTIVE of $1,000 closing cost credit! This partially furnished, 3 bedroom, 2 bathroom home sits on a corner lot and has a beautiful open concept, split floor plan. The 2 guest bedrooms are at the front of the home with a shared guest bathroom. The primary bedroom and en-suite are located at the back of the home. This separation of bedrooms allows for one to have great flexibility with the guest bedrooms, whether using them as additional bedrooms, a home office or secondary den. As you move from the front of the home to the back of the home you will be welcomed into your kitchen and family room. The kitchen is highlighted by its' open space and connectivity to the family room. Stainless-steel appliances, including a dishwasher, oven, stove & refrigerator join seamlessly into this space, making meal pr
USD 278,000

Get email alerts

Don't miss out: be the first to know about new properties

The alert was correctly created

On subscribing you accept the conditions of use and the privacy policy
Alert
Receive new ads in your inbox
Save this search
Receive alerts for new listings

We'll send you an email when we have new properties for: "Houses for sale in Half Hell"

The alert was correctly created

Echo Farms
Marquis Hills
Get email alerts and be the first to see new listings
Required field
On subscribing I accept the terms of the privacy policy
Perfect! You'll soon start receiving new listings via email
Alert
Receive an email when we have new ads for Houses for sale in Half Hell
Save this search
Filters

Bedrooms

Size (sq.ft)

sq.ft
sq.ft

Price

USD
USD

Property type

Bathrooms

Clear all filters
Receive notifications when new entries are published.