192 houses for sale in Half Hell

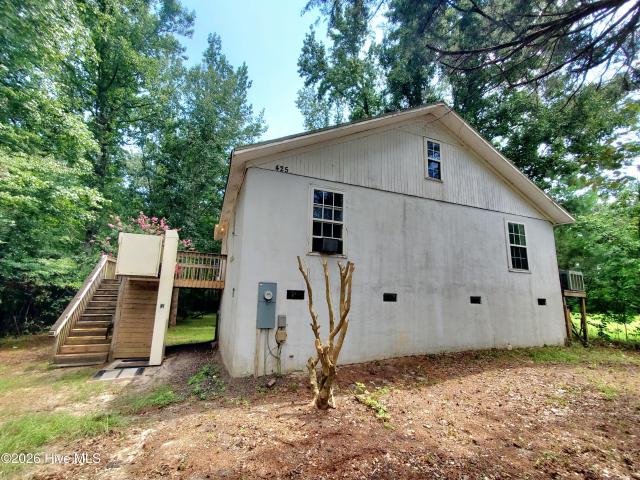
425 Colonial Landing Road SE
View photo
House · for sale
USD 230,000
USD 242/sq.ft
425 Colonial Landing Road SE
Half Hell
· 947 sq.ft · 2 Bedrooms · 1 Bath · House
Half Hell · 947 sq.ft · 2 Bedrooms · 1 Bath · House
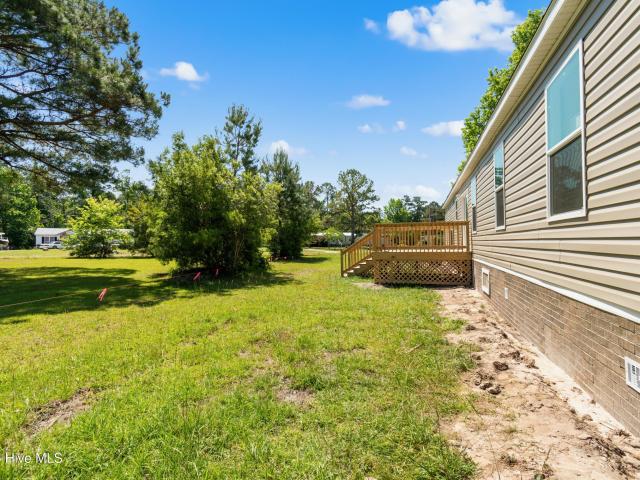
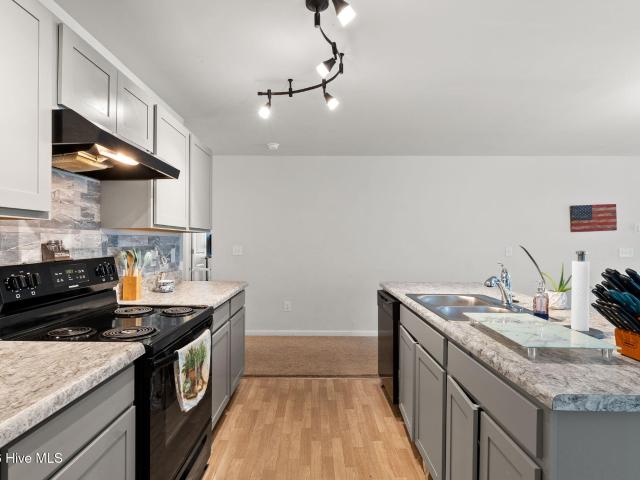
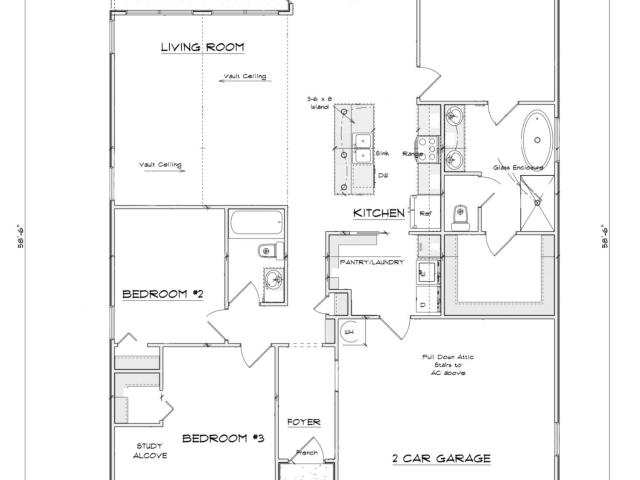
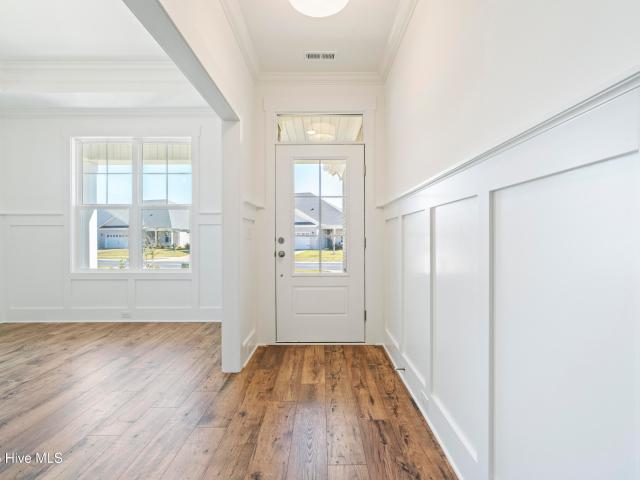
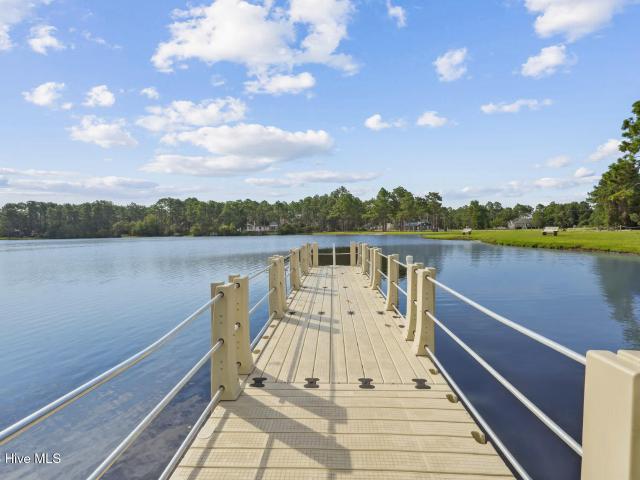
Exciting property opportunity with renovation head start located in Bolivia, NC, on the Lockwood Folly River. Situated in the Vineyard Landing, this home is tucked away on a private, 1-acre sanctuary lined with mature shade trees and fruit trees, walnut, fig and mulberry. Featuring its own private access to the river! The elevated main living level offers a bright open layout with 2 bedrooms and 1.5 bathrooms, illuminated by large double-hung windows that frame picturesque views. The home features durable block construction, a floored attic space with pull-down stairs, and a spacious enclosed ground level that is perfect for storage or a workshop. No HOA, the community features a private boat launch for residents just down the street on Launch Drive. This property is an excellent opportunity to bring your vision to life! While fully livable, this home is the perfect canvas for your custom coastal retreat or a profitable rental property. Call today and schedule your private tour!
USD 230,000
1151 Little Martha Way SE
View photo
House · for sale
USD 5,400,000
USD 3,661/sq.ft
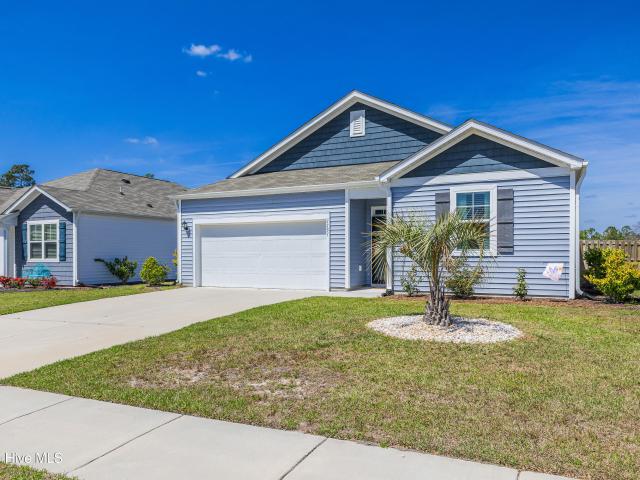
1151 Little Martha Way SE
Half Hell
· 1,475 sq.ft · 3 Bedrooms · 2 Baths · House
· Equipped kitchen
Half Hell · 1,475 sq.ft · 3 Bedrooms · 2 Baths · House · Equipped kitchen
Eligible buyers purchasing in Avalon may qualify for up to 100% financing, no monthly mortgage insurance, plus down payment assistance of up to a $15,000 forgivable loan at 0% interest or a $10,000 FHA grant, depending on program eligibility. Welcome to this beautifully maintained three-bedroom and two-bathroom single level home in the desirable Avalon Community. Less than four years old, the spacious open concept design offers a modern kitchen with granite countertops, a recently installed tile backsplash, a pantry and plenty of cabinet space. It is equipped with stainless steel appliances including a refrigerator. Finishing off this large kitchen is an island useful for food prep, a casual meal or entertaining. The dining room with an upgraded chandelier provides a warm atmosphere and plenty of space for a sizable table and chairs. The living room is inviting with lots of natural light, blinds and window treatments that give the room a cozy and beach like'feeling. The primary bedroom
USD 5,400,000
1550 King Lucius Way SE
View photo
House · for sale
USD 312,500
USD 213/sq.ft
1550 King Lucius Way SE
Half Hell
· 1,464 sq.ft · 4 Bedrooms · 2 Baths · House
· Garden
Half Hell · 1,464 sq.ft · 4 Bedrooms · 2 Baths · House · Garden
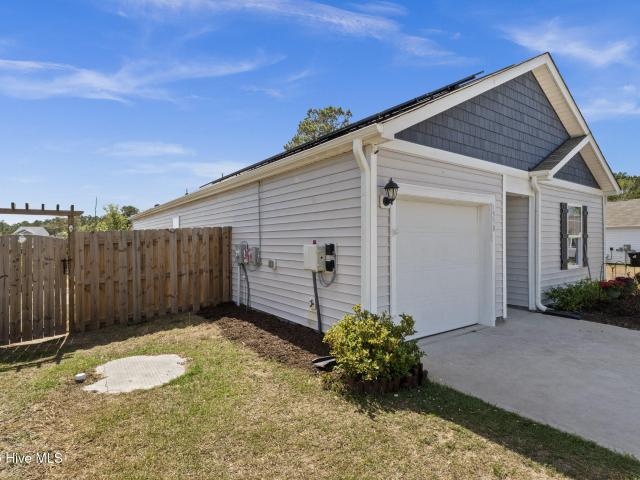
Welcome to Avalon of the Carolinas in Bolivia! This neighborhood is nestled in one of the fastest growing areas in Brunswick County. With only about a 15-to-20-minute drive to the beach, this is a great area to call home. This house just built in 2023 and is ready for you to move in. Some upgrades include quartz countertops with waterfalls, LVP flooring, solar panels and a privacy fence that surrounds the entire backyard. You will soon find out the benefits of having solar panels on this home. This home has 4 bedrooms and 2 bathrooms. This is one of the few houses in the neighborhood that backs up to a beautiful lake where you can enjoy fishing and canoeing. Make this your next home!
USD 312,500
1574 E White Egret Lane NE # Lot 732
View photo
House · for sale
USD 299,990
USD 159/sq.ft
1574 E White Egret Lane NE # Lot 732
Half Hell
· 1,884 sq.ft · 4 Bedrooms · 2 Baths · House
· Equipped kitchen
Half Hell · 1,884 sq.ft · 4 Bedrooms · 2 Baths · House · Equipped kitchen
Discover the Arden, a two-story home on a wooded homesite in Eagle Creek. Located in Brunswick County just minutes from Oak Island, this 4-bedroom, 2.5-bath home offers 1,885 square feet of thoughtfully designed living space. The open-concept main level features a spacious kitchen with granite countertops, a large center island, and seamless flow into the dining and living areas. Upstairs, the private primary suite includes a walk-in closet and en-suite bath, while three additional bedrooms provide flexible space for work, guests, or hobbies. Enjoy the privacy of a wooded backdrop and the benefits of energy-efficient construction designed for comfort and savings. Conveniently located near shopping, dining, local beaches, and everyday conveniences
USD 299,990
1538 W White Egret Lane NE # Lot 805
View photo
House · for sale
USD 259,999
USD 202/sq.ft
1538 W White Egret Lane NE # Lot 805
Half Hell
· 1,281 sq.ft · 3 Bedrooms · 2 Baths · House
· Equipped kitchen
Half Hell · 1,281 sq.ft · 3 Bedrooms · 2 Baths · House · Equipped kitchen
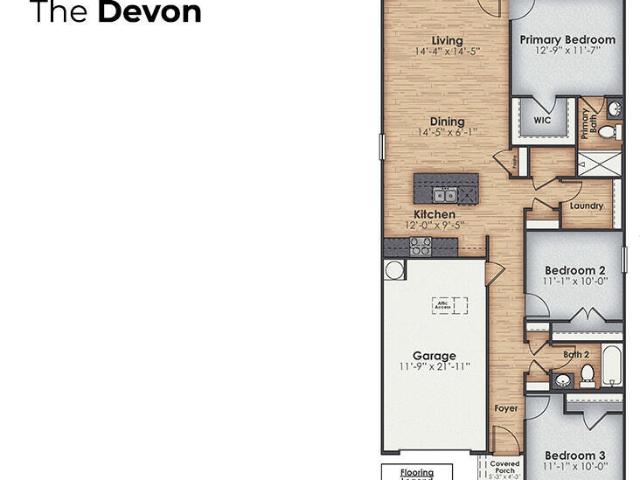
Experience the Devon at Eagle Creek, perfectly situated on a beautiful wooded homesite that offers added privacy and a peaceful backdrop. This thoughtfully designed 3-bedroom, 2-bath ranch home features an open-concept layout ideal for everyday living and entertaining. The kitchen is the heart of the home, showcasing granite countertops, stainless steel appliances, a spacious island, and ample cabinetry. The primary suite features a walk-in closet and walk-in shower, while abundant storage throughout the home adds everyday convenience. Complete with Smart Home technology, energy-efficient features, architectural shingles, and a covered outdoor living area, this home combines modern comfort with natural surroundings. Conveniently located near shopping, dining, healthcare, and Brunswick County's beautiful beaches
USD 259,999
1796 Whooping Crane Drive NE
View photo
House · for sale
USD 298,900
USD 185/sq.ft
1796 Whooping Crane Drive NE
Half Hell
· 1,615 sq.ft · 3 Bedrooms · 2 Baths · House
· Patio · Garden · Equipped kitchen
Half Hell · 1,615 sq.ft · 3 Bedrooms · 2 Baths · House · Patio · Garden · Equipped kitchen
Welcome home to this charming 3-bedroom, 2-bath ranch, perfectly situated on a desirable corner lot. The fully fenced backyard offers a private retreat that's perfect for children, pets, gardening, or simply relaxing outdoors. Enjoy your morning coffee on the covered back porch or entertain friends on the adjoining patio. Inside, the open-concept floor plan creates a bright, welcoming space that's ideal for both everyday living and entertaining. Glass French doors provide the flexibility to use the third bedroom as a home office, den, or seamlessly extend the main living area to suit your lifestyle. The well-appointed kitchen features stainless steel appliances, a center island, pantry, and an open dining area that flows effortlessly into the living room, making it easy to stay connected with family and guests. The spacious primary suite offers a peaceful retreat with a large walk-in closet and a luxurious ensuite bath featuring a double-sink vanity, oversized walk-in shower, private w
USD 298,900
1320 N Fisher King Drive SE
View photo
House · for sale
USD 325,000
USD 201/sq.ft
1320 N Fisher King Drive SE
Half Hell
· 1,615 sq.ft · 3 Bedrooms · 2 Baths · House
· Garden · Equipped kitchen · Parking
Half Hell · 1,615 sq.ft · 3 Bedrooms · 2 Baths · House · Garden · Equipped kitchen · Parking
Ship shape is the best way to describe this immaculate home in the quiet side of Avalon. You'll be having fun in the sun on our local Oak Island beaches in less than 15 minutes (traffic permitting). This is a great 1618 square foot ARIA Floor Plan which includes 3 bedrooms, 2 bathrooms and a 2-car garage with 9' Ceilings, granite kitchen countertops with a large island facing your open concept living and dining rooms. Stainless steel appliances and a spacious pantry complete the kitchen. The home comes with a Smart Home Technology Package. The screened porch in back off the dining room extends your living space. What a great place to enjoy the large, very private back yard, no homes behind you. Come check it out and see what this great home has to offer!
USD 325,000
1751 Mute Swan Lane SE
View photo
House · for sale
USD 749,900
1751 Mute Swan Lane SE
Half Hell
· 3 Bedrooms · 3 Baths · House
· Office room · Balcony · Fireplace · Equipped kitchen
Half Hell · 3 Bedrooms · 3 Baths · House · Office room · Balcony · Fireplace · Equipped kitchen
Imagine waking up overlooking the second hole of the Fred Couples-designed 27-hole golf course in the Winding River community. Nestled on approximately 0.44 acres of beautifully landscaped grounds, this thoughtfully designed home offers over 2,900 square feet of comfortable living with privacy and nature. The flexible floor plan features a main-level guest bedroom with a built-in office and Murphy bed, providing the perfect space for guests or working from home. Upstairs, the expansive primary suite serves as a private retreat, featuring a cozy fireplace, a spa-like ensuite with a large shower and soaking tub, and a walk-out balcony overlooking the golf course and tranquil surroundings. The open-concept living area is filled with natural light from expansive windows that showcase breathtaking views of the golf course, pond, and abundant wildlife. The kitchen is a baker's dream with custom cherry cabinets, stainless steel appliances, granite countertops, and a breakfast bar for cooking
USD 749,900
1005 S Fisher King Drive SE # Lot #291
View photo
House · for sale
USD 369,900
USD 156/sq.ft
1005 S Fisher King Drive SE # Lot #291
Half Hell
· 2,357 sq.ft · 3 Bedrooms · 2 Baths · House
· Patio · Garden
Half Hell · 2,357 sq.ft · 3 Bedrooms · 2 Baths · House · Patio · Garden
Welcome to 1005 S Fisher King Drive, the former Model Home built in 2019, thoughtfully designed with premium upgrades and perfectly positioned just steps from the community's wonderful amenity center. Enjoy beautiful water views and relax on the screened in back patio overlooking the landscaped yard. The back yard is complete with a custom outdoor patio area and retaining wall for effect, an ideal setting for your morning coffee, neighborhood parties, or evening gatherings. Located close to the community pool, playground, tennis courts, dog park, and the gorgeous pond for kayaking right from the launchpad. Convenient to both the Wilmington and the Myrtle Beach International Airports, the location make travel simple and easy. Combining the quality and upgrades of a former model home with water views, excellent indoor/outdoor living spaces, and an unbeatable location, this home is a rare opportunity to own this corner lot within Avalon. Close to restaurants and shopping, the beaches of O
USD 369,900
4341 Bright Blossom Way SE # Lot 270
View photo
House · for sale
USD 304,999
USD 158/sq.ft
4341 Bright Blossom Way SE # Lot 270
Half Hell
· 1,927 sq.ft · 4 Bedrooms · 2 Baths · House
· Patio · Gym · Equipped kitchen · Swimming pool
Half Hell · 1,927 sq.ft · 4 Bedrooms · 2 Baths · House · Patio · Gym · Equipped kitchen · Swimming pool
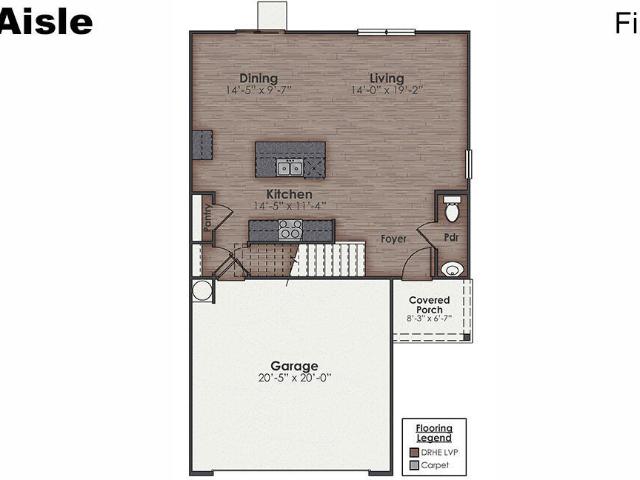
New home in Bolivia! Discover Bella Point. The perfect blend of coastal living, natural beauty and everyday convenience! With its ideal location, just a few short miles from Oak Island, Bella Point offers the coastal lifestyle you've been dreaming of! Enjoy the tranquility of nature combined with the convenience of nearby shopping, dining and a public boat ramp. Whether you're soaking up the sun or taking a short drive to Wilmington, Bella Point keeps you close to everything you love! Residents enjoy access to a host of thoughtfully designed amenities, including a swimming pool, fitness room, and fire pit. The Aisle is a two-story floorplan is the perfect size for coastal living and entertaining. This new home will feature 9 ft. Ceilings, beautiful quartz kitchen countertops, granite countertops in the two full bathrooms, luxury vinyl plank flooring, a cozy Patio looking over an Amazing Pond! This new home comes equipped with an included smart home system with a 7' touch screen that co
USD 304,999
611 Pinnate Drive SE # Lot 90
View photo
House · for sale
USD 397,890
USD 196/sq.ft
611 Pinnate Drive SE # Lot 90
Half Hell
· 2,024 sq.ft · 4 Bedrooms · 2 Baths · House
· Patio · Equipped kitchen
Half Hell · 2,024 sq.ft · 4 Bedrooms · 2 Baths · House · Patio · Equipped kitchen
Welcome to Rolling Hills! Rolling Hills is a charming new home community in Bolivia that will include a community pool, a sports court, and an open-air pavilion. The Litchfield floorplan is perfect for one-story living and entertaining and features 11 ft ceilings. The huge screened-in patio sits right off of the main dining area and kitchen that features a walk-in pantry, and stainless-steel appliances! Luxury vinyl plank flooring is included throughout the home to handle all your beach days year-round. The owner's suite features a step-in 5-foot tile shower and dual vanity. This new home comes equipped with an included smart home system with a 7' touch screen that controls your front door digital lock, front porch light, z-wave thermostat and video doorbell. The system is also controlled via voice command and an included phone app for remote use
USD 397,890
5551 Mills Trail SE
View photo
House · for sale
USD 539,000
USD 284/sq.ft
5551 Mills Trail SE
Half Hell
· 1,894 sq.ft · 2 Bedrooms · 2 Baths · House
· Office room · Equipped kitchen
Half Hell · 1,894 sq.ft · 2 Bedrooms · 2 Baths · House · Office room · Equipped kitchen
Don't let the 2 bedrooms fool you! Upstairs you will find a bonus room that is currently used as a bedroom & office space. Discover a truly one-of-a-kind opportunity just 20 minutes from Wilmington and only 15 minutes to the charm of Downtown Southport. Nestled on almost 2 private acres, The 1900sqft main residence, built just one year ago, showcases modern design, quality craftsmanship, and move-in ready ease, highlighted by a stunning vaulted ceiling that enhances the open and airy feel. Both homes feature custom kitchen and bathroom cabinetry, beautiful quartz and granite countertops, designer lighting throughout, and extra-large walk-in closets complete with custom wood shelving for optimal organization and style. Enjoy seamless indoor-outdoor living with expansive screened porches-ideal for relaxing, entertaining, and taking in the peaceful surroundings. Surrounded by nature and thoughtfully designed for both relaxation and sustainability. With ample space for horses and room to r
USD 539,000
490 Orchard Lane SE
View photo
House · for sale
USD 269,950
USD 149/sq.ft
490 Orchard Lane SE
Half Hell
· 1,808 sq.ft · 3 Bedrooms · 2 Baths · House
· Office room · Deck
Half Hell · 1,808 sq.ft · 3 Bedrooms · 2 Baths · House · Office room · Deck
Discover the perfect blend of space, privacy, and coastal living with this brand-new Champion home set on a full acre in beautiful Bolivia, NC. Offering 3 bedrooms plus a versatile bonus room, this home provides the flexibility today's buyers are looking for-whether you need a home office, second living area, playroom, hobby space, or guest retreat. Surrounded by peaceful natural landscaping, this expansive property gives you all the room you need to stretch out and enjoy a relaxed lifestyle. Built with the trusted quality of Champion Homes, your move-in experience is designed to be simple and stress-free. The home sits on a permanent foundation and features a welcoming deck, creating the perfect spot to unwind and take in the quiet surroundings. This location offers the ideal balance of convenience and seclusion-close to shopping, dining, and several nearby beaches, yet tucked away enough to enjoy true tranquility. The community itself adds to the appeal, with a private boat ramp at t
USD 269,950
1568 W New Carraway Place SE
View photo
House · for sale
USD 299,000
USD 172/sq.ft
1568 W New Carraway Place SE
Half Hell
· 1,733 sq.ft · 3 Bedrooms · 2 Baths · House
· Equipped kitchen
Half Hell · 1,733 sq.ft · 3 Bedrooms · 2 Baths · House · Equipped kitchen
8,000 cash back to buyer at closing. Preferred lender is offering incentives for qualified buyers, including a one-year temporary buy down or 1% lender credit to be applied toward the borrower's closing costs at no additional charge. These incentives are available only when using preferred lender and may not be combined with other offers. Please contact listing agent for details and preferred lender information Welcome to 1568 W. New Carraway Place SE, a beautifully maintained, fully furnished 3-bedroom, 2-bath home offering easy one-level living and a peaceful setting. Backing up to a private green space, this home provides a tranquil backdrop to enjoy your morning coffee, unwind after a day at the beach, or entertain family and friends. Step inside to find a bright, inviting floor plan that has been lovingly cared for and is truly move-in ready. The spacious living areas flow effortlessly, while the well-appointed kitchen offers plenty of cabinet and counter space for everyday living
USD 299,000
3089 Golden Field Drive SE # Lot 77
View photo
House · for sale
USD 287,999
USD 195/sq.ft
3089 Golden Field Drive SE # Lot 77
Half Hell
· 1,475 sq.ft · 3 Bedrooms · 2 Baths · House
· Patio
Half Hell · 1,475 sq.ft · 3 Bedrooms · 2 Baths · House · Patio
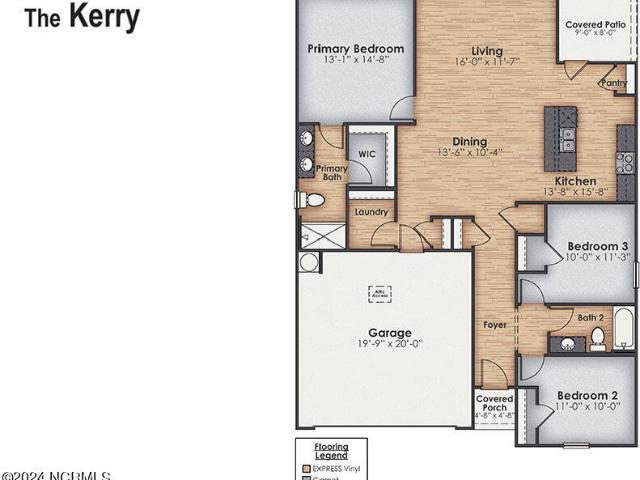
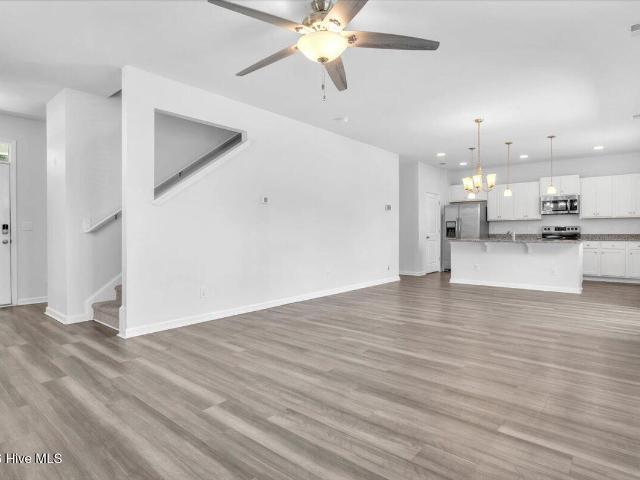
New home in Bolivia! Welcome to Hall's Landing! Location is key for this neighborhood, close to the Brunswick County Government Center, Brunswick Community College, Novant Hospital, and only 25 minutes to Leland! And with the beaches of Oak Island and Holden Beach only 20 minutes away, Salt Life starts right here! The Kerry plan offers indoor/outdoor living with an open concept living area and adjoining 8x10 covered patio for your enjoyment. If you need room for guests, the 3 bedrooms, 2 bath, split floor plan allows ample room for friends and family. The home has stainless steel appliances, granite countertops, white cabinets, and plenty of storage. All the bedrooms, living room, and covered patio are prewired and bracketed for ceiling fans making installation a breeze. All homes come with a smart home package included. This community allows hobby animals, so bring your chickens, ducks, or rabbits with you! All pictures are of a similar home, colors and finishes may vary
USD 287,999
1561 St Joseph Drive SE
View photo
House · for sale
USD 310,000
USD 156/sq.ft
Updated
1561 St Joseph Drive SE
Half Hell
· 1,981 sq.ft · 4 Bedrooms · 2 Baths · House
· Equipped kitchen · Parking
Half Hell · 1,981 sq.ft · 4 Bedrooms · 2 Baths · House · Equipped kitchen · Parking
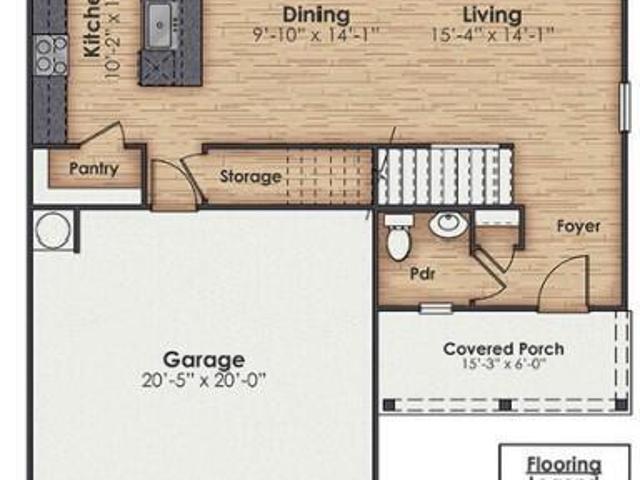
Priced reduced. Now listed under the 2026 tax value! Looking for space, amenities and coastal living without the beach-town price tag? This move-in-ready 4-bedroom, 2.5-bath Arden floorplan in Avalon offers the space and features today's buyers are looking for, plus an established community with sought-after amenities. Situated on a corner lot, this home features a covered front porch and attached two-car garage, providing great curb appeal and everyday convenience. Inside, the open floor plan creates a bright and inviting atmosphere with abundant natural light throughout the downstairs living spaces. The functional kitchen features granite countertops, an abundance of cabinetry, a pantry, an island with seating, and convenient under-stair storage. Luxury vinyl plank flooring throughout the downstairs adds style, durability, and easy maintenance to the main living areas. The generous downstairs layout provides plenty of room to gather, entertain, or simply relax. Upstairs, you'll find
USD 310,000
573 Brambleton Drive SE # Lot 101
View photo
House · for sale
USD 348,999
USD 158/sq.ft
573 Brambleton Drive SE # Lot 101
Half Hell
· 2,196 sq.ft · 4 Bedrooms · 2 Baths · House
· Equipped kitchen
Half Hell · 2,196 sq.ft · 4 Bedrooms · 2 Baths · House · Equipped kitchen
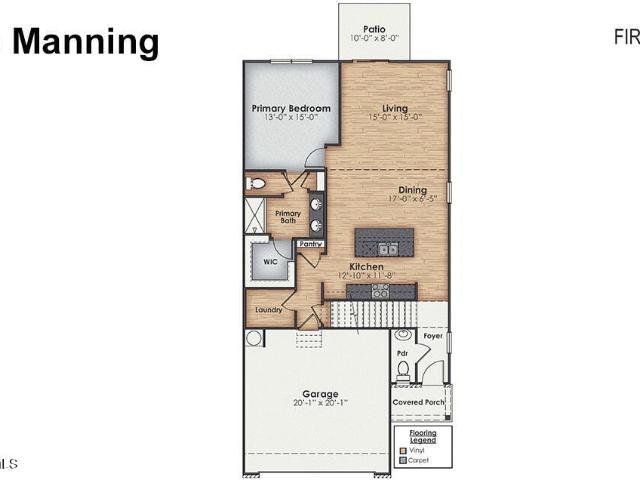
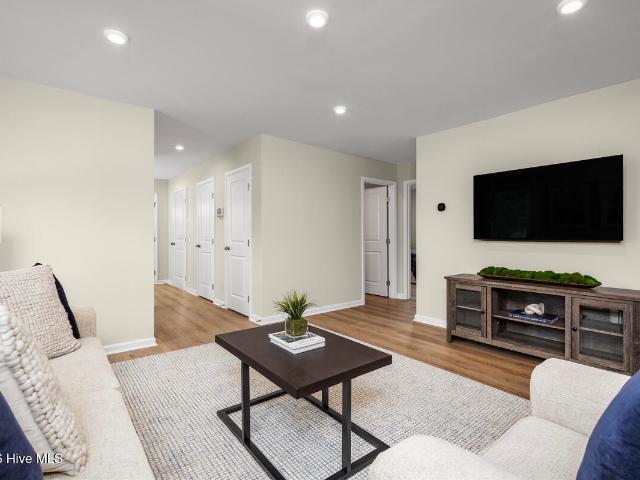
New home in Bolivia! By Appointment only as home is under construction. Welcome to Hall's Landing! Location is key for this neighborhood, close to the Brunswick County Government Center, Brunswick Community College, Novant Hospital, and only 20 minutes to Leland! And with the beaches of Oak Island and Holden Beach only 20 minutes away, Salt Life starts right here! The Manning is an amazing two story, 4-bedroom 2.5 bath home, featuring an open-concept living area that leads to a kitchen equipped with Granite countertops, Stainless Steel Appliances, including a smooth-top electric range, microwave, and dishwasher. As you enter, you'll find an inviting entryway with a half bath. The first floor Primary Bedroom, off the living area, offers a private ensuite bathroom. The 2nd Floor offers 3 more spacious bedrooms that share a full bathroom that features double sinks. The 2nd floor living room rounds out this amazing home. Home Is Connected Smart Home Technology is included in your new home
USD 348,999
841 Haw Creek Avenue NE
View photo
House · for sale
USD 289,990
USD 166/sq.ft
841 Haw Creek Avenue NE
Half Hell
· 1,744 sq.ft · 4 Bedrooms · 2 Baths · House
· Patio · Office room · Equipped kitchen · Parking
Half Hell · 1,744 sq.ft · 4 Bedrooms · 2 Baths · House · Patio · Office room · Equipped kitchen · Parking
Enjoy the best of coastal convenience and everyday comfort at Bell Creek, where you're just a short drive from both Wilmington and Leland-and only about 20 minutes to Oak Island's sandy shores. The Sequoia floorplan is designed for modern living, offering space, flexibility, and comfort in a welcoming two-story layout. Step inside to find an open-concept main level where the great room flows seamlessly into the kitchen and dining area, creating a bright, connected space perfect for everyday living or entertaining. A versatile flex space adds even more functionality-ideal for a home office, playroom, or quiet retreat. The garage entry helps keep things organized, while an optional patio or covered porch invites you to relax and enjoy warm Carolina evenings. Upstairs, four spacious bedrooms provide room for everyone, along with an additional flex space at the top of the stairs-perfect for reading, studying, or unwinding. The private owner's suite offers a peaceful escape with a large wal
USD 289,990
2096 Cypress Hill Drive SE # Lot 270
View photo
House · for sale
USD 334,590
USD 207/sq.ft
2096 Cypress Hill Drive SE # Lot 270
Half Hell
· 1,615 sq.ft · 3 Bedrooms · 2 Baths · House
· Parking · Equipped kitchen
Half Hell · 1,615 sq.ft · 3 Bedrooms · 2 Baths · House · Parking · Equipped kitchen
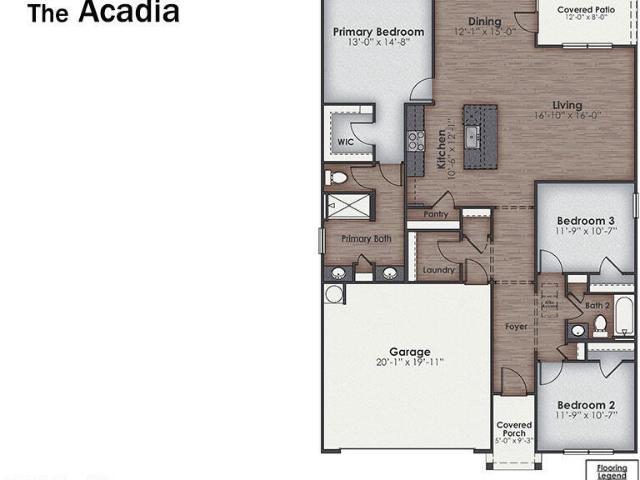
Rolling Hills is ideally located minutes from Oak Island, Holden Beach, Southport, shopping, dining, and public boat ramp. Enjoy coastal living with the convenience of nearby amenities and an easy drive to Wilmington. This Acadia floor plan features 1,618 square feet, 3 bedrooms, 2 bathrooms, and an attached 2 car garage. The open-concept kitchen, living, and dining area is perfect for everyday living and entertaining. The kitchen offers quartz/granite countertops, stainless steel appliances, a single bowl sink, and subway tile backsplash. The primary suite includes a walk-in-closet and ensuite bath with a double vanity, walk-in-shower, and separate water closet. A split bedroom layout provides privacy. LVP flooring throughout main level. Enjoy the covered porch, Smart Home Technology Bundle, and access to pickleball courts within the community. Photos are for illustration purposes only. Interior and exterior features, options, colors, and selections will vary
USD 334,590
113 Willetts Drive
View photo
House · for sale
USD 540,000
USD 178/sq.ft
113 Willetts Drive
Half Hell
· 3,025 sq.ft · 4 Bedrooms · 2 Baths · House
· Parking
Half Hell · 3,025 sq.ft · 4 Bedrooms · 2 Baths · House · Parking
One property, three opportunities. At this all-in-one Home, Rental, and Land combination that's one of the Southport area's most versatile and compelling opportunities. IN JUST ONE PROPERTY, you can buy: A spacious, move-in ready 4-bedroom, 2.5-bath home offering nearly 2,000 square feet of thoughtfully updated living space; AND a fully self-contained detached 2-Bedroom, 2-Bath Garage Apartment ADU built for true flexibility; AND an included vacant buildable lot. *. All with NO homeowner association! *. From the moment you step inside the main house, the spectacular family room commands attention. *. Soaring ceilings and a dramatic wall of windows pour natural light into an expansive, airy space that effortlessly accommodates dining, lounging, and everyday living. *. The generously sized Primary Suite offers the space and privacy you've been searching for. *. Three additional bedrooms and a second full bath provide the flexibility to grow, host, or work from home with ease. *. The crow
USD 540,000
249 Ocean Pointe Boulevard SE
View photo
House · for sale
USD 313,900
USD 171/sq.ft
249 Ocean Pointe Boulevard SE
Half Hell
· 1,830 sq.ft · 4 Bedrooms · 2 Baths · House
· Office room · Equipped kitchen · Parking
Half Hell · 1,830 sq.ft · 4 Bedrooms · 2 Baths · House · Office room · Equipped kitchen · Parking
Welcome to 249 Ocean Pointe Blvd SE, where modern design and easy coastal living come together in a beautifully maintained, move-in-ready home. Built in 2025, this 4-bedroom, 2-bath home offers 1,840 square feet of thoughtfully designed living space with an open-concept layout ideal for both everyday living and entertaining. The well-appointed kitchen flows seamlessly into the dining and living areas and features a stylish tile backsplash and under-cabinet lighting for added function and ambiance. The spacious primary bedroom offers a comfortable retreat with an adjoining bath featuring a beautifully tiled walk-in shower. Three additional bedrooms provide flexibility for guests, a home office, hobbies, or additional living space. Thoughtful improvements continue outdoors with attractive river rock landscaping and landscape lighting that enhance the home's curb appeal. The freshly painted garage adds a clean, finished feel to this well-cared-for property. Enjoy morning coffee on the cov
USD 313,900
3117 Weather Side Drive SE # 150
View photo
House · for sale
USD 317,799
USD 212/sq.ft
3117 Weather Side Drive SE # 150
Half Hell
· 1,496 sq.ft · 3 Bedrooms · 2 Baths · House
· Patio · Equipped kitchen · Parking
Half Hell · 1,496 sq.ft · 3 Bedrooms · 2 Baths · House · Patio · Equipped kitchen · Parking
Welcome to this well-maintained 3-bedroom, 2.5-bath home located in the desirable Pelican Cove community, just outside Southport, North Carolina. Designed for comfort and coastal living, this property offers a functional layout, natural surroundings, and convenient access to nearby beaches. Property Highlights: 3 Bedrooms / 2.5 Bathrooms Primary suite located on the main level, offering ease of living and privacy Spacious open-concept living and dining area with natural light Well-appointed kitchen with ample cabinetry and counter space Secondary bedrooms located upstairs for separation and flexibility Huge walk-in storage area, ideal for seasonal items, hobbies, or long-term storage Back covered patio space overlooking wooded buffer area, providing privacy and a quiet natural backdrop Attached garage and additional driveway parking. Nestled in Pelican Cove on Honeybird, this home offers a peaceful setting while remaining just minutes from coastal amenities. You're a short drive to dow
USD 317,799
1710 W Coronado Avenue SE
View photo
House · for sale
USD 305,000
USD 177/sq.ft
1710 W Coronado Avenue SE
Half Hell
· 1,722 sq.ft · 3 Bedrooms · 2 Baths · House
Half Hell · 1,722 sq.ft · 3 Bedrooms · 2 Baths · House
Charming 3 bed, 2 bath home located in Bolivia, NC offering comfortable living in a peaceful coastal setting. This well-maintained property features a functional layout with inviting living spaces and plenty of natural light. Enjoy relaxing outdoor areas and a convenient location just a short drive to Oak Island, Southport, and Holden Beach, golf courses, shopping, and dining. Ideal for a primary residence, vacation getaway, or investment opportunity. Located in The Groves at Olde Georgetown right off of HWY 211
USD 305,000
121 Neck Road SE
View photo
House · for sale
USD 358,000
USD 230/sq.ft
121 Neck Road SE
Half Hell
· 1,550 sq.ft · 3 Bedrooms · 2 Baths · House
· Equipped kitchen
Half Hell · 1,550 sq.ft · 3 Bedrooms · 2 Baths · House · Equipped kitchen
Brand new construction offering comfortable one-level living in a quiet country setting. This thoughtfully designed 3-bedroom, 2-bath home features an open-concept layout with cathedral ceilings in the living room, creating a bright and spacious feel. The open kitchen and living area provide a great layout for entertaining and everyday living. The private primary suite features a spacious en-suite bath with a walk-in shower and a large walk-in closet. Enjoy peaceful mornings or relaxing evenings from the front and back porches. Situated on a dead-end street, this home offers privacy while still being just a short drive to local shopping, dining, and coastal amenities. Estimated completion end of July beginning of August (no later than August 14) -just in time to settle prior to the fall and in time to enjoy the last few month of summer! Please note that photos are renderings and are for representative purposes only. Structural and design options and may differ from photos shown. Constr
USD 358,000
1246 Formosa Drive SE # 83
View photo
Townhouse · for sale
USD 384,900
USD 211/sq.ft
Updated
1246 Formosa Drive SE # 83
Half Hell
· 1,819 sq.ft · 3 Bedrooms · 2 Baths · Townhouse
· Patio · Fireplace · Equipped kitchen
Half Hell · 1,819 sq.ft · 3 Bedrooms · 2 Baths · Townhouse · Patio · Fireplace · Equipped kitchen
Enjoy low-maintenance living and resort-style amenities in this new villa by American Homesmith in the gated Palmetto Creek community. A welcoming rocking chair front porch sets the tone for relaxed coastal living, while the open interior offers an easy flow for everyday life and entertaining. The dining area features wainscoting and a tray ceiling, opening to a spacious great room with a gas fireplace, custom built-ins, and access to the screened porch and patio. At the heart of the home, the kitchen pairs timeless white cabinetry with quartz countertops, a tile backsplash, stainless steel appliances, and a large center island ideal for gathering with family and friends. The nearby laundry room provides additional storage and connects directly to the primary suite's walk-in closet for added convenience. Privately positioned, the primary suite offers a tray ceiling, custom closet shelving, and an en suite bath with a fully tiled walk-in shower, dual vanity, linen closet, and separate w
USD 384,900
699 Pelican Cove Way SE # 230
View photo
House · for sale
USD 399,900
USD 183/sq.ft
699 Pelican Cove Way SE # 230
Half Hell
· 2,185 sq.ft · 5 Bedrooms · 2 Baths · House
· Equipped kitchen
Half Hell · 2,185 sq.ft · 5 Bedrooms · 2 Baths · House · Equipped kitchen
Scheduled for completion in August 2026, The Bluefin is an exquisite new 5-bedroom, 2.5 bath coastal retreat by Logan Homes, nestled in the serene Pelican Cove community of Southport, NC. Home sits on a desirable wooded lot with a water view. Less than 10-minute drive to historic downtown and the area's beautiful beaches, Pelican Cove offers the ideal mix of convenience, tranquility, and affordability. Inside, The Bluefin features soaring 9-ft ceilings and an open-concept kitchen designed for modern living. The space is highlighted by granite countertops, a stylish tile backsplash, stainless steel appliances, pendant lighting over the island, and 36' shaker cabinets with crown molding and sleek hardware. The owner's suite is a true sanctuary, complete with a spacious walk-in closet and an ensuite bathroom featuring a dual vanity and a beautifully tiled shower with a glass door. Additional upgrades include extended LVP flooring, an upgraded interior trim package, and ceiling fans. Outsi
USD 399,900
1608 E New Carraway Place SE
View photo
House · for sale
USD 462,500
USD 159/sq.ft
1608 E New Carraway Place SE
Half Hell
· 2,906 sq.ft · 4 Bedrooms · 3 Baths · House
· Garden · Equipped kitchen
Half Hell · 2,906 sq.ft · 4 Bedrooms · 3 Baths · House · Garden · Equipped kitchen
WOW! Have you been searching for a spacious home that is captivating, charming, and truly exceptional? Your search ends here! This stunning, like-new home offers an impressive 2,911 square feet of beautifully designed living space and is an entertainers dream. With open space living and a backyard offering fantastic amenities. This one is perfect! Located just 15 minutes from the beach, you'll enjoy the perfect balance of coastal living and everyday convenience. Built in 2022, this meticulously maintained home welcomes you with an expansive open floor plan and a chef-inspired kitchen that is sure to impress. The spectacular 9.5-foot center island makes meal preparation and entertaining effortless, while double ovens, abundant cabinetry, and exceptional storage provide both beauty and function. A convenient'butler's' pantry leads to an oversized walk-in pantry, creating the ultimate kitchen workspace. The thoughtfully designed first floor features three bedrooms and two full bathrooms,
USD 462,500
3133 Weather Side Drive SE # 154
View photo
House · for sale
USD 349,900
USD 165/sq.ft
3133 Weather Side Drive SE # 154
Half Hell
· 2,110 sq.ft · 4 Bedrooms · 2 Baths · House
· Patio · Equipped kitchen
Half Hell · 2,110 sq.ft · 4 Bedrooms · 2 Baths · House · Patio · Equipped kitchen
Scheduled for completion in July 2026, The Ella is an exquisite new 4-bedroom, 2.5 bath plus loft coastal retreat by Logan Homes. The Ella features soaring 9-ft ceilings and an open-concept kitchen designed for modern living. The space is highlighted by granite countertops, a stylish tile backsplash, stainless steel appliances, pendant lighting over the island, and 36' shaker cabinets with crown molding and sleek hardware. The owner's suite is a true sanctuary, complete with a spacious walk-in closet and an ensuite bathroom featuring a dual vanity and a beautifully tiled shower. Additional upgrades include extended LVP flooring in the primary bedroom, an upgraded interior trim package, and ceiling fans. Outside, enjoy the covered and extended patio that faces a serene, wooded area, perfect for relaxing or entertaining guests. Ella is the ideal place to begin your next chapter-whether you're unwinding after a day at the beach or hosting family and friends. The Ella is nestled in the ser
USD 349,900
2099 Cypress Hill Drive SE # Lot 20
View photo
House · for sale
USD 302,999
USD 199/sq.ft
2099 Cypress Hill Drive SE # Lot 20
Half Hell
· 1,518 sq.ft · 3 Bedrooms · 2 Baths · House
· Equipped kitchen
Half Hell · 1,518 sq.ft · 3 Bedrooms · 2 Baths · House · Equipped kitchen
Welcome to Rolling Hills! This charming new home community in Bolivia will include a community pool and a multi-sport court. The Brandon is the perfect size two-story home with three bedrooms upstairs, two full bathrooms upstairs, and a powder room downstairs. The large living and dining area are perfect for day-to-day living and for entertaining. The heart of the home is the kitchen. Granite counters, a large peninsula island with room for 4 counter height barstools. Stainless-steel Whirlpool appliances include a range, microwave, dishwasher and single-bowl stainless-steel sink! The primary bedroom has its own attached bathroom that features a walk-in closet and all the space you need to get ready in the morning. Sharing a sink isn't a worry with the double vanity. The photos you see here are for illustration purposes only, interior, and exterior features, options, colors, and selections will differ. Please reach out to a sales agent for options
USD 302,999
1630 E New Carraway Place SE
View photo
House · for sale
USD 394,900
USD 189/sq.ft
1630 E New Carraway Place SE
Half Hell
· 2,088 sq.ft · 3 Bedrooms · 2 Baths · House
· Garden · Equipped kitchen
Half Hell · 2,088 sq.ft · 3 Bedrooms · 2 Baths · House · Garden · Equipped kitchen
Welcome to one-level living at its finest! Boasting over 2,000 square feet of expansive living space, this exceptional home truly has it all-and it's located just 15 minutes from the beach! Offering 3 bedrooms and 2 full baths, the thoughtful layout is designed to impress! Anchoring the open floor plan, is a chef's kitchen, complete with a large 9.5-foot island, complemented by abundant drawers and cabinet space. Designed for effortless meal prep and entertaining. Enjoy two distinct dining areas, including a cozy breakfast nook with a slider door that opens to a serene backyard. For more formal gatherings, the secondary dining space is beautifully complemented by a gorgeous ornamental glass chandelier. A butler's pantry seamlessly connects to the generously sized pantry, providing incredible convenience for meal prep and storage. Retreat to the oversized primary suite, where a lovely bay window fills the space with natural light, leading to an updated en-suite bath and a spacious walk-
USD 394,900

Get email alerts

Don't miss out: be the first to know about new properties

The alert was correctly created

On subscribing you accept the conditions of use and the privacy policy
Alert
Receive new ads in your inbox
Save this search
Receive alerts for new listings

We'll send you an email when we have new properties for: "Houses for sale in Half Hell"

The alert was correctly created

Echo Farms
Marquis Hills
Get email alerts and be the first to see new listings
Required field
On subscribing I accept the terms of the privacy policy
Perfect! You'll soon start receiving new listings via email
Alert
Receive an email when we have new ads for Houses for sale in Half Hell
Save this search
Receive notifications when new entries are published.