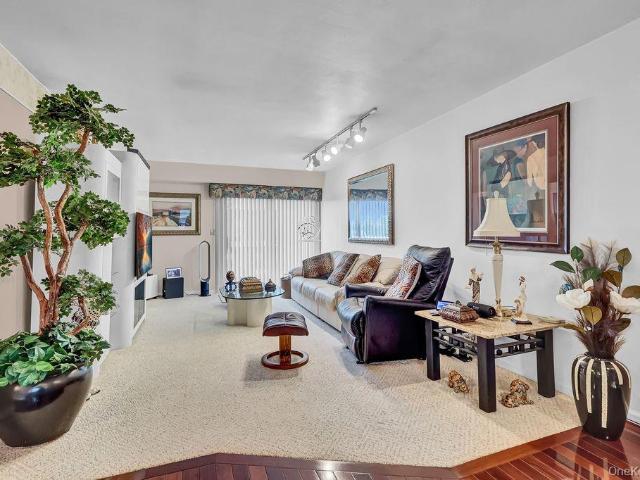
28 apartments for sale in Half Hollow

Carriage Ln # 70b
View photo
Condo · for sale
Request Details
Updated
Carriage Ln # 70b
Half Hollow
· 1,604 sq.ft · 2 Baths · Condo
Half Hollow · 1,604 sq.ft · 2 Baths · Condo
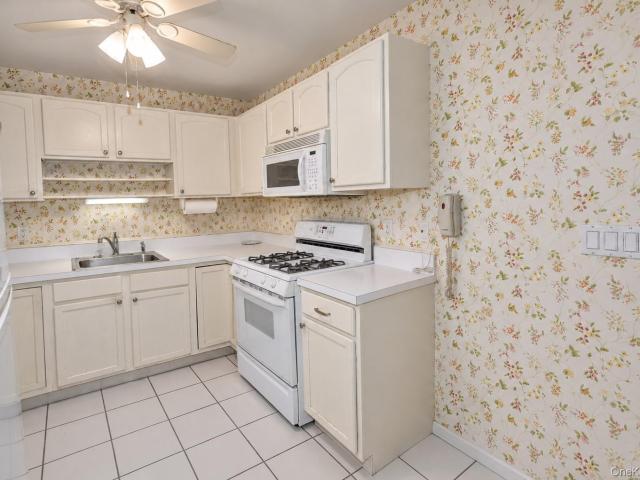
This home is in preforeclosure, which means the homeowner is in default (missed payments). Therefore, there could be an opportunity to strike a great deal with the owner and the bank
Request Details
18 Bayview Drive
View photo
Condo · for sale
USD 1,599,000
USD 363/sq.ft
18 Bayview Drive
Half Hollow
· 4,402 sq.ft · 4 Bedrooms · 2 Baths · Condo
· Garden · Deck · Fireplace · Equipped kitchen · Parking · Air conditioning · Cellar
Half Hollow · 4,402 sq.ft · 4 Bedrooms · 2 Baths · Condo · Garden · Deck · Fireplace · Equipped kitchen · Parking · Air conditioning · Cellar
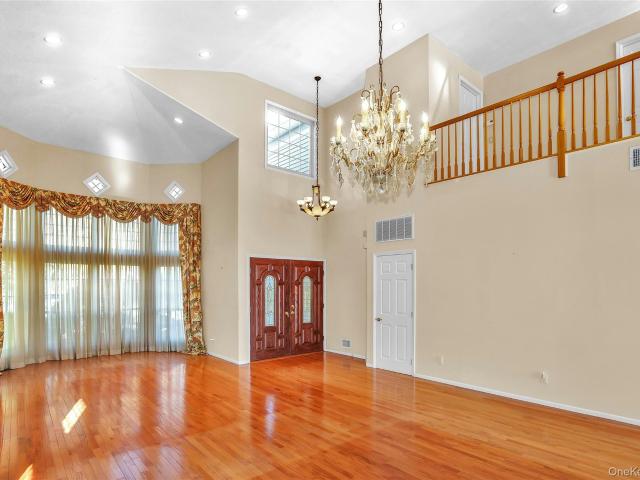
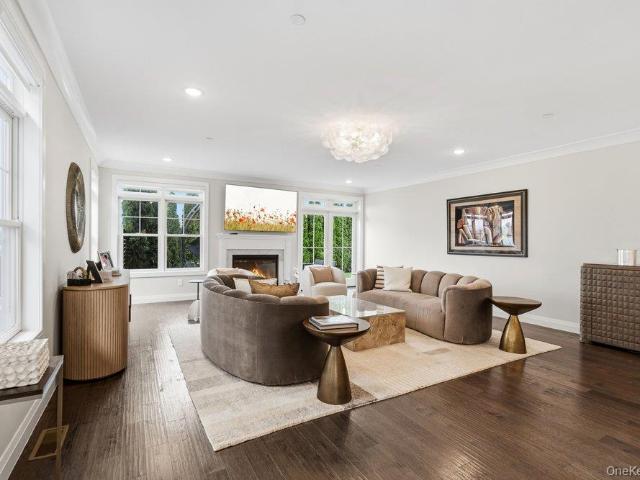
A rare opportunity in the community's most desirable location! Enjoy breathtaking views of the magnificent lake & its beautiful fountains from throughout this exceptional home, rarely offered in this sought-after community. Perfectly situated, this special residence features a main-level primary suite with a private full bath and spacious his-and-hers closets. The inviting open-concept layout showcases soaring ceilings, a spacious living room with beautiful gas burning fireplace, dining room, and kitchen, complemented by hardwood floors throughout. Sliding glass doors off the kitchen open to a beautiful upper-level Trex deck, perfect for outdoor dining & entertaining. Additional highlights include gas cooking, gas heat, gas fireplace, central air conditioning, and a convenient two-car garage. The impressive street-level walk-out basement offers incredible versatility, featuring two sliding glass doors that open directly to the picturesque backyard. A private gate provides direct access
USD 1,599,000
849 Madeira Boulevard
View photo
Condo · for sale
USD 738,888
USD 647/sq.ft
849 Madeira Boulevard
Half Hollow
· 1,141 sq.ft · 2 Bedrooms · 2 Baths · Condo
· Patio · Sauna · Gym · Equipped kitchen · Swimming pool
Half Hollow · 1,141 sq.ft · 2 Bedrooms · 2 Baths · Condo · Patio · Sauna · Gym · Equipped kitchen · Swimming pool
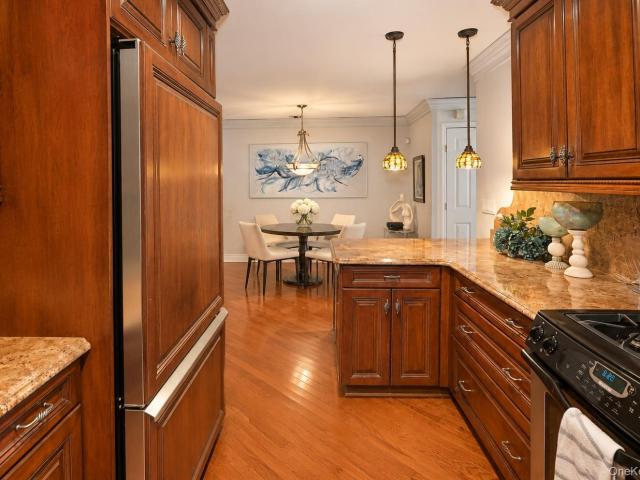
Bright Renovated 2-bedroom, 2-FULL bath LOWER Caspian model located in the highly sought-after Greens at Half Hollow (55+ and better community). Renovated kitchen, wood floors with recessed lighting and a private patio. The updated kitchen is the heart of the home, showcasing an extended granite countertop and redone backsplash. The spacious primary suite offers a walk-in closet and an en suite bath, while the guest bedroom/den with a full bath provides extra space. Enjoy resort-style living at The Greens with a 24-hour attended gatehouse, regular security patrols, and a vibrant clubhouse featuring an indoor/outdoor pool, gym, spa, sauna, steam room, card room, restaurant, and library. Take part in group activities, tennis, and walking trails, with access to an optional 18-hole golf course and on-site restaurant with no minimum. Appearance: Diamond+ One Time Capital Improvement Fee of 2% of the Purchase Price Due to the HOA at the time of closing. Fees: Social $260 per Month / Sewer 15
USD 738,888
28 Seasons Way
View photo
Condo · for sale
USD 1,185,000
USD 516/sq.ft
28 Seasons Way
Half Hollow
· 2,293 sq.ft · 2 Bedrooms · 2 Baths · Condo
· Parking · Deck · Equipped kitchen · Lift
Half Hollow · 2,293 sq.ft · 2 Bedrooms · 2 Baths · Condo · Parking · Deck · Equipped kitchen · Lift
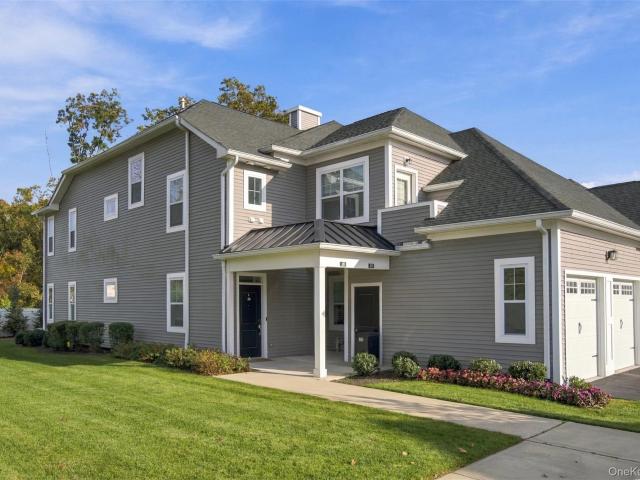
Welcome to the The Seasons in Dix Hills, a beautiful, sought after 55+ luxury gated community. This upgraded and luxurious upper end unit is the perfect option for your next chapter in life. Once inside, a beautiful elevator brings you to your welcoming living space filled with abundant light and designed for effortless living. The open, inviting layout features soaring ceilings and countless upgrades. Stylish bathrooms, chef's kitchen with large island, and ample closets throughout. Every detail has been thoughtfully designed for comfort and sophistication. Spacious primary suite with beautiful shutters and walk in closet. Additional ensuite bedroom. Finished attic space offers endless options. One car garage ready for electric charger with driveway and additional parking nearby. Residents enjoy resort style amenities including a gorgeous club house with card and social rooms, fitness center, exercise studio, kitchen, multiple gathering areas and an outdoor deck. Additional features i
USD 1,185,000
123 Scarlett Drive
View photo
Condo · for sale
USD 699,000
USD 541/sq.ft
123 Scarlett Drive
Half Hollow
· 1,292 sq.ft · 2 Bedrooms · 2 Baths · Condo
· Office room · Gym · Deck · Fireplace · Parking · Swimming pool
Half Hollow · 1,292 sq.ft · 2 Bedrooms · 2 Baths · Condo · Office room · Gym · Deck · Fireplace · Parking · Swimming pool
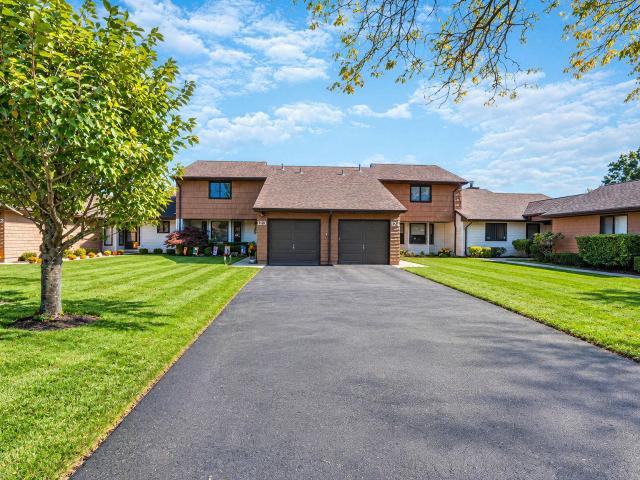
Beautifully Renovated and Customized Town Home, Magnificent Center Island EIK Features Granite, Updated Appliances and Large Pantry; Updated Windows, Hi End Tile and Hardwood Floors, Gorgeous Stone Fireplace (Electric), New Baths, Built in Bar, Main Level Office (1/2 garage), Nest Heat Controls, Pull Down Steps to Attic Storage, New Trex Decking, Taxes with Basic NY STAR $10,746. Monthly HOA fee Includes Cable TV and Internet! Wonderful Setting in Rear of Community with Open Views, Enjoy the Lifestyle. Clubhouse, Tennis and Pickleball, Fitness Room, In Ground Pool! Close to All the Conveniences of Commack and Town of Smithtown!
USD 699,000
43101 Silver Birch Lane
View photo
Condo · for sale
USD 1,750,000
USD 804/sq.ft
43101 Silver Birch Lane
Half Hollow
· 2,174 sq.ft · 2 Bedrooms · 2 Baths · Condo
· Garden · Office room · Parking · Fireplace · Equipped kitchen · Cellar
Half Hollow · 2,174 sq.ft · 2 Bedrooms · 2 Baths · Condo · Garden · Office room · Parking · Fireplace · Equipped kitchen · Cellar
1656 Square Feet Main Level Villa plus 1656 square feet with a basement with 9 foot ceilings and egress window. Spacious Great Room with a custom eat-in kitchen, Stainless Steel appliances and quartz counters adjoining dining room, living room with gas fireplace and french doors leading you to a private backyard with private fence. There is a main level laundry room, and 1 car attached garage with built in torage cabinets. King Size Primary suite w/ large his and her walk-in closets, primary spa like bath featuring free standing soaking tub, bidet, and linen closet. There is a second generously sized bedroom which may also serve as a guest bedroom, or a home office. Decorated done unit loaded with upgrades, Custom remote window treatments and exquisite lighting fixtures! There is an entire house water filtration system. There is a pantry in the kitchen with built-in custom closets throughout, under cabinet lighting, and more. Don't miss this opportunity for Resort Style life style comp
USD 1,750,000
1149 Savoy Drive
View photo
Condo · for sale
USD 678,888
USD 594/sq.ft
1149 Savoy Drive
Half Hollow
· 1,141 sq.ft · 2 Bedrooms · 2 Baths · Condo
· Sauna · Gym · Swimming pool
Half Hollow · 1,141 sq.ft · 2 Bedrooms · 2 Baths · Condo · Sauna · Gym · Swimming pool
Clean, well-maintained, in its original condition 2 bedroom, 2 FULL bath LOWER level'Cordova Model' condo. Enjoy the ease of lower-level living and all the amenities this sought-after 55+ and better community has to offer. Resort style living at The Greens with a 24-hour attended gatehouse, regular security patrols, and a vibrant clubhouse featuring an indoor/outdoor pool, gym, spa, sauna, steam room, card room, restaurant, and library. Take part in group activities, tennis, and walking trails, with access to an optional 18-hole golf course and an on-site restaurant with no minimum. One Time Capital Improvement Fee of 2% of the Purchase Price Due to the HOA at the time of closing. Fees: Social $260 per Month / Sewer 155 per Quarter / Condo Fee 634 (Bi Annually. Twice a year) / HOA Fee 287 Per Month
USD 678,888
130 Sagamore Drive
View photo
Condo · for sale
USD 1,748,888
USD 489/sq.ft
130 Sagamore Drive
Half Hollow
· 3,574 sq.ft · 5 Bedrooms · 3 Baths · Condo
· Patio · Office room · Equipped kitchen
Half Hollow · 3,574 sq.ft · 5 Bedrooms · 3 Baths · Condo · Patio · Office room · Equipped kitchen
Set on a rare greenbelt-backed lot inside the 24-hour gated Hamlet at Olde Oyster Bay, this expanded 3,582 Sqft Eastbrook Colonial offers five bedrooms, three full baths and a powder room, plus a fully finished easily accessible lower level. The main level centers on an expansive country kitchen with granite counters and room to live as a true kitchen-and-great-room, opening through sliders to a private paver patio and spa with no rear neighbors. The adjoining den, with extensive built-ins, doubles as a second theater with a mounted projector and 100-inch projection screen, and a home office with full built-ins sits on the same level. A main-floor laundry room adds everyday convenience. Upstairs, a double-door primary suite functions as its own wing, with two large walk-in closets and an oversized en suite bath, joined by three additional bedrooms and a full hall bath. The fully accessible walk-out lower level is finished to the same standard, with its own grade-level entry from the ga
USD 1,748,888
42 Quail Run Drive
View photo
Condo · for sale
USD 499,999
USD 324/sq.ft
42 Quail Run Drive
Half Hollow
· 1,539 sq.ft · 2 Bedrooms · 1 Bath · Condo
· Patio · Fireplace · Equipped kitchen · Parking · Air conditioning
Half Hollow · 1,539 sq.ft · 2 Bedrooms · 1 Bath · Condo · Patio · Fireplace · Equipped kitchen · Parking · Air conditioning
Welcome to 42 Quail Run Drive in Deer Park, a beautifully maintained 2-bedroom, 1.5-bath townhouse offering the perfect combination of comfort, charm, and convenience! Step inside to discover a bright and inviting interior featuring updated flooring, recessed lighting, and a spacious layout designed for everyday living and entertaining. The generous living room provides plenty of space to relax, while the adjoining dining area features a beautiful brick fireplace that adds warmth and character to the home. The eat-in kitchen offers abundant wood cabinetry, stainless steel appliances, ample counter space, and plenty of natural light. Upstairs, you'll find two generously sized bedrooms with attractive flooring and ample closet space, along with a full bathroom. Additional highlights include central air conditioning, a convenient first-floor half bath, and an attached one-car garage providing parking and extra storage. Step outside to your private, fully fenced paver patio, perfect for ou
USD 499,999
387 Altessa Boulevard
View photo
Condo · for sale
USD 1,599,000
USD 594/sq.ft
387 Altessa Boulevard
Half Hollow
· 2,691 sq.ft · 3 Bedrooms · 2 Baths · Condo
· Office room · Equipped kitchen · Parking · Swimming pool
Half Hollow · 2,691 sq.ft · 3 Bedrooms · 2 Baths · Condo · Office room · Equipped kitchen · Parking · Swimming pool
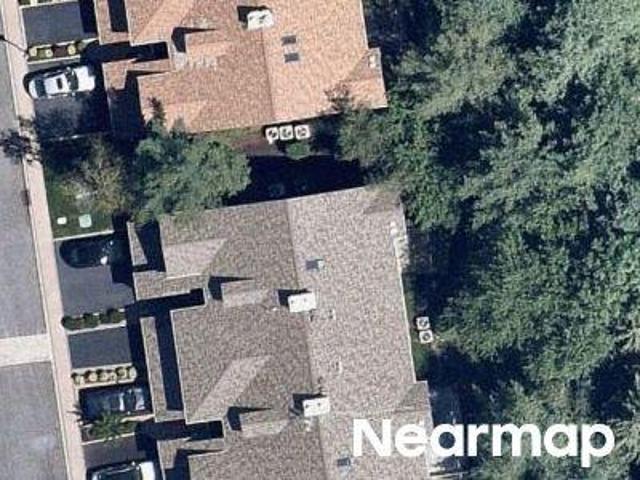
Rare opportunity — will not last! Fabulous Florenza end-unit model in the prestigious, gated Greens at Melville, one of Long Island’s most sought-after 55+ luxury lifestyle communities! This highly desirable model rarely becomes available and offers the perfect combination of elegance, comfort, and privacy. Featuring a spacious first-floor primary suite, soaring ceilings, and a bright, open floor plan, this home is designed for effortless living and entertaining. Enjoy breathtaking, unobstructed golf course views, a beautiful granite kitchen, an additional den, generous storage throughout, and the convenience of an attached two-car garage. The second level offers two additional spacious bedrooms, a full bathroom, and a versatile upstairs living area, perfect for a guest retreat, home office, or additional lounge space. Experience true country club living with an elegant clubhouse, on-site restaurant, card rooms, indoor and outdoor pools, spa, fitness center, entertainment, golf, and te
USD 1,599,000
581 Verona Drive
View photo
Condo · for sale
USD 1,199,900
USD 619/sq.ft
581 Verona Drive
Half Hollow
· 1,938 sq.ft · 2 Bedrooms · 2 Baths · Condo
· Patio · Equipped kitchen · Parking
Half Hollow · 1,938 sq.ft · 2 Bedrooms · 2 Baths · Condo · Patio · Equipped kitchen · Parking
Sought-after Medici Primary on the Main Level model in the gated 55+ community of The Greens at Half Hollow. Ideally situated on a quiet cul-de-sac with convenient nearby parking and an abundance of green space, this spacious 2-bedroom, 2.5-bath home offers an open and airy layout with abundant natural light. A dramatic two-story entry welcomes you into the home. The main level features a spacious primary suite with two oversized closets, laundry and an updated spa like bath with soaking tub, separate shower, and vanity. The eat-in kitchen features updated wood cabinetry, a stunning neutral backsplash, stainless steel appliances, gas cooking, and a center island with seating. Sliders lead to an exceptionally PRIVATE brick patio surrounded by beautiful green space, one of the BEST LOCATIONS in the community. A one-car garage adds convenience and storage. A bright living and an updated travertine tile powder room complete the first floor. Upstairs, a large loft/den provides the perfect s
USD 1,199,900
212 Clubhouse Circle 212
View photo
Condo · for sale
USD 584,000
USD 480/sq.ft
212 Clubhouse Circle 212
Half Hollow
· 1,216 sq.ft · 2 Bedrooms · 2 Baths · Condo
· Equipped kitchen · Swimming pool
Half Hollow · 1,216 sq.ft · 2 Bedrooms · 2 Baths · Condo · Equipped kitchen · Swimming pool
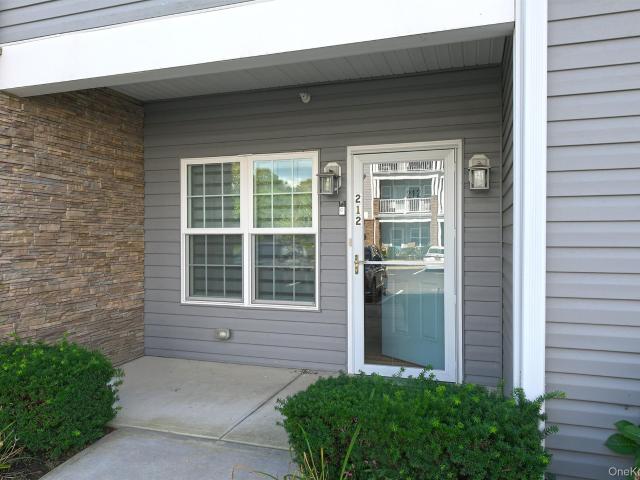
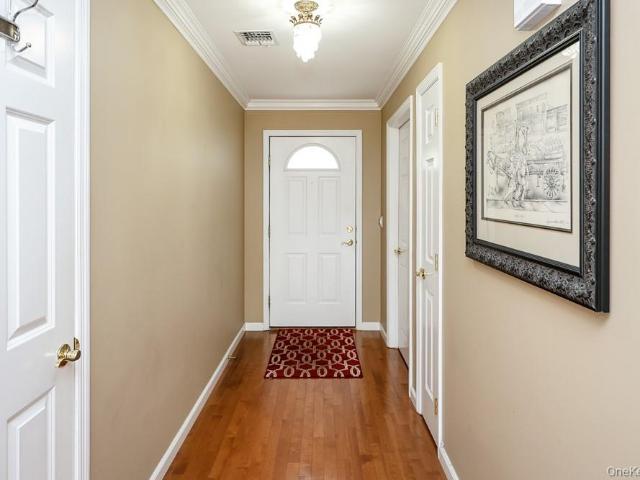
Welcome to the Club a New luxurious 55+ Community in Melville. This two bedroom two bath unit features a primary ensuite with walk in closet, oversized living/dining room, updated kitchen, new wood flooring through out and new high efficiency stackable washer and dryer. Amenities include 24 hr manned security, gorgeous clubhouse with fitness center, card room, lounge and a heated outdoor pool. This home combines low maintenance living, with an upscale lifestyle, in a perfect and convenient location for shopping, dining and transportation
USD 584,000
1039 Savoy Drive
View photo
Condo · for sale
USD 739,900
USD 648/sq.ft
1039 Savoy Drive
Half Hollow
· 1,141 sq.ft · 2 Bedrooms · 2 Baths · Condo
· Patio · Sauna · Gym · Equipped kitchen · Swimming pool
Half Hollow · 1,141 sq.ft · 2 Bedrooms · 2 Baths · Condo · Patio · Sauna · Gym · Equipped kitchen · Swimming pool
Bright Renovated Corner END Unit! Every detail was thoughtfully designed from the moment you walk into this beautifully updated 2-bedroom, 2-FULL bath LOWER Caspian model located in the highly sought-after Greens at Half Hollow (55+ and better community). This sun-filled corner unit features recessed lighting and a private patio backing a lush landscaping. The updated kitchen is the heart of the home, showcasing an extended granite countertop and redone backsplash. The spacious primary suite offers a walk-in closet and an additional wall closet, and an elegant en suite bath, while the guest bedroom/den with a full bath provides extra space. END UNIT provides additional windows and light. Enjoy resort-style living at The Greens with a 24-hour attended gatehouse, regular security patrols, and a vibrant clubhouse featuring an indoor/outdoor pool, gym, spa, sauna, steam room, card room, restaurant, and library. Take part in group activities, tennis, and walking trails, with access to an op
USD 739,900
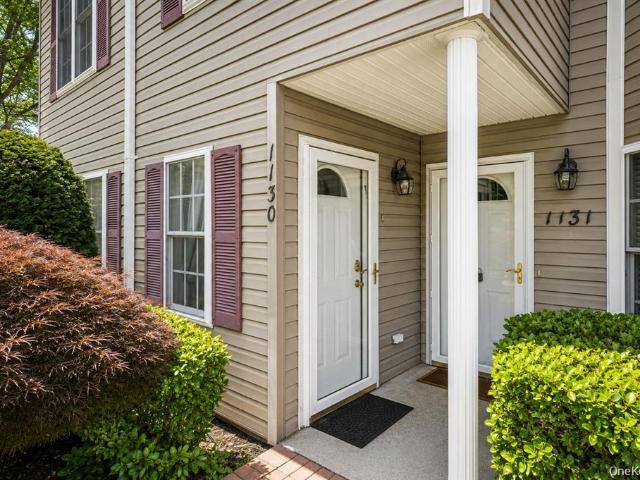
1130 Savoy Drive
View photo
Condo · for sale
USD 680,000
USD 601/sq.ft
1130 Savoy Drive
Half Hollow
· 1,130 sq.ft · 2 Bedrooms · 2 Baths · Condo
· Office room · Equipped kitchen · Swimming pool
Half Hollow · 1,130 sq.ft · 2 Bedrooms · 2 Baths · Condo · Office room · Equipped kitchen · Swimming pool
Experience Resort-Style Living Every Day At The Greens At Half Hollow, Long Island’s Premier 55+ Gated Community! This Bright And Spacious 2 Bedroom, 2 Full Bath Upper Cordova Model Offers A Wonderful Blend Of Comfort, Style And Convenience, Plus A Versatile Bonus Room Perfect For A Home Office Or Den. This Beautifully Maintained Home Features Hardwood Floors, Soaring Cathedral Ceilings, Recessed Lighting And An Updated Kitchen. The Generously Sized Primary En-Suite Features A Full Bath And Custom Walk-In Closet, While A Spacious Second Bedroom And Full Bath Provide Plenty Of Room For Guests. A Full Finished Attic With Pull-Down Stairs Provides An Abundance Of Additional Storage. This Luxury 55+ Gated Community Offers Endless Amenities, Including An Impressive Active Clubhouse, Card Room, Banquet Room, Indoor & Outdoor Pools, Tennis, Pickleball, Golf, Fitness Center, Restaurant And So Much More. Ideally Located Close To Shopping, Dining And Major Highways. The Perfect Opportunity To En
USD 680,000
991 Madeira Boulevard
View photo
Condo · for sale
USD 789,000
USD 747/sq.ft
991 Madeira Boulevard
Half Hollow
· 1,055 sq.ft · 2 Bedrooms · 1 Bath · Condo
· Equipped kitchen
Half Hollow · 1,055 sq.ft · 2 Bedrooms · 1 Bath · Condo · Equipped kitchen
Welcome to The Greens at Half Hollow, one of Melville’s most desirable 55+ gated communities. This rare first-level residence features a brand-new kitchen and brand-new bathrooms, bringing a fresh, modern look throughout. Offering 2 bedrooms and 1.5 bathrooms, the home combines stylish updates with the ease and convenience of single-level living. The spacious and inviting layout is perfect for comfortable everyday living and entertaining. Enjoy the exceptional lifestyle The Greens is known for, with 24-hour gated security and an impressive collection of resort-style amenities including a community pool, tennis, clubhouse activities, optional golf membership, on-site dining, and so much more. A wonderful opportunity to experience everything The Greens has to offer. HOA fees: $260 per month is social $287.51 per month common charge $586.07 twice a year for assessment $157 per quarter for Suffolk county water authority
USD 789,000
134 Sagamore Drive
View photo
Condo · for sale
USD 1,449,000
USD 496/sq.ft
134 Sagamore Drive
Half Hollow
· 2,917 sq.ft · 4 Bedrooms · 2 Baths · Condo
· Patio · Office room · Gym · Equipped kitchen
Half Hollow · 2,917 sq.ft · 4 Bedrooms · 2 Baths · Condo · Patio · Office room · Gym · Equipped kitchen
Welcome to The Hamlet at Olde Oyster Bay, a sought-after luxurious gated community offering a country-club lifestyle with exceptional amenities. This spacious 2900+-square-foot detached home features 2 levels of living space, soaring ceilings, and an open, light-filled layout. The two-story entry opens to a dramatic living room with coffered ceiling and oversized windows. The adjoining family room flows into the eat-in kitchen with center island, granite countertops, high end appliances, hi-hat lighting, and access to the rear private brick patio. The first floor offers a spacious primary suite with vaulted ceiling, multiple walk-in closets, and ensuite bath with double sinks, separate tub, and shower. Three additional bedrooms, a full bath, and open landing complete the upper level. The unfinished lower level offers excellent potential for additional living space, with room for a media room, gym, office, recreation area, or storage. Community amenities include a clubhouse, restaurant,
USD 1,449,000
119 Madeira Boulevard
View photo
Condo · for sale
USD 1,525,000
USD 566/sq.ft
119 Madeira Boulevard
Half Hollow
· 2,691 sq.ft · 3 Bedrooms · 2 Baths · Condo
· Patio · Equipped kitchen
Half Hollow · 2,691 sq.ft · 3 Bedrooms · 2 Baths · Condo · Patio · Equipped kitchen
Welcome to country club living at The Greens, a premier 55+ gated community offering an exceptional lifestyle and resort-style amenities. Rarely available and highly sought after, this desirable Florenza model features a spacious open floor plan designed for comfortable everyday living and effortless entertaining. A dramatic two-story entry with soaring ceilings welcomes you into a bright, sun-filled home showcasing hardwood floors, recessed lighting, and abundant natural light throughout. The eat-in kitchen features stainless steel appliances and sliding glass doors leading to the patio, creating the perfect indoor-outdoor flow. The spacious family room offers oversized windows and ample room for gathering with family and friends. The highly desirable first-floor primary suite provides convenience and privacy, complete with a generous walk-in closet and en-suite bath featuring both a shower and soaking tub. Upstairs, a versatile loft overlooks the main living area and is complemented
USD 1,525,000
110 Joseph Lane
View photo
Condo · for sale
USD 779,000
USD 460/sq.ft
110 Joseph Lane
Half Hollow
· 1,690 sq.ft · 2 Bedrooms · 2 Baths · Condo
· Parking · Balcony · Lift
Half Hollow · 1,690 sq.ft · 2 Bedrooms · 2 Baths · Condo · Parking · Balcony · Lift
Experience the Ultimate in resort-style living at the highly sought after Stone Ridge Estates 55 and over community! This beautifully maintained two-bedroom, two bath Davenshire model offers an exceptional combination of elegance, comfort, and convenience. From the moment you enter you'll appreciate the spacious, sophisticated layout and the luxury of your own Private Elevator. The heart of this residence is the beautifully updated eat-In-Kitchen, thoughtfully designed for both everyday living and entertaining with sliding glass doors that open directly to your private balcony. You will find the Formal Living Room and formal Dining room open and airy, with vaulted ceiling and soaring with natural light. The spacious primary suite offers a private retreat complete with an ensuite bath and generous walk-in closet. The additional guest room is perfect for guests, a den or office space. This unit also offers a 1 car garage, laundry room, CAC, Gas heat and cooking. You will enjoy this resor
USD 779,000
42 Summerfield Court
View photo
Condo · for sale
USD 499,000
USD 504/sq.ft
42 Summerfield Court
Half Hollow
· 990 sq.ft · 2 Bedrooms · 1 Bath · Condo
· Patio · Fireplace · Equipped kitchen · Air conditioning · Heating
Half Hollow · 990 sq.ft · 2 Bedrooms · 1 Bath · Condo · Patio · Fireplace · Equipped kitchen · Air conditioning · Heating
Welcome to 42 summerfield court, where you can't help but fall in love with this 2 bedroom end unit condo. Tucked inside the gated quail run community, this unit offers easy, low-maintenance living. End unit location means extra windows, extra light and extra privacy. Step inside to a spacious living room anchored by a cozy fireplace, flowing into a kitchen with its own dedicated dining/breakfast area. Two bedrooms, a beautiful full bath, plenty of closet space and a pull down attic and central air and heating throughout. Fully renovated in 2018 — updated kitchen with frigidaire professional series appliances, renovated full bath, new flooring throughout, crown molding and fresh paint. Full size washer and dryer in unit, less than six years old. Step outside to a brand new paver patio installed just one year ago, perfect for morning coffee or entertaining
USD 499,000
6 Hamlet Drive
View photo
Condo · for sale
USD 1,150,000
USD 501/sq.ft
6 Hamlet Drive
Half Hollow
· 2,293 sq.ft · 3 Bedrooms · 2 Baths · Condo
· Patio · Garden · Equipped kitchen
Half Hollow · 2,293 sq.ft · 3 Bedrooms · 2 Baths · Condo · Patio · Garden · Equipped kitchen
Don't miss this Villa Ranch! This ONE LEVEL Davos model has a great location with a view of the 18th fairway, capturing the magnificent and tranquil view of the golf course, fountains and the bucolic former Marion Carll Farm. The floor plan has an open open flow with beautiful hardwood floors and custom tile throughout. The spacious living room, with golf course views opens into the Kitchen. The large eat in kitchen has custom cabinets, stainless steel appliances, granite countertops, and an electric cooktop. The spacious primary bedroom has 2 large closets with closet systems, and a generously sized ensuite bathroom with a large tub and stall shower. Also on the main floor are 2 additional nicely sized bedrooms, and an updated full bathroom with a stall shower. The backyard has a large brick patio and lovely landscaping, allowing for privacy and relaxing enjoyment, along with magnificent golf course and fountain views. Some other prominent features of this home include a newer roof, a
USD 1,150,000
121 Whalers Cove
View photo
Condo · for sale
USD 525,000
USD 739/sq.ft
121 Whalers Cove
Half Hollow
· 710 sq.ft · 1 Bedroom · 1 Bath · Condo
· Equipped kitchen · Swimming pool
Half Hollow · 710 sq.ft · 1 Bedroom · 1 Bath · Condo · Equipped kitchen · Swimming pool
WELCOME TO 121 WHALERS COVE, BABYLON-This Stunning End Unit Condo is sunny and bright, Formal Living Room, Updated Kitchen with White Shaker Cabinets, quartz countertops, Stainless Steel Appliances, Dining Area, King Size Primary Bedroom, with Large closets, updated bathroom, Laundry Room, washer and dryer lots of storage. Custom flooring. Cac. Close to Village Shopping, Specialty Boutiques, Fine Dining, Casual Eateries, and Coffee Shops. Argyle Theatre, beautiful Argyle Park, Southards Pond. Babylon Village Pool. Enjoy the Annual Festive Events that are held in the Village. The lirr. Low taxes and low hoa. Beautiful and immaculate. A true gem!
USD 525,000
21 Seasons Way
View photo
Condo · for sale
USD 1,225,000
USD 490/sq.ft
21 Seasons Way
Half Hollow
· 2,497 sq.ft · 2 Bedrooms · 2 Baths · Condo
· Deck · Equipped kitchen · Swimming pool · Cellar
Half Hollow · 2,497 sq.ft · 2 Bedrooms · 2 Baths · Condo · Deck · Equipped kitchen · Swimming pool · Cellar
Welcome to the The Seasons in Dix Hills, a beautiful, sought after 55+ luxury gated community. This totally upgraded and luxurious end unit is the perfect option for your next chapter in life. This beautifully appointed Aspen model is filled with tremendous natural light. The open, inviting layout features countless upgrades and all the bells and whistles you are looking for. Stunning bathrooms, chef's kitchen with large island, and custom closets throughout. Every detail has been thoughtfully designed for comfort, sophistication and ease of living. Legal finished basement with bathroom and wet bar adds exceptional flexible space for entertaining guests, enjoying hobbies or a private retreat. Residents enjoy resort style amenities including a gorgeous club house with card and social rooms, fitness center, exercise studio, kitchen, multiple gathering areas and an outdoor deck. Additional features include outdoor pool, putting green, playground, and bbq area-all within a vibrant, well-ma
USD 1,225,000
38 Larkspur Lane
View photo
Condo · for sale
USD 609,999
USD 354/sq.ft
38 Larkspur Lane
Half Hollow
· 1,722 sq.ft · 3 Bedrooms · 2 Baths · Condo
· Parking · Gym · Deck · Swimming pool
Half Hollow · 1,722 sq.ft · 3 Bedrooms · 2 Baths · Condo · Parking · Gym · Deck · Swimming pool
Welcome home to this sun-filled, spacious end-unit nestled within the serene, gated community of Indian Head Forest, located in the award-winning Commack School District. From the moment you enter, you'll appreciate the bright, open feel and inviting atmosphere of this beautiful 3-bedroom, 2.5 bath home. The welcoming entry foyer leads into a generous living room, eat-in-kitchen, dining room and half bath, with access to the 1 car garage. Upstairs, the spacious primary suite offers a peaceful retreat with its own private deck, large closets, and en-suite bath complete with a luxurious jetted tub and separate stand-up shower as well as 2 additional bedrooms, laundry and another full bathroom. CAC unit and gas hot water heater were both replaced in 2024. Ideally located near the front of the community for easy access, this home offers not only comfort and privacy but an array of wonderful amenities. Residents can enjoy a saltwater pool, fitness room, clubhouse, and tennis/pickleball cour
USD 609,999
49 Villas Circle
View photo
Condo · for sale
USD 969,000
USD 484/sq.ft
49 Villas Circle
Half Hollow
· 2,002 sq.ft · 3 Bedrooms · 2 Baths · Condo
· Fireplace · Equipped kitchen
Half Hollow · 2,002 sq.ft · 3 Bedrooms · 2 Baths · Condo · Fireplace · Equipped kitchen
Sophisticated, Stylish & Completely Move-In Ready in the Villas of West Hills Welcome to this exceptional “B” model townhouse in the coveted gated community of The Villas of West Hills, where resort-style amenities meet effortless, luxurious living. Beautifully renovated and meticulously maintained, this stunning home has been thoughtfully updated over the past three years, offering the perfect blend of modern style, comfort, and functionality. From the moment you enter, you’ll appreciate the attention to detail; custom moldings, LED recessed lighting, beautifully newly refinished wood floors and wood burning fireplace in great room all creating an elevated yet inviting atmosphere. The heart of the home is the spectacular gourmet eat-in kitchen, featuring sleek quartz countertops, 42” white shaker cabinetry with soft-close doors and drawers, a new wood floor, and premium Bosch stainless steel appliances, including a vented hood. The upgrades continue throughout. All front facing window
USD 969,000
3 Blueberry Court
View photo
Condo · for sale
USD 848,000
USD 489/sq.ft
3 Blueberry Court
Half Hollow
· 1,733 sq.ft · 3 Bedrooms · 2 Baths · Condo
· Deck · Fireplace · Equipped kitchen · Parking · Air conditioning · Cellar
Half Hollow · 1,733 sq.ft · 3 Bedrooms · 2 Baths · Condo · Deck · Fireplace · Equipped kitchen · Parking · Air conditioning · Cellar
Welcome To This Beautifully Updated Home In The Highly Sought-After 24/7 Gated Community Of Country Pointe In Melville. Featuring A Bright, Open Floor Plan, This Home Offers A Formal Living Room With A Fireplace, An Eat-In Kitchen With Granite Countertops, Gas Cooking, And All-New Stainless Steel Appliances, Plus A Renovated Powder Room, Updated Laundry Room With Extra Storage, And An Attached One-Car Garage. The Second Floor Features A Spacious Primary Suite With Vaulted Ceilings, Custom His-And-Her Closets, And An Updated En-Suite Bath With A Walk-In Shower And Double Vanity. Two Additional Bedrooms Share An Updated Full Bath. Additional Highlights Include Hardwood Floors Throughout, Central Air, Central Vac, One Skylight, Full House Water Filtration System, Fresh Paint, Newer Appliances, A Newer Water Heater, EV Charger, Garage Storage Shelving, And A Newer Trex Deck. The Full Unfinished Basement Offers Endless Potential. Enjoy Your Own Private Outdoor Retreat, Perfect For Entertain
USD 848,000
15 Springwood Drive
View photo
Condo · for sale
USD 499,000
USD 437/sq.ft
15 Springwood Drive
Half Hollow
· 1,141 sq.ft · 2 Bedrooms · 1 Bath · Condo
· Balcony · Equipped kitchen
Half Hollow · 1,141 sq.ft · 2 Bedrooms · 1 Bath · Condo · Balcony · Equipped kitchen
This nicely updated 2BR unit has beautiful new wood floors (bylaws require area rugs) in the living room and dining room along with crown molding adding elegance to this upstairs spacious condo. There is a sliding door to the balcony in the living room. The kitchen has great light with pretty white cabinetry and granite countertops. There is also a good sized closet/pantry in the kitchen. The bedrooms have great storage space with the primary offering a custom walk in closet. An added touch is a custom vanity in the primary bedroom. The second bedroom has a triple closet. Both have carpeting. The bath is centered between the two bedrooms, and the washer and dryer are tucked away in the hallway. This is a turn key property with easy access to the Babylon train station, shopping, beaches, restaurants and major roadways
USD 499,000
80 Morley Circle
View photo
Condo · for sale
USD 549,999
USD 472/sq.ft
80 Morley Circle
Half Hollow
· 1,163 sq.ft · 2 Bedrooms · 2 Baths · Condo
· Swimming pool
Half Hollow · 1,163 sq.ft · 2 Bedrooms · 2 Baths · Condo · Swimming pool
Upper unit. Welcome to 80 Morley Circle, located in the highly desirable Coves at Melville, a gated 62+ community offering comfort, convenience, and an active lifestyle. This beautifully maintained upper-level unit features 2 spacious bedrooms with wic's and 2 full bathrooms, Eik with wood cabinetry, ss appliances & granite countertop, living room and dining room with hardwood floors, raised ceilings & boxed wainscoting providing an ideal layout for easy living. Unit also includes an in-unit washer & dryer for your convenience. Situated on the second floor, this bright and airy unit offers a welcoming atmosphere with ample living space and natural light throughout. Enjoy a vibrant community lifestyle with an impressive array of amenities, including a clubhouse, in-ground pool, card room, social room, and fully equipped exercise room—perfect for relaxation, recreation, and socializing. Close to restaurants, shops, major roads, golf courses and more! Maintenance free living at it's fines
USD 549,999
33204 Spruce Pond Circle
View photo
Condo · for sale
USD 1,599,999
USD 812/sq.ft
33204 Spruce Pond Circle
Half Hollow
· 1,970 sq.ft · 2 Bedrooms · 2 Baths · Condo
· Balcony · Equipped kitchen
Half Hollow · 1,970 sq.ft · 2 Bedrooms · 2 Baths · Condo · Balcony · Equipped kitchen
Welcome to this exceptional second-floor Dorchester model, a rare corner unit offering two distinct panoramic views of the Country Pointe community, including a serene pond vista and sweeping neighborhood views from two private balconies. An open layout with an abundance of natural light. Designer upgrades abound throughout this stunning residence, where no detail has been overlooked. Rich wood flooring flows seamlessly throughout the entire home, creating warmth and elegance in every room. The chef's kitchen is both beautiful and functional, featuring premium finishes and an ideal layout for cooking and entertaining. Thoughtfully selected lighting fixtures add character and sophistication, while custom Hunter Douglas window treatments provide both style and comfort. The spacious floor plan features two generously sized bedrooms, including a luxurious primary suite that serves as a private retreat. The primary bedroom boasts two walk-in closets and a spectacular custom-designed en-suit
USD 1,599,999

More homes near this area

337 Mariners Way 337
View photo
Condo · for sale
USD 449,999
USD 516/sq.ft
337 Mariners Way 337
Half Hollow
· 872 sq.ft · 1 Bedroom · 1 Bath · Condo
· Balcony · Equipped kitchen · Air conditioning · Swimming pool · Parking
Half Hollow · 872 sq.ft · 1 Bedroom · 1 Bath · Condo · Balcony · Equipped kitchen · Air conditioning · Swimming pool · Parking
Why vacation for a week when you can live by the water every day? Welcome to The Anchorage where boating, bay views, and resort style amenities create a waterfront lifestyle. The one-bedroom 2nd floor condominium is nestled in a gated community. The sparkling pool overlooking Great South Bay, a beach, clubhouse, two tennis courts, pickle ball, and shuffleboard, and room to moor your boat. The clubhouse has a full kitchen, TV, billiards and new bathrooms with showers. Gas Heat and cooking are included in the common charges. One assigned parking spot and storage available. Enjoy your morning coffee or evening cocktail from your own balcony with water views. Inside you will find numerous updates including central air conditioning, new kitchen flooring, recessed lighting in the living room, dining room, and kitchen, an updated ceiling fan in primary bedroom, and an updated electrical panel. Whether you are setting sail, lounging poolside, or taking in the sunset everyday feels like a getaw
USD 449,999
309 Mariners Way
View photo
Condo · for sale
USD 459,999
USD 527/sq.ft
309 Mariners Way
Half Hollow
· 872 sq.ft · 1 Bedroom · 1 Bath · Condo
· Deck · Equipped kitchen · Lift · Parking
Half Hollow · 872 sq.ft · 1 Bedroom · 1 Bath · Condo · Deck · Equipped kitchen · Lift · Parking
ONE BR Upper Unit on the Main Canal in the beautiful Waterfront Community of The Anchorage! This unit is updated & immaculate! Plenty of storage & a full attic. The Deck overlooks the Main Canal for Boat access to The Great South Bay! And the IG Pool overlooks the Bay! There is a Clubhouse w/full kitchen, pool table, ping-pong & new bathrooms w/showers. The complex has Tennis, Pickleball & Shuffleboard. The Common Charges include Heat! Assigned Parking for each unit & plenty of guest spots. Dock spaces available, Canoes & Kayaks too. Chair Lift negotiable
USD 459,999

Get email alerts

Don't miss out: be the first to know about new properties

The alert was correctly created

On subscribing you accept the conditions of use and the privacy policy
Alert
Receive new ads in your inbox
Save this search
Receive alerts for new listings

We'll send you an email when we have new properties for: "Apartments for sale in Half Hollow"

The alert was correctly created

Lloyd Harbor village
Swedetown Village
Get email alerts and be the first to see new listings
Required field
On subscribing I accept the terms of the privacy policy
Perfect! You'll soon start receiving new listings via email
Alert
Receive an email when we have new ads for Apartments for sale in Half Hollow
Save this search
Filters

Bedrooms

Size (sq.ft)

sq.ft
sq.ft

Price

USD
USD

Property type

Bathrooms

Clear all filters
Receive notifications when new entries are published.