675 properties for sale in Hallie's Cove

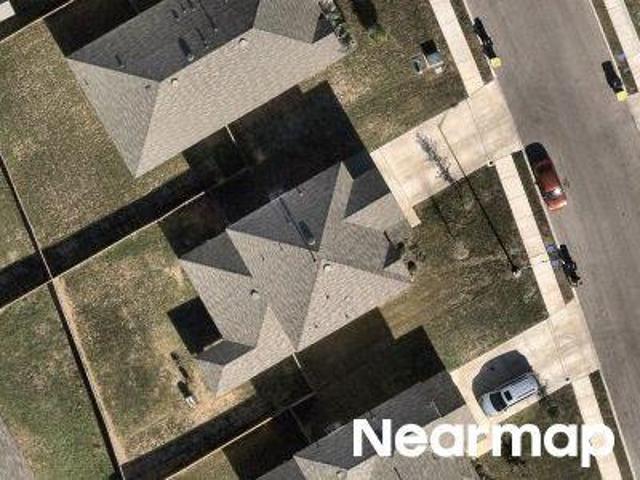
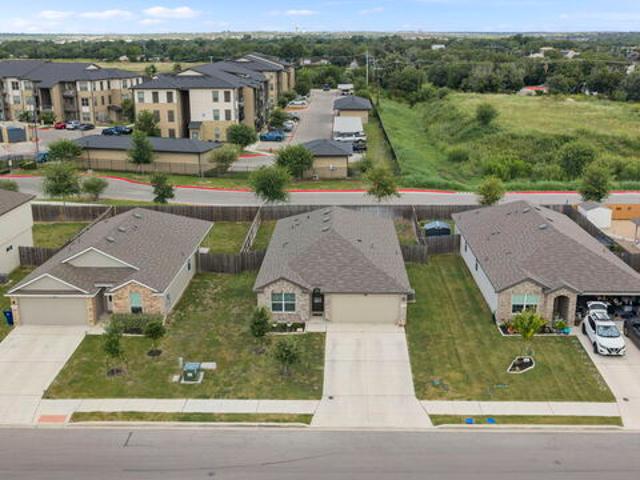
7005 Hallie Hunt, Schertz, TX 78154 | MLS #608312
View photo
House · for sale
USD 774,696
USD 203/sq.ft
7005 Hallie Hunt, Schertz, TX 78154 | MLS #608312
Hallie's Cove
· 3,800 sq.ft · 5 Bedrooms · 7 Baths · House
· Patio · Equipped kitchen · Parking
Hallie's Cove · 3,800 sq.ft · 5 Bedrooms · 7 Baths · House · Patio · Equipped kitchen · Parking
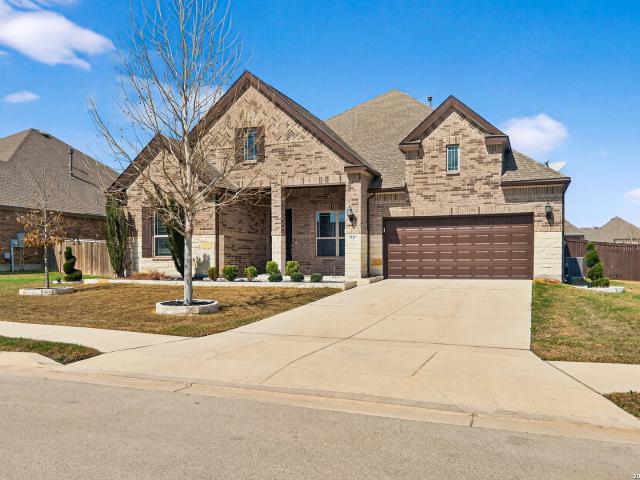
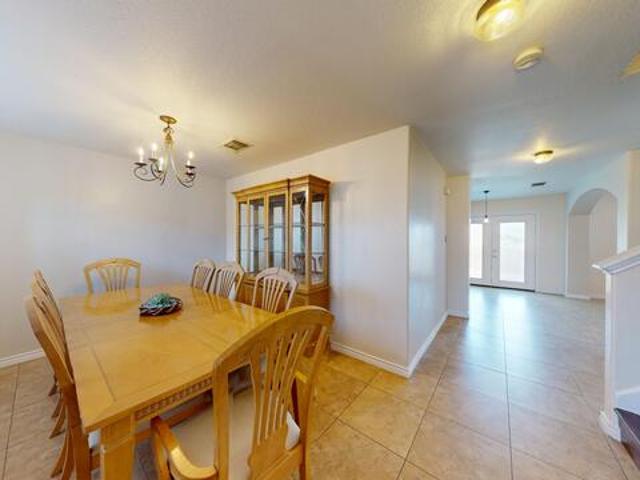
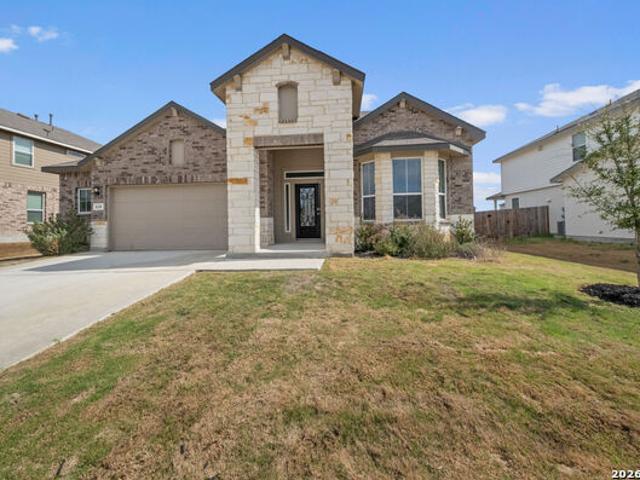
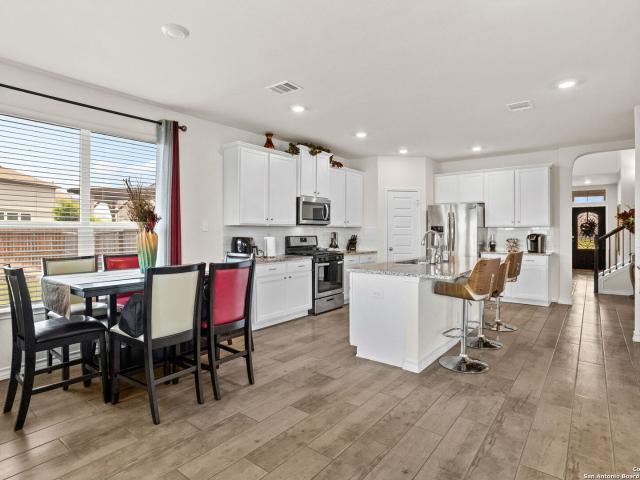
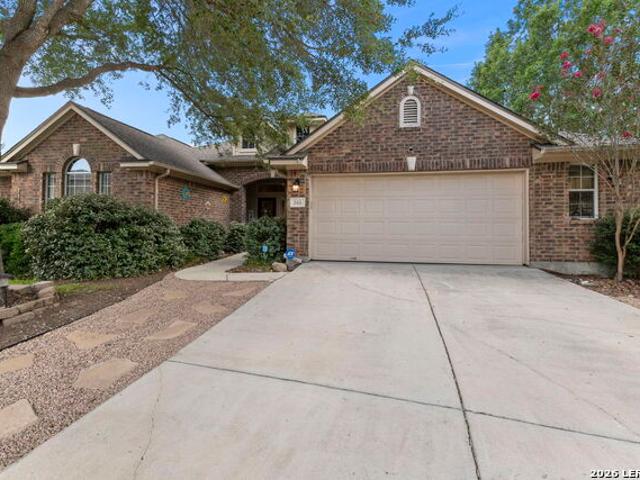
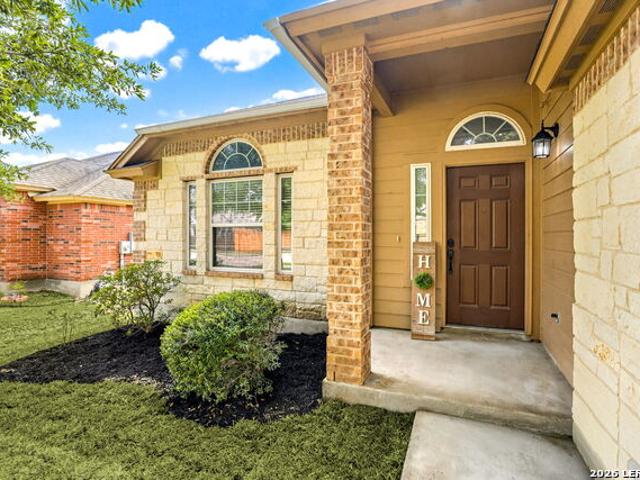
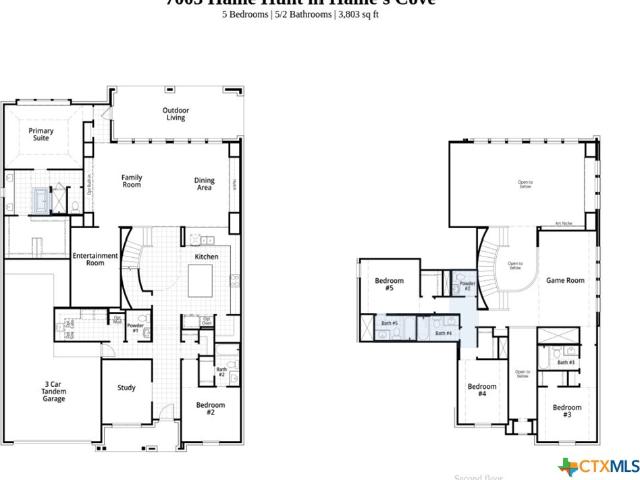
A 3-car tandem garage with half car bump out, covered patio for outdoor living, and an expansive 88' wide homesite. Stunning two-story home featuring 5 brms, each with its own private en-suite bath, plus 2 convenient powder baths. Designed for both comfort and entertaining, this home offers 2 brms on the main level and additional spacious bedrooms upstairs. Enjoy a private study and entertainment room upstairs with gameroom upstairs. Perfect for work and play. The open concept family and dining areas showcase impressive 20' ceilings, creating and airy atmosphere. The chef's kitchen flows seamlessly into the living spaces, ideal for gatherings
USD 774,696
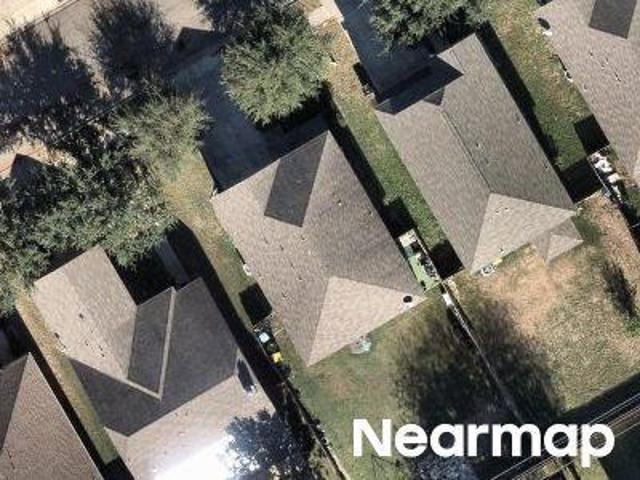
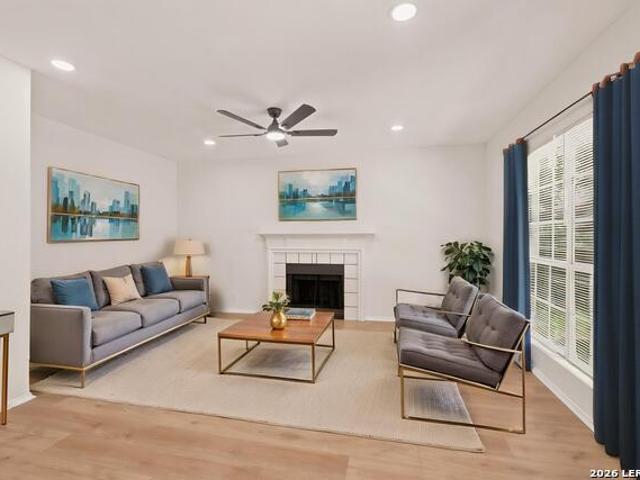
7011 Hallie Hunt, Schertz, TX 78154 | MLS #608332
View photo
House · for sale
USD 671,100
USD 237/sq.ft
7011 Hallie Hunt, Schertz, TX 78154 | MLS #608332
Hallie's Cove
· 2,820 sq.ft · 4 Bedrooms · 5 Baths · House
· Patio · Equipped kitchen · Parking
Hallie's Cove · 2,820 sq.ft · 4 Bedrooms · 5 Baths · House · Patio · Equipped kitchen · Parking
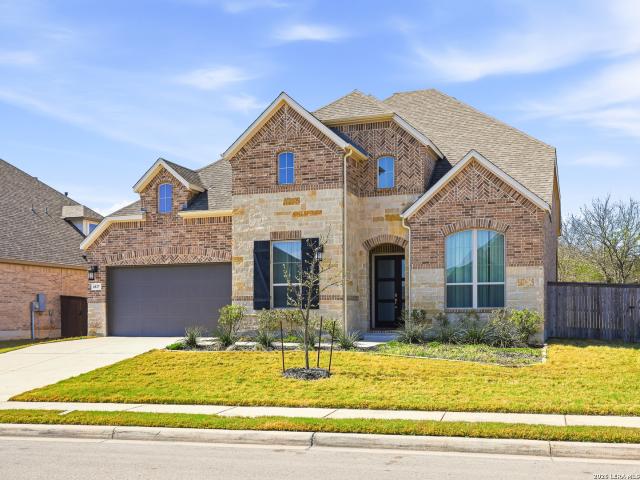
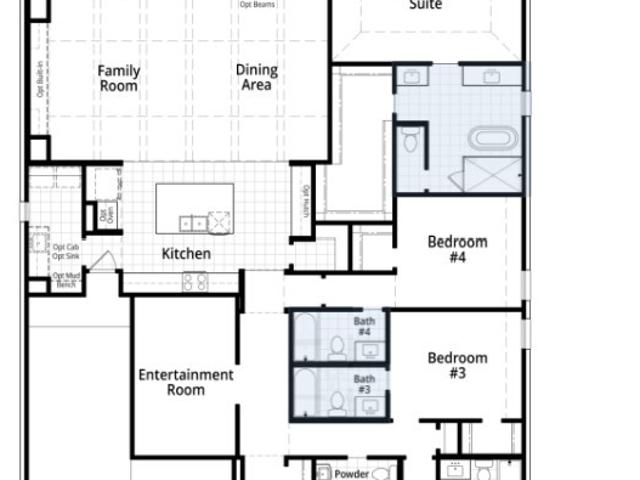
Experience exceptional luxury in this brand-new home by award-winning builder Highland Homes. Perfectly situated on an expansive 88-foot-wide homesite, this stunning single-story residence blends elegant design with everyday functionality. Offering 4 spacious bedrooms, each with its own private en-suite bath, plus an additional half bath for guests, this thoughtfully designed home provides comfort and privacy for everyone. A dedicated study creates the ideal work-from-home space, while the spacious entertainment room is perfect for movie nights, game days, or relaxing with loved ones and friends. The open-concept floor plan features soaring vaulted ceilings that fill the main living areas with natural light, creating a bright and inviting atmosphere. The gourmet kitchen flows seamlessly into the spacious family room and dining area, making entertaining effortless. Step outside to the covered patio, where you can enjoy outdoor living year-round. A rare 4-car tandem garage provides abund
USD 671,100
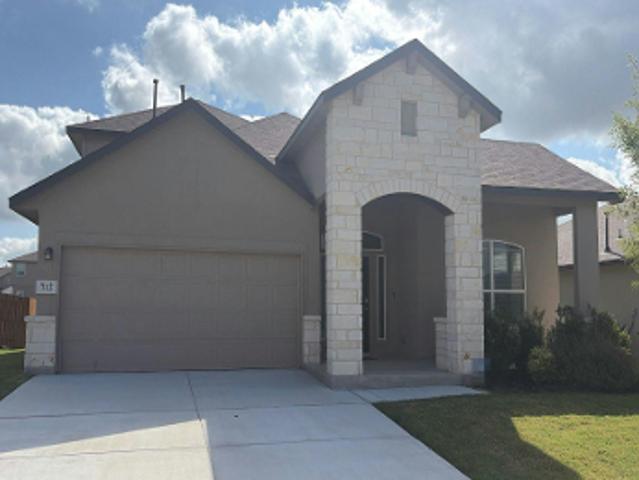
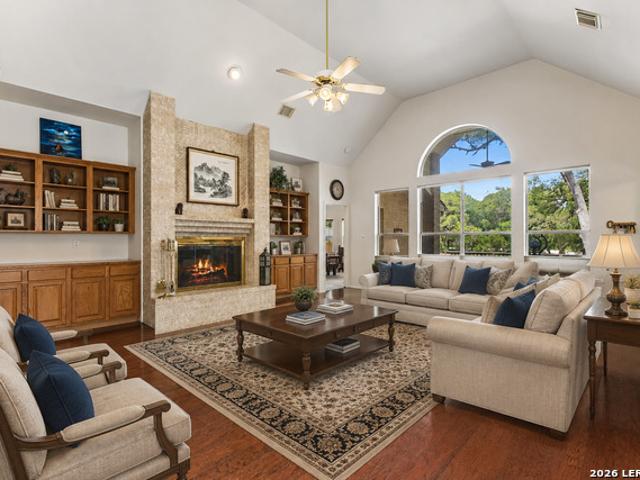
13157 Hallie Chase, Schertz, TX 78154 | MLS #1945
View photo
House · for sale
USD 559,000
USD 229/sq.ft
13157 Hallie Chase, Schertz, TX 78154 | MLS #1945
Hallie's Cove
· 2,433 sq.ft · 3 Bedrooms · 3 Baths · House
· Patio · Fireplace · Swimming pool
Hallie's Cove · 2,433 sq.ft · 3 Bedrooms · 3 Baths · House · Patio · Fireplace · Swimming pool
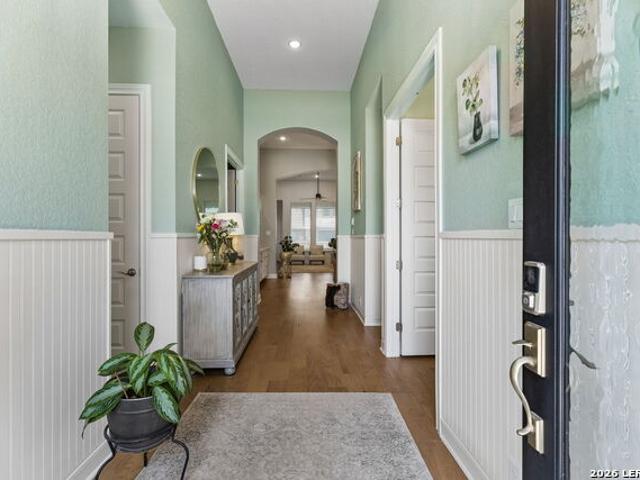
Stunning One-story home the perfect blend of elegance, comfort and thoughtful design. Featuring 3 spacious bedrooms and 2.5 bathrooms, this open concept layout is ideal for both everyday living and entertaining. Customized upgrades throughout, beautiful tray ceilings that add architectual charm and depth. The inviting living spaces are highlighted by two cozy fireplaces, one in the Primary bedroom, creating warm and welcoming focal points. Step outside to your private outdoor retreat, patio with gorgeous cedar plank ceiling, perfect for relaxing or hosting gatherings. The patio overlooks a sparkling inground pool. Conveniently located near I10 and Randolph AFB, this homes provides access to shopping, dining and commuting routes while maintaining a peaceful residential atmosphere
USD 559,000
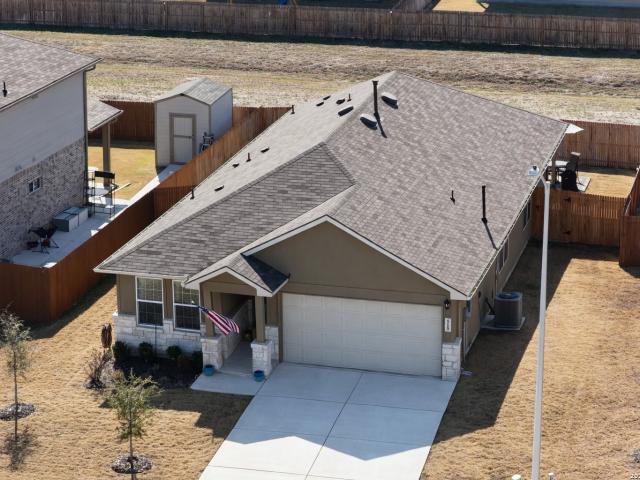
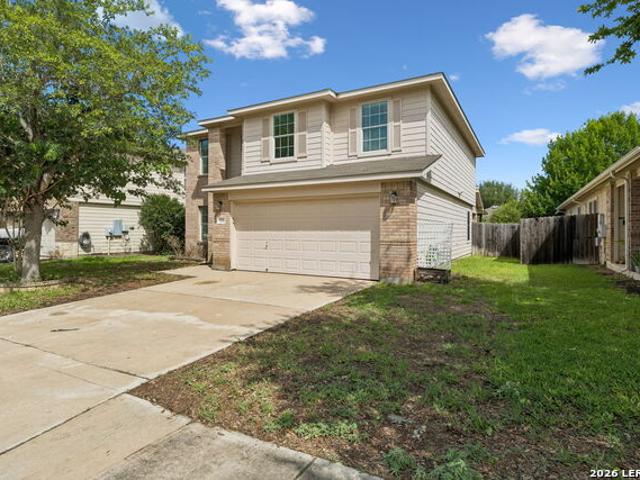
6837 Hallie Loop, Schertz, TX 78154 | MLS #1950
View photo
House · for sale
USD 679,000
USD 194/sq.ft
6837 Hallie Loop, Schertz, TX 78154 | MLS #1950
Hallie's Cove
· 3,498 sq.ft · 4 Bedrooms · 4 Baths · House
· Fireplace · Equipped kitchen
Hallie's Cove · 3,498 sq.ft · 4 Bedrooms · 4 Baths · House · Fireplace · Equipped kitchen
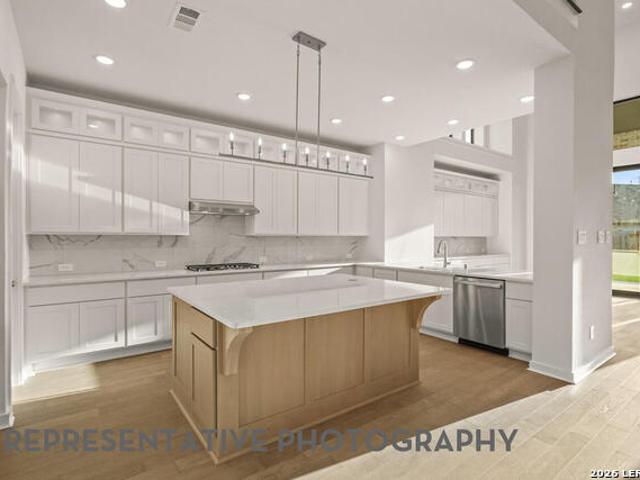
Welcome to this stunning two-story by Highland Homes located in the highly desirable Hallie's Cove community of Schertz. Boasting approximately 3,500 square feet, this beautifully designed home offers 4 spacious bedrooms, 3.5 baths, a private study, game room, and a dedicated media room-perfect for both everyday living and entertaining. Hardwood floors flow throughout the main level, complemented by rich wood finishes in the kitchen, abundant counter space, and a built-in wine rack, making it both functional and ideal for hosting. Experience a light, airy, and like-new interior highlighted by soaring ceilings, expansive windows, and an elegant wrought iron staircase that adds a touch of sophistication. The expansive family room features a cozy fireplace and flows seamlessly into the main living areas, creating an inviting open-concept layout perfect for gatherings and everyday comfort. The thoughtfully designed floor plan offers generously sized bedrooms, flexible living spaces, and a
USD 679,000
6826 Hallie
View photo
House · for sale
USD 745,000
USD 239/sq.ft
6826 Hallie
Hallie's Cove
· 3,111 sq.ft · 4 Bedrooms · 3 Baths · House
Hallie's Cove · 3,111 sq.ft · 4 Bedrooms · 3 Baths · House
Welcome to 6826 Hallie Loop in Schertz, TX-a beautifully designed Highland Home featuring 4 bedrooms, 3.5 baths, and just over 3,100 square feet of thoughtfully crafted living space. This home offers an open-concept layout, spacious living areas, and high-quality finishes throughout, perfect for both everyday living and entertaining. Located in a desirable community with convenient access to shopping, dining, and this home combines comfort, style, and location
USD 745,000
7005 Hallie Hunt
View photo
House · for sale
USD 796,710
USD 209/sq.ft
7005 Hallie Hunt
Hallie's Cove
· 3,800 sq.ft · 5 Bedrooms · 5 Baths · House
· Patio · Equipped kitchen · Parking
Hallie's Cove · 3,800 sq.ft · 5 Bedrooms · 5 Baths · House · Patio · Equipped kitchen · Parking
Stunning two-story home featuring 5 bdrms, each with its own private en-suite bath, plus 2 convenient powder baths. Designed for both comfort and entertaining, this home offers 2 bdrms on the main level and additional spacious bedrooms upstairs. Enjoy a private study and entertainment room upstairs with gameroom upstairs. Perfect for work and play. The open concept family and dining areas showcase impressive 20' ceilings, creating an airy atmosphere. The chef's kitchen flows seamlessly into the living spaces, ideal for gatherings. Additional highlights include a 3 car tandem garage with half car bump out, covered patio for outdoor living, and an expansive 88' wide homesite
USD 796,710
6999 Hallie Hunt, Schertz, TX 78154 | MLS #608319
View photo
House · for sale
USD 749,945
USD 219/sq.ft
6999 Hallie Hunt, Schertz, TX 78154 | MLS #608319
Hallie's Cove
· 3,423 sq.ft · 4 Bedrooms · 4 Baths · House
· Equipped kitchen · Parking
Hallie's Cove · 3,423 sq.ft · 4 Bedrooms · 4 Baths · House · Equipped kitchen · Parking
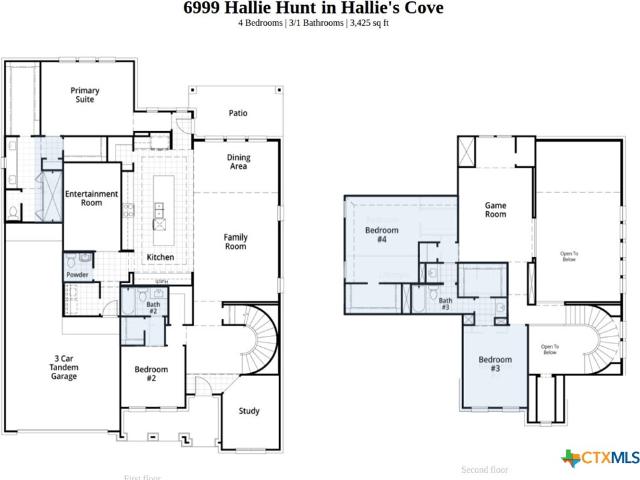
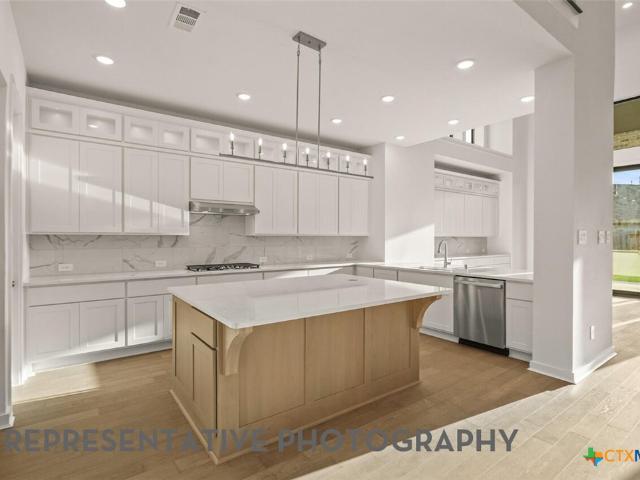
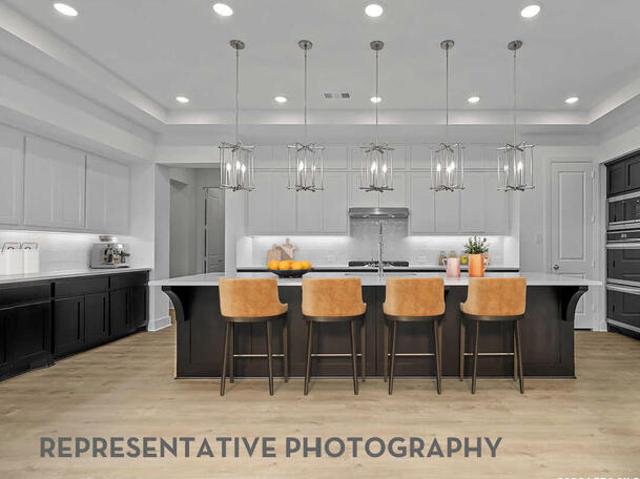
New Home construction built by award winning builder, Highland Homes. Situated on an impressive 88-foot-wide lot, this beautifully designed home offers exceptional space, comfort, and functionality. A 4-car tandem garage provides ample parking and storage. Inside, you'll find 4 spacious bedrooms, a private study, a game room, and an entertainment room, creating the perfect setting for both everyday living and entertaining. The thoughtfully designed floor plan includes two bedrooms on the main level, making it ideal for multi-generational living, or added privacy. Secondary bedrooms are generously sized, providing comfort and flexibility for loved ones or guests. The expansive primary suite serves as a private retreat, featuring a luxurious ensuite bath with a large walk-in shower and an oversized walk-in closet. At the heart of the home is a chef-inspired kitchen complete with a large center island, built-in double ovens, a gas cooktop, an oversized walk-in pantry, abundant cabinetry,
USD 749,945
7005 Hallie Hunt
View photo
House · for sale
USD 774,696
USD 203/sq.ft
7005 Hallie Hunt
Hallie's Cove
· 3,800 sq.ft · 5 Bedrooms · 5 Baths · House
· Patio · Equipped kitchen · Parking
Hallie's Cove · 3,800 sq.ft · 5 Bedrooms · 5 Baths · House · Patio · Equipped kitchen · Parking
Stunning two-story home featuring 5 bdrms, each with its own private en-suite bath, plus 2 convenient powder baths. Designed for both comfort and entertaining, this home offers 2 bdrms on the main level and additional spacious bedrooms upstairs. Enjoy a private study and entertainment room upstairs with gameroom upstairs. Perfect for work and play. The open concept family and dining areas showcase impressive 20' ceilings, creating an airy atmosphere. The chef's kitchen flows seamlessly into the living spaces, ideal for gatherings. Additional highlights include a 3 car tandem garage with half car bump out, covered patio for outdoor living, and an expansive 88' wide homesite
USD 774,696
6999 Hallie Hunt
View photo
House · for sale
USD 749,945
USD 219/sq.ft
6999 Hallie Hunt
Hallie's Cove
· 3,423 sq.ft · 4 Bedrooms · 3 Baths · House
· Parking
Hallie's Cove · 3,423 sq.ft · 4 Bedrooms · 3 Baths · House · Parking
Spacious and thoughtfully designed, this stunning home features 4 bdrms, a private study, gameroom and entertainment room. Enjoy the convenience of 2 bdrms located downstairs, ideal for modern living or added privacy. Secondary bdrms are oversized, offering plenty of space and comfort. Situated on an impressive 88' wide lot, the home also includes a 4 car tandem garage providing ample storage and parking
USD 749,945
Overlook Rdg
View photo
House · for sale
Request Details
Updated
Overlook Rdg
Hallie's Cove
· House
Hallie's Cove · House
This is a Real Estate-Owned (REO)/post-foreclosure home owned or managed by a bank. All offers are considered; however, the highest and best will most likely be accepted
Request Details
Overlook Ridge
View photo
House · for sale
Request Details
Updated
Overlook Ridge
Hallie's Cove
· 5 Bedrooms · 2 Baths · House
Hallie's Cove · 5 Bedrooms · 2 Baths · House
This is a Real Estate-Owned (REO)/post-foreclosure home owned or managed by a bank. All offers are considered; however, the highest and best will most likely be accepted
Request Details
Slippery Rock
View photo
House · for sale
Request Details
Updated
Slippery Rock
Hallie's Cove
· House
Hallie's Cove · House
This is a Real Estate-Owned (REO)/post-foreclosure home owned or managed by a bank. All offers are considered; however, the highest and best will most likely be accepted
Request Details
Rushing Banks
View photo
House · for sale
Request Details
Updated
Rushing Banks
Hallie's Cove
· 2,702 sq.ft · 4 Bedrooms · 3 Baths · House
Hallie's Cove · 2,702 sq.ft · 4 Bedrooms · 3 Baths · House
This home is in preforeclosure, which means the homeowner is in default (missed payments). Therefore, there could be an opportunity to strike a great deal with the owner and the bank
Request Details
515 Diamond Shls, Cibolo, TX 78108 | MLS #1943
View photo
House · for sale
USD 369,900
USD 195/sq.ft
515 Diamond Shls, Cibolo, TX 78108 | MLS #1943
Hallie's Cove
· 1,894 sq.ft · 4 Bedrooms · 2 Baths · House
· Patio · Garden · Equipped kitchen · Parking · Swimming pool
Hallie's Cove · 1,894 sq.ft · 4 Bedrooms · 2 Baths · House · Patio · Garden · Equipped kitchen · Parking · Swimming pool
This One-story, 4 bedroom, 2 bath home located in Steele Creek in Cibolo, offering 1,901 sq ft with a functional open layout and great use of space. The kitchen sits at the center of the home with a large island, stainless steel appliances, granite countertops, white subway tile backsplash, and plenty of cabinet and prep space. No carpet in the main living areas for easy upkeep. The backyard offers added privacy with no rear neighbors and a paver patio extension that gives you more room to spread out and entertain. Additional upgrades include epoxy garage floors, 220V outlet in the garage, whole-home water softener and filtration system, and added gutters. Sellers have also installed ceiling fans in all bedrooms and the living room, updated the kitchen faucet, added a dining room chandelier, and built out shelving in the laundry room for extra storage. Steele Creek residents enjoy a well-kept amenity center featuring a pool, playground, sports courts, and walkingu002Fjogging trails thr
USD 369,900
808 Red River
View photo
House · for sale
USD 315,000
USD 185/sq.ft
808 Red River
Hallie's Cove
· 1,701 sq.ft · 4 Bedrooms · 2 Baths · House
· Patio · Equipped kitchen
Hallie's Cove · 1,701 sq.ft · 4 Bedrooms · 2 Baths · House · Patio · Equipped kitchen
This is the one! Welcome home to this charming one-story home built by D. R. Horton in 2023, nestled in the vibrant Red River Ranch community in sought-after Cibolo. Featuring 4 bedrooms and 2 bathrooms, this well-maintained residence offers a fantastic opportunity for homeowners and investors alike, with continued growth and resale potential in the area. Step inside to an open-concept layout highlighted by 9-foot ceilings throughout. The spacious kitchen is ideal for everyday living and entertaining, showcasing rich dark cabinetry, granite countertops, a ceramic subway tile backsplash, an elongated island, stainless steel appliances, and an over-the-range microwave. The kitchen seamlessly flows into the casual dining area and family room, which opens to a covered patio, perfect for indoor-outdoor living. The private primary suite features dual vanities, a separate tub and shower, and a walk-in closet. Three secondary bedrooms are located near the front of the home, offering flexibilit
USD 315,000
333 Sunrose Ln
View photo
House · for sale
USD 289,900
USD 156/sq.ft
333 Sunrose Ln
Hallie's Cove
· 1,851 sq.ft · 4 Bedrooms · 2 Baths · House
· Garden · Deck
Hallie's Cove · 1,851 sq.ft · 4 Bedrooms · 2 Baths · House · Garden · Deck
Welcome to 333 Sunrose Lane, where comfort, style, and convenience come together in the heart of Cibolo. This well-maintained 4-bedroom, 2.5-bath home offers a functional layout designed for both everyday living and entertaining. Inside, you'll find two spacious living areas, giving everyone room to spread out, along with a dining room conveniently located just off the kitchen-perfect for gatherings and hosting. Fresh, modern light fixtures add a stylish touch throughout the home, while the complete absence of carpet makes cleaning easy and provides a clean, updated feel. Step outside to enjoy the large backyard deck, an ideal space for weekend barbecues, morning coffee, or relaxing evenings under the Texas sky. The lush lawn and inviting curb appeal create a welcoming first impression and provide plenty of outdoor space to enjoy. Located in the highly desirable city of Cibolo, this home offers quick access to I-35, making commuting to both San Antonio and Austin a breeze. You'll also
USD 289,900
229 Oak Creek Dr
12 pictures
House · for sale
USD 395,000
USD 172/sq.ft
229 Oak Creek Dr
Hallie's Cove
· 2,293 sq.ft · 3 Bedrooms · 2 Baths · House
· Garden · Deck · Equipped kitchen · Parking
Hallie's Cove · 2,293 sq.ft · 3 Bedrooms · 2 Baths · House · Garden · Deck · Equipped kitchen · Parking
Welcome to 229 Oak Creek Drive, a rare opportunity to own a beautifully maintained one-story home in the highly desirable Deer Creek community of Cibolo. Homes in this scenic section of Deer Creek rarely come available, making this property truly special. Surrounded by mature trees and backing to a peaceful greenbelt area with no rear neighbors, this 3-bedroom, 2-bath home offers exceptional privacy and direct access to nature right from your backyard. Designed for both everyday living and entertaining, the home features a spacious layout, a 2-car garage, and an impressive chef-inspired kitchen setup complete with 3 ovens and 2 stoves. Perfect for baking, holiday gatherings, and hosting family and friends. The private backyard retreat includes a beautiful deck, mature landscaping, and a rear gate that opens directly to walking and jogging trails, all just minutes from Deer Creek Park and its many amenities. The oversized primary suite offers a private exterior door leading directly to
USD 395,000
328 Wagon Wheel Way
View photo
House · for sale
USD 305,000
USD 144/sq.ft
328 Wagon Wheel Way
Hallie's Cove
· 2,110 sq.ft · 3 Bedrooms · 2 Baths · House
· Equipped kitchen · Parking
Hallie's Cove · 2,110 sq.ft · 3 Bedrooms · 2 Baths · House · Equipped kitchen · Parking
Welcome to this beautiful two-story home located in the sought-after Cibolo Valley Ranch community in Cibolo, Texas. As you arrive, you're welcomed by inviting curb appeal and a spacious 2-car garage. Step inside to a functional layout designed for comfortable everyday living. The main level creates a natural flow through the living, dining, and kitchen areas, making it easy to stay connected whether you're hosting guests or enjoying a quiet evening at home. A convenient half bathroom downstairs adds extra functionality for visitors and daily use. Upstairs, you'll find all three bedrooms, thoughtfully positioned to provide privacy from the main living spaces. The primary suite serves as a relaxing retreat, featuring a private bathroom with a walk-in shower and soaking tub, and a spacious walk-in closet. The secondary bedrooms offer flexibility for family or guests. The additional loft upstairs offers space for a living area, playroom, or home office. Step outside to enjoy the covered b
USD 305,000
147 Woodstone Loop
View photo
House · for sale
USD 290,000
USD 134/sq.ft
147 Woodstone Loop
Hallie's Cove
· 2,164 sq.ft · 3 Bedrooms · 2 Baths · House
· Garden · Office room · Equipped kitchen
Hallie's Cove · 2,164 sq.ft · 3 Bedrooms · 2 Baths · House · Garden · Office room · Equipped kitchen
Fresh updates, no HOA, and move-in ready! Welcome to 147 Woodstone Loop, a well-maintained two-story home in the heart of Cibolo offering 3 bedrooms, 2.5 bathrooms, and over 2,100 square feet of comfortable living space. Recent improvements include fresh exterior paint, beautifully updated bathrooms, a new HVAC system, and no carpet throughout the home, giving buyers the modern feel they're looking for. The functional floor plan features a spacious living area, an open kitchen with plenty of cabinet and counter space, and an upstairs game room that's perfect for a media room, home office, or play space. The generously sized backyard offers room to relax, entertain, or enjoy weekend BBQs. Located in the established Woodstone community with no HOA, this home is zoned to Schertz-Cibolo-Universal City ISD and offers convenient access to Randolph Air Force Base, IH-35, FM 3009, shopping, dining, and everyday conveniences. Whether you're a first-time buyer, military family, or looking for mo
USD 290,000
4210 Loring Park
View photo
House · for sale
USD 370,000
USD 306/sq.ft
4210 Loring Park
Hallie's Cove
· 1,206 sq.ft · 4 Bedrooms · 2 Baths · House
· Garden · Fireplace · Equipped kitchen
Hallie's Cove · 1,206 sq.ft · 4 Bedrooms · 2 Baths · House · Garden · Fireplace · Equipped kitchen
This home has an assumable loan for an interest rate of 2.5 for qualified buyers. 19K Solar Panels paid off and staying with the home. This beautifully maintained 4-bedroom home in the desirable Parc Escondido community is move-in ready and full of charm. The spacious primary suite is conveniently located downstairs, while upstairs features 3 secondary bedrooms and a versatile game room perfect for entertaining or relaxing. Ideally situated with easy access to Loop 1604, I-10, and FM 78, this home is just minutes from Randolph Air Force Base and SAMMC. Inside, you'll find numerous upgrades including 42-inch cabinetry, granite countertops in the kitchen and bathrooms, elegant wrought iron balusters, and a cozy fireplace that anchors the family room. A separate dining room adds extra space for gatherings and special occasions. Step outside to a private backyard with no rear neighbors and an oversized storage shed for added convenience. Residents also enjoy access to a beautiful clubhouse
USD 370,000
618 Bronze Stream
12 pictures
House · for sale
USD 430,000
USD 159/sq.ft
618 Bronze Stream
Hallie's Cove
· 2,702 sq.ft · 4 Bedrooms · 3 Baths · House
· Gym · Parking · Air conditioning
Hallie's Cove · 2,702 sq.ft · 4 Bedrooms · 3 Baths · House · Gym · Parking · Air conditioning
Over 2700 Sqft of spacious living in this beautiful 4 bed 3 Bath home that offers the perfect blend of comfort, convenience and most importantly, Community. This home has 4 generous sized bedrooms with walk in closets, open concept for modern living and fully upgraded garage space that has AC and insulation which is perfect for a gym, workspace or extra flex space for the kids to enjoy the summers. This home is perfectly located walking distance to the ever so popular Steele high school and friendly neighborhood park. Steele creek is a very popular community full of families with kids of all ages and located perfectly for those members of our military community
USD 430,000
104 Mossy Bank, Cibolo, TX 78108 | MLS #1868
View photo
House · for sale
USD 455,000
USD 159/sq.ft
104 Mossy Bank, Cibolo, TX 78108 | MLS #1868
Hallie's Cove
· 2,852 sq.ft · 4 Bedrooms · 4 Baths · House
· Patio · Garden · Office room · Equipped kitchen
Hallie's Cove · 2,852 sq.ft · 4 Bedrooms · 4 Baths · House · Patio · Garden · Office room · Equipped kitchen
Brand New Flooring! Updated Primary Bedroom with New Carpet and New Tile in the Bathroom. Also New Carpet in Office Space. Step into Comfort and Elegance in this Beautifully Maintained 4 Bedroom 3 1u002F2 Bathroom Home in Cibolo, Texas! This Home is Perfect for Family Living and Entertaining. The Main floor features an Open Concept layout with a Gourmet kitchen, dining area, and living room, complete with large windows and plenty of natural lighting. The Kitchen is a Chef's dream with stainless steel appliances, granite countertops, ample cabinetry, and a spacious island for gatherings. Relax outside on a covered patio and enjoy the gorgeous view of the neighborhood waterfall from the backyard. The Primary Bedroom is downstairs. Upstairs you'll find an Inviting Living Area and the other generously sized bedrooms. One of the Standout features of this home is the private Home Theatre perfect for movie nights and gaming. You'll enjoy added security by using one central hub that talks to a
USD 455,000
405 Waterfall Point
View photo
House · for sale
USD 429,800
USD 161/sq.ft
405 Waterfall Point
Hallie's Cove
· 2,669 sq.ft · 5 Bedrooms · 3 Baths · House
· Patio · Equipped kitchen · Parking
Hallie's Cove · 2,669 sq.ft · 5 Bedrooms · 3 Baths · House · Patio · Equipped kitchen · Parking
Step into The Callum, a two-story home featured in our Steele Creek community in Cibolo, TX. This floor plan is one of our larger floor plans. This layout features 5 bedrooms, 3.5 bathrooms and a 2-car garage. The Callum also offers 3 classic front exteriors and 2,660 square feet of comfortable living. The Callum features classic designs and modern features that blend seamlessly to create the perfect space for you and your loved ones. The covered front patio (per plan) opens into a beautiful foyer and formal dining room with abundant natural light from multiple windows. The foyer leads into an open-concept kitchen with stainless steel appliances, quartz countertops, white subway tile backsplash, and a kitchen island that faces the spacious living room, perfect for entertaining! The private main bedroom suite is also located off the living room. Your bedroom area is spacious and you'll relax in style with large windows and quality carpet flooring. The ensuite bathroom features ceramic t
USD 429,800
266 Maidstone Cv
View photo
House · for sale
USD 399,000
USD 143/sq.ft
266 Maidstone Cv
Hallie's Cove
· 2,777 sq.ft · 4 Bedrooms · 2 Baths · House
· Garden · Equipped kitchen · Parking
Hallie's Cove · 2,777 sq.ft · 4 Bedrooms · 2 Baths · House · Garden · Equipped kitchen · Parking
Welcome to 266 Maidstone Cove in the highly sought-after Bentwood Ranch community of Cibolo! This beautifully updated home offers over 2,500 square feet of thoughtfully designed living space with 4 bedrooms, 2 bathrooms, an upstairs loft, and an oversized 2-car garage. Situated on the largest lot in the neighborhood, this move-in-ready property combines modern updates, flexible living spaces, and an exceptional location. The open-concept floor plan is perfect for everyday living and entertaining. At the heart of the home, the updated kitchen features granite countertops, a large breakfast bar, abundant cabinetry, and overlooks the spacious living and dining areas. A versatile flex room near the front of the home provides endless possibilities as a home office, formal dining room, playroom, or second living area. The split-bedroom layout offers privacy for the spacious primary suite, complete with dual vanities, a relaxing garden tub, separate walk-in shower, and generous walk-in closet
USD 399,000
196 Bison Ln
12 pictures
House · for sale
USD 279,000
USD 148/sq.ft
196 Bison Ln
Hallie's Cove
· 1,873 sq.ft · 3 Bedrooms · 2 Baths · House
· Office room · Equipped kitchen
Hallie's Cove · 1,873 sq.ft · 3 Bedrooms · 2 Baths · House · Office room · Equipped kitchen
Adorable one story home located in the desirable Buffalo Crossing neighborhood of Cibolo. This home features new flooring, fresh interior paint throughout, and newly updated landscaping that adds great curb appeal. The open living area flows seamlessly into the kitchen and dining space, creating a functional layout for everyday living and entertaining. The kitchen offers ample cabinet space and overlooks the main living area. A separate office located off the living space provides flexibility for working from home, hobbies, or additional living needs. The primary suite includes dual vanities, a separate tub and shower, and a spacious walk in closet. Secondary bedrooms are generously sized. Foundation repairs have been completed and include a transferable warranty. Please see additional information for details. Conveniently located near schools, shopping, dining, major highways, Randolph Air Force Base, and other nearby military bases with easy access to San Antonio
USD 279,000

Get email alerts

Don't miss out: be the first to know about new properties

The alert was correctly created

On subscribing you accept the conditions of use and the privacy policy
Alert
Receive new ads in your inbox
Save this search
Receive alerts for new listings

We'll send you an email when we have new properties for: "Properties for sale in Hallie's Cove"

The alert was correctly created

Airport City
MacArthur Park, Converse city San Antonio Northeast CCD Bexar County Texas
Get email alerts and be the first to see new listings
Required field
On subscribing I accept the terms of the privacy policy
Perfect! You'll soon start receiving new listings via email
Alert
Receive an email when we have new ads for Properties for sale in Hallie's Cove
Save this search
Filters

Bedrooms

Size (sq.ft)

sq.ft
sq.ft

Price

USD
USD

Property type

Bathrooms

Clear all filters
Receive notifications when new entries are published.