673 properties for sale in Hallie's Cove

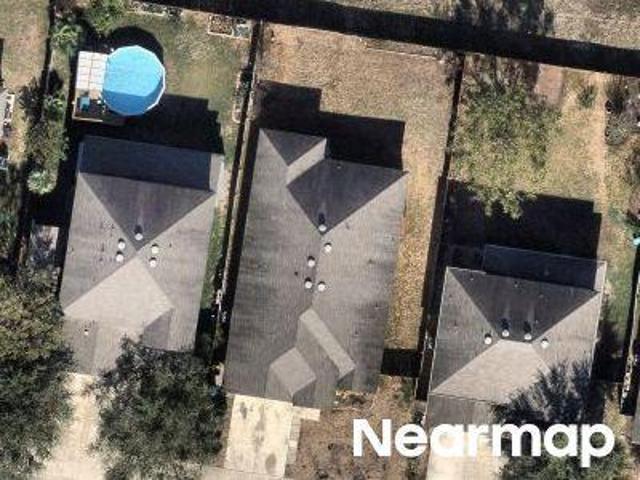
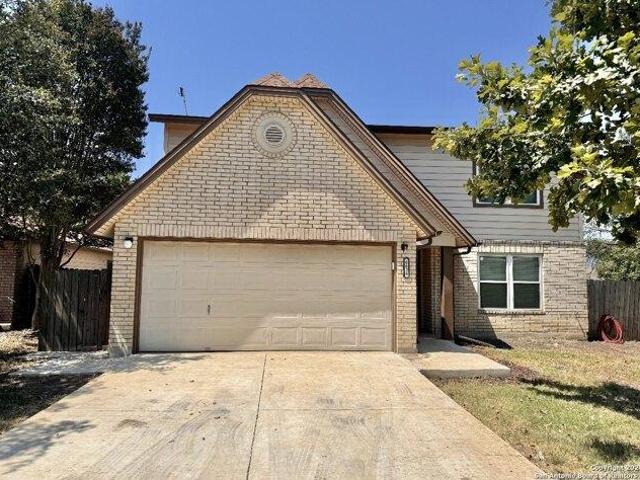
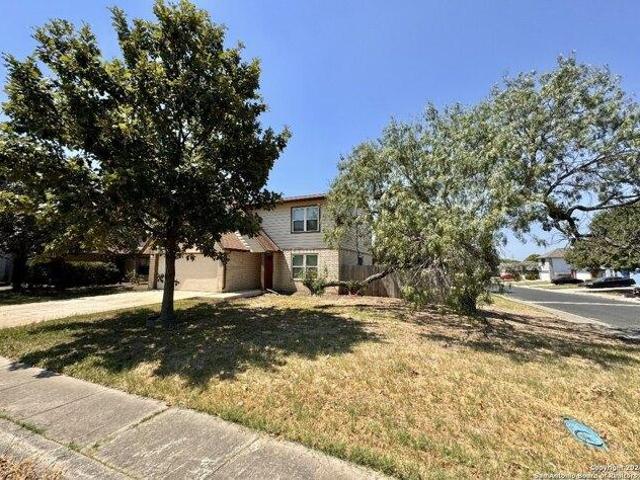
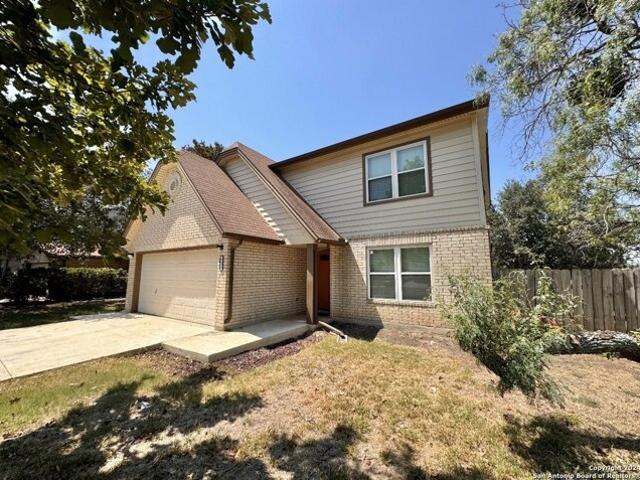
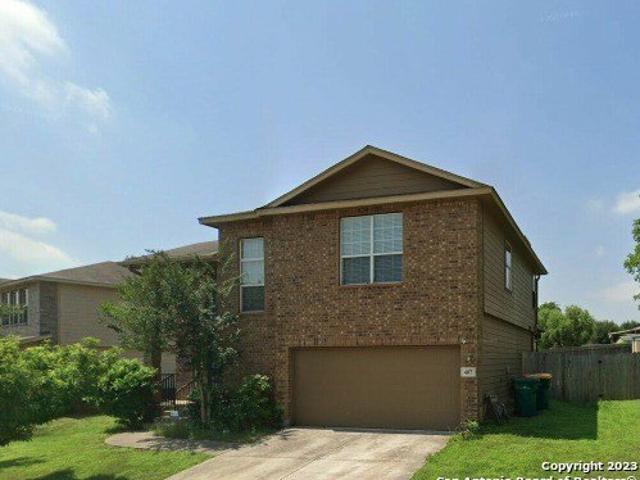
Rue Girard
View photo
House · for sale
USD 214,500
Updated
Rue Girard
Hallie's Cove
· 3 Bedrooms · 2 Baths · House
Hallie's Cove · 3 Bedrooms · 2 Baths · House
This is a Real Estate-Owned (REO)/post-foreclosure home owned or managed by a bank. All offers are considered; however, the highest and best will most likely be accepted
USD 214,500
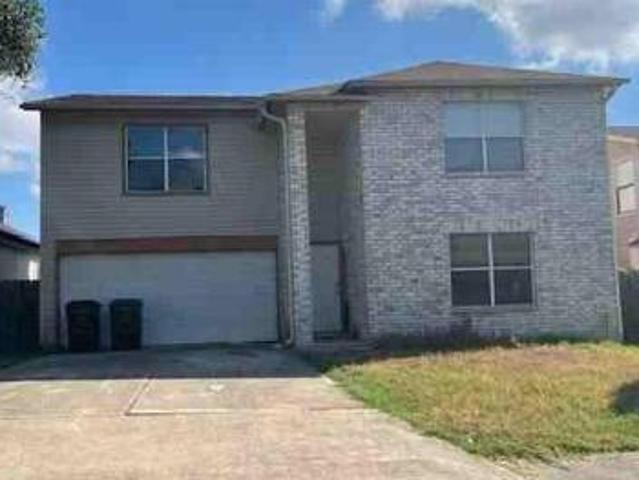
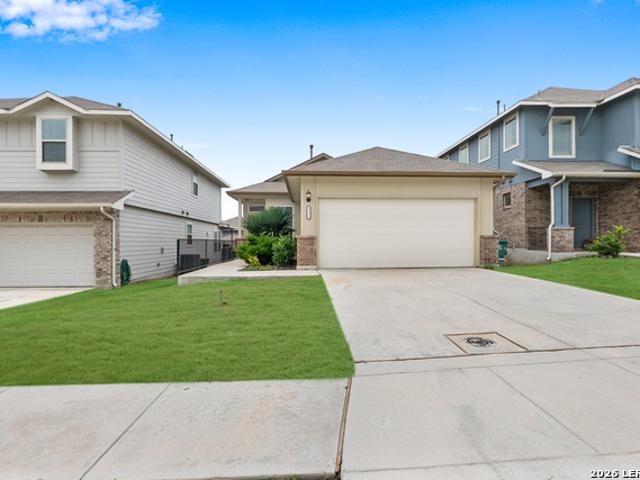
Chestnut Barr Dr
View photo
House · for sale
USD 194,500
USD 65/sq.ft
Updated
Chestnut Barr Dr
Hallie's Cove
· 2,949 sq.ft · 3 Bedrooms · 3 Baths · House
Hallie's Cove · 2,949 sq.ft · 3 Bedrooms · 3 Baths · House
This is a Real Estate-Owned (REO)/post-foreclosure home owned or managed by a bank. All offers are considered; however, the highest and best will most likely be accepted
USD 194,500
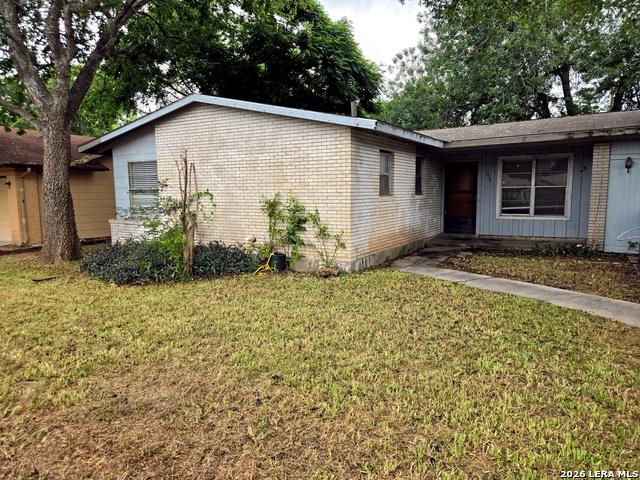
Lone Shadow Trl
View photo
House · for sale
Request Details
Updated
Lone Shadow Trl
Hallie's Cove
· 1,808 sq.ft · 4 Bedrooms · 2 Baths · House
Hallie's Cove · 1,808 sq.ft · 4 Bedrooms · 2 Baths · House
This is a Real Estate-Owned (REO)/post-foreclosure home owned or managed by a bank. All offers are considered; however, the highest and best will most likely be accepted
Request Details
house with 4 bedroom, Converse TX DS103501183
View photo
House · for sale
USD 240,000
USD 114/sq.ft
house with 4 bedroom, Converse TX DS103501183
Hallie's Cove
· 2,088 sq.ft · 4 Bedrooms · 3 Baths · House
· Garden · Office room · Parking · Deck · Equipped kitchen
Hallie's Cove · 2,088 sq.ft · 4 Bedrooms · 3 Baths · House · Garden · Office room · Parking · Deck · Equipped kitchen
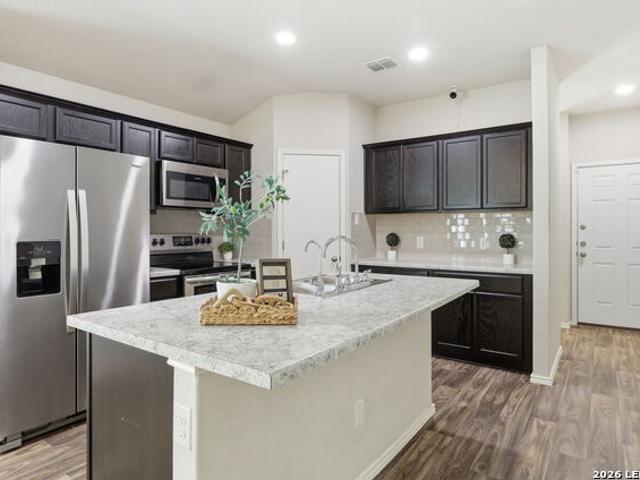
Discover this 4-bedroom, 2.5-bathroom gem in Converse, TX, boasting 2, 092 square feet of living space. This home features a newly renovated interior, offering a fresh and modern feel throughout. The open floor plan seamlessly connects the living, breakfast and kitchen areas, perfect for entertaining and family gatherings. The kitchen is equipped with stylish countertops, and plenty of cabinet space. The master suite provides a private retreat with an en-suite bathroom and large built in cabinets. Three additional bedrooms offer versatility for family, guests, or a home office. Outside, you'll find a brand-new driveway and a spacious back deck, ideal for outdoor relaxation and entertaining. The backyard also includes a 500 square foot concrete pad with a driveway and power, perfect for a workshop or detached garage. While the landscaping and fence need some love (price reflects), this property offers great potential for customization. Selling as-is, this home is a fantastic opportunity
USD 240,000
house with 4 bedroom, Converse TX ES103501183
View photo
House · for sale
USD 240,000
USD 114/sq.ft
house with 4 bedroom, Converse TX ES103501183
Hallie's Cove
· 2,088 sq.ft · 4 Bedrooms · House
· Garden · Office room · Parking · Deck · Equipped kitchen
Hallie's Cove · 2,088 sq.ft · 4 Bedrooms · House · Garden · Office room · Parking · Deck · Equipped kitchen
Discover this 4-bedroom, 2.5-bathroom gem in Converse, TX, boasting 2, 092 square feet of living space. This home features a newly renovated interior, offering a fresh and modern feel throughout. The open floor plan seamlessly connects the living, breakfast and kitchen areas, perfect for entertaining and family gatherings. The kitchen is equipped with stylish countertops, and plenty of cabinet space. The master suite provides a private retreat with an en-suite bathroom and large built in cabinets. Three additional bedrooms offer versatility for family, guests, or a home office. Outside, you'll find a brand-new driveway and a spacious back deck, ideal for outdoor relaxation and entertaining. The backyard also includes a 500 square foot concrete pad with a driveway and power, perfect for a workshop or detached garage. While the landscaping and fence need some love (price reflects), this property offers great potential for customization. Selling as-is, this home is a fantastic opportunity
USD 240,000
Meadow Fawn Dr, Converse, Home For Sale
View photo
House · for sale
USD 240,000
USD 114/sq.ft
Meadow Fawn Dr, Converse, Home For Sale
Hallie's Cove
· 2,088 sq.ft · 4 Bedrooms · 3 Baths · House
· Garden · Office room · Parking · Deck · Equipped kitchen
Hallie's Cove · 2,088 sq.ft · 4 Bedrooms · 3 Baths · House · Garden · Office room · Parking · Deck · Equipped kitchen
Discover this 4-bedroom, 2.5-bathroom gem in Converse, TX, boasting 2, 092 square feet of living space. This home features a newly renovated interior, offering a fresh and modern feel throughout. The open floor plan seamlessly connects the living, breakfast and kitchen areas, perfect for entertaining and family gatherings. The kitchen is equipped with stylish countertops, and plenty of cabinet space. The master suite provides a private retreat with an en-suite bathroom and large built in cabinets. Three additional bedrooms offer versatility for family, guests, or a home office. Outside, you'll find a brand-new driveway and a spacious back deck, ideal for outdoor relaxation and entertaining. The backyard also includes a 500 square foot concrete pad with a driveway and power, perfect for a workshop or detached garage. While the landscaping and fence need some love (price reflects), this property offers great potential for customization. Selling as-is, this home is a fantastic opportunity
USD 240,000
Home For Sale In Converse, Texas
View photo
House · for sale
USD 230,000
USD 136/sq.ft
Home For Sale In Converse, Texas
Hallie's Cove
· 1,690 sq.ft · 3 Bedrooms · 3 Baths · House
Hallie's Cove · 1,690 sq.ft · 3 Bedrooms · 3 Baths · House
Click the Virtual Tour link to view the 3D walkthrough
USD 230,000
9111 Devils Riv
View photo
House · for sale
USD 250,000
USD 177/sq.ft
New
9111 Devils Riv
Hallie's Cove
· 1,410 sq.ft · 3 Bedrooms · 2 Baths · House
· Equipped kitchen
Hallie's Cove · 1,410 sq.ft · 3 Bedrooms · 2 Baths · House · Equipped kitchen
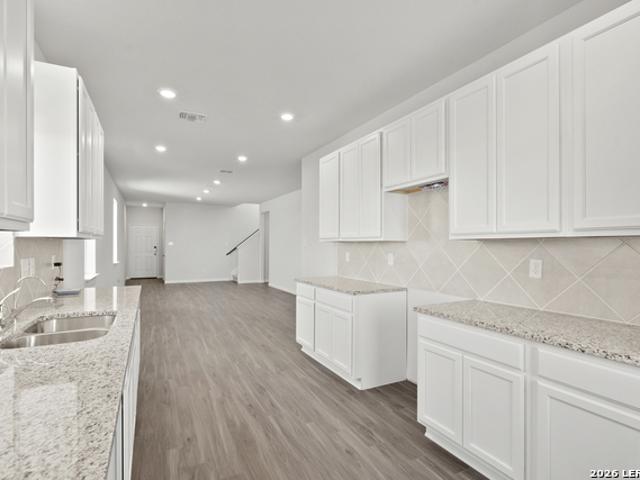
Modern Single-Story Living with Elevated Finishes and Incredible Outdoor Space Welcome to 9111 Devils River, a beautifully maintained single-story home offering the perfect blend of style, comfort, and functionality. With an open-concept layout, soaring ceilings, and an abundance of natural light, this home creates an inviting atmosphere from the moment you step inside. The spacious living area flows seamlessly into the dining room and designer kitchen, making it ideal for both everyday living and entertaining. The kitchen features crisp white cabinetry, quartz countertops, a large center island with bar seating, subway tile backsplash, stainless steel appliances, gas cooking, and ample cabinet space for storage. The private primary suite serves as a relaxing retreat with tray ceilings, large windows, and a spa-inspired ensuite bathroom complete with dual vanities, an oversized walk-in tiled shower, and a generous walk-in closet. Secondary bedrooms are well-sized and offer flexibility
USD 250,000
209 Winn Ave
View photo
House · for sale
USD 143,000
USD 113/sq.ft
New
209 Winn Ave
Hallie's Cove
· 1,259 sq.ft · 3 Bedrooms · 2 Baths · House
· Parking
Hallie's Cove · 1,259 sq.ft · 3 Bedrooms · 2 Baths · House · Parking
Great opportunity in Universal City! This 3-bedroom, 2-bath home offers approximately 1,265 square feet, an attached garage, and a functional floor plan with plenty of potential. The property is being sold as-is and is priced below the BCAD-assessed value, making it a great opportunity for an investor, landlord, or owner-occupant looking to build equity. Conveniently located near shopping, schools, Randolph AFB, and major highways. Bring your vision and update this home to suit your needs. Seller will make no repairs. Property is being sold as-is. Move quickly-this one likely won't last long
USD 143,000
4614 Heathers Cross
View photo
House · for sale
USD 285,000
USD 161/sq.ft
New
4614 Heathers Cross
Hallie's Cove
· 1,765 sq.ft · 3 Bedrooms · 2 Baths · House
· Office room · Equipped kitchen
Hallie's Cove · 1,765 sq.ft · 3 Bedrooms · 2 Baths · House · Office room · Equipped kitchen
Move-in ready single story home with paid off solar panels, dedicated home office, and flexible living spaces! Welcome to 4614 Heathers Cross in St. Hedwig, TX offering a thoughtfully designed living space in Bexar County right outside of San Antonio. This open concept floor plan connects the kitchen, dining, and living areas, creating a functional layout for everyday living which makes this home feel larger than its 1774 sqft frame. A dedicated home office with fiber internet provides additional flexibility for remote work or hobbies. Paid-off solar panels offer energy efficiency and the potential for lower utility costs, while stainless steel appliances and a well maintained interior make this home truly move-in ready. The split bedroom floor plan provides added privacy for the primary suite, while the secondary bedrooms are connected by a spacious flex space that may be used as a game room, playroom, fitness area, or additional living space. Separate vanities for the secondary bedro
USD 285,000
11164 Gaillardia Valley
View photo
House · for sale
USD 199,000
USD 112/sq.ft
New
11164 Gaillardia Valley
Hallie's Cove
· 1,765 sq.ft · 5 Bedrooms · 3 Baths · House
· Office room · Equipped kitchen
Hallie's Cove · 1,765 sq.ft · 5 Bedrooms · 3 Baths · House · Office room · Equipped kitchen
Welcome to the Meyerson plan, a beautifully designed two story home offering the perfect blend of space, comfort, and modern style. This thoughtfully crafted residence features five bedrooms, three full bathrooms, a versatile flex room, and a spacious game room, providing plenty of room for everyday living, relaxation, and entertaining. Whether you need a dedicated space for hobbies, a home office, or a place for guests to gather, this home offers the flexibility to fit your lifestyle. The heart of the home is the open concept kitchen, designed to bring people together while offering elevated finishes and everyday functionality. The kitchen features stainless steel gas appliances, elegant Omegastone countertops, a stylish ceramic tile backsplash, and an undermount sink that creates a clean and polished look. The connected living and dining areas provide a welcoming atmosphere for casual meals, celebrations, and memorable moments with friends and household members. The owner's suite ser
USD 199,000
15157 Miller Rd
View photo
House · for sale
USD 777,000
USD 281/sq.ft
15157 Miller Rd
Hallie's Cove
· 2,756 sq.ft · 5 Bedrooms · 3 Baths · House
· Garden · Equipped kitchen · Swimming pool
Hallie's Cove · 2,756 sq.ft · 5 Bedrooms · 3 Baths · House · Garden · Equipped kitchen · Swimming pool
Welcome to the country life you've always wanted. Picture yourself driving past the stone entrance to this beautifully maintained 2018-built barndominium-style home with 2,756 sq ft of living space. This 5 bedroom, 3 full bath home is ideal for large families or multigenerational living, with a spacious game room that offers the potential to be converted into a separate private living suite. Perfect for in-laws, adult children, or guests. The main living area features beautiful stained concrete and all of the bedrooms have newly installed carpet. The kitchen has a tall island so you don't have to hunch down over the sink. It's complete with granite countertops, a stove, microwave, double door dishwasher, and a reverse osmosis water filter. This utility room offers plenty of space for your washer and dryer, but also for a freezer and extra storage space. From your master suite, you can walk directly out to your resort-style backyard featuring a sparkling saltwater pool, outdoor stone ki
USD 777,000
11338 Evergreen Rose
View photo
House · for sale
USD 227,999
USD 154/sq.ft
11338 Evergreen Rose
Hallie's Cove
· 1,475 sq.ft · 4 Bedrooms · 2 Baths · House
· Equipped kitchen
Hallie's Cove · 1,475 sq.ft · 4 Bedrooms · 2 Baths · House · Equipped kitchen
The Hoffman. This single-level home showcases a spacious open floorplan shared between the kitchen, dining area and family room for easy entertaining. An owner's suite enjoys a private location at the front of the home, complemented by an en-suite bathroom and walk-in closet. There are three secondary bedrooms just off the main living areas. Estimated Completion September 2026. The completion date, prices and features may vary and are subject to change. Please verify with Lennar directly. Photos are for il
USD 227,999
12823 Lower Peach Way
View photo
House · for sale
USD 419,990
USD 165/sq.ft
12823 Lower Peach Way
Hallie's Cove
· 2,540 sq.ft · 4 Bedrooms · 2 Baths · House
· Patio · Garden · Office room · Equipped kitchen · Parking
Hallie's Cove · 2,540 sq.ft · 4 Bedrooms · 2 Baths · House · Patio · Garden · Office room · Equipped kitchen · Parking
Welcome home to this thoughtfully designed two-story residence offering 4 bedrooms, 2.5 baths, and a 2-car garage. The open-concept floor plan features a spacious living area, a private study with French doors, and an upstairs loft that provides flexible space for a second living area, playroom, or home office. The island kitchen is equipped with a cooktop, built-in oven, microwave, walk-in pantry, and stylish pendant lighting, making it ideal for both everyday living and entertaining. The first-floor primary suite offers a peaceful retreat with a walk-in closet and an ensuite bath featuring dual vanities and a large walk-in shower. Enjoy outdoor living on the covered patio overlooking a privacy-fenced backyard with a sprinkler system. Additional highlights include an 8-foot front door, in-wall pest control, ceiling fans, and plumbing for a water softener. This home is part of our Foundry Collection. Where vintage style meets modern living. Brick, matte black, and worn leather mix with
USD 419,990
12843 Lower Peach Way
View photo
House · for sale
USD 434,990
USD 171/sq.ft
12843 Lower Peach Way
Hallie's Cove
· 2,540 sq.ft · 4 Bedrooms · 2 Baths · House
· Patio · Garden · Office room · Equipped kitchen
Hallie's Cove · 2,540 sq.ft · 4 Bedrooms · 2 Baths · House · Patio · Garden · Office room · Equipped kitchen
Welcome to this inviting two-story home featuring 4 bedrooms, 2.5 baths, and a layout designed for everyday comfort. The open-concept living and dining area flows seamlessly into the island kitchen, complete with a stove/range, microwave, walk-in pantry, and stylish pendant lighting. Upstairs, a versatile loft provides the perfect space for a second living area, playroom, or home office. The first-floor primary suite offers a private retreat with a spacious walk-in closet and an ensuite bath featuring dual vanities and a large walk-in shower. Enjoy outdoor living on the covered patio overlooking a privacy-fenced backyard with a sprinkler system. Additional highlights include an 8-foot front door, ceiling fans, in-wall pest control, plumbing for a water softener, and walk-in closets throughout. This home is part of our Oxford Collection. Where timeless finishes and rich cabinets meet bright floors and balanced lines. Oxford blends relaxed elegance with enduring style, creating a space f
USD 434,990
13627 Helton Pass
View photo
House · for sale
Request Details
13627 Helton Pass
Hallie's Cove
· 1,744 sq.ft · 4 Bedrooms · 2 Baths · House
· Patio · Equipped kitchen · Parking
Hallie's Cove · 1,744 sq.ft · 4 Bedrooms · 2 Baths · House · Patio · Equipped kitchen · Parking
Love where you live in Abbott Place in St. Hedwig, TX! The Woodland floor plan is a spacious 2-story home with 4 bedrooms, 2.5 bathrooms, game room, and a 2-car garage. This home has it all, including vinyl plank flooring throughout the first-floor common areas! The gourmet kitchen is sure to please with 42' cabinets and granite countertops! Retreat to the first-floor Primary Suite featuring granite countertops, a sizable shower, and spacious walk-in closet. Secondary bedrooms have walk-in closets, too! Enjoy the great outdoors with a sprinkler system and a covered patio! Don't miss your opportunity to make Abbot Place your home, schedule a visit today!
Request Details
3519 Georgia Trace
View photo
House · for sale
USD 282,900
USD 186/sq.ft
3519 Georgia Trace
Hallie's Cove
· 1,518 sq.ft · 3 Bedrooms · 2 Baths · House
· Garden · Equipped kitchen
Hallie's Cove · 1,518 sq.ft · 3 Bedrooms · 2 Baths · House · Garden · Equipped kitchen
Make first impressions count with this beautiful new construction home at Savannah Place. This single-story, three-bedroom, two-bath home is bursting with character. The dining room located at the front of the home is the perfect space for family meals. The kitchen is open to the family room, creating the ideal entertainment area. The master suite is the perfect place to retreat to, with peaceful back yard views and an en-suite bathroom with a walk-in closet. All upgrades come included in this home such as
USD 282,900
13631 Helton Pass
View photo
House · for sale
USD 329,990
USD 156/sq.ft
13631 Helton Pass
Hallie's Cove
· 2,110 sq.ft · 4 Bedrooms · 2 Baths · House
· Equipped kitchen · Parking
Hallie's Cove · 2,110 sq.ft · 4 Bedrooms · 2 Baths · House · Equipped kitchen · Parking
Love where you live in Abbott Place in St. Hedwig, TX! Conveniently located off FM 1518 and I-10, Abbott Place makes commuting to Randolph AFB, San Antonio, or New Braunfels a breeze! The Wisteria floor plan is a stunning 2-story home with 4 bedrooms, 2.5 bathrooms, game room, and a 2-car garage. This home has it all, including a dramatic 2-story entry and vinyl plank flooring throughout the common areas! The gourmet kitchen is sure to please with 42' white cabinetry and granite countertops! Retreat to the first-floor Primary Suite featuring a sizable shower and a walk-in closet! Don't miss your opportunity to make all Abbott Place your home, schedule a visit today!
USD 329,990
13636 Helton Pass
View photo
House · for sale
USD 329,990
USD 156/sq.ft
13636 Helton Pass
Hallie's Cove
· 2,110 sq.ft · 4 Bedrooms · 2 Baths · House
· Equipped kitchen · Parking
Hallie's Cove · 2,110 sq.ft · 4 Bedrooms · 2 Baths · House · Equipped kitchen · Parking
Love where you live in Abbott Place in St. Hedwig, TX! Conveniently located off FM 1518 and I-10, Abbott Place makes commuting to Randolph AFB, San Antonio, or New Braunfels a breeze! The Wisteria floor plan is a stunning 2-story home with 4 bedrooms, 2.5 bathrooms, game room, and a 2-car garage. This home has it all, including a dramatic 2-story entry and vinyl plank flooring throughout the common areas! The gourmet kitchen is sure to please with 42' white cabinetry and granite countertops! Retreat to the first-floor Owner's Suite featuring granite countertops, a sizable shower, and a walk-in closet! Enjoy the great outdoors with no back neighbors! Don't miss your opportunity to call Abbot Place home, schedule a visit today!
USD 329,990
10358 Bartenheim Dr
View photo
House · for sale
USD 534,990
USD 177/sq.ft
10358 Bartenheim Dr
Hallie's Cove
· 3,014 sq.ft · 5 Bedrooms · 4 Baths · House
· Office room · Equipped kitchen · Parking
Hallie's Cove · 3,014 sq.ft · 5 Bedrooms · 4 Baths · House · Office room · Equipped kitchen · Parking
The Schertz floor plan offers an impressive layout designed to accommodate both comfort and functionality. This two-story home features four spacious bedrooms and three well-appointed bathrooms, making it ideal for families or those who enjoy hosting guests. The main living areas are thoughtfully designed to promote seamless movement between spaces, with an open-concept kitchen, dining, and living area creating a welcoming hub for daily activities and entertaining. Upstairs, the additional bedrooms provide privacy and versatility, whether used as guest rooms, a home office, or recreational spaces. A three-car garage ensures ample room for vehicles and additional storage, while the home's overall layout emphasizes both style and practicality. The Schertz floor plan is a perfect choice for those seeking a versatile and accommodating home
USD 534,990
6424 Napa Ferry
View photo
House · for sale
USD 309,900
USD 224/sq.ft
6424 Napa Ferry
Hallie's Cove
· 1,378 sq.ft · 3 Bedrooms · 2 Baths · House
· Equipped kitchen
Hallie's Cove · 1,378 sq.ft · 3 Bedrooms · 2 Baths · House · Equipped kitchen
The Archer plan at Hightop Ridge was designed with functionality in mind! This three-bedroom, two-bathroom home features an open-concept layout, with the kitchen overlooking the dining area and family room. You will love cooking in the upgraded kitchen that showcases a large island, sprawling granite countertops, and stainless steel appliances. The master suite provides a sweet escape after busy days, providing a large bedroom with an attached bathroom. Don't miss out on becoming the homeowner of the Archer!
USD 309,900
11834 Verbena Bluff
View photo
House · for sale
USD 164,999
USD 121/sq.ft
11834 Verbena Bluff
Hallie's Cove
· 1,356 sq.ft · 3 Bedrooms · 2 Baths · House
· Equipped kitchen
Hallie's Cove · 1,356 sq.ft · 3 Bedrooms · 2 Baths · House · Equipped kitchen
The Pima. The first floor of this two-story home is host to a spacious open floorplan that seamlessly connects an inviting family room, elegant dining room and chef-inspired kitchen. Upstairs, there are three bedrooms, including the luxe owner's suite, which features a restful bedroom, en-suite bathroom and generous walk-in closet. Estimated Completion August 2026. The completion date, prices and features may vary and are subject to change. Please verify with Lennar directly. Photos are for illustrative pu
USD 164,999
11107 Luckenbach Loop
View photo
House · for sale
USD 289,990
USD 138/sq.ft
11107 Luckenbach Loop
Hallie's Cove
· 2,088 sq.ft · 4 Bedrooms · 2 Baths · House
· Equipped kitchen · Parking
Hallie's Cove · 2,088 sq.ft · 4 Bedrooms · 2 Baths · House · Equipped kitchen · Parking
Love where you live in Katzer Ranch in Converse, TX! The Augusta floor plan is a spacious 2-story home with 4 bedrooms, 2.5 baths, game room, and 2-car garage. The first floor offers the perfect space for entertaining with a large galley-style kitchen open to both the living and dining areas! The gourmet kitchen is sure to please with 42-inch white cabinetry, granite countertops, and stainless-steel appliances! Retreat to the first-floor Owner's Suite featuring granite countertops, a sizable shower, and a walk-in closet! Enjoy the great outdoors with full sod, a sprinkler system, and no back neighbors! Don't miss your opportunity to call Katzer Ranch home, schedule a visit today!
USD 289,990
3215 Katzer Lane
View photo
House · for sale
USD 269,990
USD 144/sq.ft
3215 Katzer Lane
Hallie's Cove
· 1,873 sq.ft · 3 Bedrooms · 2 Baths · House
· Patio · Equipped kitchen · Parking
Hallie's Cove · 1,873 sq.ft · 3 Bedrooms · 2 Baths · House · Patio · Equipped kitchen · Parking
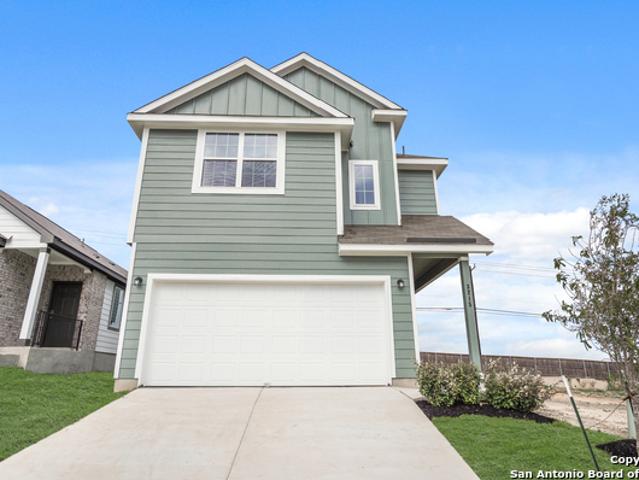
Love where you live in Katzer Ranch in Converse, TX! The Camden floor plan is a charming 2-story home with 3 bedrooms, 2.5 baths, and a 2-car garage. This home has it all, including privacy blinds and vinyl plank flooring throughout the first-floor common areas! The gourmet kitchen is sure to please with 42' white cabinetry, granite countertops, stainless-steel appliances, and a center island overlooking the expansive family room. Upstairs offers a split floor plan and a private retreat for all bedrooms! Retreat to the Owner's Suite featuring double sinks with granite countertops, a sizable shower, and a walk-in closet. Secondary bedrooms have walk-in closets too! Enjoy the great outdoors with a covered patio and no back neighbors! Don't miss your opportunity to call Katzer Ranch home, schedule a visit today!
USD 269,990
4714 Everett Loop
View photo
House · for sale
USD 235,000
USD 162/sq.ft
4714 Everett Loop
Hallie's Cove
· 1,442 sq.ft · 3 Bedrooms · 2 Baths · House
· Equipped kitchen · Parking
Hallie's Cove · 1,442 sq.ft · 3 Bedrooms · 2 Baths · House · Equipped kitchen · Parking
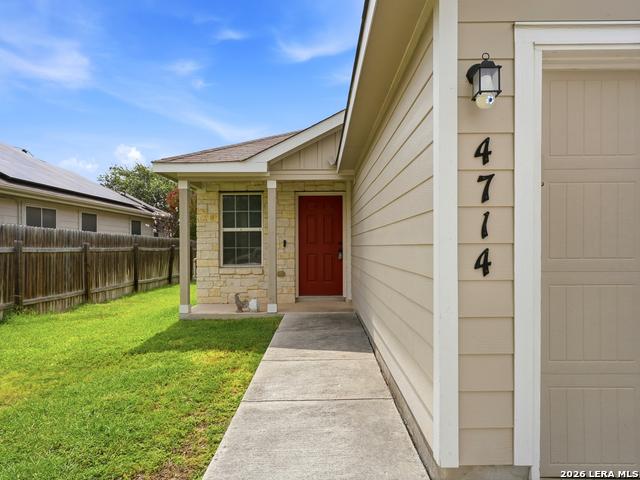
Move-in ready and priced to sell! Welcome to 4714 Everett Loop, nestled in the desirable Escondido North community on San Antonio's growing Northeast Side. Built in 2017, this beautifully maintained 3-bedroom, 2-bathroom home with a 2-car garage offers 1,450 square feet of stylish, comfortable living and is the perfect place to start your next chapter! Plus, there is a greenbelt behind the home. From the moment you step inside, you'll appreciate the fresh interior paint, brand-new carpet in the bedrooms, and pride of ownership throughout. The bright, open-concept floor plan is ideal for entertaining friends and family, while the spacious kitchen features a gas stove, dishwasher, and plenty of room to cook your favorite meals. This home also comes loaded with valuable upgrades, including an owned water softener to help protect your skin, hair, and appliances, plus a tankless water heater that delivers endless hot water whenever you need it, Huge convenience! You'll be just minutes from
USD 235,000

Get email alerts

Don't miss out: be the first to know about new properties

The alert was correctly created

On subscribing you accept the conditions of use and the privacy policy
Alert
Receive new ads in your inbox
Save this search
Receive alerts for new listings

We'll send you an email when we have new properties for: "Properties for sale in Hallie's Cove"

The alert was correctly created

Airport City
MacArthur Park, Converse city San Antonio Northeast CCD Bexar County Texas
Get email alerts and be the first to see new listings
Required field
On subscribing I accept the terms of the privacy policy
Perfect! You'll soon start receiving new listings via email
Alert
Receive an email when we have new ads for Properties for sale in Hallie's Cove
Save this search
Filters

Bedrooms

Size (sq.ft)

sq.ft
sq.ft

Price

USD
USD

Property type

Bathrooms

Clear all filters
Receive notifications when new entries are published.