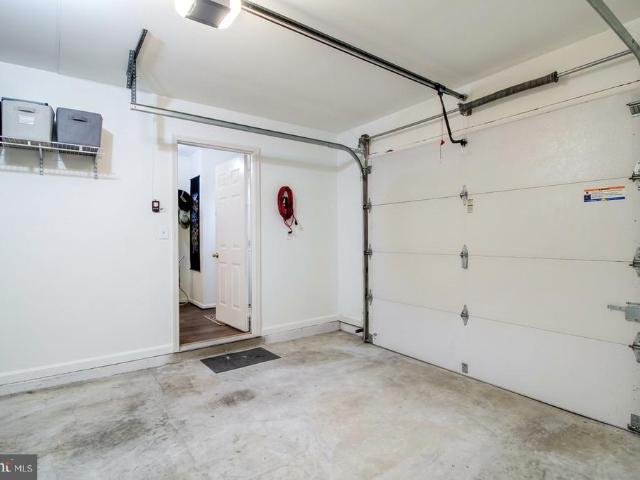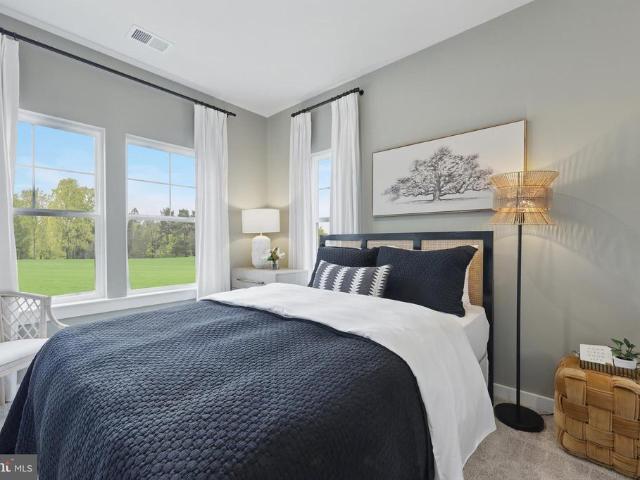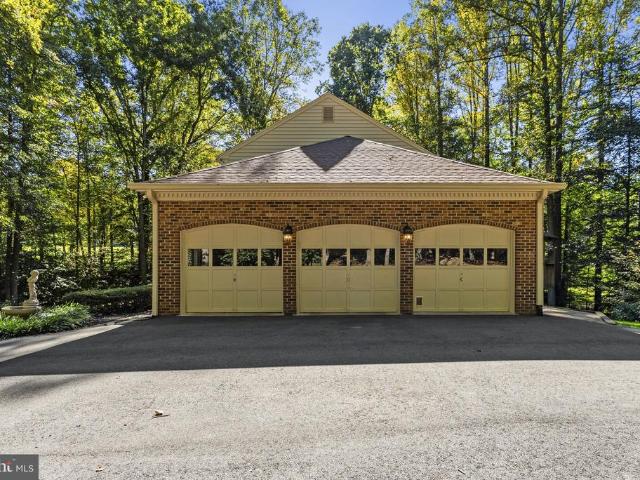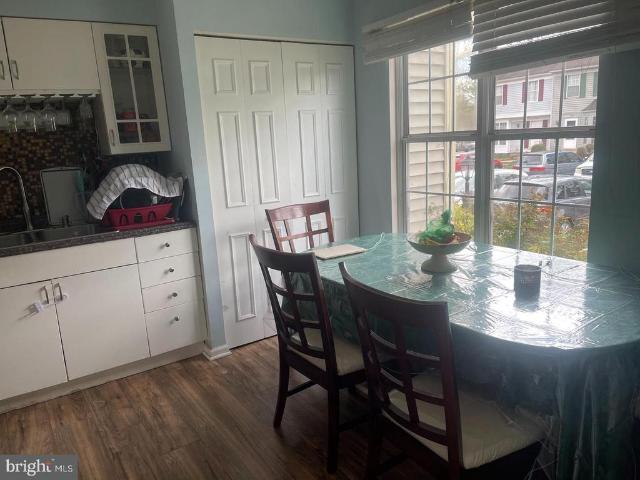
340 houses for sale in Hallmark Manor

14378 N Slope Street
View photo
House · for sale
USD 935,000
USD 311/sq.ft
14378 N Slope Street
Hallmark Manor
· 3,003 sq.ft · 4 Bedrooms · 2 Baths · House
· Equipped kitchen
Hallmark Manor · 3,003 sq.ft · 4 Bedrooms · 2 Baths · House · Equipped kitchen
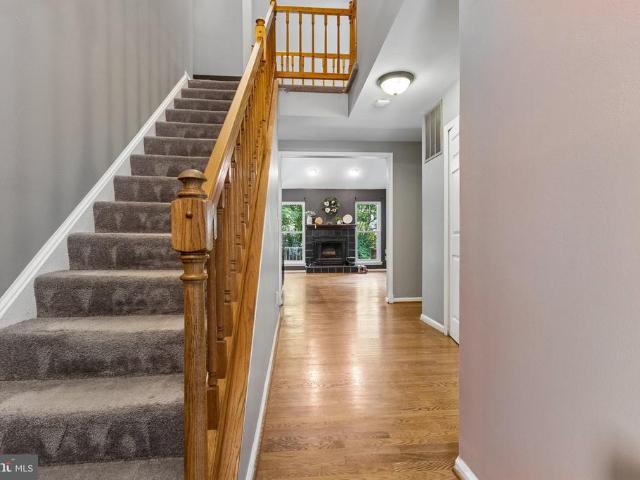
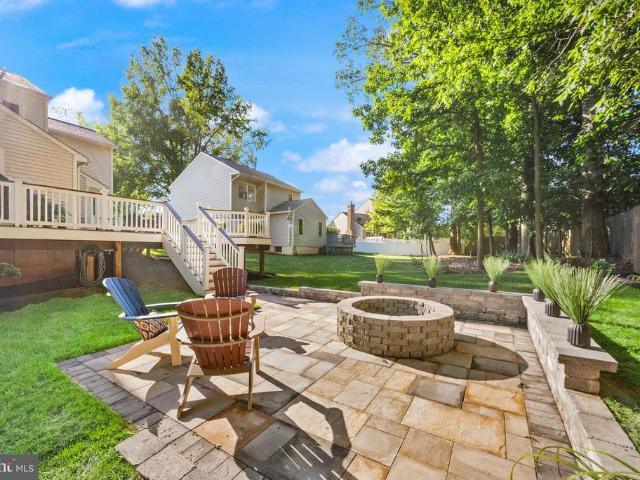
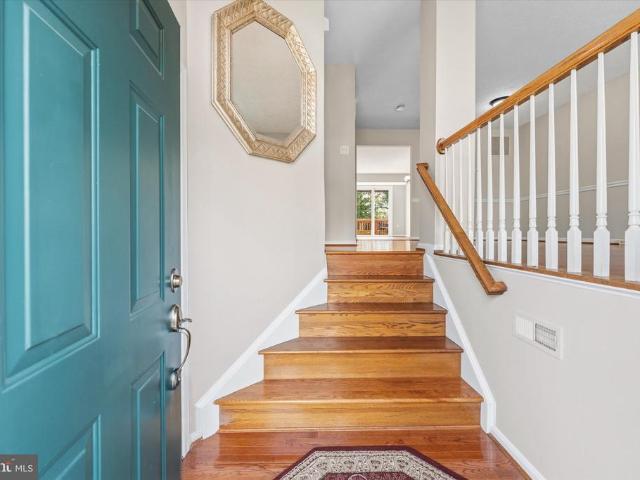
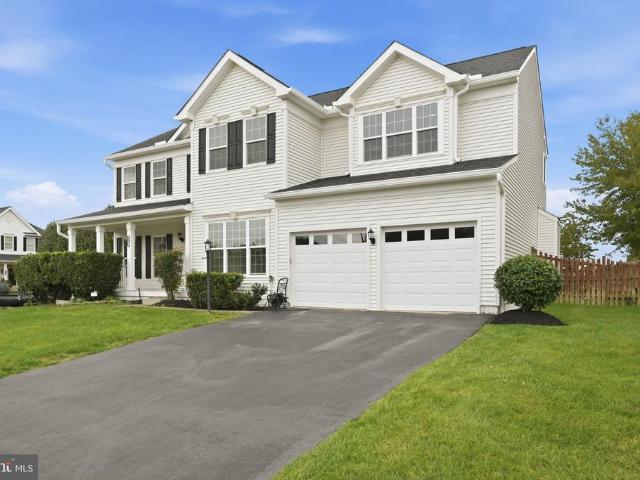
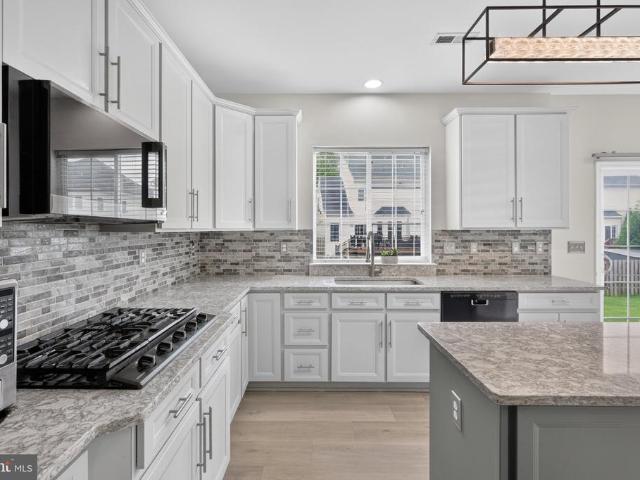
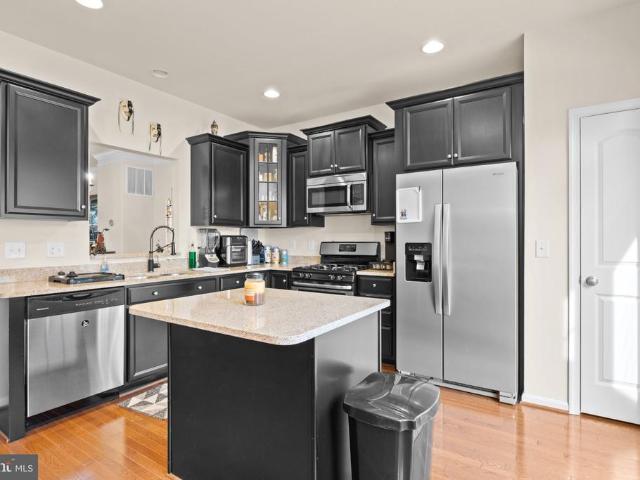
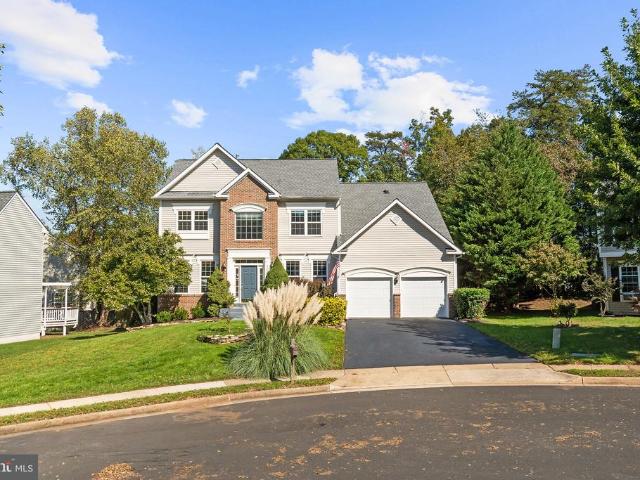
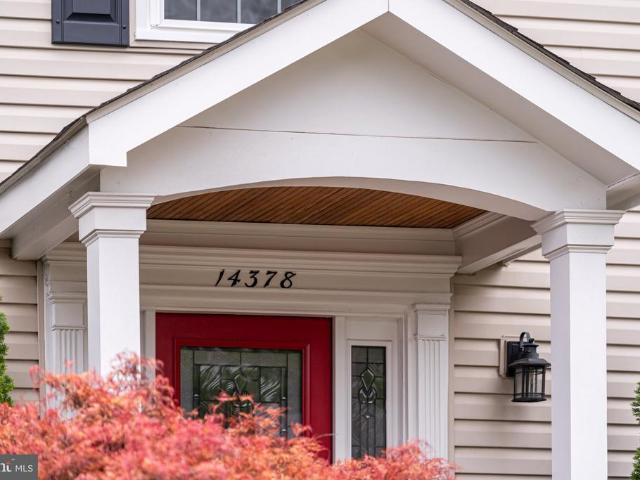
Open houses cancelled, we are under contract! Thank you! Welcome to this beautifully updated residence in the desirable community of Xanadu Estates, where refined interiors, inviting outdoor living, and thoughtfully designed spaces come together to create an exceptional place to call home. Set on an attractive homesite with a lush lawn and mature landscaping, this home offers a wonderful balance of sophistication, comfort, and everyday livability. Hardwood flooring flows throughout the main and upper levels, complemented by newer luxury vinyl plank flooring on the lower level. At the heart of the home, the well-appointed kitchen features rich maple cabinetry, an expansive center island, granite countertops, and stainless steel appliances. The adjacent dining room has been opened to enhance the flow between living spaces, creating an ideal setting for both intimate gatherings and larger celebrations. A casual dining area provides an additional gathering space and opens seamlessly to the
USD 935,000
8720 Lords View Loop
View photo
House · for sale
USD 899,900
USD 169/sq.ft
8720 Lords View Loop
Hallmark Manor
· 5,317 sq.ft · 4 Bedrooms · 4 Baths · House
· Equipped kitchen
Hallmark Manor · 5,317 sq.ft · 4 Bedrooms · 4 Baths · House · Equipped kitchen
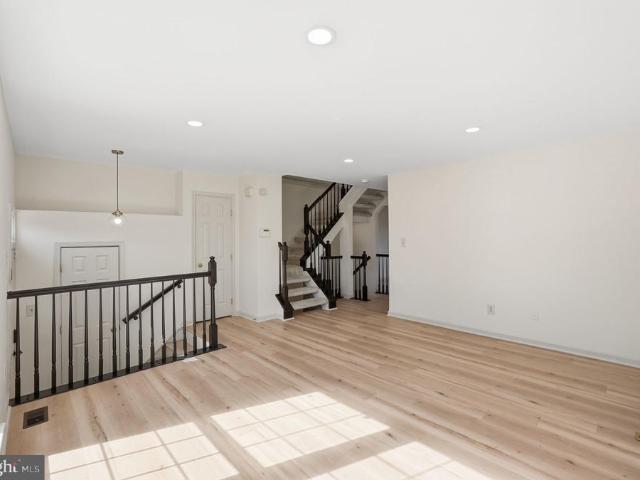
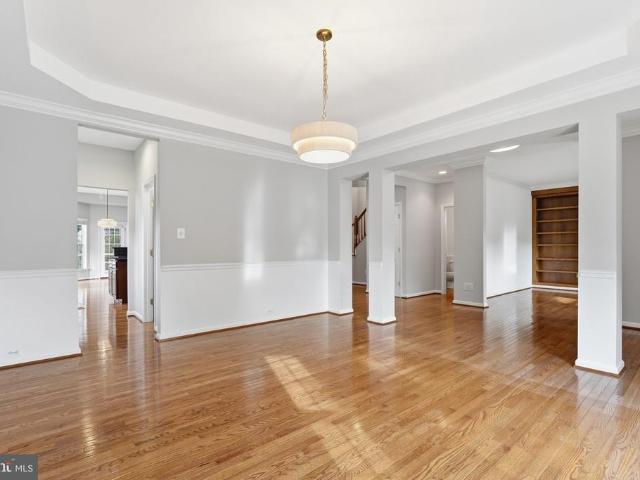
Welcome to 8720 Lords View Loop, a spacious 4-bedroom, 4.5-bath home located in the sought-after neighborhood of Glenkirk Estates! Enter inside the home, which features hardwood flooring on the main level, new carpet in the bedrooms, and wooden plantation shutters throughout. Just off the foyer is the formal dining room and a library with built-in shelving. The gourmet kitchen offers dark granite countertops, stainless steel appliances, a large island, and a built-in desk area perfect for becoming the organized hub of the home. A large walk-in butler's pantry takes storage and functionality even further with its own sink, countertops, space for small appliances, and tons of cabinetry for additional storage. Just off the kitchen is a breakfast area. Rather than being tucked away in the foyer, the grand staircase is positioned within the main living area, creating a beautiful focal point and an open flow throughout the home. The family room features built-ins and an impressive two-story
USD 899,900
6003 Creekstone Lane
View photo
Townhouse · for sale
USD 520,000
USD 279/sq.ft
6003 Creekstone Lane
Hallmark Manor
· 1,862 sq.ft · 3 Bedrooms · 2 Baths · Townhouse
· Office room · Fireplace · Equipped kitchen
Hallmark Manor · 1,862 sq.ft · 3 Bedrooms · 2 Baths · Townhouse · Office room · Fireplace · Equipped kitchen
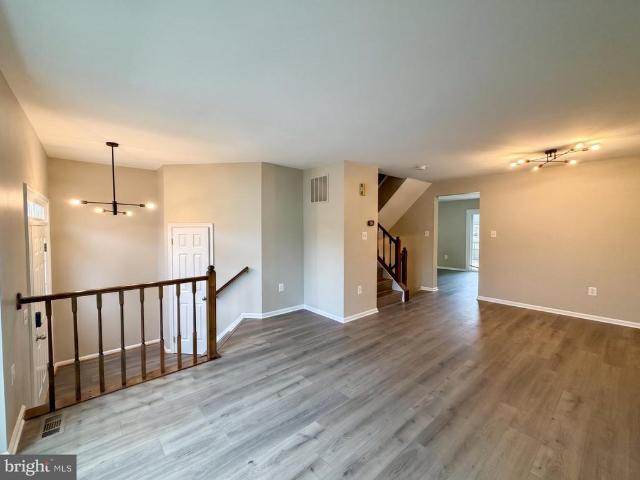
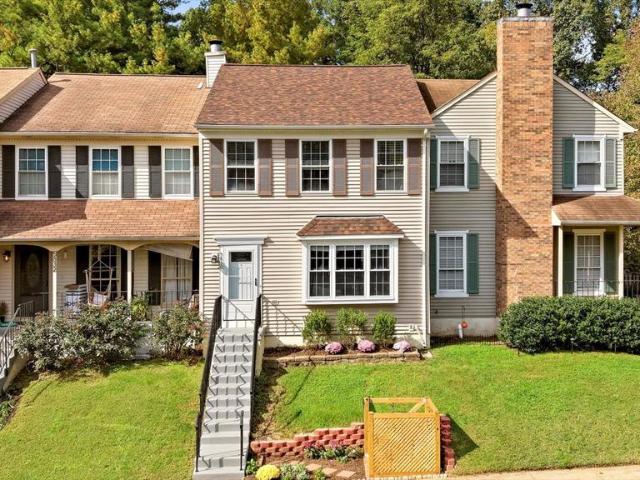
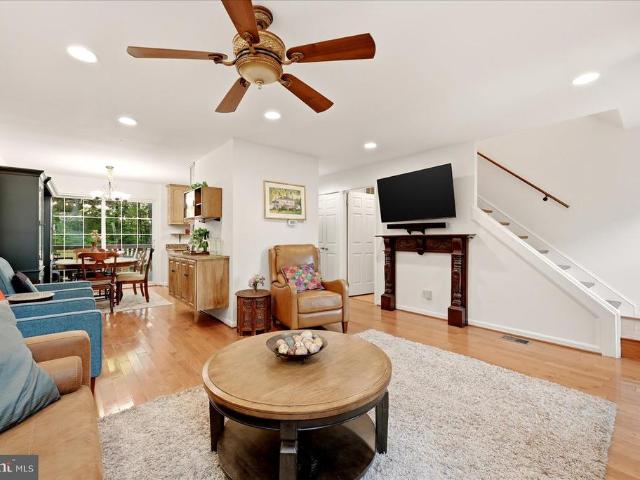
Discover this beautifully updated three-level townhome in the sought-after Woodgate Village community of Centreville, offering flexible living spaces, modern updates, and an unbeatable commuter location. Even the bus stop is. 2-. 3 of a mile away. The main level features an open floor plan with soaring vaulted ceilings, hardwood flooring, and a living room with over-sized windows which fills the home with natural light. The spacious living area centers around a cozy wood-burning fireplace, creating the perfect gathering space. A main-level bedroom and beautifully updated full bathroom provide ideal accommodations for guests, multi-generational living, or a convenient home office. Feeds into popular Westfield High School. The kitchen is designed for both everyday living and entertaining with espresso cabinetry, pantry storage, hard surface countertops, an updated faucet, brand-new stainless steel appliances, gas cooking, and a dedicated eat-in dining area. Sliding glass doors lead to th
USD 520,000
10106 Pale Rose Loop
View photo
Townhouse · for sale
USD 530,000
USD 263/sq.ft
10106 Pale Rose Loop
Hallmark Manor
· 2,013 sq.ft · 3 Bedrooms · 2 Baths · Townhouse
· Garden · Office room · Deck
Hallmark Manor · 2,013 sq.ft · 3 Bedrooms · 2 Baths · Townhouse · Garden · Office room · Deck
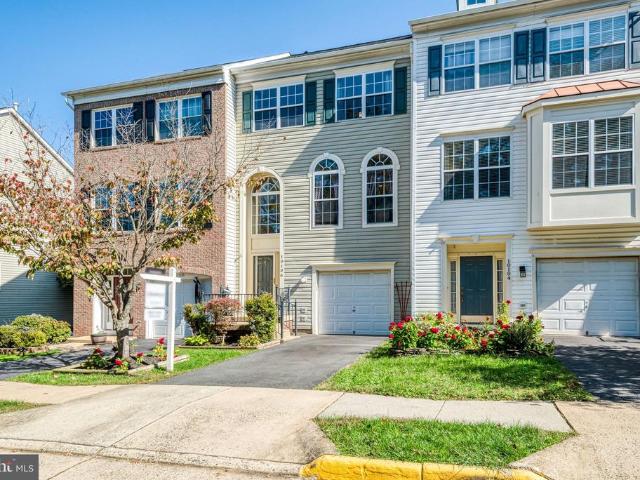
Beautifully updated residence offering more than 2,000 square feet of comfortable, thoughtfully designed living space. With three bedrooms, two-and-a-half baths, updated flooring throughout, and a private backyard with a spacious deck, this home blends everyday comfort with effortless style. The light-filled main level offers an inviting sense of flow, with generous living and dining spaces that are equally suited to relaxed evenings or entertaining. Freshly updated flooring creates a cohesive, contemporary feel throughout all three levels of the home. Brand new stainless steel range, hood and refrigerator. Upstairs, the spacious bedroom level features three comfortable bedrooms, including a private primary retreat with an ensuite bath. The additional bedrooms offer excellent flexibility for family, guests, or a dedicated home office. Step outside to your own private backyard oasis. The expansive deck provides the perfect setting for morning coffee, al fresco dining, summer gatherings,
USD 530,000
9826 Buckner Road
View photo
Townhouse · for sale
USD 329,999
USD 278/sq.ft
9826 Buckner Road
Hallmark Manor
· 1,184 sq.ft · 3 Bedrooms · 2 Baths · Townhouse
· Patio · Garden · Equipped kitchen
Hallmark Manor · 1,184 sq.ft · 3 Bedrooms · 2 Baths · Townhouse · Patio · Garden · Equipped kitchen
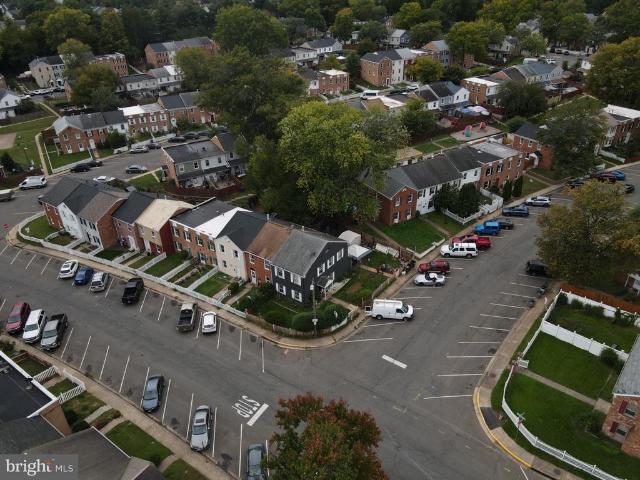
Great opportunity for homeowners and investors! Situated on a desirable corner lot near Historic Old Town Manassas, this property offers excellent potential in an area experiencing new development and construction. The home features updated flooring, neutral paint, a kitchen with modern cabinetry, countertops, tile backsplash, and stainless steel refrigerator. Additional features include a separate dining area, laundry space, fenced yard, patio, and storage shed. With continued growth and development nearby, this property presents a great investment opportunity! Property sold strictly as-is. Seller will make no repairs. Buyers are encouraged to conduct their own inspections and due diligence
USD 329,999
10276 Cedar Ridge Drive
View photo
House · for sale
USD 725,000
USD 233/sq.ft
Updated
10276 Cedar Ridge Drive
Hallmark Manor
· 3,100 sq.ft · 4 Bedrooms · 3 Baths · House
· Garden · Gym
Hallmark Manor · 3,100 sq.ft · 4 Bedrooms · 3 Baths · House · Garden · Gym
MOVE-IN READY, Recent Updates & Minutes from Historic Old Town Manassas! Welcome to this beautifully maintained 4-bedroom, 3.5-bath home offering approximately 3,000 square feet of comfortable living space in the City of Manassas. Thoughtfully refreshed and meticulously cared for, this home offers the perfect combination of move-in-ready convenience, generous living spaces, and inviting outdoor areas. Fresh paint throughout, new carpeting, and updated light fixtures create a bright, welcoming atmosphere from the moment you step inside. The finished walkout lower level adds another dimension of flexibility to this home. Complete with a full bathroom and direct access to the backyard, this versatile space can easily accommodate a recreation room, home gym, playroom, or comfortable guest retreat. It also offers possibilities for extended family or multigenerational living, allowing the space to adapt to your needs over time. Step outside and enjoy a beautifully landscaped yard designed fo
USD 725,000
8416 Tackhouse Loop
View photo
Townhouse · for sale
USD 540,000
USD 264/sq.ft
8416 Tackhouse Loop
Hallmark Manor
· 2,045 sq.ft · 3 Bedrooms · 2 Baths · Townhouse
· Office room · Gym · Deck · Equipped kitchen
Hallmark Manor · 2,045 sq.ft · 3 Bedrooms · 2 Baths · Townhouse · Office room · Gym · Deck · Equipped kitchen
Great curb appeal, three finished levels, and updates where they matter make this Blair model townhome in Bridlewood one to see. Inside, newer carpet and replaced windows and doors give the home a fresh, well-maintained feel. The main level offers a spacious living and dining area, while the kitchen features quartz countertops, a center island, and a sliding glass door leading to the Trex deck, perfect for grilling, dining outside, or relaxing at the end of the day. Upstairs are three bedrooms, including a spacious primary suite with vaulted ceilings, a walk-in closet, and private bath with a soaking tub and separate shower. Two additional bedrooms share a full hall bath. The finished lower level adds even more flexibility with a rec room plus a fourth bedroom or den that could work equally well as a home office, gym, or guest space. There's also a rough-in for a third full bath, with the space currently being used as a workshop. The outdoor space continues below the deck with a charmi
USD 540,000
7653 Staunton Circle
View photo
Townhouse · for sale
USD 452,000
USD 260/sq.ft
7653 Staunton Circle
Hallmark Manor
· 1,733 sq.ft · 2 Bedrooms · 2 Baths · Townhouse
Hallmark Manor · 1,733 sq.ft · 2 Bedrooms · 2 Baths · Townhouse
Welcome to 7653 Staunton Circle! This charming townhouse offers a cozy and inviting atmosphere, making it a wonderful place to call home. With its comfortable living spaces and welcoming character, this home provides the perfect setting for relaxing, entertaining, and enjoying everyday life. Enjoy the convenience of the Bull Run area in Manassas, with shopping, dining, and everyday essentials just a short drive away. Nearby Bull Run Plaza offers a wide variety of restaurants, retailers, and services, while Bull Run Library provides convenient access to reading, study, and community resources. Outdoor enthusiasts can explore Bull Run Regional Park, featuring scenic trails, picnic areas, and seasonal recreation. The historic Old Manassas Courthouse and the shops, restaurants, and community events of Old Town Manassas are also within reach. Conveniently located near major commuter routes, this home offers an appealing blend of everyday convenience, local amenities, and access to outdoor r
USD 452,000
8851 Tenbury Court
View photo
House · for sale
USD 850,000
USD 206/sq.ft
Updated
8851 Tenbury Court
Hallmark Manor
· 4,112 sq.ft · 6 Bedrooms · 3 Baths · House
· Fireplace · Equipped kitchen · Cellar
Hallmark Manor · 4,112 sq.ft · 6 Bedrooms · 3 Baths · House · Fireplace · Equipped kitchen · Cellar
Welcome to 8851 Tenbury Court in Bristow, VA 20136! With over $70,000 in upgrades and improvements, this 6-bedroom single-family home offers 4,120 square feet of total living space, including 3,136 square feet above grade and a 984-square-foot finished walk-out basement. Set on an approximately quarter-acre corner lot in Prince William County, this home combines generous living areas, thoughtful updates, inviting outdoor spaces, and a convenient Northern Virginia location. Improvements include upgraded interior paint, stylish light fixtures, updated carpeting, and refinished bathrooms, creating a fresh look throughout. Beautiful hardwood floors add warmth to the main level, while the spacious family room features a cozy fireplace that serves as a natural gathering place. The extended kitchen features elegant marble countertops and generous space for meal preparation and entertaining. Multiple living areas provide room to spread out, work, unwind, and entertain. With six bedrooms across
USD 850,000
14029 Red River Drive
View photo
Townhouse · for sale
USD 565,000
USD 403/sq.ft
14029 Red River Drive
Hallmark Manor
· 1,399 sq.ft · 2 Bedrooms · 2 Baths · Townhouse
· Parking
Hallmark Manor · 1,399 sq.ft · 2 Bedrooms · 2 Baths · Townhouse · Parking
Welcome to this beautifully townhome located in the heart of Centreville within a peaceful & calm community. For the next proud owner, this home has been freshly refreshed in 2026 with Brand-New Carpeting, Full Interior Paint, New Induction Range & Oven and more offering a crisp, modern feel from the moment you step inside. Featuring a spacious layout with a convenient walkout lower level and an attached garage, this property combines comfort with everyday functionality. Nestled in a fantastic, highly desirable location, you'll enjoy quick and easy access to major commuter routes (including I-66 and Route 28), local shopping, dining, and scenic parks. Don't miss the opportunity to own a turnkey home in a wonderful neighborhoodschedule your tour today!
USD 565,000
10609 Moselle Court
View photo
House · for sale
USD 735,000
USD 188/sq.ft
10609 Moselle Court
Hallmark Manor
· 3,897 sq.ft · 5 Bedrooms · 3 Baths · House
· Office room · Fireplace · Equipped kitchen · Air conditioning · Cellar
Hallmark Manor · 3,897 sq.ft · 5 Bedrooms · 3 Baths · House · Office room · Fireplace · Equipped kitchen · Air conditioning · Cellar
Extensive 2026 updates, 5 bedrooms, 3.5 baths, 3 finished levels, and a full walkout basement make this spacious Manassas home truly move-in ready. Fresh, bright, and thoughtfully updated, this home offers an impressive amount of living space with improvements completed throughout 2023 and 2026. The main level features newly refinished interior flooring, a formal dining room, and a spacious family room with a gas fireplace. The kitchen, updated in 2023, offers a center island, breakfast area, butlers pantry, and a new double oven microwave added in 2026. Upstairs, youll find 4 bedrooms and 2 full baths, including a spacious primary suite with walk-in closet space and a beautifully remodeled primary bath completed in 2026. Three additional bedrooms provide plenty of room for family, guests, or a home office. The upper level also features new carpet, a 2023 AC unit, and the convenience of an upstairs laundry room. The full, finished walkout basement adds another level of flexible living
USD 735,000
5830 Waterdale Court
View photo
Townhouse · for sale
USD 550,000
USD 325/sq.ft
5830 Waterdale Court
Hallmark Manor
· 1,690 sq.ft · 3 Bedrooms · 2 Baths · Townhouse
· Garden · Deck · Equipped kitchen · Swimming pool · Parking
Hallmark Manor · 1,690 sq.ft · 3 Bedrooms · 2 Baths · Townhouse · Garden · Deck · Equipped kitchen · Swimming pool · Parking
Renovated from top to bottom and ready to move right in! Every level of this Little Rocky Run townhome has been redone, with a brand-new kitchen featuring new countertops and a new microwave, new floors, new carpet and fresh paint throughout. The main level pairs the new kitchen and its separate breakfast area with open living space that steps out to the deck and fenced backyard. Upstairs you will find three freshly renovated bedrooms, and the finished lower level, also fully updated, adds a recreation room, an extra room, a bath and the laundry. Roof replaced in 2021. Assigned parking. Little Rocky Run offers three pools, recreation centers, tennis and basketball courts, walking trails and 14 playgrounds, including one right on Waterdale Ct. Minutes to Route 29 and I-66
USD 550,000
13380 Fieldstone Way
View photo
House · for sale
USD 649,900
USD 361/sq.ft
13380 Fieldstone Way
Hallmark Manor
· 1,798 sq.ft · 3 Bedrooms · 2 Baths · House
· Equipped kitchen
Hallmark Manor · 1,798 sq.ft · 3 Bedrooms · 2 Baths · House · Equipped kitchen
One-level living at its finest in the highly sought-after, award winning resort-style community of Heritage Hunt! This meticulously maintained and beautifully remodeled home is ready for its new owners and will not last long. The moment you walk in, you will fall in love with the fresh paint and the gorgeous, newly installed low-maintenance luxury vinyl floors that flow seamlessly throughout the entire home. The true heart of this home is the spectacular, completely remodeled kitchenupdated within the last two years. This chefs dream boasts beautiful custom cabinetry, stunning quartz countertops, and a striking hand-laid ceramic tile backsplash. Fully equipped with stainless steel appliances, the kitchen also features a bar peninsula for casual seating, as well as a charming custom built-in seating area that is the perfect spot to enjoy your morning coffee. The spacious living and dining areas are ideal for enjoying quiet time or entertaining guests. Hosting is made even easier with th
USD 649,900
11340 Trenton Court
View photo
House · for sale
USD 865,000
USD 198/sq.ft
11340 Trenton Court
Hallmark Manor
· 4,359 sq.ft · 4 Bedrooms · 3 Baths · House
· Garden · Office room · Deck · Equipped kitchen
Hallmark Manor · 4,359 sq.ft · 4 Bedrooms · 3 Baths · House · Garden · Office room · Deck · Equipped kitchen
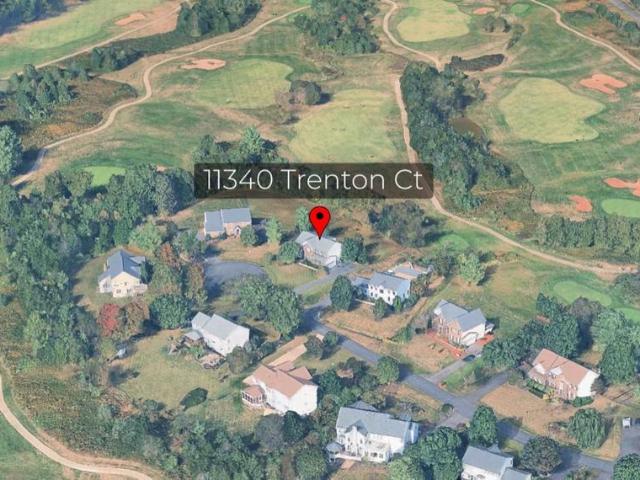
Welcome to your dream home nestled in the peaceful and prestigious Bristow Manor Estates community! Set on a tranquil cul-de-sac with a generous half-acre lot and serene golf course views, this exquisite brick-front single-family home offers the ultimate blend of elegance and comfort. As you step inside, you are greeted by soaring 9-foot ceilings, hardwood floors, and an inviting open-concept layout designed for both everyday living and effortless entertaining. The main level features a quiet home office and flows seamlessly into a breathtaking two-story family room, which sits just off the gourmet kitchen. Enjoy your morning coffee in the sunlit breakfast area, which opens directly to a spacious deck overlooking your gorgeous, private backyard. Upstairs, you will find four spacious bedrooms designed as peaceful retreats. The luxurious primary suite is a true sanctuary, complete with expansive walk-in closets and a spa-like primary bathroom. Head down to the fully finished walk-up base
USD 865,000
14844 Maidstone Court
View photo
Townhouse · for sale
USD 525,000
USD 338/sq.ft
Updated
14844 Maidstone Court
Hallmark Manor
· 1,550 sq.ft · 4 Bedrooms · 2 Baths · Townhouse
· Garden
Hallmark Manor · 1,550 sq.ft · 4 Bedrooms · 2 Baths · Townhouse · Garden
Discover an exceptional setting where privacy, space, and timeless appeal come together. Ideally situated on a premium lot backing to over 600 acres of parkland, this beautifully maintained 4-bedroom, 2.5-bath residence offers a rare combination of natural beauty and comfortable living. One of the few townhomes in London Towne to back directly to expansive parkland, this exceptional property provides a unique opportunity to enjoy a peaceful, nature-filled setting while remaining in a highly desirable community. Enjoy direct access to the beauty of Cub Run Stream Valley Park, featuring over 600 acres of protected natural surroundings, miles of hiking and biking trails, scenic wetlands, and picturesque streams. The expansive parkland views create a tranquil backdrop, offering a rare sense of privacy and connection to nature right in your backyard. Elegant hardwood floors extend throughout the main and upper levels, creating a warm and inviting atmosphere. The thoughtfully designed floor
USD 525,000
13025 Yates Ford Road
View photo
House · for sale
USD 1,800,000
USD 232/sq.ft
13025 Yates Ford Road
Hallmark Manor
· 7,750 sq.ft · 6 Bedrooms · 6 Baths · House
· Office room · Parking · Deck · Balcony · Fireplace · Equipped kitchen
Hallmark Manor · 7,750 sq.ft · 6 Bedrooms · 6 Baths · House · Office room · Parking · Deck · Balcony · Fireplace · Equipped kitchen
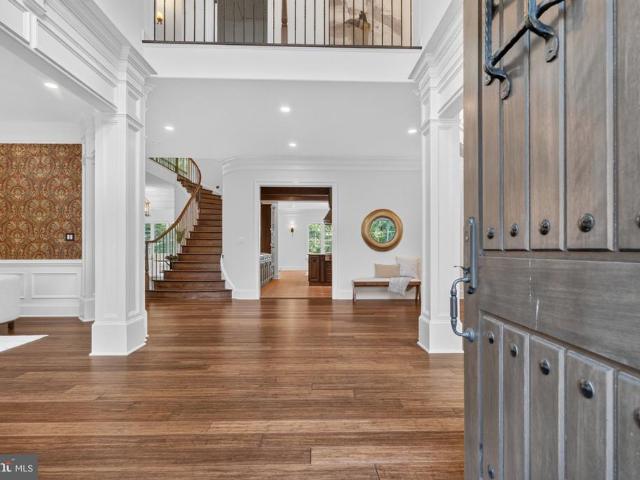
Set on five wooded acres along a quiet country road, 13025 Yates Ford Road pairs French inspired architecture with the warmth of a Virginia country retreat. A front gate opens to the driveway and three car garage, and arched windows, Juliet balconies and oculus dormers frame the stucco facade. This four bedroom, plus two den home has every wish-list item! Carved arched double doors open to a two story foyer with a sweeping curved staircase. The family room features a coffered ceiling and a stacked stone fireplace rising two stories between walls of windows, with a loft overlooking from above. The kitchen offers exposed timber beams, an island with a six burner Wolf range with grill and exterior venting hood, Sub Zero refrigeration, a black farmhouse sink and a walk in pantry. Terracotta style ceramic tile flows into the sunny breakfast room, where French doors open to an expansive deck. Formal living and dining rooms, a den, two private offices, a full bath, powder room and mudroom com
USD 1,800,000
8900 Wilson Avenue
View photo
House · for sale
USD 639,000
USD 328/sq.ft
8900 Wilson Avenue
Hallmark Manor
· 1,948 sq.ft · 4 Bedrooms · 2 Baths · House
· Garden
Hallmark Manor · 1,948 sq.ft · 4 Bedrooms · 2 Baths · House · Garden
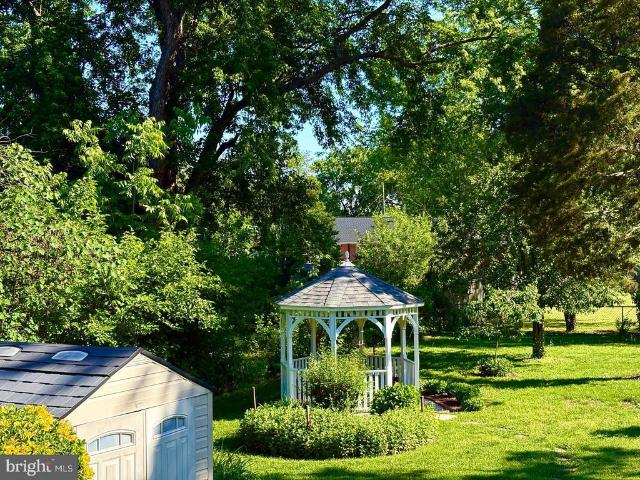
Welcome to 8900 Wilson Ave, Manassas, VA 20110 a beautifully maintained home in an unbeatable location. Nestled just 3 minutes from Highway 28 and conveniently close to Historic Old Town Manassas, this property offers quick access to shops, restaurants, commuter routes, and popular retail centers. Nearby malls and major stores provide excellent convenience while still allowing you to enjoy a peaceful residential setting. A Garden Lovers Oasis The large, well-tended outdoor space is a true highlight. The property features: A diverse collection of seasonal flowering plants and shrubs including hydrangeas, tulips, chrysanthemums, cacti, irises, and roses Fruit-bearing trees (fig and pear), grape vines, and a dedicated vegetable-growing plot A serene solar-powered backyard pond complete with water lilies Mature landscaping that offers privacy, color, and year-round enjoyment Comfortable & Updated Living This 4-bedroom, 2-bath home has been thoughtfully maintained and updated for modern liv
USD 639,000
11809 Bradley Forest Road
View photo
House · for sale
USD 645,000
USD 274/sq.ft
11809 Bradley Forest Road
Hallmark Manor
· 2,347 sq.ft · 3 Bedrooms · 2 Baths · House
· Patio · Garden · Deck · Equipped kitchen
Hallmark Manor · 2,347 sq.ft · 3 Bedrooms · 2 Baths · House · Patio · Garden · Deck · Equipped kitchen
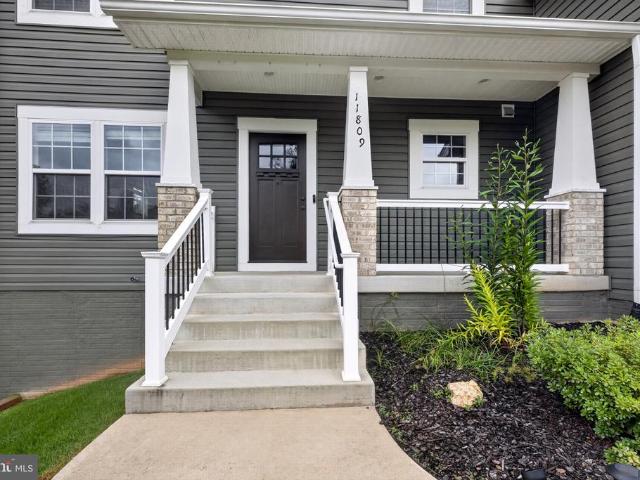
Discover the charm of this stunning contemporary Colonial home nestled in the desirable Greenbrier Estates. Built in 2020, this residence boasts a perfect blend of modern elegance and functional design. Step inside to find an inviting open floor plan that seamlessly connects the spacious family room to the eat-in kitchen, ideal for both entertaining and everyday living. The kitchen is equipped with top-of-the-line appliances, including a built-in microwave, electric range, and dishwasher, ensuring culinary delights are just a step away. With three generous bedrooms and three full bathrooms, including a luxurious primary suite with a walk-in closet and spa-like bath, comfort is paramount. Enjoy the beauty of natural light streaming through vinyl-clad windows, complemented by crown moldings and recessed lighting throughout. The outdoor space is equally impressive, featuring a private rear yard with scenic vistas of trees and woods, perfect for relaxation or gatherings. The deck and patio
USD 645,000
8883 Cherry Street
View photo
Townhouse · for sale
USD 589,900
USD 252/sq.ft
8883 Cherry Street
Hallmark Manor
· 2,336 sq.ft · 3 Bedrooms · 2 Baths · Townhouse
· Deck · Fireplace · Equipped kitchen · Parking
Hallmark Manor · 2,336 sq.ft · 3 Bedrooms · 2 Baths · Townhouse · Deck · Fireplace · Equipped kitchen · Parking
Gorgeous Three-Level Townhome in Prescott Court A Must-See! Welcome to this beautiful three-level townhome in the desirable Prescott Court community! One of the larger models in the neighborhood, this spacious home features 3 bedrooms, 2 full bathrooms, 2 half bathrooms, and a two-car garage, offering the perfect blend of comfort, style, and convenience. The main level boasts gleaming hardwood floors and a bright, open-concept layout connecting the living room, dining area, and generously sized kitchen. The gourmet-inspired kitchen features stainless steel appliances, elegant quartz countertops, and a large center islandperfect for meal preparation and entertaining. A cozy fireplace in the breakfast area adds warmth and charm, while the spacious 18' x 11' rear deck provides the ideal setting for outdoor dining, relaxing, and gathering with friends and family. Upstairs, the spacious primary suite offers vaulted ceilings, a luxurious en-suite bathroom, and a walk-in closet. Two additiona
USD 589,900
14813 Bolton Road
View photo
Townhouse · for sale
USD 500,000
USD 393/sq.ft
14813 Bolton Road
Hallmark Manor
· 1,270 sq.ft · 3 Bedrooms · 2 Baths · Townhouse
Hallmark Manor · 1,270 sq.ft · 3 Bedrooms · 2 Baths · Townhouse
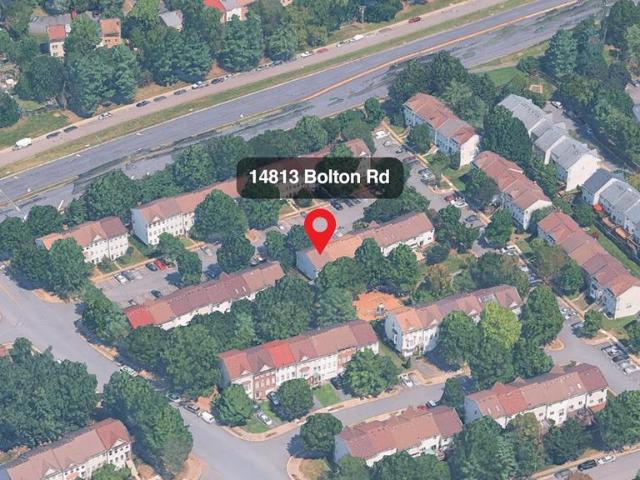
Special financing incentive! A 1-0 or 1-1 temporary interest rate buydown is available through the seller's preferred lender at no cost to the buyer, subject to lender approval. Stop by our Open House and discover how affordable homeownership could be! Nestled in the charming Lee Overlook community, this delightful end-of-row townhouse offers a perfect blend of comfort and convenience. Built in 1996, this Colonial-style home boasts 1,280 square feet of well-designed living space, featuring three spacious bedrooms and two full bathrooms. The inviting layout is perfect for both relaxation and entertaining, making it an ideal retreat for anyone seeking a warm and welcoming atmosphere. The heart of this home is its community. Lee Overlook is known for its friendly neighbors and vibrant atmosphere, where residents take pride in their surroundings. Enjoy leisurely strolls through tree-lined streets, where you can greet fellow residents and soak in the sense of belonging that this neighborhoo
USD 500,000
10645 Fence Post Court
View photo
House · for sale
USD 729,000
USD 268/sq.ft
10645 Fence Post Court
Hallmark Manor
· 2,713 sq.ft · 4 Bedrooms · 2 Baths · House
· Office room · Parking · Equipped kitchen
Hallmark Manor · 2,713 sq.ft · 4 Bedrooms · 2 Baths · House · Office room · Parking · Equipped kitchen
Dont miss this incredible opportunity to own this stunning and very well maintained 4-bedroom 2.5 bath home tucked into a quiet cul-de-sac in Manassas, VA. Freshly painted with brand new carpets throughout, this home is ready for you. Featuring a desirable floor plan with two story entry foyer with upgraded molding package on main level, two car garage, two main level offices, formal dining room, living room, and large gourmet kitchen. The kitchen is equipped with an island with gas cooktop, double wall oven, and breakfast area with room for a table, plenty of space for entertaining the whole crew. Heading upstairs you'll find 4 bedrooms, 3 generously sized guest bedrooms and an impressive owner's suite. There is a large hall bathroom with separate toliet and shower area, double sink vanity and loads of storage. The show stopper is the expansive and elegant primary bedroom suite with shadow box and chair rail molding package, a sitting area, two walk in closets, a large linen closet an
USD 729,000
8705 Jackson Avenue
View photo
House · for sale
USD 590,000
USD 441/sq.ft
8705 Jackson Avenue
Hallmark Manor
· 1,335 sq.ft · 4 Bedrooms · 2 Baths · House
· Garden · Air conditioning · Cellar
Hallmark Manor · 1,335 sq.ft · 4 Bedrooms · 2 Baths · House · Garden · Air conditioning · Cellar
Welcome to 8705 Jackson Ave! This well-maintained home offers comfortable living with several important updates already completed. Recent improvements include a 2025 washer, 2024 water heater, 2021 AC system, and 2023 windows. The basement features an independent entrance, providing excellent flexibility for guests, extended family, or potential rental use. The laundry area is conveniently accessible from both the main level and the backyard, making it especially practical if the basement is used separately. Conveniently located in Manassas with easy access to shopping, dining, major commuter routes, and everyday amenities. A wonderful opportunity to own a home with key systems already updated and flexible living space!
USD 590,000
7997 Flager Circle
View photo
Townhouse · for sale
USD 470,000
USD 267/sq.ft
7997 Flager Circle
Hallmark Manor
· 1,755 sq.ft · 3 Bedrooms · 2 Baths · Townhouse
· Parking · Swimming pool
Hallmark Manor · 1,755 sq.ft · 3 Bedrooms · 2 Baths · Townhouse · Parking · Swimming pool
This charming Colonial-style townhouse in the desirable Paradise subdivision offers a perfect blend of comfort and community. With 1,760 sq. ft. Of thoughtfully designed living space, this home features three spacious bedrooms and two and a half bathrooms, ideal for both relaxation and entertaining. The combination dining and living area creates a warm atmosphere for cozy evenings. The primary bath offers a serene retreat, enhancing your daily routine. Outside, enjoy the community's rich amenities, including basketball courts, tennis courts, and a refreshing outdoor pool. The community center and recreational facilities provide endless opportunities for socializing and staying active. Scenic jog/walk paths and bike trails invite you to explore the beautiful surroundings. Conveniently located near parks and top-rated schools, this neighborhood fosters a sense of belonging and community spirit. Sidewalks throughout the area encourage leisurely strolls, while the attached garage adds prac
USD 470,000
11232 Einstein Street
View photo
Townhouse · for sale
USD 639,990
USD 326/sq.ft
11232 Einstein Street
Hallmark Manor
· 1,959 sq.ft · 3 Bedrooms · 3 Baths · Townhouse
· Office room · Deck · Parking
Hallmark Manor · 1,959 sq.ft · 3 Bedrooms · 3 Baths · Townhouse · Office room · Deck · Parking
Welcome to the Jenkins Townhome with with a 2-car garage and open-concept main level designed for both comfort and connection. Expansive windows bathe the space in natural light, while the chef-inspired kitchenfeaturing designer finishes, a spacious island, and ample storageflows effortlessly into the dining and living areas. Whether you're hosting lively gatherings or enjoying a quiet night in, this space adapts to your lifestyle. Take the party outdoors with an oversized deck just off the dining roomperfect for morning coffee, alfresco dining, or evening relaxation. When its time to unwind, retreat to the private primary suite, complete with a spacious walk-in closet and a spa-like en suite bathroom designed for ultimate relaxation. Down the hall, two additional bedrooms and a full bath offer comfortable accommodations for family, guests, or even a home office. At Innovation Town Center, you dont have to compromiseyou get it all. This vibrant mixed-use community seamlessly blends res
USD 639,990
10600 Brentwood Drive
View photo
House · for sale
USD 825,000
USD 302/sq.ft
10600 Brentwood Drive
Hallmark Manor
· 2,723 sq.ft · 4 Bedrooms · 2 Baths · House
· Fireplace · Equipped kitchen
Hallmark Manor · 2,723 sq.ft · 4 Bedrooms · 2 Baths · House · Fireplace · Equipped kitchen
Welcome to Hillcrest Estates! Nestled within this prestigious community, this exquisite brick Colonial offers an exceptional blend of luxury, comfort, and privacy, set on a spectacular 2.46-acre lot backing to peaceful woodlands and a gentle creek. From the inviting front porch to the beautifully landscaped grounds, this home offers a warm and welcoming atmosphere both inside and out. Step inside the elegant foyer and discover a traditional floor plan enhanced by gleaming hardwood floors, crown molding, recessed lighting, ceiling fans, and solar tubes that fill the home with natural light. The spacious family room is perfect for relaxing or entertaining, featuring a cozy brick fireplace with glass doors that creates a warm focal point. The gourmet kitchen is sure to impress, offering upgraded countertops, stainless steel appliances, a large center island, generous cabinetry, desk are, and a convenient pantry. A charming breakfast area provides a casual space for everyday dining, while
USD 825,000
14808 Lynhodge Court
View photo
Townhouse · for sale
USD 530,000
USD 417/sq.ft
14808 Lynhodge Court
Hallmark Manor
· 1,270 sq.ft · 4 Bedrooms · 2 Baths · Townhouse
· Garden · Office room · Equipped kitchen · Cellar
Hallmark Manor · 1,270 sq.ft · 4 Bedrooms · 2 Baths · Townhouse · Garden · Office room · Equipped kitchen · Cellar
Cute interior townhome in London Towne West! Galley kitchen includes room for a dining or breakfast area, large living space could be used as living/family room or also include space for formal dining. Sliding glass door opens to fenced backyard. 3 bedrooms and 2 full bathrooms upstairs, a 4th bedroom and office space located in finished basement, laundry also in basement
USD 530,000
11617 Lucasville Road
View photo
House · for sale
USD 529,950
USD 341/sq.ft
11617 Lucasville Road
Hallmark Manor
· 1,550 sq.ft · 4 Bedrooms · 2 Baths · House
· Fireplace · Equipped kitchen · Cellar
Hallmark Manor · 1,550 sq.ft · 4 Bedrooms · 2 Baths · House · Fireplace · Equipped kitchen · Cellar
Privacy, space, and an unbeatable commute this home sits on a full acre with only three neighboring homes, giving you the rare feel of a private retreat just minutes from Route 234 and I-66. Interior Highlights Upstairs, a bright and open living room centers around a classic fireplace the kind of space that begs for slow mornings and cozy winter nights. The kitchen is turnkey, with a dishwasher and microwave both replaced within the last year. Downstairs, the finished rec room comes with its own attached half bath ideal as a private 4th bedroom, guest suite, or a movie room setup. Beyond the finished basement, there's additional unfinished utility space offering great storage or future expansion potential. With 4 bedrooms and 3 total baths across a thoughtful layout, there's room to spread out. Exterior & Location A full acre of outdoor space means room for gardening, play, entertaining, or future additions with the quiet, tucked-away feel that's increasingly hard to find this close to
USD 529,950
9420 Spotsylvania Street
View photo
House · for sale
USD 550,000
USD 307/sq.ft
9420 Spotsylvania Street
Hallmark Manor
· 1,787 sq.ft · 3 Bedrooms · 1 Bath · House
· Garden · Office room · Equipped kitchen · Cellar · Parking
Hallmark Manor · 1,787 sq.ft · 3 Bedrooms · 1 Bath · House · Garden · Office room · Equipped kitchen · Cellar · Parking
Two-level brick home with 1,794 total square feet, generous outdoor space, and a layout that offers both comfort and flexibility. This 3-bedroom, 1.5-bath property features inviting interior finishes, bright living areas, a stylish kitchen with white cabinetry, granite countertops, stainless steel appliances, and well-kept flooring throughout. The lower level includes a basement with independent access, adding useful extra space for recreation, storage, office use, or additional living flexibility. Outside, enjoy a spacious yard, available parking, and room to relax, garden, or entertain. Conveniently located in Manassas with easy access to nearby shopping, dining, schools, commuter routes, and everyday essentials. Photo Disclosure: Certain images may have been digitally edited solely to remove furniture, personal belongings, or non-permanent visual distractions. No structural components, fixtures, finishes, or permanent property features have been digitally altered
USD 550,000
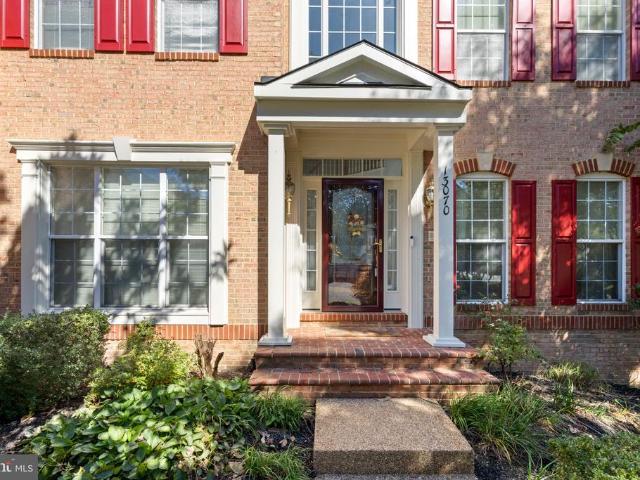
13070 Sterling Point Drive
View photo
House · for sale
USD 925,000
USD 185/sq.ft
13070 Sterling Point Drive
Hallmark Manor
· 4,984 sq.ft · 5 Bedrooms · 4 Baths · House
· Office room · Equipped kitchen
Hallmark Manor · 4,984 sq.ft · 5 Bedrooms · 4 Baths · House · Office room · Equipped kitchen
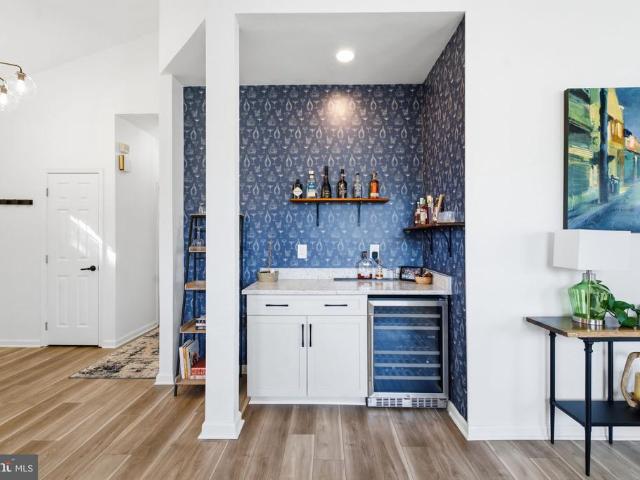
Welcome to 13070 Sterling Point Drive, a spacious and beautifully maintained home in sought-after Broad Run Oaks! Offering generous living space across three finished levels, this home combines classic details with thoughtful updates throughout. The main level features multiple living and entertaining spaces, including a private office, formal living and dining rooms, an inviting family room, breakfast area and kitchen. Fresh interior paint throughout much of the home creates a bright, move-in-ready feel, while newer LVP flooring in the family room and updated carpeting add to the improvements. Upstairs you'll find four bedrooms, including a spacious primary suite, with updated carpeting and fresh paint throughout much of the level. An upstairs HVAC system has also been replaced for added peace of mind. The finished lower level offers even more room to spread out and entertain, featuring a built-in bar with sink and beverage refrigerator, plus extensive storage with three levels of she
USD 925,000
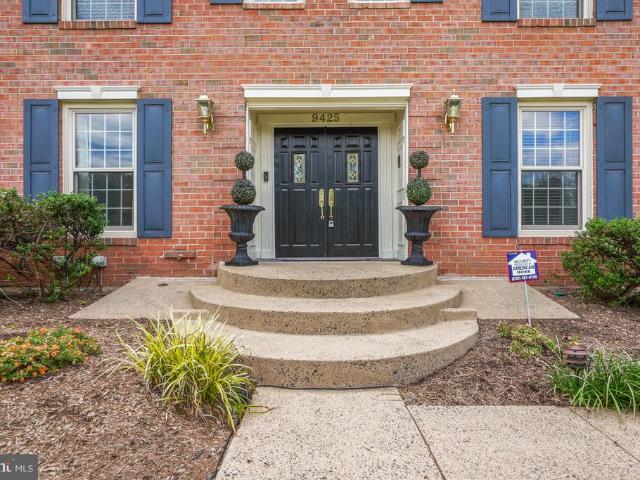
9425 Beauregard Avenue
View photo
House · for sale
USD 750,000
USD 241/sq.ft
9425 Beauregard Avenue
Hallmark Manor
· 3,111 sq.ft · 4 Bedrooms · 2 Baths · House
· Patio · Office room · Equipped kitchen
Hallmark Manor · 3,111 sq.ft · 4 Bedrooms · 2 Baths · House · Patio · Office room · Equipped kitchen
Improved price! Solid Brick Colonial with Gorgeous Hardwood Floors on Main Level and in All Bedrooms. Fenced Back Patio with Beautiful Landscaping. Marble Foyer, Double Doors, Chair Rail and Custom Molding throughout the home. All New Stainless Steel Appliances and New Flooring in Kitchen with Sliding Door to Back Patio. Large Pantry and Laundry Mud Room with Soaking sink off Kitchen. Professionally Painted Throughout 7/26. Two Office Spaces, one off Primary Bedroom could be a nursery. One in The Lower Level off Rec Room. Bow Flex can Convey. Patio Table Can Convey. New Roof October 2018. No hoa! Walk to Old Town and the VRE. Great Dining, Shopping and Farmer's Market
USD 750,000

Get email alerts

Don't miss out: be the first to know about new properties

The alert was correctly created

On subscribing you accept the conditions of use and the privacy policy
Alert
Receive new ads in your inbox
Save this search
Receive alerts for new listings

We'll send you an email when we have new properties for: "Houses for sale in Hallmark Manor"

The alert was correctly created

Westgate Apt
West Gate of Lomond
Get email alerts and be the first to see new listings
Required field
On subscribing I accept the terms of the privacy policy
Perfect! You'll soon start receiving new listings via email
Alert
Receive an email when we have new ads for Houses for sale in Hallmark Manor
Save this search
Filters

Bedrooms

Size (sq.ft)

sq.ft
sq.ft

Price

USD
USD

Property type

Bathrooms

Clear all filters
Receive notifications when new entries are published.