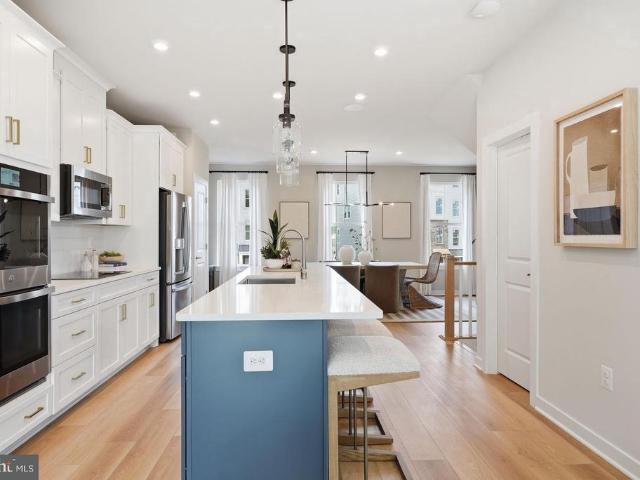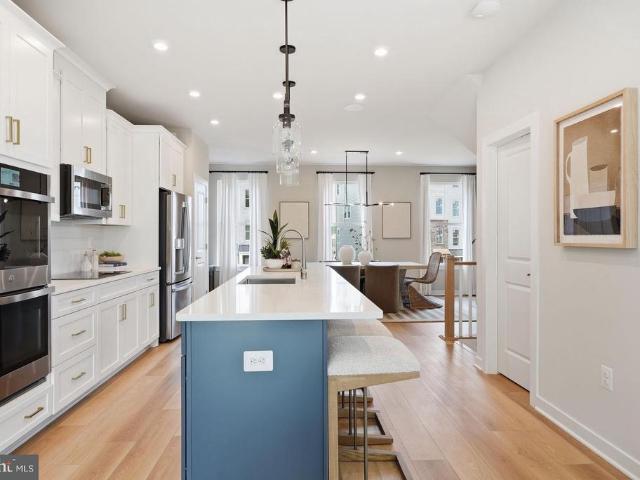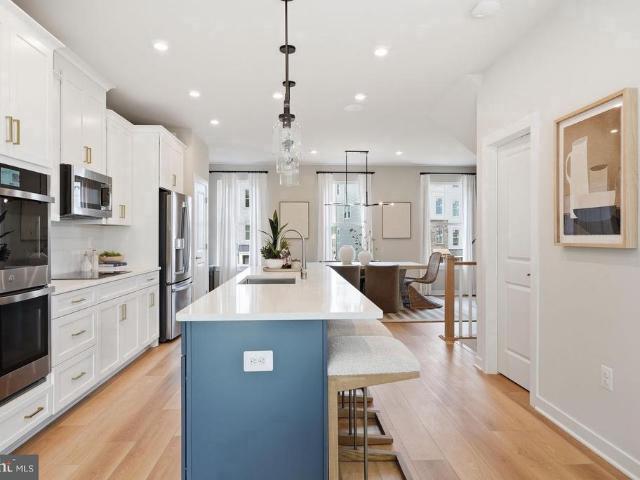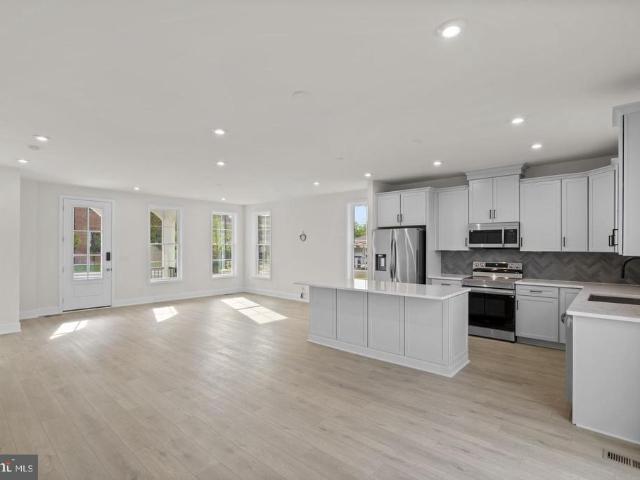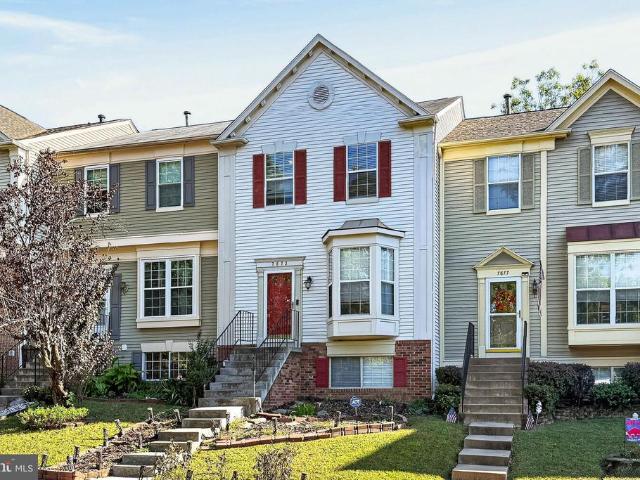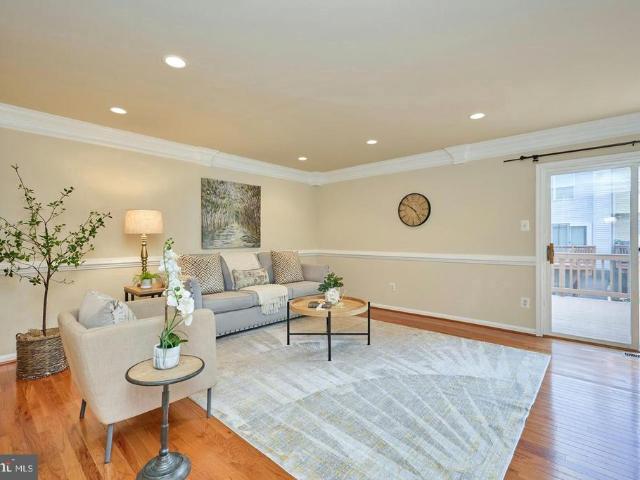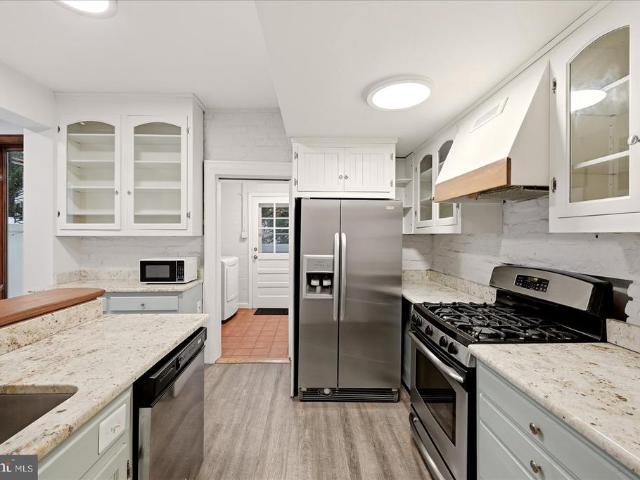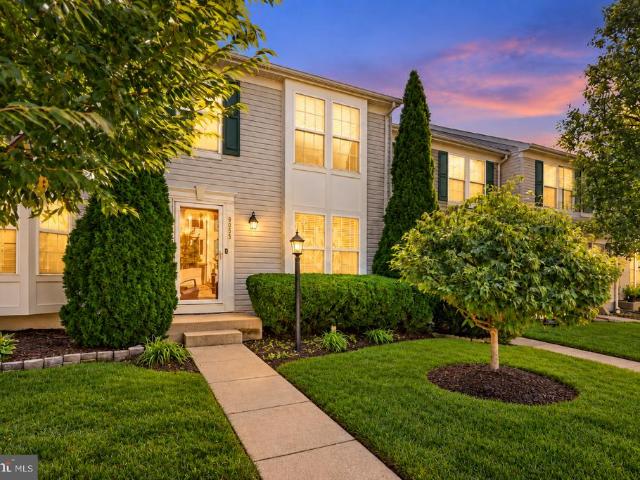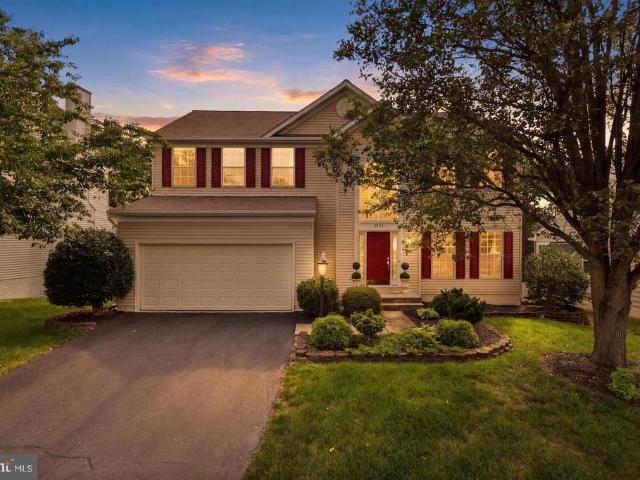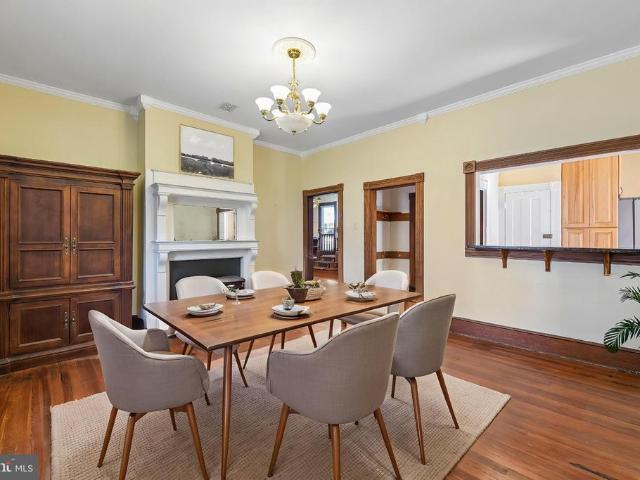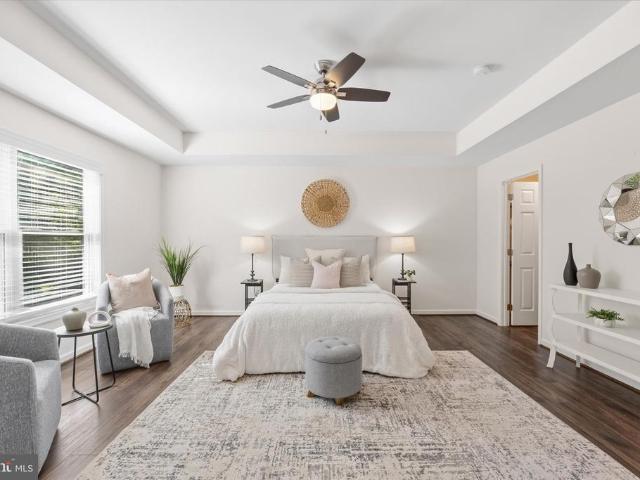
337 houses for sale in Hallmark Manor

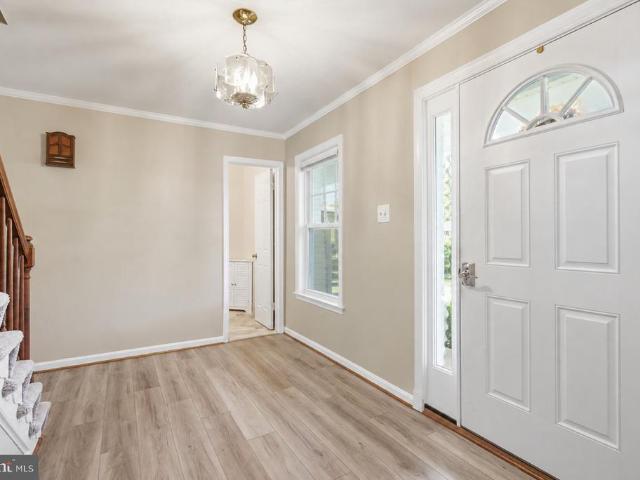
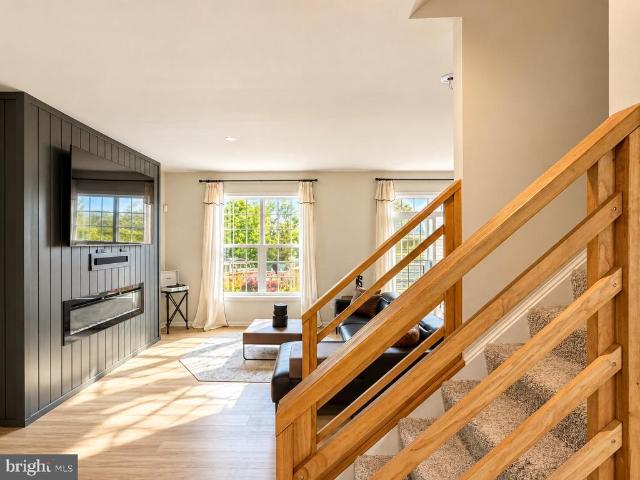
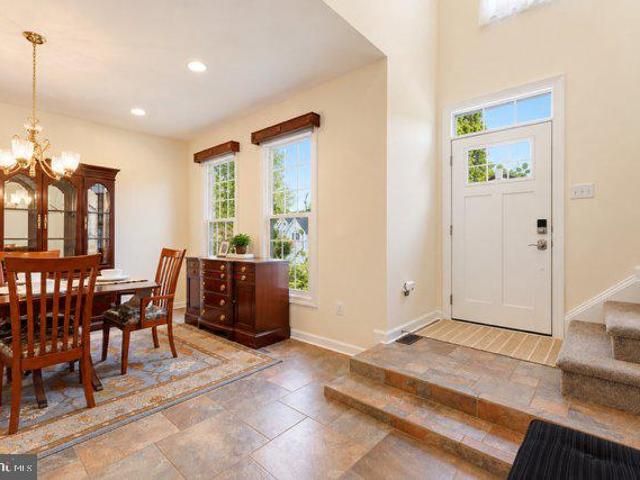
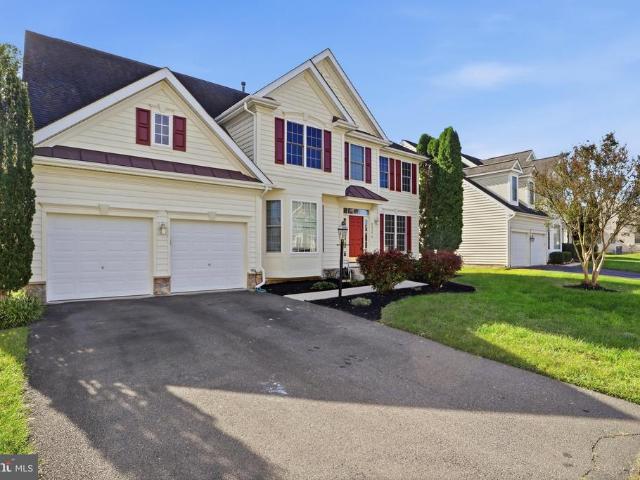
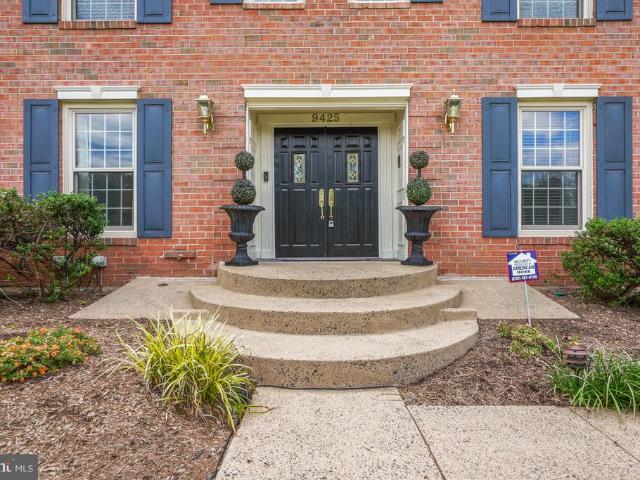
9425 Beauregard Avenue
View photo
House · for sale
USD 750,000
USD 241/sq.ft
Updated
9425 Beauregard Avenue
Hallmark Manor
· 3,111 sq.ft · 4 Bedrooms · 2 Baths · House
· Patio · Office room · Equipped kitchen
Hallmark Manor · 3,111 sq.ft · 4 Bedrooms · 2 Baths · House · Patio · Office room · Equipped kitchen
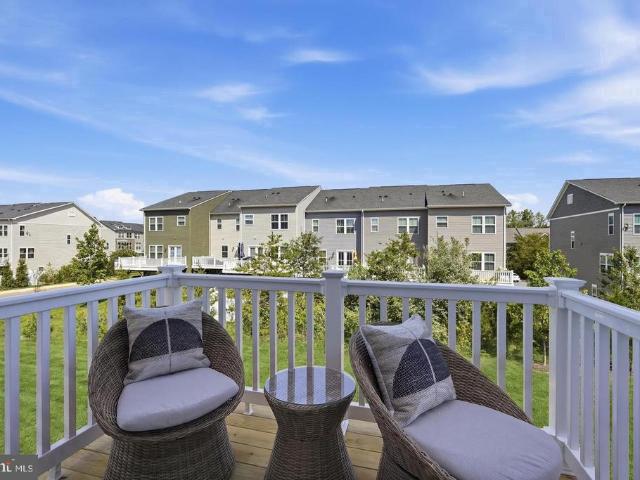
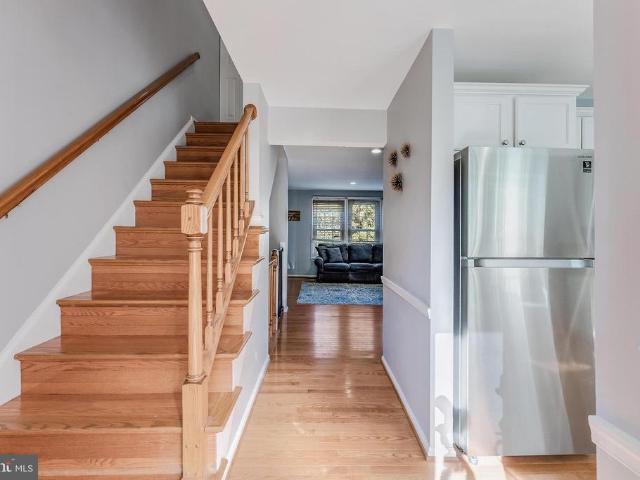
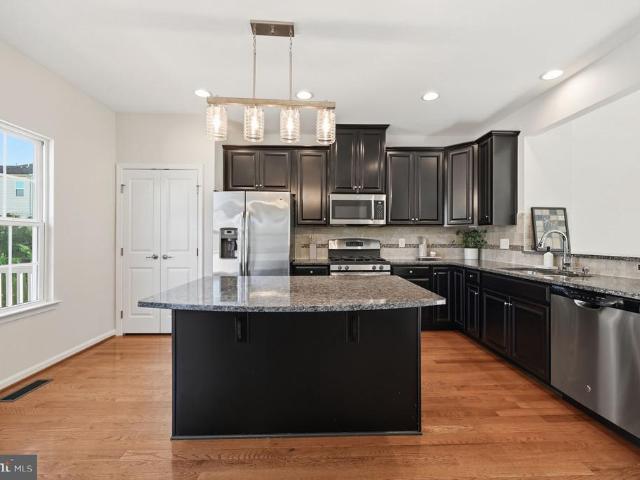
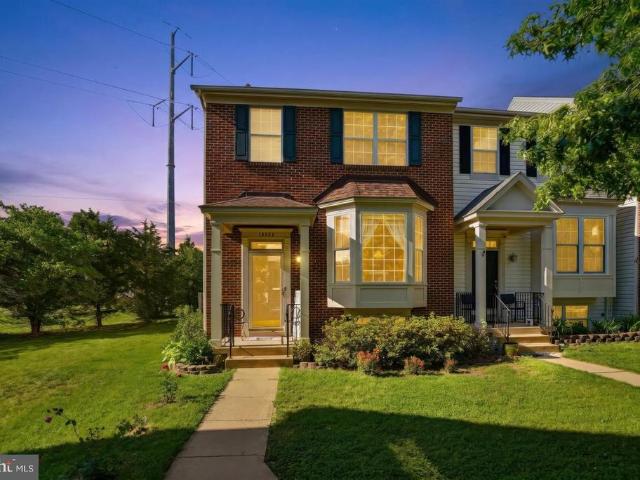
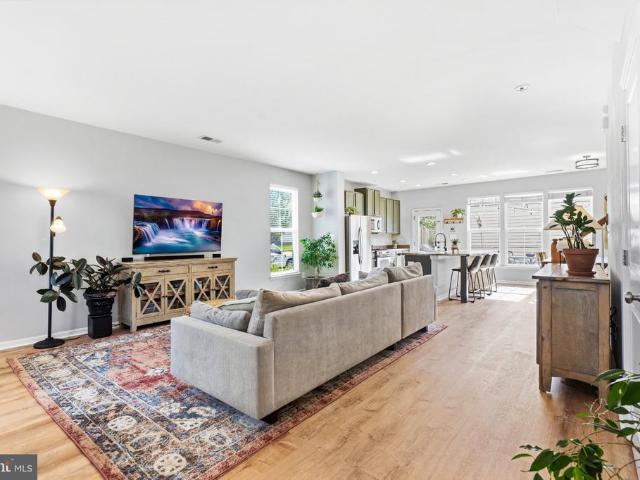
Seller offering 2/1 interest buydown through john bartolozzi cmg mortgage. Pay only 5% rate for year 1 and 6% for year 2. See documents for information. Solid Brick Colonial with Gorgeous Hardwood Floors on Main Level and in All Bedrooms. Fenced Back Patio with Beautiful Landscaping. Marble Foyer, Double Doors, Chair Rail and Custom Molding throughout the home. All New Stainless Steel Appliances and New Flooring in Kitchen with Sliding Door to Back Patio. Large Pantry and Laundry Mud Room with Soaking sink off Kitchen. Professionally Painted Throughout 7/26. Two Office Spaces, one off Primary Bedroom could be a nursery. One in The Lower Level off Rec Room. Bow Flex can Convey. Patio Table Can Convey. New Roof October 2018. No hoa! Walk to Old Town and the VRE. Great Dining, Shopping and Farmer's Market
USD 750,000
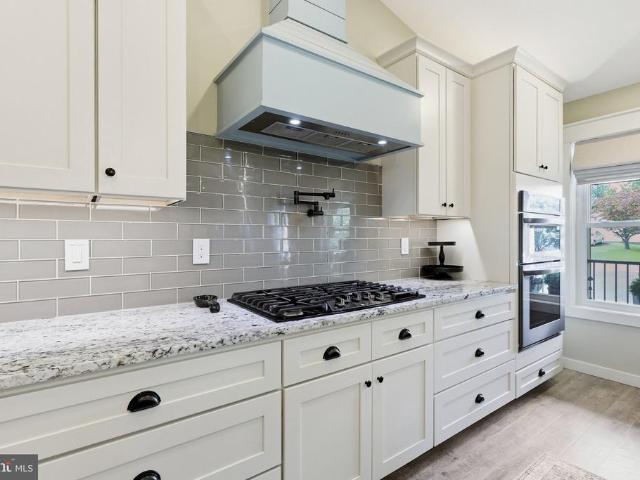
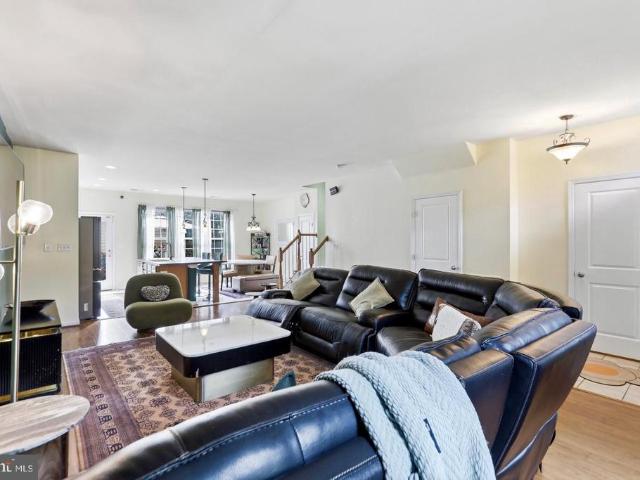
8741 Noether Street
View photo
Townhouse · for sale
USD 729,990
USD 282/sq.ft
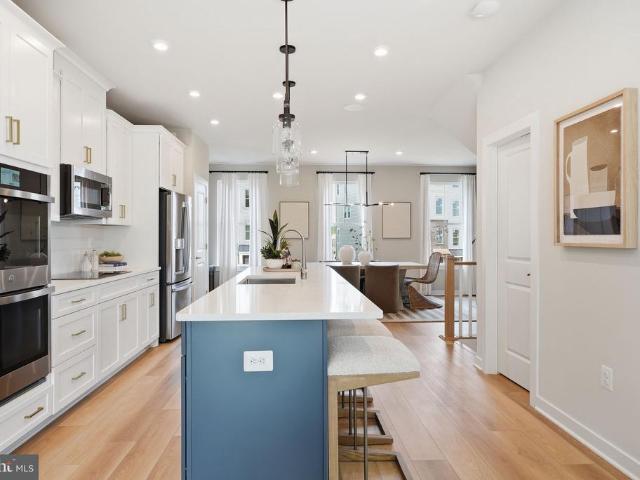
8741 Noether Street
Hallmark Manor
· 2,583 sq.ft · 3 Bedrooms · 3 Baths · Townhouse
· Office room · Gym · Parking · Swimming pool
Hallmark Manor · 2,583 sq.ft · 3 Bedrooms · 3 Baths · Townhouse · Office room · Gym · Parking · Swimming pool
Brand-New End Unit, Four-Level Townhome at Innovation Town Center. 3 Bedrooms | 4.5 Bathrooms | 2-Car Garage | 2,500+ Sq. Ft. Welcome to the Maya, a stunning brand-new four-level townhome offering modern design, spacious living, and exceptional convenience at the Innovation Town Center community. Ideally located just off Route 234 with easy access to I-66, and those looking to enjoy an amenity-rich lifestyle. Clubhouse, pickleball courts, outdoor pool, walking and biking trails. The community is conveniently located near the VRE station, future walkable town center, 2 Silos Brewing Co. And Black Sheep Restaurant, putting dining, entertainment, recreation, and transportation close to home. Step inside to discover more than 2,500 square feet of thoughtfully designed living space. The lower level features a spacious recreation room and full bath, offering flexibility for a home office, media room, gym, or additional entertaining space. The main level showcases an inviting open-concept flo
USD 729,990
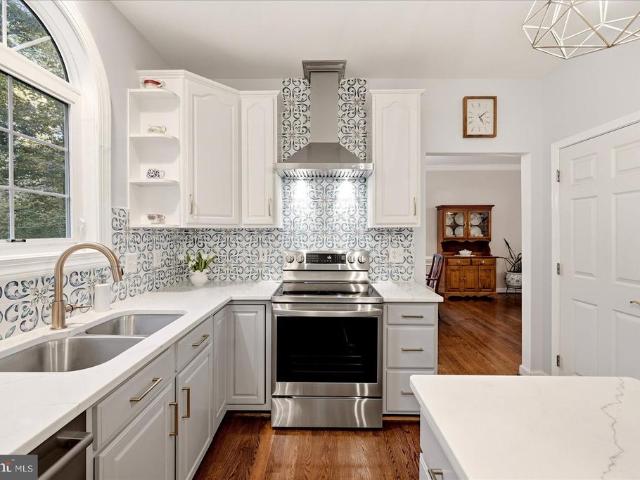
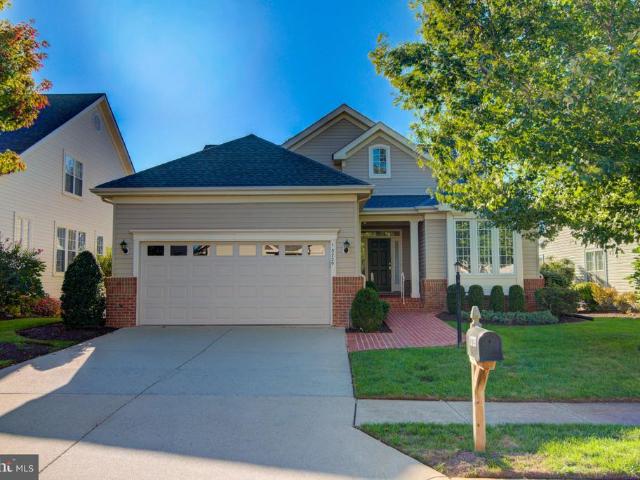
8747 Noether Street
View photo
Townhouse · for sale
USD 890,000
USD 344/sq.ft
8747 Noether Street
Hallmark Manor
· 2,583 sq.ft · 3 Bedrooms · 3 Baths · Townhouse
· Office room · Gym · Parking · Swimming pool
Hallmark Manor · 2,583 sq.ft · 3 Bedrooms · 3 Baths · Townhouse · Office room · Gym · Parking · Swimming pool
Brand-New Four-Level Townhome at Innovation Town Center. 3 Bedrooms | 4.5 Bathrooms | 2-Car Garage | 2,500+ Sq. Ft. Welcome to the Maya, a stunning brand-new four-level townhome offering modern design, spacious living, and exceptional convenience at the Innovation Town Center community. Ideally located just off Route 234 with easy access to I-66, and those looking to enjoy an amenity-rich lifestyle. Clubhouse, pickleball courts, outdoor pool, walking and biking trails. The community is conveniently located near the VRE station, future walkable town center, 2 Silos Brewing Co. And Black Sheep Restaurant, putting dining, entertainment, recreation, and transportation close to home. Step inside to discover more than 2,500 square feet of thoughtfully designed living space. The lower level features a spacious recreation room and full bath, offering flexibility for a home office, media room, gym, or additional entertaining space. The main level showcases an inviting open-concept floor plan, f
USD 890,000
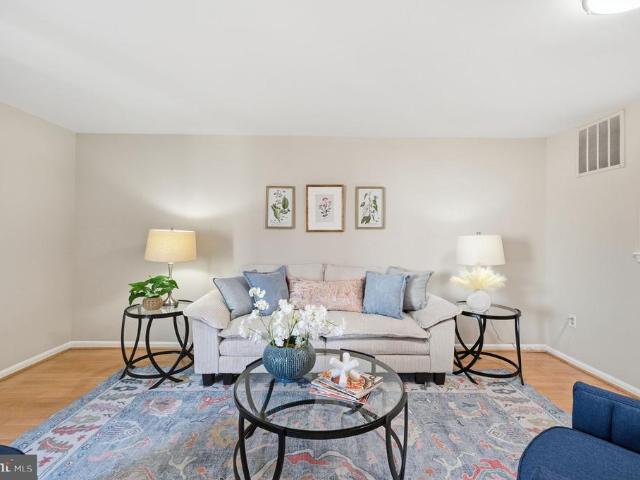
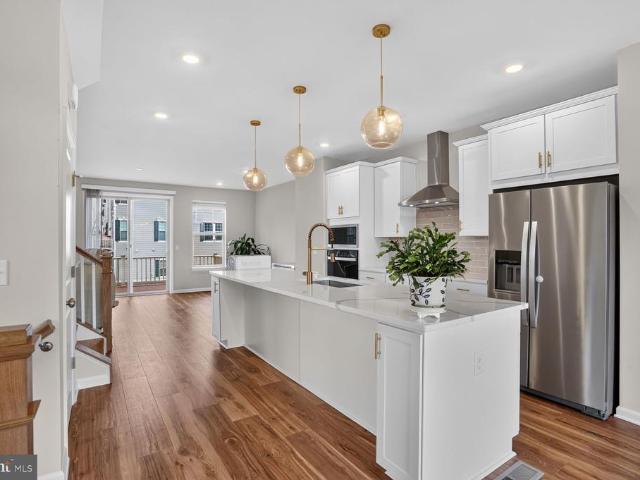
8743 Noether Street
View photo
Townhouse · for sale
USD 704,990
USD 272/sq.ft
8743 Noether Street
Hallmark Manor
· 2,583 sq.ft · 3 Bedrooms · 3 Baths · Townhouse
· Office room · Gym · Parking · Swimming pool
Hallmark Manor · 2,583 sq.ft · 3 Bedrooms · 3 Baths · Townhouse · Office room · Gym · Parking · Swimming pool
Brand-New Four-Level Townhome at Innovation Town Center. 3 Bedrooms | 4.5 Bathrooms | 2-Car Garage | 2,500+ Sq. Ft. Welcome to the Maya, a stunning brand-new four-level townhome offering modern design, spacious living, and exceptional convenience at the Innovation Town Center community. Ideally located just off Route 234 with easy access to I-66, and those looking to enjoy an amenity-rich lifestyle. Clubhouse, pickleball courts, outdoor pool, walking and biking trails. The community is conveniently located near the VRE station, future walkable town center, 2 Silos Brewing Co. And Black Sheep Restaurant, putting dining, entertainment, recreation, and transportation close to home. Step inside to discover more than 2,500 square feet of thoughtfully designed living space. The lower level features a spacious recreation room and full bath, offering flexibility for a home office, media room, gym, or additional entertaining space. The main level showcases an inviting open-concept floor plan, f
USD 704,990
8749 Noether Street
View photo
Townhouse · for sale
USD 674,990
USD 308/sq.ft
8749 Noether Street
Hallmark Manor
· 2,185 sq.ft · 3 Bedrooms · 3 Baths · Townhouse
· Office room · Gym · Parking · Swimming pool
Hallmark Manor · 2,185 sq.ft · 3 Bedrooms · 3 Baths · Townhouse · Office room · Gym · Parking · Swimming pool
Brand-New End Unit, Three-Level Townhome at Innovation Town Center. 3 Bedrooms | 3.5 Bathrooms | 2-Car Garage | 2,100+ Sq. Ft. Welcome to the Maya, a stunning brand-new three-level townhome offering modern design, spacious living, and exceptional convenience at the Innovation Town Center community. Ideally located just off Route 234 with easy access to I-66, and those looking to enjoy a amenity-rich lifestyle. Clubhouse, pickleball courts, outdoor pool, walking and biking trails. The community is conveniently located near the VRE station, future walkable town center, 2 Silos Brewing Co. And Black Sheep Restaurant, putting dining, entertainment, recreation, and transportation close to home. Step inside to discover more than 2,100 square feet of thoughtfully designed living space. The lower level features a spacious recreation room, offering flexibility for a home office, media room, gym, or additional entertaining space. The main level showcases an inviting open-concept floor plan, feat
USD 674,990
3 Grant Avenue # TAYLOR 28 R2
View photo
Townhouse · for sale
USD 556,110
USD 256/sq.ft
3 Grant Avenue # TAYLOR 28 R2
Hallmark Manor
· 2,164 sq.ft · 3 Bedrooms · 3 Baths · Townhouse
· Balcony · Parking
Hallmark Manor · 2,164 sq.ft · 3 Bedrooms · 3 Baths · Townhouse · Balcony · Parking
Discover new buildable and personalized TOWNHOMES by Van Metre Homes at Ashberry in Manassas, VA that will be ready for you to move in EARLY-MID 2027. Imagine life in the Taylor 28-R2 at Ashberrya two-car, rear-load garage townhome with three bedrooms, three full bathrooms, and one half bathroom. Designed for seamless living, this floorplan offers entry through a welcoming front porch or a garage with extra storage, leading into an open-concept main level with a balcony off the dining room for easy outdoor living. Upstairs, the primary suite features a spacious closet with shelving, while the loft offers the perfect space to relax or entertain. The Taylor 28-R2 offers build-to-order opportunities on select homesites, allowing you to personalize your new home. Explore a variety of professionally curated interior design packages at different price points to match your style and budget. Contact a Van Metre New Home Advisor Team to learn how you can bring your vision to life! Being a new b
USD 556,110
7873 Rebel Walk Drive
View photo
Townhouse · for sale
USD 449,900
USD 218/sq.ft
7873 Rebel Walk Drive
Hallmark Manor
· 2,056 sq.ft · 4 Bedrooms · 3 Baths · Townhouse
· Patio · Garden · Office room · Deck · Fireplace
Hallmark Manor · 2,056 sq.ft · 4 Bedrooms · 3 Baths · Townhouse · Patio · Garden · Office room · Deck · Fireplace
Opportunity, space, and potential in the desirable Paradise neighborhood! Welcome to 7873 Rebel Walk Drive, a spacious townhome offering 2,098 total square feet, four bedrooms, and three full baths plus a half bath across three finished levels. Priced below its 2026 total tax assessment of $463,700, this home presents an exciting opportunity for an investor, renovation enthusiast, or first-time buyer ready to bring their vision, make improvements, and create a home of their own. The inviting floor plan features separate living and dining rooms, providing generous space for everyday living and entertaining. The primary suite includes a spacious bathroom with a soaking tub, offering the potential to create your own relaxing retreat. The finished lower level features a fireplace and flexible living space for a recreation room, home office, or additional gathering area, with walkout access to the backyard patio. Enjoy outdoor living on the deck overlooking the fenced backyard or unwind on
USD 449,900
8310 Ewing Place
View photo
Townhouse · for sale
USD 469,000
USD 275/sq.ft
8310 Ewing Place
Hallmark Manor
· 1,701 sq.ft · 2 Bedrooms · 3 Baths · Townhouse
· Equipped kitchen
Hallmark Manor · 1,701 sq.ft · 2 Bedrooms · 3 Baths · Townhouse · Equipped kitchen
Fabulous starter home is all remodeled and TURN KEY READY! Absolutely adorable two Primary Bedroom in immaculate condition. Freshly painted and new carpeting on stairs and upper level. Plus it is move-in ready, this beautifully maintained interior townhome is tucked away at the end of a quiet no-through street, offering both privacy and convenience. Ideally located just minutes from Costco, Route 234, I-66, shopping, restaurants, and major commuter routes, this home combines an exceptional location with stylish, comfortable living. Boasting over 1,700 square feet of finished living space on three levels, the welcoming foyer features ceramic tile flooring and a convenient powder room. The gourmet kitchen is designed for everyday living and entertaining, showcasing granite countertops, recessed lighting, BRAND NEW stainless steel refrigerator and stove, abundant cabinetry, and a spacious breakfast area with room for a table and chairs. The adjoining dining and living rooms create an invi
USD 469,000
9229 Portner Avenue
View photo
House · for sale
USD 575,000
USD 353/sq.ft
9229 Portner Avenue
Hallmark Manor
· 1,625 sq.ft · 3 Bedrooms · 1 Bath · House
· Office room · Equipped kitchen
Hallmark Manor · 1,625 sq.ft · 3 Bedrooms · 1 Bath · House · Office room · Equipped kitchen
Bright interiors, comfortable living spaces, and the convenience of Historic Manassas come together in this charming home. Beautiful new luxury vinyl plank (LVP) flooring flows throughout the main level, adding a fresh, modern touch. Natural light enhances the living areas, while flexible bedrooms provide space to unwind, welcome guests, or create a home office. The kitchen is ready for everyday living and entertaining with granite countertops, stainless steel appliances, generous cabinetry, and ample workspace. Step outside and enjoy easy access to Historic Downtown Manassas, where restaurants, shops, the farmers market, community events, and seasonal activities add more ways to enjoy your free time. Nearby parks and Manassas National Battlefield Park offer additional opportunities for outdoor recreation and exploring local history. Getting around is convenient, too. The nearby Manassas VRE Station provides rail connections toward Alexandria and Washington, DC, while Route 28, Route 2
USD 575,000
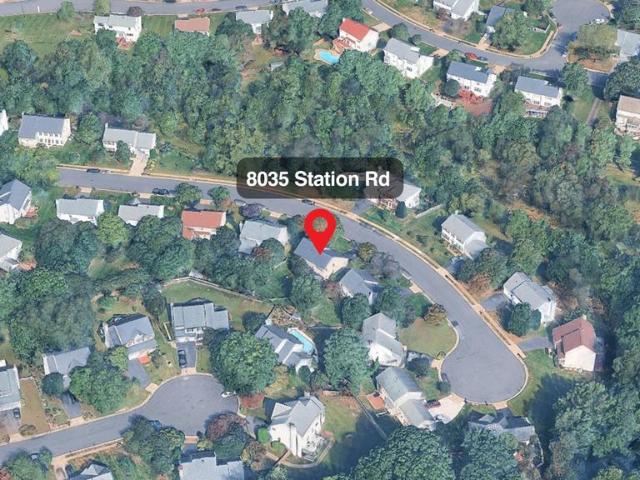
8035 Station Road
View photo
House · for sale
USD 749,000
USD 244/sq.ft
8035 Station Road
Hallmark Manor
· 3,068 sq.ft · 4 Bedrooms · 3 Baths · House
· Office room · Equipped kitchen · Cellar
Hallmark Manor · 3,068 sq.ft · 4 Bedrooms · 3 Baths · House · Office room · Equipped kitchen · Cellar
Step inside and discover just how much space this beautifully maintained Arrowood Colonial has to offer. With over 3,000 square feet, 4 bedrooms, and 3.5 baths, this move-in-ready home features generously sized rooms, a comfortable open layout, and inviting spaces designed for both everyday living and entertaining. From the moment you enter, the spacious formal living and dining rooms set the tone, enhanced by classic crown molding and plenty of natural light. Continue into the heart of the home, where the family room opens to the remodeled kitchen featuring granite countertops, a center island, abundant cabinetry, and a sunny breakfast areacreating a natural gathering place for family and friends. Upstairs, the spacious primary suite offers a private en-suite bath and ample storage, while three additional bedrooms provide flexibility for family, guests, or a home office. Theres even more to discover downstairs. The finished walkout basement expands the living space with room for a rec
USD 749,000
8878 Sweetbriar Street
View photo
House · for sale
USD 625,000
USD 256/sq.ft
8878 Sweetbriar Street
Hallmark Manor
· 2,433 sq.ft · 4 Bedrooms · 2 Baths · House
· Fireplace · Equipped kitchen
Hallmark Manor · 2,433 sq.ft · 4 Bedrooms · 2 Baths · House · Fireplace · Equipped kitchen
Beautifully maintained four bedroom, two and a half bath Colonial in the heart of Manassas City, where thoughtful updates and functional living spaces create the perfect place to call home. A welcoming foyer opens to elegant formal living and dining rooms, creating inviting spaces for everything from holiday celebrations to intimate dinners. At the heart of the home, the remodeled kitchen is designed to impress with premium Cambria quartz countertops, abundant wraparound workspace, bar-height seating, a deep stainless steel sink, and a spacious breakfast area that flows seamlessly into the home's expansive family room. Anchored by rich hardwood floors and a cozy gas fireplace, the oversized family room is the ideal gathering space. A recently installed mini-split system provides personalized climate control, ensuring year-round comfort whether you're entertaining guests or enjoying a quiet evening at home. Convenience is built into every detail. The laundry room is perfectly positioned
USD 625,000
10539 Bittersweet Lane
View photo
House · for sale
USD 710,000
USD 298/sq.ft
10539 Bittersweet Lane
Hallmark Manor
· 2,379 sq.ft · 3 Bedrooms · 3 Baths · House
· Deck · Fireplace · Parking · Cellar
Hallmark Manor · 2,379 sq.ft · 3 Bedrooms · 3 Baths · House · Deck · Fireplace · Parking · Cellar
Discover the charm of this stunning Carriage House nestled in the desirable Avendale Woodland Grove community. Built in 2014, this beautifully maintained home offers 2,380 sq. Ft. of inviting living space, featuring NEW FLOORS throughout and 3 bedrooms 3.5 fully UPDATED bathrooms. Step inside to find a cozy fireplace that adds warmth to the living area, creating an inviting ambiance for gatherings. The fully finished basement provides an additional versatile flex-space great for guests with its own full bath, while upper-floor laundry adds everyday convenience. Enjoy the detached two-car garage alongside an extended driveway that comfortably accommodates multiple vehicles beyond the garage capacity. The 0.19-acre lot offers a manageable outdoor space, well-suited for gardening or grilling on the deck with family and friends. Beyond the front door, Avendale Woodgrove offers a picturesque, pedestrian-friendly neighborhood setting lined with sidewalks, great for evening strolls, dog walks
USD 710,000
10793 Pennywell Garden Road
View photo
Townhouse · for sale
USD 507,735
USD 302/sq.ft
10793 Pennywell Garden Road
Hallmark Manor
· 1,679 sq.ft · 3 Bedrooms · 3 Baths · Townhouse
· Office room · Equipped kitchen · Parking
Hallmark Manor · 1,679 sq.ft · 3 Bedrooms · 3 Baths · Townhouse · Office room · Equipped kitchen · Parking
Our models are now open! Come visit us at our beautifully decorated model to learn more about your dream home at Bradley Square. Welcome to the Jubilee at Bradley Square, where modern design meets comfort. This charming garage townhome features a versatile entry-level with a full bath and bedroom, ideal for a home office, private retreat or media room, providing flexibility to fit your lifestyle. The open-concept main level boasts a spacious kitchen island, perfect for gatherings. Upstairs, the serene primary suite offers privacy, complemented by an additional guest room with its own bath, ensuring a harmonious living experience. Bradley Square is a vibrant, thoughtfully designed community where comfort meets convenience in one of Prince William Countys most connected locations. Just minutes from top schools, major commuter routes, VRE, and everyday essentials, Bradley Square makes it easy to get where youre going and even easier to enjoy where you are. Shopping, dining, parks, and loc
USD 507,735
10797 Pennywell Garden Road
View photo
Townhouse · for sale
USD 499,990
USD 297/sq.ft
10797 Pennywell Garden Road
Hallmark Manor
· 1,679 sq.ft · 3 Bedrooms · 3 Baths · Townhouse
· Office room · Equipped kitchen · Parking
Hallmark Manor · 1,679 sq.ft · 3 Bedrooms · 3 Baths · Townhouse · Office room · Equipped kitchen · Parking
Our models are now open! Come visit us at our beautifully decorated model to learn more about your dream home at Bradley Square. Welcome to the Jubilee at Bradley Square, where modern design meets comfort. This charming garage townhome features a versatile entry-level with a full bath and bedroom, ideal for a home office, private retreat or media room, providing flexibility to fit your lifestyle. The open-concept main level boasts a spacious kitchen island, perfect for gatherings. Upstairs, the serene primary suite offers privacy, complemented by an additional guest room with its own bath, ensuring a harmonious living experience. Bradley Square is a vibrant, thoughtfully designed community where comfort meets convenience in one of Prince William Countys most connected locations. Just minutes from top schools, major commuter routes, VRE, and everyday essentials, Bradley Square makes it easy to get where youre going and even easier to enjoy where you are. Shopping, dining, parks, and loc
USD 499,990
9055 Falcon Glen Court
View photo
Townhouse · for sale
USD 100,000,000
USD 68,306/sq.ft
9055 Falcon Glen Court
Hallmark Manor
· 1,464 sq.ft · 3 Bedrooms · 3 Baths · Townhouse
· Office room · Equipped kitchen · Cellar
Hallmark Manor · 1,464 sq.ft · 3 Bedrooms · 3 Baths · Townhouse · Office room · Equipped kitchen · Cellar
Nestled in the charming Foxborough community, this mid-row townhouse offers a perfect blend of comfort and convenience. Featuring three spacious bedrooms and three and a half bathrooms, this home provides ample space for relaxation and entertaining. The partially finished walkout basement adds versatility, perfect for a cozy family room or a home office. Step inside to discover a warm and inviting atmosphere, where natural light dances through the windows, illuminating the well-designed layout. The kitchen features a brand new suite of stainless steel appliances and gorgeous granite countertops. The basement is complete with a full bathroom; perfect for a family recreation area or build out for another bedroom. Foxborough is not just a place to live; it's a lifestyle. Enjoy the convenience of nearby parks, walking trails, and local shops that make everyday errands a breeze. The neighborhood fosters a sense of community, where friendly faces and a welcoming spirit abound. With assigned
USD 100,000,000
9121 Dartford Place
View photo
House · for sale
USD 809,000
USD 231/sq.ft
9121 Dartford Place
Hallmark Manor
· 3,488 sq.ft · 5 Bedrooms · 3 Baths · House
· Fireplace · Equipped kitchen · Cellar
Hallmark Manor · 3,488 sq.ft · 5 Bedrooms · 3 Baths · House · Fireplace · Equipped kitchen · Cellar
Excellent location! Welcome to this beautifully upgraded 5 BR, 3.5 BA Colonial (Bradbury Model) by Richmond American Homes, perfectly situated in the highly sought-after Kingsbrooke community. Meticulously maintained by the original owner, this home truly shows pride of ownership throughout. HOUSE HIGHLIGHTS: Main & Upper Levels: Gleaming hardwood floors span the entire main and upper staircase/hallway. The main level features a formal dining room and a spacious family room anchored by a cozy fireplace. Gourmet Kitchen: Features a center island, granite countertops, and newer stainless-steel appliancesperfect for eating in and entertaining. Primary Suite: A stunning retreat with soaring vaulted ceilings, two large walk-in closets, and a gorgeous luxury master bath featuring a soaking tub, a separate shower, and dual sinks. Fully Finished Walk-Out Basement: Upgraded with stylish Luxury Vinyl Plank (LVP) flooring, it includes a massive recreation area, a legal 5th bedroom/den wired with
USD 809,000
8807 Quarry Road
View photo
House · for sale
USD 695,000
USD 280/sq.ft
8807 Quarry Road
Hallmark Manor
· 2,476 sq.ft · 4 Bedrooms · 2 Baths · House
· Garden · Fireplace · Equipped kitchen · Parking
Hallmark Manor · 2,476 sq.ft · 4 Bedrooms · 2 Baths · House · Garden · Fireplace · Equipped kitchen · Parking
Welcome to 8807 Quarry Road in Old Town, Manassas! Built in 1914, this 4-bedroom, 2-full-bath home blends historic character with thoughtful modern updates. This home boasts tall ceilings and original hardwood floors that extend across both levels, beautiful woodwork complemented by crown molding, chair railings, built-ins, and gorgeous pocket doors leading into the dining room. The kitchen features granite countertops, an island, eat-in dining space, and plenty of room for everyday meal preparation and gathering. Both full bathrooms have been renovated with updated finishes. A fireplace adds to the homes character, while newer windows provide an additional update. Outside, enjoy the fenced-in back yard with a large porch along with a detached two-car garage offering convenient parking and additional space. Set in Old Town Manassas, this home offers more than a century of character paired with modern improvements and functional living spaces. The kitchen is updated! The 2 bathrooms wer
USD 695,000
8513 Oakview Drive
View photo
House · for sale
USD 699,000
USD 219/sq.ft
8513 Oakview Drive
Hallmark Manor
· 3,186 sq.ft · 3 Bedrooms · 3 Baths · House
· Equipped kitchen
Hallmark Manor · 3,186 sq.ft · 3 Bedrooms · 3 Baths · House · Equipped kitchen
Space, privacy and convenience come together at 8513 Oakview Dr. Built in 2017 and set on approximately. 91 acre, this thoughtfully designed 3-bedroom, 3-bath home offers comfortable main-level living, generous outdoor space and a full walk-out lower level with exceptional flexibility. The welcoming main level features an open-concept layout with vaulted ceilings, abundant natural light. The living and dining areas flow easily together, with a convenient serving bar creating an ideal setup for entertaining. The spacious kitchen features granite countertops, a large stainless-steel sink, GE electric oven, GE microwave, refrigerator with water and ice dispenser, generous pantry and island with seating. All three bedrooms are located on the main level, including a generous primary suite with ample closet space and a spacious bath featuring a double vanity, large mirror, dedicated vanity area and separate walk-in shower. A large hallway linen closet provides additional storage along with a
USD 699,000
6513 Wheat Mill Way
View photo
House · for sale
USD 800,000
USD 328/sq.ft
Updated
6513 Wheat Mill Way
Hallmark Manor
· 2,433 sq.ft · 4 Bedrooms · 2 Baths · House
· Equipped kitchen · Cellar
Hallmark Manor · 2,433 sq.ft · 4 Bedrooms · 2 Baths · House · Equipped kitchen · Cellar
Buyer changed their mind-their loss is your gain! *. Incredible Vale! This home combines fresh updates, a well-appointed kitchen, abundant basement storage, and a convenient Centreville location. Welcome to 6513 Wheat Mill Way in Centreville, Virginiaa beautifully refreshed four-bedroom, two-and-a-half-bath home in a sought-after community, offering thoughtful updates, generous storage, and convenient access to the places you need to go. Freshly painted in 2026, the interior feels bright, clean, and move-in ready. The updated gourmet kitchen is designed for both everyday cooking and entertaining. It features a five-burner gas range with a bridge burner for an integrated cast-iron grill or griddle, a convection oven, and a three-speed vented hood with up to 900 CFM of airflow. A 2023 convection microwave provides the flexibility of a second oven, while a new stainless-steel, counter-depth refrigerator, 33-inch dual-bowl stainless-steel sink, and steam dishwasher complete the well-equipp
USD 800,000
9001 Peabody Street
View photo
House · for sale
USD 1,050,000
USD 299/sq.ft
9001 Peabody Street
Hallmark Manor
· 3,509 sq.ft · 5 Bedrooms · 4 Baths · House
· Fireplace · Equipped kitchen
Hallmark Manor · 3,509 sq.ft · 5 Bedrooms · 4 Baths · House · Fireplace · Equipped kitchen
Owner Financing Available. Totally reimagined modern farmhouse on a corner lot in Old Town Manassas. Designed and built by one of Northern Virginia's premier home builder / remodeler. This exquisite 5-bedroom, 4-bathroom residence offers a perfect blend of modern luxury and timeless farmhouse charm. With a major renovation completed in 2024, this home boasts an impressive 3,516 sq. Ft. of meticulously designed living space, ensuring comfort and elegance. Step inside to discover an open floor plan that seamlessly connects the living, dining, and kitchen areas, ideal for both entertaining and everyday living. The gourmet kitchen features upgraded countertops, a spacious island, and high-end stainless steel appliances, including a built-in microwave and gas range with the convenience of a pot filler. Enjoy cozy evenings by the wood-burning fireplace and unwind in the luxurious primary suite, complete with a walk-in closet and a spa-like bathroom featuring a walk-in shower with body jets.
USD 1,050,000
10347 Bear Creek Drive
View photo
House · for sale
USD 850,000
USD 262/sq.ft
10347 Bear Creek Drive
Hallmark Manor
· 3,240 sq.ft · 5 Bedrooms · 3 Baths · House
· Office room · Gym · Equipped kitchen
Hallmark Manor · 3,240 sq.ft · 5 Bedrooms · 3 Baths · House · Office room · Gym · Equipped kitchen
An inviting retreat set on 2.13 private acres offering the perfect blend of comfortable indoor living, versatile spaces, and an outdoor oasis. Rich wood flooring flows throughout, seamlessly connecting the light-filled living spaces. At the heart of the home is a newly renovated, chef-inspired kitchen that is as beautiful as it is functionalboasting upgraded stainless steel appliances, a stunning backsplash, soft-close cabinetry with custom drawer inserts, and pull-out shelving. The well-appointed bedrooms provide quiet spaces to recharge. The primary suite features a versatile connected room that is perfect for a nursery, home office, sitting room, or hobby space. The finished walk-out lower level delivers on both space and functionality, featuring a fifth bedroom, a fully upgraded bathroom complete with heated floors, a generous finished living area, and a convenient kitchenette. This layout is ideal for a private guest suite, multi-generational living, a home gym, or a sprawling rec
USD 850,000
5905 Grisby House Court
View photo
Townhouse · for sale
USD 475,000
USD 432/sq.ft
Updated
5905 Grisby House Court
Hallmark Manor
· 1,098 sq.ft · 2 Bedrooms · 2 Baths · Townhouse
· Garden · Equipped kitchen · Cellar
Hallmark Manor · 1,098 sq.ft · 2 Bedrooms · 2 Baths · Townhouse · Garden · Equipped kitchen · Cellar
Carefully updated with todays buyer in mind, this charming townhouse delivers a perfect blend of style, comfort, and ultimate convenience. Step inside to find fresh paint and neutral light luxury vinyl plank flooring on all three levels. The kitchen is fully equipped for modern life with newer sleek stainless steel appliances and ceramic tile floors, set with neutral granite counters and white cabinets, letting in tons of natural light through the front windows. An open living and dining combination room gives you flexibility to entertain or for cozy living day to day on the main level, with easy access to the fenced backyard. Upstairs features two light-filled bedrooms, with a primary suite with two closets and updated ensuite bathroom with walk in shower, and second full bathroom accessible in the hall for the secondary bedroom. Downstairs, the fully finished basement features a cozy corner wood-burning fireplaceideal for crisp autumn evenings, with a dedicated laundry area and addit
USD 475,000
14459 Salisbury Plain Court
View photo
Townhouse · for sale
USD 465,000
USD 423/sq.ft
14459 Salisbury Plain Court
Hallmark Manor
· 1,098 sq.ft · 2 Bedrooms · 2 Baths · Townhouse
· Patio · Garden · Office room · Equipped kitchen · Swimming pool · Parking
Hallmark Manor · 1,098 sq.ft · 2 Bedrooms · 2 Baths · Townhouse · Patio · Garden · Office room · Equipped kitchen · Swimming pool · Parking
Join us this Saturday, 10/10, from 11am-1pm for an Open House. Welcome to this charming townhouse in the desirable Newgate community of Centreville, offering comfortable living spaces, thoughtful updates, and an incredibly convenient location! The main level features hardwood floors, a spacious living area, and a kitchen with stainless steel appliances. Upstairs, two generously sized bedrooms and updated bathrooms offer comfort and convenience. The finished lower level provides even more flexibility, with hardwood floors and plenty of space for a recreation room, home office, guest room, or additional bedroom to suit your needs. Step outside to enjoy the fully fenced rear yard with a private patio, perfect for grilling, entertaining, or simply relaxing outdoors. Two assigned parking spaces add everyday convenience. Residents of Newgate enjoy wonderful community amenities, including swimming pools and tot lots, all within an established neighborhood. Ideally situated near I-66, Route 28
USD 465,000
13672 Rockingham Lane
View photo
Townhouse · for sale
USD 664,950
USD 330/sq.ft
13672 Rockingham Lane
Hallmark Manor
· 2,013 sq.ft · 3 Bedrooms · 2 Baths · Townhouse
· Parking · Equipped kitchen
Hallmark Manor · 2,013 sq.ft · 3 Bedrooms · 2 Baths · Townhouse · Parking · Equipped kitchen
Amazing end townhome (not condo) with attractive stone front and incredible outside living space! The owners have thoroughly enjoyed the added open space to the side and back of this home! Extra windows fill the home with natural light! Freshly painted interior and brand new carpet complement the model home condition! Eat-in kitchen with raised breakfast counter & center island with counter, offset cabinetry, granite countertops, stylish tile splash & stainless steel appliances. Primary suite offers a deep, walk-in closet and private bath with oversized shower. 2 car garage, driveway PLUS additional visitor parking in immediate area! Minutes to 66 & the shops and restaurants of Virginia Gateway!
USD 664,950
13568 Filly Court
View photo
Townhouse · for sale
USD 564,000
USD 233/sq.ft
13568 Filly Court
Hallmark Manor
· 2,411 sq.ft · 4 Bedrooms · 3 Baths · Townhouse
Hallmark Manor · 2,411 sq.ft · 4 Bedrooms · 3 Baths · Townhouse
Bright, spacious, and ideally located, this end-unit townhome in Bridlewood offers the perfect blend of comfort, convenience, and community. With approximately 2,370 finished square feet on three levels, the home features 3 bedrooms, 3.5 baths, and a finished lower level with flexible space for entertaining, working from home, or hosting guests. Additional end-unit windows fill the home with natural light, while the sought-after Bridlewood amenities are just a short stroll away, including the community pool, clubhouse, tennis courts, basketball court, playgrounds, and walking paths. All of this and, it's within highly rated school districts! Youll appreciate the peace of mind that comes with numerous updates, including a new roof, hot water heater, HVAC system, and fresh carpet making this home truly move-in ready. Start with a fresh, neutral backdrop and bring your own style and vision to life. Located in the heart of Gainesville, you'll enjoy easy access to shopping, restaurants, par
USD 564,000
9228 Alvyn Lake Circle
View photo
Townhouse · for sale
USD 600,000
USD 262/sq.ft
9228 Alvyn Lake Circle
Hallmark Manor
· 2,282 sq.ft · 3 Bedrooms · 2 Baths · Townhouse
· Garden · Parking · Equipped kitchen
Hallmark Manor · 2,282 sq.ft · 3 Bedrooms · 2 Baths · Townhouse · Garden · Parking · Equipped kitchen
Beautiful 3 bedroom end-unit townhome with a large detached 2 car garage in the amenity rich Victory Lakes Community! Upon entry is an abundance of natural light and Luxury vinyl plank flooring throughout the main level. The kitchen has stainless steel appliances, breakfast area, oversized center island, and freshly painted cabinets. From here you have access to the fenced rear yard and 2 car garage. The garage has plenty of storage and a workbench. The next level has a large flex space, laundry room, full bathroom, and 2 additional bedrooms. Upstairs has another flex space perfect for gaming or crafting, and the primary bedroom. The primary bathroom has been fully remodeled in 2025 and truly a must see. New carpets installed on the upper levels in 2025. Hot water heater was replaced in 2023. Samsung washer and dryer were installed in 2020. Luxury vinyl plank flooring throughout the main level installed in 2022. Stainless steel appliances installed in 2021/2022. This one will not last
USD 600,000
8577 Saltlick Terrace
View photo
House · for sale
USD 775,000
USD 194/sq.ft
8577 Saltlick Terrace
Hallmark Manor
· 3,993 sq.ft · 4 Bedrooms · 3 Baths · House
· Patio · Office room · Terrace · Fireplace · Equipped kitchen
Hallmark Manor · 3,993 sq.ft · 4 Bedrooms · 3 Baths · House · Patio · Office room · Terrace · Fireplace · Equipped kitchen
Welcome to this spacious and beautifully appointed 4-bedroom, 3.5-bath home offering more than 4,300 square feet of comfortable living space. With a thoughtfully designed floor plan, generous room sizes, and plenty of natural light, this home provides the perfect setting for both daily living and entertaining. The main level features a private office with French doors and a charming bay window, along with separate formal living and dining areas. At the center of the home is an open and inviting kitchen that connects seamlessly to the large family room. The kitchen offers rich wood cabinetry, stainless steel appliances, a custom tile backsplash, abundant counter. Just steps away, the spacious family room is highlighted by a striking floor-to-ceiling fireplace and opens directly to a large stone paved patio. Upstairs, the generously sized primary suite. The bath features a soaking tub, separate walk-in shower, dual vanities, and large windows that bring in plenty of natural light. The ad
USD 775,000
9224 Alvyn Lake Circle
View photo
Townhouse · for sale
USD 629,000
USD 275/sq.ft
9224 Alvyn Lake Circle
Hallmark Manor
· 2,282 sq.ft · 3 Bedrooms · 2 Baths · Townhouse
· Patio · Parking · Equipped kitchen
Hallmark Manor · 2,282 sq.ft · 3 Bedrooms · 2 Baths · Townhouse · Patio · Parking · Equipped kitchen
Price adjustment $10,000! Motivated seller! Welcome Home to your Rarely Available Miller & Smith, Crimson Model Home in the highly desirable and sought after Pembrooke Subdivision. Offering over 2,300 Sqft. Of luxury living space, spread out on 3 levels. This rare opportunity only arrives once in a while. 3 spacious bedrooms, 2 Full, 1 Half bathrooms, a formal living room and upgraded gourmet kitchen with designer appliances, gleaming hardwood floors, luxury high-end Samsung Appliances, custom backsplash and 42' cabinets invites the Chef in you to create lavish meals and entertain around the generous sized Center Island. Step right outside your French Door to the exquisite craftsmanship of the Stone Patio and enjoy your morning coffee in complete privacy, surrounded by rose bushes and established landscaping. The oversized, detached 2 car garage, is just steps away. Ascend to the 2nd level and enjoy a more casual living space, 2 secondary bedrooms and a Full Bathroom with a dual vanity
USD 629,000
13729 Heritage Valley Way
View photo
House · for sale
USD 749,900
USD 272/sq.ft
13729 Heritage Valley Way
Hallmark Manor
· 2,756 sq.ft · 4 Bedrooms · 3 Baths · House
· Office room · Deck · Fireplace · Equipped kitchen
Hallmark Manor · 2,756 sq.ft · 4 Bedrooms · 3 Baths · House · Office room · Deck · Fireplace · Equipped kitchen
Welcome to 13729 Heritage Valley Way on the 6thfairway in the 55+ active community of Heritage Hunt. The front of the home is unique and inviting with a red brick sidewalk to the covered front door area. Walk into large foyer with gleaming hard wood floors. You're greeted with a spacious dining and living room area featuring vaulted ceilings and gas fireplace. There is direct access to the back deck through the living room making it great for entertaining. The kitchen is spacious with plenty of cabinets, granite countertops, island for extra workspace and an eat-in area with box window. The main level features a primary bedroom and 2 secondary bedrooms. Primary bedroom offers a luxurious suite with vaulted ceilings, walk in closet, and en suite bath with dual vanity and walk-in shower. Secondary bedrooms are spacious for an office or guest rooms with access to a full hall bath. Walk-out lower level is expansive with a large rec room and wet bar, a 3rdbedroom, a full bath with walk-in s
USD 749,900
9399 Barnes Loop
View photo
Townhouse · for sale
USD 649,000
USD 229/sq.ft
9399 Barnes Loop
Hallmark Manor
· 2,831 sq.ft · 4 Bedrooms · 3 Baths · Townhouse
· Parking · Cellar
Hallmark Manor · 2,831 sq.ft · 4 Bedrooms · 3 Baths · Townhouse · Parking · Cellar
Discover the epitome of luxury living in this exquisite end-of-row townhouse nestled in the prestigious Jefferson Square. Built in 2024, this stunning Colonial-style residence boasts a timeless stone front and an inviting ambiance that feels like home from the moment you step inside. With three spacious bedrooms and three and a half elegantly appointed bathrooms, this home offers both comfort and sophistication. The daylight basement provides endless possibilities for entertainment or relaxation, while the attached rear-entry garage ensures convenience and security. Enjoy the seamless blend of traditional charm and modern amenities, perfect for those who appreciate quality craftsmanship. The intimate outdoor space invites you to unwind, while the vibrant community enhances your lifestyle with its exclusive offerings. Experience the perfect balance of luxury and warmth in this remarkable property, where every detail has been thoughtfully designed to create a sanctuary you'll love coming
USD 649,000

Get email alerts

Don't miss out: be the first to know about new properties

The alert was correctly created

On subscribing you accept the conditions of use and the privacy policy
Alert
Receive new ads in your inbox
Save this search
Receive alerts for new listings

We'll send you an email when we have new properties for: "Houses for sale in Hallmark Manor"

The alert was correctly created

Westgate Apt
West Gate of Lomond
Get email alerts and be the first to see new listings
Required field
On subscribing I accept the terms of the privacy policy
Perfect! You'll soon start receiving new listings via email
Alert
Receive an email when we have new ads for Houses for sale in Hallmark Manor
Save this search
Filters

Bedrooms

Size (sq.ft)

sq.ft
sq.ft

Price

USD
USD

Property type

Bathrooms

Clear all filters
Receive notifications when new entries are published.