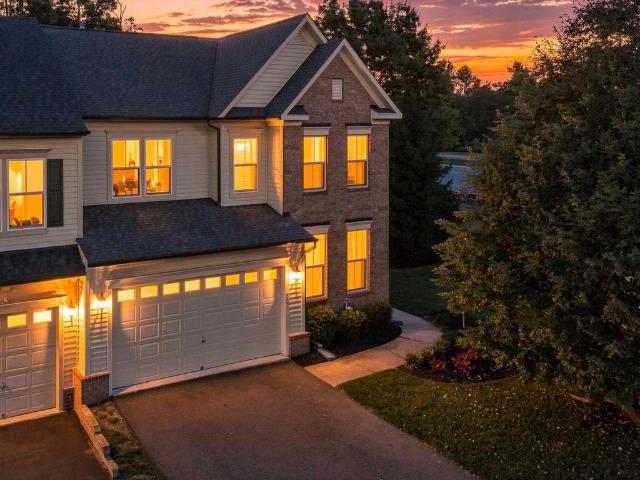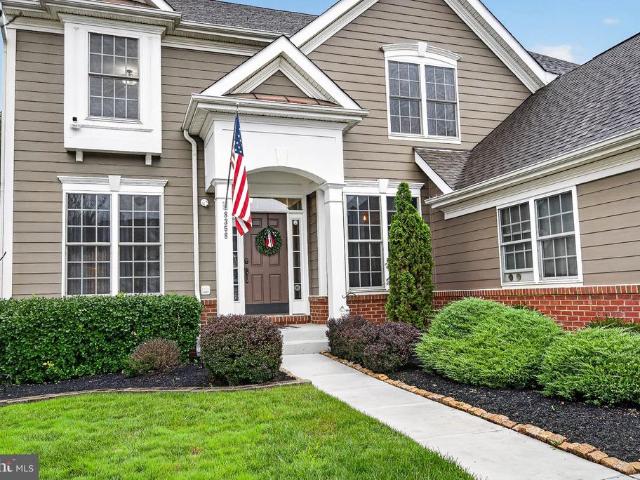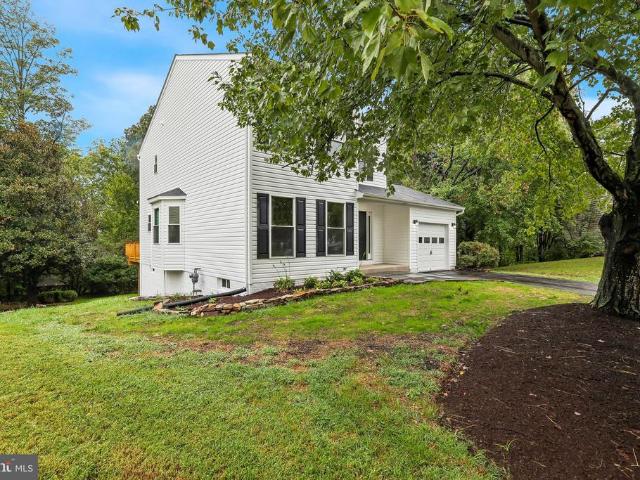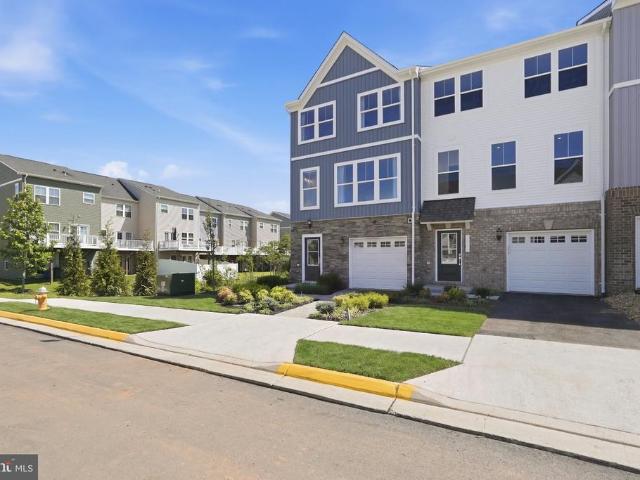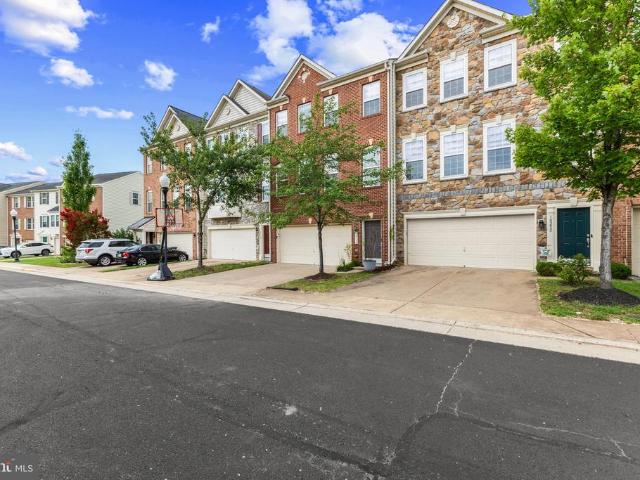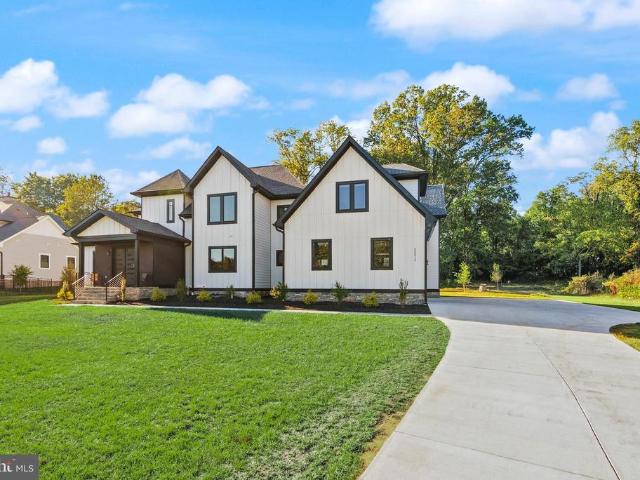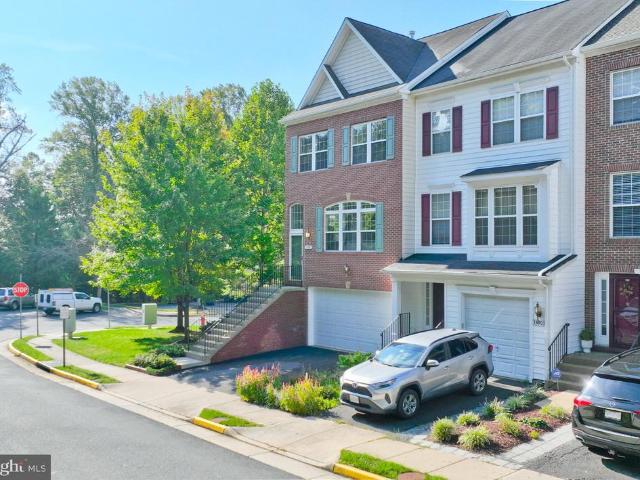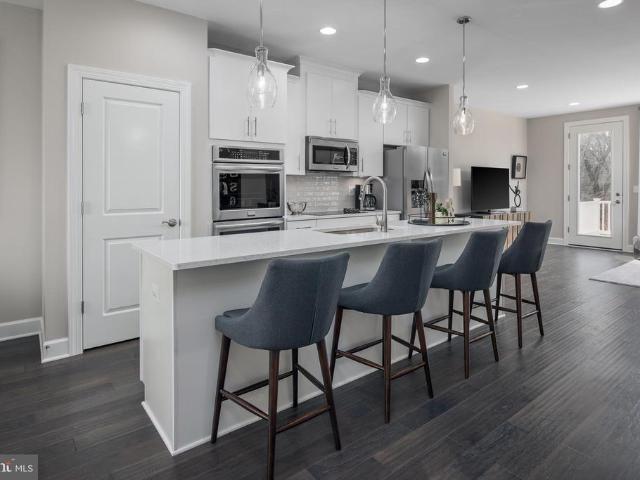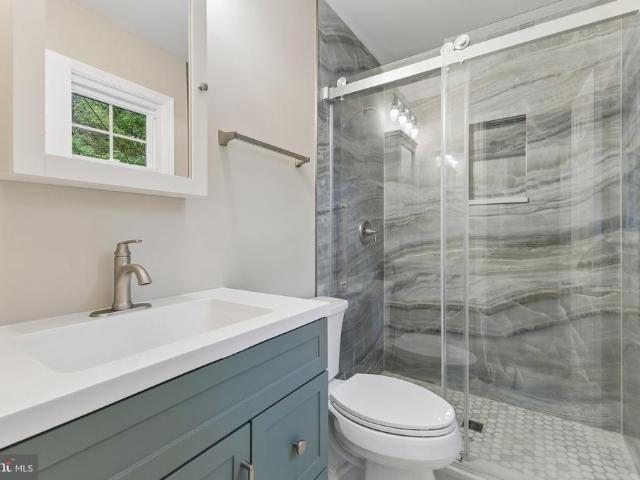
337 houses for sale in Hallmark Manor

9512 Lomond Drive
View photo
House · for sale
USD 575,000
USD 287/sq.ft
9512 Lomond Drive
Hallmark Manor
· 2,002 sq.ft · 5 Bedrooms · 3 Baths · House
· Deck · Equipped kitchen
Hallmark Manor · 2,002 sq.ft · 5 Bedrooms · 3 Baths · House · Deck · Equipped kitchen
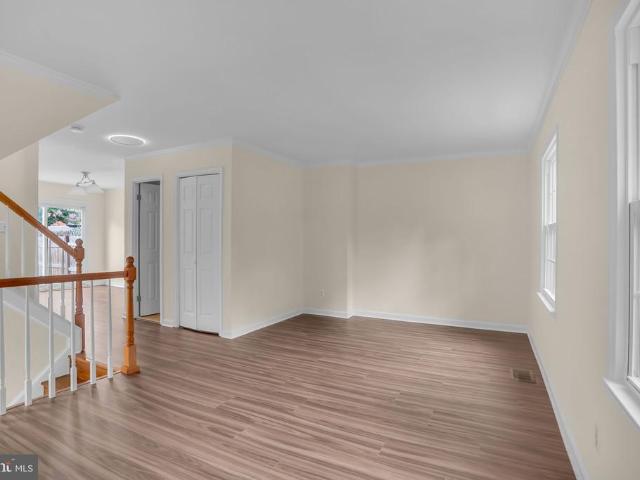
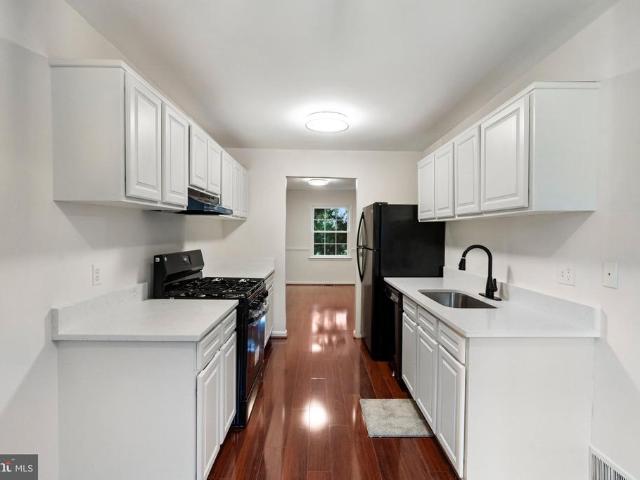
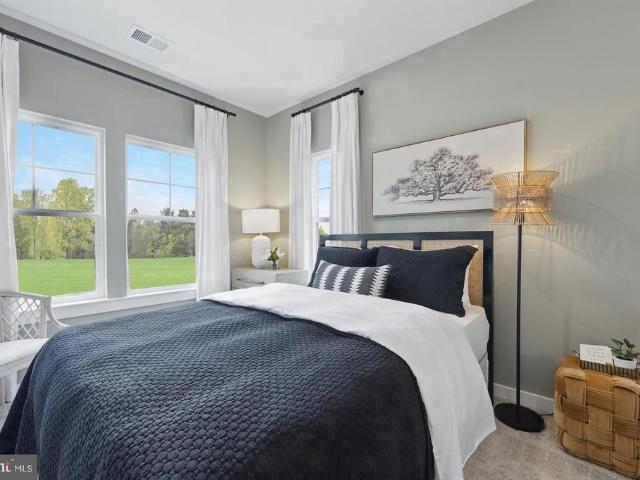
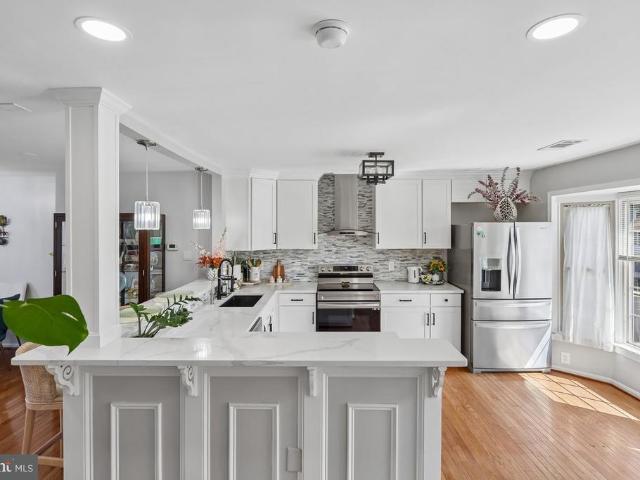
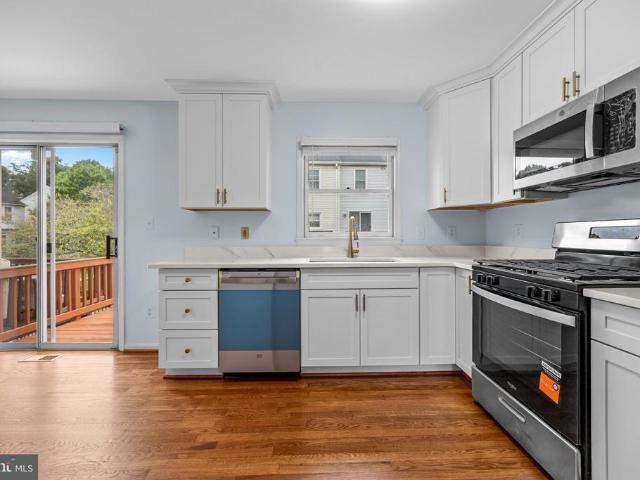
Meticulously refurbished from top to bottom! This home has been updated with a new roof, new HVAC system, and freshly painted exterior. The durable Hardie board fiber cement siding is built to last for decades with minimal upkeep years of worry-free living for the next owner. The attic was fully redone old insulation professionally vacuumed out and replaced with new R-38 insulation and new baffles for proper attic ventilation. Step inside to find brand-new LVP flooring throughout the main living areas, new carpet in the upstairs bedrooms, and fresh paint from top to bottom. The kitchen is a showstopper brand-new cabinetry with under-cabinet lighting, gorgeous quartz countertops, a large center island, a gas cooktop with stainless steel chimney hood, a wall-mounted oven/microwave combo, and all-new appliances, flowing seamlessly into an open dining area with a walkout to the brand-new deck through new sliding glass doors featuring convenient built-in blinds perfect for entertaining. All
USD 575,000
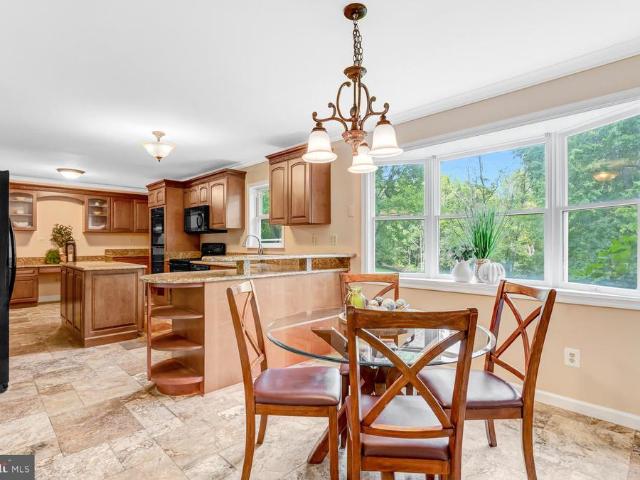
9010 Westchester Drive
View photo
House · for sale
USD 634,900
USD 312/sq.ft
9010 Westchester Drive
Hallmark Manor
· 2,034 sq.ft · 4 Bedrooms · 2 Baths · House
· Fireplace · Equipped kitchen · Parking · Cellar
Hallmark Manor · 2,034 sq.ft · 4 Bedrooms · 2 Baths · House · Fireplace · Equipped kitchen · Parking · Cellar
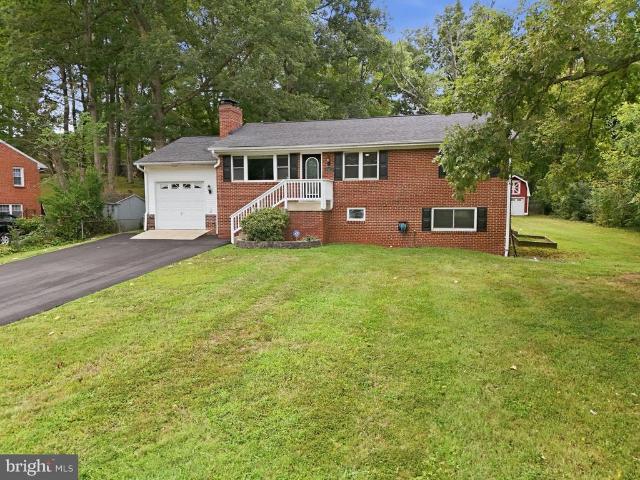
A rare find in Manassasspace, privacy, and a wooded one-acre lot backing to trees, all while remaining convenient to shopping, dining, commuter routes, and VRE. The expanded kitchen features custom cabinetry, granite countertops, travertine flooring, a spacious eat-in area, double wall ovens, and a separate rangeideal for anyone who loves to cook or entertain. The extra-large dining room provides plenty of space for gatherings, while the family room features built-in cabinetry and a stone-surround fireplace with a wood-stove insert for warm, cozy evenings. New LVP flooring in both the dining and family rooms gives these spaces a fresh, updated look. There is a two-car garage with space for storage. Upstairs are four generously sized bedrooms, including a primary bedroom with an updated private bath. The second full bath has also been updated. An unfinished basement provides abundant storage and additional space with plenty of potential to customize to suit your needs. Outside, the wood
USD 634,900
14739 Gatwick Square
View photo
Townhouse · for sale
USD 529,888
USD 356/sq.ft
14739 Gatwick Square
Hallmark Manor
· 1,485 sq.ft · 3 Bedrooms · 3 Baths · Townhouse
· Garden · Office room · Equipped kitchen · Cellar · Parking
Hallmark Manor · 1,485 sq.ft · 3 Bedrooms · 3 Baths · Townhouse · Garden · Office room · Equipped kitchen · Cellar · Parking
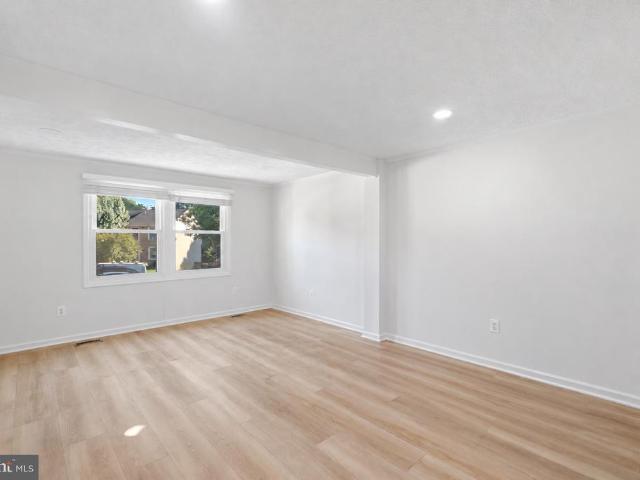
Stunning brick front end-unit townhome in london towne offers approximately 1,920 sq. Ft. of move-in-ready living space! Fully renovated in 2026 with all-new windows, fresh paint, and modern hardware, this 3-bedroom, 3 full/1-half bath home shines from top to bottom. Roof replaced in 2023. Main Level & Layout: Bright and airy end-unit positioning offers unparalleled natural light and privacy. Brand-new LVP flooring throughout the main level, finished basement, and all bathrooms. Spacious, functional layout designed for easy daily living and entertaining. Chef's Kitchen & Bathrooms: Updated kitchen boasting fresh cabinetry, modern finishes, a new refrigerator, and stainless steel appliances. Beautifully updated bathrooms throughout the home. Lower Level & Outdoor Living: Finished basement provides flexible space for a recreation room, home office, and extra storage. Private, fenced backyard perfect for pets or outdoor relaxation. 1 assigned parking space and 1 visitor parking permit inc
USD 529,888
8411 Leland Road
View photo
House · for sale
USD 615,000
USD 305/sq.ft
8411 Leland Road
Hallmark Manor
· 2,013 sq.ft · 4 Bedrooms · 2 Baths · House
· Fireplace · Equipped kitchen
Hallmark Manor · 2,013 sq.ft · 4 Bedrooms · 2 Baths · House · Fireplace · Equipped kitchen
Now offered at $615,000. Three bedrooms and a full bath on the main level plus a private suite below with its own entrance. *. Special FHA Financing Incentive! Eligible buyers can take advantage of a lender-paid 1-0 temporary rate buydown, reducing their mortgage interest rate by 1% for the first 12 months at no additional cost to the buyer. Enjoy lower monthly payments during your first year of homeownership! *. Fairfax County, 1.4 miles north. Historic Old Town Manassas, 3 miles south. Nearly a half acre of living in between. 8411 Leland Road is a brick raised ranch: four bedrooms, two and a half baths, and 2,016 finished square feet under mature hardwoods. The main level is defined by its detail: Brazilian hardwoods, raised-panel wainscoting, dentil crown, and a carved cherry mantel framing a gas fireplace between built-ins. The kitchen pairs cherry cabinetry and quartz counters with newer stainless appliances and a second full wall of counter and storage. The dining space opens to
USD 615,000
13439 Fieldstone Way
View photo
House · for sale
USD 899,000
USD 209/sq.ft
13439 Fieldstone Way
Hallmark Manor
· 4,284 sq.ft · 4 Bedrooms · 4 Baths · House
· Patio · Equipped kitchen · Parking
Hallmark Manor · 4,284 sq.ft · 4 Bedrooms · 4 Baths · House · Patio · Equipped kitchen · Parking
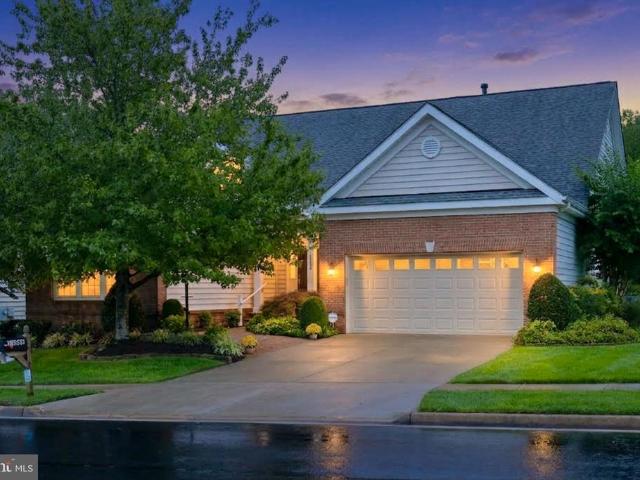
Price improved! Golf Course Premium Lot | Highly Sought-After Lakemont Model Welcome to 13439 Fieldstone Way, an elegant move-in-ready residence on a rare end lot with no home on one side in Gainesvilles premier 55+ gated community, Heritage Hunt. Offering over 4,500 total square feet of light-filled living space, this meticulously maintained home features fresh paint throughout and major 2026 systems upgrades, including a brand-new HVAC, furnace, hot water heater, and new sump pump. Walk in to classic main-floor living with refinished hardwood floors, a private primary owner's suite with two generous walk-in closets, a gourmet kitchen, main-floor laundry, and an attached two-car garage. The upper level hosts a cozy loft, third bedroom, and full bath for guest privacy, while the expansive finished lower level adds a fourth bedroom, full bath, and built-in bar equipped with a refrigerator, microwave, and dishwasher. Outdoor living boasts a private back porch and paver patio framed by im
USD 899,000
14142 Honey Hill Court
View photo
Townhouse · for sale
USD 549,000
USD 320/sq.ft
14142 Honey Hill Court
Hallmark Manor
· 1,711 sq.ft · 3 Bedrooms · 2 Baths · Townhouse
· Equipped kitchen
Hallmark Manor · 1,711 sq.ft · 3 Bedrooms · 2 Baths · Townhouse · Equipped kitchen
Welcome to this beautifully updated brick-front end-unit townhouse, ideally positioned with a private, tree-lined backdrop and an abundance of natural light. Thoughtfully improved from top to bottom, this home offers stylish finishes, generous living space, and a flexible three-level layout designed for todays lifestyle. The spacious eat-in kitchen features warm maple cabinetry, granite countertops, ample storage, and plenty of room for everyday dining and entertaining. New LVP flooring extends throughout all three levels, complemented by new recessed lighting and fresh interior paint for a bright, clean, move-in-ready feel. All bathrooms have been fully renovated with modern finishes, while built-in bookshelves add character and function to the living room. Upstairs, youll find three generously sized bedrooms with comfortable layouts and excellent versatility. The fully finished lower level provides valuable additional living space with a large recreation room that can easily serve as
USD 549,000
14812 London Towne Square
View photo
Townhouse · for sale
USD 525,000
USD 424/sq.ft
14812 London Towne Square
Hallmark Manor
· 1,238 sq.ft · 4 Bedrooms · 3 Baths · Townhouse
· Air conditioning · Cellar · Parking
Hallmark Manor · 1,238 sq.ft · 4 Bedrooms · 3 Baths · Townhouse · Air conditioning · Cellar · Parking
Welcome to 14812 London Towne Square in the desirable London Towne community of Centreville! This spacious brick-front townhome offers a versatile floor plan with 4 bedrooms, 3 full baths, and a convenient half bath. The home features approximately 1,445 square feet of living space across multiple levels, with a finished full daylight basement providing valuable additional living space and flexibility. The main level offers a comfortable flow for everyday living and entertaining, while the upper level provides generously sized bedrooms and an attached primary bath. Enjoy the convenience of central air, gas heating, public utilities, and assigned/free parking. Ideally situated in Centreville with convenient access to major commuter routes, shopping, dining, parks, and everyday amenities. A wonderful opportunity to make this established London Towne community your next home!
USD 525,000
14366 Havener House Court
View photo
Townhouse · for sale
USD 459,900
USD 290/sq.ft
14366 Havener House Court
Hallmark Manor
· 1,582 sq.ft · 2 Bedrooms · 2 Baths · Townhouse
· Office room · Fireplace · Equipped kitchen
Hallmark Manor · 1,582 sq.ft · 2 Bedrooms · 2 Baths · Townhouse · Office room · Fireplace · Equipped kitchen
Recently updated townhouse in the heart of Centreville, offering a spacious and versatile three-level layout. The main level features an open living and dining room combination with a fireplace, creating a welcoming space for everyday living and entertaining. The second floor offers two spacious bedrooms, an updated full bathroom, and a convenient laundry room. The third floor is a standout feature, offering a private studio-style space with its own full bathroom, large walk-in closet, and skylightperfect for a home office, guest suite, or additional living area. The kitchen was remodeled in 2020, and all bathrooms have been updated. A great combination of space, flexibility, and modern updates in a convenient Centreville location
USD 459,900
9734 Zimbro Avenue
View photo
House · for sale
USD 545,000
USD 232/sq.ft
9734 Zimbro Avenue
Hallmark Manor
· 2,347 sq.ft · 5 Bedrooms · 3 Baths · House
· Patio · Parking · Fireplace · Equipped kitchen · Cellar
Hallmark Manor · 2,347 sq.ft · 5 Bedrooms · 3 Baths · House · Patio · Parking · Fireplace · Equipped kitchen · Cellar
This fabulous corner lot boast a 5 bedroom 3 full bath split foyers home with hardwood floors on upper level for the price of a 3 bedroom 2 bath home in area. 2 car garage with basement with fireplace with wood stove insert, newer HVAC and HWH, patio, eat in kitchen and formal dining room and living room as well as rec room in basement. Washer dryer newer, loft bed in 3rd bedroom upstairs conveys with mattress fits room perfectly, Sold completely AS IS WHERE IS it is DPOR Exempt, Needs some work and TLC to make it your own
USD 545,000
11133 Copernicus Street
View photo
Townhouse · for sale
USD 639,990
USD 330/sq.ft
11133 Copernicus Street
Hallmark Manor
· 1,938 sq.ft · 3 Bedrooms · 2 Baths · Townhouse
· Deck · Equipped kitchen · Parking · Swimming pool
Hallmark Manor · 1,938 sq.ft · 3 Bedrooms · 2 Baths · Townhouse · Deck · Equipped kitchen · Parking · Swimming pool
Brand New THREE LEVEL Townhomes at Innovation Town Center 3 Bedroom, 2 Half 2 Full Bath Stylish, Spacious, and Convenient. Discover the Jenkins Conveniently located near the VRE Track, shopping centers, and restaurants. Live the lifestyle of convenience in this amenity-filled community with pickleball courts, a clubhouse, swimming pool, outdoor firepits, and more. This beautifully appointed 3-level, 2-car garage townhome offers the perfect blend of space, design, and comfort. With little over 1,900 sq. Ft. the open-concept main level features a gourmet kitchen and sunlit family roomideal for hosting or unwinding at home. Step out onto your private deck to enjoy serene outdoor moments. Upstairs, youll find three well-sized bedrooms including a tranquil primary suite, as well as the ease of upper-level laundry. If you're looking for low-maintenance living with upscale finishes and an unbeatable location, Jenkins is your next move. Photos are of a similar model home
USD 639,990
11974 Lake Baldwin Drive
View photo
Townhouse · for sale
USD 684,900
USD 210/sq.ft
Updated
11974 Lake Baldwin Drive
Hallmark Manor
· 3,261 sq.ft · 3 Bedrooms · 3 Baths · Townhouse
· Equipped kitchen · Parking
Hallmark Manor · 3,261 sq.ft · 3 Bedrooms · 3 Baths · Townhouse · Equipped kitchen · Parking
PRICE IMPROVEMENT on this Bright, Spacious End-Unit Townhome in Victory Lakes*An acceptable offer receives HOA prepaid for 1 year and assistance towards buyer's closing cost which can be used to BUYDOWN the interest rate*Come see me this weekend for a tour! OPEN: SUN 10/25 -PM Welcome to Victory Lakes a vibrant, community forward subdivision located in Bristow VA in Western Prince William County! This beautifully positioned end-unit townhome with the main level entry from the front and the garage walks like a single-family home. With oversized windows and transoms this home is filled with natural light yet offers a wonderful sense of privacy, backing to greenspace on two sides for a peaceful, nature-inspired setting. New flooring and neutral color throughout provide a home ready for immediate occupancy! The main level features an open floor plan, with the living and dining areas flowing seamlessly into the large, well-appointed kitchen with abundant cabinetry, counter space and gas sto
USD 684,900
8358 Mineral Springs Drive
View photo
House · for sale
USD 925,000
USD 204/sq.ft
8358 Mineral Springs Drive
Hallmark Manor
· 4,521 sq.ft · 6 Bedrooms · 5 Baths · House
· Office room · Equipped kitchen
Hallmark Manor · 4,521 sq.ft · 6 Bedrooms · 5 Baths · House · Office room · Equipped kitchen
New price $925,000! AND with lender and owner credits. Rate reduction options available! Dont let the rates keep you from discovering the BEST offering in Manassas! PRIVACY, SPACE & UPGRADES This exceptional SIX BR/5BA home sits on a fenced lot backing to woods in a wonderful commuter friendly neighborhood. Soaring ceilings create an impressive sense of openness, while the dramatic 2-story family room with gas FP provides an unforgettable setting for entertaining. The spacious layout includes a main-level BR & beautifully remodeled full BAideal for guests, multigenerational living or a private office. At the heart of the home is a dream kitchen designed for gatherings large & small. The renovated owners BA is a true retreat with custom cabinetry, freestanding soaking tub, Moen fixtures & oversized shower. Nearly every BR & closet features a custom Closets by Design system with a transferable lifetime warranty. Additional highlights include genuine hardwood floors, solid-wood built-ins
USD 925,000
13905 Shadow Fox Court
View photo
House · for sale
USD 699,900
USD 375/sq.ft
13905 Shadow Fox Court
Hallmark Manor
· 1,862 sq.ft · 3 Bedrooms · 2 Baths · House
· Equipped kitchen · Cellar
Hallmark Manor · 1,862 sq.ft · 3 Bedrooms · 2 Baths · House · Equipped kitchen · Cellar
Beautiful, brand new completely rebuilt 3-bedroom, 2.5-bath home in the highly sought-after Brookside/Rocky Run community! This stunning home shows like a model and is situated on a lovely lot that backs to park-like common grounds, offering privacy and scenic views. The main level features an eat-in kitchen with granite countertops, stainless steel appliances, and an open layout flowing into the family room. Formal living and dining rooms provide elegant spaces for entertaining and everyday living. Upstairs, you'll find a beautiful primary suite with an attached spa-like bathroom, along with the convenience of a second-floor laundry room. The full unfinished walkout basement offers endless possibilities to customize the space to your needs and includes a bathroom rough-in and abundant storage space. Located on a quiet cul-de-sac with no through traffic, covently located near shopping and commuter routes
USD 699,900
10791 Pennywell Garden Road
View photo
Townhouse · for sale
USD 629,080
USD 271/sq.ft
10791 Pennywell Garden Road
Hallmark Manor
· 2,314 sq.ft · 4 Bedrooms · 3 Baths · Townhouse
· Deck · Equipped kitchen
Hallmark Manor · 2,314 sq.ft · 4 Bedrooms · 3 Baths · Townhouse · Deck · Equipped kitchen
Our Model is OPEN. Visit us at 10771 Rivanna Hill Road, Manassas, VA. Welcome to The Balfour, a stunning modern townhome designed to complement your active lifestyle while providing a sense of comfort and elegance. On the entry level, a bedroom suite with its own full bath sits apart from the rest of the home, closed off enough to serve as a focused workspace or a comfortable space for overnight guests. Ascending to the main level, you will discover an open-concept layout that is ideal for both entertaining and everyday living. The chef-inspired kitchen, featuring a large island, flows seamlessly into the dining area and family room, creating a cohesive space for gatherings. A rear deck extends your living area outdoors, perfect for enjoying morning coffee or evening barbecues. On the upper level, the spacious primary suite awaits, complete with an oversized walk-in closet and a private en-suite bath, providing a serene retreat at the end of the day. Two additional bedrooms, a shared h
USD 629,080
11135 Copernicus Street
View photo
Townhouse · for sale
USD 655,990
USD 282/sq.ft
Updated
11135 Copernicus Street
Hallmark Manor
· 2,325 sq.ft · 4 Bedrooms · 3 Baths · Townhouse
· Office room · Terrace · Gym · Deck · Equipped kitchen · Parking · Swimming pool
Hallmark Manor · 2,325 sq.ft · 4 Bedrooms · 3 Baths · Townhouse · Office room · Terrace · Gym · Deck · Equipped kitchen · Parking · Swimming pool
Brand New FOUR LEVEL Townhomes at Innovation Town Center 4 Bedroom, 3.5 Bath Stylish, Spacious, and Convenient. Discover the Jenkins Conveniently located near the VRE Track, shopping centers, and restaurants. Live the lifestyle of convenience in this amenity-filled community with pickleball courts, a clubhouse, swimming pool, outdoor firepits, and more. This beautifully appointed 4-level, 2-car garage townhome offers the perfect blend of space, design, and comfort. With little over 2,300 sq. Ft. the open-concept main level features a gourmet kitchen and sunlit family roomideal for hosting or unwinding at home. Step out onto your private deck to enjoy serene outdoor moments. Upstairs, youll find three well-sized bedrooms including a tranquil primary suite, as well as the ease of upper-level laundry. The lower level bedroom suite with a full bath makes for a perfect office space, guest bedroom or even home gym. In addition, see the spacious loft and terrace on the fourth level. Perfect f
USD 655,990
7424 Emerald Drive
View photo
Townhouse · for sale
USD 465,000
USD 257/sq.ft
7424 Emerald Drive
Hallmark Manor
· 1,808 sq.ft · 3 Bedrooms · 2 Baths · Townhouse
· Patio · Garden · Deck · Equipped kitchen
Hallmark Manor · 1,808 sq.ft · 3 Bedrooms · 2 Baths · Townhouse · Patio · Garden · Deck · Equipped kitchen
Do not show with out confirmed appointment due to pets. Please only park in spaces #450 or visitor spots. Beautifully Updated Townhome! Welcome to this beautifully updated and move-in-ready townhome! Featuring 3 bedrooms, 2 full bathrooms, and 2 half bathrooms, this inviting home has been thoughtfully refreshed and is ready for its next owner. The remodeled kitchen offers a modern feel and provides space for everyday living and entertaining. Step outside and enjoy the deck, perfect for morning coffee, outdoor dining, entertaining, or simply relaxing. The walk-out lower level opens to a private patio and a fully fenced backyard, creating an exceptional outdoor retreat and additional space for gatherings or pets. Move-in ready and beautifully maintained, this is one you won't want to miss!
USD 465,000
9309 West Street
View photo
House · for sale
USD 750,000
USD 313/sq.ft
9309 West Street
Hallmark Manor
· 2,390 sq.ft · 3 Bedrooms · 2 Baths · House
Hallmark Manor · 2,390 sq.ft · 3 Bedrooms · 2 Baths · House
If these walls could talk, they would have more than a century of stories to tell. Welcome to. *9309 West Street, the historic Morris-Shannon House*, a circa-1905 residence in the heart of Old Town Manassas where remarkable history, unmistakable character and endless possibilities come together. Long before today's Old Town took shape around it, this home stood along West Street and more than 120 years later, many of the details that made it special remain. Its history even includes a touch of Hollywood: the property served as a filming location for the 1952 Paramount Pictures film. My Son John*, starring Helen Hayes, Robert Walker and Van Heflin. *But historic doesn't mean untouched. *. In 2018, the home underwent a major whole-house renovation designed to bring modern functionality to this turn-of-the-century property while preserving the architectural details that make it so special. *The newer metal roof alone represented an approximately $150,000 investment in 2018*, separate from
USD 750,000
10017 Pentland Hills Way
View photo
House · for sale
USD 649,900
USD 193/sq.ft
10017 Pentland Hills Way
Hallmark Manor
· 3,358 sq.ft · 4 Bedrooms · 2 Baths · House
· Patio
Hallmark Manor · 3,358 sq.ft · 4 Bedrooms · 2 Baths · House · Patio
Charming Georgetown-inspired patio home in the desirable Braemar community, ideally situated for easy access to Haymarket, Manassas, Gainesville, Route 66, and Dulles International Airport. Gainesville Town Center, with its shopping and dining, is less than 10 minutes away, while Lifetime Fitness and Jiffy Lube Live are approximately 5 and 10 minutes away, respectively. Nearby Two Silos Brewing Co. And NOVA Brew Co. Have become popular destination spots, also just minutes from home. The expanding Washington Manassas Airport (HEF), formerly Manassas Regional Airport, is preparing to launch scheduled commercial passenger service, adding a convenient future air-travel option for the region. This beautifully designed enclave of executive homes offers an exceptional lifestyle with community pools, tennis and basketball courts, picnic areas, tot lots, walking trails, and more. Set on a corner lot, this brick-and-siding home welcomes you with classic Georgetown-style architecture, a charming
USD 649,900
13570 Wyecrosse Court
View photo
House · for sale
USD 825,000
USD 201/sq.ft
13570 Wyecrosse Court
Hallmark Manor
· 4,101 sq.ft · 4 Bedrooms · 3 Baths · House
· Office room · Deck · Equipped kitchen
Hallmark Manor · 4,101 sq.ft · 4 Bedrooms · 3 Baths · House · Office room · Deck · Equipped kitchen
Welcome to this beautifully situated Kingsbrooke home, ideally positioned at the top of a cul-de-sac and backing to woods with a conservation area directly behind the property. One of only three homes in the Kingsbrooke community featuring a stone front. The main level features 9-foot ceilings, crown molding, a bay window in the dining room, and a spacious kitchen with a bay window, French doors, 42-inch cabinetry, and convenient pull-out drawers. The family room opens through a slider to the impressive 29 x 14 deck, creating an inviting space for outdoor entertaining while enjoying the wooded backdrop. The main-level office includes built-in bookshelves with lower cabinets, adding both character and functionality. Upstairs, the spacious primary suite features a vaulted ceiling and a raised ceiling in the primary bathroom. A secondary bedroom is enhanced by two charming dormers, adding character and natural light. The finished walkout lower level offers exceptional flexibility with a f
USD 825,000
14613 Olde Kent Road
View photo
Townhouse · for sale
USD 475,000
USD 401/sq.ft
14613 Olde Kent Road
Hallmark Manor
· 1,184 sq.ft · 3 Bedrooms · 1 Bath · Townhouse
Hallmark Manor · 1,184 sq.ft · 3 Bedrooms · 1 Bath · Townhouse
Dont miss this beautifully refreshed endunit townhouse in London Commons! Enjoy. *brandnew flooring*.*fresh paint*.*granite countertops*, and. *stainless steel appliances*. The. *walkout lower level*. Expands your living options, while the quiet neighborhood setting provides a perfect retreat. Featuring. *3 bedrooms*, a large living room, and a dining area right off the kitchenthis home is movein ready and waiting for you!
USD 475,000
14358 Watery Mountain Court
View photo
Townhouse · for sale
USD 435,000
USD 384/sq.ft
14358 Watery Mountain Court
Hallmark Manor
· 1,130 sq.ft · 3 Bedrooms · 1 Bath · Townhouse
· Garden · Equipped kitchen
Hallmark Manor · 1,130 sq.ft · 3 Bedrooms · 1 Bath · Townhouse · Garden · Equipped kitchen
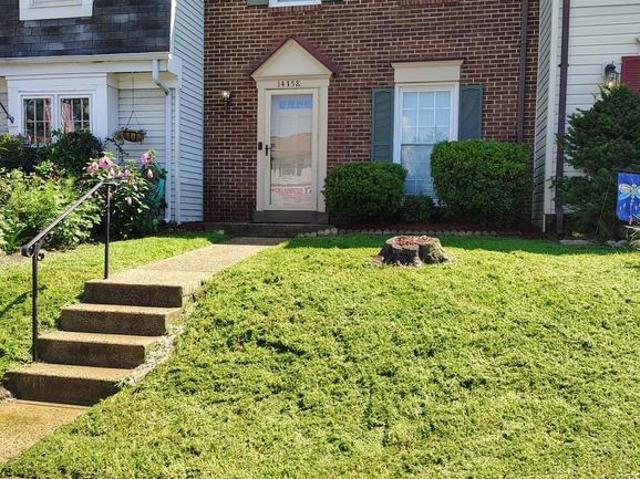
Move right into this beautifully updated townhouse in a prime location near Route 66! Recent upgrades include a modern kitchen, updated flooring, and renovated bathrooms. The private backyard provides the perfect setting for relaxation, outdoor dining, and entertaining. Combining convenience, comfort, and style, this home is truly turnkey and ready for you to enjoy
USD 435,000
11137 Copernicus Street
View photo
Townhouse · for sale
USD 631,990
USD 326/sq.ft
11137 Copernicus Street
Hallmark Manor
· 1,938 sq.ft · 4 Bedrooms · 3 Baths · Townhouse
· Office room · Gym · Deck · Equipped kitchen · Parking · Swimming pool
Hallmark Manor · 1,938 sq.ft · 4 Bedrooms · 3 Baths · Townhouse · Office room · Gym · Deck · Equipped kitchen · Parking · Swimming pool
Brand New THREE LEVEL Townhomes at Innovation Town Center 4 Bedroom, 3.5 Bath Stylish, Spacious, and Convenient. Discover the Jenkins Conveniently located near the VRE Track, shopping centers, and restaurants. Live the lifestyle of convenience in this amenity-filled community with pickleball courts, a clubhouse, swimming pool, outdoor firepits, and more. This beautifully appointed 3-level, 2-car garage townhome offers the perfect blend of space, design, and comfort. With little over 1,900 sq. Ft. the open-concept main level features a gourmet kitchen and sunlit family roomideal for hosting or unwinding at home. Step out onto your private deck to enjoy serene outdoor moments. Upstairs, youll find three well-sized bedrooms including a tranquil primary suite, as well as the ease of upper-level laundry. The lower level bedroom suite with a full bath makes for a perfect office space, guest bedroom or even home gym. If you're looking for low-maintenance living with upscale finishes and an un
USD 631,990
14720 Grobie Pond Lane
View photo
Townhouse · for sale
USD 549,000
USD 418/sq.ft
14720 Grobie Pond Lane
Hallmark Manor
· 1,313 sq.ft · 3 Bedrooms · 2 Baths · Townhouse
· Deck · Equipped kitchen · Parking
Hallmark Manor · 1,313 sq.ft · 3 Bedrooms · 2 Baths · Townhouse · Deck · Equipped kitchen · Parking
Welcome Home to this beautifully remodeled three-level townhouse featuring a bright, modern interior and numerous brand-new upgrades. The updated kitchen offers new cabinets, new quartz countertops, new refrigerator, new gas stove, new dishwasher, and a new microwave. This spacious home features 3 bedrooms and 2.5 bathrooms, hardwood floors, a generously sized kitchen, and a beautifully remodeled master bedroom with an upgraded full bath, plus all bathrooms and a power room. Enjoy outdoor living from the walk-out deck, plus the additional flexibility of a finished walk-out lower level. Parking is convenient with a one-car garage, one-car on the driveway, plus assigned parking space #37. Ideally located near schools, shopping, and everyday conveniences, with easy access to I-66 and Route 28 as well as a nearby park-and-ridemaking commuting throughout Northern Virginia convenient
USD 549,000
8401 Tillett Loop
View photo
House · for sale
USD 5,210,000
USD 2,113/sq.ft
Updated
8401 Tillett Loop
Hallmark Manor
· 2,465 sq.ft · 4 Bedrooms · 3 Baths · House
· Patio · Office room · Fireplace · Equipped kitchen
Hallmark Manor · 2,465 sq.ft · 4 Bedrooms · 3 Baths · House · Patio · Office room · Fireplace · Equipped kitchen
Price Improved! Welcome to sought-after Sumner Lake, a picturesque lake community in historic Manassas, conveniently located near three VRE stations, commuter routes, shopping, dining, and everyday conveniences. This beautifully maintained stucco-front Colonial offers over 4,000 finished square feet, featuring an updated gourmet kitchen with new appliances, double ovens, cooktop, center island, upgraded cabinetry, and recessed lighting, open to a dramatic two-story family room with gas fireplace. The main level includes a private office, formal dining room, and casual dining space. The spacious primary suite boasts two walk-in closets, a sitting room, enclosed verandah, and a luxury bath with soaking tub and separate shower. Elegant crown molding and chair rail accents add timeless appeal throughout. Enjoy outdoor living on the private patio, perfect for relaxing or entertaining. Additional highlights include a walk-up lower level with unfinished space ready for future expansion, a sid
USD 5,210,000
11131 Copernicus Street
View photo
Townhouse · for sale
USD 679,990
USD 292/sq.ft
11131 Copernicus Street
Hallmark Manor
· 2,325 sq.ft · 4 Bedrooms · 3 Baths · Townhouse
· Office room · Terrace · Gym · Deck · Equipped kitchen · Parking · Swimming pool
Hallmark Manor · 2,325 sq.ft · 4 Bedrooms · 3 Baths · Townhouse · Office room · Terrace · Gym · Deck · Equipped kitchen · Parking · Swimming pool
Brand New FOUR LEVEL Townhomes at Innovation Town Center 4 Bedroom, 3.5 Bath Stylish, Spacious, and Convenient. Discover the Jenkins Conveniently located near the VRE Track, shopping centers, and restaurants. Live the lifestyle of convenience in this amenity-filled community with pickleball courts, a clubhouse, swimming pool, outdoor firepits, and more. This beautifully appointed 4-level, 2-car garage townhome offers the perfect blend of space, design, and comfort. With little over 2,300 sq. Ft. the open-concept main level features a gourmet kitchen and sunlit family roomideal for hosting or unwinding at home. Step out onto your private deck to enjoy serene outdoor moments. Upstairs, youll find three well-sized bedrooms including a tranquil primary suite, as well as the ease of upper-level laundry. The lower level bedroom suite with a full bath makes for a perfect office space, guest bedroom or even home gym. In addition, see the spacious loft and terrace on the fourth level. Perfect f
USD 679,990
10209 Bens Way
View photo
House · for sale
USD 749,900
USD 184/sq.ft
10209 Bens Way
Hallmark Manor
· 4,069 sq.ft · 5 Bedrooms · 3 Baths · House
· Garden · Deck · Fireplace · Equipped kitchen
Hallmark Manor · 4,069 sq.ft · 5 Bedrooms · 3 Baths · House · Garden · Deck · Fireplace · Equipped kitchen
This exceptional 5-bedroom, 3.5-bath colonial is situated at the end of a pipestem driveway, away from the street, on a quiet wooded lot in the highly sought-after Wellington/Cloverhill community of the City of Manassas. Large windows make for a bright formal living room, leading to the spacious formal dining room perfect for entertaining. The updated kitchen with breakfast area includes a large island and storage panty. The huge family room features walls of windows, ceiling fan and brick fireplace. The large custom deck off of the family room overlooks a huge, fenced yard and down to the trail that winds through the community. The upper level offers four generously sized bedrooms, including an impressive primary suite complete with a walk-in closet and a huge bathroom featuring dual vanities, a soaking tub, and a glass-enclosed shower. Three additional bedrooms, an updated full bath, and a conveniently located laundry area complete the upper level. The fully finished lower level prov
USD 749,900
10254 Whitworth Lane
View photo
Townhouse · for sale
USD 589,999
USD 207/sq.ft
10254 Whitworth Lane
Hallmark Manor
· 2,842 sq.ft · 3 Bedrooms · 3 Baths · Townhouse
· Patio · Garden · Deck · Equipped kitchen · Parking · Cellar
Hallmark Manor · 2,842 sq.ft · 3 Bedrooms · 3 Baths · Townhouse · Patio · Garden · Deck · Equipped kitchen · Parking · Cellar
First Time Home Buyers. Assumable loan at an incredible rate of 2.75%! Motivated Seller! Price Reduced! Quick Sale! Updated 2844 sq. ft. Home with countless upgrades and spacious living! Bright and spacious, this BEAUTIFULLY UPDATED home offers modern upgrades, thoughtful design, and an unbeatable location. Enjoy outdoor living or entertaining on the newer Trex deck (2022). Flagstone patio with a fully fenced-in private backyard. The remodeled kitchen features a new cooktop, refrigerator, and a CUSTOM-BUILT coffee nook, perfect for your dream coffee bar. The primary and upper-level bathrooms have been STYLISHLY UPGRADED, while the interior sun room on the main level is enhanced with elegant custom wood paneling wall. Recent updates include a NEWER ROOF (October 2024), a NEWER water heater (2022), a NEWER garage door, and EV charger readiness (charger does not convey). Bring in your electric car! The AMAZING spacious finished basement is ideal for use as an in-law suite, guest quarters,
USD 589,999
5524 Summit Street
View photo
House · for sale
USD 2,490,000
USD 280/sq.ft
5524 Summit Street
Hallmark Manor
· 8,891 sq.ft · 7 Bedrooms · 6 Baths · House
· Office room · Equipped kitchen · Parking
Hallmark Manor · 8,891 sq.ft · 7 Bedrooms · 6 Baths · House · Office room · Equipped kitchen · Parking
Rarely available in Centreville, this spectacular 2025 custom-built estate offers a masterclass in luxury, privacy, and scale. Positioned on a premier 1.73-acre lot with no HOA, the Arts & Crafts style residence boasts nearly 8,900 total square feet of meticulously designed living space and a 3-car garage, presenting an unparalleled opportunity for the discerning buyer. From the welcoming stone front porch, the home opens into a grand two-story foyer illuminated by premium casement windows. White oak hardwood flooring, expansive hallways, and soaring ceilings create an immediate sense of sophisticated airiness. Designed for modern versatility, the main level features two flexible bedrooms or professional home offices, a powder room, and an elegant family room that flows seamlessly into the principal living and dining areas. The gourmet kitchen is a chefs showstopper, masterfully equipped for grand-scale hosting or intimate weekend gatherings. The upper levels host beautifully appointed
USD 2,490,000
13901 Gothic Drive
View photo
Townhouse · for sale
USD 709,000
USD 313/sq.ft
13901 Gothic Drive
Hallmark Manor
· 2,260 sq.ft · 3 Bedrooms · 3 Baths · Townhouse
· Equipped kitchen · Parking
Hallmark Manor · 2,260 sq.ft · 3 Bedrooms · 3 Baths · Townhouse · Equipped kitchen · Parking
Welcome to 13901 Gothic Dr, a beautifully maintained brick-front end-unit townhouse offering exceptional space, comfort, and convenience in the heart of Centreville. This desirable home features approximately 2,271 square feet of finished living space across three levels, a 2-car attached garage, and the privacy and additional natural light that come with an end-unit location. Ample off-street parking, including a private driveway and attached 2-car garage, provides plenty of parking for residents and guests. The main level offers a bright and inviting floor plan with hardwood flooring, a spacious living and dining area, and an updated kitchen featuring granite countertops and stainless-steel appliances. The generous primary suite provides a comfortable retreat with a walk-in closet and a private bath. The upper level also offers convenient laundry access and well-proportioned bedrooms. The fully finished walk-out lower level provides valuable additional living space, along with a full
USD 709,000
8925 Queensferry Road
View photo
Townhouse · for sale
USD 492,990
USD 293/sq.ft
Updated
8925 Queensferry Road
Hallmark Manor
· 1,679 sq.ft · 3 Bedrooms · 3 Baths · Townhouse
· Office room · Equipped kitchen · Parking
Hallmark Manor · 1,679 sq.ft · 3 Bedrooms · 3 Baths · Townhouse · Office room · Equipped kitchen · Parking
Welcome to the Jubilee at Bradley Square, where modern design meets comfort. This charming garage townhome features a versatile entry-level with a full bath, ideal for a home office, private retreat or media room, providing flexibility to fit your lifestyle. The open-concept main level boasts a spacious kitchen island, perfect for gatherings. Upstairs, the serene primary suite offers privacy, complemented by an additional guest room with its own bath, ensuring a harmonious living experience. Bradley Square is a vibrant, thoughtfully designed community where comfort meets convenience in one of Prince William Countys most connected locations. Just minutes from top schools, major commuter routes, VRE, and everyday essentials, Bradley Square makes it easy to get where youre going and even easier to enjoy where you are. Shopping, dining, parks, and local favorites are all right around the corner in Old Town Manassas, offering the perfect balance of activity and relaxation. Discover a commun
USD 492,990

Get email alerts

Don't miss out: be the first to know about new properties

The alert was correctly created

On subscribing you accept the conditions of use and the privacy policy
Alert
Receive new ads in your inbox
Save this search
Receive alerts for new listings

We'll send you an email when we have new properties for: "Houses for sale in Hallmark Manor"

The alert was correctly created

Westgate Apt
West Gate of Lomond
Get email alerts and be the first to see new listings
Required field
On subscribing I accept the terms of the privacy policy
Perfect! You'll soon start receiving new listings via email
Alert
Receive an email when we have new ads for Houses for sale in Hallmark Manor
Save this search
Filters

Bedrooms

Size (sq.ft)

sq.ft
sq.ft

Price

USD
USD

Property type

Bathrooms

Clear all filters
Receive notifications when new entries are published.