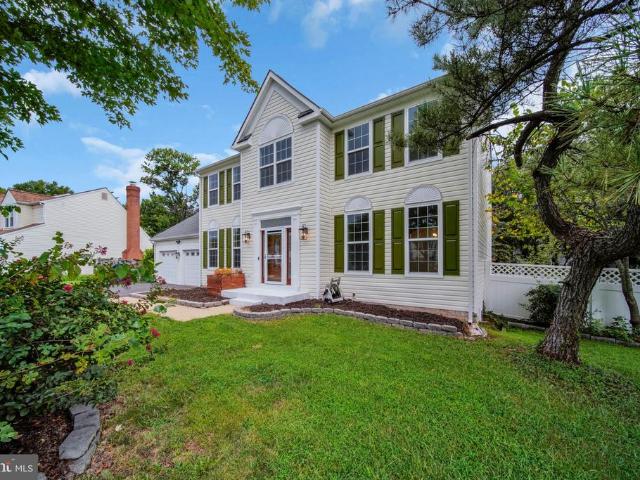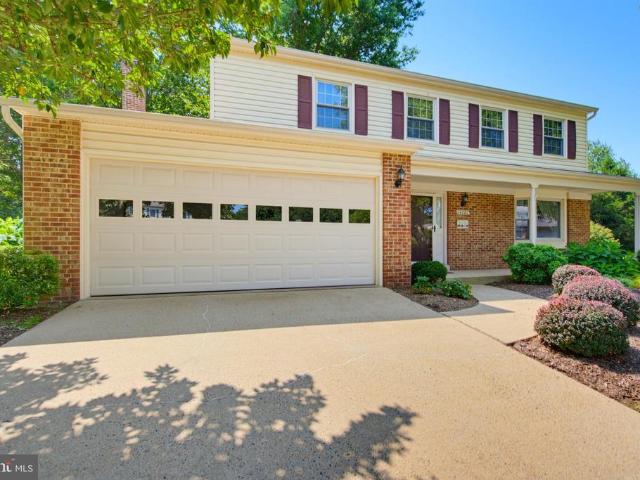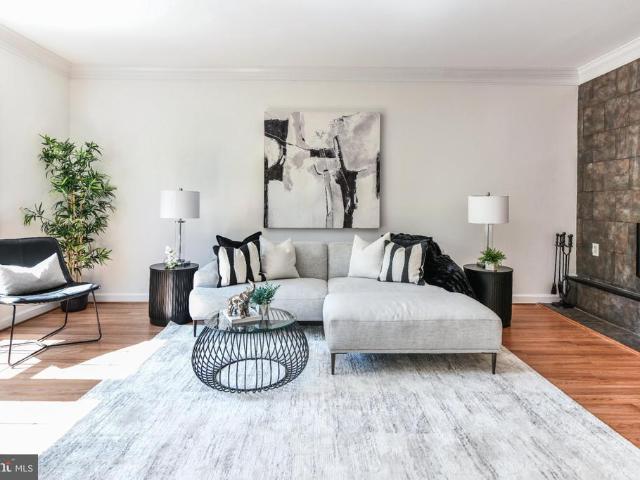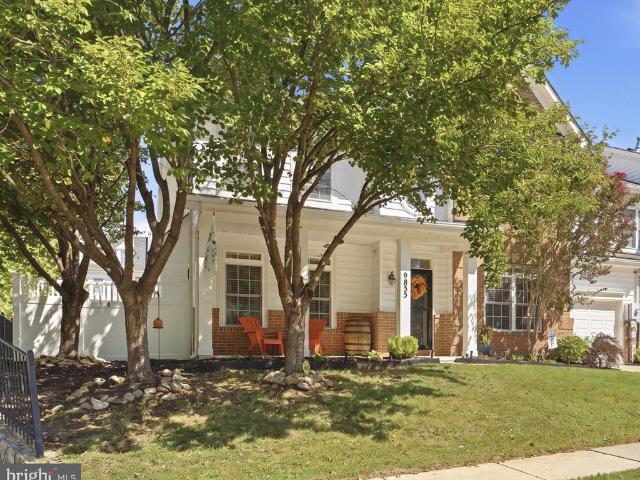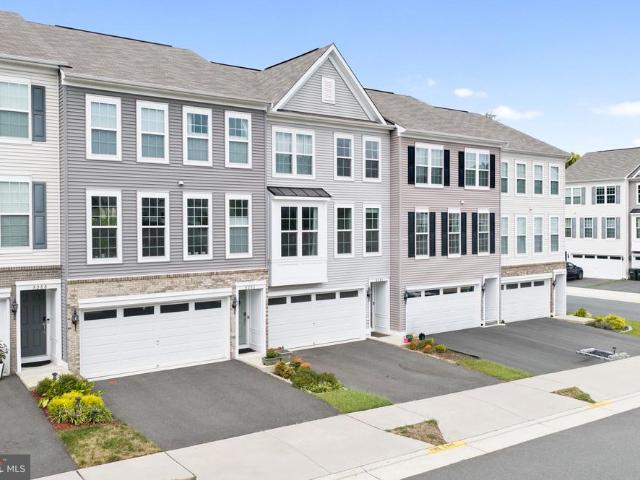
334 houses for sale in Hallmark Manor

8284 Clay Lane
View photo
Townhouse · for sale
USD 599,000
USD 274/sq.ft
8284 Clay Lane
Hallmark Manor
· 2,185 sq.ft · 3 Bedrooms · 3 Baths · Townhouse
· Patio · Office room · Gym · Cellar
Hallmark Manor · 2,185 sq.ft · 3 Bedrooms · 3 Baths · Townhouse · Patio · Office room · Gym · Cellar
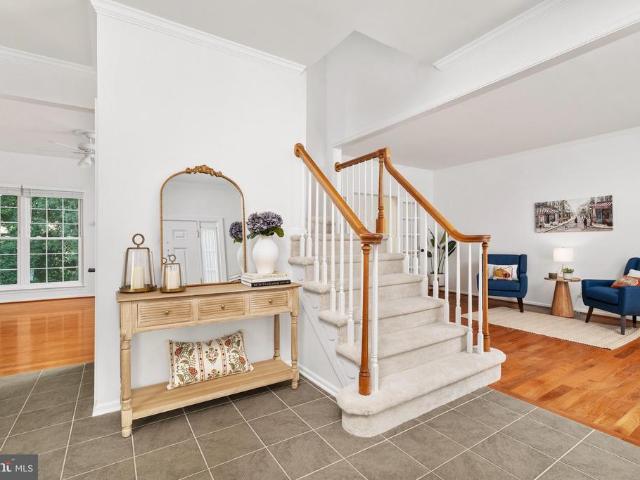
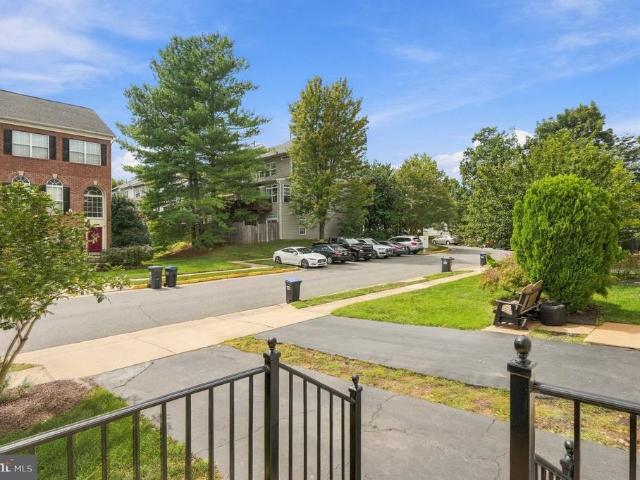
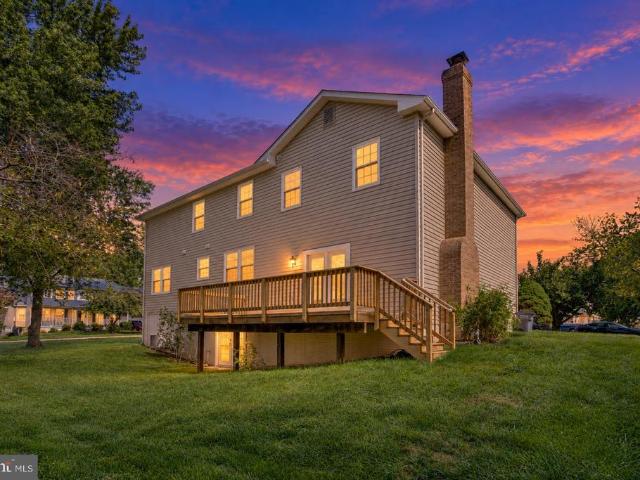
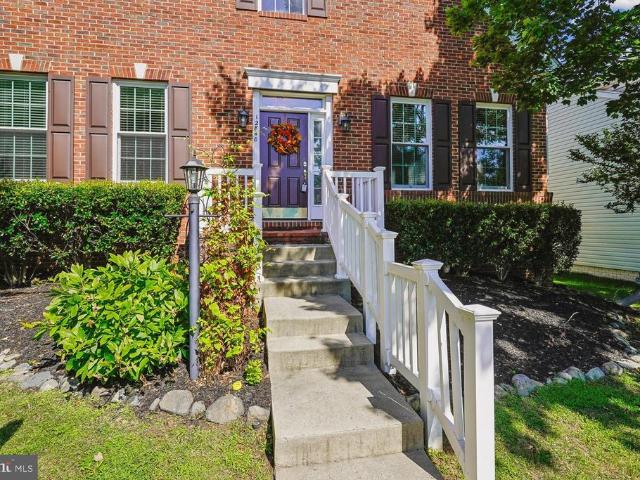
Seller is offering a credit toward buyer closing costs or an interest rate buydown with an acceptable offer. Reduce your upfront costs or lower your monthly mortgage payment! Welcome to 8284 Clay Lane in Manassas! This well-appointed home offers the space, convenience, and location todays buyers are looking for. The main level features a gas stove and comfortable living spaces that flow easily for everyday living and entertaining. Upstairs, enjoy the convenience of a bedroom-level washer and dryerno hauling laundry up and down the stairs! The finished basement adds valuable additional living space and includes a full bathroom, making it ideal for a recreation room, home office, gym, or additional living area. Step outside to the patio backing to trees, offering a more private setting to relax, entertain, or enjoy time outdoors. The home also includes a Tesla charger for added convenience. Commuters will appreciate having the VRE just minutes away, while nearby parks, recreation, shoppi
USD 599,000
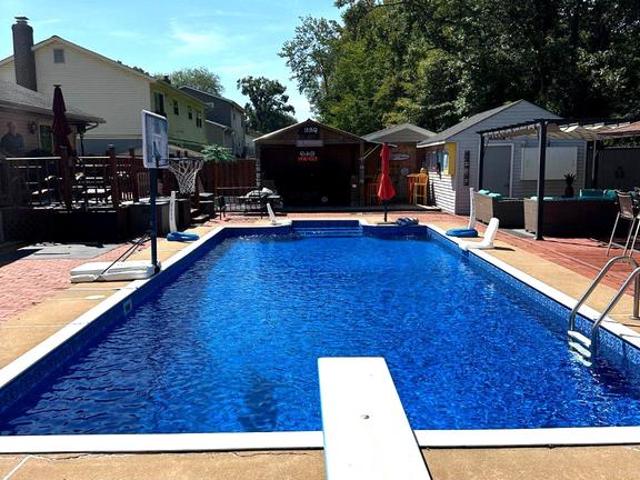
8872 Olde Mill Run
View photo
House · for sale
USD 595,000
USD 289/sq.ft
8872 Olde Mill Run
Hallmark Manor
· 2,056 sq.ft · 4 Bedrooms · 2 Baths · House
· Office room · Equipped kitchen · Cellar
Hallmark Manor · 2,056 sq.ft · 4 Bedrooms · 2 Baths · House · Office room · Equipped kitchen · Cellar
This exquisite home offers more than just four walls-it delivers a lifestyle! This charming split-level residence exudes sophistication and comfort. This home is truly an entertainers dream which has been meticulously maintained and updated showcasing a harmonious blend of classic charm and modern luxury. Step inside to discover a spacious interior adorned with newer flooring, updated bathrooms, kitchen and newer HVAC creating an inviting atmosphere. The heart of the inside of the home is the gourmet kitchen, featuring newer stainless steel appliances, including a built-in microwave, oven/range, and a convenient island that invites culinary creativity. Retreat to the Primary Bedroom with 2 closets and an updated bathroom awaits. Three additional bedrooms provide ample space for guests or a home office. With a fully finished basement which includes a recreation room, half bath and convenient laundry facilities with storage, this home offers both functionality and elegance. The private o
USD 595,000
8550 Yoder Street
View photo
House · for sale
USD 670,000
USD 265/sq.ft
8550 Yoder Street
Hallmark Manor
· 2,519 sq.ft · 4 Bedrooms · 2 Baths · House
· Garden · Office room · Gym · Equipped kitchen · Cellar
Hallmark Manor · 2,519 sq.ft · 4 Bedrooms · 2 Baths · House · Garden · Office room · Gym · Equipped kitchen · Cellar
No hoa! Beautifully maintained, original-owner home in the sought-after Oakenshaw community, conveniently located just minutes from the shops, restaurants, and attractions of Old Town Manassas. This spacious 4 bedroom home offers hardwood floors throughout the main and upper levels, a main-level office, eat-in kitchen, and convenient first-floor laundry. The spacious primary suite provides a peaceful retreat with a walk-in closet, separate sitting room, and relaxing garden tub. The unfinished basement offers endless possibilities and is ready to be customized to fit your lifestyle. Create a recreation room, home gym, workshop, or additional living space. Step outside to enjoy the meticulously maintained landscaping and excellent curb appeal. Pride of ownership is evident throughout this move-in-ready home. Recent updates include HVAC (2024), water heater (2025), house painted (2026), new hardwoods in kitchen and family room, new carpet on stairs (2026), updated light fixtures (2026), n
USD 670,000
10133 Pale Rose Loop
View photo
Townhouse · for sale
USD 549,999
USD 273/sq.ft
10133 Pale Rose Loop
Hallmark Manor
· 2,013 sq.ft · 3 Bedrooms · 2 Baths · Townhouse
· Equipped kitchen · Cellar
Hallmark Manor · 2,013 sq.ft · 3 Bedrooms · 2 Baths · Townhouse · Equipped kitchen · Cellar
Nestled in the sought-after Braemar community, on a quiet street, this 3 level townhouse offers the perfect blend of luxury and comfort. With over 2000 square feet of thoughtfully designed living space, this home features three bedrooms and two full bathrooms, complemented by two elegant half baths. The professionally designed interior showcases a cohesive blend of sophisticated finishes and thoughtful details. You will be wowed by the custom touches and upgrades throughout. Designer lighting & wallpaper, custom built-ins, heated marble tile flooring and marble counters in the renovated upper level baths, a one of a kind brick accent wall in the kitchen as a backdrop for the spacious dining area. The layout is ideal for easy living and entertaining with an open floor plan on the main level. The perfect flow between the gourmet kitchen with stunning granite counters & granite slab backsplash, & gorgeous white cabinets. The finished walkout basement is the ultimate hang out space with a
USD 549,999
10400 Labrador Loop
View photo
House · for sale
USD 699,999
USD 206/sq.ft
10400 Labrador Loop
Hallmark Manor
· 3,391 sq.ft · 5 Bedrooms · 3 Baths · House
· Office room · Cellar
Hallmark Manor · 3,391 sq.ft · 5 Bedrooms · 3 Baths · House · Office room · Cellar
Open Houses: 1-3 PM Saturday, October 10 | 1-4 PM Sunday, October 11. Welcome to 10400 Labrador Loop, a spacious five-bedroom home situated on a desirable corner lot and designed to comfortably accommodate family, guests, and multigenerational living. With 3.5 bathrooms and generously sized living spaces throughout, this home offers the flexibility and room to grow that todays buyers are looking for. The main level features an inviting layout with plenty of space for everyday living and entertaining, while the oversized primary suite provides a private retreat with the extra space and comfort youve been hoping for. The additional bedrooms offer versatility for family, guests, a home office, or hobbies. Convenience is built right into the home with two sets of washers and dryers. A full-size laundry setup is located on the bedroom level for everyday household convenience, while a second set is located in the finished walkout basement, making laundry especially convenient for the in-law
USD 699,999
12840 Dunbarton Drive
View photo
House · for sale
USD 649,900
USD 194/sq.ft
12840 Dunbarton Drive
Hallmark Manor
· 3,337 sq.ft · 4 Bedrooms · 3 Baths · House
· Garden · Parking · Fireplace · Equipped kitchen
Hallmark Manor · 3,337 sq.ft · 4 Bedrooms · 3 Baths · House · Garden · Parking · Fireplace · Equipped kitchen
Elegant One Level Living in Amenity Rich Dunbarton This beautifully appointed home whose pride of ownership shines throughout offers true one level living with thoughtful upgrades and modern conveniences. Open airy floor plan, wide doorways and a 2 car garage with ramp access to ensure comfort and ease from the moment you arrive. The main level features solid hardwood floors, a cozy gas fireplace, and a gourmet kitchen designed for both everyday living and entertainingcomplete with a large quartz topped island and stainless-steel appliances. The luxury primary suite is a retreat of its own, boasting an updated spa inspired bath and generous walk in closets. A 5 zone irrigation system and limited by design yard space provide low maintenance and outdoor living. The expansive lower level is ideal for guests, offering two sunny bedrooms, a full bath, and a powder room. A spacious family room with designer carpeting that create the perfect gathering space, while the large storage area keeps
USD 649,900
7000 Mongoose Trl
View photo
Townhouse · for sale
USD 575,000
USD 290/sq.ft
7000 Mongoose Trl
Hallmark Manor
· 1,981 sq.ft · 3 Bedrooms · 3 Baths · Townhouse
· Parking · Equipped kitchen · Swimming pool
Hallmark Manor · 1,981 sq.ft · 3 Bedrooms · 3 Baths · Townhouse · Parking · Equipped kitchen · Swimming pool
Fabulous end unit 3 bedroom, 3 and half bath former model home. Gorgeous high end finishes throughout. Gourmet kitchen. Luxurious master bath with double vanity and walk in shower. Master bedroom features trey ceilings and huge walk-in closet. Beautiful LVP flooring. Amazing neighborhood with playground, dog park, clubhouse and pool. Minutes to 29/66, commuter lot, shopping and schools! 2 car garage, 2 car driveway parking as well as plenty of street parking. HOA includes all lawn care, trash and snow removal. Come view and fall in love!
USD 575,000
6100 B Hoskins Hollow Circle
View photo
Townhouse · for sale
USD 456,900
USD 339/sq.ft
6100 B Hoskins Hollow Circle
Hallmark Manor
· 1,345 sq.ft · 2 Bedrooms · 2 Baths · Townhouse
· Equipped kitchen
Hallmark Manor · 1,345 sq.ft · 2 Bedrooms · 2 Baths · Townhouse · Equipped kitchen
Nestled in the charming community of Singletons Grove, this delightful end-of-row townhouse offers a perfect blend of comfort and convenience. With two spacious bedrooms and two and a half bathrooms, this home is designed for modern living. The inviting kitchen features essential appliances, including a refrigerator, stove, and dishwasher, making meal prep a breeze. Enjoy the ease of in-unit laundry with a washer and dryer, ensuring your daily routines are hassle-free. With parks and playgrounds nearby, outdoor fun is just steps away. Commuters will appreciate the proximity to bus stops and commuter lots, while the airport is conveniently located less than 10 miles away. Experience the warmth of this home and the vibrant lifestyle that Singletons Grove has to offer!
USD 456,900
5851 Waterdale
View photo
Townhouse · for sale
USD 539,500
USD 321/sq.ft
5851 Waterdale
Hallmark Manor
· 1,679 sq.ft · 3 Bedrooms · 2 Baths · Townhouse
· Garden · Office room · Gym · Deck · Equipped kitchen
Hallmark Manor · 1,679 sq.ft · 3 Bedrooms · 2 Baths · Townhouse · Garden · Office room · Gym · Deck · Equipped kitchen
Beautifully updated throughout + end unit + finished walk-out lower level + backs to trees! This impressive 3-bedroom, 2.5-bath townhome combines privacy, generous living space. The sun-filled main level features hardwood floors and spacious living and dining areas. The renovated kitchen shines with granite countertops, stainless steel appliances, stylish backsplash, and updated cabinetry. Upstairs, beautiful hardwood flooring runs throughout the upper level, complementing three comfortable bedrooms and all 2.5 bathrooms have been beautifully renovated with fresh, modern finishes. The finished walk-out lower level adds exceptional flexible living space and opens directly to a private, fully fenced backyard backing to mature treesideal for entertaining, relaxing, a home office, gym, or recreation space. Extensive improvements include roof (2024), HVAC, windows, Plus kitchen, bathrooms, flooring, closet door, interior paint, and lighting updates. Multiple outdoor spaces include a deck, p
USD 539,500
8784 Kensington Church Street
View photo
Townhouse · for sale
USD 585,000
USD 277/sq.ft
Updated
8784 Kensington Church Street
Hallmark Manor
· 2,110 sq.ft · 3 Bedrooms · 3 Baths · Townhouse
· Garden · Office room · Deck · Equipped kitchen
Hallmark Manor · 2,110 sq.ft · 3 Bedrooms · 3 Baths · Townhouse · Garden · Office room · Deck · Equipped kitchen
Move-in ready in Bradley Square. Built in 2023, this Stanley Martin Balfour delivers over 2,100 finished square feet across three well-designed levels with 3 bedrooms, 3 full baths, and a half bath. The same floor plan the builder is currently selling new for $629,000. The entry level welcomes you with luxury vinyl plank flooring and a versatile rec room with a full bath and sliding glass door to the backyard, making it ideal as a home office, media room, guest suite, or playroom. The main level is where this home truly shines. An open-concept layout connects the kitchen, dining area, and living room in one seamless flow. The kitchen features white shaker cabinetry, quartz countertops, a stone tile backsplash, gold hardware, stainless steel appliances, and a large center island with seating. Generous windows flood the space with natural light, and a sliding door opens to a spacious rear deck perfect for morning coffee or evening cookouts. Upstairs, the primary suite offers a bright, co
USD 585,000
12179 Open Meadow Lane
View photo
House · for sale
USD 789,900
USD 231/sq.ft
12179 Open Meadow Lane
Hallmark Manor
· 3,412 sq.ft · 4 Bedrooms · 3 Baths · House
· Office room · Fireplace · Equipped kitchen
Hallmark Manor · 3,412 sq.ft · 4 Bedrooms · 3 Baths · House · Office room · Fireplace · Equipped kitchen
Join us this Saturday, 10/3 from 11-1pm for an Open House! Huge price improvement! Welcome to this beautifully updated home offering fresh, modern finishes, generous living spaces, and a fantastic corner lot. Fresh neutral paint, hardwood floors, new carpet, and thoughtful updates throughout create a warm, move-in-ready backdrop perfect for any style of furnishings. The main level offers a functional and inviting layout with a formal living room, dining room, and private office, all enhanced by beautiful trim work. At the heart of the home, the modern updated eat-in kitchen offers plenty of space for everyday living and entertaining and opens seamlessly to the family room with a cozy gas fireplace. Upstairs, four generously sized bedrooms include the spacious primary suite, complete with a large closet and beautifully renovated en-suite bath. Newly renovated bathrooms throughout bring a fresh, modern feel to the home. The lower level provides ample additional living space ready to fit
USD 789,900
10069 Loblolly Trail
View photo
House · for sale
USD 765,000
USD 210/sq.ft
10069 Loblolly Trail
Hallmark Manor
· 3,638 sq.ft · 4 Bedrooms · 3 Baths · House
· Office room · Gym · Deck · Fireplace · Equipped kitchen · Parking · Cellar
Hallmark Manor · 3,638 sq.ft · 4 Bedrooms · 3 Baths · House · Office room · Gym · Deck · Fireplace · Equipped kitchen · Parking · Cellar
Welcome to 10069 Loblolly Trl, a beautifully updated and spacious home offering thoughtful improvements, flexible living spaces, and plenty of room to grow. The main level features hardwood floors throughout, a dedicated office, convenient half bath, and a comfortable living area with a gas fireplace. The updated kitchen features new cabinetry, countertops, and appliances, creating a stylish and functional space for everyday living and entertaining. Upstairs, you'll find four bedrooms and two full bathrooms, including an updated primary bathroom. The finished walk-out basement provides even more versatility with an updated wet bar and flexible space that can be used as an additional bedroom, home gym, office, recreation room, or guest area. Additional features include a two-car garage, convenient walk-out access from the basement, and abundant storage beneath the deck. Recent and notable updates include an 2 brand new HVAC system installed approximately three weeks ago, water heater ap
USD 765,000
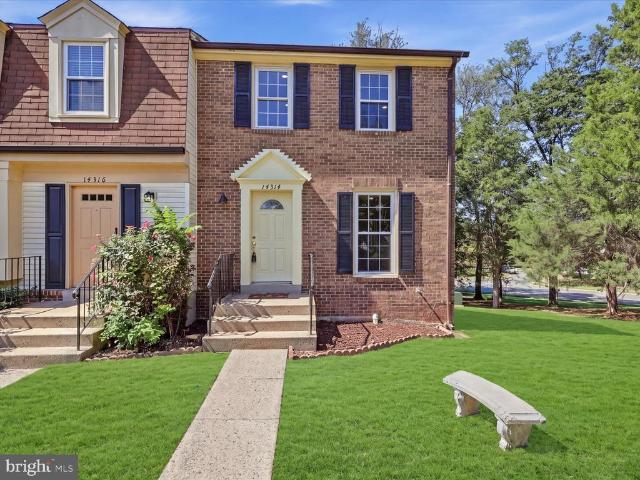
14314 Watery Mountain Court
View photo
Townhouse · for sale
USD 550,000
USD 456/sq.ft
14314 Watery Mountain Court
Hallmark Manor
· 1,206 sq.ft · 3 Bedrooms · 3 Baths · Townhouse
· Equipped kitchen · Cellar
Hallmark Manor · 1,206 sq.ft · 3 Bedrooms · 3 Baths · Townhouse · Equipped kitchen · Cellar
Nestled in the charming Newgate community, this delightful end-of-row townhouse offers a perfect blend of comfort and convenience. Built in 1982, this Colonial-style home features a well-thought-out layout with 3 spacious bedrooms and 3.5 bathrooms, providing ample space for relaxation and entertaining. The galley kitchen, equipped with essential appliances including a dishwasher, stove, refrigerator, and disposal, is designed for both functionality and ease. Enjoy casual meals in the cozy table space, making it the heart of the home. The fully finished basement adds significant value, featuring a walkout level that opens to the outdoors, perfect for enjoying fresh air or hosting summer barbecues. With a dedicated laundry area, this space is both practical and versatile, ready to adapt to your lifestyle needs. Outside, the community pool beckons for sunny days spent lounging and socializing, while the surrounding neighborhood offers a wealth of amenities. Residents of Newgate enjoy eas
USD 550,000
10794 Pennywell Garden Road
View photo
Townhouse · for sale
USD 509,435
USD 303/sq.ft
10794 Pennywell Garden Road
Hallmark Manor
· 1,679 sq.ft · 3 Bedrooms · 3 Baths · Townhouse
· Office room · Equipped kitchen · Parking
Hallmark Manor · 1,679 sq.ft · 3 Bedrooms · 3 Baths · Townhouse · Office room · Equipped kitchen · Parking
Our models are now open! Come visit us at our beautifully decorated model to learn more about your dream home at Bradley Square. Welcome to the Jubilee at Bradley Square, where modern design meets comfort. This charming garage townhome features a versatile entry-level with a full bath and bedroom, ideal for a home office, private retreat or media room, providing flexibility to fit your lifestyle. The open-concept main level boasts a spacious kitchen island, perfect for gatherings. Upstairs, the serene primary suite offers privacy, complemented by an additional guest room with its own bath, ensuring a harmonious living experience. Bradley Square is a vibrant, thoughtfully designed community where comfort meets convenience in one of Prince William Countys most connected locations. Just minutes from top schools, major commuter routes, VRE, and everyday essentials, Bradley Square makes it easy to get where youre going and even easier to enjoy where you are. Shopping, dining, parks, and loc
USD 509,435
9563 Jefferson Street
View photo
House · for sale
USD 719,800
USD 238/sq.ft
9563 Jefferson Street
Hallmark Manor
· 3,014 sq.ft · 4 Bedrooms · 2 Baths · House
· Office room · Equipped kitchen
Hallmark Manor · 3,014 sq.ft · 4 Bedrooms · 2 Baths · House · Office room · Equipped kitchen
Welcome to this amazing SF Home in the heart of Manassas, move-in ready four-bedroom, two-and-a-half-bath Colonial in Jefferson Square. Built in 2022, the home offers an open, easy main level and a quiet upstairs retreat, all in a walkable pocket of Manassas City. The main level is built for everyday living and entertaining. An open floor plan flows from a separate living room into a private dining room and a dedicated office. The kitchen and family room combination is the heart of the house, with granite counters, stainless steel appliances, and hardwood floors that carry through the living areas. Recessed lighting and a practical layout keep the space bright and flexible for gatherings or a work-from-home day. Upstairs, the primary suite is a true retreat, with a tray ceiling, a walk-in closet, and a primary bath finished with a separate shower. Down the hall, three ample bedrooms share the hallway bath, giving every bedroom its own privacy. Fresh paint throughout and a clean, update
USD 719,800
10796 Pennywell Garden Road
View photo
Townhouse · for sale
USD 511,085
USD 304/sq.ft
10796 Pennywell Garden Road
Hallmark Manor
· 1,679 sq.ft · 3 Bedrooms · 3 Baths · Townhouse
· Office room · Equipped kitchen · Parking
Hallmark Manor · 1,679 sq.ft · 3 Bedrooms · 3 Baths · Townhouse · Office room · Equipped kitchen · Parking
Our models are now open! Come visit us at our beautifully decorated model to learn more about your dream home at Bradley Square. Welcome to the Jubilee at Bradley Square, where modern design meets comfort. This charming garage townhome features a versatile entry-level with a full bath and bedroom, ideal for a home office, private retreat or media room, providing flexibility to fit your lifestyle. The open-concept main level boasts a spacious kitchen island, perfect for gatherings. Upstairs, the serene primary suite offers privacy, complemented by an additional guest room with its own bath, ensuring a harmonious living experience. Bradley Square is a vibrant, thoughtfully designed community where comfort meets convenience in one of Prince William Countys most connected locations. Just minutes from top schools, major commuter routes, VRE, and everyday essentials, Bradley Square makes it easy to get where youre going and even easier to enjoy where you are. Shopping, dining, parks, and loc
USD 511,085
8154 Rainwater Circle
View photo
Townhouse · for sale
USD 519,000
USD 283/sq.ft
8154 Rainwater Circle
Hallmark Manor
· 1,830 sq.ft · 3 Bedrooms · 3 Baths · Townhouse
· Patio · Garden · Office room · Deck · Equipped kitchen
Hallmark Manor · 1,830 sq.ft · 3 Bedrooms · 3 Baths · Townhouse · Patio · Garden · Office room · Deck · Equipped kitchen
Welcome home to this beautifully updated 3-level townhome, perfectly located for the commuter lifestyle, within walking distance to the VRE in Manassas Park. *A bright, double-story foyer welcomes you inside and sets the tone for the natural sunlight-filled, open floor plan throughout. *The lower level offers a spacious REC room, ideal as a 4th bedroom, home office, or media space, along with a full bathroom and a separate laundry room featuring a new washer and dryer (2025). *Patio doors lead straight out to a nice, fenced patio backyard, perfect for relaxing or entertaining. *The main level features an open floor plan with a beautiful, sunlit living room flowing into a formal dining room, along with a spacious kitchen offering abundant counter space, a functional island, and all-new appliances (2023-2025). *A large eat-in breakfast room provides the perfect setting for family dining, and the kitchen leads out to a large deck with stairs connecting down to the patio below, ideal for i
USD 519,000
10792 Pennywell Garden Road
View photo
Townhouse · for sale
USD 504,410
USD 300/sq.ft
10792 Pennywell Garden Road
Hallmark Manor
· 1,679 sq.ft · 3 Bedrooms · 3 Baths · Townhouse
· Office room · Equipped kitchen · Parking
Hallmark Manor · 1,679 sq.ft · 3 Bedrooms · 3 Baths · Townhouse · Office room · Equipped kitchen · Parking
Our models are now open! Come visit us at our beautifully decorated model to learn more about your dream home at Bradley Square. Welcome to the Jubilee at Bradley Square, where modern design meets comfort. This charming garage townhome features a versatile entry-level with a full bath and bedroom, ideal for a home office, private retreat or media room, providing flexibility to fit your lifestyle. The open-concept main level boasts a spacious kitchen island, perfect for gatherings. Upstairs, the serene primary suite offers privacy, complemented by an additional guest room with its own bath, ensuring a harmonious living experience. Bradley Square is a vibrant, thoughtfully designed community where comfort meets convenience in one of Prince William Countys most connected locations. Just minutes from top schools, major commuter routes, VRE, and everyday essentials, Bradley Square makes it easy to get where youre going and even easier to enjoy where you are. Shopping, dining, parks, and loc
USD 504,410
8684 Nagle Street
View photo
House · for sale
USD 769,900
USD 295/sq.ft
8684 Nagle Street
Hallmark Manor
· 2,605 sq.ft · 6 Bedrooms · 3 Baths · House
· Office room · Deck · Equipped kitchen · Parking
Hallmark Manor · 2,605 sq.ft · 6 Bedrooms · 3 Baths · House · Office room · Deck · Equipped kitchen · Parking
Welcome to a bright and spacious 4-bedroom home offering exceptional indoor and outdoor living, abundant natural light, and an impressive amount of parking. With its desirable east-facing orientation, the home welcomes beautiful morning sunlight, creating a warm and inviting atmosphere throughout. Inside, hardwood flooring spans both the main and upper levels, providing a timeless and cohesive look. The well-equipped kitchen features a Samsung refrigerator, built-in wall microwave and oven, Samsung gas cooktop, and KitchenAid dishwasher, making it ready for everyday meals as well as entertaining. Upstairs, the spacious primary suite offers the privacy and convenience of a walk-in closet and full en-suite bathroom. With four bedrooms, the home provides plenty of flexibility for family, guests, a home office, or additional living space. One of the homes standout features is the built-on sunroom and deck, extending the living space and providing a wonderful setting for morning coffee, rel
USD 769,900
14287 Jameson Court
View photo
House · for sale
USD 815,000
USD 348/sq.ft
14287 Jameson Court
Hallmark Manor
· 2,336 sq.ft · 4 Bedrooms · 2 Baths · House
· Garden · Office room · Fireplace · Equipped kitchen
Hallmark Manor · 2,336 sq.ft · 4 Bedrooms · 2 Baths · House · Garden · Office room · Fireplace · Equipped kitchen
Welcome to this beautifully maintained and thoughtfully enhanced home in the desirable Sequoia Farms community of Centreville, ideally situated on a quiet cul-de-sac. Offering a wonderful combination of comfort, updates, and exceptional outdoor living, this home is ready to welcome its next owners. The main level features hardwood floors throughout and an inviting living room with a charming bay window. The spacious family room is designed for comfortable everyday living and entertaining, featuring a gas fireplace and built-in bookcases. The updated kitchen provides a fresh and functional space for preparing meals and gathering with family and friends. One of the home's most distinctive features is the large all-season, climate-controlled sunroom overlooking the backyard. Equipped with a mini-split system, this versatile space can be enjoyed throughout the year as a relaxing retreat, entertaining area, home office, or additional living space. Upstairs, the generously sized primary suit
USD 815,000
14776 Flower Hill Drive
View photo
Townhouse · for sale
USD 625,000
USD 273/sq.ft
14776 Flower Hill Drive
Hallmark Manor
· 2,282 sq.ft · 3 Bedrooms · 3 Baths · Townhouse
· Fireplace · Equipped kitchen
Hallmark Manor · 2,282 sq.ft · 3 Bedrooms · 3 Baths · Townhouse · Fireplace · Equipped kitchen
Welcome to this beautifully updated three-level home in Centrevilles desirable Sully Station II community. Offering an abundance of space, natural light, 3.5 bathrooms, and an impressive list of updates, this home has so much to offerand this particular model provides features you wont find in many others. One of the standout features is the 3.5 bathrooms, a rare bonus compared to many others that only offer only 2 or 2.5 baths. The main level is ideal for both everyday living and entertaining. The spacious kitchen offers tons of prep space, new countertops (2026), abundant natural light, stainless steel appliances, and an eat-in area for casual meals. A separate, generously sized dining area provides plenty of room for hosting, while the huge living room features oversized windows that flood the space with natural light and a distinctive three-window wood-burning fireplace. Upstairs, the spacious primary suite provides a relaxing retreat with a spa-inspired bathroom, while the additio
USD 625,000
9855 Earls Ferry Circle
View photo
Townhouse · for sale
USD 575,000
USD 288/sq.ft
9855 Earls Ferry Circle
Hallmark Manor
· 1,991 sq.ft · 4 Bedrooms · 3 Baths · Townhouse
· Garden · Equipped kitchen · Parking
Hallmark Manor · 1,991 sq.ft · 4 Bedrooms · 3 Baths · Townhouse · Garden · Equipped kitchen · Parking
Welcome to 9855 Earls Ferry Circle in the desirable Braemar community of Bristow! This beautifully updated, move in ready end-unit home on a corner lot offers an open floor plan, spacious bedrooms, and an impressive list of recent improvements totaling more than $42,000! Featuring 4 bedrooms, 3 full baths, a 1-car garage, and a fully fenced rear yard, this home is truly move-in ready! The bright, open main level offers an easy flow between the living, dining, and kitchen areas, making everyday living and entertaining a breeze. New carpet and fresh paint throughout (2026) create a clean, refreshed feel, while the generously sized bedrooms provide plenty of comfortable living space. The updated kitchen (2023) features black stainless-steel, energy-efficient appliances (2021) and offers a stylish, functional space for cooking and entertaining. The lower-level features new LVP flooring (2024) for added durability and easy maintenance. Additional major updates include a new hot water heater
USD 575,000
9439 Waterford Drive
View photo
House · for sale
USD 579,900
USD 196/sq.ft
9439 Waterford Drive
Hallmark Manor
· 2,949 sq.ft · 4 Bedrooms · 3 Baths · House
· Office room · Deck · Fireplace · Equipped kitchen
Hallmark Manor · 2,949 sq.ft · 4 Bedrooms · 3 Baths · House · Office room · Deck · Fireplace · Equipped kitchen
Priced Reduced, this beautifully landscaped home is situated on a spacious corner lot with a wonderful front porch and a custom deck, and it features no HOA fees. Inside, you will find gleaming hardwood floors and fresh paint throughout the entire house. The main level includes a laundry room and a professional office space with its own separate side entrance, making it ideal for working from home. The home boasts a spacious eat-in kitchen, a master bedroom with a full bath and vaulted ceiling, and a cozy living area featuring a brick fireplace with a raised hearth and gas logs. Additionally, all bathrooms have been completely remodeled with ceramic tile and granite vanity tops. The property is also conveniently located close to the Prince William Parkway, local shopping, and dining options
USD 579,900
13107 Bigleaf Maple Court
View photo
House · for sale
USD 850,000
USD 267/sq.ft
13107 Bigleaf Maple Court
Hallmark Manor
· 3,175 sq.ft · 4 Bedrooms · 3 Baths · House
· Patio · Garden · Deck · Fireplace · Equipped kitchen
Hallmark Manor · 3,175 sq.ft · 4 Bedrooms · 3 Baths · House · Patio · Garden · Deck · Fireplace · Equipped kitchen
Set on a quiet cul-de-sac, this beautifully maintained home offers more than 3,100 finished square feet, a private tree-lined setting, and distinctive architectural details throughout. The main level features a dramatic two-story foyer, formal living and dining rooms, a private study, and an inviting family room with a cozy stone fireplace, custom log-style woodwork, and rustic wood beams. The kitchen features granite countertops, an updated backsplash, and stainless steel appliances. Upstairs are four spacious bedrooms, two full baths, and a large laundry room. The generous primary suite includes a large walk-in closet and ensuite bath with dual sinks, separate shower, and soaking tub. The finished lower level offers a spacious recreation room and full bath. Outside, enjoy a fully fenced backyard backing to trees and open space, plus a deck, patio, and mature landscaping. Notable updates include roof and HVAC (2019), water heater (2022), and Samsung kitchen appliances, new flooring an
USD 850,000
8597 Dutchman Court
View photo
House · for sale
USD 699,000
USD 297/sq.ft
8597 Dutchman Court
Hallmark Manor
· 2,347 sq.ft · 4 Bedrooms · 4 Baths · House
· Garden · Office room · Fireplace · Equipped kitchen · Parking
Hallmark Manor · 2,347 sq.ft · 4 Bedrooms · 4 Baths · House · Garden · Office room · Fireplace · Equipped kitchen · Parking
Space, flexibility, and possibilities await! Nestled on a cul-de-sac, this spacious three-finished-level Colonial offers 4 bedrooms, 4 full baths, a 2-car garage, a generous fenced yard, and NO HOA. Step inside to a sun-filled two-story foyer and a main level with plenty of room to gather, entertain, work, and relax. Formal living and dining rooms feature classic details including crown molding and wainscoting. The family room with gas fireplace opens to the kitchen featuring granite countertops, stainless steel appliances, an island, and walk-in pantry. A separate office, full bath, and laundry room complete the main level. Upstairs, the spacious primary suite features two walk-in closets and a private bath with soaking tub and separate shower. Three additional generously sized bedrooms and another full bath complete the upper level. The finished walk-up lower level adds even more possibilities with a large recreation room, full bath, and two additional flex rooms ready for an office,
USD 699,000
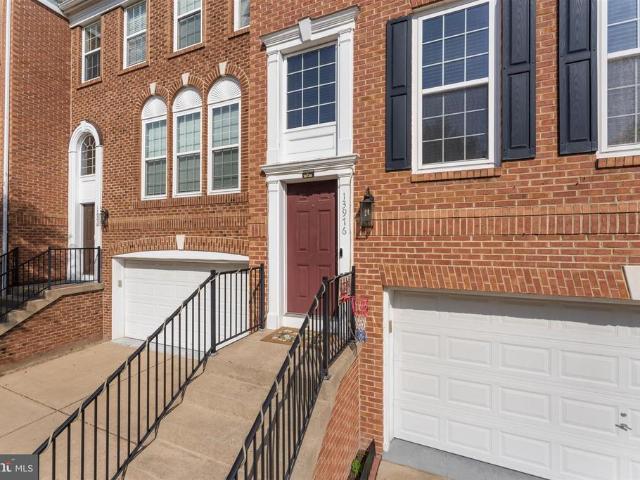
13976 Tanners House Way
View photo
Townhouse · for sale
USD 789,000
USD 275/sq.ft
13976 Tanners House Way
Hallmark Manor
· 2,863 sq.ft · 4 Bedrooms · 3 Baths · Townhouse
· Equipped kitchen
Hallmark Manor · 2,863 sq.ft · 4 Bedrooms · 3 Baths · Townhouse · Equipped kitchen
Exceptional value in tanners ridge! Offering nearly 2,900 square feet across three beautifully finished levels, this extensively upgraded brick-front townhome combines impressive space, move-in-ready condition, and outstanding everyday convenience. With 4 bedrooms, 3.5 baths, a fully finished walkout lower level, and inviting outdoor spaces, this is a home you will want to experience in person. Step inside to gleaming hardwood floors, fresh interior paint, recessed lighting, elegant fixtures, and a spacious open layout designed for both comfortable everyday living and entertaining. The refreshed kitchen features upgraded cabinetry and newer appliances with an effortless flow into the dining and living areas. Upstairs, the spacious primary suite offers a relaxing retreat with a beautifully remodeled primary bath. Secondary bedrooms provide generous storage and flexibility, while custom-designed closets throughout the home maximize organization and functionality. The fully finished walko
USD 789,000
7629 Huron Drive
View photo
House · for sale
USD 650,000
USD 210/sq.ft
7629 Huron Drive
Hallmark Manor
· 3,089 sq.ft · 4 Bedrooms · 2 Baths · House
· Garden · Office room · Fireplace · Equipped kitchen · Cellar · Parking
Hallmark Manor · 3,089 sq.ft · 4 Bedrooms · 2 Baths · House · Garden · Office room · Fireplace · Equipped kitchen · Cellar · Parking
Welcome home to this beautifully renovated raised brick rancher tucked away on a quiet 1/3-acre lot, offering a private retreat feel just minutes from premier shopping, dining, and major commuter routes (I-66, Rt-29, Rt-55)! The main level boasts 4 bedrooms and a full bathall meticulously updated in 2026along with a light-filled living room featuring a cozy fireplace. The gourmet eat-in kitchen comes complete with brand-new appliances and seamlessly flows into a spacious sunroom, perfect for morning coffee or relaxation. The fully finished walkout basement doubles your living space with a massive rec room, a second full bath, a dedicated laundry room, and a private bonus room ideal for a home office or flex space. Outside, enjoy an expansive backyard featuring a convenient carport and two large sheds for extra storage or hobbyist projects. Move-in ready and waiting for you! Note: Some photos are virtually staged
USD 650,000
9993 Caitlin Court
View photo
Townhouse · for sale
USD 424,999
USD 202/sq.ft
9993 Caitlin Court
Hallmark Manor
· 2,099 sq.ft · 2 Bedrooms · 3 Baths · Townhouse
· Equipped kitchen · Cellar
Hallmark Manor · 2,099 sq.ft · 2 Bedrooms · 3 Baths · Townhouse · Equipped kitchen · Cellar
Welcome to 9993 Caitlin Court! Welcome to this beautifully remodeled townhome in the City of Manassas, conveniently located close to shopping, dining, entertainment, commuter routes, and everything Manassas has to offer. Thoughtfully updated and move-in ready, this home offers the perfect combination of modern finishes, spacious living areas, and everyday convenience. The main and upper levels feature LVP flooring, fresh paint throughout, crown molding, and a comfortable family room. The kitchen has been refreshed with new cabinetry, new granite countertops, and newer appliances, creating a stylish and functional space for everyday living and entertaining. Upstairs, you'll find two spacious primary bedrooms, each featuring its own ensuite bathroom and walk-in closet providing exceptional privacy and flexibility. The fully finished basement offers even more living space, including two bonus rooms, a den, and a full bathroom. New basement doors, ceramic tile flooring, and fresh finishes
USD 424,999
13733 Denham Way
View photo
Townhouse · for sale
USD 495,000
USD 264/sq.ft
13733 Denham Way
Hallmark Manor
· 1,873 sq.ft · 3 Bedrooms · 2 Baths · Townhouse
· Patio · Garden · Fireplace · Equipped kitchen
Hallmark Manor · 1,873 sq.ft · 3 Bedrooms · 2 Baths · Townhouse · Patio · Garden · Fireplace · Equipped kitchen
Nestled in the charming Kingsbrooke community, this delightful 3-bedroom, 2.5-bathroom townhouse offers a perfect blend of comfort and convenience. This home features a welcoming brick front. Step inside to discover a warm and inviting atmosphere with a living/dining room combination with front bow window. A convenient powder room is also located on main level. The heart of the home is the well-appointed kitchen, equipped with pantry, work area, new dishwasher & stove (2026). Enjoy the access to patio and fenced yard from the kitchen. The second floor family room is adorned by cozy gas fireplace, a convenient bedroom and full bath as well as the laundry. The third level features the primary bedroom with a Jack and Jill bath with double sinks, soaking tub and shower stall that opens to an additional bedroom. The spacious living areas are adorned with carpet and luxury vinyl plank flooring. HVAC replaced 2021, Roof Replace 2025 to include installation of attic fan. Home has been freshly
USD 495,000
6200 Maple Run Court
View photo
House · for sale
USD 950,000
USD 261/sq.ft
6200 Maple Run Court
Hallmark Manor
· 3,627 sq.ft · 4 Bedrooms · 3 Baths · House
· Fireplace · Equipped kitchen
Hallmark Manor · 3,627 sq.ft · 4 Bedrooms · 3 Baths · House · Fireplace · Equipped kitchen
From the moment you arrive, this beautifully updated Little Rocky Run home makes an impression. Perfectly positioned on a quiet cul-de-sac with freshly landscaped grounds and wonderful curb appeal, every detail has been thoughtfully refreshed to create a home that feels polished, sophisticated and completely move-in ready. Step inside to a light-filled interior, freshly painted from top to bottom in and complemented by beautifully refinished hardwood floors throughout the main level, all-new carpeting on the upper and lower levels, and stylish new lighting throughout. The main level offers an elegant yet comfortable floor plan with gracious formal living and dining rooms and a spacious, beautifully updated kitchen featuring crisp white cabinetry, new quartz countertops and stainless steel appliances. An adjoining breakfast area with built-in butlers pantry flows seamlessly into the inviting family room, anchored by a gas fireplace. A completely renovated powder room adds another stylis
USD 950,000

Get email alerts

Don't miss out: be the first to know about new properties

The alert was correctly created

On subscribing you accept the conditions of use and the privacy policy
Alert
Receive new ads in your inbox
Save this search
Receive alerts for new listings

We'll send you an email when we have new properties for: "Houses for sale in Hallmark Manor"

The alert was correctly created

Westgate Apt
West Gate of Lomond
Get email alerts and be the first to see new listings
Required field
On subscribing I accept the terms of the privacy policy
Perfect! You'll soon start receiving new listings via email
Alert
Receive an email when we have new ads for Houses for sale in Hallmark Manor
Save this search
Filters

Bedrooms

Size (sq.ft)

sq.ft
sq.ft

Price

USD
USD

Property type

Bathrooms

Clear all filters
Receive notifications when new entries are published.