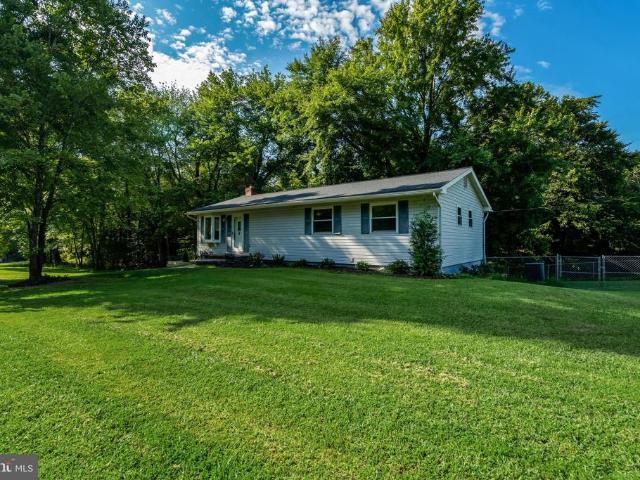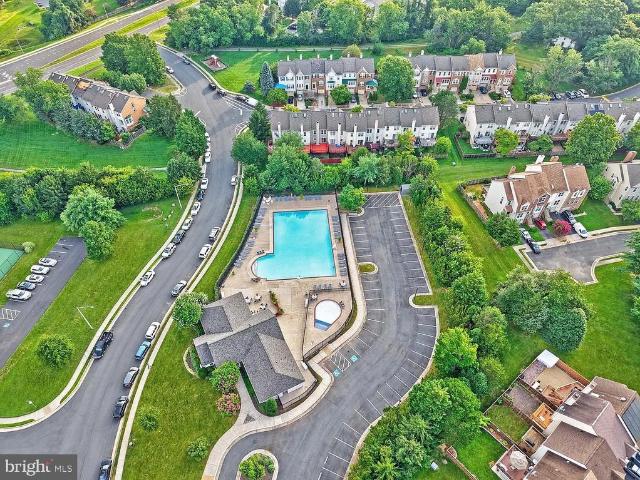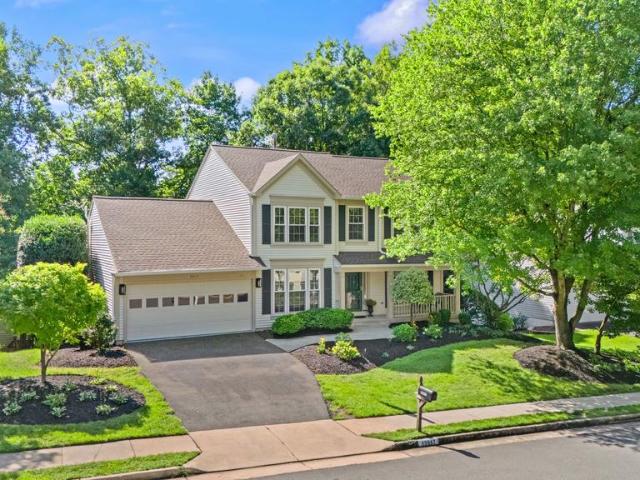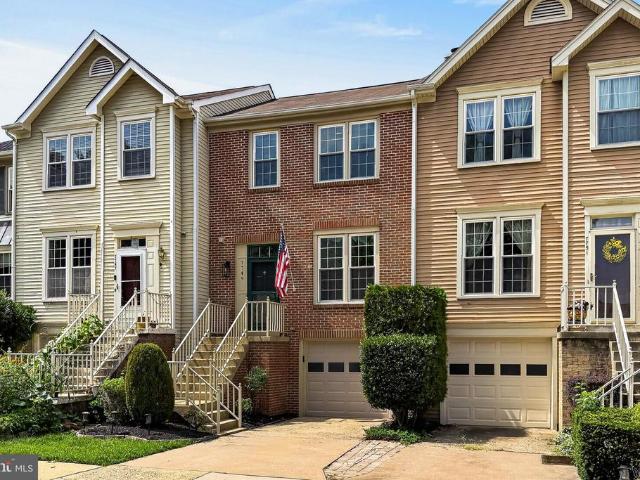
340 houses for sale in Hallmark Manor

9855 Earls Ferry Circle
View photo
Townhouse · for sale
USD 575,000
USD 288/sq.ft
9855 Earls Ferry Circle
Hallmark Manor
· 1,991 sq.ft · 4 Bedrooms · 3 Baths · Townhouse
· Garden · Equipped kitchen · Parking
Hallmark Manor · 1,991 sq.ft · 4 Bedrooms · 3 Baths · Townhouse · Garden · Equipped kitchen · Parking
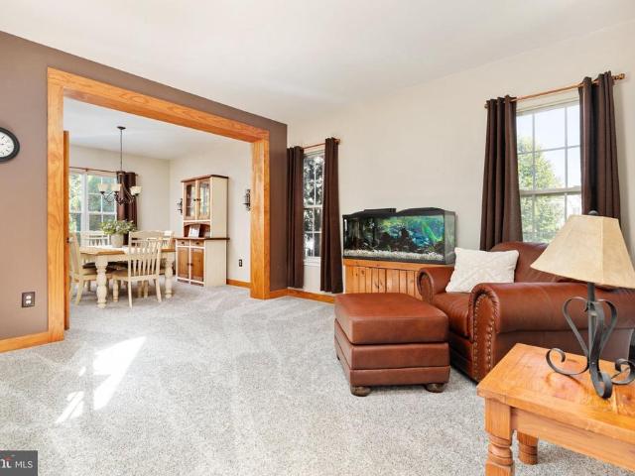
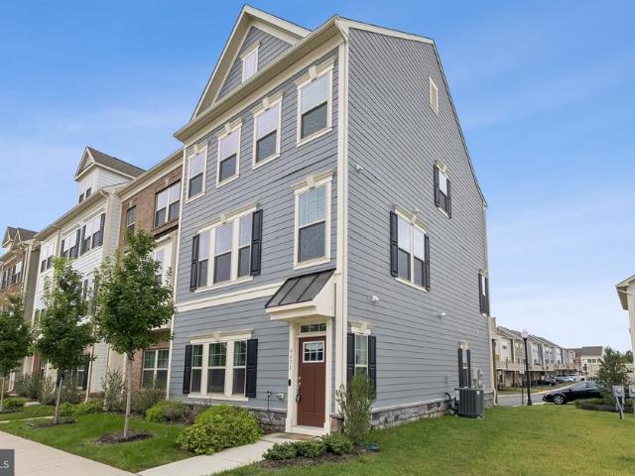
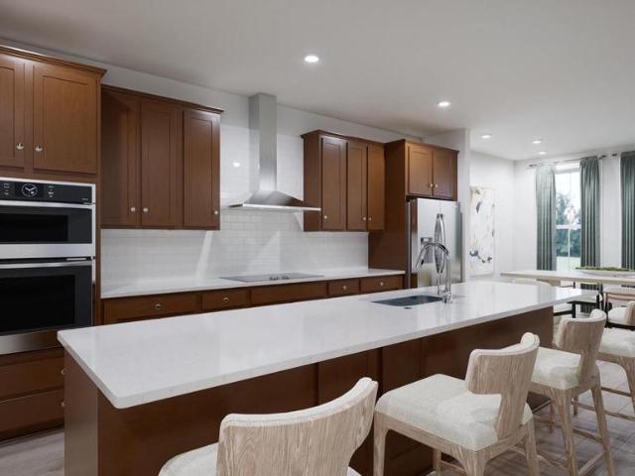
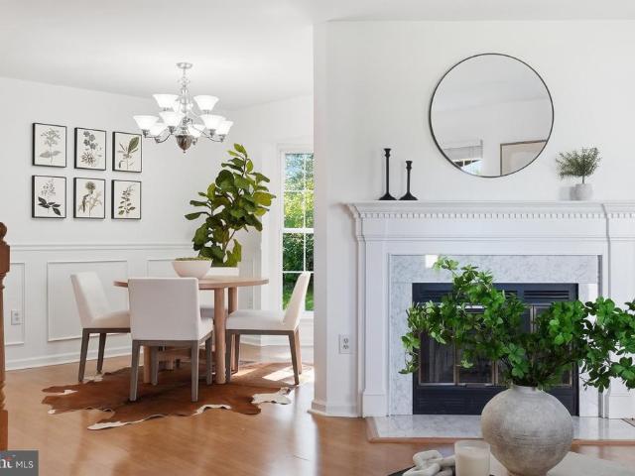
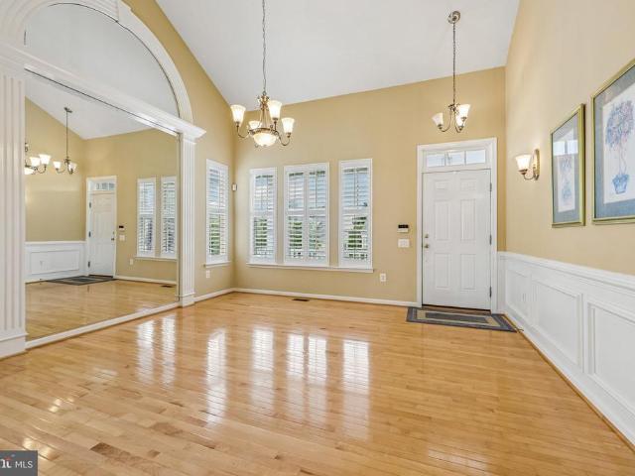
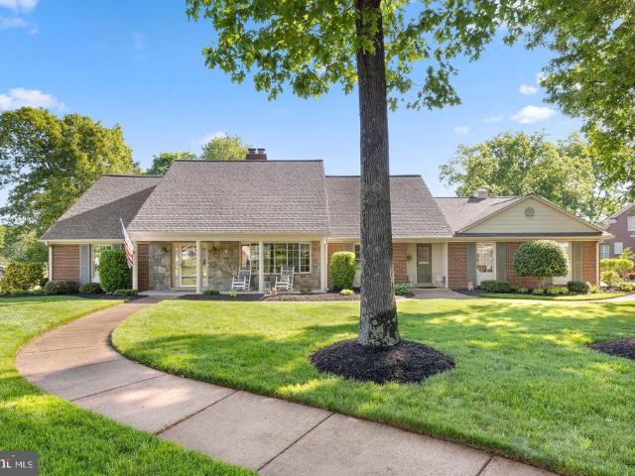
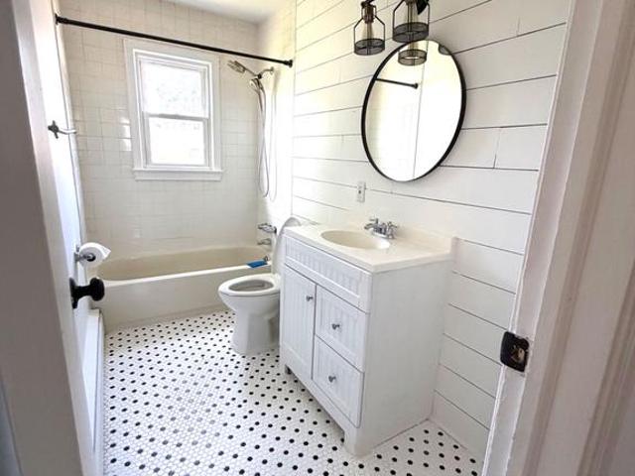
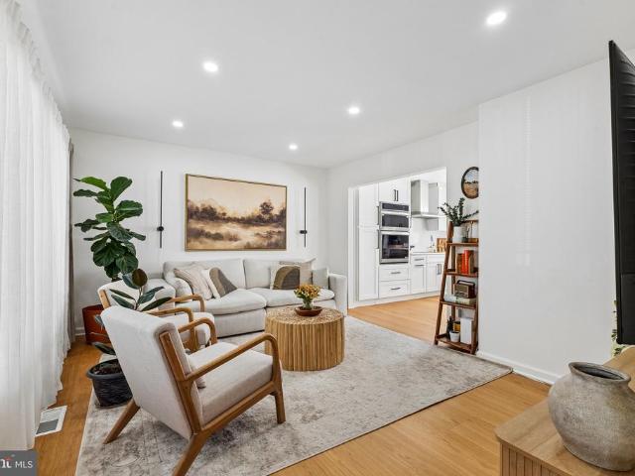
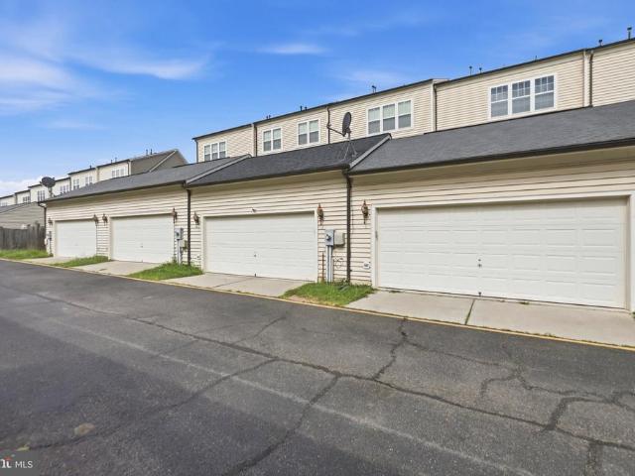
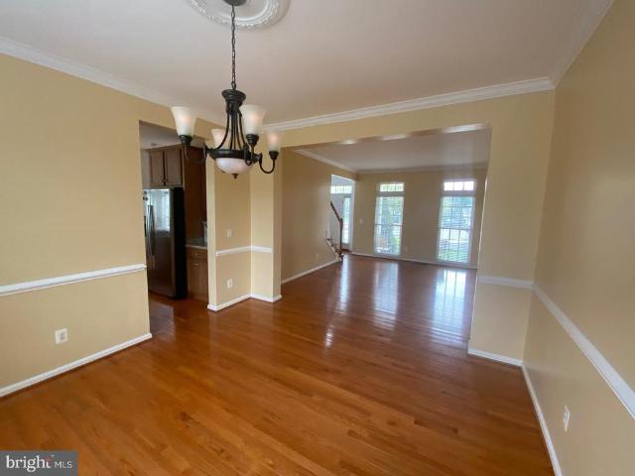
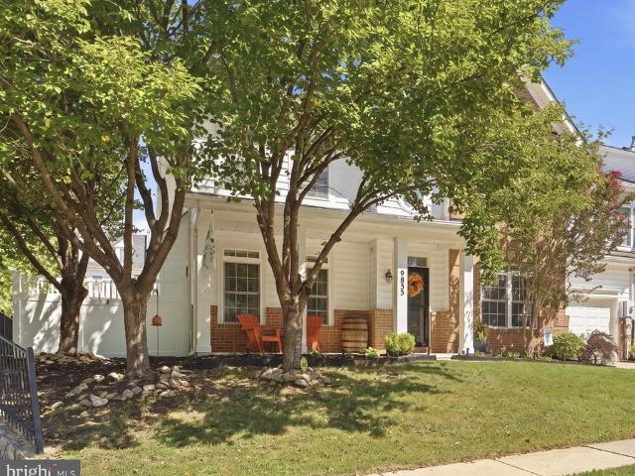
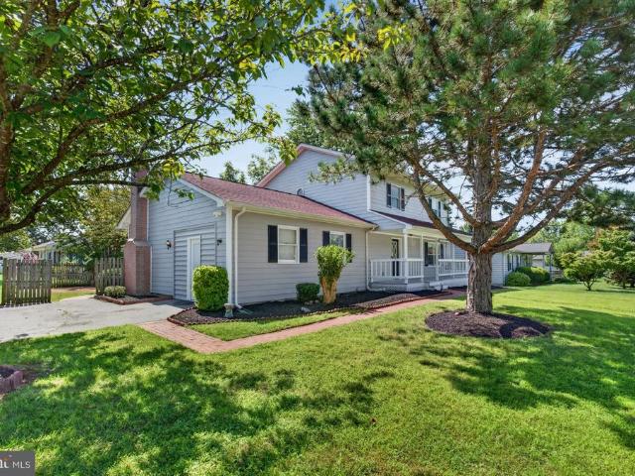
Welcome to 9855 Earls Ferry Circle in the desirable Braemar community of Bristow! This beautifully updated, move in ready end-unit home on a corner lot offers an open floor plan, spacious bedrooms, and an impressive list of recent improvements totaling more than $42,000! Featuring 4 bedrooms, 3 full baths, a 1-car garage, and a fully fenced rear yard, this home is truly move-in ready! The bright, open main level offers an easy flow between the living, dining, and kitchen areas, making everyday living and entertaining a breeze. New carpet and fresh paint throughout (2026) create a clean, refreshed feel, while the generously sized bedrooms provide plenty of comfortable living space. The updated kitchen (2023) features black stainless-steel, energy-efficient appliances (2021) and offers a stylish, functional space for cooking and entertaining. The lower-level features new LVP flooring (2024) for added durability and easy maintenance. Additional major updates include a new hot water heater
USD 575,000
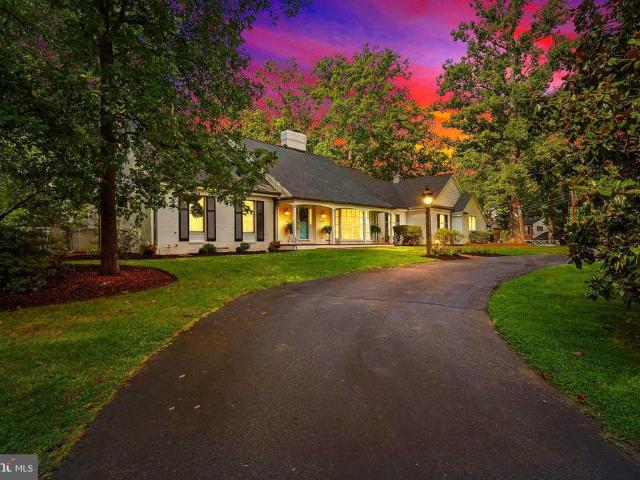
9439 Waterford Drive
View photo
House · for sale
USD 579,900
USD 196/sq.ft
9439 Waterford Drive
Hallmark Manor
· 2,949 sq.ft · 4 Bedrooms · 3 Baths · House
· Office room · Deck · Fireplace · Equipped kitchen
Hallmark Manor · 2,949 sq.ft · 4 Bedrooms · 3 Baths · House · Office room · Deck · Fireplace · Equipped kitchen
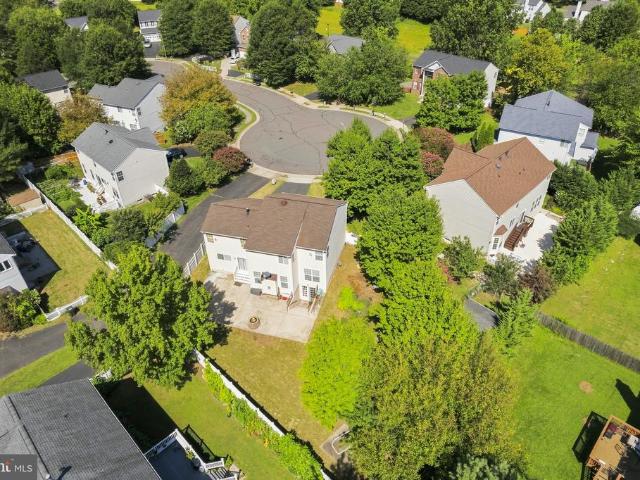
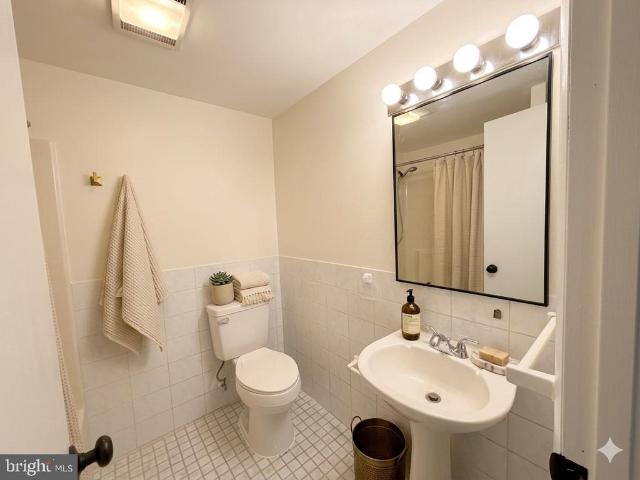
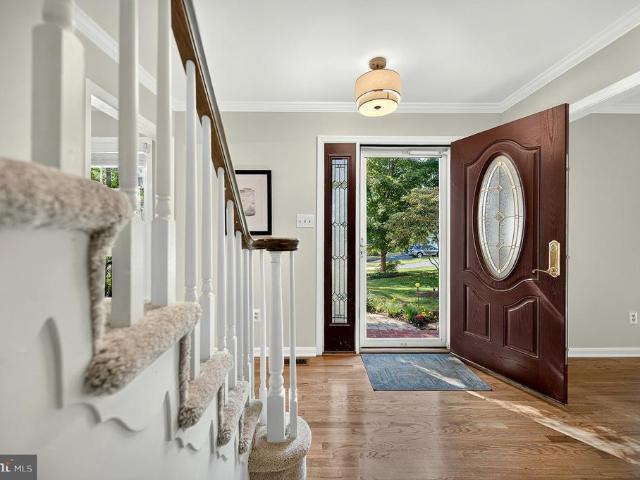
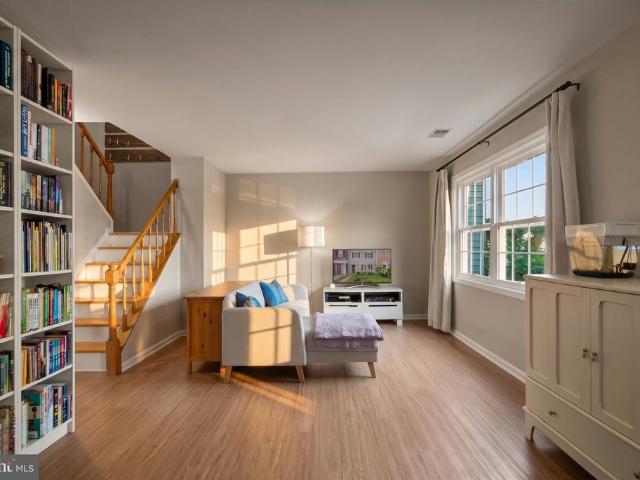
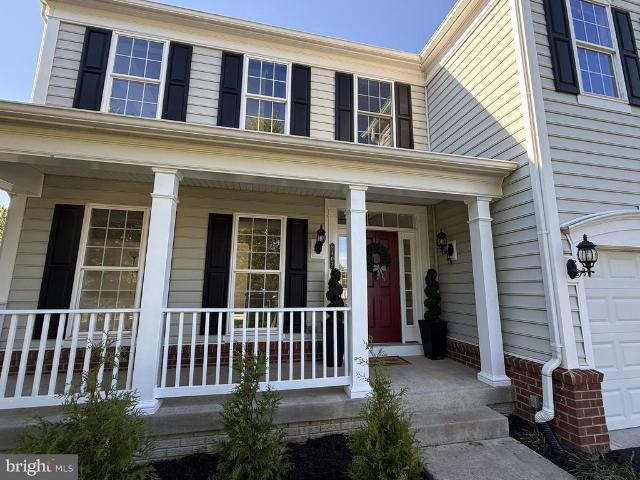
Priced Reduced, this beautifully landscaped home is situated on a spacious corner lot with a wonderful front porch and a custom deck, and it features no HOA fees. Inside, you will find gleaming hardwood floors and fresh paint throughout the entire house. The main level includes a laundry room and a professional office space with its own separate side entrance, making it ideal for working from home. The home boasts a spacious eat-in kitchen, a master bedroom with a full bath and vaulted ceiling, and a cozy living area featuring a brick fireplace with a raised hearth and gas logs. Additionally, all bathrooms have been completely remodeled with ceramic tile and granite vanity tops. The property is also conveniently located close to the Prince William Parkway, local shopping, and dining options
USD 579,900
13107 Bigleaf Maple Court
View photo
House · for sale
USD 850,000
USD 267/sq.ft
13107 Bigleaf Maple Court
Hallmark Manor
· 3,175 sq.ft · 4 Bedrooms · 3 Baths · House
· Patio · Garden · Deck · Fireplace · Equipped kitchen
Hallmark Manor · 3,175 sq.ft · 4 Bedrooms · 3 Baths · House · Patio · Garden · Deck · Fireplace · Equipped kitchen
Set on a quiet cul-de-sac, this beautifully maintained home offers more than 3,100 finished square feet, a private tree-lined setting, and distinctive architectural details throughout. The main level features a dramatic two-story foyer, formal living and dining rooms, a private study, and an inviting family room with a cozy stone fireplace, custom log-style woodwork, and rustic wood beams. The kitchen features granite countertops, an updated backsplash, and stainless steel appliances. Upstairs are four spacious bedrooms, two full baths, and a large laundry room. The generous primary suite includes a large walk-in closet and ensuite bath with dual sinks, separate shower, and soaking tub. The finished lower level offers a spacious recreation room and full bath. Outside, enjoy a fully fenced backyard backing to trees and open space, plus a deck, patio, and mature landscaping. Notable updates include roof and HVAC (2019), water heater (2022), and Samsung kitchen appliances, new flooring an
USD 850,000
8597 Dutchman Court
View photo
House · for sale
USD 699,000
USD 297/sq.ft
8597 Dutchman Court
Hallmark Manor
· 2,347 sq.ft · 4 Bedrooms · 4 Baths · House
· Garden · Office room · Fireplace · Equipped kitchen · Parking
Hallmark Manor · 2,347 sq.ft · 4 Bedrooms · 4 Baths · House · Garden · Office room · Fireplace · Equipped kitchen · Parking
Space, flexibility, and possibilities await! Nestled on a cul-de-sac, this spacious three-finished-level Colonial offers 4 bedrooms, 4 full baths, a 2-car garage, a generous fenced yard, and NO HOA. Step inside to a sun-filled two-story foyer and a main level with plenty of room to gather, entertain, work, and relax. Formal living and dining rooms feature classic details including crown molding and wainscoting. The family room with gas fireplace opens to the kitchen featuring granite countertops, stainless steel appliances, an island, and walk-in pantry. A separate office, full bath, and laundry room complete the main level. Upstairs, the spacious primary suite features two walk-in closets and a private bath with soaking tub and separate shower. Three additional generously sized bedrooms and another full bath complete the upper level. The finished walk-up lower level adds even more possibilities with a large recreation room, full bath, and two additional flex rooms ready for an office,
USD 699,000
13976 Tanners House Way
View photo
Townhouse · for sale
USD 789,000
USD 275/sq.ft
13976 Tanners House Way
Hallmark Manor
· 2,863 sq.ft · 4 Bedrooms · 3 Baths · Townhouse
· Equipped kitchen
Hallmark Manor · 2,863 sq.ft · 4 Bedrooms · 3 Baths · Townhouse · Equipped kitchen
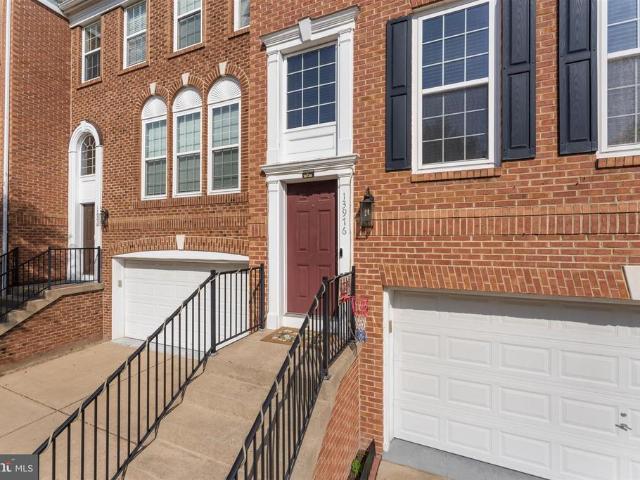
Exceptional value in tanners ridge! Offering nearly 2,900 square feet across three beautifully finished levels, this extensively upgraded brick-front townhome combines impressive space, move-in-ready condition, and outstanding everyday convenience. With 4 bedrooms, 3.5 baths, a fully finished walkout lower level, and inviting outdoor spaces, this is a home you will want to experience in person. Step inside to gleaming hardwood floors, fresh interior paint, recessed lighting, elegant fixtures, and a spacious open layout designed for both comfortable everyday living and entertaining. The refreshed kitchen features upgraded cabinetry and newer appliances with an effortless flow into the dining and living areas. Upstairs, the spacious primary suite offers a relaxing retreat with a beautifully remodeled primary bath. Secondary bedrooms provide generous storage and flexibility, while custom-designed closets throughout the home maximize organization and functionality. The fully finished walko
USD 789,000
7629 Huron Drive
View photo
House · for sale
USD 650,000
USD 210/sq.ft
7629 Huron Drive
Hallmark Manor
· 3,089 sq.ft · 4 Bedrooms · 2 Baths · House
· Garden · Office room · Fireplace · Equipped kitchen · Cellar · Parking
Hallmark Manor · 3,089 sq.ft · 4 Bedrooms · 2 Baths · House · Garden · Office room · Fireplace · Equipped kitchen · Cellar · Parking
Welcome home to this beautifully renovated raised brick rancher tucked away on a quiet 1/3-acre lot, offering a private retreat feel just minutes from premier shopping, dining, and major commuter routes (I-66, Rt-29, Rt-55)! The main level boasts 4 bedrooms and a full bathall meticulously updated in 2026along with a light-filled living room featuring a cozy fireplace. The gourmet eat-in kitchen comes complete with brand-new appliances and seamlessly flows into a spacious sunroom, perfect for morning coffee or relaxation. The fully finished walkout basement doubles your living space with a massive rec room, a second full bath, a dedicated laundry room, and a private bonus room ideal for a home office or flex space. Outside, enjoy an expansive backyard featuring a convenient carport and two large sheds for extra storage or hobbyist projects. Move-in ready and waiting for you! Note: Some photos are virtually staged
USD 650,000
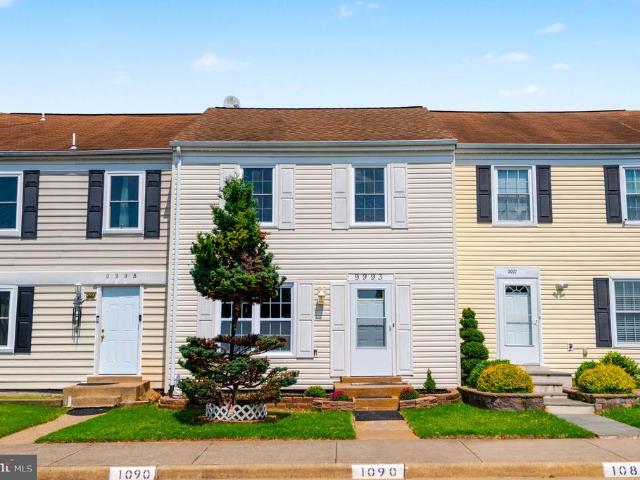
9993 Caitlin Court
View photo
Townhouse · for sale
USD 424,999
USD 202/sq.ft
9993 Caitlin Court
Hallmark Manor
· 2,099 sq.ft · 2 Bedrooms · 3 Baths · Townhouse
· Equipped kitchen · Cellar
Hallmark Manor · 2,099 sq.ft · 2 Bedrooms · 3 Baths · Townhouse · Equipped kitchen · Cellar
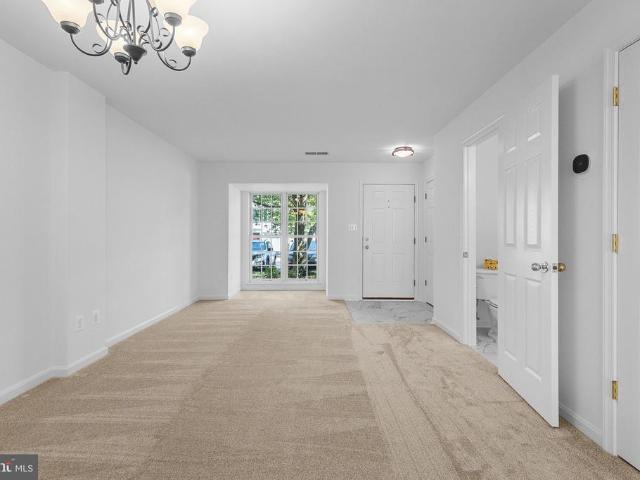
Welcome to 9993 Caitlin Court! Welcome to this beautifully remodeled townhome in the City of Manassas, conveniently located close to shopping, dining, entertainment, commuter routes, and everything Manassas has to offer. Thoughtfully updated and move-in ready, this home offers the perfect combination of modern finishes, spacious living areas, and everyday convenience. The main and upper levels feature LVP flooring, fresh paint throughout, crown molding, and a comfortable family room. The kitchen has been refreshed with new cabinetry, new granite countertops, and newer appliances, creating a stylish and functional space for everyday living and entertaining. Upstairs, you'll find two spacious primary bedrooms, each featuring its own ensuite bathroom and walk-in closet providing exceptional privacy and flexibility. The fully finished basement offers even more living space, including two bonus rooms, a den, and a full bathroom. New basement doors, ceramic tile flooring, and fresh finishes
USD 424,999
13733 Denham Way
View photo
Townhouse · for sale
USD 495,000
USD 264/sq.ft
13733 Denham Way
Hallmark Manor
· 1,873 sq.ft · 3 Bedrooms · 2 Baths · Townhouse
· Patio · Garden · Fireplace · Equipped kitchen
Hallmark Manor · 1,873 sq.ft · 3 Bedrooms · 2 Baths · Townhouse · Patio · Garden · Fireplace · Equipped kitchen
Nestled in the charming Kingsbrooke community, this delightful 3-bedroom, 2.5-bathroom townhouse offers a perfect blend of comfort and convenience. This home features a welcoming brick front. Step inside to discover a warm and inviting atmosphere with a living/dining room combination with front bow window. A convenient powder room is also located on main level. The heart of the home is the well-appointed kitchen, equipped with pantry, work area, new dishwasher & stove (2026). Enjoy the access to patio and fenced yard from the kitchen. The second floor family room is adorned by cozy gas fireplace, a convenient bedroom and full bath as well as the laundry. The third level features the primary bedroom with a Jack and Jill bath with double sinks, soaking tub and shower stall that opens to an additional bedroom. The spacious living areas are adorned with carpet and luxury vinyl plank flooring. HVAC replaced 2021, Roof Replace 2025 to include installation of attic fan. Home has been freshly
USD 495,000
6200 Maple Run Court
View photo
House · for sale
USD 950,000
USD 261/sq.ft
6200 Maple Run Court
Hallmark Manor
· 3,627 sq.ft · 4 Bedrooms · 3 Baths · House
· Fireplace · Equipped kitchen
Hallmark Manor · 3,627 sq.ft · 4 Bedrooms · 3 Baths · House · Fireplace · Equipped kitchen
From the moment you arrive, this beautifully updated Little Rocky Run home makes an impression. Perfectly positioned on a quiet cul-de-sac with freshly landscaped grounds and wonderful curb appeal, every detail has been thoughtfully refreshed to create a home that feels polished, sophisticated and completely move-in ready. Step inside to a light-filled interior, freshly painted from top to bottom in and complemented by beautifully refinished hardwood floors throughout the main level, all-new carpeting on the upper and lower levels, and stylish new lighting throughout. The main level offers an elegant yet comfortable floor plan with gracious formal living and dining rooms and a spacious, beautifully updated kitchen featuring crisp white cabinetry, new quartz countertops and stainless steel appliances. An adjoining breakfast area with built-in butlers pantry flows seamlessly into the inviting family room, anchored by a gas fireplace. A completely renovated powder room adds another stylis
USD 950,000
9475 Prince William Street
View photo
Townhouse · for sale
USD 593,500
USD 263/sq.ft
9475 Prince William Street
Hallmark Manor
· 2,250 sq.ft · 4 Bedrooms · 3 Baths · Townhouse
· Deck · Fireplace · Equipped kitchen
Hallmark Manor · 2,250 sq.ft · 4 Bedrooms · 3 Baths · Townhouse · Deck · Fireplace · Equipped kitchen
Discover the charm of this well maintained end-of-row townhouse in the desirable Jefferson Square community, where modern living meets traditional style. Built in 2024, this home boasts 4 spacious bedrooms and 3.5 bathrooms, designed for comfort and style. Step inside to find a gourmet kitchen featuring a spacious island, stainless steel appliances, 42' cabinets, cooktop, wall oven and pantry, perfect for culinary enthusiasts, and an inviting combination kitchen/dining area that encourages gatherings. The luxurious finishes include engineered wood, ceramic tile, and plush carpeting, ensuring a cozy atmosphere throughout. The living space is enhanced by an electric fireplace, creating a warm focal point for relaxation. Enjoy the convenience of upper-floor laundry and a well-appointed entry-level bedroom, ideal for guests or multi-generational living. Outside, the property features a lovely deck, perfect for entertaining or enjoying quiet evenings. The community offers well-maintained co
USD 593,500
9712 Mulberry Lane # HOMESITE 47
View photo
Townhouse · for sale
USD 554,990
USD 271/sq.ft
9712 Mulberry Lane # HOMESITE 47
Hallmark Manor
· 2,045 sq.ft · 3 Bedrooms · 3 Baths · Townhouse
· Balcony · Equipped kitchen · Parking
Hallmark Manor · 2,045 sq.ft · 3 Bedrooms · 3 Baths · Townhouse · Balcony · Equipped kitchen · Parking
Live in a brand NEW TOWNHOME at Ashberry by Van Metre Homes in Manassas, VA with a two-car, rear-load finished garage, three bedrooms, three full bathrooms, and one half bathroom. Homesite 47 (Tyler 20-R2 Plan) is currently under construction and will be ready for you to call home in FEBRUARY 2027. Purposefully designed for everyday ease, this new construction home spans over 2,000 finished square feet across three levels. Key features include: an open-concept main level with 9' ceilings, ENERGY STAR certified, Ecobee Lite smart programmable thermostat, and Luxury Vinyl Plank (LVP) flooring in main living areas and the rec room. The lower level features a rec room, full bathroom, a finished garage with extra storage space, closet, and a welcoming foyer. On the main level, the heart-of-the-home kitchen connects the dining and great room together while a balcony off the great room provides an outdoor living space. Additionally, the kitchen is complete with Samsung stainless steel applian
USD 554,990
6815 Malton Court
View photo
Townhouse · for sale
USD 550,000
USD 307/sq.ft
6815 Malton Court
Hallmark Manor
· 1,787 sq.ft · 3 Bedrooms · 3 Baths · Townhouse
· Garden · Fireplace · Equipped kitchen
Hallmark Manor · 1,787 sq.ft · 3 Bedrooms · 3 Baths · Townhouse · Garden · Fireplace · Equipped kitchen
6815 Malton Court offers the rare combination of privacy, space and convenience in the heart of Centreville. Set at the end of a quiet row in Crofton Commons, this 3BR, 3.5BA end-unit townhome enjoys an exceptionally green setting, backing to a broad expanse of open community land and mature trees that gives the home and backyard a sense of space rarely found in townhome living. Inside, over 1,700 finished square feet unfold across three thoughtfully designed levels, freshly painted and filled with natural light. The main level is warm and inviting, with engineered wood floors and timeless millwork including wainscoting and chair rail detailing. A spacious living room is anchored by a wood-burning fireplace with marble surround and an intricate mantel, while the adjoining dining area is framed by a picturesque bay window overlooking the side yard. At the rear of the home, the kitchen and breakfast area create an easy everyday gathering space. The kitchen features 42 cabinetry, granite
USD 550,000
9716 Seafield Place
View photo
House · for sale
USD 625,000
USD 226/sq.ft
9716 Seafield Place
Hallmark Manor
· 2,756 sq.ft · 3 Bedrooms · 3 Baths · House
· Office room · Fireplace · Equipped kitchen
Hallmark Manor · 2,756 sq.ft · 3 Bedrooms · 3 Baths · House · Office room · Fireplace · Equipped kitchen
Welcome to the former Drummond model single family home in the sought-after active adult community of Dunbarton! Enjoy main level living at it's finest. Upon entry, you will notice hardwood floors and plenty of natural light throughout the main level. The thoughtfully designed floor plan offers formal living and dining spaces that flow seamlessly into the spacious kitchen and breakfast area, complete with ample cabinetry and generous countertop space. The family room features a gas fireplace along with direct access to the low-maintenance composite deckperfect for relaxing or entertaining. The main level includes both the expansive primary suite and secondary bedroom. The primary suite is very spacious and features 2 walk-in closets, tray ceiling, and full bathroom. The bathroom has tile flooring, 2 vanities, shower, and separate soaking tub. Upstairs, you will find an additional sitting area, third bedroom, full bath, and a versatile bonus room ideal for a craft room, home office, or
USD 625,000
9081 Park Avenue
View photo
House · for sale
USD 885,000
USD 253/sq.ft
Updated
9081 Park Avenue
Hallmark Manor
· 3,498 sq.ft · 4 Bedrooms · 4 Baths · House
Hallmark Manor · 3,498 sq.ft · 4 Bedrooms · 4 Baths · House
Lower your initial mortgage payments at 9081 Park Avenue With an acceptable offer, seller will consider a credit toward a 2-1 temporary rate buydown or closing costs. Contact agent for details! Welcome to 9081 Park Avenue in Manassas, where this exceptional home has been remodeled top to bottom over the span of 2018-2026 with over $300,000 in updates and upgrades. Thoughtfully redesigned with top-of-the-line finishes, luxury appliances, and quality craftsmanship throughout, this home offers the perfect blend of elegance, comfort, and functionality, all with NO HOA. Situated on an expansive corner lot of over half an acre, this property showcases exceptional landscaping complete with an irrigation system, creating stunning curb appeal and beautifully maintained outdoor spaces. Featuring two impressive primary suites, both with spa-inspired luxury baths, this home delivers flexible living options and high-end design at every turn. The main-level primary suite showcases newly refinished o
USD 885,000
8773 Bradley Forge Dr
View photo
House · for sale
USD 485,000
USD 421/sq.ft
8773 Bradley Forge Dr
Hallmark Manor
· 1,152 sq.ft · 2 Bedrooms · 2 Baths · House
· Deck · Fireplace · Equipped kitchen
Hallmark Manor · 1,152 sq.ft · 2 Bedrooms · 2 Baths · House · Deck · Fireplace · Equipped kitchen
Discover the charm of this beautifully maintained ranch-style home, nestled on a generous 1.27-acre lot, offering a serene view of lush pastures that invites tranquility into your daily life. With 1,152 square feet of thoughtfully designed living space, this residence features three spacious bedrooms and two full bathrooms, perfect for comfortable living. The kitchen has been refreshed with new countertops and stainless steel appliances, including an electric oven/range, dishwasher, and refrigerator, making meal prep a delight. Enjoy the convenience of in-unit laundry with both a washer and dryer included. The inviting living room features a charming fireplace, creating a warm ambiance for those chilly evenings. Fresh carpet and new paint throughout give the home a clean, move-in ready feel. Venture outside to your expansive deck, where you can unwind while soaking in the picturesque views of the surrounding landscape. This home is not just about aesthetics; it offers practical feature
USD 485,000
6365 Generals Court
View photo
Townhouse · for sale
USD 525,000
USD 345/sq.ft
6365 Generals Court
Hallmark Manor
· 1,518 sq.ft · 3 Bedrooms · 2 Baths · Townhouse
· Deck · Equipped kitchen · Cellar
Hallmark Manor · 1,518 sq.ft · 3 Bedrooms · 2 Baths · Townhouse · Deck · Equipped kitchen · Cellar
Welcome to this charming townhouse with thoughtful updates, an abundance of natural light, and beautiful flooring throughout. With no carpet anywhere, the home offers hardwood floors and brand-new luxury vinyl plank (LVP) flooring throughout, including the stairs (July 2026) The main level features a convenient powder room, a welcoming family room with built-in shelving, and an inviting kitchen with access to the freshly painted deck. The kitchen offers new LVP flooring, an island that conveys, recent stainless steel appliances and sink, a pantry, and plenty of space for your dining table. Upstairs, youll find three bedrooms, including a spacious primary suite with hardwood flooring, a generous walk-in closet, and a versatile nook perfect for additional shelving, a beauty bar, or a cozy workspace. The upper-level full bathroom provides ample space and includes a linen closet for added storage. The finished walk-out basement adds even more living space and features brand-new LVP floorin
USD 525,000
13917 Stonefield Drive
View photo
House · for sale
USD 985,000
USD 297/sq.ft
13917 Stonefield Drive
Hallmark Manor
· 3,315 sq.ft · 5 Bedrooms · 3 Baths · House
· Office room · Parking · Equipped kitchen
Hallmark Manor · 3,315 sq.ft · 5 Bedrooms · 3 Baths · House · Office room · Parking · Equipped kitchen
WELCOME TO 13917 STONEFIELD DRIVEan impeccably updated 5-bedroom, 3.5-bath, 2 car garage home in one of Northern Virginia's most desired communities: Little Rocky Run. Always wanted your social life to be walking distance from your front door? This home is just a couple minute stroll to one of 3 community pools, one of 15 community playgrounds, plus the basketball & tennis courts! Offering three beautifully remodeled levels of thoughtfully designed living space, this truly one-of-a-kind residence must be experienced in person to fully appreciate its exceptional craftsmanship, expansive layout, and attention to detail. From the moment you enter, gleaming hardwood floors flow throughout the sun-filled main level, where flexible living spaces provide endless possibilities for formal entertaining, a home office, playroom, or additional gathering spaces. At the heart of the home, the stunning gourmet kitchen is designed for both everyday living and effortless entertaining, featuring expansi
USD 985,000
7749 Black Horse Court
View photo
Townhouse · for sale
USD 499,900
USD 271/sq.ft
7749 Black Horse Court
Hallmark Manor
· 1,841 sq.ft · 3 Bedrooms · 2 Baths · Townhouse
· Patio · Garden · Deck · Equipped kitchen · Parking
Hallmark Manor · 1,841 sq.ft · 3 Bedrooms · 2 Baths · Townhouse · Patio · Garden · Deck · Equipped kitchen · Parking
Open house. Saturday, 9/26 @ 11 am. 1 pm. Price improvement. Updated & move-in ready. Beautifully updated and thoughtfully designed, this 3-bedroom, 2 full and 2 half bath brick-front townhome offers stylish, flexible living in Manassas. Tucked along a quiet street in the Paradise neighborhood, the home blends polished interiors with inviting outdoor spaces, creating a wonderful setting for everyday comfort and easy entertaining. An attached garage, fresh on trend neutral paint, contemporary lighting, modern updated full baths, a gourmet kitchen, an abundance of windows, deck and paver patio, and a fenced backyard all come together to create instant appeal. Rich hardwood flooring welcomes you inside and continues upstairs to the sunken living room, where twin windows brighten the space with natural light. A decorative column introduces the dining room, offering an elegant setting for everyday meals and special occasions beneath a sparkling chandelier. The gourmet kitchen is designed wi
USD 499,900
10112 S Grant Avenue
View photo
House · for sale
USD 475,000
USD 383/sq.ft
10112 S Grant Avenue
Hallmark Manor
· 1,238 sq.ft · 3 Bedrooms · 1 Bath · House
· Equipped kitchen · Parking
Hallmark Manor · 1,238 sq.ft · 3 Bedrooms · 1 Bath · House · Equipped kitchen · Parking
Get ready to fall in love with this gorgeous main level living single-family home with large, inviting front porch! This charming 3-bedroom, 1-bath single-family home is nestled in the heart of sought-after Old Town Manassas. Set on approximately HALF ACRE LOT with no HOA, this beautifully maintained and freshly painted property offers both comfort and convenience. Enjoy the spacious, fenced private backyardideal for entertaining and relaxing. A large garage /workshop adds extra versatility for storage or hobbies. The property also features ample space for parking multiple vehicles. The kitchen features white cabinetry, granite countertops, and upgraded appliances. Easy access to major commuting routes. Shopping and restaurants are just minutes away Schedule your showing today and make this stunning home yours!
USD 475,000
10332 Tito Court
View photo
House · for sale
USD 673,000
USD 361/sq.ft
10332 Tito Court
Hallmark Manor
· 1,862 sq.ft · 4 Bedrooms · 2 Baths · House
· Garden · Deck · Fireplace · Equipped kitchen
Hallmark Manor · 1,862 sq.ft · 4 Bedrooms · 2 Baths · House · Garden · Deck · Fireplace · Equipped kitchen
Welcome to 10332 Tito Ct! This beautifully updated 4-bedroom, 2.5-bath home is tucked away in a quiet Manassas neighborhood with NO HOA! Thoughtfully renovated and filled with natural light, this inviting home offers the perfect combination of stylish updates, comfortable living spaces, exceptional outdoor entertaining, and room to grow. Upon arriving at the property, you are welcomed by a lush front yard with mature trees and a composite front deck (2022). Step inside to a fully renovated living space with an open, welcoming feel and abundant natural light throughout. The stunning kitchen is sure to impress, featuring premium appliances, expansive prep space, and abundant cabinetryperfect for everyday living as well as entertaining family and friends. The adjoining family room centers around a cozy woodburning fireplace, creating a warm and inviting place to relax at the end of the day. Upstairs, you'll find four spacious bedrooms, including a private primary ensuite. The generously s
USD 673,000
8409 Oakgrove Court
View photo
Townhouse · for sale
USD 375,000
USD 302/sq.ft
8409 Oakgrove Court
Hallmark Manor
· 1,238 sq.ft · 3 Bedrooms · 1 Bath · Townhouse
· Patio · Garden · Equipped kitchen
Hallmark Manor · 1,238 sq.ft · 3 Bedrooms · 1 Bath · Townhouse · Patio · Garden · Equipped kitchen
New Price, Amazing Opportunity! Home as VA assumable loan at 3.5%, subject to lender approval! Welcome to 8409 Oakgrove, a beautifully updated two-level home offering three bedrooms, one full bath, and one half bath. The main level features stylish luxury vinyl plank flooring, a remodeled kitchen, and a conveniently located half bath. Upstairs, you will find all three bedrooms along with a fully renovated bathroom. Step outside to enjoy the fully fenced backyard, complete with a concrete patio that is perfect for relaxing, grilling, or outdoor entertaining. A storage shed provides additional space for lawn equipment, tools, and seasonal items. This home has been thoughtfully improved with upgrades throughout, including a new roof and added insulation in 2022, new LVP flooring in 2022, remodeled bathrooms completed in 2022 and 2023, a new water heater in 2024, a beautifully remodeled kitchen in 2024, and new windows and a sliding glass door installed in 2025. With major updates already
USD 375,000
9407 Rim Rock Court
View photo
House · for sale
USD 824,900
USD 179/sq.ft
Updated
9407 Rim Rock Court
Hallmark Manor
· 4,585 sq.ft · 5 Bedrooms · 4 Baths · House
· Deck · Equipped kitchen
Hallmark Manor · 4,585 sq.ft · 5 Bedrooms · 4 Baths · House · Deck · Equipped kitchen
A Perfect 10! *. Large 5BR, 5BA with over 4,850SF! Original Owner (OCD Engineer working at Quantico) Meticulously Maintained this Home and it SHOWS! Rare Premium Cul-de-Sac Lot that Backs to Trees! This Mayfield Trace Jamestown II Model Estate Home is fully Upgraded and is TURN KEY! Upgrades include: New Driveway Just Installed, High end CertainTeed Architectural shingles 2018, New OptiMax Performance Waterproof Hybrid Resilient Plank with Cork Pad on main level, stairs and lower level, New Carpet on Stairs and upper bedrooms, Painted inside and out, new interior and exterior lighting, New Landscaping just finished, upgraded Trex deck with low maintenance PVC railing system, New Full Driveway just replaced, 14+ New Window sashes, Smoke detectors, new lighting, kitchen faucet, Yale front door lock, new lower level insulation and much more! The lower level is perfect for an In-Law/Teen/Private Suite! This is a TRUE Walk-out with TONS of Natural Light. There is a Large 20 by 13 Storage ro
USD 824,900
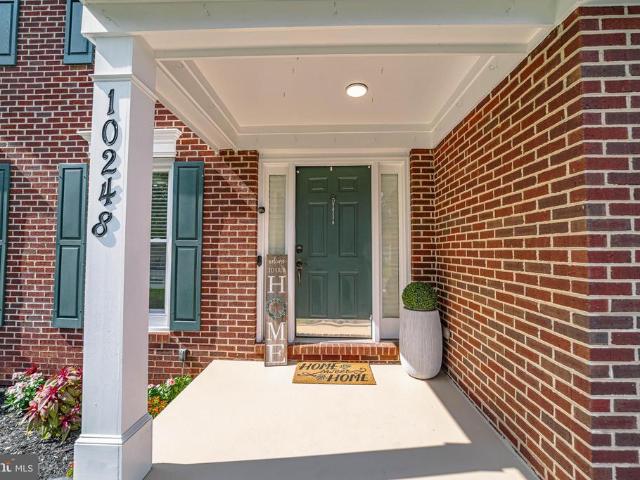
10248 Cedar Ridge Drive
View photo
House · for sale
USD 699,999
USD 241/sq.ft
10248 Cedar Ridge Drive
Hallmark Manor
· 2,895 sq.ft · 4 Bedrooms · 3 Baths · House
· Patio · Office room · Deck · Fireplace · Equipped kitchen · Parking · Cellar
Hallmark Manor · 2,895 sq.ft · 4 Bedrooms · 3 Baths · House · Patio · Office room · Deck · Fireplace · Equipped kitchen · Parking · Cellar
Beautifully updated brick and siding Colonial situated on a spacious corner lot with no HOA. This home has been thoughtfully refreshed with new LVP flooring, new carpet throughout the upper level and basement stairs, quartz countertops and backsplash, updated kitchen and bathroom, and a modern electric fireplace. Nearly all windows were replaced in 2026, along with a new roof, new second-floor HVAC system, updated gutters, and an insulated garage door. The finished walk-out basement offers additional living space, a full bathroom, and a flexible fourth room ideal for an office, guest space, or recreation area. Enjoy outdoor living with a spacious patio, deck, and a beautiful gazebo. The home also features Bluetooth-enabled bathroom exhaust fans, a Bluetooth speaker kitchen light, and a Bluetooth speaker in the garage light. Three refrigerators and a wine refrigerator convey, including refrigerators in the garage, kitchen, and basement. Night Owl security cameras also convey. With exten
USD 699,999
14290 Glade Spring Drive
View photo
Townhouse · for sale
USD 639,900
USD 304/sq.ft
14290 Glade Spring Drive
Hallmark Manor
· 2,099 sq.ft · 3 Bedrooms · 2 Baths · Townhouse
· Garden · Deck · Equipped kitchen · Parking · Air conditioning
Hallmark Manor · 2,099 sq.ft · 3 Bedrooms · 2 Baths · Townhouse · Garden · Deck · Equipped kitchen · Parking · Air conditioning
Welcome to 14290 Glade Spring Dr in Centre Ridge. This meticulously maintained 3 level townhome with a 2 level bumpout on the Main & 1st Levels of the Rear Elevation. The added finished space can be used for additional Kitchen, Family Room, Dining & Entertaining areas. Many updates have been made in recent years including but not limited to: New Kitchen Appliances including Dishwasher, Stove & Refrigerator (2026). New carpet on Upper 2 level (2026). New Main Level Washer/Dryer (2025), New Hot Water Heater (2024) New Roof (2024) New Gas Furnace & A/C (2022). New Trek. Type Decking (2021) New Carpet on Main Level, New Garage Door Opener. New Front Door, New Deck Level Door, New Granite Countertops & New Kitchen Stainless Sink (2020). 3 Updated High Profile Toilets (2022). This home boasts 9-foot & vaulted ceilings and many windows providing bright sunlight exposure. The Southern & Eastern exposures also provide lots of sunlight. The lower maintenance rear yard is private & leads to nearb
USD 639,900
7843 Sabre Court
View photo
Townhouse · for sale
USD 484,900
USD 235/sq.ft
7843 Sabre Court
Hallmark Manor
· 2,056 sq.ft · 3 Bedrooms · 2 Baths · Townhouse
· Patio · Garden · Equipped kitchen
Hallmark Manor · 2,056 sq.ft · 3 Bedrooms · 2 Baths · Townhouse · Patio · Garden · Equipped kitchen
Price Reduced $15,000! Freshly updated from top to bottom, this three-level home in Manassass established Paradise community pairs generous living spaces with a private, tree-lined setting and an impressive collection of neighborhood amenities. New paint, flooring, and updated lighting create a crisp, move-in-ready interior, while fresh sod, an updated patio, and a fully fenced backyard make the outdoor spaces equally inviting. The main level unfolds with an easy, connected flow designed for both everyday comfort and entertaining. Luxury vinyl plank flooring and crown molding extend throughout the spacious, light-filled living room and adjoining dining area. A convenient pass-through to the kitchen keeps conversationand dinnerflowing effortlessly between the spaces. Bright and welcoming, the kitchen features tile flooring and backsplash, stainless steel appliances, recessed lighting, and a large breakfast bar with room to gather. It opens to the eat-in breakfast area, providing plenty
USD 484,900
8490 Saddle Court
View photo
Townhouse · for sale
USD 415,000
USD 301/sq.ft
8490 Saddle Court
Hallmark Manor
· 1,378 sq.ft · 3 Bedrooms · 2 Baths · Townhouse
· Office room · Deck · Fireplace · Equipped kitchen · Parking
Hallmark Manor · 1,378 sq.ft · 3 Bedrooms · 2 Baths · Townhouse · Office room · Deck · Fireplace · Equipped kitchen · Parking
Motivated seller bring your offer! Your next home awaits in cannon ridge! Don't miss this beautifully updated 3-level garage townhome in the sought-after Cannon Ridge community. Major updates include a roof replaced within the last two years, newer HVAC system, and remodeled kitchen and bathrooms. The updated kitchen offers abundant cabinetry, a breakfast area, and convenient bar seating. The main level features spacious living and family areas, a cozy fireplace, and French doors leading to the deck and large fenced backyardperfect for relaxing, entertaining, and enjoying the outdoors. The finished lower level provides a spacious and versatile den, ideal for a home office, recreation room, craft space, or additional living area, along with plenty of storage. Enjoy a convenient Manassas location near shopping, dining, commuter routes, and Historic Old Town Manassas. With its combination of space, recent updates, and location, this home is ready for its next owner. Motivated seller bring
USD 415,000
9507 Nelson Lane
View photo
House · for sale
USD 945,000
USD 226/sq.ft
9507 Nelson Lane
Hallmark Manor
· 4,176 sq.ft · 4 Bedrooms · 3 Baths · House
· Office room · Fireplace · Equipped kitchen
Hallmark Manor · 4,176 sq.ft · 4 Bedrooms · 3 Baths · House · Office room · Fireplace · Equipped kitchen
Welcome to this classic, custom-built Cape Cod home in the heart of historic Manassas, featuring NO HOA! Situated on a beautifully landscaped 0.65 acres corner lot, this exceptional property combines timeless charm, spacious living, and desirable modern updates, including a brand-new roof with classic copper gutters and gutter guards. Step inside the impressive two-story foyer, where a graceful curved staircase and beautiful hardwood floors create an elegant first impression. The thoughtfully designed main level offers a rare primary bedroom suite and a designated home office, providing both comfort and flexibility. Perfect for entertaining, the formal dining room features a gas fireplace, crown molding, chair rail detailing, and a lovely bay window. The spacious eat-in kitchen offers a walk-in pantry, Sub-Zero refrigerator, and gas range, complemented by a generously sized main-level laundry room. The inviting family room features a cozy wood-burning fireplace and stereo system, creat
USD 945,000
9224 Alvyn Lake Circle
View photo
Townhouse · for sale
USD 639,000
USD 280/sq.ft
9224 Alvyn Lake Circle
Hallmark Manor
· 2,282 sq.ft · 3 Bedrooms · 2 Baths · Townhouse
· Patio · Office room · Parking · Equipped kitchen
Hallmark Manor · 2,282 sq.ft · 3 Bedrooms · 2 Baths · Townhouse · Patio · Office room · Parking · Equipped kitchen
Welcome Home to your Miller & Smith, Crimson Model Home in highly the desirable Pembrooke Subdivision. Offering over 2,300 Sqft. Of luxury living space, spread out on 3 levels. This rare opportunity only arrives once in a while. 3 spacious bedrooms, 2 Full, 1 Half bathrooms, a formal living room and upgraded gourmet kitchen with gleaming hardwood floors, luxury high-end Samsung Appliances, backsplash and 42' cabinets invites the Chef in you to create lavish meals and entertain around the generous sized Center Island. Step right outside your French Doors to the Stone Patio and enjoy your morning coffee in complete privacy, surrounded by rose bushes and established landscaping. The oversized, detached 2 car garage, is just steps away. Ascend to the 2nd level and enjoy a more casual living space, 2 secondary bedrooms and a Full Bathroom with a dual vanity and ceramic tile. Retreat to the 3rd floor where you will discover a flex space, for an office, den or workout room. The spacious prima
USD 639,000
8551 Saltlick Terrace
View photo
House · for sale
USD 799,900
USD 193/sq.ft
8551 Saltlick Terrace
Hallmark Manor
· 4,144 sq.ft · 6 Bedrooms · 3 Baths · House
· Terrace · Deck · Fireplace · Equipped kitchen · Cellar
Hallmark Manor · 4,144 sq.ft · 6 Bedrooms · 3 Baths · House · Terrace · Deck · Fireplace · Equipped kitchen · Cellar
This stunning Colonial-style home in Parkway West offers a perfect blend of comfort and functionality. Built in 2006, this detached residence boasts 4,150 sq. Ft. of finished living space, featuring five spacious bedrooms and three and a half bathrooms, ideal for both relaxation and entertaining. Step inside to discover a thoughtfully designed interior with a mix of hardwood, carpet, and ceramic tile flooring. The main level features a cozy fireplace, perfect for chilly evenings, and an abundance of natural light from double-pane windows. The well-appointed kitchen includes modern appliances such as a built-in microwave, wall oven, cooktop, dishwasher, and refrigerator, catering to all your culinary needs. The fully finished basement offers additional living space with walkout stairs, making it perfect for a home theater or play area. Outside, the property features a beautifully maintained deck, ideal for outdoor gatherings, and sidewalks that enhance the neighborhood's charm. The atta
USD 799,900
7868 Culloden Crest Lane
View photo
Townhouse · for sale
USD 744,900
USD 275/sq.ft
7868 Culloden Crest Lane
Hallmark Manor
· 2,702 sq.ft · 3 Bedrooms · 3 Baths · Townhouse
· Equipped kitchen
Hallmark Manor · 2,702 sq.ft · 3 Bedrooms · 3 Baths · Townhouse · Equipped kitchen
Motivated sellers! Price improvement of $10,000! Sellers are open to subsidy/concession or rate buy down with acceptable offer! Contact listing agent for details. Nestled in the prestigious Wentworth Green community, this exquisite end-unit townhome offers approximately 3,300 square feet of beautifully meticulously maintained living space with high-end finishes and pride of ownership, that makes the home fill like a model home. The highly sought-after NV Homes'Andrew Carnegie' model showcases 9-foot ceilings, hardwoods on the entire main level, an open-concept design plus a chef's dream gourmet kitchen. The light-filled main level showcases neutral paint, recessed lighting, and an inviting open floor plan. The gourmet kitchen is a culinary enthusiasts dream, featuring a six-burner gas cooktop, modern appliances, abundant counter space, a rare walk-in pantry, and an impressive oversized island with room for four large barstools/chairs. A separate dining area provides the perfect setting
USD 744,900

Get email alerts

Don't miss out: be the first to know about new properties

The alert was correctly created

On subscribing you accept the conditions of use and the privacy policy
Alert
Receive new ads in your inbox
Save this search
Receive alerts for new listings

We'll send you an email when we have new properties for: "Houses for sale in Hallmark Manor"

The alert was correctly created

Westgate Apt
West Gate of Lomond
Get email alerts and be the first to see new listings
Required field
On subscribing I accept the terms of the privacy policy
Perfect! You'll soon start receiving new listings via email
Alert
Receive an email when we have new ads for Houses for sale in Hallmark Manor
Save this search
Filters

Bedrooms

Size (sq.ft)

sq.ft
sq.ft

Price

USD
USD

Property type

Bathrooms

Clear all filters
Receive notifications when new entries are published.