304 houses for sale in Hallmark Shores

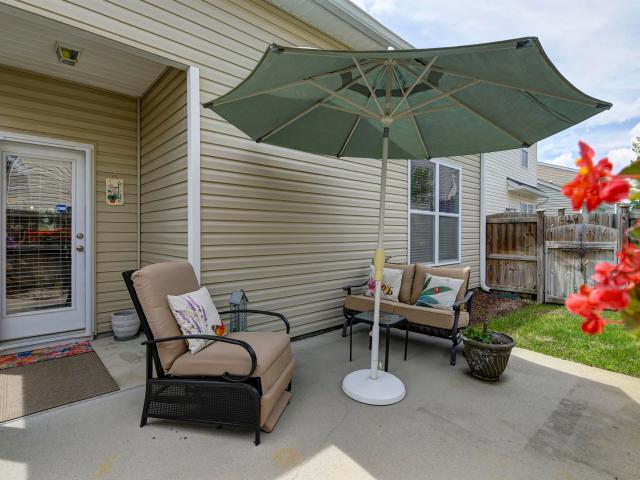
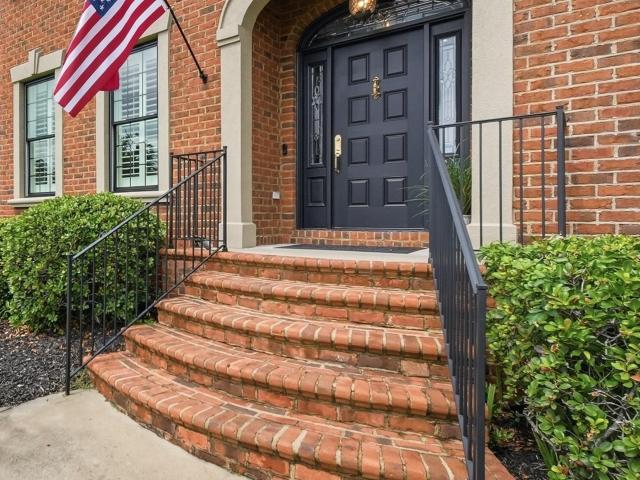
308 Farming Creek Way
View photo
House · for sale
USD 294,900
USD 173/sq.ft
308 Farming Creek Way
Hallmark Shores
· 1,701 sq.ft · 3 Bedrooms · 2 Baths · House
· Garden · Fireplace · Equipped kitchen · Parking
Hallmark Shores · 1,701 sq.ft · 3 Bedrooms · 2 Baths · House · Garden · Fireplace · Equipped kitchen · Parking
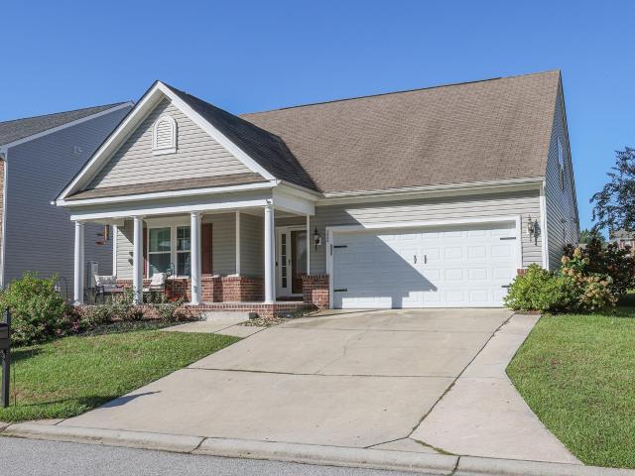
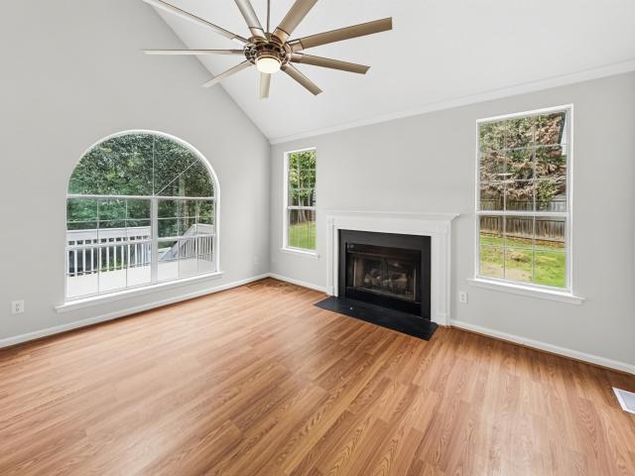
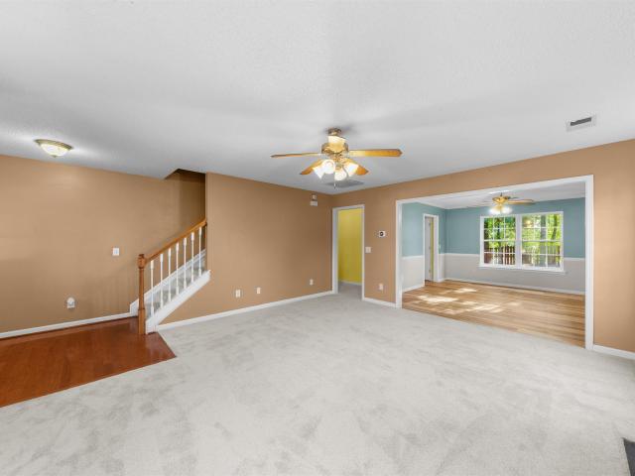
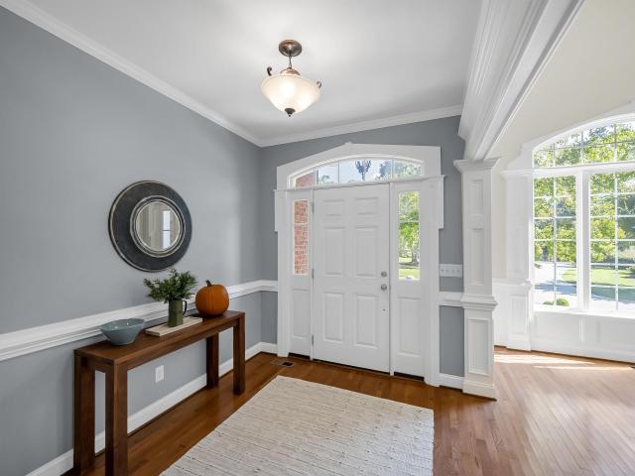
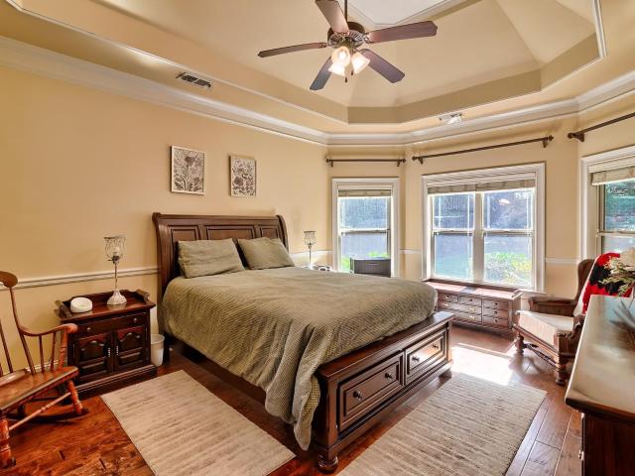
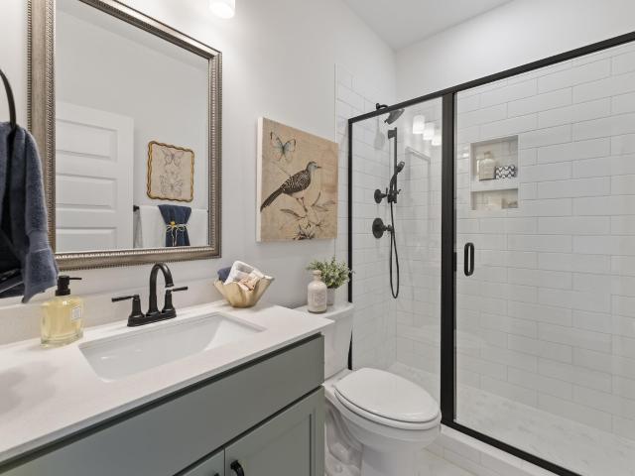
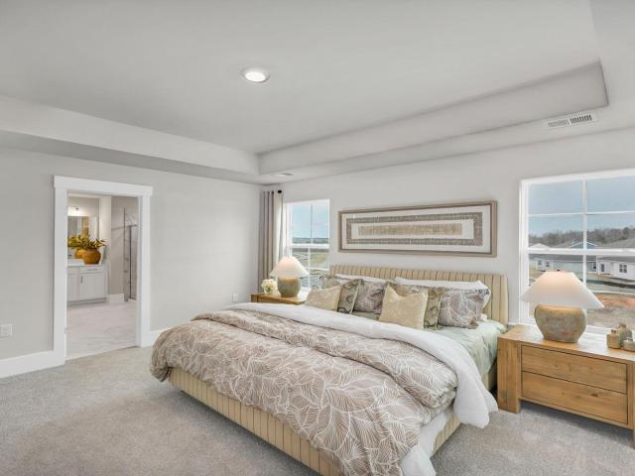
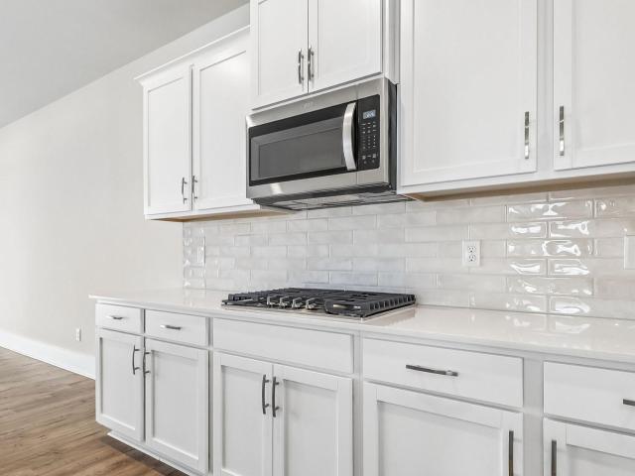
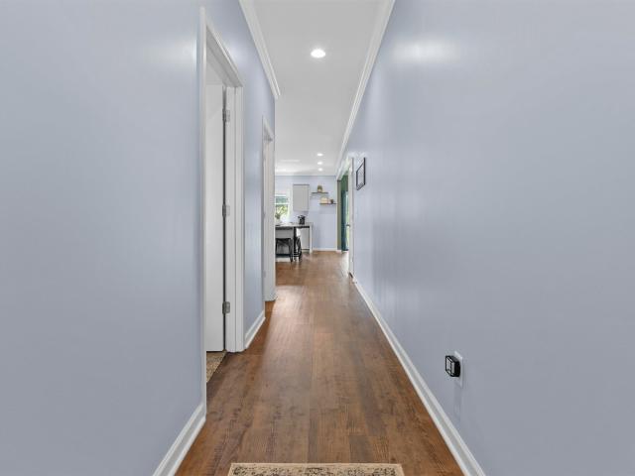
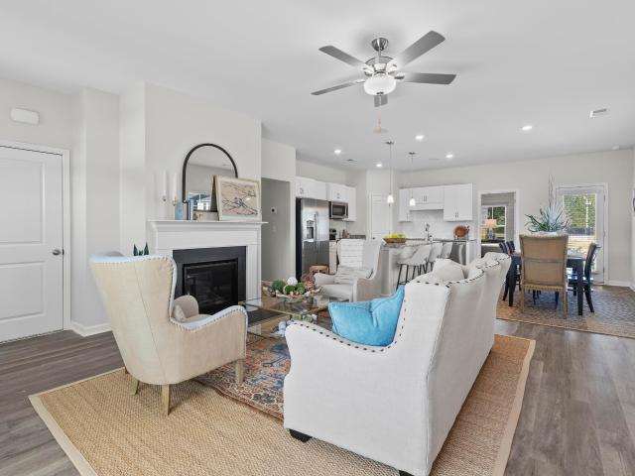
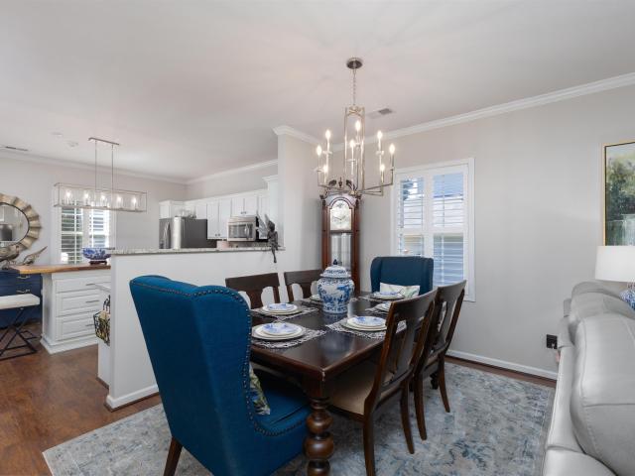
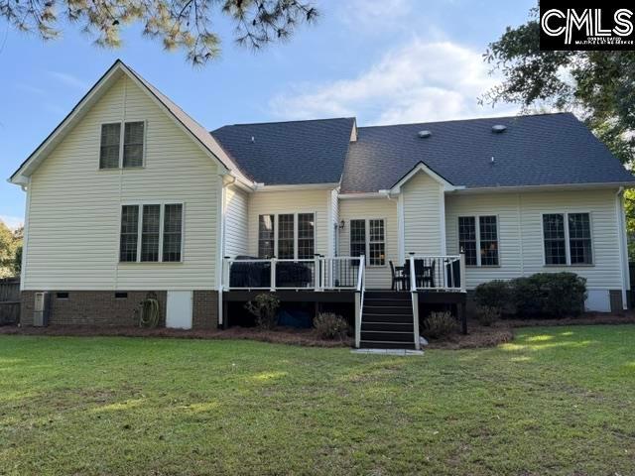
Updated, move-in ready one-story home in lexington! Welcome to 308 Farming Creek Way, a beautifully renovated 3-bedroom, 2-bath home with 1,701 square feet and a 2-car garage in the Farming Creek community. Thoughtful updates, charming details, and an inviting backyard make this home truly stand out. Inside, 9-foot ceilings, crown molding, plantation shutters, and engineered hardwood flooring create a warm and polished feel. The spacious great room is centered around a cozy gas-log fireplace, while the adjoining formal dining area features an updated light fixture. The completely renovated kitchen is a highlight with white painted cabinetry, granite countertops, tile backsplash, stainless steel appliances, updated lighting, and an island topped with a beautiful wood countertop. The spacious primary suite features engineered hardwood flooring and TWO walk-in closets. Its renovated private bath includes stunning tile flooring, an updated vanity, and tiled tub/shower combination. Two addi
USD 294,900
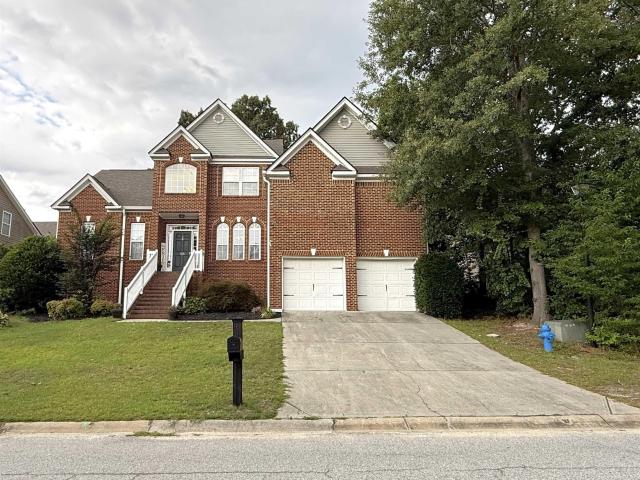
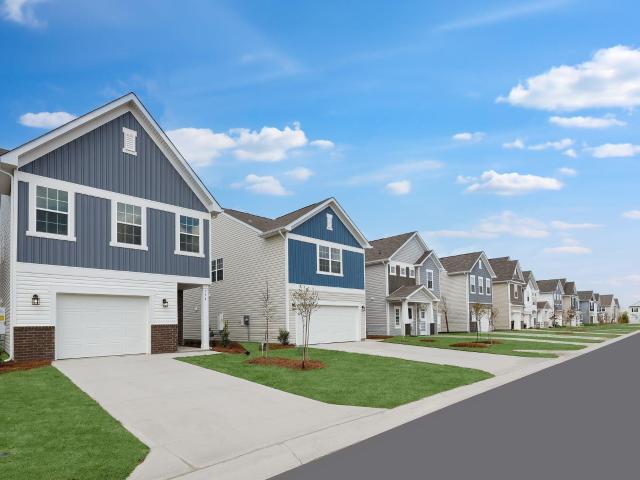
319 Annapolis Road
View photo
House · for sale
USD 499,900
USD 165/sq.ft
319 Annapolis Road
Hallmark Shores
· 3,014 sq.ft · 4 Bedrooms · 3 Baths · House
· Deck · Equipped kitchen
Hallmark Shores · 3,014 sq.ft · 4 Bedrooms · 3 Baths · House · Deck · Equipped kitchen
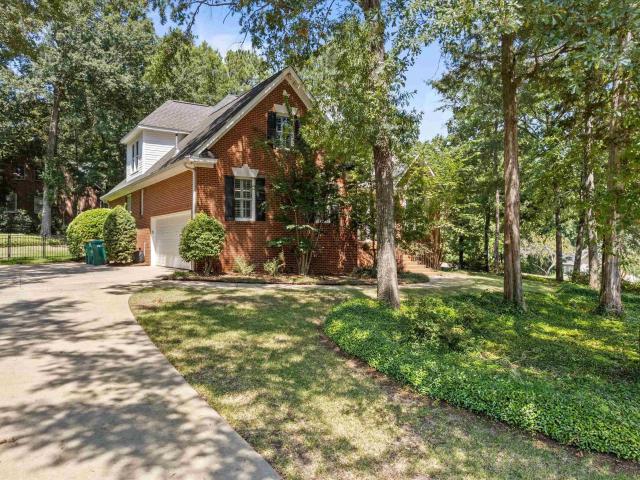
Move-In Ready Home with NO HOA! Beautiful custom-built home in desirable Cherokee Lakes offering over 3,000 square feet of living space with 4 bedrooms, 3 full baths, and a spacious bonus room. The inviting interior features hardwood floors throughout the main-level living areas, granite countertops in the kitchen and two bathrooms, a formal dining room, spacious great room, and a main-level primary suite. A dedicated movie room with all furniture and equipment included creates the perfect space for movie nights and watching sporting events. Recent improvements include a new roof in 2021, updated HVAC systems, fresh interior paint, and new carpet. Step outside to enjoy the updated Trex deck, beautifully landscaped fire pit area, and privacy-fenced backyardideal for relaxing or entertaining. Additional features include a walk-in pantry, spacious laundry room, walk-in attic storage, tile flooring in the bathrooms and laundry room, a Rinnai water heater, irrigation system, and outdoor sto
USD 499,900
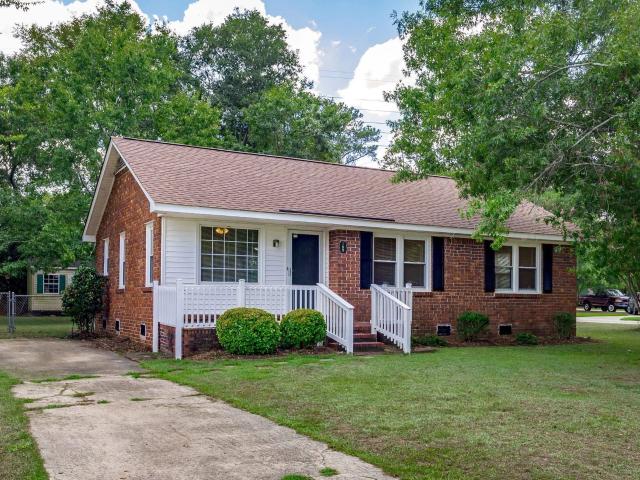
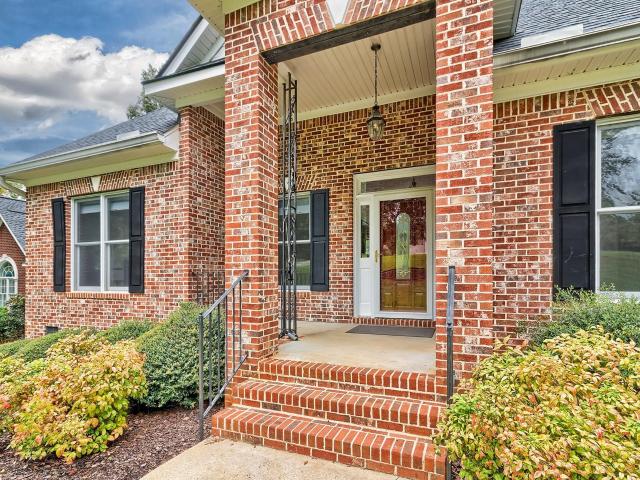
336 Dawsons Park Drive
View photo
House · for sale
USD 249,000
USD 149/sq.ft
336 Dawsons Park Drive
Hallmark Shores
· 1,668 sq.ft · 4 Bedrooms · 2 Baths · House
· Garden · Equipped kitchen
Hallmark Shores · 1,668 sq.ft · 4 Bedrooms · 2 Baths · House · Garden · Equipped kitchen
Beautiful house located in one of the most sought-after areas of Lexington! Conveniently located near Lexington High School, shopping, gyms, restaurants, and easy interstate access, making for a quick commute to downtown Columbia. This immaculate 4-bedroom, 2.5-bath home is truly move-in ready and offers low-maintenance living in a desirable HOA community where exterior property maintenance is handled for you. Step inside and fall in love with the stunning two-story ceilings in the living room, complete with ceiling fan and recessed lighting. The open-concept layout flows seamlessly into the upgraded kitchen featuring granite countertops, a spacious bar area perfect for entertaining, and plenty of room to stay connected with family and guests. The main-floor owner's suite is a huge bonus, offering a large walk-in closet, double vanity sinks, relaxing garden tub, and separate designer inspired glass-enclosed shower. Gorgeous luxury vinyl plank flooring runs throughout the family areas a
USD 249,000
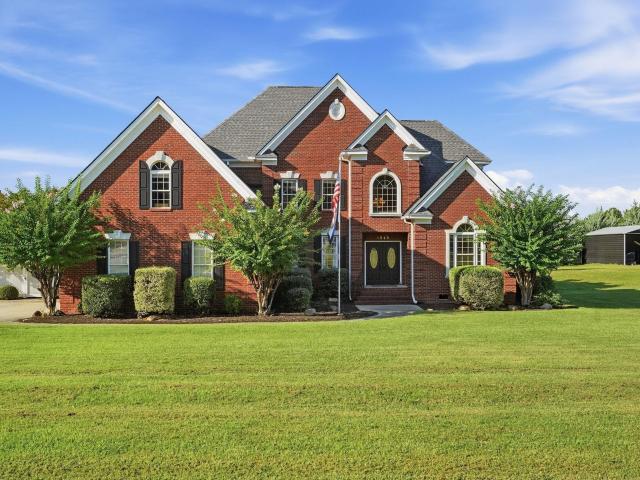
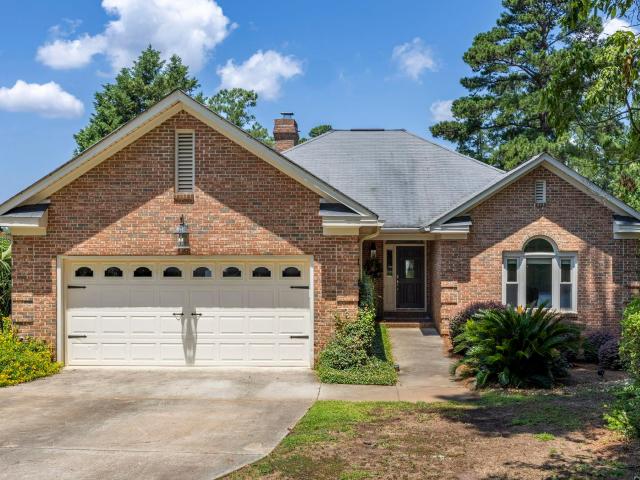
125 Millstone Lane
View photo
House · for sale
USD 350,000
USD 120/sq.ft
125 Millstone Lane
Hallmark Shores
· 2,895 sq.ft · 5 Bedrooms · 3 Baths · House
· Garden · Gym · Deck · Fireplace · Equipped kitchen · Swimming pool
Hallmark Shores · 2,895 sq.ft · 5 Bedrooms · 3 Baths · House · Garden · Gym · Deck · Fireplace · Equipped kitchen · Swimming pool
This beautiful home in The Mill features 5 bedrooms and 3 1/2 bathrooms. The kitchen showcases gorgeous granite counter tops, tiled backsplash with an eat-in breakfast area, island and pantry. The family room boasts high ceilings, a gas fireplace and built-in media areas for perfect entertaining. There are hardwood floors in the common areas of the main floor. The primary bedroom is on the main floor featuring an en-suite with a gorgeous tiled shower, walk-in closet and separate water closet. The upstairs offers 4 more bedrooms. One bedroom upstairs also has a private bath! There is a screened back porch overlooking your large deck and spacious yard. This is conveniently located close to restaurants, schools and shopping. The Mill is an established HOA neighborhood with a beautiful pool, gym and clubhouse. This property is being sold As-Is. Please call for additional information. Disclaimer: CMLS has not reviewed and, therefore, does not endorse vendors who may appear in listings
USD 350,000
100 Wessinger Drive
View photo
House · for sale
USD 219,900
USD 200/sq.ft
100 Wessinger Drive
Hallmark Shores
· 1,098 sq.ft · 3 Bedrooms · 1 Bath · House
Hallmark Shores · 1,098 sq.ft · 3 Bedrooms · 1 Bath · House
Welcome to this charming 3-bedroom, 1-bath home situated on a great-sized lot in the heart of Lexington! This property has an incredible location with convenient access to everything in Lexington. Enjoy being just minutes from Downtown Lexington, popular restaurants, shopping, and entertainment, with easy access to the interstate for a quick commute to Columbia and surrounding areas. Lake Murray is also just a short drive away, making it easy to enjoy boating, fishing, and all that lake living has. Inside, youll find a comfortable and functional floor plan with two bedrooms, one full bath, and plenty of potential to make this home your own. The spacious lot provides room for outdoor entertaining, gardening, or future possibilities. Whether youre searching for a primary residence, rental property, or your next investment opportunity, this home offers an excellent combination of location, convenience, and potential. Dont miss your chance to own a property in the heart of Lexington! Discl
USD 219,900
1948 Highway 378
View photo
House · for sale
USD 1,145,000
USD 248/sq.ft
1948 Highway 378
Hallmark Shores
· 4,607 sq.ft · 6 Bedrooms · 4 Baths · House
· Garden · Office room · Fireplace · Equipped kitchen
Hallmark Shores · 4,607 sq.ft · 6 Bedrooms · 4 Baths · House · Garden · Office room · Fireplace · Equipped kitchen
Price improvement, one of a kind! Two homes on one property! No hoa, 2.57 acres main home is all brick and offers 5 bedrooms (1 primary on the main level and another on the second floor), 4 bathrooms, hardwood floors, bonus/game room with bar and pool table, inground pool, vinyl-fenced backyard and screened-in porch. Separate guest house offers the primary on main, master bath, living room and kitchen. This property is located just four minutes away from the lake murray boat dock. Entering The Main House the Open Concept Greets You with a Large Foyer, Staircase, Bedroom/Office to your Right with Built Ins and Beautiful Hardwood Flooring throughout. Continuing into the Formal Dinning Room it Flows into the Spacious Living Room with High Ceilings, Fireplace, Built-Ins and a Wall of Windows letting in Natural Sunlight. Great for Entertaining, the Living Room opens to the Second Dining Room Area with views of the Backyard In Ground Saltwater Pool and Gorgeous Sunsets. The Kitchen has Grani
USD 1,145,000
132 Luna Trail
View photo
House · for sale
USD 310,000
USD 149/sq.ft
132 Luna Trail
Hallmark Shores
· 2,067 sq.ft · 4 Bedrooms · 3 Baths · House
· Garden · Office room · Equipped kitchen · Parking
Hallmark Shores · 2,067 sq.ft · 4 Bedrooms · 3 Baths · House · Garden · Office room · Equipped kitchen · Parking
Master on main! Low hoa! Room over garage! Welcome to this beautiful open-concept home in the Meadowview Neighborhood of Lexington, SC, offering 4 bedrooms, 3 full bathrooms, and a spacious room over the garage. As you enter the foyer, youll find two bedrooms and a full bathroom to the left. Continue into the spacious living room, which flows seamlessly into the kitchen and dining area. The kitchen features a large island, while the sliding glass door provides easy access to the backyard. The.Master Bedroom is conveniently located on the main level. And features a walk-in closet and large private bathroom. Upstairs, youll find a Bonus room over the garage, a full bathroom, and an additional bedroom with double closets, providing plenty of flexibility for guests, an office, media room, or additional living space. Outside, enjoy great curb appeal and a spacious backyard with an additional concrete pad and built-in fire pit, perfect for entertaining. This home offers a functional floor pl
USD 310,000
184 Hunters Trail
View photo
House · for sale
USD 334,900
USD 164/sq.ft
184 Hunters Trail
Hallmark Shores
· 2,034 sq.ft · 4 Bedrooms · 2 Baths · House
· Garden · Deck · Fireplace · Equipped kitchen · Parking
Hallmark Shores · 2,034 sq.ft · 4 Bedrooms · 2 Baths · House · Garden · Deck · Fireplace · Equipped kitchen · Parking
Quant two-story home, move-in ready, with a brand-new roof, fresh paint & wood-style flooring throughout. The light & airy kitchen has refinished shaker-style cabinets, granite counters, stainless appliances, pantry and a sunny eat-in area. The living room boasts high ceilings; focal point fireplace w/a freshly painted mantel and a large arched window. The main level also has a formal dining room and a flex room that works well as an office or playroom. Upstairs, the refreshed staircase leads to the primary suite, which has a walk-in closet, dual vanities, a soaking tub and a separate shower. Out back, theres a deck overlooking a partially fenced, tree-lined backyard. A 2-car attached garage completes the home. Disclaimer: CMLS has not reviewed and, therefore, does not endorse vendors who may appear in listings
USD 334,900
368 Farming Creek Way
View photo
House · for sale
USD 285,000
USD 119/sq.ft
368 Farming Creek Way
Hallmark Shores
· 2,390 sq.ft · 4 Bedrooms · 2 Baths · House
Hallmark Shores · 2,390 sq.ft · 4 Bedrooms · 2 Baths · House
Welcome to this spacious 4-bedroom home in the desirable Farming Creek community! The home features updated flooring throughout much of the interior, a generous downstairs living area, and a large primary suite. Neighborhood amenities include sidewalks, a community pool, and a cabana. Conveniently located near Hendrix Crossing, downtown Lexington, Columbia Metropolitan Airport, and downtown Columbia, with zoning for Lexington One schools. This home is a must-see! Disclaimer: CMLS has not reviewed and, therefore, does not endorse vendors who may appear in listings
USD 285,000
311 Lookout Hill Drive
View photo
House · for sale
USD 639,900
USD 179/sq.ft
311 Lookout Hill Drive
Hallmark Shores
· 3,563 sq.ft · 5 Bedrooms · 3 Baths · House
· Deck · Fireplace · Equipped kitchen
Hallmark Shores · 3,563 sq.ft · 5 Bedrooms · 3 Baths · House · Deck · Fireplace · Equipped kitchen
New price, reduced by $20,000! There's something special about a classic Southern home, with its timeless brick exterior, generous rooms and architectural details that never go out of style. Located on a. 55-acre lot in Timberlake Plantation's Lookout Pointes community, this custom-built home has the space, character and comfortable layout that make it easy to settle right in. The main level is where this home really shines. Rather than a series of rooms competing for space, the floor plan flows naturally from one area to the next, with an inviting kitchen and casual dining area opening into a spacious great room filled with natural light. A fireplace anchors the room, while the detailed ceiling adds character without feeling formal. A separate living room with French doors leading to the rear deck and a formal dining room provide additional places to entertain, relax or simply enjoy having a little breathing room. The owner's suite is tucked into the main level, along with two additio
USD 639,900
474 Haflingler Lane
View photo
House · for sale
USD 421,169
USD 166/sq.ft
474 Haflingler Lane
Hallmark Shores
· 2,530 sq.ft · 5 Bedrooms · 3 Baths · House
· Office room · Equipped kitchen
Hallmark Shores · 2,530 sq.ft · 5 Bedrooms · 3 Baths · House · Office room · Equipped kitchen
Welcome to the Edisto C in Hendrix Farms! Up to $20,000 towards closing with Silverton and MGC! A great four-bedroom, three-bathroom home offering three bathrooms on the second floor and an office or bedroom on the first level plus a LOFT. This home has a spacious family room which opens in the Gourmet style kitchen with an island and an eat-in kitchen. Upstairs has a spacious Primary Bedroom with a luxury bathroom featuring a free-standing tub, tiled shower and a private water closet. Nice sized Loft. When using Silverton Mortgage and MGC to close builder will contribute up to in closing cost. Disclaimer: CMLS has not reviewed and, therefore, does not endorse vendors who may appear in listings
USD 421,169
210 Lake Vista Drive
View photo
House · for sale
USD 1,600,000
USD 283/sq.ft
210 Lake Vista Drive
Hallmark Shores
· 5,640 sq.ft · 5 Bedrooms · 5 Baths · House
· Fireplace · Equipped kitchen
Hallmark Shores · 5,640 sq.ft · 5 Bedrooms · 5 Baths · House · Fireplace · Equipped kitchen
210 Lake Vista Drive offers an exceptional opportunity to experience Lake Murray living with a spectacular 8.5 mile, big-water, view all the way to the Lake Murray Dam, luxurious indoor and outdoor spaces, and the amenities of highly sought-after Timberlake. This 5-bedroom, 5-bath home features 5,643 square feet of thoughtfully designed living space, built in 2003 and beautifully positioned to take full advantage of its waterfront setting. The lake makes an immediate impression upon entering, with a stunning view of Lake Murray framed from the main living area. Soaring ceilings, beautiful hardwood floors, expansive windows and French doors showcase the stunning lake views, while a striking fireplace and custom built-ins create an inviting gathering space. The chefs kitchen is equally impressive, featuring separate ovens, a prep sink and vast granite countertops designed for both everyday living and entertaining. The lower level adds exceptional versatility, with a spacious room for ent
USD 1,600,000
422 Haflinger Lane
View photo
House · for sale
USD 450,000
USD 145/sq.ft
422 Haflinger Lane
Hallmark Shores
· 3,089 sq.ft · 4 Bedrooms · 3 Baths · House
· Office room · Equipped kitchen
Hallmark Shores · 3,089 sq.ft · 4 Bedrooms · 3 Baths · House · Office room · Equipped kitchen
The Peachtree C is a four bedroom, three and one-half bath two-story home with the Primary Bedroom on the main level and a Guest bedroom with attached private bathroom on the second level! This home also offers nine-foot ceilings on the first and second levels. A flex space is located off the entry and has an option to be an office or dining room area. This open plan features a large kitchen with center island, eat-in area and great room. The covered porch off the eat in area is a great space to enjoy the outdoors. There is a mud room off the Three secondary bedrooms upstairs and a huge Loft. Off the Primary Bedroom is a luxury bathroom with free standing bathtub and large tiled shower. When using Silverton Mortgage and MGC to close builder will contribute up to $20,000 in closing cost. Disclaimer: CMLS has not reviewed and, therefore, does not endorse vendors who may appear in listings
USD 450,000
952 John Silver Drive
View photo
House · for sale
USD 245,999
USD 127/sq.ft
952 John Silver Drive
Hallmark Shores
· 1,927 sq.ft · 3 Bedrooms · 2 Baths · House
· Garden · Equipped kitchen
Hallmark Shores · 1,927 sq.ft · 3 Bedrooms · 2 Baths · House · Garden · Equipped kitchen
Welcome to your stunning NEW 3-bedroom, 2.5-bath Anderson plan in Lexington County, perfectly situated for easy commuting in Gilbert, SC. Enjoy the convenience of nearby Lexington shopping, Lake Murray, top-rated schools, and just a 40-minute drive to downtown Columbia. This home features elegant quartz countertops in the kitchen, wood-inspired vinyl plank flooring throughout the first floor, and a seamless transition from the living space to the backyard. An amazing iron baluster 1st floor oak stair rail greets you in this large open foyer. This home also offers exceptional indoor and outdoor spaces, perfect for entertaining and relaxation. The open kitchen has spacious counters, an expansive island, and modern stainless-steel appliances, including a gas stove, tiled backsplash, microwave and dishwasher. All bedrooms are located on the second floor for privacy from the main level. The second-floor owners suite includes 2 full walk-in closets and double vanity bathroom. An additional f
USD 245,999
111 Saks Avenue
View photo
House · for sale
USD 425,000
USD 145/sq.ft
111 Saks Avenue
Hallmark Shores
· 2,917 sq.ft · 4 Bedrooms · 3 Baths · House
· Garden · Parking · Fireplace · Equipped kitchen
Hallmark Shores · 2,917 sq.ft · 4 Bedrooms · 3 Baths · House · Garden · Parking · Fireplace · Equipped kitchen
Beautiful brick, stone, and hardy plank two-story home with two car garage, master suite on the main, and a beautiful backyard right in the heart of Lexington! This 2920 square-foot home has 4 BR / 3.5 ba. It is immaculately maintained, with hardwoods throughout the downstairs living space. Theres a formal dining room with coffered ceilings and a large great room with gas fireplace that opens up into a beautiful, spacious kitchen with granite countertops, tile backsplash, island, nice pantry, and eat-in area with bay window. You will love the laundry room with shelves and its own sink! The large master suite on the main level has a garden tub, separate shower, water closet and a large walk-in closet. There is a loft upstairs with three nice sized bedrooms. One of them is a suite, and the other two share a bathroom. Theres also a spacious loft area. Finally, spend the evenings enjoying your own private oasis. The beautiful backyard is meticulously maintained and is very private. Schedul
USD 425,000
462 Haflinger Lane
View photo
House · for sale
USD 573,384
USD 133/sq.ft
462 Haflinger Lane
Hallmark Shores
· 4,295 sq.ft · 5 Bedrooms · 4 Baths · House
· Office room · Fireplace · Equipped kitchen
Hallmark Shores · 4,295 sq.ft · 5 Bedrooms · 4 Baths · House · Office room · Fireplace · Equipped kitchen
Yates ll C. Welcome to the beautiful Yates II floorplan! If you're looking for a grand floor plan that checks all the boxes, look no further than this five-bed, four-and-one-half-bath home! Upon entry, you will find an office space and a formal dining room. The dining room flows into your Butler's Pantry and Gourment Kitchen. The kitchen features a spacious island with quartz countertops and pendant lights, along with gourmet appliances, including an in-wall microwave/oven unit and a hood over the gas cooktopsure to impress even the most advanced at-home chef. The kitchen overlooks the large great room with decorative ceiling, made extra inviting with a gas log fireplace. Spacious Sunroom off the kitchen with a Covered Porch. The main level of the home is completed by a guest bedroom with a full bath and includes a tile shower. Upstairs, you will enter the oversized primary suite, enhanced by the boxed ceiling and en-suite luxury bath, a free-standing soaker tub, and a separate tiled s
USD 573,384
108 Water Links Drive
View photo
House · for sale
USD 950,000
USD 306/sq.ft
108 Water Links Drive
Hallmark Shores
· 3,100 sq.ft · 4 Bedrooms · 3 Baths · House
· Fireplace · Equipped kitchen · Cellar
Hallmark Shores · 3,100 sq.ft · 4 Bedrooms · 3 Baths · House · Fireplace · Equipped kitchen · Cellar
Priced to sell! Enjoy stunning Lake Murray views from nearly every room in this gorgeous all-brick waterfront home, featuring a private dock and approximately 140 feet of shoreline. Nestled on a quiet cove on a. 29-acre lot, this custom-built home offers exceptional lake living in the prestigious golf course community of Timberlake Estates. The spacious living room is filled with natural light and showcases gleaming hardwood floors, vaulted ceilings, a gas fireplace, and custom built-in bookcases. The inviting eat-in kitchen features a convenient bar-top, custom cabinetry, generous counter space, stainless steel appliances, and abundant storage, with easy access to the beautiful formal dining room. The main-level primary suite overlooks the lake, while the upper level offers two generously sized bedrooms, a versatile FROG (no closet), and a shared full bathroom. The finished walkout basement provides even more living space, including a large bonus/family room ideal for guests, hobbies,
USD 950,000
645 Willow Nest Way
View photo
House · for sale
USD 541,132
USD 173/sq.ft
645 Willow Nest Way
Hallmark Shores
· 3,122 sq.ft · 4 Bedrooms · 3 Baths · House
· Office room · Equipped kitchen
Hallmark Shores · 3,122 sq.ft · 4 Bedrooms · 3 Baths · House · Office room · Equipped kitchen
Welcome to the Harbor Oak floor plan in Old Chapin Reserve! This two-story home welcomes you with charming front porches and features white Hardie Plank on the exterior. Inside, the open-concept design seamlessly connects the dining, kitchen, and living areas, creating a warm and inviting space. The heart of the home is the gourmet kitchen, complete with a floating island, sleek countertops, and ample storage, making it as functional as it is beautiful. Adjacent to the kitchen, the dining area and living space flow effortlessly together. The main floor also includes a versatile flex room (could be a formal dining room or a home office) as well as a butler's pantry and a conveniently located downstairs bedroom and full bathroom. Upstairs, the Harbor Oak continues to impress with a spacious loft area that can be customized to suit your lifestyle, whether as a media/game room or upstairs living area. The luxurious primary suite is a true standout, featuring an additional sitting area for
USD 541,132
634 Shining Sun Court
View photo
House · for sale
USD 485,000
USD 172/sq.ft
634 Shining Sun Court
Hallmark Shores
· 2,809 sq.ft · 5 Bedrooms · 4 Baths · House
· Equipped kitchen · Parking
Hallmark Shores · 2,809 sq.ft · 5 Bedrooms · 4 Baths · House · Equipped kitchen · Parking
Welcome to the two-story Trivecta floorplan at 634 Shining Sun Ct in Shell Pointe, a new home community right on the shores of Lake Murray. This home sits on a spacious 0.38-acre lot, and comes finished with Coastal Fog colored Hardie Plank, giving the home a coastal, lake-living vibe. Another major highlight of this home is the 3-car garage! Enjoy the peaceful homesite and atmosphere of Shell Pointe from the comfort of a covered back porch. Inside offers 5 beds, 4 baths, 2 stories, and over 2,800 sqft. Of living space. The open concept kitchen features a floating island, quartz countertops, white cabinets, and tile backsplash. The island overlooks the open dining and living areas, creating the perfect space to entertain. At the back of the home, sits the spacious, private primary suite, featuring a large bathroom and 2 walk-in closets. An additional 3 beds and 2 baths complete the first floor. Upstairs is home to bedroom 5, with a walk-in closet, and bathroom 4. The Trivecta is an inv
USD 485,000
326 Waters Edge Court
View photo
House · for sale
USD 1,299,900
USD 271/sq.ft
326 Waters Edge Court
Hallmark Shores
· 4,790 sq.ft · 6 Bedrooms · 4 Baths · House
· Office room · Equipped kitchen
Hallmark Shores · 4,790 sq.ft · 6 Bedrooms · 4 Baths · House · Office room · Equipped kitchen
326 Waters Edge Court is a STUNNINGLY BEAUTIFUL all-brick home in the sought-after gated LAKE MURRAY community of Turners Pointe. RARELY does a home this magnificent & well maintained come on the market w/a DEEDED BOAT SLIP w/YEAR ROUND DEEP WATER! As you enter the home you are greeted by a two-story Foyer filled w/an abundance of natural light. On the right, a handsome Office awaits w/lake views, French doors & heavy moldings. The glamourous large formal Dining Room, also w/lake views, features a tray ceiling & heavy moldings. The chefs Kitchen boasts granite counters & matching backsplash, dbl ovens, newer gas cooktop & dishwasher, & a drawer-style Thermador microwave, plus a big walk-in pantry. In addition to the breakfast area there is island seating as well. The two-story Great Room is ready for entertaining! A grandiose 60 inch chandelier anchors the room! Large black built-ins & a gas FP make this room a true statement focal point for this home. The Powder Room is a show-stopper
USD 1,299,900
1115 Swindon Avenue
View photo
House · for sale
USD 232,869
USD 137/sq.ft
Updated
1115 Swindon Avenue
Hallmark Shores
· 1,690 sq.ft · 3 Bedrooms · 2 Baths · House
· Patio · Equipped kitchen
Hallmark Shores · 1,690 sq.ft · 3 Bedrooms · 2 Baths · House · Patio · Equipped kitchen
Tucked away in Gilbert you will find your stunning NEW 3-bedroom, 2.5-bath Lexington floorplan. Enjoy the convenience of nearby Lexington shopping, Lake Murray, top-rated schools, with a 40-minute drive to downtown Columbia. This home features elegant quartz countertops in the kitchen, wood-inspired vinyl plank flooring throughout the first floor, and a seamless transition from the living space to a large back patio. This home also offers exceptional indoor and outdoor spaces, perfect for entertainment and relaxation. The open kitchen has spacious counters, tiled backsplash, an expansive island, and modern stainless-steel appliances, including a gas stove, microwave and dishwasher. All bedrooms are located on the second floor for privacy from the main level. The second-floor owners suite includes a full walk in closet and double vanity bathroom with a large shower. An additional full bathroom is conveniently located near 2 quaint bedrooms. Enjoy the exceptional included features that i
USD 232,869
420 Lookover Pointe Drive
View photo
House · for sale
USD 853,000
USD 266/sq.ft
420 Lookover Pointe Drive
Hallmark Shores
· 3,197 sq.ft · 4 Bedrooms · 3 Baths · House
· Equipped kitchen · Lift
Hallmark Shores · 3,197 sq.ft · 4 Bedrooms · 3 Baths · House · Equipped kitchen · Lift
Set on a quiet cul-de-sac in Chapin's sought-after Timberlake Plantation, this Lake Murray home pairs relaxed cove-side living with quick access to big water. A bright, open floor plan and walls of windows bring the lake views inside from nearly every room. Outdoor living is the star here! A spacious screened porch, sundeck, and covered porch all overlook the cove, giving you options for morning coffee, afternoon sun, or evening gatherings. Down by the water, a generous pergola overlooks your private dock and boat lift, just minutes from the open lake. Inside, the kitchen is open to the great room so the cook stays part of the conversation. It features granite counters and an island with a prep sink, stainless steel appliances and a breakfast nook. The split-bedroom plan places the primary suite privately on the opposite side of the great room. The primary retreat includes a soaking tub, separate shower, double vanity, and a spacious walk-in closet with built-ins. Bedrooms 2 and 3 shar
USD 853,000
1148 Point View Road
View photo
House · for sale
USD 999,999
USD 476/sq.ft
1148 Point View Road
Hallmark Shores
· 2,099 sq.ft · 4 Bedrooms · 2 Baths · House
· Garden · Swimming pool · Deck · Fireplace · Equipped kitchen
Hallmark Shores · 2,099 sq.ft · 4 Bedrooms · 2 Baths · House · Garden · Swimming pool · Deck · Fireplace · Equipped kitchen
Experience the best of Lake Murray living, where relaxing days on the water end with unforgettable sunsets from your own lakefront retreat. Nestled in a protected cove with a private dock and expansive big-water views, this beautifully maintained 4-bedroom, 2.5-bath ranch offers the perfect combination of comfort, privacy, and lakefront living. Recent improvements include a new roof, fresh interior paint, and new carpeting, making the home move-in ready. Designed for effortless indoor-outdoor living, the backyard feels like a private resort. Relax in the hot tub, entertain on the expansive deck with multiple seating and dining areas beneath charming caf lights, or unwind on the spacious screened porch overlooking the lake. Inside, the vaulted great room showcases stunning water views and a dramatic floor-to-ceiling stone fireplace, creating a warm and inviting gathering space. The stylish eat-in kitchen features marble countertops, abundant cabinetry, and generous workspace for everyda
USD 999,999
109 Linkside Court
View photo
House · for sale
USD 455,000
USD 181/sq.ft
109 Linkside Court
Hallmark Shores
· 2,508 sq.ft · 3 Bedrooms · 2 Baths · House
· Patio · Deck · Fireplace · Equipped kitchen
Hallmark Shores · 2,508 sq.ft · 3 Bedrooms · 2 Baths · House · Patio · Deck · Fireplace · Equipped kitchen
Welcome to luxury golf-course living at 109 Linkside Court in Chapin, SC! This immaculate, single-story brick patio home sits right on the golf course with no mandatory HOA fees, offering the rare freedom to enjoy the coveted Timberlake lifestyle without the monthly association expense. Inside, this turn-key, move-in-ready home boasts brand-new paint throughout and plush, new carpet in the bedrooms. The inviting open layout features soaring tray ceilings, elegant hardwood flooring, and an expansive great room with a natural gas log fireplace. The gourmet eat-in kitchen is a chef's delight, complete with a center island, convenient pantry, gas range, and premium appliances. The absolute standout feature of this property is the bright, relaxing sunroom (Florida room) that opens directly onto a spacious back deck. It offers unparalleled views of the manicured fairways and a picturesque pondideal for morning coffee or evening entertaining. The highly desirable single-story layout includes
USD 455,000
138 Clubside Drive
View photo
House · for sale
USD 489,000
USD 211/sq.ft
138 Clubside Drive
Hallmark Shores
· 2,314 sq.ft · 4 Bedrooms · 3 Baths · House
· Fireplace · Equipped kitchen
Hallmark Shores · 2,314 sq.ft · 4 Bedrooms · 3 Baths · House · Fireplace · Equipped kitchen
Welcome to timeless Craftsman charm in the beautifully designed Abbeyville plan. A welcoming front porch and grand foyer open to a spacious layout featuring coffered ceilings, a large great room with fireplace, and a designer kitchen with an oversized island and open views to the main living areas. The breakfast area flows seamlessly to the outdoor living space, perfect for morning coffee or weekend entertaining. The private primary suite offers elegant ceiling details, a spacious walk-in closet, and a spa-inspired bath with an oversized tiled shower. Bedrooms two and three share a hall bath with double vanities, while a main-floor guest suite adds flexibility and convenience. Built for comfort and efficiency, the Abbeyville is HERS rated and constructed to NAHB Green building guidelines using sustainable building practices. Disclaimer: CMLS has not reviewed and, therefore, does not endorse vendors who may appear in listings. Disclaimer: CMLS has not reviewed and, therefore, does not e
USD 489,000
227 Portsmouth Drive
View photo
House · for sale
USD 925,000
USD 206/sq.ft
227 Portsmouth Drive
Hallmark Shores
· 4,489 sq.ft · 5 Bedrooms · 3 Baths · House
· Office room · Fireplace · Equipped kitchen
Hallmark Shores · 4,489 sq.ft · 5 Bedrooms · 3 Baths · House · Office room · Fireplace · Equipped kitchen
Experience the best of Lake Murray living in Kingston Harbour! This spacious 5-bedroom home offers an impressive floor plan with room to gather, entertain, work & features brand-new carpet throughout the home. Inside, youre welcomed by a formal dining room with coffered ceilings & a versatile front room ideal for a home office or formal living space. The expansive great room immediately impresses with its soaring two-story vaulted ceiling, generous proportions, & fireplace anchoring the space, creating a comfortable setting for everything from quiet evenings at home to larger gatherings. The great room flows directly into the spacious kitchen, creating an open and connected layout for everyday living and entertaining. The kitchen offers abundant cabinetry & counter space, recessed lighting, an eat-in area, and an extended bar overlooking the great room with additional seating. A butlers pantry provides a convenient connection between the kitchen & formal dining room, while a half bath
USD 925,000
701 Gasque Court
View photo
House · for sale
USD 494,500
USD 232/sq.ft
Updated
701 Gasque Court
Hallmark Shores
· 2,131 sq.ft · 3 Bedrooms · 2 Baths · House
· Fireplace · Equipped kitchen
Hallmark Shores · 2,131 sq.ft · 3 Bedrooms · 2 Baths · House · Fireplace · Equipped kitchen
Seller willing to provide up to $5000 in seller paid closing costs with acceptable contract! Welcome to this beautifully maintained all-brick home nestled on a spacious corner lot with over half an acre in the prestigious Governors Grant community and priced below most recent appraisal. Showcasing the ease of mostly one-story living, this three-bedroom home features a desirable split floor plan with thoughtful updates and timeless finishes throughout. The inviting living room features a tile-surround fireplace with great natural light, while the formal dining room provides an elegant space for entertaining. The updated kitchen is both stylish and functional, gorgeous granite countertops, tile flooring, stainless steel appliances, and refreshed cabinetry. The spacious primary suite features a beautifully updated bathroom complete with a large walk-in shower, double sinks and tile floors with a generous walk in closet. Two spacious secondary bedrooms showcase beautiful hardwood floors an
USD 494,500
450 Skydance Road
View photo
House · for sale
USD 350,000
USD 157/sq.ft
450 Skydance Road
Hallmark Shores
· 2,217 sq.ft · 5 Bedrooms · 3 Baths · House
· Office room · Fireplace · Equipped kitchen · Parking
Hallmark Shores · 2,217 sq.ft · 5 Bedrooms · 3 Baths · House · Office room · Fireplace · Equipped kitchen · Parking
Welcome to 450 Skydance Road located in the Carrington community! This spacious 5-bedroom, 3-full-bath home offers a versatile floor plan with one bedroom and full bath conveniently located on the main levelperfect for guests, a home office, or flexible living arrangements. Upstairs, youll find four additional bedrooms and loft, providing plenty of space for family and guests. The open-concept main level features LVP flooring throughout and seamlessly connects the living, dining, and kitchen areas. The kitchen offers granite countertops, stainless steel appliances, and Bluetooth surround sound, while the adjacent living room features a gas fireplace. Enjoy relaxing or entertaining year-round on the screened-in porch, a great spot to enjoy your morning coffee or unwind at the end of the day. The property also features extra room for parking, providing added convenience for guests or multiple vehicles. Located close to the neighborhood amenities, youll have easy access to the community f
USD 350,000
754 Clementine Run
View photo
House · for sale
USD 289,000
USD 186/sq.ft
754 Clementine Run
Hallmark Shores
· 1,550 sq.ft · 3 Bedrooms · 2 Baths · House
· Garden · Fireplace · Equipped kitchen · Swimming pool · Parking
Hallmark Shores · 1,550 sq.ft · 3 Bedrooms · 2 Baths · House · Garden · Fireplace · Equipped kitchen · Swimming pool · Parking
Welcome to The Elloree, a thoughtfully designed home that blends comfort, style, and functionality. The open-concept great room features a cozy fireplace and flows seamlessly into the kitchen, creating an inviting space ideal for everyday living and entertaining. The kitchen is equipped with a large island, stainless steel appliances including a refrigerator, and Bluetooth speakers for added convenience and enjoyment. The spacious Owner's Suite serves as a private retreat, featuring a generous walk-in closet and an en-suite bath complete with a double vanity, separate shower, garden tub, and private water closet. Additional highlights include 2' faux wood blinds throughout, a covered side porch perfect for outdoor relaxation, and an extended front driveway providing added parking flexibility. Located in a desirable community with a neighborhood pool, this model home offers exceptional value and convenience, just 15 minutes from Downtown Lexington with easy access to shopping, dining, a
USD 289,000
365 Oak Haven Drive
View photo
House · for sale
USD 580,000
USD 213/sq.ft
365 Oak Haven Drive
Hallmark Shores
· 2,713 sq.ft · 4 Bedrooms · 2 Baths · House
· Equipped kitchen · Swimming pool
Hallmark Shores · 2,713 sq.ft · 4 Bedrooms · 2 Baths · House · Equipped kitchen · Swimming pool
Stop scrolling, your dream house may be right here! Prepare to fall in love with this beautifully maintained, move in ready all brick home perfectly situated on a corner lot that is over a half an acre. From the moment you walk in, soaring ceilings, hardwood floors, and plantation shutters create an inviting & sophisticated atmosphere. Designed for both entertaining & everyday living, this home features a formal dining room, library or sitting room, and a well appointed kitchen complete with a wine fridge and new stove. A spacious owner's suite on the main level offers privacy and comfort. Other amenities include abundant storage, central vacuum and a screened in porch to enjoy a cup of coffee or glass of wine as you relax and enjoy your new home. Governor's Grant residents get to enjoy exceptional amenities including tennis/pickleball courts, an Olympic-sized pool, and a club house providing even more time to spend with family and friends. Disclaimer: CMLS has not reviewed and, theref
USD 580,000

Get email alerts

Don't miss out: be the first to know about new properties

The alert was correctly created

On subscribing you accept the conditions of use and the privacy policy
Alert
Receive new ads in your inbox
Save this search
Receive alerts for new listings

We'll send you an email when we have new properties for: "Houses for sale in Hallmark Shores"

The alert was correctly created

Hope Ferry Estates
Lexing-Town Estates
Get email alerts and be the first to see new listings
Required field
On subscribing I accept the terms of the privacy policy
Perfect! You'll soon start receiving new listings via email
Alert
Receive an email when we have new ads for Houses for sale in Hallmark Shores
Save this search
Filters

Bedrooms

Size (sq.ft)

sq.ft
sq.ft

Price

USD
USD

Property type

Bathrooms

Clear all filters
Receive notifications when new entries are published.