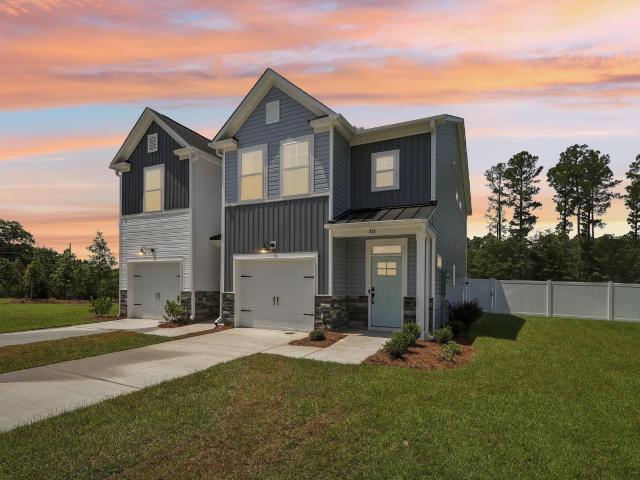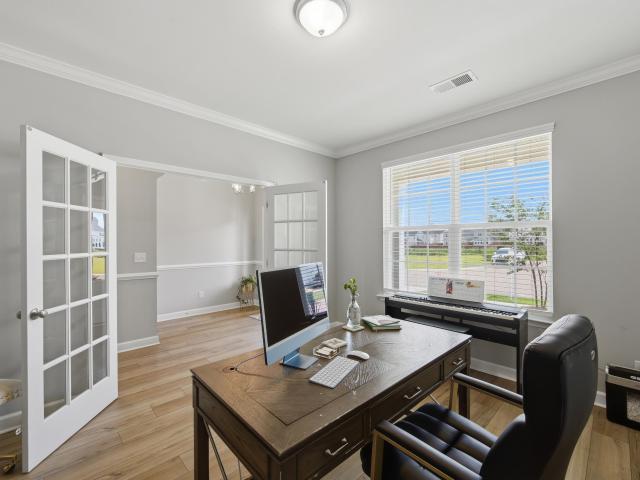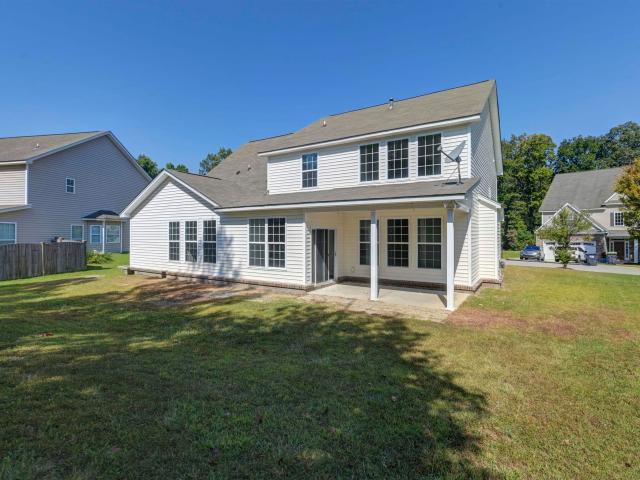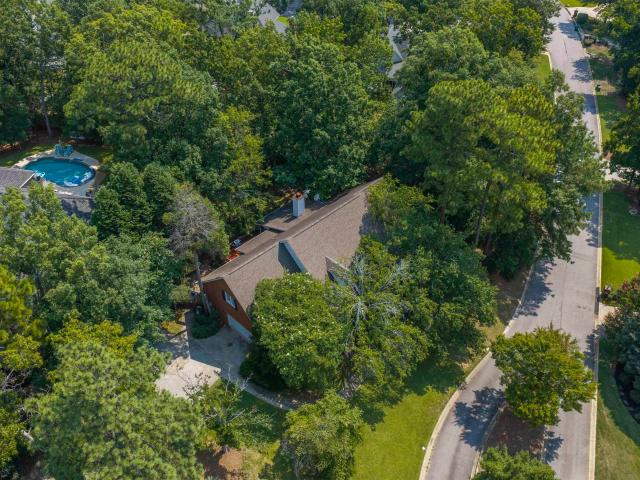
304 houses for sale in Hallmark Shores

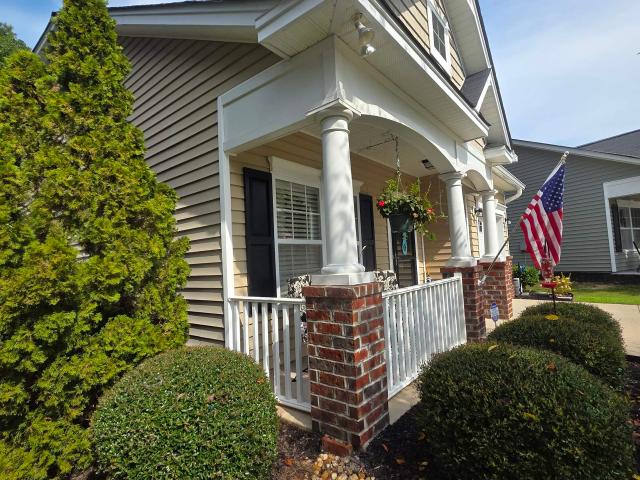
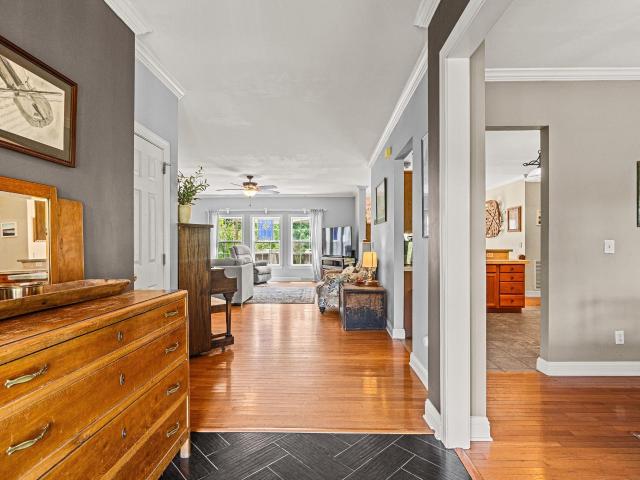
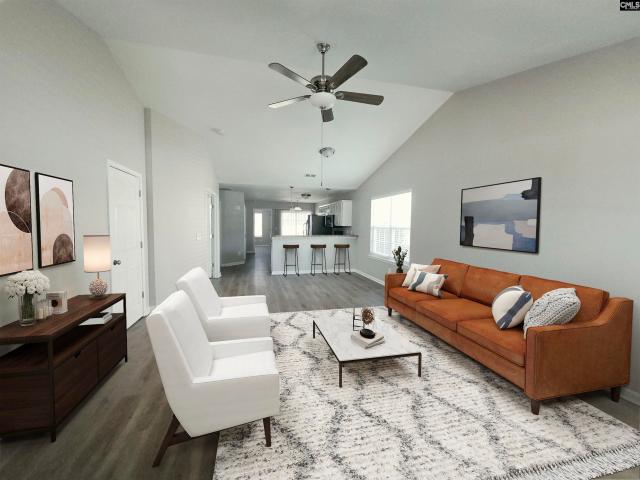
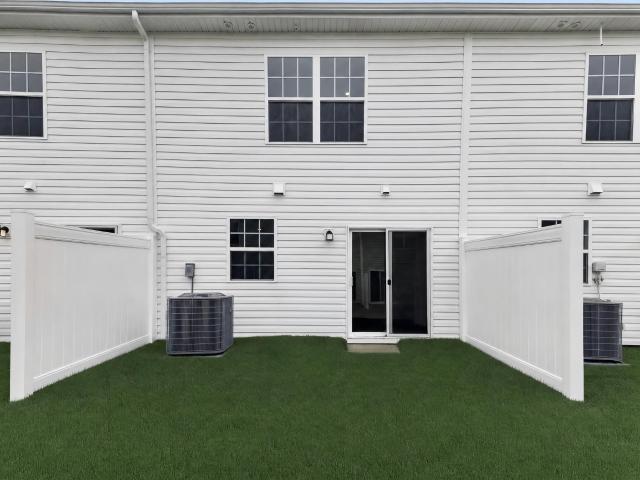
304 Plymouth Pass Drive
View photo
House · for sale
USD 315,000
USD 182/sq.ft
304 Plymouth Pass Drive
Hallmark Shores
· 1,722 sq.ft · 3 Bedrooms · 2 Baths · House
· Garden · Equipped kitchen
Hallmark Shores · 1,722 sq.ft · 3 Bedrooms · 2 Baths · House · Garden · Equipped kitchen
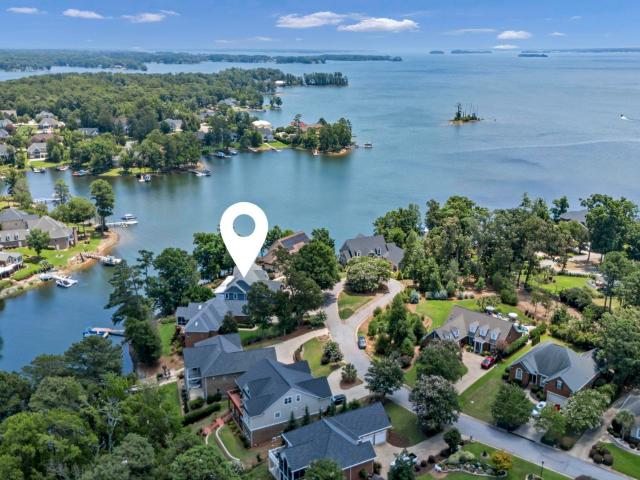
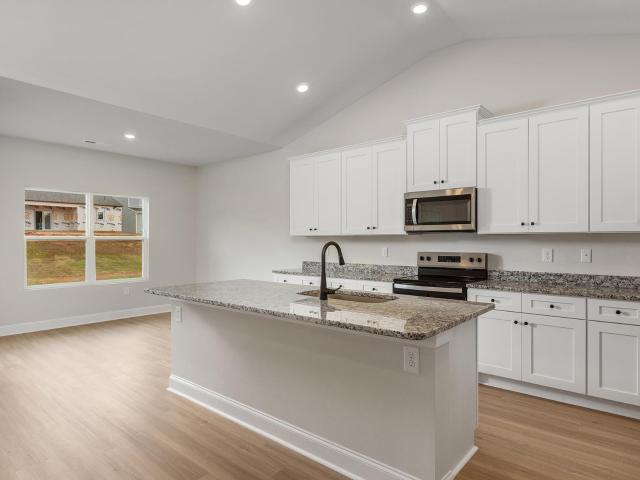
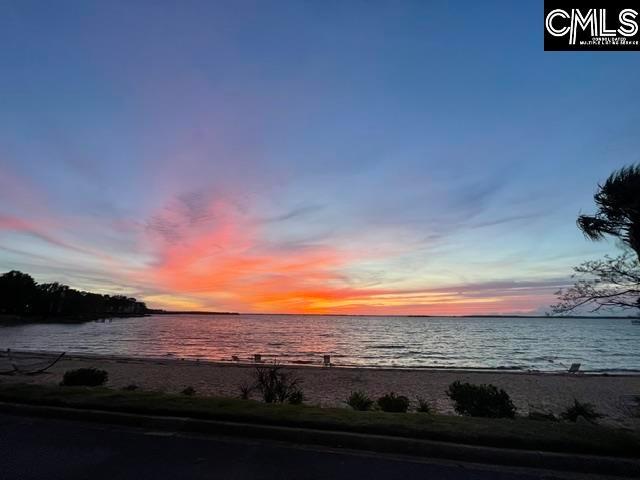
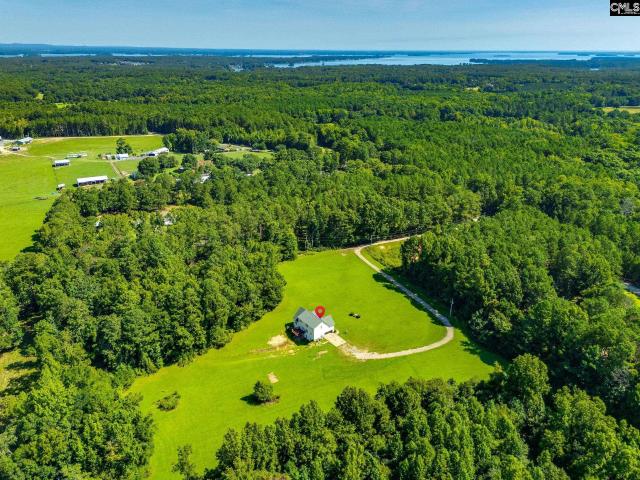
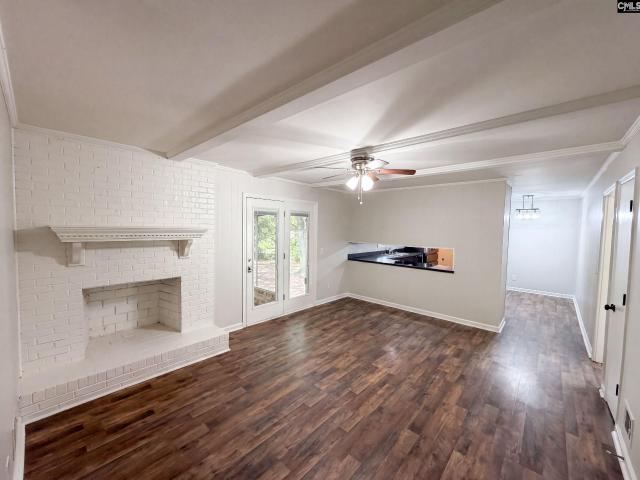
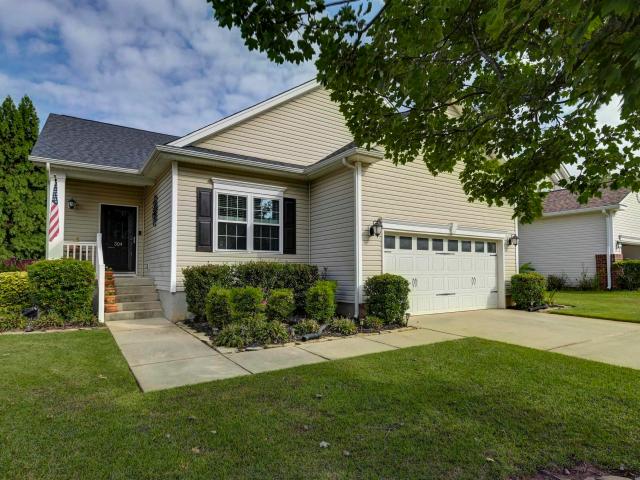
10k price improvement! Looking for one-story living in Lexington 29072 with Lake Murray access right in your neighborhood? 304 Plymouth Pass has 3 bedrooms, 2 baths and 1,723 sq. Ft. plus a community boat ramp and dock just minutes from your front door. Launch the boat for a day on Lake Murray, walk or run the 3 mile Dam just 1.8 miles away, then come home to your own private backyard retreat. Downtown Lexington is only 3.3 miles away, putting local restaurants, concerts and community events at the Icehouse Amphitheater within easy reach. Built in 2010, this one-level home features a split floor plan that gives the primary suite added privacy. Nine-foot smooth ceilings, updated neutral paint and hard-surface flooring throughout create a bright, inviting feel. The white kitchen with granite countertops, tile backsplash and stainless steel appliances is ready for morning coffee, meals with family or cooking dinner while staying connected to the main living area. At the end of the day, re
USD 315,000
437 Haflinger Lane
View photo
House · for sale
USD 562,466
USD 134/sq.ft
437 Haflinger Lane
Hallmark Shores
· 4,176 sq.ft · 5 Bedrooms · 4 Baths · House
· Equipped kitchen
Hallmark Shores · 4,176 sq.ft · 5 Bedrooms · 4 Baths · House · Equipped kitchen
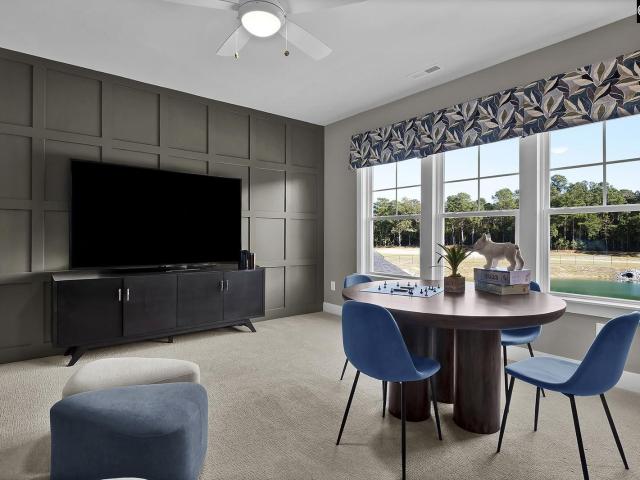
Yates. This popular floor plan has a guest bedroom on the main level and one full and one-half bathroom down. This home also has a Gourmet Profile Kitchen. The cook top has a stainless-steel hood vented to the house. For entertaining or relaxation there is a nice sized sunroom with a covered porch. Upstairs has a large primary bedroom and a sitting room with a large luxury bathroom. More than spacious walk-in closets and three full bathrooms on the second level. There are the new LVP flooring in every room! When using Silverton Mortgage and MGC to close builder will contribute up to $7500 in closing cost. Disclaimer: CMLS has not reviewed and, therefore, does not endorse vendors who may appear in listings
USD 562,466
1022 Wise Ferry Road
View photo
House · for sale
USD 4,250,000
USD 829/sq.ft
1022 Wise Ferry Road
Hallmark Shores
· 5,124 sq.ft · 5 Bedrooms · 5 Baths · House
· Parking · Swimming pool
Hallmark Shores · 5,124 sq.ft · 5 Bedrooms · 5 Baths · House · Parking · Swimming pool
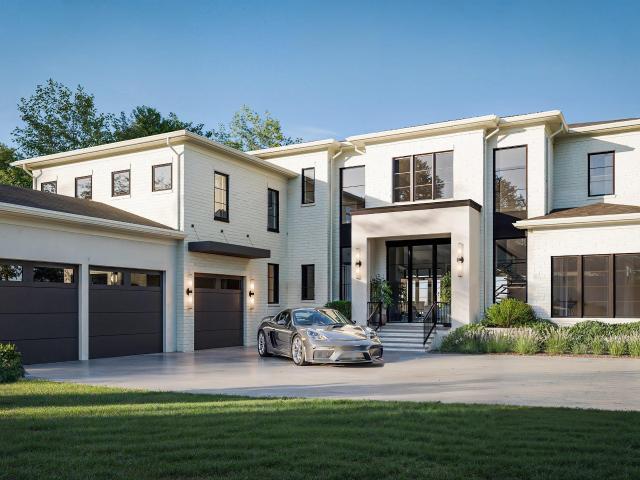
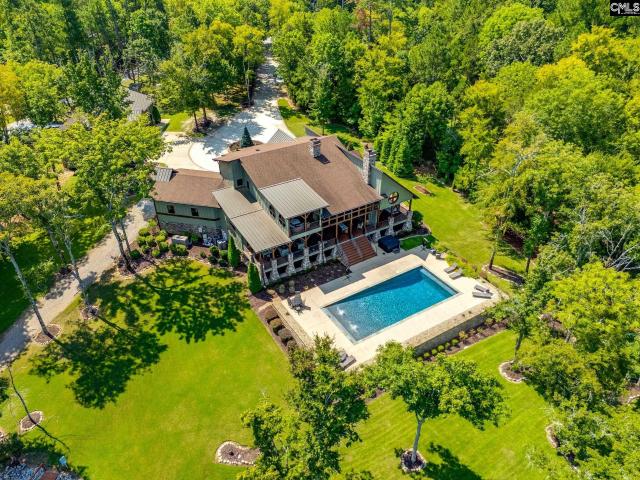
Positioned along one of Lake Murrays most prestigious and scenic stretches, 1022 Wise Ferry Road is a newly built waterfront estate that reflects the caliber of its surroundings. Here, architectural presence, privacy, and thoughtful design come together in a setting known for some of the lakes finest homes. From the moment the 10-foot glass entry opens, the eye is drawn through the living spaces to the rear porch, the private infinity-style pool, and the open water beyond, creating an immediate sense of arrival that is difficult to capture until experienced in person. Developed by Terra Innovations, built by Birch Home Builders, designed by Vin-Yet Designs, and with interiors curated by Black Barn Home, the residence offers 5,129 heated square feet and 6,946 square feet under roof, with five bedrooms, six full baths, and one half bath, including a private in-law suite, main-level primary suite, study, recreation room, pool bath, and three-car garage. The architecture is both substantia
USD 4,250,000
327 Livesey Lane
View photo
Townhouse · for sale
USD 198,409
USD 147/sq.ft
327 Livesey Lane
Hallmark Shores
· 1,345 sq.ft · 3 Bedrooms · 2 Baths · Townhouse
· Garden · Equipped kitchen
Hallmark Shores · 1,345 sq.ft · 3 Bedrooms · 2 Baths · Townhouse · Garden · Equipped kitchen
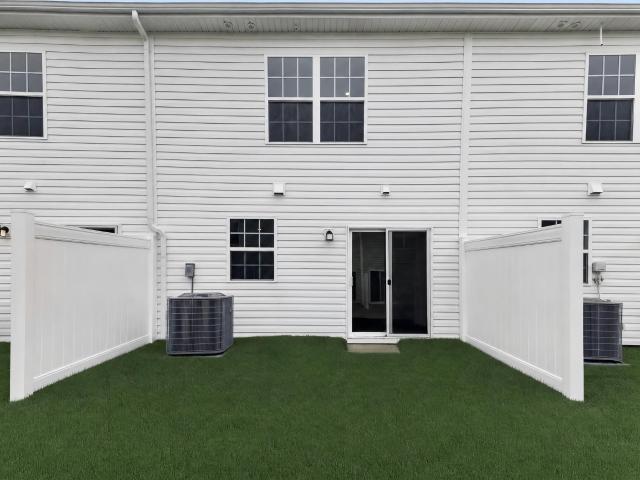
If you use Lennar Mortgage, you will receive closing cost assistance of up to $6,000 and our Move-In Package, available through July 12! July move in! Amazing NEW 3-bedroom, 2.5-bath Denali plan located in Gilbert, SC. Enjoy nearby shopping, Lake Murray, and top-rated schools, with a short drive to Downtown Columbia. This home features elegant quartz countertops in the kitchen, wood-inspired vinyl plank flooring throughout the first floor, and a seamless transition from the living space to the backyard. The open kitchen has spacious counters, white shaker style cabinets with knobs, subway tiled backsplash, and modern stainless-steel appliances; including a gas stove, microwave and dishwasher. Blinds throughout the home. All bedrooms are located on the second floor for privacy from the main level. The second-floor owners suite includes a full walk in closet and double vanity bathroom with a large shower. An additional full bathroom is conveniently located near 2 quaint bedrooms. Discove
USD 198,409
Tbd Haflinger Lane
View photo
House · for sale
USD 623,426
USD 144/sq.ft
Tbd Haflinger Lane
Hallmark Shores
· 4,316 sq.ft · 5 Bedrooms · 4 Baths · House
· Balcony · Equipped kitchen
Hallmark Shores · 4,316 sq.ft · 5 Bedrooms · 4 Baths · House · Balcony · Equipped kitchen
Yates II E has a double balcony and a brick front. This popular floor plan has a guest bedroom on the main level and one full and one-half bathroom down. This home also has a Gourmet Profile Kitchen which includes a pot filler and a white farmhouse sink. The cook top has a stainless-steel hood vented to the house. Upgraded cabinets and upgraded construction. For entertaining or relaxation there is a nice sized sunroom with a covered porch. Upstairs has a large primary bedroom and a sitting room with a large luxury bathroom. More than spacious walk-in closets and three full bathrooms on the second level. There are the new LVP flooring in every room! When using Silverton Mortgage and MGC to close builder will contribute up to $7500 in closing cost. Disclaimer: CMLS has not reviewed and, therefore, does not endorse vendors who may appear in listings
USD 623,426
521 Harbour Place Court
View photo
House · for sale
USD 548,900
USD 156/sq.ft
521 Harbour Place Court
Hallmark Shores
· 3,498 sq.ft · 5 Bedrooms · 3 Baths · House
· Garden · Office room · Deck · Equipped kitchen · Parking · Swimming pool
Hallmark Shores · 3,498 sq.ft · 5 Bedrooms · 3 Baths · House · Garden · Office room · Deck · Equipped kitchen · Parking · Swimming pool
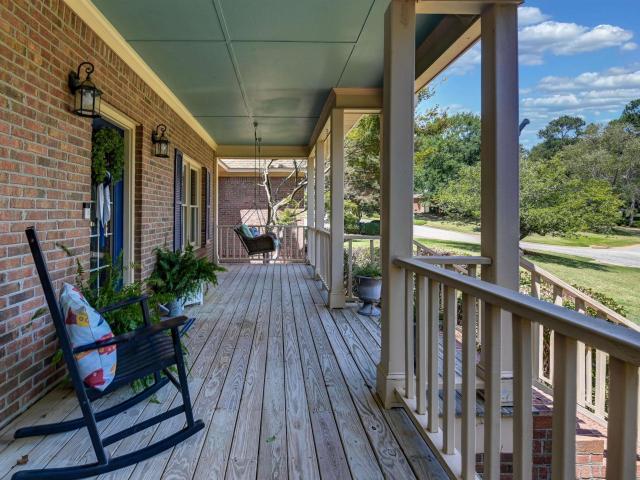
Custom Built All Brick Home, nestled in a Lake Murray Access community and zoned for the best Lexington one schools including River Bluff High. Situated on over a half acre private lot on cul-de-sac. Homes like this dont come along often. A full wrap front porch invites you into this beautiful home with gleaming hardwood floors and soaring ceilings. The spacious en suite is on the main level. The screened porch and huge back deck overlook a completely private backyard perfect for a Pool or whatever you dream for your backyard oasis. Large kitchen with lots of cabinets and big eating area. Plus a formal dining room or great gathering room right off of the kitchen. Front Room with French doors would be perfect office or flex room. All Large bedrooms. 5th bedroom with Private bath would also be a great flex space. Side entry garage with lots of parking space. Brand new roof. Gated community boat ramp and dock. Disclaimer: CMLS has not reviewed and, therefore, does not endorse vendors who
USD 548,900
730 Autumn Shiloh Drive
View photo
House · for sale
USD 415,000
USD 130/sq.ft
730 Autumn Shiloh Drive
Hallmark Shores
· 3,186 sq.ft · 5 Bedrooms · 4 Baths · House
· Garden · Office room · Fireplace · Equipped kitchen
Hallmark Shores · 3,186 sq.ft · 5 Bedrooms · 4 Baths · House · Garden · Office room · Fireplace · Equipped kitchen
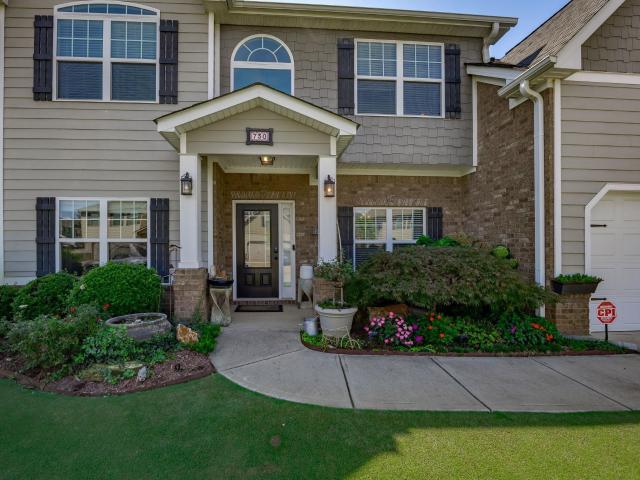
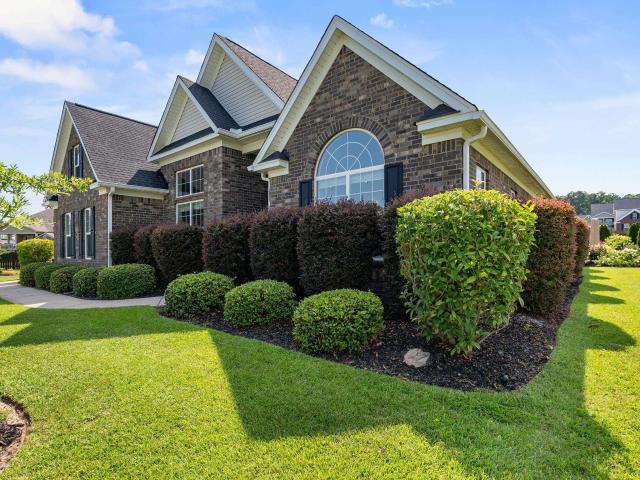
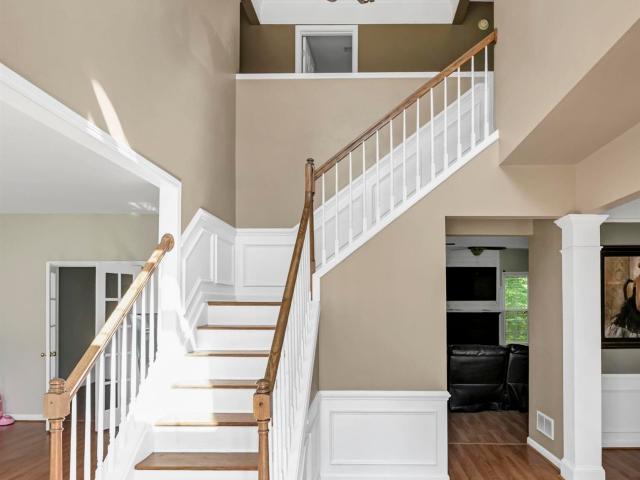
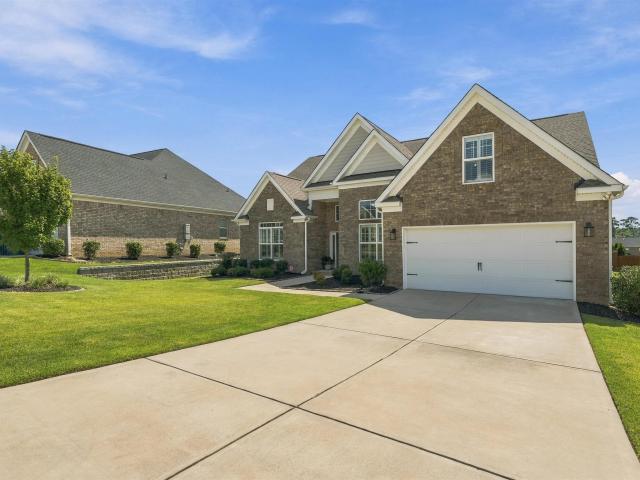
Curb appeal is just the beginning! This exceptional home is filled with distinctive finishes, abundant natural light, and a custom feel throughout. Step inside to an inviting foyer where newer laminate hardwood flooring leads to a private office with French doors. The open-concept floor plan is enhanced by soaring ceilings and an impressive collection of windows. A main-level bedroom with full bath offers flexibility for guests or multigenerational living. The beautifully appointed kitchen features granite countertops, a center island, subway tile backsplash, gas range, recessed lighting, and an eat-in area overlooking the picturesque backyard. The living room makes a statement with a stone-surround fireplace and coffered ceiling, while the formal dining room, currently enjoyed as a sitting area, showcases additional architectural detail. Upstairs, the expansive primary suite features a vaulted ceiling and an impressive walk-in closet. The ensuite bath offers tile flooring, a tiled sho
USD 415,000
429 Wentworth Way
View photo
House · for sale
USD 510,000
USD 189/sq.ft
429 Wentworth Way
Hallmark Shores
· 2,691 sq.ft · 3 Bedrooms · 2 Baths · House
· Equipped kitchen
Hallmark Shores · 2,691 sq.ft · 3 Bedrooms · 2 Baths · House · Equipped kitchen
Unrivaled Value: Young Home Near Lake Murray Outshines the Competition Totally move-in-ready, enhanced greatly with high-end premium upgrades, and designed for effortless main-level living, this 5-year-old brick home features all primary spaces downstairs except for a versatile upstairs flex room. Nestled on a quiet cul-de-sac in an upscale neighborhood, the property offers Lake Murray boat access and storage within 5 minutes. An open split floor plan welcomes you with an impressive 12-foot entry ceiling, flowing into a premier chefs kitchen recently transformed by a $35,000 upgrade. This culinary space features a 14-foot quartz island, a commercial 48-inch range with double ovens, a real exhaust hood, a microwave drawer, extra cabinetry, a pantry, and elegant new tile and fixtures. An additional $25,000 investment brings luxurious new flooring and premium materials throughout. Much has upgraded painting too. The oversized owner's suite offers a superb retreat with a brand-new custom t
USD 510,000
103 Harbor Glen Drive
View photo
House · for sale
USD 369,000
USD 127/sq.ft
103 Harbor Glen Drive
Hallmark Shores
· 2,895 sq.ft · 4 Bedrooms · 2 Baths · House
· Garden · Office room · Fireplace · Equipped kitchen
Hallmark Shores · 2,895 sq.ft · 4 Bedrooms · 2 Baths · House · Garden · Office room · Fireplace · Equipped kitchen
Ask about the assumable 4.125 mortgage rate. *Exceptional value with room to build equitypriced at the lowest cost per square foot in the neighborhood! *. Set in the heart of Lexingtons sought-after 29072 area, this traditional two-story home delivers nearly 3,000 square feet of space, a versatile floor plan, and plenty of possibilities to make it distinctly yours. With an HOA of less than $200 per year, you can focus on creating the lifestyle you want at homeincluding transforming the backyard into your own private oasis for relaxing, entertaining, gardening, or outdoor dining. Step inside to high ceilings and generous living spaces, including formal living and dining rooms plus a flexible bonus room ready to become a home office, library, game room, playroom, or hobby space. The kitchen opens to the great room, where a vaulted ceiling and fireplace create an inviting central gathering space. Upstairs, all four bedrooms feature engineered hardwood flooring, ceiling fans, and walk-in c
USD 369,000
307 Rainbow Shad Way
View photo
House · for sale
USD 534,999
USD 178/sq.ft
307 Rainbow Shad Way
Hallmark Shores
· 2,992 sq.ft · 4 Bedrooms · 3 Baths · House
· Office room · Equipped kitchen · Parking
Hallmark Shores · 2,992 sq.ft · 4 Bedrooms · 3 Baths · House · Office room · Equipped kitchen · Parking
Welcome to Barr Lake, one of Lexingtons highly desirable communities! This beautifully maintained all-brick home offers 4 bedrooms, 3 full bathrooms, and approximately 3,000 square feet of thoughtfully designed living space, providing an exceptional blend of style, comfort, and functionality. The spacious main-level primary suite offers convenience and privacy, while two additional main-level bedrooms and two additional full bathrooms provide plenty of space for family and guests. Upstairs, the fourth bedroom offers exceptional flexibility and could easily function as a second primary suite, private guest suite, or mother-in-law suite. The FROG (Finished Room Over Garage) provides even more versatile space for a bonus room, media room, home office, playroom, or additional guest area. The open-concept kitchen features granite countertops, a large island, pantry, and plenty of cabinet space, making it ideal for everyday living and entertaining. Engineered hardwood flooring flows througho
USD 534,999
241 Pointe Overlook Drive
View photo
House · for sale
USD 1,150,000
USD 343/sq.ft
241 Pointe Overlook Drive
Hallmark Shores
· 3,348 sq.ft · 3 Bedrooms · 3 Baths · House
· Swimming pool · Equipped kitchen
Hallmark Shores · 3,348 sq.ft · 3 Bedrooms · 3 Baths · House · Swimming pool · Equipped kitchen
This Timberlake masterpiece is loaded with tons of character and unique craftsman-style touches. You'll love the openness of the living area and the expansive, elevated screened-in back porch. Inside you'll find 3 beds / 3.5 baths with two private suites on the main floor (4th bed possible in lower level). The primary captures beautiful lake views through oversized windows, has access to the back porch and a bathroom that has been recently remodeled. In here you can relax with a soak in the sizable jacuzzi tub! The secondary suite also has porch access, lake views and a private bath. This set-up is perfect for living with extended family or aging parents. The kitchen was expertly designed with plenty of custom cabinetry and counter space. A large bar is the perfect place for morning coffee, and the bay window lets you soak in more lake views. A formal dining room allows for large parties and a hidden wet bar will be the talk of your guests! The custom stain-glass lighting fixtures brin
USD 1,150,000
413 Haflinger Lane
View photo
House · for sale
USD 455,000
USD 152/sq.ft
413 Haflinger Lane
Hallmark Shores
· 2,992 sq.ft · 4 Bedrooms · 3 Baths · House
· Office room · Fireplace · Equipped kitchen
Hallmark Shores · 2,992 sq.ft · 4 Bedrooms · 3 Baths · House · Office room · Fireplace · Equipped kitchen
Roland II D. Call about a rate buy down using our lender partners. Beautiful plan that has a wide entry with both a Formal Dining Room, and Office/ Living Room. This plan has a Gourmet style kitchen with gas cooktop and built in wall microwave and oven. The family room has a gas fireplace and is open to Kitchen. Just off the kitchen we have added a covered porch. Upstairs is a large Primary Bedroom with lots of storage, two walk in closets and a private water closet. The luxury bathroom has a large tiled shower and a free-standing tub! Three additional Bedrooms and two additional bathrooms. The laundry room has a window and a laundry sink. Disclaimer: CMLS has not reviewed and, therefore, does not endorse vendors who may appear in listings
USD 455,000
425 Haflinger Lane
View photo
House · for sale
USD 515,000
USD 136/sq.ft
425 Haflinger Lane
Hallmark Shores
· 3,778 sq.ft · 5 Bedrooms · 4 Baths · House
· Office room · Fireplace · Equipped kitchen · Parking
Hallmark Shores · 3,778 sq.ft · 5 Bedrooms · 4 Baths · House · Office room · Fireplace · Equipped kitchen · Parking
The Webster II B is a four. Bedroom, three and one-half bath home. A flex space is located off the entry and has an option to be an office or formal dining room. This open plan features a gourmet kitchen with center island, eat-in area and great room. This dazzling home also has a nice sized Sunroom off the kitchen and a covered porch. The great room offers an optional coffered ceiling and fireplace. There is a large entry off the garage that features a walk-in pantry and offers a Butler's Pantry and a bench and cubbies. A guest bedroom with a private bath is located on the first floor with a closet. A powder bath completes the first floor. Three secondary bedrooms with walk-in closets share a Jack and Jill bathroom are located upstairs. An additional bedroom with a full bathroom is also located upstairs. A large second family room and convenient laundry room are also upstairs. The luxurious primary suite features a huge walk-in closet, an optional boxed ceiling and a free-standing soa
USD 515,000
1860 Wild Rice Road
View photo
House · for sale
USD 273,900
USD 176/sq.ft
1860 Wild Rice Road
Hallmark Shores
· 1,550 sq.ft · 3 Bedrooms · 2 Baths · House
· Equipped kitchen · Parking
Hallmark Shores · 1,550 sq.ft · 3 Bedrooms · 2 Baths · House · Equipped kitchen · Parking
The Cary is designed for modern living, offering comfort and convenience for families. This beautiful one-story home features three spacious bedrooms, two bathrooms, and a convenient two-car garage. Its open-concept layout seamlessly connects the kitchen, dining area, and living room, creating a warm and inviting space for entertaining and everyday living. Each bedroom includes a walk-in closet for ample storage, while high-quality finishes throughout add to the homes charm. Move-in ready and thoughtfully designed, the Cary offers the perfect blend of space and convenience for a relaxed lifestyle. Designed for gatherings, the Cary floor plan features a spacious open-concept layout that makes hosting effortless. The chef-ready kitchen boasts stunning granite countertops, stainless steel appliances, and ample cabinet space. A large island overlooks the inviting living room, allowing you to stay connected with guests while preparing meals. The seamless flow between the kitchen, dining, an
USD 273,900
144 Cambridge Hill Drive
View photo
House · for sale
USD 278,000
USD 206/sq.ft
144 Cambridge Hill Drive
Hallmark Shores
· 1,345 sq.ft · 3 Bedrooms · 2 Baths · House
· Garden · Equipped kitchen
Hallmark Shores · 1,345 sq.ft · 3 Bedrooms · 2 Baths · House · Garden · Equipped kitchen
Welcome home to this beautifully updated 3-bedroom, 2-bath ranch, perfectly situated on a desirable cul-de-sac lot with a peaceful backyard setting that backs to trees and nature. Beautifully updated throughout, this home offers a wonderful combination of comfortable one-level living, modern finishes, and inviting indoor and outdoor spaces. Step inside to a bright, open great room featuring vaulted ceilings, abundant natural light, and beautiful new luxury vinyl plank flooring that flows into the dining area. The updated kitchen is designed for both everyday living and entertaining with quartz countertops, stainless steel appliances, range/oven, a new refrigerator, new dishwasher and new microwave, updated lighting, and a large pantry. Just off the kitchen, a versatile flex space is ideal for a breakfast nook, sitting area, or cozy spot to enjoy your morning coffee while bird watching through the windows and sliding door. The newly renovated primary suite offers a relaxing retreat with
USD 278,000
321 Windy Road
View photo
House · for sale
USD 775,000
USD 203/sq.ft
321 Windy Road
Hallmark Shores
· 3,800 sq.ft · 4 Bedrooms · 3 Baths · House
Hallmark Shores · 3,800 sq.ft · 4 Bedrooms · 3 Baths · House
UPDATED ACERAGE offering-an exceptional opportunity to own a portion of this property. Escape to the space, privacy, and freedom youve been searching for with this beautiful 3800-square-foot home set on 5 peaceful acres. With 4 bedrooms and 3.5 bathrooms, this property blends comfort, function, and room to growideal for anyone seeking a lifestyle with more possibilities. Inside, hardwood floors flow through most of the home, adding warmth and timeless character. The generous floor plan has both inviting everyday living spaces and room to entertain. Updated HVAC units provide modern efficiency and peace of mind. One of the homes standout features is the expansive back porch, perfectly positioned to take in the sweeping views of the property. Its the perfect place for morning coffee, quiet afternoons, or relaxing evenings while enjoying the beauty and serenity of your own private retreat. Step beyond the porch and the opportunities continue. Whether youre a hobbyist, gardener, or someone
USD 775,000
158 Bonhomme Circle
View photo
House · for sale
USD 209,000
USD 134/sq.ft
158 Bonhomme Circle
Hallmark Shores
· 1,550 sq.ft · 2 Bedrooms · 2 Baths · House
· Patio · Garden · Office room · Gym · Equipped kitchen · Parking
Hallmark Shores · 1,550 sq.ft · 2 Bedrooms · 2 Baths · House · Patio · Garden · Office room · Gym · Equipped kitchen · Parking
Perfect for first-time buyers or those looking to downsize! This single-level home features a spacious living room, an eat-in kitchen with ample counter and cabinet space, and a formal dining room with French doors. The finished, enclosed garage provides a huge flex space with endless possibilities for a home office, recreation room, gym, or additional living area. The owner's suite features vaulted ceilings, a walk-in closet, and an ensuite bath with a garden tub. Enjoy the fully fenced backyard with a patio, perfect for relaxing or entertaining. Located in an award-winning school district and just a few miles from Interstate 20, this home provides convenient access to shopping, dining, and surrounding areas. Disclaimer: CMLS has not reviewed and, therefore, does not endorse vendors who may appear in listings
USD 209,000
331 Livesey Lane
View photo
Townhouse · for sale
USD 197,609
USD 146/sq.ft
331 Livesey Lane
Hallmark Shores
· 1,345 sq.ft · 3 Bedrooms · 2 Baths · Townhouse
· Garden · Equipped kitchen
Hallmark Shores · 1,345 sq.ft · 3 Bedrooms · 2 Baths · Townhouse · Garden · Equipped kitchen
If you use Lennar Mortgage, you will receive closing cost assistance of up to $10,000 and our Move-In Package, available through July 12! July move in! Amazing NEW 3-bedroom, 2.5-bath Denali plan located in Gilbert, SC. Enjoy nearby shopping, Lake Murray, and top-rated schools, with a short drive to Downtown Columbia. This home features elegant quartz countertops in the kitchen, wood-inspired vinyl plank flooring throughout the first floor, and a seamless transition from the living space to the backyard. The open kitchen has spacious counters, white shaker style cabinets with knobs, subway tiled backsplash, and modern stainless-steel appliances; including a gas stove, microwave and dishwasher. Blinds throughout the home. All bedrooms are located on the second floor for privacy from the main level. The second-floor owners suite includes a full walk in closet and double vanity bathroom with a large shower. An additional full bathroom is conveniently located near 2 quaint bedrooms. Discov
USD 197,609
7 Indian Creek Trail
View photo
Townhouse · for sale
USD 364,500
USD 248/sq.ft
7 Indian Creek Trail
Hallmark Shores
· 1,464 sq.ft · 2 Bedrooms · 2 Baths · Townhouse
· Equipped kitchen
Hallmark Shores · 1,464 sq.ft · 2 Bedrooms · 2 Baths · Townhouse · Equipped kitchen
Ever dreamed of living on beautiful Lake Murray with all the perks of a private, gated lake community? This exceptional neighborhood offers two sandy beaches, a lakeside gazebo, day docks, a convenient boat ramp, and rentable boat slipseverything you need for the ultimate lake lifestyle. This stunning townhome is perfectly situated right on the sandy beach, offering breathtaking sunrise views and sweeping vistas all the way to the dam. Inside, the main level welcomes you with an open-concept floor plan designed for both everyday living and entertaining. The gourmet kitchen features stainless steel appliances, a built-in convection oven with a 3-in-1 air fryer, and elegant quartz countertops. Gorgeous exotic pecan hardwood floors, smooth ceilings, and recessed lighting add warmth and sophistication throughout. A full bath and versatile flex room (ideal as a third bedroom or office) provide additional functionality and space. Upstairs, youll find a spacious owners suite, a full bath, and
USD 364,500
550 Saint Pauls Church Road
View photo
House · for sale
USD 499,000
USD 150/sq.ft
550 Saint Pauls Church Road
Hallmark Shores
· 3,326 sq.ft · 8 Bedrooms · 4 Baths · House
· Garden · Deck · Fireplace · Equipped kitchen · Cellar
Hallmark Shores · 3,326 sq.ft · 8 Bedrooms · 4 Baths · House · Garden · Deck · Fireplace · Equipped kitchen · Cellar
ATTENTION INVESTORS or buyers that can see this diamond in the rough that needs some cosmetics to make it a gorgeous home again! Sold as is.Nestled on 8.64 acres is this private estate in Gilbert. Looking for privacy and space for all your toys, no HOA and just 15 minutes to downtown Lexington. This property provides an astonishing 8 bedrooms, 4.5 bathrooms, 2 full kitchens, and 2 Great Rooms with a finished basement! The 2 main floors boast about 2500 sq. Ft. of living space with an almost 900 sq. Ft. finished basement. The roof and deck were replaced in 2023. Come reimaginethis substantial space inside and out! The main level features an updated kitchen with granite countertops, stainless appliances, tiled backsplash, corner pantry, and an eat-in area. Formal Dining Room with high ceilings; Great Room with corner fireplace; full size mud/laundry room, 1/2 bath and the primary suite rounds out the main level with a privatebath including separate shower, garden tub, dual sinks and walk
USD 499,000
421 Haflinger Lane
View photo
House · for sale
USD 551,366
USD 130/sq.ft
421 Haflinger Lane
Hallmark Shores
· 4,230 sq.ft · 5 Bedrooms · 4 Baths · House
Hallmark Shores · 4,230 sq.ft · 5 Bedrooms · 4 Baths · House
Yates II A. This popular floor plan has a guest bedroom on the main level and one full and one-half bathroom down. For entertaining or relaxation there is a nice sized sunroom with a covered porch. Upstairs has a large primary bedroom and a large luxury bathroom. Reall nice sized walk-in closets and three full bathrooms on the second level. When using Silverton Mortgage and MGC to close builder will contribute up to $8500 in closing cost. Disclaimer: CMLS has not reviewed and, therefore, does not endorse vendors who may appear in listings
USD 551,366
181 Ruby Prince Road
View photo
House · for sale
USD 283,500
USD 195/sq.ft
181 Ruby Prince Road
Hallmark Shores
· 1,453 sq.ft · 3 Bedrooms · 2 Baths · House
· Patio · Equipped kitchen
Hallmark Shores · 1,453 sq.ft · 3 Bedrooms · 2 Baths · House · Patio · Equipped kitchen
Welcome to the Allex floorplan at 181 Ruby Prince Road! The exterior of this home features durable, white Hardie Plank siding and a covered front entry and back patio. Inside, the home features 3 bedrooms and 2 bathrooms with a split-bedroom design. This creates plenty of privacy as the primary bedroom is tucked into the back of the home with the remaining 2 bedrooms towards the front. The primary suite features an impressive en-suite bathroom and spacious walk-in closet. The dining area welcomes you into the home off the front foyer with ample natural light. Following the natural flow of the home, the dining area leads into the kitchen and living areas. The kitchen features gray cabinetry, stylish tile backsplash, and white quartz countertops. The kitchen bar allows for barstool seating space and overlooks the open living area. Glass sliding doors in the living area lead out onto the covered back patio where you can enjoy the peaceful atmosphere in Sease's Pond. Sease's Pond is locate
USD 283,500
1020 Pisgah Church Road
View photo
House · for sale
USD 230,000
USD 165/sq.ft
1020 Pisgah Church Road
Hallmark Shores
· 1,389 sq.ft · 3 Bedrooms · 2 Baths · House
· Patio · Fireplace · Equipped kitchen · Parking
Hallmark Shores · 1,389 sq.ft · 3 Bedrooms · 2 Baths · House · Patio · Fireplace · Equipped kitchen · Parking
1020 Pisgah Church Rd, Lexington, SC 29072 is a one-story Lexington single. Brick home built in 1972 on an expansive lot with mature trees. The L-shaped kitchen combines navy cabinetry, stainless steel appliances, and a double sink that streamlines food prep and cleanup, opening to a living area where a brick fireplace anchors the room, adding warmth and a defined gathering point. Three bedrooms include closets that organize clothing and belongings, while two full bathrooms divide daily routines, one with a tub-and-shower combination and the other with a tiled walk-in shower. A covered patio extends usable space outdoors, and an attached one-car garage handles parking and storage, completing this well-maintained residence with practical amenities throughout every room. Included 100-Day Home Warranty with buyer activation Disclaimer: CMLS has not reviewed and, therefore, does not endorse vendors who may appear in listings
USD 230,000
243 Forgotten Trail
View photo
Townhouse · for sale
USD 244,864
USD 164/sq.ft
243 Forgotten Trail
Hallmark Shores
· 1,485 sq.ft · 3 Bedrooms · 2 Baths · Townhouse
· Equipped kitchen
Hallmark Shores · 1,485 sq.ft · 3 Bedrooms · 2 Baths · Townhouse · Equipped kitchen
The South Wind II in Walkers Trail: Exterior Townhome! This luxury interior residence is thoughtfully designed for elegant, low-maintenance living in one of Lexingtons most sought-after communities. Blending timeless style with modern comfort, it offers a refined retreat surrounded by convenience and quality. Inside, you will find an open layout highlighted by wide-plank flooring and plush carpet in the bedrooms. The kitchen is a striking focal point, featuring beautiful countertops, high-end fixtures, a subway tile backsplash, upgraded cabinetry, hardware and finishes. A spacious island adds functionality for daily living and entertaining alike. Technology and convenience are built in, with smart home automation, full window treatments, an electronic smart deadbolt. The exterior pairs classic craftsmanship with modern appeal with vinyl style board and batten and vinyl siding! Actual layout, features, and finishes may vary and are subject to change without notice. *HOA Includes front a
USD 244,864
197 Ruby Prince Road
View photo
House · for sale
USD 293,500
USD 198/sq.ft
197 Ruby Prince Road
Hallmark Shores
· 1,475 sq.ft · 3 Bedrooms · 2 Baths · House
· Equipped kitchen · Parking
Hallmark Shores · 1,475 sq.ft · 3 Bedrooms · 2 Baths · House · Equipped kitchen · Parking
Welcome to the Kerry at 197 Ruby Prince Road, a beautiful single-story new construction home in Gilbert, SC. This Kerry floorplan features 3 bedrooms, 2 baths, and a 2-car garage. The primary bedroom is comfortably tucked into the back of the home and features an en-suite bath and a walk-in closet. The kitchen overlooks the spacious great room, allowing plenty of space for family and friends to gather, and is finished with white shaker-style cabinetry and stunning quartz countertops. Two guest bedrooms are located in the front of the home and share a guest bath. Sease's Pond is located just outside of Lexington, placing you close to many restaurants, stores, and entertainment. Enjoy a day at Lake Murray or stroll Downtown Lexington. Take advantage of the beautiful landscape at Sease's Pond, where a community pond and dock are available to all residents. The photos you see here are for illustration purposes only, interior and exterior features, options, colors and selections will differ
USD 293,500
308 Haflinger Lane
View photo
House · for sale
USD 435,000
USD 161/sq.ft
308 Haflinger Lane
Hallmark Shores
· 2,691 sq.ft · 4 Bedrooms · 2 Baths · House
· Garden · Office room · Equipped kitchen
Hallmark Shores · 2,691 sq.ft · 4 Bedrooms · 2 Baths · House · Garden · Office room · Equipped kitchen
Skip the new construction wait! Built in 2024, this 4-bed, 2.5-bath Craftsman in Hendrix Farms is nearly new and move in ready now! No build timeline, no construction delays, and the extras most new builds charge for are already done, including a fully fenced backyard and storage shed. The seller is also offering $7,000 toward buyer closing costs! The main level has an open layout with a chef's kitchen: granite countertops, a large island, a butler's pantry, and a gas stovetop. There's a dedicated office, plus a sunroom that works well as a dining room. Upstairs, the primary suite has a tray ceiling, garden tub, large walk-in closet, and a separate sitting room you could use as a second office or reading space. Three more bedrooms share a full bath with dual vanities, and two of them have walk-in closets. The neighborhood also has a community pool that's a great spot to spend weekends at! Hendrix Farms puts you minutes from I-20 and in Lexington One schools. Schedule your showing today
USD 435,000
151 Mill House Lane
View photo
House · for sale
USD 375,000
USD 118/sq.ft
151 Mill House Lane
Hallmark Shores
· 3,165 sq.ft · 4 Bedrooms · 2 Baths · House
· Patio · Office room · Fireplace · Equipped kitchen
Hallmark Shores · 3,165 sq.ft · 4 Bedrooms · 2 Baths · House · Patio · Office room · Fireplace · Equipped kitchen
Talk to us about purchasing this home at a 5.5 interest rate today. Welcome to this meticulously renovated 4-bedroom, 2.5-bath home; 3,174 sq ft in the highly sought-after Mill subdivision where quality craftsmanship meets peace of mind. This home isnt just move-in ready its been professionally inspected post-renovation, with contractor warranties and documentation available for review. Every update was done with pride and precision, not shortcuts. Inside, a two-story foyer opens to a formal dining room and office/flex space area. Home features a grand Family room area with soaring ceilings and a gas fireplace. The chefs kitchen stands out with granite countertops, soft-close cabinetry, a custom island with organized pullouts, and an inviting eat-in breakfast area leading to a covered back porch patio perfect for morning coffee or evening gatherings. The spacious laundry room on the main level makes day-to-day living efficient and organized. The primary suite on the main floor is a tru
USD 375,000
200 Wild Azalea Court
View photo
House · for sale
USD 575,000
USD 167/sq.ft
200 Wild Azalea Court
Hallmark Shores
· 3,434 sq.ft · 4 Bedrooms · 3 Baths · House
· Garden · Fireplace · Equipped kitchen · Parking
Hallmark Shores · 3,434 sq.ft · 4 Bedrooms · 3 Baths · House · Garden · Fireplace · Equipped kitchen · Parking
Walk to Lake Murray. Bring your Lake Toys. Live the Lake Lifestyle. Welcome to Secret Cove, one of Lexington's most desirable lake-access communities, where you can walk just a few hundred yards to the private community boat ramp, dock, and you also have dry boat storage space included. Spend more time on Lake Murray and less time towing, launching, and waiting in line. Positioned on a prominent corner lot beneath mature hardwoods, this custom all-brick home offers exceptional curb appeal with a welcoming Southern front porch, side-entry garage, and fenced yard. Inside, you'll find four oversized bedrooms, a large flex room, hardwood floors, tile, heavy moldings, and a classic masonry fireplace. The kitchen features granite countertops, stainless sink, pantry, and a bright breakfast area with custom backlit built-ins. The main-level owner's oasis includes the En-suite, custom walk-in closet, and French doors leading to a spacious screened porch overlooking the private, fenced backyard,
USD 575,000
426 Rocky Ramp Drive
View photo
House · for sale
USD 3,500,000
USD 779/sq.ft
426 Rocky Ramp Drive
Hallmark Shores
· 4,489 sq.ft · 4 Bedrooms · 4 Baths · House
· Fireplace · Equipped kitchen
Hallmark Shores · 4,489 sq.ft · 4 Bedrooms · 4 Baths · House · Fireplace · Equipped kitchen
Experience exceptional Lake Murray living in this stunning 2019 estate, privately situated on nearly 2 acres with 340' of shoreline, private boat ramp and dock. Perfectly positioned in a protected cove while still offering beautiful open-water views, this property delivers the best of both worlds. The approximately 4,000 SF main residence showcases timeless craftsmanship with rough-sawn timbers, soaring 10'-20' ceilings, exposed beams, wide-plank walnut floors, Pella windows, 8' solid doors, stone fireplaces, and a dramatic wall of waterfront glass. The main level features a luxurious primary suite with heated bath and closet floors and its own private covered porchthe perfect place to enjoy peaceful lake views. Also on the main level are the great room, formal dining, library, billiard room, chef's kitchen, dedicated dog room, and two laundry rooms. Upstairs, a solid walnut staircase leads to an open loft overlooking the main living area and 2 guest suites, each with a private bath an
USD 3,500,000
1906 Priceville Road
View photo
House · for sale
USD 524,900
USD 181/sq.ft
1906 Priceville Road
Hallmark Shores
· 2,895 sq.ft · 4 Bedrooms · 2 Baths · House
· Gym · Deck · Fireplace · Equipped kitchen · Swimming pool
Hallmark Shores · 2,895 sq.ft · 4 Bedrooms · 2 Baths · House · Gym · Deck · Fireplace · Equipped kitchen · Swimming pool
Want a home that offers a secluded setting where you can relax without having neighbors know your business? You're in luck. This all brick, well-loved home is perfect tucked away on one acre with big country front porch, in-ground pool, shop and RV connection for yourself or guest. Four bedrooms, two and a half baths, formal dining, family room with fireplace, cozy eat in kitchen with bay window, main-level master with stylish bath and walk-in closet. Three awesome sized bedrooms UP plus flex spaces that is perfect for media room, game room or private gym. Go ahead, claim your seat on the rear screen porch to bird watch, deer watch or watch family enjoy playing in the pool. Great grilling deck too. Your new home desires start here! Lexington School District One. Less than eight miles to major grocery stores, restaurants and retail shopping. Your piece of heaven can be found HERE! Disclaimer: CMLS has not reviewed and, therefore, does not endorse vendors who may appear in listings
USD 524,900

Get email alerts

Don't miss out: be the first to know about new properties

The alert was correctly created

On subscribing you accept the conditions of use and the privacy policy
Alert
Receive new ads in your inbox
Save this search
Receive alerts for new listings

We'll send you an email when we have new properties for: "Houses for sale in Hallmark Shores"

The alert was correctly created

Hope Ferry Estates
Lexing-Town Estates
Get email alerts and be the first to see new listings
Required field
On subscribing I accept the terms of the privacy policy
Perfect! You'll soon start receiving new listings via email
Alert
Receive an email when we have new ads for Houses for sale in Hallmark Shores
Save this search
Filters

Bedrooms

Size (sq.ft)

sq.ft
sq.ft

Price

USD
USD

Property type

Bathrooms

Clear all filters
Receive notifications when new entries are published.