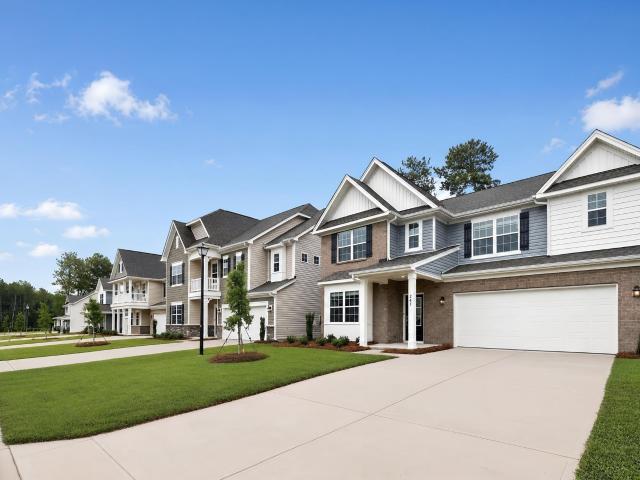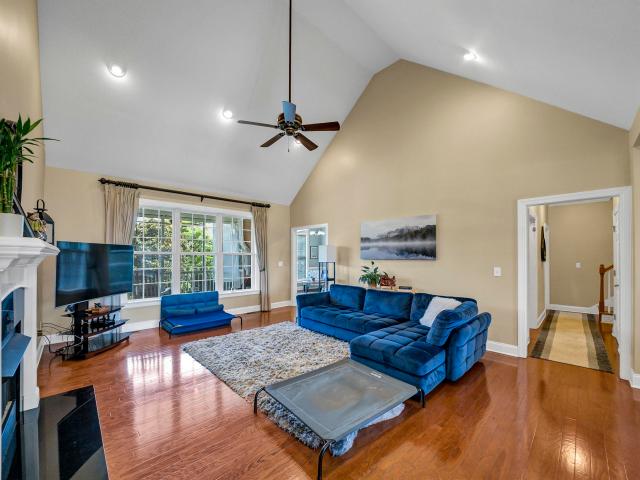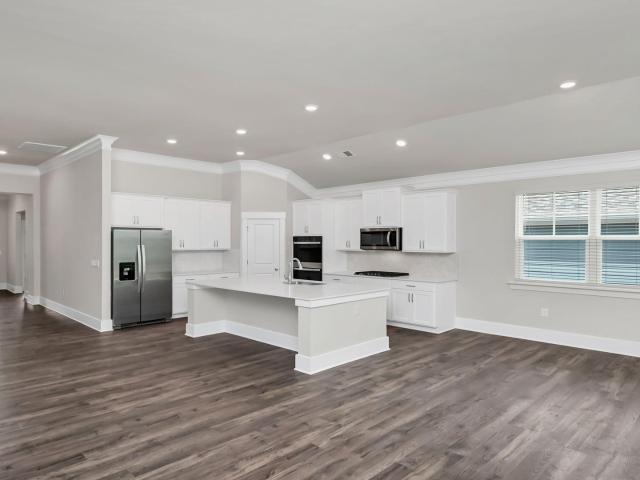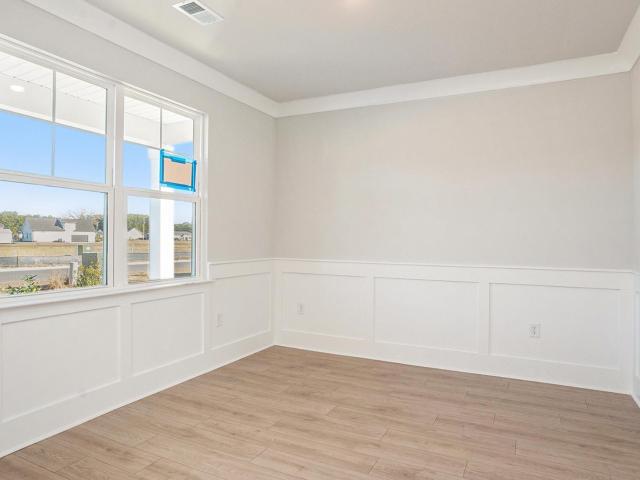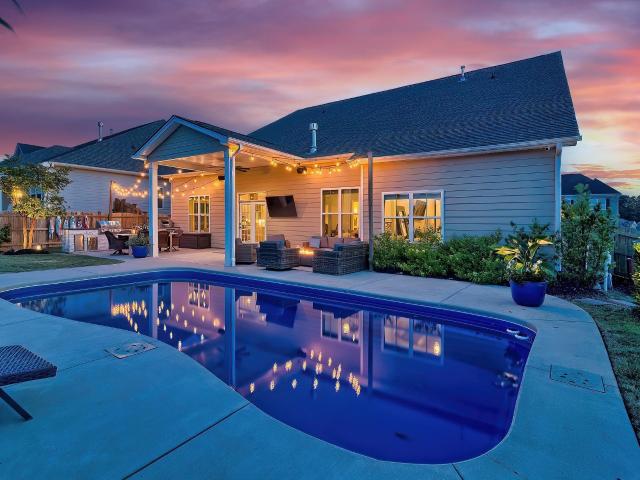
304 houses for sale in Hallmark Shores

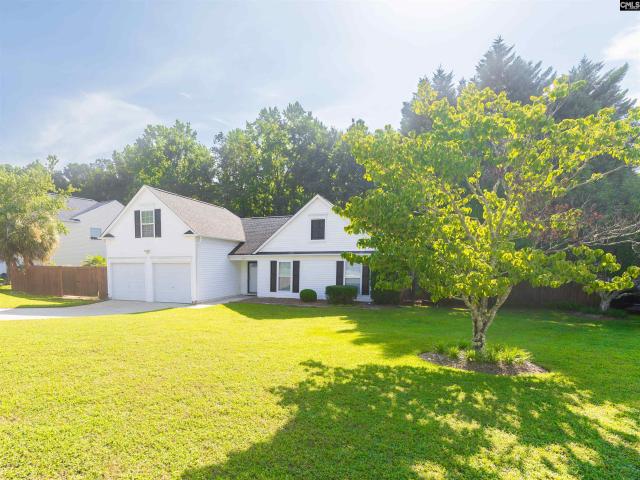
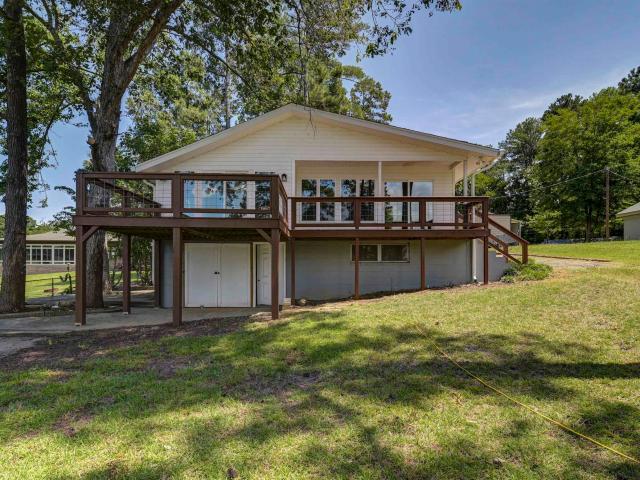
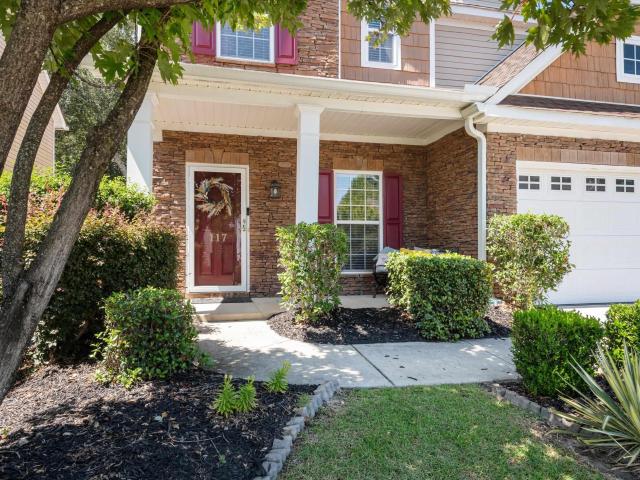
117 Loganberry Court
View photo
House · for sale
USD 320,000
USD 132/sq.ft
117 Loganberry Court
Hallmark Shores
· 2,422 sq.ft · 4 Bedrooms · 2 Baths · House
· Office room
Hallmark Shores · 2,422 sq.ft · 4 Bedrooms · 2 Baths · House · Office room
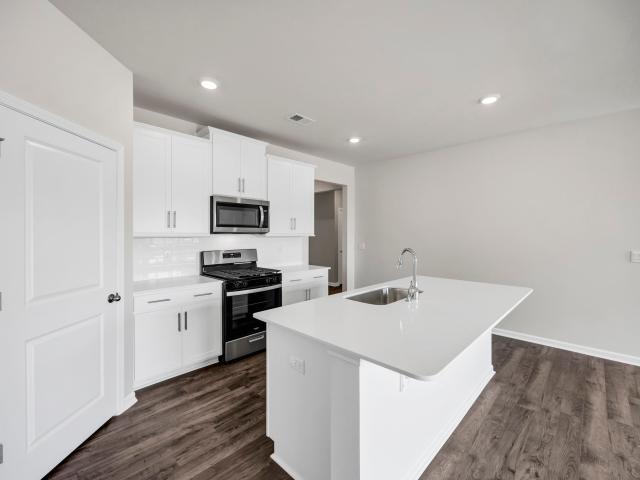
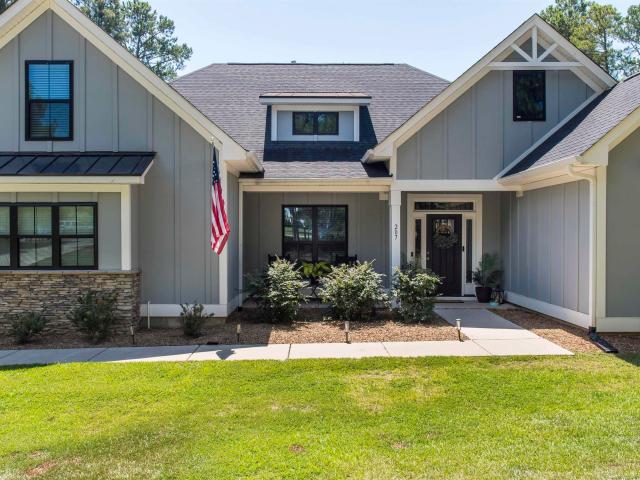
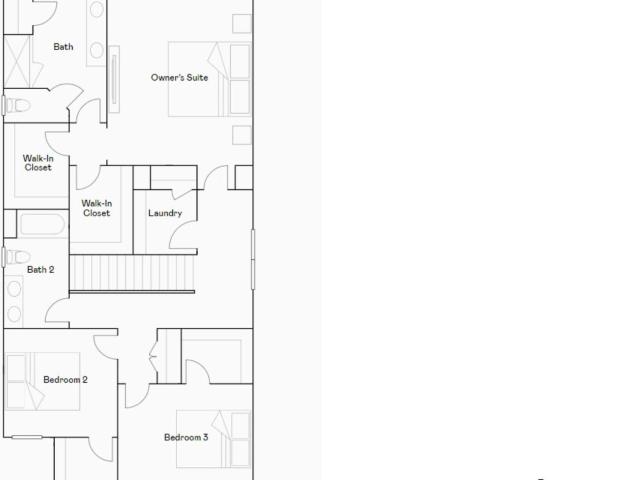
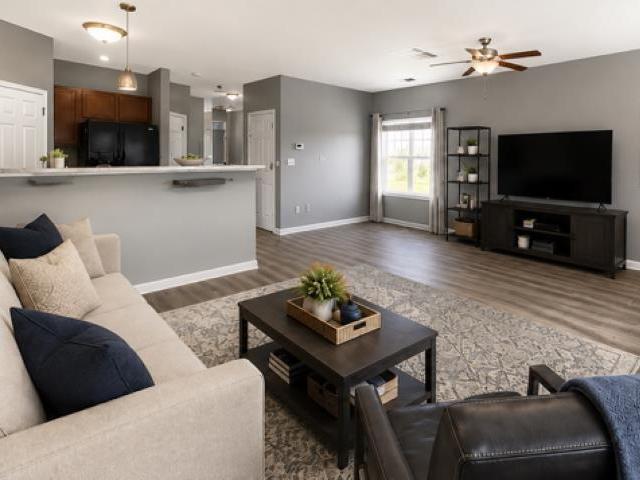
Looking for room to spread out, a flexible floor plan, and a location close to everything in Lexington? This beautifully maintained, move-in-ready home checks all the boxes! Tucked away on a quiet cul-de-sac in a desirable Lexington community and zoned for Lexington One schools, this home combines comfortable living spaces with the functionality today's buyers are looking for. Inside, you'll appreciate the combination of formal and casual living spaces designed for everyday living and entertaining. The formal dining room is ready for holiday gatherings and dinner parties, while the separate formal living room provides endless possibilities as a home office, playroom, sitting room, or additional flex space. Whether you need room to entertain, work from home, or simply spread out, there's space to make it your own. Upstairs, four generously sized bedrooms provide plenty of room for family, guests, or whatever life calls for next. The primary suite serves as a comfortable retreat with roo
USD 320,000
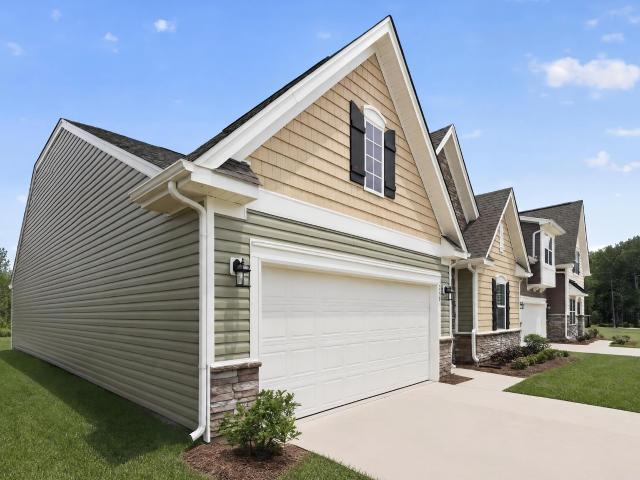
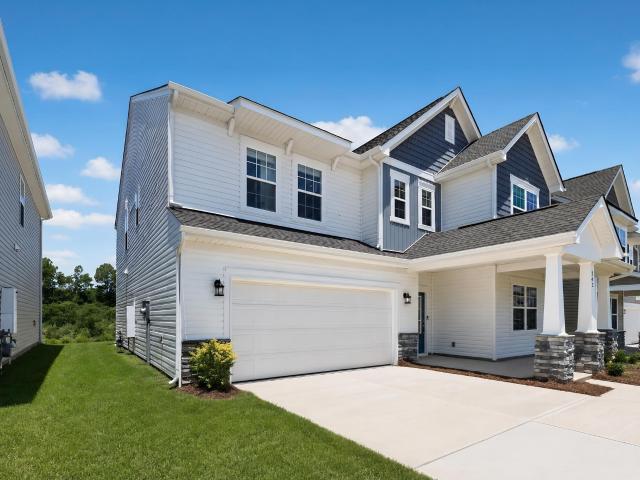
145 Saks Avenue
View photo
House · for sale
USD 430,000
USD 148/sq.ft
145 Saks Avenue
Hallmark Shores
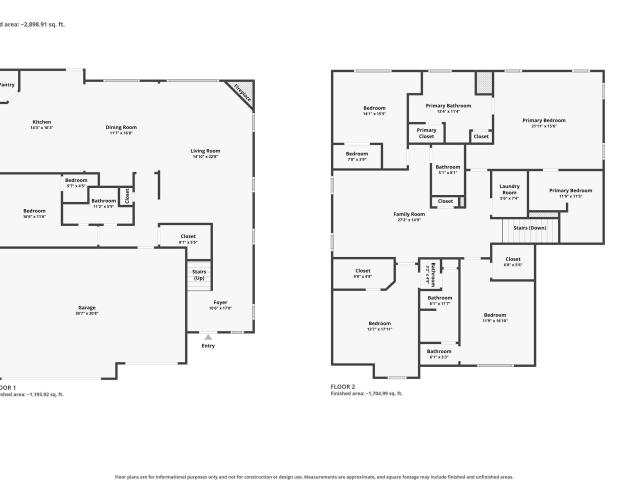
· 2,895 sq.ft · 5 Bedrooms · 4 Baths · House
· Garden · Deck · Fireplace · Equipped kitchen · Parking · Cellar
Hallmark Shores · 2,895 sq.ft · 5 Bedrooms · 4 Baths · House · Garden · Deck · Fireplace · Equipped kitchen · Parking · Cellar
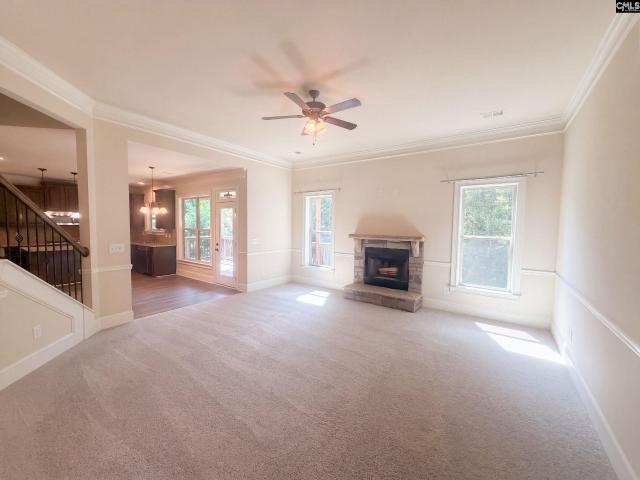
145 Saks Ave is a two-story Lexington home with a spacious, well-appointed interior. The kitchen features dark cabinetry, stone counters, a tile backsplash, a center island, a wall oven, and a full suite of stainless steel appliances beneath pendant lighting. The main living room includes a fireplace, while a formal dining area with a coffered ceiling and wainscoting detail adds character. Wood-look flooring and carpet run through the living spaces, and a main-level bedroom pairs with a full bathroom. Upstairs, the primary suite includes a double vanity, a garden tub, and a separate walk-in shower, with additional bedrooms and bathrooms throughout. A covered rear deck, an unfinished basement suited for storage or future expansion, and a two-car garage complete this well-maintained residence. Included 100-Day Home Warranty with buyer activation Disclaimer: CMLS has not reviewed and, therefore, does not endorse vendors who may appear in listings
USD 430,000
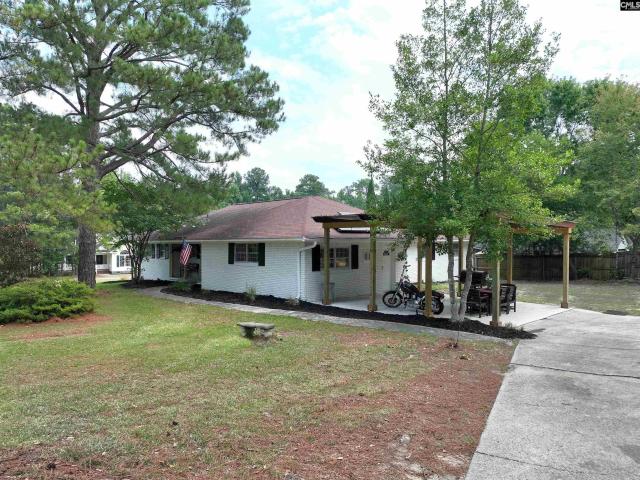
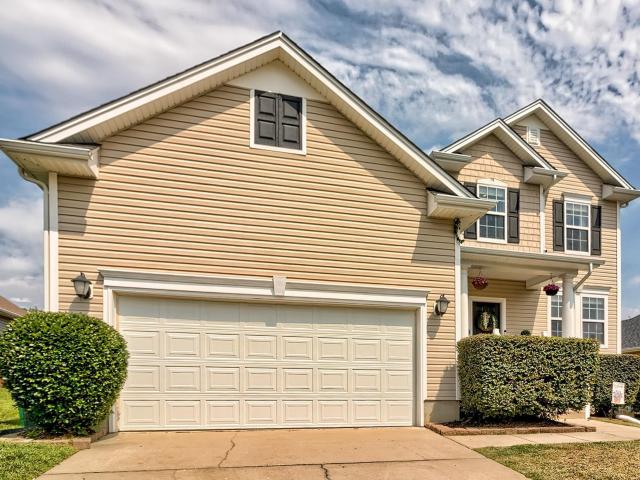
193 Ruby Prince Road
View photo
House · for sale
USD 320,000
USD 181/sq.ft
193 Ruby Prince Road
Hallmark Shores
· 1,765 sq.ft · 4 Bedrooms · 2 Baths · House
· Equipped kitchen
Hallmark Shores · 1,765 sq.ft · 4 Bedrooms · 2 Baths · House · Equipped kitchen
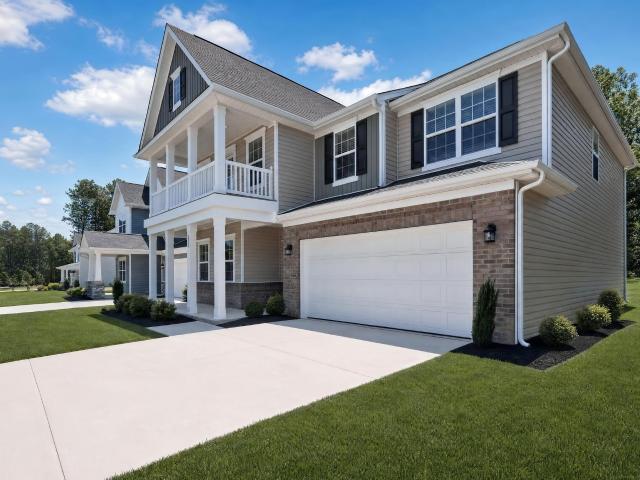
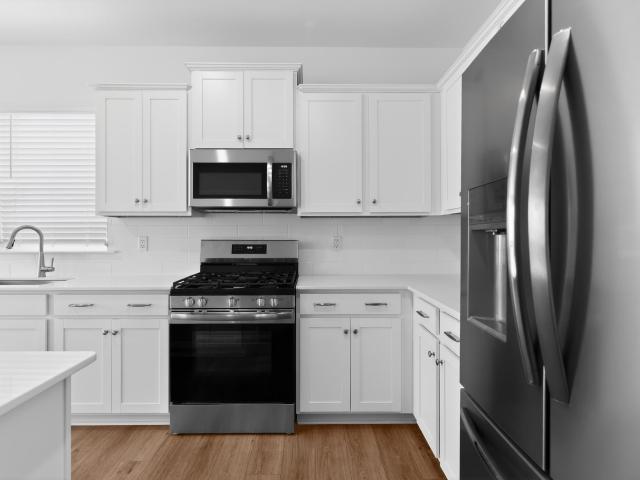
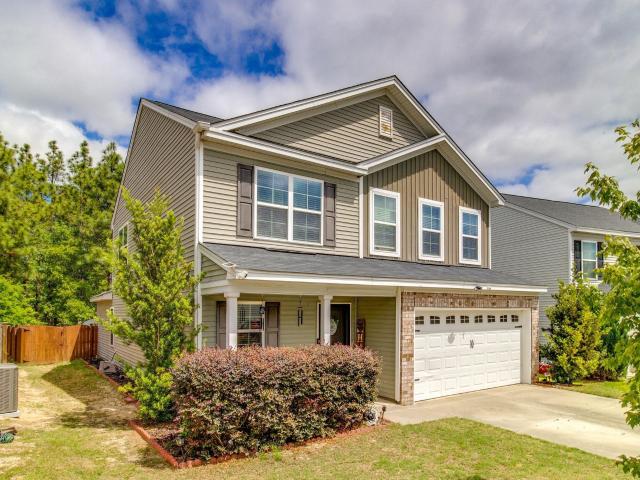
Welcome to the Cali at 193 Ruby Prince Road in Sease's Pond! The Cali provides a beautiful and functional ranch design with a spacious family room that expands to a casual dining area. The kitchen is the highlight of this home with plenty of room for everyone to gather around the open kitchen island. It is also finished with Quartz countertops and tile backsplash. The split bedroom floorplan creates a private primary bedroom featuring a large walk-in closet and spacious bathroom. Three additional bedrooms, each with large closets for additional storage, allow for even a den or home office space. Sease's Pond is located just outside of Lexington, placing you close to many restaurants, stores, and entertainment. Enjoy a day at Lake Murray or stroll Downtown Lexington. Also take advantage of the beautiful landscape at Sease's Pond, where a community pond and dock are available to all residents. The photos you see here are for illustration purposes only, interior and exterior features, opt
USD 320,000
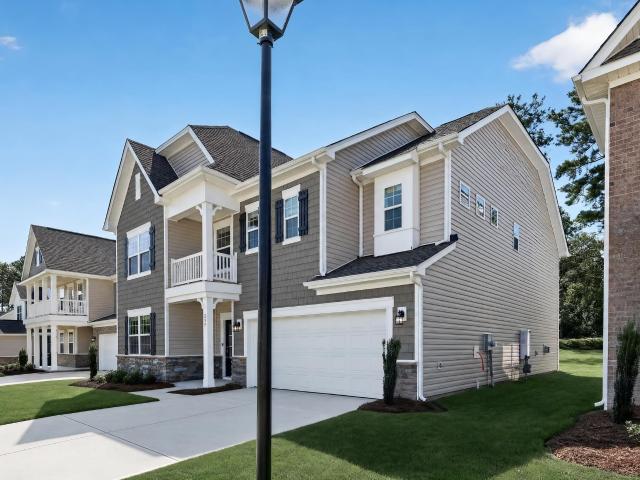
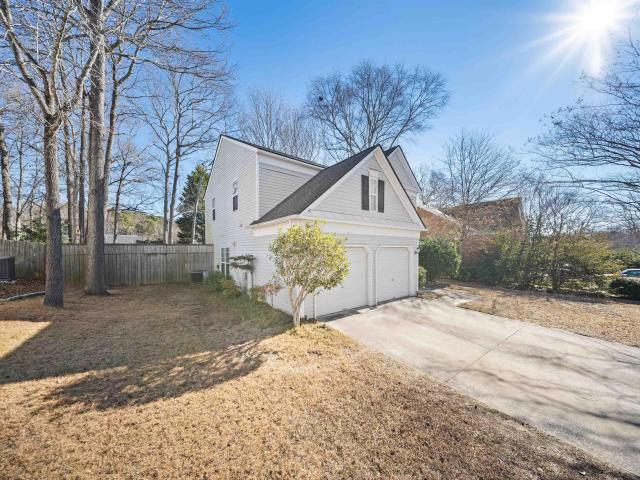
104 Wynfair Court
View photo
House · for sale
USD 450,000
USD 135/sq.ft
104 Wynfair Court
Hallmark Shores
· 3,315 sq.ft · 5 Bedrooms · 4 Baths · House
· Office room · Parking
Hallmark Shores · 3,315 sq.ft · 5 Bedrooms · 4 Baths · House · Office room · Parking
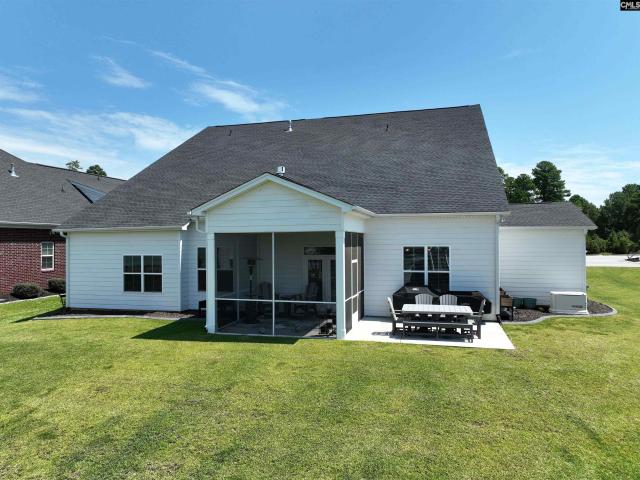
Some homes just feel right the moment you walk in. This is one of them. This 5-bedroom, 4-bathroom home offers 3,300 square feet of thoughtfully laid-out living space, with room to breathe and room to grow into. Whether you need a home office, a guest suite, or simply a little extra space to spread out, theres flexibility here to make it your own. Kept in truly immaculate condition, the home shows pride of ownership at every turn with nothing to fix, nothing to second-guess, just move in and settle in. The oversized 3-car garage adds welcome extra storage and parking, the kind you dont realize you need until you have it. Just outside your door, the neighborhood offers a community pool and playground, perfect for easy weekends close to home. Youre zoned for the well-regarded Lexington One schools, and only about 10 minutes from a great mix of shops and restaurants, close enough for convenience, tucked away enough for quiet. Move-in ready and easy to love, 104 Wynfair Court is ready for
USD 450,000
3524 Driftwood Point Road
View photo
House · for sale
USD 13,500,000
USD 2,247/sq.ft
3524 Driftwood Point Road
Hallmark Shores
· 6,006 sq.ft · 3 Bedrooms · 2 Baths · House
· Swimming pool · Fireplace · Equipped kitchen
Hallmark Shores · 6,006 sq.ft · 3 Bedrooms · 2 Baths · House · Swimming pool · Fireplace · Equipped kitchen
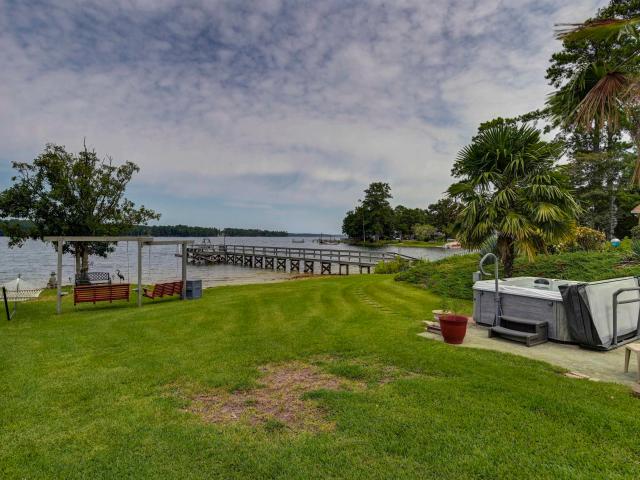
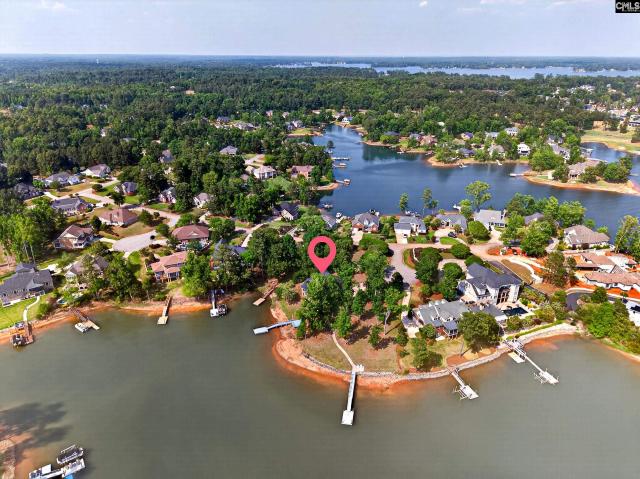
This beautiful view comes with an equally stunning home filled with comfort, character, and practical amenities. This 3-bedroom, 2-bath lakefront ranch offers breathtaking sunsets, expansive big-water views, and exceptional privacy on a low-traffic, dead-end road. The open floor plan features beautiful hardwood floors and incredible lake views from the kitchen, great room, and nearly every room in the home. Two propane fireplaces add warmth and charm, while a dedicated office and separate art room provide flexible spaces for working or creating. Outdoor living includes a covered back porch and a screened porch with a vented grilling hoodperfect for relaxing and entertaining throughout the year. Additional amenities include an irrigation system, hot tub, private dock and boat ramp, a 24' x 30' covered boathouse, and a heated and cooled 12' x 30' two-story workshop. The home is also wired for a generator. This exceptional lakefront property beautifully combines unforgettable views, comfo
USD 13,500,000
263 Foxglade Drive
View photo
House · for sale
USD 322,679
USD 121/sq.ft
263 Foxglade Drive
Hallmark Shores
· 2,659 sq.ft · 4 Bedrooms · 3 Baths · House
· Patio · Equipped kitchen
Hallmark Shores · 2,659 sq.ft · 4 Bedrooms · 3 Baths · House · Patio · Equipped kitchen
Estimated Completion Date: 10/10/2026 | Up to $6,000 in Closing Costs with Preferred Lender Spacious Greenway plan by Lennar offering 2,667 sqft, 4 bedrooms, and 3.5 baths, including a den and a study on the main level. This thoughtfully designed two-story home features an open-concept layout with a large family room that flows seamlessly into the kitchen, creating the perfect space for everyday living and entertaining. The kitchen offers ample cabinet and counter space, a large island, and a functional layout ideal for hosting. Photos are of the same floorplan but are not of the exact homesite and are for illustrative purposes only. Finishes, selections, views, and exterior details may vary. Upstairs, youll find the spacious owners suite, providing a private retreat with a large walk-in closet and en-suite bathroom. Additional bedrooms are generously sized with plenty of closet space, making this home ideal for families or guests. Enjoy outdoor living with a patio, perfect for relaxin
USD 322,679
304 Cobbleview Drive
View photo
House · for sale
USD 309,900
USD 174/sq.ft
304 Cobbleview Drive
Hallmark Shores
· 1,776 sq.ft · 3 Bedrooms · 2 Baths · House
· Patio · Garden · Fireplace · Equipped kitchen · Parking
Hallmark Shores · 1,776 sq.ft · 3 Bedrooms · 2 Baths · House · Patio · Garden · Fireplace · Equipped kitchen · Parking
Welcome to 304 Cobbleview Drive! Featuring 3 bedrooms, 2 bathrooms and a FROG, this Lexington property boasts an open, natural light-filled living area with a cozy fireplace. The kitchen has tile flooring, granite countertops, stainless steel appliances and custom hand built kitchen cabinets, doors and island with soft clse and European slides on the drawers. The primary bedroom offers a double vanity, garden tub, and large walk-in closet. Upstairs, the FROG provides flexible additional space. Enjoy a fenced backyard with a patio, plus a 2-car garage. Located in the Lexington 1 school district and just minutes from Sunset Blvd, where you'll find some of Lexington's best shopping and dining. Disclaimer: CMLS has not reviewed and, therefore, does not endorse vendors who may appear in listings
USD 309,900
323 Hazelmount Road
View photo
House · for sale
USD 275,000
USD 170/sq.ft
323 Hazelmount Road
Hallmark Shores
· 1,615 sq.ft · 3 Bedrooms · 2 Baths · House
· Equipped kitchen
Hallmark Shores · 1,615 sq.ft · 3 Bedrooms · 2 Baths · House · Equipped kitchen
The bedford a. This beautiful one level living home located in Gilbert, SC is situated on a lovely corner homesite and offers 1620 sq ft of heated space. It features 3 bedrooms and 2 full bathroom all on the ground level (no stairs anywhere! )and includes upscale finishes and details such as beefy trim work, appliances, front door keypad, extra wide plank flooring, and so much more you just have to see to experience the difference! These thoughtful upgrades add an elevated touch to an already beautifully designed home. This thoughtfully designed ranch-style home features 9-foot ceilings and a bright, open-concept layout with a spacious family room that flows seamlessly into the kitchen and dining area perfect for everyday living and entertaining. The kitchen offers ample cabinet and counter space, a large island with loads of space for bar stools and a functional layout ideal for meal prep or hosting. The owners suite is located at the back of the home and provides a private retreat wi
USD 275,000
114 Caughman Road
View photo
House · for sale
USD 369,000
USD 157/sq.ft
114 Caughman Road
Hallmark Shores
· 2,336 sq.ft · 3 Bedrooms · 2 Baths · House
Hallmark Shores · 2,336 sq.ft · 3 Bedrooms · 2 Baths · House
Welcome to 114 Caughman Road, a charming all-brick ranch-style home ideally situated in the heart of Lexington, South Carolina. This well-located property has a timeless appeal of brick construction with the convenience of being close to Lexington's outstanding shopping, dining, schools, parks, and community amenities. The inviting ranch floor plan provides comfortable one-level living with a practical layout and plenty of potential to make the home your own. The all-brick exterior has durability and classic curb appeal, while the established setting provides a welcoming residential atmosphere. Whether you're looking for a primary residence, a place to settle into the Lexington community, or an investment opportunity, 114 Caughman Road is ideally positioned to enjoy all that Lexington has. Convenient access to major roads makes commuting to Columbia and surrounding area easy. Don't miss the opportunity to own an all-brick ranch home in one of the Midlands most desirable communities. Ri
USD 369,000
271 Foxglade Drive
View photo
House · for sale
USD 386,439
USD 137/sq.ft
271 Foxglade Drive
Hallmark Shores
· 2,820 sq.ft · 4 Bedrooms · 3 Baths · House
· Office room · Equipped kitchen
Hallmark Shores · 2,820 sq.ft · 4 Bedrooms · 3 Baths · House · Office room · Equipped kitchen
Estimated Completion Date: 10/15/2026 | Up to $6,000 in Closing Costs with Preferred Lender Photos are of the same floorplan but are not of the exact homesite and are for illustrative purposes only. Finishes, selections, views, and exterior details may vary. Spacious Hunter plan by Lennar! 2,824 sq ft, 4 bedrooms, and 3.5 baths in Gilbert. This thoughtfully designed two-story home features an open-concept layout with a large family room that flows seamlessly into the kitchen and dining areaperfect for everyday living and entertaining. The kitchen has ample cabinet and counter space, a large island, and a functional layout ideal for meal prep or hosting. A convenient butlers pantry provides additional storage and prep space. The living room features built-in cabinets, adding both style and functionality. A dedicated study provides the perfect space for a home office or flex space. The owners suite provides a private retreat with a spacious layout, two walk-in closets, and en-suite bath.
USD 386,439
207 Jake Meetze Road
View photo
House · for sale
USD 698,900
USD 249/sq.ft
207 Jake Meetze Road
Hallmark Shores
· 2,799 sq.ft · 4 Bedrooms · 2 Baths · House
· Equipped kitchen · Swimming pool
Hallmark Shores · 2,799 sq.ft · 4 Bedrooms · 2 Baths · House · Equipped kitchen · Swimming pool
ASSUMABLE LOW RATE MORTGAGE FOR QUALIFIED BUYERS Rare opportunity to own a recently built Craftsman-style home set on an impressive 1.5-acre lot with a private saltwater swimming pool and no HOA. Combining timeless Craftsman character with a spacious, modern floor plan, this property offers an exceptional setting for everyday living and entertaining. From the moment you arrive, the covered front porch creates a welcoming first impression, while the expansive acreage provides plenty of room to enjoy the outdoors and maintain a sense of privacy. Inside, the main level features an open-concept design with soaring 10-foot ceilings that create an inviting sense of space and light. The heart of the home is the generously sized kitchen, complete with extensive cabinetry and abundant countertop space, offering plenty of room for meal preparation, storage, and gathering with family and friends. The main level also provides comfortable living and entertaining areas that flow seamlessly together,
USD 698,900
104 Turtle Pointe Court
View photo
House · for sale
USD 1,999,000
USD 371/sq.ft
104 Turtle Pointe Court
Hallmark Shores
· 5,382 sq.ft · 5 Bedrooms · 4 Baths · House
· Equipped kitchen · Cellar
Hallmark Shores · 5,382 sq.ft · 5 Bedrooms · 4 Baths · House · Equipped kitchen · Cellar
Three combined lots. Approximately 275 feet of shoreline. Two private docks. This is not your typical Lake Murray property. Set on 1.13 acres in Timberlake Estates, this exceptional waterfront residence offers the space, shoreline and lake access that are increasingly difficult to findall from a protected cove with sweeping big-water views. Spanning three levels, the home combines impressive scale with a floor plan designed for everyday living and entertaining. Soaring 17-foot ceilings and abundant natural light create a dramatic first impression, while the open kitchen and great room form the heart of the home. A main-level primary suite offers convenience and privacy, with multiple living areas providing flexibility for family and guests. The lower level adds even more possibilities with its own exterior entrance, second kitchen with prep sink, ice maker and mini refrigerator, generous gathering space and dedicated wine cellar. Two laundry rooms add convenience throughout the home. O
USD 1,999,000
532 Rose Sharon Drive
View photo
House · for sale
USD 698,999
USD 191/sq.ft
532 Rose Sharon Drive
Hallmark Shores
· 3,649 sq.ft · 5 Bedrooms · 3 Baths · House
· Fireplace · Equipped kitchen
Hallmark Shores · 3,649 sq.ft · 5 Bedrooms · 3 Baths · House · Fireplace · Equipped kitchen
Set on a stunning 2.1. Acre corner lot in award-winning Lexington School District one, this impressive home offers a rare blend of privacy, space and refined comfort Surrounded by expansive grounds and generous distance from neighboring homes, the property delivers a peaceful, secluded setting that feels like a private estate. Inside, the home offers four bedrooms with a flexible 5th bedroom option ideal for an in-law suite, private apartment or older child's retreat. That space includes its own mini-split, full bath with walk in shower and kitchenette that can be closed off from the main house, creating exceptional versatility. A large pantry, built-ins, formal dining room, eat-in kitchen with french doors, spacious bedrooms and a primary suite with its own fireplace add to the home's charm and livability. Recent updates include 2 renovated bathrooms, a updated kitchen, new flooring, all new windows, new roof w 30-yr architectural shingles, and a fully wrapped aluminum exterior with n
USD 698,999
216 Faskin Lane
View photo
House · for sale
USD 310,000
USD 123/sq.ft
216 Faskin Lane
Hallmark Shores
· 2,519 sq.ft · 4 Bedrooms · 2 Baths · House
· Garden · Office room · Deck
Hallmark Shores · 2,519 sq.ft · 4 Bedrooms · 2 Baths · House · Garden · Office room · Deck
Welcome to Martins Grove, one of Lexington's most sought-after communities! This beautiful 4bd, 2.5-bath home offers the perfect blend of comfort, space, and convenience. The open-concept main level living space is ideal for entertaining and everyday living, with a formal dining room and office too! All bedrooms are thoughtfully located upstairs, including a spacious owner's suite designed for privacy and relaxation. Step outside to enjoy the fully fenced backyard and deck perfect for kids, pets, cookouts, or simply unwinding after a long day. From the beautifully landscaped brick entrance to the outstanding neighborhood amenities, you'll immediately understand why so many families love calling this community home. Enjoy the community pool, playground, basketball courts, sand volleyball court, stocked fishing pond, scenic walking trails, and year-round community events that create a welcoming, family-friendly atmosphere. So much FUN! Conveniently located in the heart of Lexington, you'
USD 310,000
262 Breezy Bay Drive
View photo
House · for sale
USD 584,900
USD 522/sq.ft
262 Breezy Bay Drive
Hallmark Shores
· 1,119 sq.ft · 3 Bedrooms · 2 Baths · House
Hallmark Shores · 1,119 sq.ft · 3 Bedrooms · 2 Baths · House
Welcome to 262 Breezy Bay Drive, a completely updated 3-bedroom, 2-bathroom home that offers approximately 1,128 square feet of move-in-ready living space with +/. 104 feet of water frontage on Lake Murray. The property features a dock and boat ramp already in place, with a new dock face, making it easy to enjoy boating, fishing, and lake living. Completely updated, the home boasts a brand-new stainless steel refrigerator, microwave, and range, along with modern updates throughout. Whether you're looking for a primary residence, weekend getaway, or investment opportunity, this move-in-ready lake property offers an excellent combination of convenience, updates, and waterfront access. Don't miss the opportunity to own a piece of Lake Murray! Disclaimer: CMLS has not reviewed and, therefore, does not endorse vendors who may appear in listings
USD 584,900
267 Foxglade Drive
View photo
House · for sale
USD 350,000
USD 119/sq.ft
267 Foxglade Drive
Hallmark Shores
· 2,917 sq.ft · 5 Bedrooms · 4 Baths · House
· Equipped kitchen
Hallmark Shores · 2,917 sq.ft · 5 Bedrooms · 4 Baths · House · Equipped kitchen
Limited-time! Receive up to $10k toward closing costs when you finance with builder's lender! Available now! Welcome Home to The Forsyth Plan with 2,925 heated and cooled sq ft, featuring 5 bedrooms, 4.5 baths, the BIGGEST kitchen island you've ever seen. And a loft upstairs strategically located in Gilbert, SC across from Centerville Elementary School. This thoughtfully designed two-story home features an open-concept layout with a large family room that flows seamlessly into the kitchen, creating the perfect space for everyday living and entertaining. The kitchen has an incredible amount of cabinets and counter space, huge island and provides a functional layout ideal for entertaining and meal prep. Upstairs, youll find the spacious owners suite, providing a private retreat with a large walk-in closet and ensuite bathroom. A huge bonus room shares a jack-n-jill bathroom and has it's own walk-in closet and could easily become a large 5th bedroom adding additional flexibility but could
USD 350,000
113 Settlers Bend Court
View photo
House · for sale
USD 424,900
USD 128/sq.ft
113 Settlers Bend Court
Hallmark Shores
· 3,315 sq.ft · 4 Bedrooms · 2 Baths · House
· Office room
Hallmark Shores · 3,315 sq.ft · 4 Bedrooms · 2 Baths · House · Office room
Welcome to 113 Settlers Bend Court, a warm and inviting 4 bedroom, 2.5-bath home that provides the perfect blend of comfortable family living and effortless everyday style. Filled with natural light and thoughtfully designed spaces, this home gives everyone room to spread out while still feeling connected. Along with its fantastic layout, this home features a BRAND NEW ROOF, while its location in a lake-access community with a boat ramp offers an added lifestyle bonus. The main level features beautiful LVP flooring throughout, a spacious living area, a dedicated office, and a layout that makes it easy to enjoy both quiet evenings at home and time spent together with family and friends. Upstairs, the generous loft adds even more flexibility, whether you envision it as a playroom, media space, homework area, or a second gathering space. The spacious owners suite has a beautiful tray ceiling, a large walk-in closet and recessed lighting, providing the perfect peaceful retreat at the end o
USD 424,900
820 Neighbor Lane
View photo
House · for sale
USD 289,000
USD 144/sq.ft
820 Neighbor Lane
Hallmark Shores
· 2,002 sq.ft · 3 Bedrooms · 2 Baths · House
· Garden · Deck · Equipped kitchen · Parking
Hallmark Shores · 2,002 sq.ft · 3 Bedrooms · 2 Baths · House · Garden · Deck · Equipped kitchen · Parking
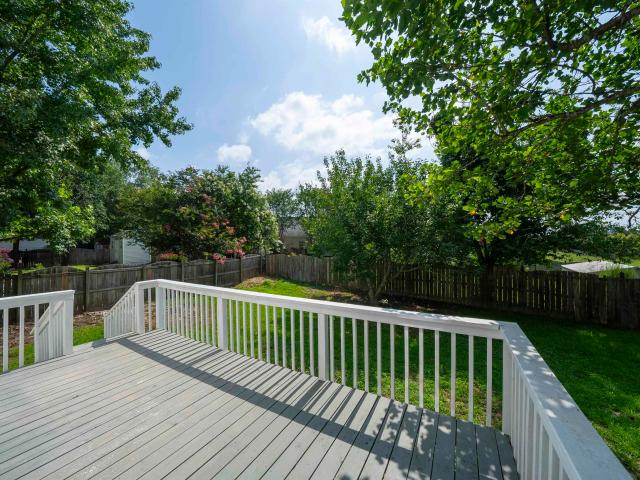
Welcome home to this charming 3-bedroom, 2.5-bath home with a 2-car garage, nestled in the desirable Maple Spring Farm subdivision in Lexington, SC. The kitchen features stainless steel appliances, ample cabinet space, and a functional layout perfect for everyday living. The spacious upstairs primary suite offers a large walk-in closet, double vanity, private water closet, garden tub, separate shower, and tile flooring. The home also features engineered hardwood flooring throughout, adding warmth and style. Enjoy outdoor living in the large, level, fenced backyard complete with a recently rebuilt deck area, perfect for entertaining, plus a concrete animal pen for added convenience. The attached two-car garage provides plenty of parking and storage space. Conveniently located just minutes from Lake Murray, shopping, dining, entertainment, Columbia Metropolitan Airport, and I-20. Zoned for Lexington One Schools, this home offers comfort, convenience, and a wonderful location. Dont miss y
USD 289,000
327 Hazelmount Road
View photo
House · for sale
USD 379,000
USD 116/sq.ft
327 Hazelmount Road
Hallmark Shores
· 3,240 sq.ft · 6 Bedrooms · 5 Baths · House
· Equipped kitchen
Hallmark Shores · 3,240 sq.ft · 6 Bedrooms · 5 Baths · House · Equipped kitchen
Welcome Home to this grand and spacious Grisham floor plan with 3,243 sq ft of luxury living, featuring 6 bedrooms and 5.5 baths to include a guest suite on the main level and a bedroom upstairs with a private bathroom as well! There is space for everyone in this thoughtfully designed layout! This two-story home features a desired open-concept layout with a large family room that flows seamlessly into the kitchen, creating the perfect space for everyday living and entertaining. The kitchen has ample cabinet and counter space, a large island, and a functional layout ideal for entertaining and meal prep. The main-level guest suite provides a comfortable space for visitors or multigenerational living. Upstairs, youll find the spacious owners suite, providing a private retreat with a large walk-in closet and ensuite bathroom with private water closet and generous walk-in closet. We have converted the loft area in this home to a 6th bedroom with a private full bathroom adding flexible livin
USD 379,000
168 Royal Lythan Drive
View photo
House · for sale
USD 444,999
USD 172/sq.ft
168 Royal Lythan Drive
Hallmark Shores
· 2,573 sq.ft · 4 Bedrooms · 3 Baths · House
· Deck · Fireplace · Equipped kitchen
Hallmark Shores · 2,573 sq.ft · 4 Bedrooms · 3 Baths · House · Deck · Fireplace · Equipped kitchen
Back on the market due to no fault of the seller. Move-in ready and full of charm, this all-brick 4 bed/3.5 bath home is located in the desirable Muirfield Place neighborhood and zoned for award-winning Lexington One schools. The flowing layout boasts soaring ceilings throughout and a large living room with a cozy fireplace that opens seamlessly into the spacious, bright eat-in kitchen. The kitchen features granite countertops, a bar for seating, pantry, and abundant counter and cabinet spaceperfect for everyday living and entertaining. The owners suite features tray ceilings, a walk-in closet, and a spa-like en suite with a soaking tub and walk-in shower. Two additional downstairs bedrooms are generously sized with ample closet space and share a lovely full bath. Upstairs, a private bedroom with its own full bath makes an ideal teen or in-law suite. Outdoor living shines with a large screened-in porch, a deck, and a fully fenced backyardperfect for relaxing or entertaining. Disclaimer
USD 444,999
321 Still Shores Drive
View photo
House · for sale
USD 399,990
USD 197/sq.ft
321 Still Shores Drive
Hallmark Shores
· 2,024 sq.ft · 4 Bedrooms · 2 Baths · House
· Patio · Equipped kitchen · Parking
Hallmark Shores · 2,024 sq.ft · 4 Bedrooms · 2 Baths · House · Patio · Equipped kitchen · Parking
The Litchfield floorplan is a beautifully designed new construction ranch home offering single-level living, an open-concept layout, and modern finishes. This home features Coastal Fog colored Hardie Plank siding and a covered front entry. Inside, there are 4 bedrooms, 2 full baths, a 2-car garage, and over 2,000 sqft of living space. It is perfect for those seeking comfort and functionality. At the center of the home, the open-concept kitchen, dining, and living area creates a seamless flow, ideal for entertaining. The kitchen features a large center island, ample counter space on quartz countertops, tile backsplash, and a walk-in pantry, all overlooking the spacious living room filled with natural light. Just off the dining area, a covered patio extends your living space outdoors, perfect for relaxing or hosting gatherings. The private primary suite is thoughtfully positioned at the rear of the home, offering a peaceful retreat with a spacious walk-in closet and en-suite bath with du
USD 399,990
317 Still Shores Drive
View photo
House · for sale
USD 459,990
USD 142/sq.ft
317 Still Shores Drive
Hallmark Shores
· 3,218 sq.ft · 5 Bedrooms · 3 Baths · House
· Patio · Equipped kitchen
Hallmark Shores · 3,218 sq.ft · 5 Bedrooms · 3 Baths · House · Patio · Equipped kitchen
The Tillman in Shell Pointe is the dream home you've been searching for! This thoughtfully designed two-story floorplan at 317 Still Shores Dr. Offers the perfect blend of space, comfort, and modern functionality. It features durable, gray Hardie Plank siding and a double stacked front porch, with 5 bedrooms, 3.5 baths, and over 3,200 sqft of space inside. The main level welcomes you with a charming, covered porch and inviting foyer that opens into a bright, open-concept layout. The front foyer opens up into the impressive kitchen space, complete with a large center island, quartz countertops, tile backsplash, light gray cabinetry, and a walk-in pantry. Near the kitchen, the dining area provides a perfect setting for gatherings and meals. The living area is also just off the kitchen space, offering access to the screened-in back patio. Tucked privately on the first floor, the primary suite offers a peaceful retreat with a large bedroom, walk-in closet, and en-suite bath featuring dual
USD 459,990
266 Foxglade Drive
View photo
House · for sale
USD 283,249
USD 175/sq.ft
266 Foxglade Drive
Hallmark Shores
· 1,615 sq.ft · 3 Bedrooms · 2 Baths · House
· Garden · Equipped kitchen · Parking
Hallmark Shores · 1,615 sq.ft · 3 Bedrooms · 2 Baths · House · Garden · Equipped kitchen · Parking
Welcome home to one-level-living in this beautiful new construction home in the growing area of Gilbert located adjacent to award winning Centerville Elementary School! This charming property offers 3 bedrooms and 2 full bathrooms, all on one level, and has plenty of wide open space for entertaining plus we have included an upgrade floored storage area over the garage (similar to having a large walk-in attic! ). The chefs kitchen will please all of the cooks in the family and includes 36' and 42' staggered height cabinetry, stainless appliances to include a gorgeous 5 burner gas range, vented over range microwave, tiled backsplash, and a large island with quartz countertops for gathering with friends while making entertaining a breeze. This area is open to the great room and dining areas where you can exit to your screened in covered back porch for relaxation after a long day. The fully sodded backyard (includes irrigation! )of this homesite is large enough to play fetch with your dog
USD 283,249
793 Ben Gunn Run
View photo
House · for sale
USD 243,459
USD 126/sq.ft
793 Ben Gunn Run
Hallmark Shores
· 1,927 sq.ft · 3 Bedrooms · 2 Baths · House
· Garden · Equipped kitchen
Hallmark Shores · 1,927 sq.ft · 3 Bedrooms · 2 Baths · House · Garden · Equipped kitchen
Welcome to your stunning NEW 3-bedroom, 2.5-bath Anderson plan in Lexington County, perfectly situated for easy commuting in Gilbert, SC. Enjoy the convenience of nearby Lexington shopping, Lake Murray, top-rated schools, and just a 40-minute drive to downtown Columbia. This home features elegant quartz countertops in the kitchen, wood-inspired vinyl plank flooring throughout the first floor, and a seamless transition from the living space to the backyard. An amazing iron baluster 1st floor oak stair rail greets you in this large open foyer. This home also offers exceptional indoor and outdoor spaces, perfect for entertaining and relaxation. The open kitchen has spacious counters, an expansive island, and modern stainless-steel appliances, including a gas stove, tiled backsplash, microwave and dishwasher. All bedrooms are located on the second floor for privacy from the main level. The second-floor owners suite includes 2 full walk-in closets and double vanity bathroom. An additional f
USD 243,459
445 Lakemont Drive
View photo
House · for sale
USD 559,900
USD 217/sq.ft
445 Lakemont Drive
Hallmark Shores
· 2,573 sq.ft · 4 Bedrooms · 2 Baths · House
· Patio · Fireplace · Equipped kitchen · Swimming pool
Hallmark Shores · 2,573 sq.ft · 4 Bedrooms · 2 Baths · House · Patio · Fireplace · Equipped kitchen · Swimming pool
Enjoy the peacefulness of a country living lifestyle and yet minutes away from the Main Shopping Area of the City of Chapin. Welcome to your 2 Acre Private OASIS with an In-Ground POOL and a stone throw away from Lake Murray. Immediately walking through the spacious entryway you get a sense of being home. The large formal dining room is perfect for family meals, special occasions, 1st or 50th Birthdays. The ample living room with wood burning fireplace is a perfect size for family gathering or hosting game days with friends. Step through the french doors separating the living room and the huge screened-in back patio that extends your social gathering space. The formal living room gives you a space for intimate conversations or for enjoying a book. The heart of the home, the kitchen, has tons of cabinet space for storage, beautiful granite countertops, an island for an additional prep area, a coffee bar/work space, and an eat-in kitchen area for conversation during morning breakfast and
USD 559,900
345 Drooping Leaf Road
View photo
House · for sale
USD 248,500
USD 148/sq.ft
345 Drooping Leaf Road
Hallmark Shores
· 1,679 sq.ft · 3 Bedrooms · 2 Baths · House
· Garden · Equipped kitchen
Hallmark Shores · 1,679 sq.ft · 3 Bedrooms · 2 Baths · House · Garden · Equipped kitchen
Discover the perfect home for your growing family in the highly desirable neighborhood of Persimmon Grove! Zoned for award-winning, Lexington One Schools, Persimmon Grove boasts a spacious, community pool, beautiful, fully stocked pond, playground and active social calendar! This 3 bed, 2.5 bath, 1682 sqft. Home is absolutely stunning with fresh paint throughout, brand new, durable LVP flooring spanning the entire lower level and new, plush carpet upstairs! The lower level boasts and open floorplan perfect for relaxing with family or entertaining friends. The kitchen overlooks the spacious family room while featuring a huge, walk-in pantry, eat-in bar and appliances. The primary suite is a can't miss with a walk-in closet spacious enough for the largest of wardrobes, a full, private bath with shower/ tub combo and dual vanity! 2 other bedrooms provide plenty of space and privacy while sharing a full bath. Laundry room located upstairs for convenience too! Tranquil backyard borders natu
USD 248,500
2367 Hadley Xing
View photo
House · for sale
USD 697,499
USD 160/sq.ft
2367 Hadley Xing
Hallmark Shores
· 4,359 sq.ft · 5 Bedrooms · 3 Baths · House
· Patio · Office room · Equipped kitchen · Parking
Hallmark Shores · 4,359 sq.ft · 5 Bedrooms · 3 Baths · House · Patio · Office room · Equipped kitchen · Parking
Nearly new, EXTRA LARGE (Nearly 4400 sf), high quality house, with lots of amenities, in the popular Palmetto Shores, lake access development. This house boasts 10' ceilings and 8' doors on the main level, 5 Br's, 3.5 baths, 3 garage spaces, Covered front porch, Screened porch and a Patio, PLUS a whole house generator in the event of a power outage. Boat storage and a community boat ramp are also available. The family room offers 2 story vaulted ceilings and there is a butlers pantry between the formal dining room and the kitchen. It is situated on one of the largest lots in the development with parking for at least 4 additional cars in the driveway. Other features include but not limited to: Coffered ceilings, tray ceilings, judges panel, Media room, separate office, large Bedrooms, 2 story foyer etc. Act fast before this one gets away! Disclaimer: CMLS has not reviewed and, therefore, does not endorse vendors who may appear in listings
USD 697,499
1214 Danvers Lane
View photo
House · for sale
USD 759,000
USD 175/sq.ft
1214 Danvers Lane
Hallmark Shores
· 4,327 sq.ft · 5 Bedrooms · 3 Baths · House
· Patio · Garden · Fireplace · Equipped kitchen · Swimming pool
Hallmark Shores · 4,327 sq.ft · 5 Bedrooms · 3 Baths · House · Patio · Garden · Fireplace · Equipped kitchen · Swimming pool
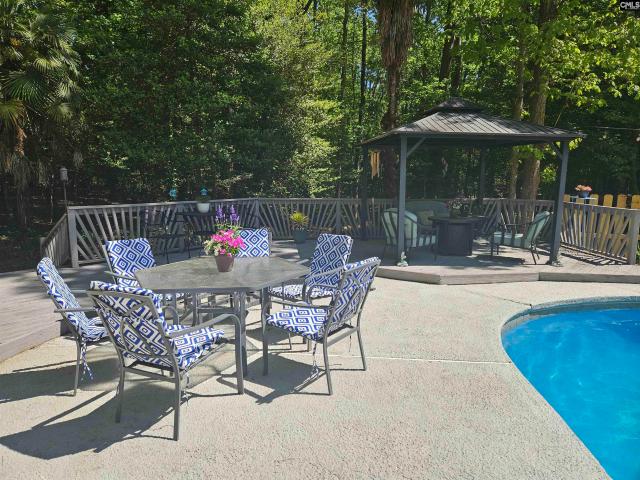
Resort style living in Chapins Palmetto Shores community on Lake Murray. Built in 2020, this beautifully designed 5-bedroom, 3.5-bath home combines spacious living with effortless indoor-outdoor entertaining. The main level features an inviting open floor plan with high ceilings, engineered hardwood floors, a fireplace, and seamless flow between the living, dining, and kitchen areas. The gourmet-style kitchen is the heart of the home, with a large island, bar seating, gas cooktop, built-in stainless steel appliances, generous cabinetry, and beautiful countertops. The main-level primary suite provides a private retreat with a sitting area, tray ceiling, dual walk-in closets, and a spa-inspired bath. Upstairs are four additional bedrooms, two full baths, and a spacious bonus room that can adapt to a media room, playroom, or second living space. Step outside to your own backyard retreat, complete with a private saltwater pool, covered patio, lush landscaping, and outdoor kitchenperfect fo
USD 759,000
249 Drooping Leaf Road
View photo
House · for sale
USD 305,000
USD 122/sq.ft
Updated
249 Drooping Leaf Road
Hallmark Shores
· 2,497 sq.ft · 4 Bedrooms · 2 Baths · House
· Garden · Fireplace · Equipped kitchen · Parking
Hallmark Shores · 2,497 sq.ft · 4 Bedrooms · 2 Baths · House · Garden · Fireplace · Equipped kitchen · Parking
249 Drooping Leaf Rd is a two-story Lexington home built in 2017, with a screened back porch, a main-level primary suite, and decorative wall molding in Persimmon Grove. The kitchen opens toward the living room, while an adjoining dining area has space for a table beneath a window. Wall molding continues into the living room, where a fireplace anchors the space. The primary bathroom includes double sinks, a separate tub, and a glass-enclosed shower. Three additional bedrooms complete the four-bedroom layout. Outside, the screened porch provides a sheltered spot to sit with the backyard in view. A covered front porch and attached two-car garage add practical space to this home. Included 100-Day Home Warranty with buyer activation Disclaimer: CMLS has not reviewed and, therefore, does not endorse vendors who may appear in listings
USD 305,000
858 Elms Spinney Lane
View photo
House · for sale
USD 615,000
USD 259/sq.ft
858 Elms Spinney Lane
Hallmark Shores
· 2,368 sq.ft · 3 Bedrooms · 2 Baths · House
· Office room · Deck · Equipped kitchen · Parking · Swimming pool
Hallmark Shores · 2,368 sq.ft · 3 Bedrooms · 2 Baths · House · Office room · Deck · Equipped kitchen · Parking · Swimming pool
Completed and ready for you to move right in! Enjoy Craftsman-style charm in this one-level living stunning home in White Water Landing. This 3-bedroom 2-bath home features 10-foot ceilings throughout and thoughtfully selected custom details. The kitchen showcases custom cabinetry extending to the ceiling, quartz countertops, an 8-foot island, a gas cooktop and separate oven. A striking waffle ceiling highlights the great room while 7-inch crown molding in the main living areas, wainscoting in the spacious foyer and decorative wall molding enhanced with a rich accent color in the primary bedroom add character throughout. A Separate flex room offers space for an office or workout area. Additional features include a large laundry room with a sink, extra garage space with a window. Hardie siding with vinyl soffits and a tankless water heater. Built by Leading Edge Custom Homes, LLC Neighborhood amenities including, resort-style pool with an expansive deck and gathering areas, pool house w
USD 615,000

Get email alerts

Don't miss out: be the first to know about new properties

The alert was correctly created

On subscribing you accept the conditions of use and the privacy policy
Alert
Receive new ads in your inbox
Save this search
Receive alerts for new listings

We'll send you an email when we have new properties for: "Houses for sale in Hallmark Shores"

The alert was correctly created

Hope Ferry Estates
Lexing-Town Estates
Get email alerts and be the first to see new listings
Required field
On subscribing I accept the terms of the privacy policy
Perfect! You'll soon start receiving new listings via email
Alert
Receive an email when we have new ads for Houses for sale in Hallmark Shores
Save this search
Filters

Bedrooms

Size (sq.ft)

sq.ft
sq.ft

Price

USD
USD

Property type

Bathrooms

Clear all filters
Receive notifications when new entries are published.