110 apartments for sale in Hallsley

13258 Brattice Loop
View photo
Condo · for sale
USD 422,830
USD 181/sq.ft
13258 Brattice Loop
Hallsley
· 2,336 sq.ft · 3 Bedrooms · 2 Baths · Condo
· Fireplace · Equipped kitchen
Hallsley · 2,336 sq.ft · 3 Bedrooms · 2 Baths · Condo · Fireplace · Equipped kitchen
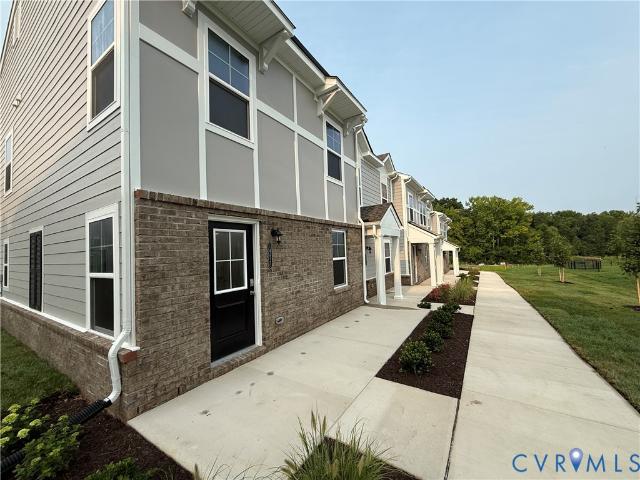
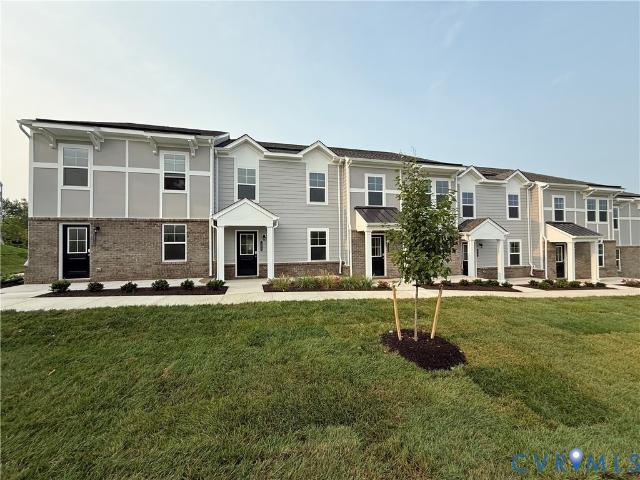
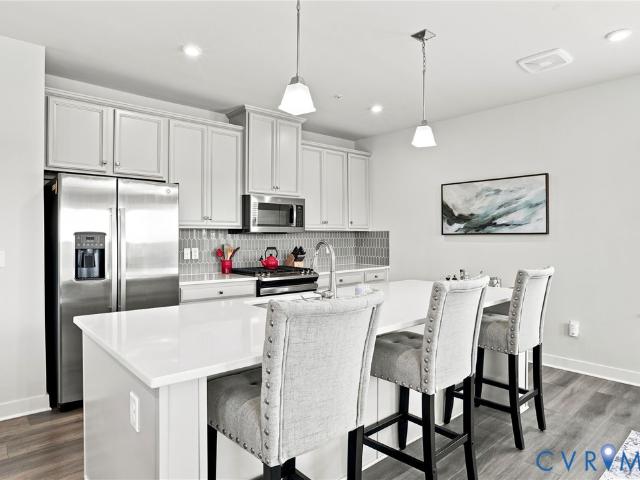
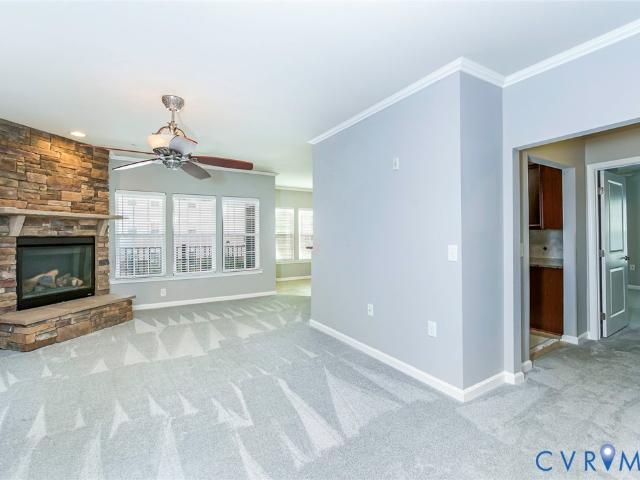
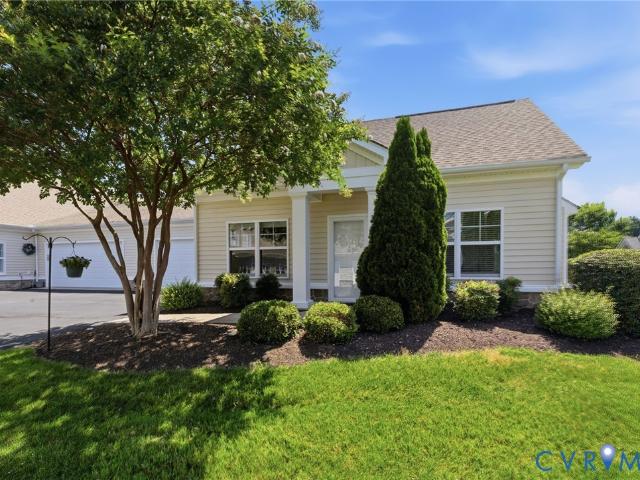
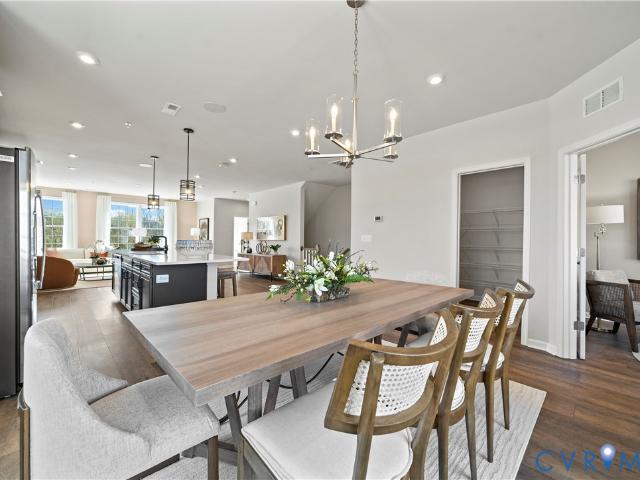
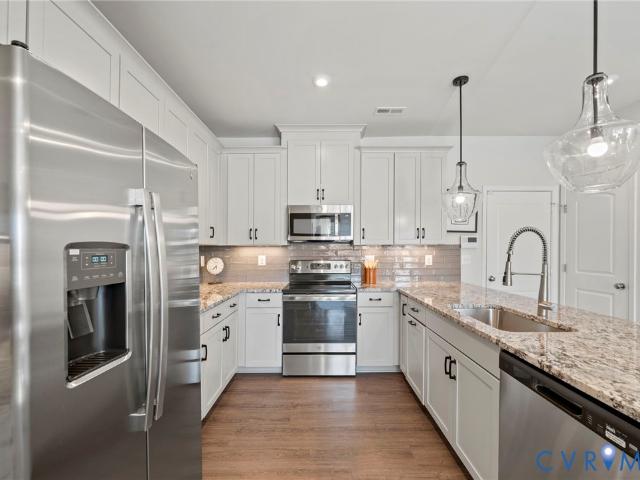
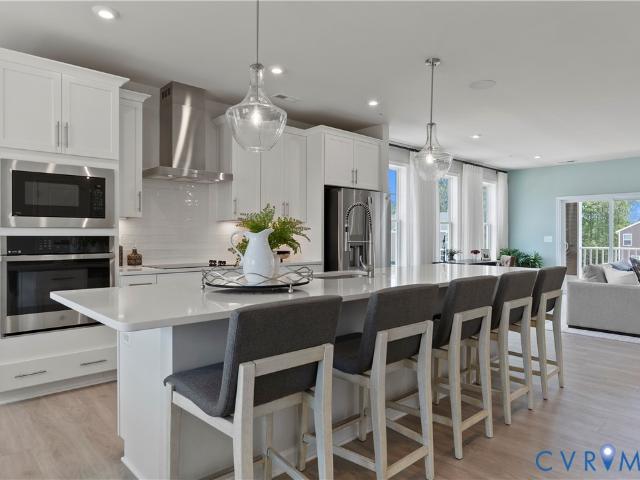
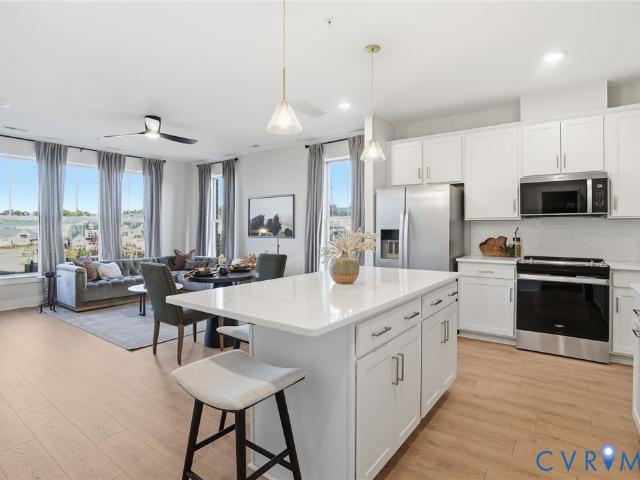
Welcome Home! This Julianne offers a spacious, well-designed layout with 3 bedrooms, 2.5 baths, and an open-concept main living area that blends comfort and functionality. You will be impressed by this home and its generous interior living spaces and thoughtful design throughout. The main level is anchored by a gourmet kitchen that combines style and performance. A sleek cooktop is paired with a built-in wall oven and convection microwave, creating a clean and efficient cooking space. The cabinetry features a designer look with crisp white linen cabinets along with white quartz countertops. The large island provides ample prep space and seating, flowing seamlessly into the dining and living areas. The living room is enhanced by a fireplace, adding both warmth and a natural focal point—perfect for everyday living or relaxing evenings at home. Oversized windows allow natural light to fill the space, creating an inviting and open feel. Upstairs, the owner’s suite offers a comfortable retr
USD 422,830
6725 Citory Way 302
View photo
Condo · for sale
USD 410,000
USD 270/sq.ft
6725 Citory Way 302
Hallsley
· 1,518 sq.ft · 3 Bedrooms · 2 Baths · Condo
· Balcony · Equipped kitchen · Swimming pool · Lift
Hallsley · 1,518 sq.ft · 3 Bedrooms · 2 Baths · Condo · Balcony · Equipped kitchen · Swimming pool · Lift
Superior Views, Superior Finishes, Superior Unit. Welcome to 6725 Citory Way, Unit 302—a beautifully updated, low-maintenance condo in Greenwich Walk at FoxCreek, one of Chesterfield County’s premier 55+ active-adult communities. This light-filled home offers true one-level living, secure elevator access, an open floor plan, and elevated views from a spacious private covered balcony. Recent improvements include luxury vinyl plank flooring throughout and an upgraded kitchen backsplash that pairs beautifully with the quartz countertops. Craftsman-style trim and abundant natural light add warmth and character throughout the home. Greenwich Walk is designed for an active, social lifestyle. Residents enjoy access to a resort-style clubhouse, fitness center, swimming pool, pickleball courts, scenic walking paths, and a peaceful community pond. Exterior maintenance is handled by the condominium association, leaving you more time to enjoy the community and everything nearby. The location makes
USD 410,000
14650 Hancock Towns Drive S 2
View photo
Condo · for sale
USD 349,000
USD 229/sq.ft
14650 Hancock Towns Drive S 2
Hallsley
· 1,518 sq.ft · 3 Bedrooms · 2 Baths · Condo
· Equipped kitchen · Parking
Hallsley · 1,518 sq.ft · 3 Bedrooms · 2 Baths · Condo · Equipped kitchen · Parking
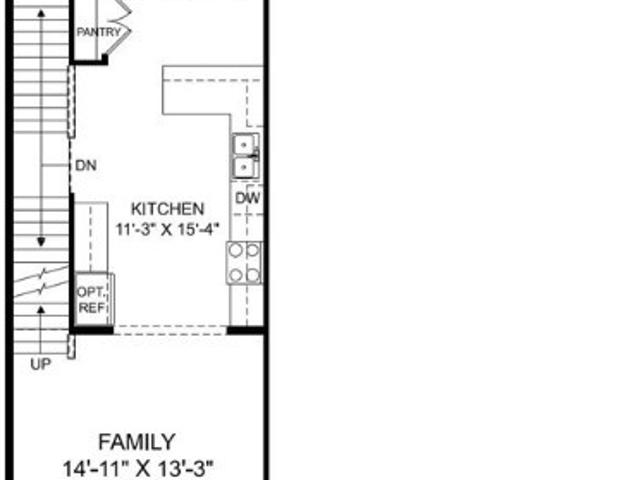
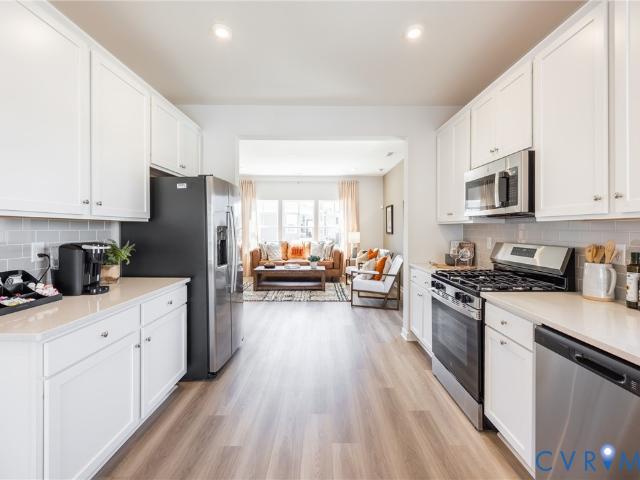
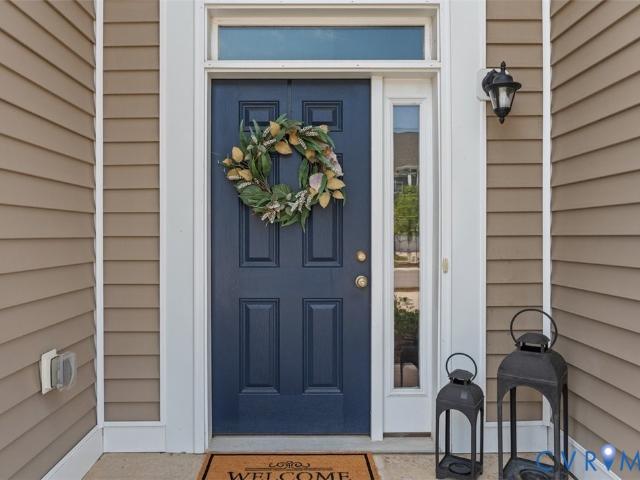
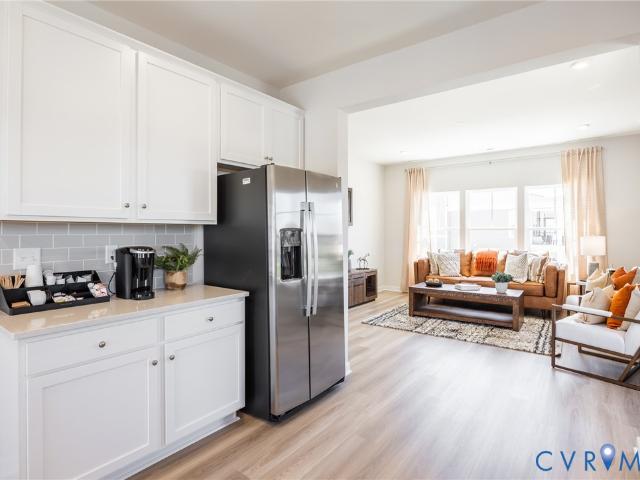
Last building-ready december! The most affordable, 2-story condo for sale featuring 1-car garages and luxury finishes in Chesterfield’s coveted Cosby School District! Meet The Raleigh: a 3-bedroom, 2.5-bath condo with an open floor plan and 1-car garage. The main level features a kitchen with quartz countertops, stainless steel appliances, an oversized island, a pantry, a café, and a spacious family room. Upstairs, enjoy the private owner’s suite with a large walk-in closet, two additional bedrooms, a loft, and a laundry room. INCLUDED 20x6 front porch perfect for sipping morning coffee. Styled with the on-trend Rowland Design Package, this home is ready for you! Photos are of similar home selections. This is a maintenance-free community in the heart of Chesterfield, including a Clubhouse and Fitness Center! Easy access to interstates & walking distance to shopping and dining. Visit us today! Photos are not of the actual home. See sales representative for details on our closing cost in
USD 349,000
14654 Hancock Towns Drive S 4
View photo
Condo · for sale
USD 350,200
USD 230/sq.ft
14654 Hancock Towns Drive S 4
Hallsley
· 1,518 sq.ft · 3 Bedrooms · 2 Baths · Condo
· Equipped kitchen · Parking
Hallsley · 1,518 sq.ft · 3 Bedrooms · 2 Baths · Condo · Equipped kitchen · Parking
Last building-ready december! The most affordable, 2-story condo for sale featuring 1-car garages and luxury finishes in Chesterfield’s coveted Cosby School District! Meet The Raleigh: a 3-bedroom, 2.5-bath condo with an open floor plan and 1-car garage. The main level features a kitchen with stunning countertops, stainless steel appliances, an oversized island, a pantry, a café, and a spacious family room. Upstairs, enjoy the private owner’s suite with a large walk-in closet, two additional bedrooms, a loft, and a laundry room. INCLUDED 20x6 front porch perfect for sipping morning coffee. Styled with the on-trend Marshall Design Package, this home is ready for you! Photos are of similar home selections. This is a maintenance-free community in the heart of Chesterfield, including a Clubhouse and Fitness Center! Easy access to interstates & walking distance to shopping and dining. Visit us today! Photos are not of the actual home. See the sales representative for details on our closing
USD 350,200
3900 Maze Runner Drive 403
View photo
Condo · for sale
USD 300,000
USD 232/sq.ft
3900 Maze Runner Drive 403
Hallsley
· 1,292 sq.ft · 2 Bedrooms · 2 Baths · Condo
· Equipped kitchen
Hallsley · 1,292 sq.ft · 2 Bedrooms · 2 Baths · Condo · Equipped kitchen
Beautiful corner penthouse unit at Westcott in Midlothian, featuring a thoughtfully designed floor plan with excellent functionality, bedroom privacy and abundant natural light. Meticulously maintained and showing like a model, this 2-bedroom, 2-bath home is filled with designer fixtures and finishes, including beautiful upscale engineered flooring throughout the main living spaces. The chef’s kitchen offers an oversized center island, white shaker cabinetry, an upgraded tile backsplash and peaceful pond views. The open-concept kitchen and family room are ideal for entertaining and flow seamlessly onto the covered rear porch. The spacious primary suite features an oversized walk-in closet and a luxurious en-suite bath with a tiled shower and upgraded frameless glass door. The guest bedroom is privately situated with a separate hall entrance and adjacent full bath. Generous storage closets and a convenient laundry closet complete this exceptional home. This maintenance-free, pet-friendl
USD 300,000
1030 Westwood Village Way 301
View photo
Condo · for sale
USD 335,000
USD 202/sq.ft
1030 Westwood Village Way 301
Hallsley
· 1,658 sq.ft · 2 Bedrooms · 2 Baths · Condo
· Fireplace · Equipped kitchen · Lift
Hallsley · 1,658 sq.ft · 2 Bedrooms · 2 Baths · Condo · Fireplace · Equipped kitchen · Lift
Your next chapter deserves maintenance-free luxury. Not all condos are created equal. Thoughtfully customized during construction with upscale finishes and timeless upgrades, this home offers a level of quality that stands above the ordinary. Secure building access, elevators, and maintenance-free living let you spend less time on chores and more time enjoying life. A spacious foyer with ceramic tile flooring and statement lighting welcomes you inside, while extensive crown molding throughout adds an elegant finishing touch. The formal dining room flows effortlessly into the main living area, creating the perfect setting for entertaining. The dramatic floor-to-ceiling stacked stone gas fireplace anchors the living room and immediately draws your eye. The kitchen was designed with both beauty and function in mind, featuring granite countertops, tile backsplash, stainless appliances, and a gourmet gas range. The adjoining breakfast room is filled with natural light and opens onto the pri
USD 335,000
6601 Citory Way 204
View photo
Condo · for sale
USD 308,000
USD 267/sq.ft
6601 Citory Way 204
Hallsley
· 1,152 sq.ft · 2 Bedrooms · 2 Baths · Condo
· Balcony · Equipped kitchen · Lift
Hallsley · 1,152 sq.ft · 2 Bedrooms · 2 Baths · Condo · Balcony · Equipped kitchen · Lift
Welcome to effortless, single-level living in the sought-after 55+ active adult community of Greenwich Walk Elevator Condos at Fox Creek. Built in 2022, this pristine 2-bedroom, 2-bathroom home offers 1,162 square feet of thoughtfully designed, low-maintenance space in the heart of Moseley. Secure elevator access leads you right to Unit #204, where peaceful and cozy living awaits. Step inside to an airy, open-concept floor plan accented by durable vinyl flooring and high-end finishes throughout. The heart of the home is a beautiful kitchen equipped with attractive cabinetry and exceptional GE stainless steel appliances, all included along with a matching GE washer and dryer. The living area seamlessly flows out to a private balcony, ideal for enjoying your morning coffee or unwinding in the evening. The comfortable primary suite features a spacious walk-in closet and a private ensuite bathroom. Living in Greenwich Walk means embracing a vibrant, stress-free lifestyle with top-tier comm
USD 308,000
13966 Pagehurst Terrace
View photo
Condo · for sale
USD 589,000
USD 240/sq.ft
13966 Pagehurst Terrace
Hallsley
· 2,454 sq.ft · 3 Bedrooms · 3 Baths · Condo
· Terrace · Fireplace · Equipped kitchen
Hallsley · 2,454 sq.ft · 3 Bedrooms · 3 Baths · Condo · Terrace · Fireplace · Equipped kitchen
Welcome to Pagehurst at Salisbury, where low-maintenance living meets one of Midlothian's most desirable communities. This is a rare opportunity to own a detached, single-family home within a condominium community, offering the privacy of a stand-alone residence without the maintenance responsibilities of a traditional home! Inside this 3 bedroom 3 bath Colonial you will discover a home that has been thoughtfully updated top to bottom. The stunning designer kitchen serves as the centerpiece of the home, featuring beautiful quartz countertops, oversized island, custom shaker cabinetry, exposed brick backsplash, a wine refrigerator, premium fixtures & abundant storage—ideal for both everyday living and entertaining. Family room offers custom built-in shelving surrounding the gas fireplace, creating a warm and inviting gathering space, while the adjoining sunroom with brick flooring & custom sliding glass barn doors seamlessly connects the indoor & outdoor living areas. Recent improvement
USD 589,000
14431 Tanager Wood Trail
View photo
Condo · for sale
USD 550,000
USD 231/sq.ft
14431 Tanager Wood Trail
Hallsley
· 2,379 sq.ft · 3 Bedrooms · 2 Baths · Condo
· Fireplace · Equipped kitchen
Hallsley · 2,379 sq.ft · 3 Bedrooms · 2 Baths · Condo · Fireplace · Equipped kitchen
Welcome to 14431 Tanager Wood Trl in Midlothian Wood Condo, offering low-maintenance living and a beautifully updated 3-bedroom, 2.5-bath home with 2,382 finished sq. Ft. The two-story foyer features soaring ceilings, custom plantation shutters, and oak hardwood floors throughout both levels. The formal dining room offers double crown molding and double windows, with a pass-through to the butler's pantry/wet bar and kitchen. The first-floor primary suite features a tray ceiling, double crown molding, custom shutters, walk-in closet with built-ins, and an en suite with double vanity, jetted tub, glass-enclosed shower, recessed lighting, and water closet. The two-story great room features a gas fireplace with slate surround, decorative ceiling fan, and custom maple built-ins added in 2024. The great room opens to a bright Florida room/sitting area and the kitchen, which offers custom cabinetry, soft-close drawers, stainless steel appliances, gas 5-burner range, recessed lighting, movable
USD 550,000
7305 Norwood Pond Place
View photo
Condo · for sale
USD 350,000
USD 264/sq.ft
7305 Norwood Pond Place
Hallsley
· 1,324 sq.ft · 2 Bedrooms · 2 Baths · Condo
· Swimming pool
Hallsley · 1,324 sq.ft · 2 Bedrooms · 2 Baths · Condo · Swimming pool
Welcome home to this beautifully maintained, one-owner, two-bedroom, two-bathroom home located in the highly sought-after Norwood Pond community. From the moment you step inside, you'll appreciate the pride of ownership and meticulous care that have kept this home in exceptional condition. Designed for comfortable, low-maintenance living, this inviting unit offers a spacious layout with two generous bedrooms, two full bathrooms, and thoughtfully designed living spaces ready for you to make your own. Whether you're looking to downsize, purchase your first home, or enjoy a carefree lifestyle, this property is an outstanding opportunity. Norwood Pond is known for its picturesque setting and impressive community amenities. Residents enjoy access to a refreshing swimming pool, a well-equipped fitness center, scenic walking trails, a charming gazebo, and a peaceful pond that creates a relaxing atmosphere year-round. It's the perfect blend of convenience, recreation, and natural beauty. One o
USD 350,000
12420 Wescott Avenue
View photo
Condo · for sale
USD 352,235
USD 224/sq.ft
12420 Wescott Avenue
Hallsley
· 1,572 sq.ft · 3 Bedrooms · 3 Baths · Condo
Hallsley · 1,572 sq.ft · 3 Bedrooms · 3 Baths · Condo
Donovan A. Townhome is under construction. List price reflects structural and design options. Wescott residents will enjoy an array of lifestyle amenities nestled between urban-style homes, all just minutes away from the area’s best dining, shopping and entertainment. Amenities include community clubhouse, open spaces, amphitheater, landscaping & sidewalks throughout the community! We love our Hometown Heroes, be sure to ask about our program for military personnel, medical professionals, law enforcement officers, firefighter and public-school teachers! (Home is not built. Photos are from the builder's library & shown as an ex only. Options will vary)
USD 352,235
12440 Wescott Avenue
View photo
Condo · for sale
USD 348,965
USD 217/sq.ft
12440 Wescott Avenue
Hallsley
· 1,604 sq.ft · 3 Bedrooms · 3 Baths · Condo
· Deck · Equipped kitchen
Hallsley · 1,604 sq.ft · 3 Bedrooms · 3 Baths · Condo · Deck · Equipped kitchen
Ready now. MEET THE DONOVAN, a brand-new floor plan to Wescott! The Donovan offers 3 bedrooms, 3.5 baths and a wonderful open floor plan. All appliances included! The chef's kitchen features granite counters, gas cooking, plenty of counterspace and a dedicated pantry for storage. Expand your living area outdoors on your spacious deck, just off the dining area. Your Primary Suite has loads of storage with double closets and an ensuite bath with double vanity and walk-in tile shower. Stop by to learn more about this brand-new floor plan! Wescott residents will enjoy an array of lifestyle amenities nestled between urban-style homes, all just minutes away from the area’s best dining, shopping and entertainment. Amenities include community clubhouse, open spaces, amphitheater, landscaping & sidewalks throughout the community! We love our Hometown Heroes, be sure to ask about our program for military personnel, medical professionals, law enforcement officers, firefighter and public-school te
USD 348,965
12352 Wescott Way
View photo
Condo · for sale
USD 377,900
USD 198/sq.ft
12352 Wescott Way
Hallsley
· 1,905 sq.ft · 3 Bedrooms · 2 Baths · Condo
· Balcony · Fireplace · Equipped kitchen · Parking
Hallsley · 1,905 sq.ft · 3 Bedrooms · 2 Baths · Condo · Balcony · Fireplace · Equipped kitchen · Parking
Better than new and only 2 years old! This designer finished 3 bedroom condo offers approximately 1900 square feet of stylish low-maintenance living. Enter through a bright two story foyer with convenient access to the attached one-car garage and a versatile coat/storage closet. Just up the hardwood stairs is spacious one level living with 9 foot ceilings throughout. The open concept layout features a generous great room centered around a stunning fireplace with a custom designer wall treatment, a spacious dining area, a gourmet kitchen with sparkling granite countertops, a large center island boasting distinctive Shades of Light pendant fixtures and a walk-in pantry. The expansive primary suite is a private retreat with a balcony overlooking peaceful green space, a large walk in closet, ensuite bath with a double vanity, walk-in shower and large format porcelain tile flooring. Two additional bedrooms, a full bath featuring an upgraded vanity and custom hexagon tile flooring, and a lau
USD 377,900
12442 Wescott Avenue
View photo
Condo · for sale
USD 364,245
USD 227/sq.ft
12442 Wescott Avenue
Hallsley
· 1,604 sq.ft · 3 Bedrooms · 3 Baths · Condo
· Deck · Equipped kitchen
Hallsley · 1,604 sq.ft · 3 Bedrooms · 3 Baths · Condo · Deck · Equipped kitchen
Brand new floor plan! Meet the Donovan. Ready for immediate move-in! The Donovan offers 3 bedrooms, 3.5 baths and a thoughtfully crafted open floor plan. All appliances included! The chef's kitchen features granite counters, plenty of counterspace and a dedicated pantry for storage. Expand your living area outdoors on your spacious deck, just off the dining area. Your Primary Suite has loads of storage with double closets and an ensuite bath with double vanity and walk-in tile shower. Stop by to learn more about this brand-new floor plan! Wescott residents will enjoy an array of lifestyle amenities nestled between urban-style homes, all just minutes away from the area’s best dining, shopping and entertainment. Amenities include community clubhouse, open spaces, amphitheater, landscaping & sidewalks throughout the community! We love our Hometown Heroes, be sure to ask about our program for military personnel, medical professionals, law enforcement officers, firefighter and public-school
USD 364,245
10911 Lantern Way
View photo
Condo · for sale
USD 369,000
USD 303/sq.ft
10911 Lantern Way
Hallsley
· 1,216 sq.ft · 2 Bedrooms · 2 Baths · Condo
· Fireplace · Equipped kitchen · Parking · Swimming pool
Hallsley · 1,216 sq.ft · 2 Bedrooms · 2 Baths · Condo · Fireplace · Equipped kitchen · Parking · Swimming pool
This adorable home is one-level and maintenance free! This cozy cottage has 2 bedrooms, 2 full baths, over-sized, finished two-car garage with walk-up, conditioned attic space. It has wood laminate floors, vaulted ceiling in living room, gas fireplace, breakfast bar separating the kitchen and dining area and is located in the sought-after Harvest Glen community! Come and enjoy all the great advantages of Maintenance-Free living! Harvest Glen has a beautiful Clubhouse which features a gathering room, exercise room, game room, pool, and the grounds in Harvest Glen are just beautiful. Plus, you will enjoy being close to the Powhite Parkway, Rt. 288, shopping, dining, St. Francis Hospital, and so much more! Washer, Dryer & Refrigerator convey. This beauty won't last!
USD 369,000
13224 Brattice Loop
View photo
Condo · for sale
USD 427,830
USD 183/sq.ft
13224 Brattice Loop
Hallsley
· 2,336 sq.ft · 3 Bedrooms · 2 Baths · Condo
· Fireplace · Equipped kitchen
Hallsley · 2,336 sq.ft · 3 Bedrooms · 2 Baths · Condo · Fireplace · Equipped kitchen
Welcome Home! This Julianne offers a spacious, well-designed layout with 3 bedrooms, 2.5 baths, and an open-concept main living area that blends comfort and functionality. You will be impressed by this home and its generous interior living spaces and thoughtful design throughout. The main level is anchored by a gourmet kitchen that combines style and performance. A sleek cooktop is paired with a built-in wall oven and convection microwave, creating a clean and efficient cooking space. The cabinetry features a designer look with crisp white linen perimeter cabinets contrasted by a sage-colored island, all accented by brushed gold hardware and fixtures for a warm, elevated finish. The large island provides ample prep space and seating, flowing seamlessly into the dining and living areas. The living room is enhanced by a fireplace, adding both warmth and a natural focal point—perfect for everyday living or relaxing evenings at home. Oversized windows allow natural light to fill the space,
USD 427,830
2988 Woodbridge Crossing Drive
View photo
Condo · for sale
USD 245,000
USD 206/sq.ft
2988 Woodbridge Crossing Drive
Hallsley
· 1,184 sq.ft · 2 Bedrooms · 2 Baths · Condo
· Patio · Fireplace · Swimming pool
Hallsley · 1,184 sq.ft · 2 Bedrooms · 2 Baths · Condo · Patio · Fireplace · Swimming pool
Welcome to easy living in the heart of Brandermill! Tucked away in the established Woodbridge Crossing community, this well-maintained 2-bedroom, 2.5-bath condo offers 1,192 square feet of comfortable living space and a location that puts some of Midlothian’s best recreation and conveniences right at your fingertips. Step inside to a warm and inviting layout featuring spacious living and dining areas, a wood-burning fireplace, and plenty of natural light. Out back, a private fenced patio creates your own quiet space to relax, entertain, or enjoy the outdoors. But what truly sets this home apart is the lifestyle that comes with it. Walk to Sunday Park, the golf course at Brandermill, and Swift Creek Reservoir, or take advantage of Brandermill’s miles of walking and jogging paths, pools, playgrounds, tennis courts, and other recreational amenities. Shopping, dining, parks, and major highways are also just minutes away, making it easy to enjoy everything Midlothian has to offer. If you’ve
USD 245,000
6700 Southwalk Heights
View photo
Condo · for sale
USD 585,000
USD 225/sq.ft
6700 Southwalk Heights
Hallsley
· 2,594 sq.ft · 3 Bedrooms · 3 Baths · Condo
· Fireplace · Equipped kitchen
Hallsley · 2,594 sq.ft · 3 Bedrooms · 3 Baths · Condo · Fireplace · Equipped kitchen
Welcome to 6700 Southwalk Heights in the sought after community of Greenwich Walk in Fox Creek. This 3 bedroom, 3 bath home is a detached villa in a 55+ community. As you enter the freshly painted foyer you’ll see both a formal dining room with a tray ceiling and a living room with a wall-to-wall bookcase and 1 of 3 electric fireplaces. The freshly painted large family room is bright and open to the freshly painted kitchen and breakfast nook with an electric fireplace and beautiful newer hardwood floors. You’ll enjoy cooking with a gas stove, stainless steel appliances and a large island with room for multiple barstools. The first floor primary bedroom features a tray ceiling with a walk-in closet and an ensuite bath with dual vanities and easy entry walk-in shower. This home also has a finished 2nd floor with an open loft space bedroom with a full bath, walk-in closet and a convenient walk-in storage space. It’s newly painted and ideal for flexible living arrangements, guest space, or
USD 585,000
13294 Brattice Loop
View photo
Condo · for sale
USD 384,985
USD 244/sq.ft
13294 Brattice Loop
Hallsley
· 1,572 sq.ft · 3 Bedrooms · 2 Baths · Condo
· Equipped kitchen
Hallsley · 1,572 sq.ft · 3 Bedrooms · 2 Baths · Condo · Equipped kitchen
Stanley Martin welcomes you home to Coalfield Station! Introducing this beautifully designed END unit Tessa floorplan at Coalfield Station, offering 3 bedrooms and Fall delivery. This thoughtfully planned two-level condo blends functionality, modern finishes, and low-maintenance living. The main level features an open-concept layout that connects the family room, dining area, and kitchen into one inviting space. The kitchen showcases a GOURMET floorplan with double wall oven, soft Taupe cabinetry and beautiful white quartz countertops. A spacious island and ample cabinetry make the kitchen as practical as it is stylish. Upstairs, the owner’s suite includes (2) generous closet spaces and a well-appointed bath, while the second and third bedrooms are comfortably sized for guests or additional household needs. At Coalfield Station, all exterior maintenance is included, allowing you to enjoy your home without the upkeep. Residents also have access to community amenities including a firepit
USD 384,985
13224 Brattice Loop
View photo
Condo · for sale
USD 399,830
USD 171/sq.ft
13224 Brattice Loop
Hallsley
· 2,336 sq.ft · 3 Bedrooms · 2 Baths · Condo
· Office room · Equipped kitchen
Hallsley · 2,336 sq.ft · 3 Bedrooms · 2 Baths · Condo · Office room · Equipped kitchen
Among the housing options available, this Julianne truly shines as a brand-new condo that beautifully combines modern style, everyday comfort, and thoughtful design. With an anticipated September move-in timeline, you'll have the opportunity to settle into a fresh new home just in time to enjoy the best of the fall season. This stunning three-bedroom home features an expansive open concept layout that is perfect for both everyday living and entertaining. The spacious kitchen, dining area, corner office, and family room flow effortlessly together, creating a warm and welcoming atmosphere where family and friends can gather with ease. Abundant natural light pours into this desirable end unit, enhancing the airy feel and showcasing the home's well-designed living spaces. At the heart of the home is a gourmet kitchen designed to impress. Beautiful white shaker cabinets, a sage accent 12’ island, paired with beautiful brushed gold hardware create a sophisticated, designer-inspired look, whi
USD 399,830
16137 Cachet Way
View photo
Condo · for sale
USD 366,950
USD 235/sq.ft
16137 Cachet Way
Hallsley
· 1,561 sq.ft · 2 Bedrooms · 2 Baths · Condo
· Balcony · Equipped kitchen
Hallsley · 1,561 sq.ft · 2 Bedrooms · 2 Baths · Condo · Balcony · Equipped kitchen
Welcome to the Sycamore II, a two-level condominium home, offering a perfect blend of style and functionality. The main level features a spacious great room ideal for entertaining, seamlessly connected to a contemporary kitchen and a convenient half bath. Upstairs, relax in the private primary bedroom with a luxurious ensuite bathroom and 2 walk-in closets. An additional bedroom and a versatile loft—or an optional third bedroom—provide flexible living space that opens directly to a charming balcony. A full bathroom and dedicated laundry room add to the ease and comfort of this thoughtfully crafted home. A condominium offers the best of both worlds. A private home paired with the ease of low-maintenance living. When you invest in a new construction condo, you own your private residence within a shared building and can enjoy the long-term benefit of building equity. Condos provide access to maintained common areas and amenities, such as walking paths, open green spaces, and social gather
USD 366,950
4622 Seamair Place
View photo
Condo · for sale
USD 409,990
USD 204/sq.ft
4622 Seamair Place
Hallsley
· 2,002 sq.ft · 4 Bedrooms · 3 Baths · Condo
· Parking · Equipped kitchen
Hallsley · 2,002 sq.ft · 4 Bedrooms · 3 Baths · Condo · Parking · Equipped kitchen
Discover an elevated new chapter at Cloverleigh Towns: Premier Collection-a limited-edition section offering only 28 luxurious townhomes designed for those who want more space, more style, and more refinement. These brand-new townhomes feature 3+ bedrooms, 2.5+ bathrooms, and a private 2-car garages, all within a vibrant, growing Midlothian community. This flexible layout offers an exceptional living experience, with a first-floor bedroom and full bath. An attached two car garage provides convenient parking and extra storage. Upstairs, the main level features a bright, open concept with a huge kitchen island and walk in pantry, dining area and expansive family room. Experience outdoor living space at its finest with a beautiful private lanai perfect for entertaining. The Owners bedroom features two large walk-in closets and an on-suite bathroom with dual vanity and walk in shower! This home is located in Cloverleigh Towns, a brand-new townhome community where modern convenience meets e
USD 409,990
1220 Westwood Village Lane 401
View photo
Condo · for sale
USD 336,990
USD 185/sq.ft
1220 Westwood Village Lane 401
Hallsley
· 1,819 sq.ft · 2 Bedrooms · 2 Baths · Condo
· Office room · Equipped kitchen · Lift
Hallsley · 1,819 sq.ft · 2 Bedrooms · 2 Baths · Condo · Office room · Equipped kitchen · Lift
Rarely does a penthouse home in Westwood Village offer this combination of luxury, flexibility, and effortless living. Conveniently accessed by elevator, this exceptional top-floor home offers the ease of elevator-accessible living with the added bonus of an upper-level loft—one of the community's most desirable floor plans. The beautifully appointed kitchen features granite countertops, a stylish tile backsplash, gas cooking, abundant cabinetry, and opens seamlessly to the spacious dining and living areas, creating an inviting space for entertaining or simply enjoying everyday life. A standout feature is the rare private office adjoining the second bedroom—a sought-after floor plan advantage found in only a select number of Westwood Village homes. Whether you work remotely, need a guest retreat, hobby room, or creative space, this flexible room offers endless possibilities. Thoughtful upgrades include custom plantation shutters, dureable laminate flooring, a California Closet organiza
USD 336,990
14605 Hancock Towns Drive
View photo
Condo · for sale
USD 339,950
USD 227/sq.ft
14605 Hancock Towns Drive
Hallsley
· 1,496 sq.ft · 2 Bedrooms · 2 Baths · Condo
· Equipped kitchen
Hallsley · 1,496 sq.ft · 2 Bedrooms · 2 Baths · Condo · Equipped kitchen
Welcome to 14605 Hancock Towns Drive in the highly sought-after Hancock Village community, where thoughtful upgrades, stylish finishes, and low-maintenance living come together in one exceptional home. From the moment you step inside, you'll appreciate the bright, open-concept design featuring laminate flooring, recessed lighting, and an inviting living space that's perfect for both everyday living and entertaining. The beautifully appointed kitchen serves as the heart of the home, offering granite countertops, a custom tile backsplash, a spacious center island, pantry storage, and abundant workspace for cooking and gathering. Just off the kitchen, the remodeled powder room showcases designer tile flooring and tiled accent walls, adding a custom touch rarely found in homes at this price point. Upstairs, you'll find two generously sized bedrooms, each featuring its own walk-in closet. The spacious primary suite provides a relaxing retreat, while the second bedroom is ideal for guests or
USD 339,950
14505 Hancock Towns Drive
View photo
Condo · for sale
USD 324,900
USD 217/sq.ft
14505 Hancock Towns Drive
Hallsley
· 1,496 sq.ft · 2 Bedrooms · 2 Baths · Condo
· Balcony · Equipped kitchen · Parking
Hallsley · 1,496 sq.ft · 2 Bedrooms · 2 Baths · Condo · Balcony · Equipped kitchen · Parking
Welcome to this bright and inviting townhome in the Hancock Village community. Step inside to an open concept main level featuring LVP flooring and recessed lighting throughout, creating a warm and airy feel from the moment you walk in. The kitchen is a true centerpiece, offering a peninsula, an island, and granite countertops, perfect for cooking, entertaining, or simply gathering with family and friends. A convenient half bath completes the main level. Upstairs, you'll find two spacious bedrooms, each with its own walk-in closet. The primary suite offers a comfortable retreat, while the second bedroom is bright and equally inviting. A versatile loft and study area provides even more flexible living space, with access to a private balcony, a lovely spot to enjoy your morning coffee or unwind in the evening. Additional highlights include an attached one-car garage, a paved driveway, and low-maintenance living thanks to the HOA, which covers exterior maintenance, trash and snow removal,
USD 324,900

Get email alerts

Don't miss out: be the first to know about new properties

The alert was correctly created

On subscribing you accept the conditions of use and the privacy policy
Alert
Receive new ads in your inbox
Save this search
Receive alerts for new listings

We'll send you an email when we have new properties for: "Apartments for sale in Hallsley"

The alert was correctly created

Birnam Woods, Brandermill Clover Hill district Chesterfield County Virginia
Huntgate Woods
Get email alerts and be the first to see new listings
Required field
On subscribing I accept the terms of the privacy policy
Perfect! You'll soon start receiving new listings via email
Alert
Receive an email when we have new ads for Apartments for sale in Hallsley
Save this search
Filters

Bedrooms

Size (sq.ft)

sq.ft
sq.ft

Price

USD
USD

Property type

Bathrooms

Clear all filters
Receive notifications when new entries are published.