426 houses for sale in Hallsley

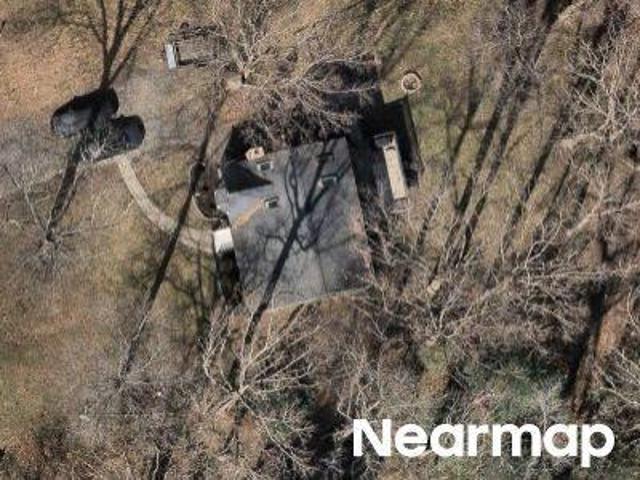
Flour Mill Ct
View photo
House · for sale
Request Details
Updated
Flour Mill Ct
Hallsley
· 2,648 sq.ft · 4 Bedrooms · 2 Baths · House
Hallsley · 2,648 sq.ft · 4 Bedrooms · 2 Baths · House
This home is in preforeclosure, which means the homeowner is in default (missed payments). Therefore, there could be an opportunity to strike a great deal with the owner and the bank
Request Details
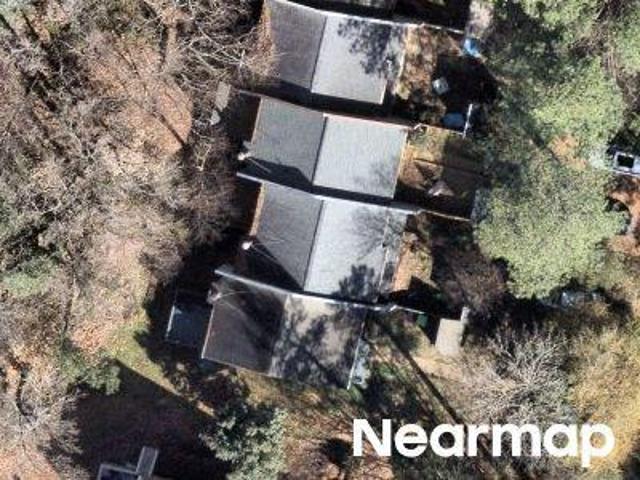
Turtle Hill Pl
View photo
House · for sale
Request Details
New
Turtle Hill Pl
Hallsley
· 2,336 sq.ft · 4 Bedrooms · 2 Baths · House
Hallsley · 2,336 sq.ft · 4 Bedrooms · 2 Baths · House
This home is in preforeclosure, which means the homeowner is in default (missed payments). Therefore, there could be an opportunity to strike a great deal with the owner and the bank
Request Details
2303 Birnam Woods Terrace
View photo
House · for sale
USD 485,000
USD 195/sq.ft
2303 Birnam Woods Terrace
Hallsley
· 2,476 sq.ft · 4 Bedrooms · 2 Baths · House
· Garden · Terrace · Deck · Fireplace · Equipped kitchen · Swimming pool
Hallsley · 2,476 sq.ft · 4 Bedrooms · 2 Baths · House · Garden · Terrace · Deck · Fireplace · Equipped kitchen · Swimming pool
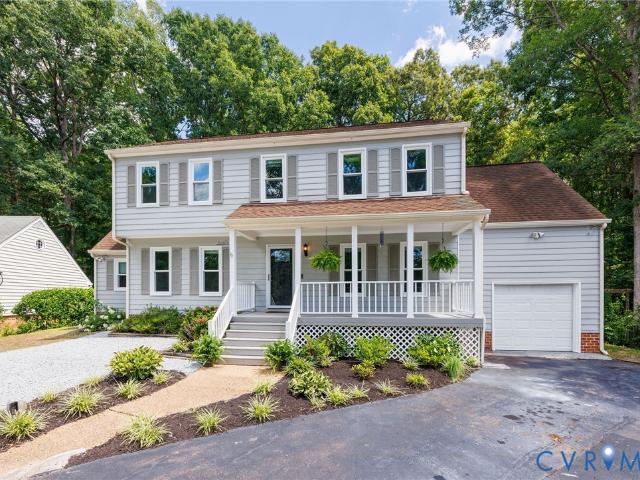
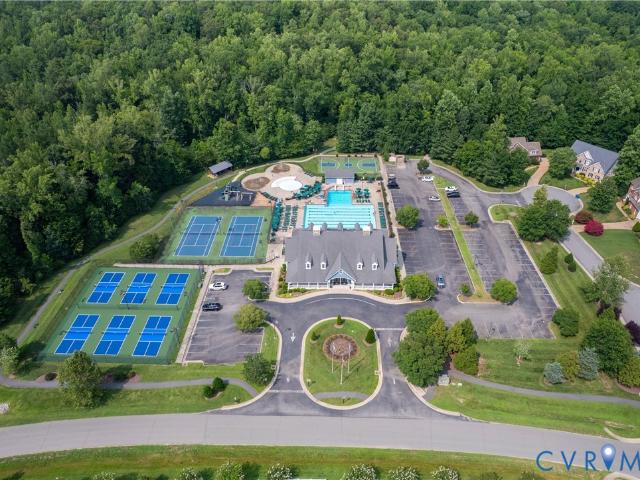
Welcome to one of Midlothian's most beloved neighborhoods, where winding walking trails, multiple pools, playgrounds, Brandermill Country Club, and Swift Creek Reservoir create a lifestyle that keeps residents coming back generation after generation. Inside, this spacious 4-bedroom, 2.5-bath home offers the perfect blend of comfortable living and entertaining. The formal living and dining rooms provide flexible spaces, while the expansive family room with a wood burning fireplace flows seamlessly into the recently renovated eat-in kitchen. The heart of the home extends outdoors, where the kitchen and family room open to an oversized screened porch and deck overlooking a private, fully fenced backyard surrounded by mature trees—perfect for entertaining, relaxing, or enjoying the peaceful setting. Upstairs, you'll find four generously sized bedrooms, including a spacious primary suite with an updated en-suite bath and an expansive walk-in closet. The finished third-floor bonus room offer
USD 485,000
2305 Turtle Hill Court
View photo
House · for sale
USD 447,500
USD 218/sq.ft
2305 Turtle Hill Court
Hallsley
· 2,045 sq.ft · 4 Bedrooms · 2 Baths · House
· Fireplace · Equipped kitchen
Hallsley · 2,045 sq.ft · 4 Bedrooms · 2 Baths · House · Fireplace · Equipped kitchen
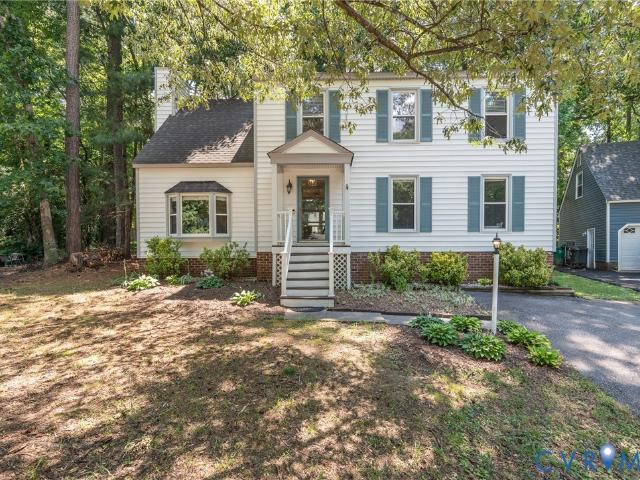
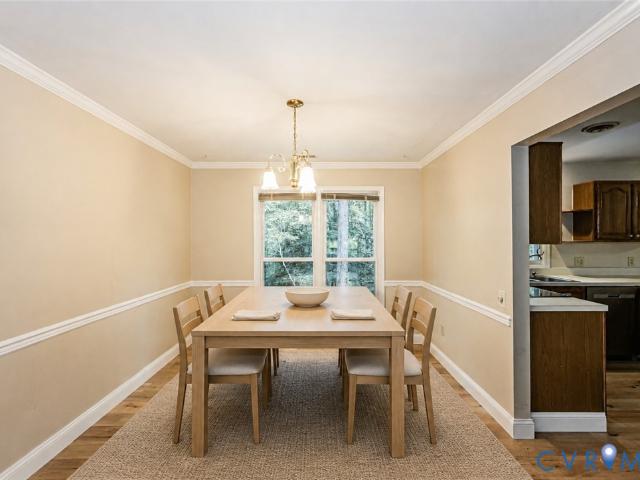
Welcome to 2305 Turtle Hill Court, a beautifully updated home tucked away on a quiet cul-de-sac in the highly sought-after Brandermill community. With thoughtful improvements throughout, this handsome home offers the perfect blend of modern updates, comfortable living, and everyday functionality. The fully remodeled kitchen (2022), is the heart of the home and features custom cabinetry with pull-out drawers, stainless appliances (Bosch refrigerator and GE range and dishwasher), updated flooring, smart lighting, and a movable island that provides flexibility for entertaining and everyday use. Adjacent to the kitchen, the spacious family room offers a warm, inviting space to gather around the fireplace with family and friends. The elegant formal dining room features crown molding and a stylish chandelier, creating the perfect setting for special occasions and memorable meals. Upstairs, you'll find new hallway flooring (2024), along with a spacious en-suite primary bedroom featuring a wal
USD 447,500
14304 Cove Ridge Terrace
View photo
House · for sale
USD 440,000
USD 199/sq.ft
14304 Cove Ridge Terrace
Hallsley
· 2,207 sq.ft · 3 Bedrooms · 2 Baths · House
· Terrace · Deck · Fireplace · Equipped kitchen · Parking
Hallsley · 2,207 sq.ft · 3 Bedrooms · 2 Baths · House · Terrace · Deck · Fireplace · Equipped kitchen · Parking
Welcome to 14304 Cove Ridge Terrace, a spacious 3-bedroom, 2.5-bath home offering over 2,200 square feet in one of Midlothian's most established communities. The main level features a formal living room, formal dining room, eat-in kitchen, and comfortable family room with fireplace and direct access to the back deck—providing plenty of space for everyday living and entertaining. Upstairs, the primary bedroom features a private bath and walk-in closet, along with two additional generously sized bedrooms. An attached two-car garage provides additional parking and storage. Enjoy the Brandermill lifestyle with miles of walking and biking trails, parks, playgrounds, community amenities, and access to the Swift Creek Reservoir, all while being conveniently located near shopping, dining, schools, and major commuter routes. Offered AS-IS and priced to sell, this home presents a fantastic opportunity for its next owner to make it their own
USD 440,000
14501 Pinery Way
View photo
House · for sale
USD 594,950
USD 241/sq.ft
14501 Pinery Way
Hallsley
· 2,465 sq.ft · 4 Bedrooms · 2 Baths · House
· Parking · Deck · Fireplace · Equipped kitchen · Swimming pool
Hallsley · 2,465 sq.ft · 4 Bedrooms · 2 Baths · House · Parking · Deck · Fireplace · Equipped kitchen · Swimming pool
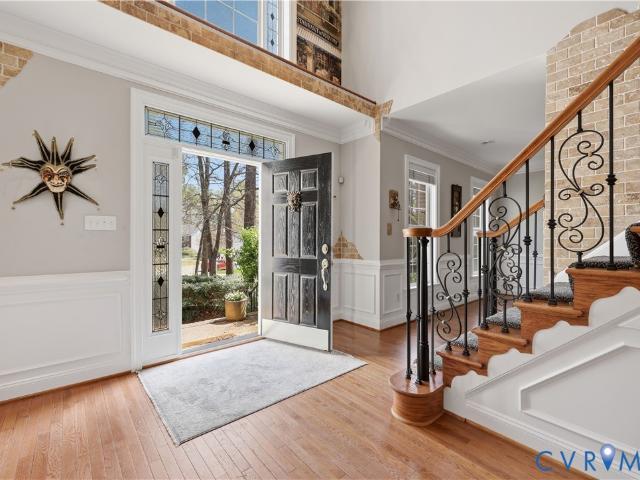
Situated on an beautiful, corner lot is this (like new) four bedroom, two full and one half bathroom two story with side loading two car garage! The front entry greets you with a wrap around'sitting' porch. Step inside to a foyer with soaring ceilings and a formal dining room leading to a spacious kitchen which opens to a breakfast room and family room with gas fireplace. The kitchen offers granite counter tops, stainless steel appliances, recessed lighting, walk-in pantry, and hardwood flooring. Off of the family room, there is access to the garage, a laundry room, and primary bedroom and bath with soaking tub, stall shower, and two walk-in closets, plus a sitting area! Upstairs, there are three spacious bedrooms, a hall bathroom, loft, and walk-in attic. Out side, there is a 14' x 10' rear deck and a front and back sprinkler system! The Sanctuary at Watermill is a Conservation community with pool, tennis courts, clubhouse, plus 13 acres of conservation area with nature trails, three
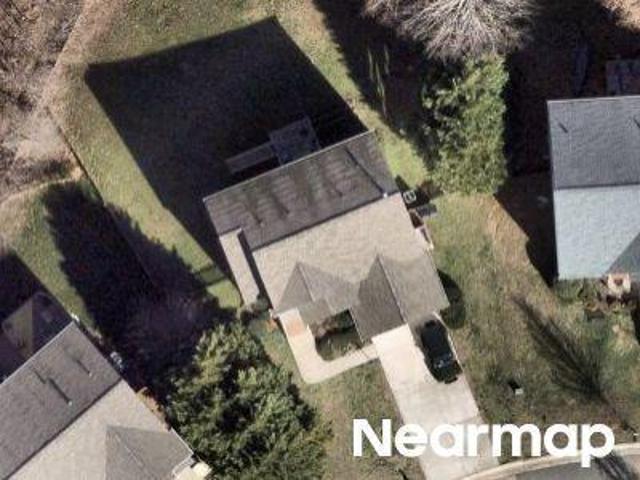
USD 594,950
14601 Waters Shore Drive
View photo
House · for sale
USD 495,000
USD 217/sq.ft
14601 Waters Shore Drive
Hallsley
· 2,271 sq.ft · 3 Bedrooms · 2 Baths · House
· Office room · Fireplace · Equipped kitchen · Air conditioning
Hallsley · 2,271 sq.ft · 3 Bedrooms · 2 Baths · House · Office room · Fireplace · Equipped kitchen · Air conditioning
Welcome to this beautifully maintained and refreshed home located in the highly desirable community of Edgewater at the Reservoir. Designed with families in mind, this 3-bedroom, 2.5-bath transitional home offers a multi-level layout that perfectly balances open-concept living. The first floor features a formal dining room and an open kitchen that connects to an eat-in area and a family room boasting high ceilings, a ceiling fan, and a gas fireplace with a marble surround. The first-floor primary suite includes his-and-hers closets and an en-suite bathroom with an oversized bathtub. The second floor offers two additional bedrooms, a full bathroom, and a versatile loft, office, or den area. The property features fresh paint throughout, new carpeting, and several recent updates, including: Oven range and Microwave (2026). Dishwasher and Refrigerator (2023). Roof (2021). Granite countertops (2021). A/C (2020) Please let me know if you would like to schedule a viewing or if you have any qu
USD 495,000
2312 Millcrest Terrace
View photo
House · for sale
USD 599,950
USD 179/sq.ft
2312 Millcrest Terrace
Hallsley
· 3,337 sq.ft · 4 Bedrooms · 3 Baths · House
· Garden · Terrace · Fireplace · Equipped kitchen
Hallsley · 3,337 sq.ft · 4 Bedrooms · 3 Baths · House · Garden · Terrace · Fireplace · Equipped kitchen
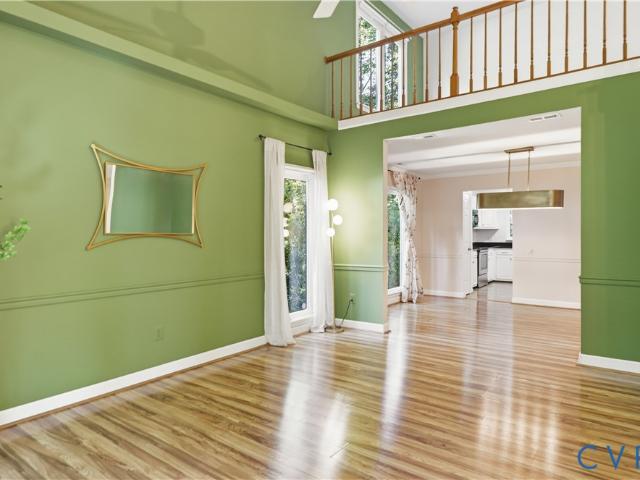
Welcome to 2312 Millcrest Terrace – a 4-bedroom, 3.5-bath home tucked away on a quiet cul-de-sac street in the popular Brandermill community. Offering 3,344 square feet of living space, Hardiplank siding, a full front porch, attractive landscaping, and a private, fenced rear yard, this home has classic curb appeal with a functional and flexible floor plan. An inviting 2-story foyer sets the tone with durable LVP floors that carry through the 1st and floors. Currently used as lounge space, the formal dining room features a tray ceiling, picture frame molding, and open access, making it ideal for everyday meals and entertaining. Tucked behind French doors, the 1st-floor office provides a quiet workspace and easily serves as a playroom or flex space. The impressive 2-story family room is the centerpiece of the home, highlighted by soaring ceilings, lots of windows providing abundant natural light, and gas fireplace. The adjacent kitchen is well-equipped with quartz countertops, stainless
USD 599,950
2203 Turtle Hill Place
View photo
House · for sale
USD 469,000
USD 218/sq.ft
2203 Turtle Hill Place
Hallsley
· 2,142 sq.ft · 4 Bedrooms · 2 Baths · House
· Office room · Deck · Equipped kitchen
Hallsley · 2,142 sq.ft · 4 Bedrooms · 2 Baths · House · Office room · Deck · Equipped kitchen
Welcome to a beautifully updated 4-bedroom, 2.5-bath home in the sought-after Brandermill community. The inviting first floor features hardwood flooring, fresh paint, a formal dining room, private home office, comfortable living room and a renovated kitchen complete with quartz countertops. Step outside onto the brand-new walkout deck, perfect for relaxing, entertaining or enjoying the wooded surroundings. Upstairs, you’ll find all four bedrooms with brand-new carpet, a convenient laundry area and a full hall bathroom. The spacious primary suite features a private en-suite bathroom and walk-in closet. A walk-up attic provides plenty of additional storage space. Exterior improvements include brand-new vinyl siding and a newly constructed front porch that adds charm and curb appeal. Brandermill offers an exceptional lifestyle centered around the scenic Swift Creek Reservoir, with miles of walking and biking trails, community pools, parks, playgrounds, boating and fishing opportunities, m
USD 469,000
2806 Cove Ridge Road
View photo
House · for sale
USD 400,000
USD 207/sq.ft
2806 Cove Ridge Road
Hallsley
· 1,927 sq.ft · 3 Bedrooms · 2 Baths · House
· Deck · Fireplace · Equipped kitchen
Hallsley · 1,927 sq.ft · 3 Bedrooms · 2 Baths · House · Deck · Fireplace · Equipped kitchen
Lakeside living, scenic wooded privacy, and modern comfort come together in Midlothian’s coveted Brandermill community. Surrounded by the natural beauty of the 1,700-acre Swift Creek Reservoir, Brandermill delivers an unmatched experience for the outdoors-man lifestyle: launch your kayak, spend afternoons exploring over 15 miles of paved walking and biking trails, enjoy three community pools and tennis/pickleball courts, or catch panoramic waterfront sunsets at the Sunday Park pavilion. Set on a level lot framed by mature trees, this 1,931-square-foot transitional home welcomes you with exceptional curb appeal and updated siding. Step inside to discover gorgeous, brand-new hardwood floors that flow seamlessly throughout the entire downstairs. The main level is designed for both entertaining and daily relaxation, featuring an open family room centered around a cozy fireplace and a well-appointed kitchen outfitted with sleek appliances. Glass doors open directly to an expansive rear deck
USD 400,000
4724 Summer Lake Circle
View photo
House · for sale
USD 619,000
USD 168/sq.ft
4724 Summer Lake Circle
Hallsley
· 3,681 sq.ft · 5 Bedrooms · 2 Baths · House
· Garden · Office room · Equipped kitchen
Hallsley · 3,681 sq.ft · 5 Bedrooms · 2 Baths · House · Garden · Office room · Equipped kitchen
WELCOME to this beautifully designed home featuring a dramatic two-story foyer and beautiful hardwood floors that set the tone from the moment you enter. The spacious open floor plan is perfect for both everyday living and entertaining. The kitchen is a true centerpiece, offering rich cherry cabinetry, granite countertops, a wine bar, and a sunny breakfast nook — all overlooking the inviting family room. The seamless flow continues as the family room opens directly onto a generous 10x19 screened-in porch. The fenced and tree lined backyard create the the perfect indoor-outdoor space for relaxing or hosting guests. Retreat to the huge primary suite featuring a spa-like soaking tub and plenty of space to unwind. With five bedrooms — and the flexibility for a possible sixth bedroom or rec room. This home offers room for everyone. A 9x10 finished storage room provides valuable bonus space ideal for hobbies, organization, or a small office. With two and a half baths, spacious living areas,
USD 619,000
16930 Jennway Terrace
View photo
House · for sale
USD 700,000
USD 164/sq.ft
16930 Jennway Terrace
Hallsley
· 4,263 sq.ft · 5 Bedrooms · 3 Baths · House
· Terrace · Deck · Fireplace · Equipped kitchen
Hallsley · 4,263 sq.ft · 5 Bedrooms · 3 Baths · House · Terrace · Deck · Fireplace · Equipped kitchen
Priced to Sell. Get in before SCHOOL! Welcome to 16930 Jennway Terrace, where nearly 4,300 square feet meets one of Moseley's most beloved communities. Summer Lake. The main level sets the tone immediately. HARDWOOD floors flow throughout, gorgeous trim and molding details reward anyone paying attention, and the layout just works — formal living & dining rooms when you need them, plus a sprawling family room with a gas fireplace for every other moment. The kitchen is the kind you actually want to cook in: GRANITE countertops, an oversized ISLAND, designer cabinetry, wall oven, and smooth-top cooking. A sun-drenched morning room opens right off the kitchen with French doors to the deck, so your morning coffee with a WOODED VIEW is practically built into the floor plan. Upstairs, the primary suite earns the word'retreat' — over 33 feet long with a walk-in closet that fits a wardrobe you haven't bought yet and an ensuite with double vanities, soaking tub, separate tile shower, and makeup
USD 700,000
4706 Summer Lake Circle
View photo
House · for sale
USD 900,000
USD 154/sq.ft
4706 Summer Lake Circle
Hallsley
· 5,823 sq.ft · 6 Bedrooms · 4 Baths · House
· Office room · Deck · Fireplace · Equipped kitchen
Hallsley · 5,823 sq.ft · 6 Bedrooms · 4 Baths · House · Office room · Deck · Fireplace · Equipped kitchen
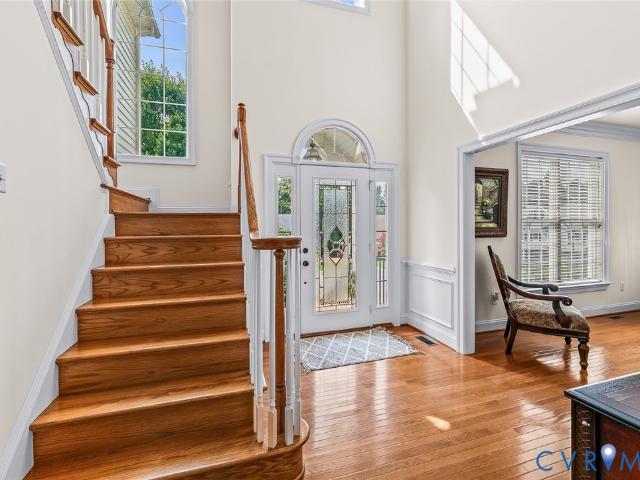
Welcome to this exceptional 6 bedroom, 4.5 bath custom home in the amenity-rich Summer Lake community, offering 5,827 square feet of thoughtfully designed living space perfect for everyday living and entertaining. A dramatic two-story foyer with a grand staircase, beautiful hardwood floors, and elegant moldings sets the tone for the home. Formal living and dining rooms flank the foyer, while a private office with French doors provides the ideal work-from-home space. The heart of the home is the stunning gourmet kitchen featuring granite countertops, a large center island with a 5-burner gas cooktop, Frigidaire Professional Series appliances including double wall ovens and oversized built-in refrigerator/freezer, custom cabinetry, glass tile backsplash, prep bar with wine cooler and beverage refrigerator, plus a spacious morning room with Palladian window and access to the screened porch. The soaring two-story great room showcases a gas fireplace and French doors leading to the deck ove
USD 900,000
2304 Millcrest Terrace
View photo
House · for sale
USD 599,900
USD 199/sq.ft
2304 Millcrest Terrace
Hallsley
· 3,014 sq.ft · 5 Bedrooms · 3 Baths · House
· Patio · Garden · Terrace · Deck · Equipped kitchen
Hallsley · 3,014 sq.ft · 5 Bedrooms · 3 Baths · House · Patio · Garden · Terrace · Deck · Equipped kitchen
Come see this AMAZING home in a highly desirable planned community in an AWARD WINNING school district! Moving throughout Richmond is convenient with a location only 5 MINUTES to either 288 or Powhite Parkway! This well maintained Craftsman style home with Hardiplank siding is move-in ready. Enjoy front-porch sitting in this quiet community with a beautiful treed preserve right across the street. With 5 generous bedrooms, 3 full bathrooms, and a large rec/flex room on the 3rd floor, there is room to meet many different owner's needs. The first floor has easy maintenance hardwood floors, LVT in the kitchen, and newer carpet in the family room. Off the kitchen is the deck overlooking the private back yard and access to the patio. The kitchen is well equipped with lots of cabinets, newer appliances, granite countertops, and tiled backsplash. The second floor has the large primary bedroom with an updated bathroom with a separate shower and tub, water closet, and double vanity. Three other
USD 599,900
Agee Ln
View photo
House · for sale
Request Details
Updated
Agee Ln
Hallsley
· 2,411 sq.ft · 4 Bedrooms · 2 Baths · House
Hallsley · 2,411 sq.ft · 4 Bedrooms · 2 Baths · House
This home is in preforeclosure, which means the homeowner is in default (missed payments). Therefore, there could be an opportunity to strike a great deal with the owner and the bank
Request Details
Gravity Hill Trl
View photo
House · for sale
Request Details
Updated
Gravity Hill Trl
Hallsley
· 3,240 sq.ft · 4 Bedrooms · 3 Baths · House
Hallsley · 3,240 sq.ft · 4 Bedrooms · 3 Baths · House
This home is in preforeclosure, which means the homeowner is in default (missed payments). Therefore, there could be an opportunity to strike a great deal with the owner and the bank
Request Details
Goswick Ridge Pl
View photo
House · for sale
Request Details
Updated
Goswick Ridge Pl
Hallsley
· 5,027 sq.ft · 5 Bedrooms · 4 Baths · House
Hallsley · 5,027 sq.ft · 5 Bedrooms · 4 Baths · House
This home is in preforeclosure, which means the homeowner is in default (missed payments). Therefore, there could be an opportunity to strike a great deal with the owner and the bank
Request Details
Branched Antler Dr
View photo
House · for sale
Request Details
Updated
Branched Antler Dr
Hallsley
· 1,615 sq.ft · 3 Bedrooms · 2 Baths · House
Hallsley · 1,615 sq.ft · 3 Bedrooms · 2 Baths · House
This home is in preforeclosure, which means the homeowner is in default (missed payments). Therefore, there could be an opportunity to strike a great deal with the owner and the bank
Request Details
Long Shadow Dr
View photo
House · for sale
Request Details
Updated
Long Shadow Dr
Hallsley
· 1,518 sq.ft · 3 Bedrooms · 2 Baths · House
Hallsley · 1,518 sq.ft · 3 Bedrooms · 2 Baths · House
This home is in preforeclosure, which means the homeowner is in default (missed payments). Therefore, there could be an opportunity to strike a great deal with the owner and the bank
Request Details
S Ridge Dr
View photo
House · for sale
Request Details
Updated
S Ridge Dr
Hallsley
· 1,152 sq.ft · 3 Bedrooms · 1 Bath · House
Hallsley · 1,152 sq.ft · 3 Bedrooms · 1 Bath · House
This is a Real Estate-Owned (REO)/post-foreclosure home owned or managed by a bank. All offers are considered; however, the highest and best will most likely be accepted
Request Details
Rockport Landing Pl
View photo
House · for sale
Request Details
Updated
Rockport Landing Pl
Hallsley
· 2,605 sq.ft · 5 Bedrooms · 2 Baths · House
Hallsley · 2,605 sq.ft · 5 Bedrooms · 2 Baths · House
This home is in preforeclosure, which means the homeowner is in default (missed payments). Therefore, there could be an opportunity to strike a great deal with the owner and the bank
Request Details
Five Springs Ct
View photo
House · for sale
Request Details
Updated
Five Springs Ct
Hallsley
· 2,271 sq.ft · 3 Bedrooms · 2 Baths · House
Hallsley · 2,271 sq.ft · 3 Bedrooms · 2 Baths · House
This is a Real Estate-Owned (REO)/post-foreclosure home owned or managed by a bank. All offers are considered; however, the highest and best will most likely be accepted
Request Details
Spirea Rd
View photo
House · for sale
Request Details
Updated
Spirea Rd
Hallsley
· 2,153 sq.ft · 4 Bedrooms · 3 Baths · House
Hallsley · 2,153 sq.ft · 4 Bedrooms · 3 Baths · House
This is a Real Estate-Owned (REO)/post-foreclosure home owned or managed by a bank. All offers are considered; however, the highest and best will most likely be accepted
Request Details
Mcmanaway Dr
View photo
House · for sale
Request Details
Updated
Mcmanaway Dr
Hallsley
· 1,625 sq.ft · 3 Bedrooms · 2 Baths · House
Hallsley · 1,625 sq.ft · 3 Bedrooms · 2 Baths · House
This is a Real Estate-Owned (REO)/post-foreclosure home owned or managed by a bank. All offers are considered; however, the highest and best will most likely be accepted
Request Details
Burlington Rd
View photo
House · for sale
Request Details
Updated
Burlington Rd
Hallsley
· 1,830 sq.ft · 3 Bedrooms · 2 Baths · House
Hallsley · 1,830 sq.ft · 3 Bedrooms · 2 Baths · House
This is a Real Estate-Owned (REO)/post-foreclosure home owned or managed by a bank. All offers are considered; however, the highest and best will most likely be accepted
Request Details

Get email alerts

Don't miss out: be the first to know about new properties

The alert was correctly created

On subscribing you accept the conditions of use and the privacy policy
Alert
Receive new ads in your inbox
Save this search
Receive alerts for new listings

We'll send you an email when we have new properties for: "Houses for sale in Hallsley"

The alert was correctly created

Oak Springs, Brandermill Clover Hill district Chesterfield County Virginia
Spring Gate, Brandermill Clover Hill district Chesterfield County Virginia
Get email alerts and be the first to see new listings
Required field
On subscribing I accept the terms of the privacy policy
Perfect! You'll soon start receiving new listings via email
Alert
Receive an email when we have new ads for Houses for sale in Hallsley
Save this search
Filters

Bedrooms

Size (sq.ft)

sq.ft
sq.ft

Price

USD
USD

Property type

Bathrooms

Clear all filters
Receive notifications when new entries are published.