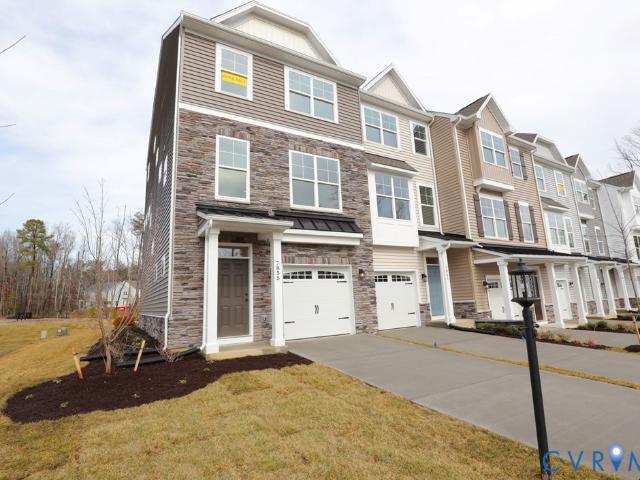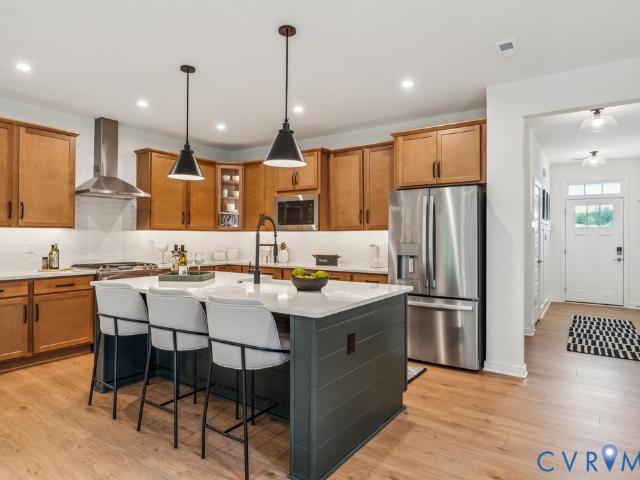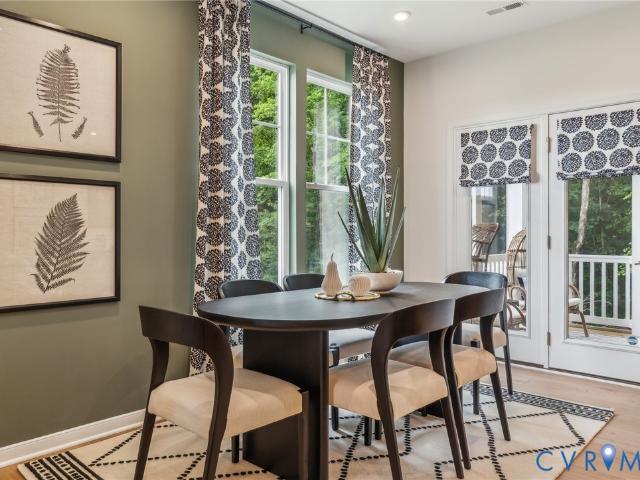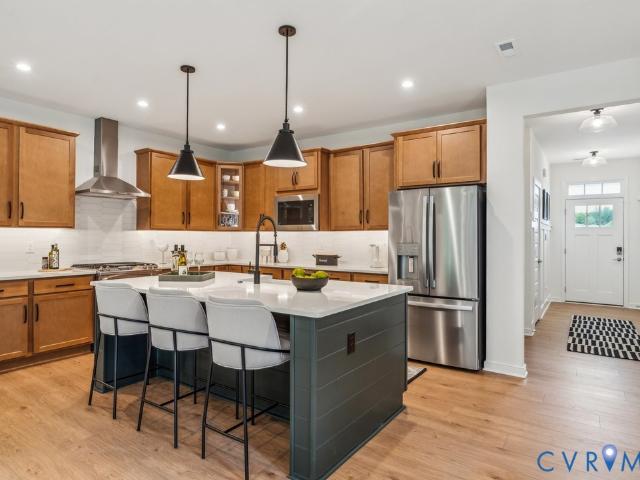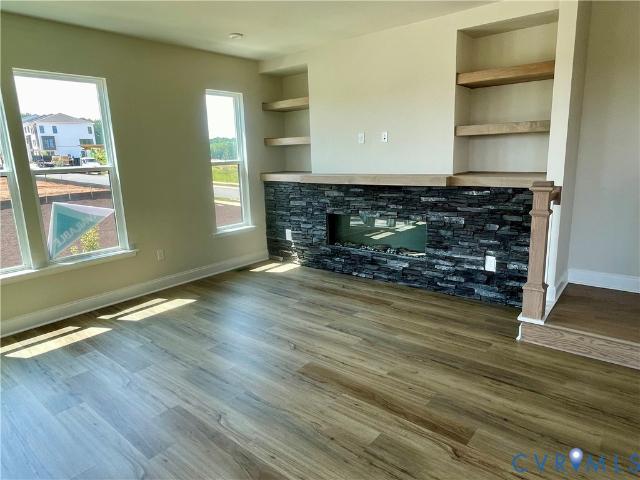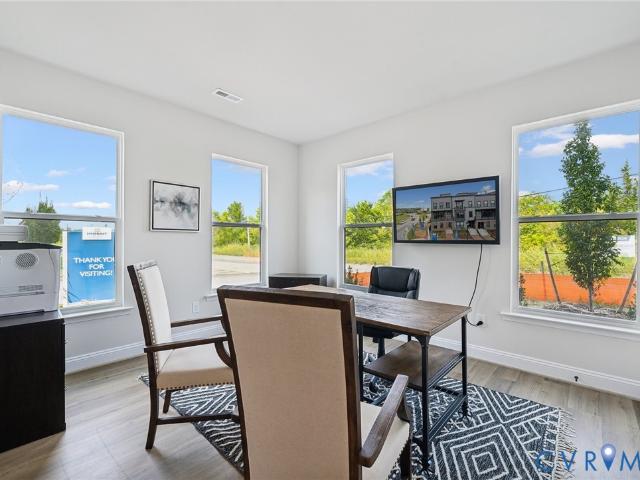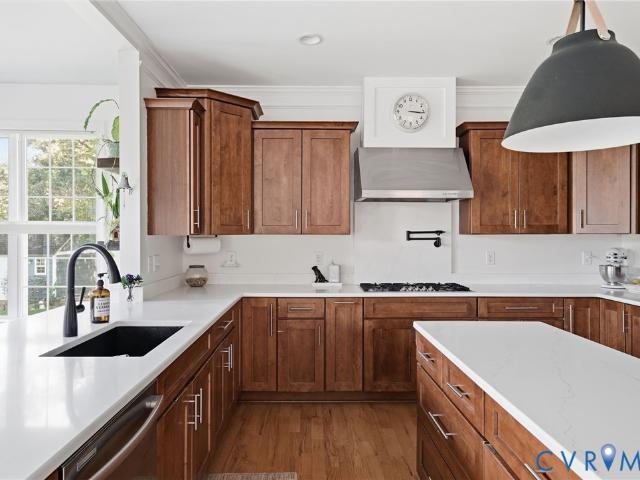
452 houses for sale in Hallsley

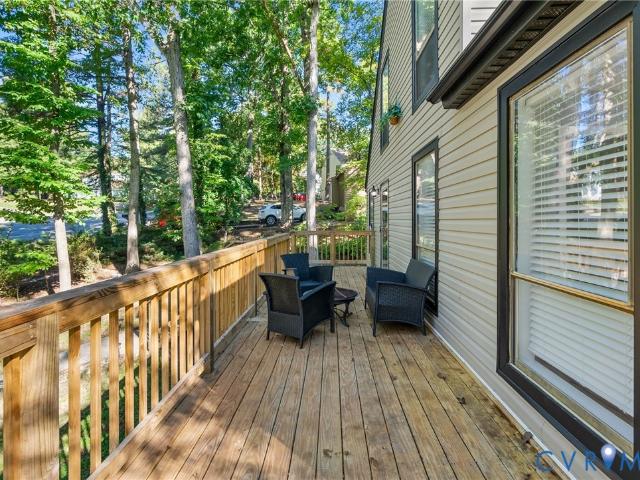
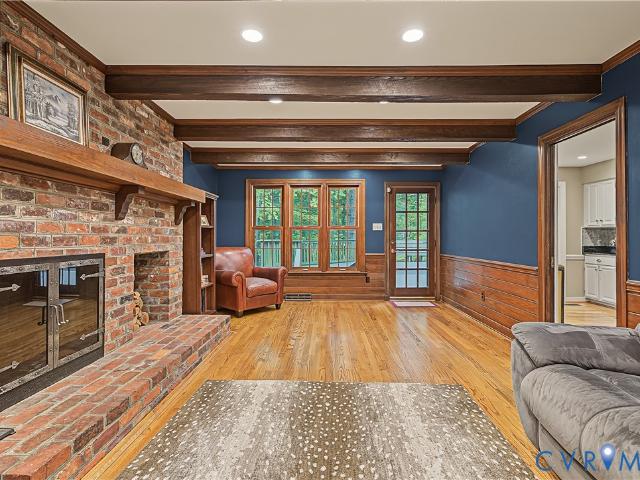
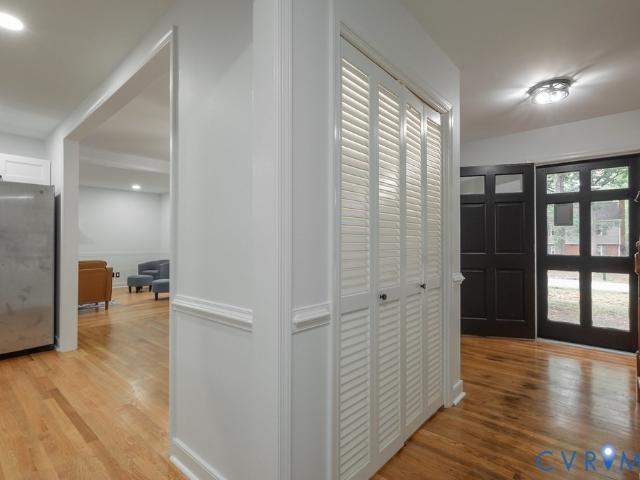
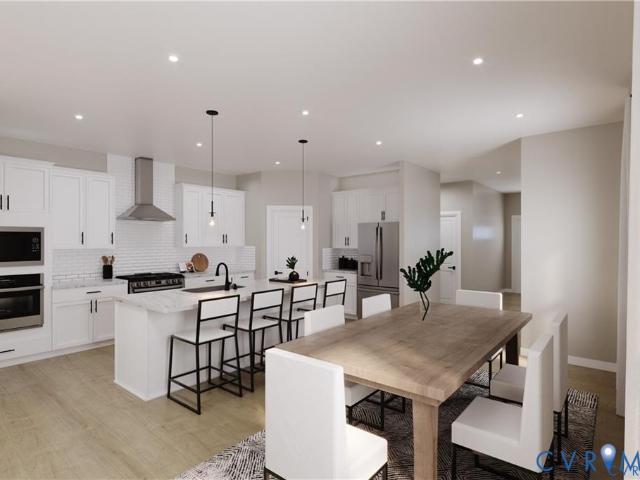
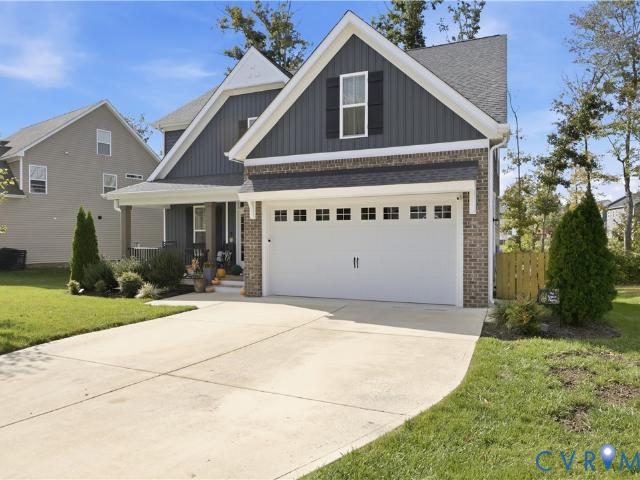
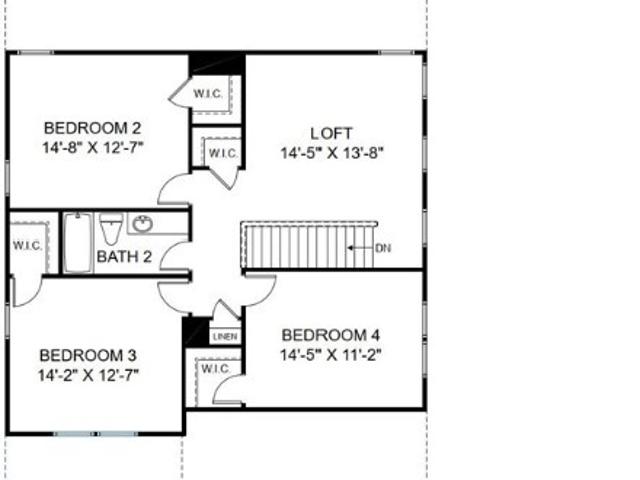
1120 Black Heath Road
View photo
House · for sale
USD 432,900
USD 251/sq.ft
1120 Black Heath Road
Hallsley
· 1,722 sq.ft · 3 Bedrooms · 2 Baths · House
· Patio · Fireplace · Equipped kitchen · Parking
Hallsley · 1,722 sq.ft · 3 Bedrooms · 2 Baths · House · Patio · Fireplace · Equipped kitchen · Parking
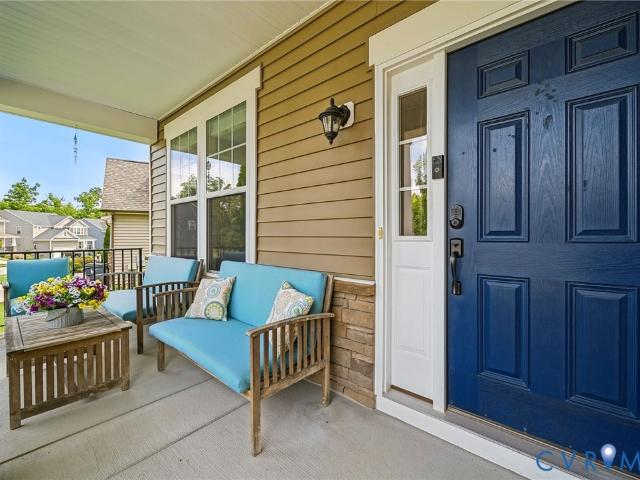
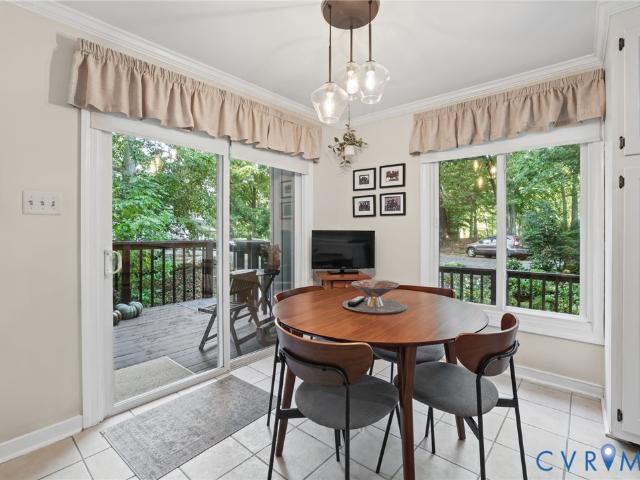
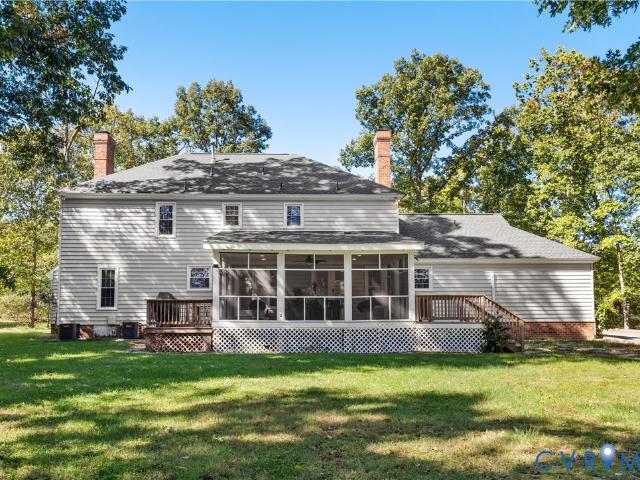
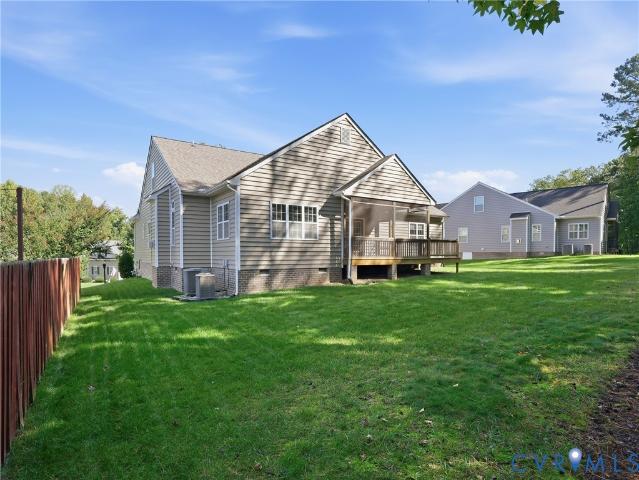
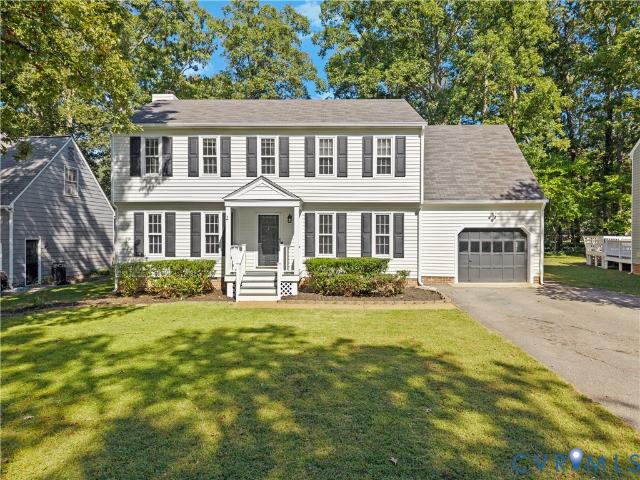
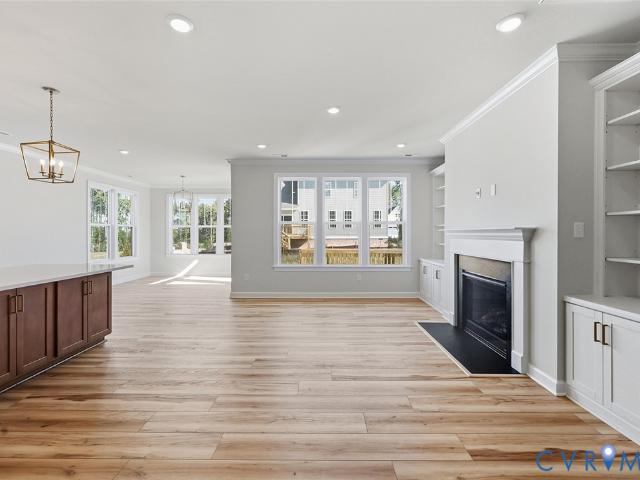
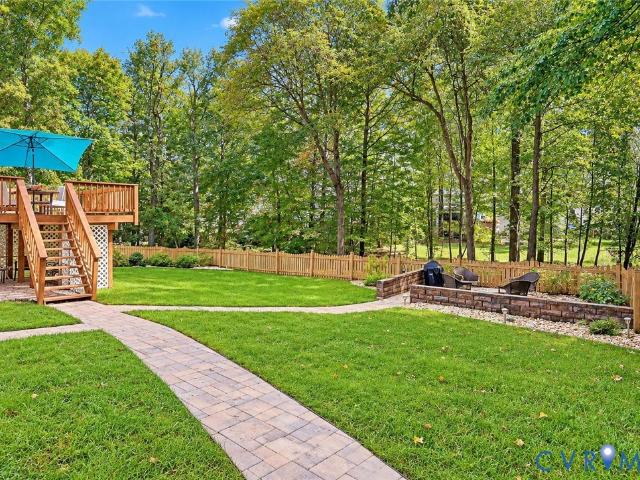
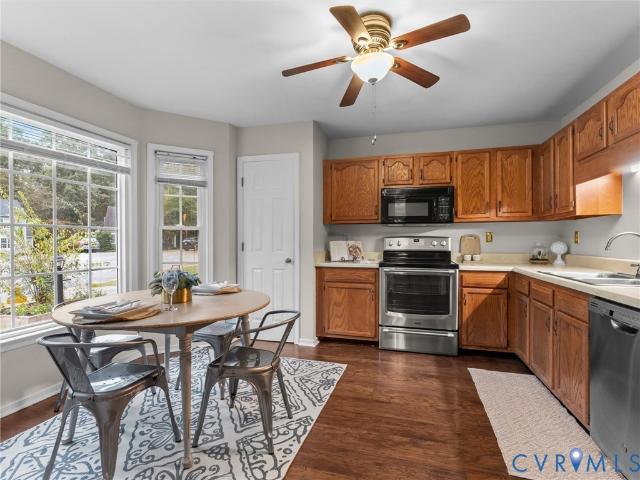
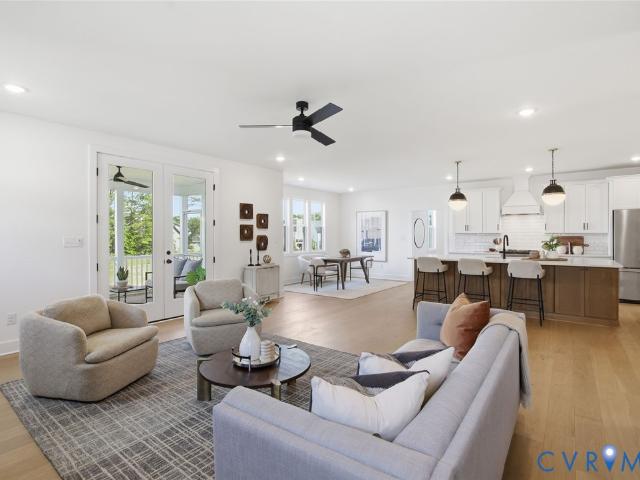
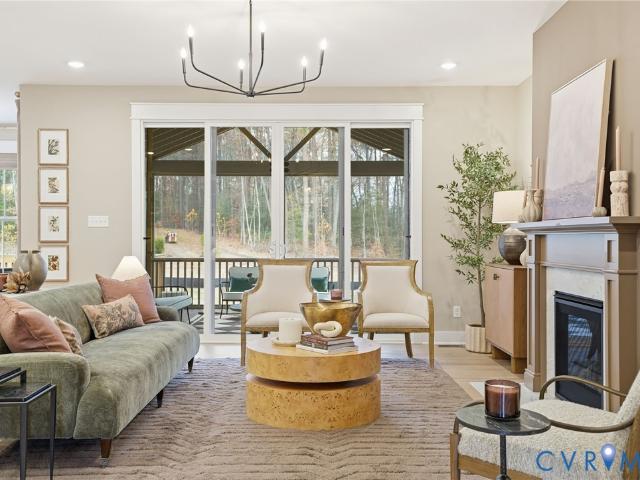
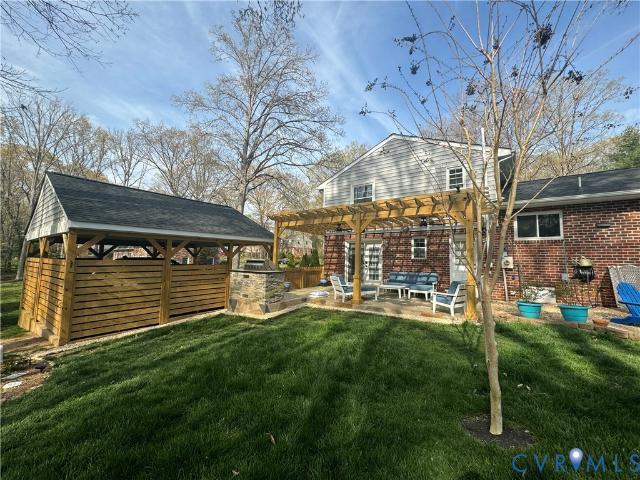
Stop the car! Unique find in 23113! Exceptionally renovated and updated and spacious home with SO MUCH to offer! Only 2nd owner, who has been here 20 years has had the following done: Siding, roof, partial Re-finished floors, complete kitchen & baths remodeled, extended-wide paved driveway, 2-car over-sized beautiful privacy custom carport, privacy fencing with 3 gates, irrigation, landscaping, replacement windows, gutters, heat pump/air handler, water heater, stamped patio with pergola and stone v. Custom commercial grill gas w/piped gas line, LVT in huge family room, gas fireplace + more. All hard-surface wood, ceramic or LVT Flooring. No pet odors or carpet! Large detached storage shed w/workbench and double-doors/ramp. Low maintenance and ready for a new owner! Radon remediation system installed and in place out of caution due to this area having common concerns. Peace of Mind. LG washer and dryer and a stainless refrigerator will convey for turn-key, move-in ready! Nice covered pa
USD 432,900
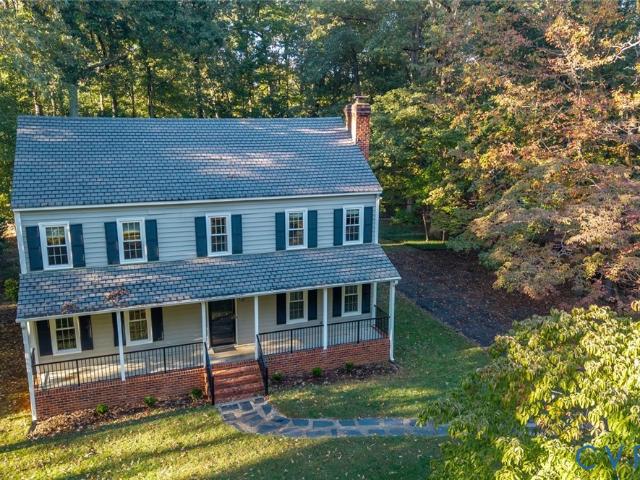
17900 Boston Creek Trail
View photo
House · for sale
USD 849,000
USD 197/sq.ft
17900 Boston Creek Trail
Hallsley
· 4,295 sq.ft · 5 Bedrooms · 3 Baths · House
· Office room · Equipped kitchen · Cellar
Hallsley · 4,295 sq.ft · 5 Bedrooms · 3 Baths · House · Office room · Equipped kitchen · Cellar
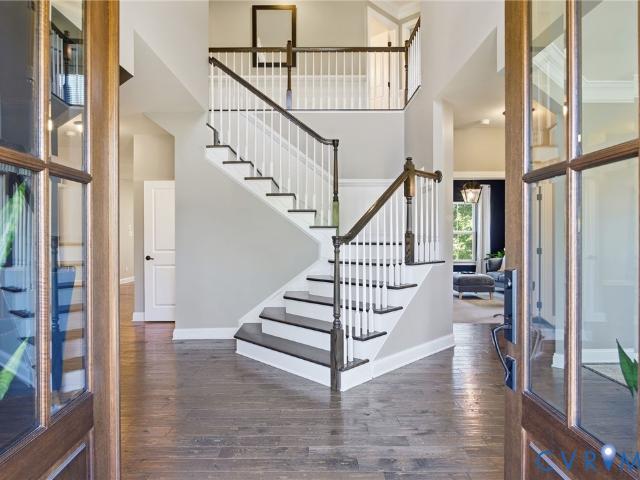
Welcome to a beautifully well maintained basement home in Magnolia Green where spacious living, thoughtful updates, & a master-planned community come together to create the perfect place to call home! Only steps away from the 2nd hole tee box, this home offers 4 beds, 3.5 baths, & nearly 4,300 sqft. This impressive property delivers room to spread out, entertain, & create lasting memories. From the moment you step inside, the striking two-story foyer makes a memorable first impression, flanked by inviting living & office spaces. The thoughtfully designed floor plan is filled w/ natural light & enhanced by HW floors throughout the main level, custom touches, & details that add character & style throughout. The kitchen serves as the heart of the home, featuring a spacious island, SS appliances including 2 dishwashers, granite countertops, backsplash & more! Its seamless connection to the family room creates an ideal setting for both everyday living & entertaining. An incredible 4-seasons
USD 849,000
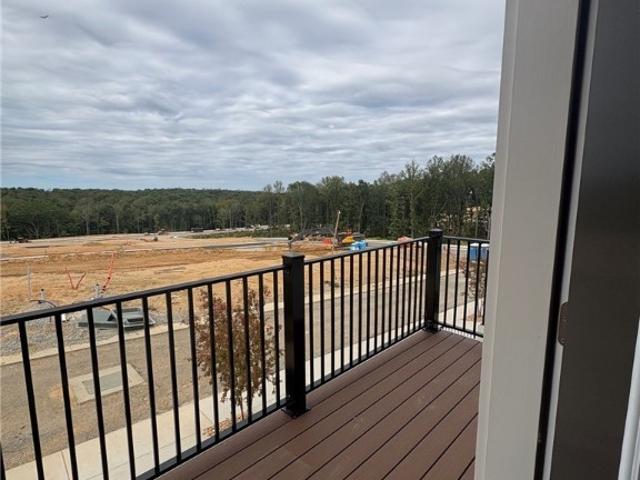
6967 Stafford Park Drive
View photo
House · for sale
USD 679,900
USD 198/sq.ft
6967 Stafford Park Drive
Hallsley
· 3,423 sq.ft · 5 Bedrooms · 4 Baths · House
· Office room · Equipped kitchen
Hallsley · 3,423 sq.ft · 5 Bedrooms · 4 Baths · House · Office room · Equipped kitchen
Magnolia Green Dream! This stunning home delivers exceptional style, thoughtful upgrades, and incredible indoor and outdoor living. Step inside to discover beautiful distressed wood flooring and a dedicated office, perfect for working from home. The first-floor bedroom suite with a full bath offers a comfortable retreat for guests or multigenerational living. The open-concept Great Room and Designer Kitchen are made for entertaining. The kitchen is a chef’s dream, featuring gas cooking, granite countertops, stylish pendant lighting, soft-close cabinetry, and a spacious pantry accented by gorgeous reclaimed chestnut barn doors. Upstairs, the luxurious Owner’s Suite feels like a private oasis, complete with a fabulous shoe closet, an additional walk-in closet, and a spa-inspired bath with tiled shower and dual vanities. Two generously sized guest bedrooms each feature walk-in closets. The finished third floor adds incredible flexibility and includes a full bath, ideal as a fifth bedroom,
USD 679,900
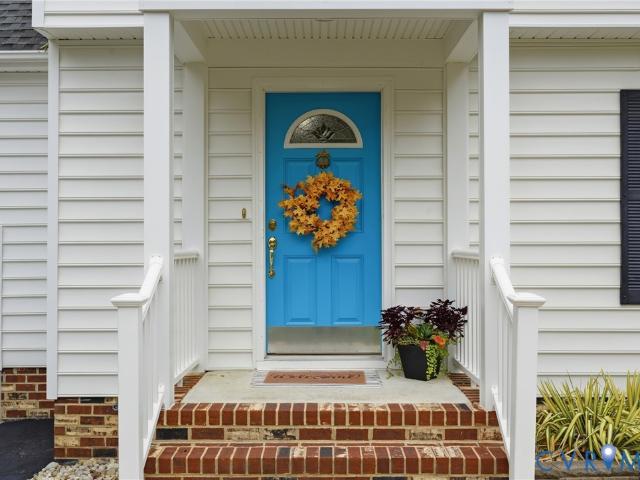
4815 Woodbriar Court
View photo
House · for sale
USD 499,999
USD 172/sq.ft
4815 Woodbriar Court
Hallsley
· 2,906 sq.ft · 4 Bedrooms · 3 Baths · House
· Deck · Balcony · Fireplace · Equipped kitchen · Cellar
Hallsley · 2,906 sq.ft · 4 Bedrooms · 3 Baths · House · Deck · Balcony · Fireplace · Equipped kitchen · Cellar
Welcome to 4815 Woodbriar Ct, where spacious living, beautiful surroundings, and an unbeatable location come together! This distinctive home offers multiple decks and balconies, perfect for enjoying the scenic, mountainous landscape! The HUGE primary suite is a real retreat, featuring a walk-in closet, full bath, private balcony access, and a separate sitting room. The kitchen offers a convenient pass-through, creating an easy flow for everyday meals and hosting gatherings. Numerous updates provide added peace of mind, including new siding, windows, gutters, and a 50-year dimensional roof (2021); refreshed kitchen countertops and cabinetry (2020); two gas fireplaces (2021); refinished hardwood floors (2022); crawl space encapsulation and dehumidifier (2024); and two new dual-zone HVAC/heat pump systems (2025). The finished basement also features Lifeproof flooring in the bedroom, hallway, bathroom, and laundry room! Enjoy an exceptional lifestyle with just a 5-minute walk to The Boatho
USD 499,999
327 Huddersfield Drive
View photo
House · for sale
USD 625,000
USD 242/sq.ft
327 Huddersfield Drive
Hallsley
· 2,573 sq.ft · 4 Bedrooms · 2 Baths · House
· Fireplace · Equipped kitchen · Parking
Hallsley · 2,573 sq.ft · 4 Bedrooms · 2 Baths · House · Fireplace · Equipped kitchen · Parking
Beautifully updated home in Stonehenge Subdivision! Welcome to 327 Huddersfield Drive a beautifully refreshed four bedroom home in the desirable Stonehenge subdiviision. This inviting property combines classic charm with modern updates throughout. The home features refinished hardwood floors, fresh paint and new recessed lighting in every room The kitchen boasts granite countertops, stainless steel appliances, and new luxury vinyl plank flooring. Enjoy the warmth and character of two wood burning fireplaces, perfect for cozy evenings in the living room or family room with beamed ceilings! The formal dining and living room are accented with elegant chair rail and crown molding creating wonderful spaces for entertaining. The spacious primary bedroom features an en-suite bath for added comfort and privacy. Step outside to a large screened porch overlooking a generous lot, ideal for relaxing, entertaining, or enjoying tho outdoors. A paved driveway provides ample parking, while the new sto
USD 625,000
11037 Vogel Court
View photo
House · for sale
USD 649,950
USD 221/sq.ft
11037 Vogel Court
Hallsley
· 2,939 sq.ft · 5 Bedrooms · 3 Baths · House
· Office room · Fireplace · Equipped kitchen
Hallsley · 2,939 sq.ft · 5 Bedrooms · 3 Baths · House · Office room · Fireplace · Equipped kitchen
Welcome to 11037 Vogel Court, a beautifully maintained Contemporary home in Chesterfield County's desirable Bellshire neighborhood! Built in 2017, this spacious five-bedroom home offers an appealing combination of open living spaces, thoughtful design, and an exceptionally flexible floor plan. Step inside to discover a bright, open layout featuring a spacious living room with a gas fireplace, a large kitchen with generous counter space, and a sunny morning room perfect for casual dining or simply enjoying the view. A private home office offers a quiet place to work or study, while the first-floor primary suite provides a comfortable retreat with a large walk-in closet and private bath. Two additional bedrooms on the main level share a convenient Jack-and-Jill bathroom, offering privacy and flexibility for family or guests. Upstairs, two additional bedrooms provide even more possibilities, whether you need extra sleeping quarters, a recreation room, hobby space, or a second living area.
USD 649,950
16354 Alexandria Court
View photo
Townhouse · for sale
USD 419,990
USD 214/sq.ft
16354 Alexandria Court
Hallsley
· 1,959 sq.ft · 3 Bedrooms · 2 Baths · Townhouse
· Office room · Deck · Equipped kitchen · Parking
Hallsley · 1,959 sq.ft · 3 Bedrooms · 2 Baths · Townhouse · Office room · Deck · Equipped kitchen · Parking
The Carrington at Hampton Ridge is a three-story, three-bedroom, two-full and two-half-bath townhome with a one-car attached garage and a layout that makes good use of every level. The entry level features a versatile bonus room with a half bath and EVP flooring — a practical space that works equally well as a home office, media room, or hobby space. The main living level centers around a well-appointed kitchen with quartz countertops, 42' upper cabinets, a classic brick-style tile backsplash, and a high-contrast island, opening naturally to the dining area and a spacious family room with EVP flooring throughout. A rear deck off the main level adds a great outdoor extension of the living space. Upstairs, the primary suite includes a walk-in closet and a private ensuite bath with a shower and double vanity. Two additional bedrooms share a full hall bath, rounding out the third floor. Hampton Ridge is nestled within the established Hampton Park neighborhood in Chesterfield, where residen
USD 419,990
18761 Palisades Cove Trail
View photo
Townhouse · for sale
USD 450,510
USD 247/sq.ft
18761 Palisades Cove Trail
Hallsley
· 1,819 sq.ft · 3 Bedrooms · 2 Baths · Townhouse
· Patio · Equipped kitchen · Swimming pool
Hallsley · 1,819 sq.ft · 3 Bedrooms · 2 Baths · Townhouse · Patio · Equipped kitchen · Swimming pool
Move-in feb/march! The Davenport designer home offers an open floorplan perfect for entertaining and everyday living. The kitchen is located in the heart of the home and features a walk-in pantry and large island that overlooks both the dining area and family room. The primary suite is found on the second floor and has a huge walk-in closet and private bath with double vanity and 6' walk-in tile shower. A loft space, two additional bedrooms, full bathroom with double vanity and laundry room completes the 2nd floor. You'll love the outdoor space in this home, with covered screen porch and patio! Magnolia Green boasts resort-style amenities, including pools, playgrounds, basketball court, tennis & pickle ball courts! Palisades Cove residents will enjoy quality-crafted townhomes, fun recreation which include an aquatic center, paved walking trails throughout the community & Magnolia Green Golf Club. (Townhome is under construction. Photos and visual tours are from the builder's library an
USD 450,510
18773 Palisades Cove Trail
View photo
Townhouse · for sale
USD 452,695
USD 248/sq.ft
18773 Palisades Cove Trail
Hallsley
· 1,819 sq.ft · 3 Bedrooms · 2 Baths · Townhouse
· Patio · Fireplace · Equipped kitchen · Swimming pool
Hallsley · 1,819 sq.ft · 3 Bedrooms · 2 Baths · Townhouse · Patio · Fireplace · Equipped kitchen · Swimming pool
Ready early 2027! The Davenport designer home offers an open floorplan perfect for entertaining and everyday living. The kitchen is located in the heart of the home and features a walk-in pantry and large island that overlooks both the dining area and family room (complete with cozy fireplace). The primary suite is found on the second floor and has a huge walk-in closet and private bath with double vanity and 6' walk-in tile shower. A loft space, two additional bedrooms, full bathroom with double vanity and laundry room completes the 2nd floor. You'll love the outdoor space in this home, with covered screen porch and patio! Magnolia Green boasts resort-style amenities, including pools, playgrounds, basketball court, tennis & pickle ball courts! Palisades Cove residents will enjoy quality-crafted townhomes, fun recreation which include an aquatic center, paved walking trails throughout the community & Magnolia Green Golf Club. (Townhome is under construction. Photos and visual tours are
USD 452,695
18769 Palisades Cove Trail
View photo
Townhouse · for sale
USD 451,010
USD 247/sq.ft
18769 Palisades Cove Trail
Hallsley
· 1,819 sq.ft · 3 Bedrooms · 2 Baths · Townhouse
· Patio · Equipped kitchen · Swimming pool
Hallsley · 1,819 sq.ft · 3 Bedrooms · 2 Baths · Townhouse · Patio · Equipped kitchen · Swimming pool
Ready early 2027! The Davenport designer home offers an open floorplan perfect for entertaining and everyday living. The kitchen is located in the heart of the home and features a walk-in pantry and large island that overlooks both the dining area and family room. The primary suite is found on the second floor and has a huge walk-in closet and private bath with double vanity and 6' walk-in tile shower. A loft space, two additional bedrooms, full bathroom with double vanity and laundry room completes the 2nd floor. You'll love the outdoor space in this home, with covered screen porch and patio! Magnolia Green boasts resort-style amenities, including pools, playgrounds, basketball court, tennis & pickle ball courts! Palisades Cove residents will enjoy quality-crafted townhomes, fun recreation which include an aquatic center, paved walking trails throughout the community & Magnolia Green Golf Club. (Townhome is under construction. Photos and visual tours are from the builder's library and
USD 451,010
18765 Palisades Cove Trail
View photo
Townhouse · for sale
USD 450,660
USD 247/sq.ft
18765 Palisades Cove Trail
Hallsley
· 1,819 sq.ft · 3 Bedrooms · 2 Baths · Townhouse
· Patio · Fireplace · Equipped kitchen · Swimming pool
Hallsley · 1,819 sq.ft · 3 Bedrooms · 2 Baths · Townhouse · Patio · Fireplace · Equipped kitchen · Swimming pool
Move-in in early 2027! The Davenport designer home offers an open floorplan perfect for entertaining and everyday living. The kitchen is located in the heart of the home and features a walk-in pantry and large island that overlooks both the dining area and family room (complete with beautiful fireplace). The primary suite is found on the second floor and has a huge walk-in closet and private bath with double vanity and 6' walk-in tile shower. A loft space, two additional bedrooms, full bathroom with double vanity and laundry room completes the 2nd floor. You'll love the outdoor space in this home, with covered screen porch and patio! Magnolia Green boasts resort-style amenities, including pools, playgrounds, basketball court, tennis & pickle ball courts! Palisades Cove residents will enjoy quality-crafted townhomes, fun recreation which include an aquatic center, paved walking trails throughout the community & Magnolia Green Golf Club. (Townhome is under construction. Photos and visual
USD 450,660
16104 Esteem Way
View photo
Townhouse · for sale
USD 597,720
USD 281/sq.ft
16104 Esteem Way
Hallsley
· 2,120 sq.ft · 3 Bedrooms · 3 Baths · Townhouse
· Terrace · Fireplace · Equipped kitchen · Parking
Hallsley · 2,120 sq.ft · 3 Bedrooms · 3 Baths · Townhouse · Terrace · Fireplace · Equipped kitchen · Parking
Move-in ready! The Drake is a garage townhome floor plan that offers an attached 2-car garage, rooftop terrace and 3 bedrooms! A guest bedroom with closet and full bath is found on the first level, a wonderful flex space to use however best fits your lifestyle. The main living area is ideal for everyday living and hosting your loved ones! The chef's kitchen boasts a large center island, sleek quartz counters, gas cooking, walk-in pantry space and open layout. Your family and guests will love gathering around the island, sharing meals in your dining area or watching the big game together in your family room (complete with fireplace)! TWO PRIMARY SUITES are found on the third floor, both with spacious walk-in closets and ensuite bathrooms. The laundry area is also found on this level! The real showstopper is your ROOFTOP TERRACE, generously sized to use however you see fit. The additional powder room up here it even more convenient for you and your guests. Designed to elevate upscale liv
USD 597,720
16108 Esteem Way
View photo
Townhouse · for sale
USD 568,715
USD 270/sq.ft
16108 Esteem Way
Hallsley
· 2,099 sq.ft · 4 Bedrooms · 3 Baths · Townhouse
· Terrace · Balcony · Equipped kitchen · Parking
Hallsley · 2,099 sq.ft · 4 Bedrooms · 3 Baths · Townhouse · Terrace · Balcony · Equipped kitchen · Parking
Ready now! Meet the Cameron, a garage townhome floor plan that offers an attached 2-car garage, rooftop terrace and 4 BEDROOMS! There is a guest bedroom with closet and full bathroom on the first level, use this space however best fits your lifestyle! Your main living area is found on the second level, where your kitchen is truly the heart of the home. With expansive center island, beautiful quartz counters, gas cooking, dedicated pantry space and easy access to both your dining area and family room; this gourmet kitchen is a home chef's dream! Step outside onto your balcony through the sliding doors in your dining area. Your bedrooms are all tucked away, offering a private oasis to relax after long day. The Primary Suite boasts a walk-in closet and en-suite bath with double vanity and walk-in ceramic tile shower. Two additional bedrooms, a full bath and laundry closet complete the tour. The real showstopper is your ROOFTOP TERRACE, generously sized to use however you see fit. The powd
USD 568,715
4502 Jennway Turn
View photo
House · for sale
USD 689,000
USD 178/sq.ft
4502 Jennway Turn
Hallsley
· 3,853 sq.ft · 5 Bedrooms · 4 Baths · House
· Garden · Office room · Swimming pool · Equipped kitchen
Hallsley · 3,853 sq.ft · 5 Bedrooms · 4 Baths · House · Garden · Office room · Swimming pool · Equipped kitchen
Ever bought new construction and realized YOU were the one who had to discover all the kinks (and wait for the trees to grow)? I prefer someone else to work through the first-owner growing pains and upgrade along the way (hello hardwoods throughout, designer kitchen & mature garden). This one in Summer Lake checks a LOT of boxes. Cul-de-sac. Beautiful front porch. Updated kitchen. Three finished floors. A hot tub that conveys. AND listed below the tax assessment for instant equity! There’s room to host, spread out, and occasionally get away from everyone you live with. The first-floor bedroom with an en suite bath gives you options, or make it a playroom right off the living room, because we know the toys need somewhere to go. Working from home? There’s an office with built-in bookshelves and French doors. Upstairs, the primary suite has a walk-in closet and a private bath with a separate tub and glass shower. The finished third floor has another bedroom and full bath, making it a grea
USD 689,000
2307 Garrison Place Terrace
View photo
House · for sale
USD 440,000
USD 210/sq.ft
2307 Garrison Place Terrace
Hallsley
· 2,088 sq.ft · 5 Bedrooms · 2 Baths · House
· Garden · Office room · Terrace · Fireplace · Equipped kitchen
Hallsley · 2,088 sq.ft · 5 Bedrooms · 2 Baths · House · Garden · Office room · Terrace · Fireplace · Equipped kitchen
Welcome to 2307 Garrison Place Terrace in the heart of Midlothian's beautiful Brandermill community. This 2-story vinyl-sided colonial style home consist of 5 bedrooms (including a first-floor bedroom) & 2.5 bathrooms over 2,092 sqft of living space. Nestled on a quiet cul-de-sac, offering classic curb appeal and a warm, inviting presence from the moment you arrive. The landscaped front yard & large rear screened porch create the perfect setting to relax and enjoy the peaceful surroundings. Inside, the home features a functional and spacious layout designed for everyday living. The eat-in kitchen has an open concept & bay window. A dedicated home office (5th bedroom space) provides a quiet and flexible work-from-home space or could easily be converted to a first-floor bedroom. The main living area is centered around a cozy wood-burning fireplace, creating a comfortable space to gather and unwind. Upstairs, five bedrooms provide comfortable and well-proportioned spaces with flexibility
USD 440,000
3211 Regatta Pointe Court
View photo
House · for sale
USD 624,950
USD 294/sq.ft
3211 Regatta Pointe Court
Hallsley
· 2,120 sq.ft · 3 Bedrooms · 2 Baths · House
· Deck · Fireplace · Equipped kitchen · Parking · Swimming pool
Hallsley · 2,120 sq.ft · 3 Bedrooms · 2 Baths · House · Deck · Fireplace · Equipped kitchen · Parking · Swimming pool
WATERVIEWS without the waterfront price. Enjoy unobstructed access to Swift Creek Reservoir from this nicely maintained Mike Dumont home. Relax on your oversized custom deck with gazebo, and enjoy year'round waterviews from your dining room. Walk to North Beach pool, picnic area, and volleyball court. Hardwood floors in living and dining rooms. Kitchen has tile floor, multiple cabinets, and tile backsplash. All appliances convey. Family room carpet new 2024. Family room features gas fireplace and access to deck. Clever stereo cabinet conceals your electronics while providing easy access. Current subwoofer niche was originally storage space for logs (prior to fireplace being converted to gas). Huge primary bedroom with attached bath, two additional bedrooms with large closets. Stained glass insert for primary bedroom window does convey. Garage features an EV charger, 220 volt outlet, and heater. Workbench and pegboard convey. Great storage throughout the home, including a mostly floored
USD 624,950
7236 Sommervale Drive
View photo
House · for sale
USD 620,000
USD 282/sq.ft
7236 Sommervale Drive
Hallsley
· 2,196 sq.ft · 3 Bedrooms · 3 Baths · House
· Fireplace · Equipped kitchen
Hallsley · 2,196 sq.ft · 3 Bedrooms · 3 Baths · House · Fireplace · Equipped kitchen
This home combines elegant main-level living with carefully curated designer finishes. This Craftsman exterior home features a spacious first-floor primary suite with a beautifully appointed luxury bath, while the gourmet kitchen shines with white and soft close cabinetry, Calacatta Gold quartz countertops, champagne bronze fixtures, and stainless appliances. Luxury vinyl plank flooring flows through the main living areas, complemented by upgraded trim, crown molding, and a cozy gas fireplace with custom built-ins. A light-filled sunroom extends the living space, and the upper level offers a private guest bedroom and full bath. Thoughtful details and timeless selections throughout create a home that is both stylish and functional. Photos are of the actual home
USD 620,000
5415 Meadow Chase Road
View photo
House · for sale
USD 495,000
USD 235/sq.ft
5415 Meadow Chase Road
Hallsley
· 2,099 sq.ft · 4 Bedrooms · 2 Baths · House
· Patio · Garden · Office room · Parking · Swimming pool · Deck · Fireplace · Equipped kitchen
Hallsley · 2,099 sq.ft · 4 Bedrooms · 2 Baths · House · Patio · Garden · Office room · Parking · Swimming pool · Deck · Fireplace · Equipped kitchen
Welcome HOME to this BEAUTIFUL updated 4 Bedroom, 2 1/2 Bathroom Transitional home in Woodlake. The first floor features hardwood floors (redone 2022), spacious Living and Dining Room, Kitchen updated in 2022, Den w/ gas fireplace, and Office/Playroom/Bedroom. Upstairs features brand new LVP floors throughout. Huge Primary Bedroom w/ cathedral ceiling. Lovely redone Primary Bathroom in 2024 with jacuzzi tub, walk in tile shower, and oversized Primary Closet. Plus 3 more nice size Bedrooms, and updated Hall Bath. 2 Car garage, and a parklike fenced backyard with oversized deck, brick patio with fire pit and manicured yard. That make you feel your in a park. Improvements include vinyl siding, vinyl windows (2024), tankless water heater, newer roof. The Woodlake Community offers miles of walking trails, pools, award winning schools and convenient to shopping and highways. Great house to make your new home
USD 495,000
1617 Colehollow Drive
View photo
House · for sale
USD 399,000
USD 231/sq.ft
1617 Colehollow Drive
Hallsley
· 1,722 sq.ft · 3 Bedrooms · 3 Baths · House
· Gym · Fireplace · Equipped kitchen
Hallsley · 1,722 sq.ft · 3 Bedrooms · 3 Baths · House · Gym · Fireplace · Equipped kitchen
Refined rusticity in Chesterfield with this is a 3-4 bedroom custom home with an exciting layout in the Salisbury-adjacent Four Seasons neighborhood. This is not your cookie-cutter two story house, as the architect truly maximized space in this unique A-frame design that invites you in to a well lit home with vaulted ceilings greeting you at the front door. The open living room has a timeless shiplap-framed fireplace (with both a floating mantle and electrical ports ready to hang your flat screen! )There's even an upstairs mezzanine hallway so people can check on upstairs/downstairs activities anytime. First floor master suite! Bonus additional sitting area under the stairs (as a banquette was installed) and a bonus room upstairs (that could be your 4th bedroom, home office, gym. Use your imagination! )There's a pantry in the kitchen, the laundry room has built-in cabinets, 2 bedrooms have walk-in closets with built-in shelving, 1 of the bathrooms has a linen closet, there's a raised c
USD 399,000
4011 Timber Ridge Road
View photo
House · for sale
USD 485,000
USD 198/sq.ft
4011 Timber Ridge Road
Hallsley
· 2,443 sq.ft · 4 Bedrooms · 2 Baths · House
· Garden · Deck · Balcony · Fireplace · Equipped kitchen
Hallsley · 2,443 sq.ft · 4 Bedrooms · 2 Baths · House · Garden · Deck · Balcony · Fireplace · Equipped kitchen
This well-maintained Brandermill home offers an abundance of space, charm and privacy. Step inside to find hardwood floors throughout the first level, two spacious living areas with fireplaces, and a dining room that opens to a beautiful sunroom filled with natural light year-round. The kitchen features tasteful updates, granite countertops, ample cabinet space and a dry bar, with direct access to the large deck, perfect for al fresco dining and entertaining. Upstairs, the spacious primary suite offers a private en-suite bath and balcony overlooking the private and tree-lined backyard. Three additional generously sized bedrooms, a full hall bath and a walk-up attic provide plenty of room and storage. The crawlspace has been professionally conditioned with a dehumidifier for added peace of mind. Outside, the expansive deck and fire pit create a wonderful setting to relax, entertain and enjoy the privacy of the mature trees. Conveniently located near major interstates, shopping, dining,
USD 485,000
11840 Winfore Drive
View photo
House · for sale
USD 550,000
USD 219/sq.ft
11840 Winfore Drive
Hallsley
· 2,508 sq.ft · 5 Bedrooms · 3 Baths · House
· Garden · Office room · Deck · Fireplace · Equipped kitchen
Hallsley · 2,508 sq.ft · 5 Bedrooms · 3 Baths · House · Garden · Office room · Deck · Fireplace · Equipped kitchen
5000 closing cost offered! Welcome to this exceptional home in the heart of Midlothian, offering an unbeatable location just minutes from shopping, dining, parks, and everyday conveniences. With 5 bedrooms and 3.5 bathrooms, this beautifully updated home provides the perfect combination of space, comfort, and versatility. Step inside to discover beautiful hardwood floors throughout the main level, fresh interior paint, a completely renovated kitchen featuring new cabinetry, countertops, and brand-new appliances, all designed for modern living. The spacious family room with a cozy fireplace flows seamlessly into the Florida room and overlooks the private, fenced backyard, creating an ideal space for relaxing or entertaining. The formal dining room, living room, and an additional flex space perfect for a home office or study complete the thoughtfully designed first floor. Enjoy peace of mind with numerous recent updates, including a new roof, new siding, updated bathrooms, a new deck, an
USD 550,000
4605 Four Leaf Lane
View photo
House · for sale
USD 565,945
USD 257/sq.ft
4605 Four Leaf Lane
Hallsley
· 2,196 sq.ft · 4 Bedrooms · 2 Baths · House
· Patio · Equipped kitchen · Parking
Hallsley · 2,196 sq.ft · 4 Bedrooms · 2 Baths · House · Patio · Equipped kitchen · Parking
Homesite special-build just like model-all model upgrades included! Welcome to The Geneva at Cloverleigh Single-Family Homes-a thoughtfully designed home that combines the convenience of first-floor owner’s suite living with the flexibility of a spacious two-story layout. Offering 4 BR's, 2.5 baths, 2,197 sqft & a 2-car garage. The Geneva delivers the perfect balance of comfort, elegance & everyday practicality. The open-concept main level is designed to bring people together, featuring a stunning great room that flows seamlessly into the gourmet kitchen & dining area. Whether hosting guests or enjoying a quiet evening at home, the bright, connected living spaces create an inviting atmosphere throughout. Step outside to the patio & enjoy effortless indoor-outdoor living. Privately tucked away on the main level, the luxurious owner’s suite offers the ease & convenience of first-floor living, complete with a spacious walk-in closet & a spa-inspired bath featuring dual vanities. Upstairs,
USD 565,945
2512 Lilybank Court
View photo
House · for sale
USD 550,000
USD 241/sq.ft
2512 Lilybank Court
Hallsley
· 2,282 sq.ft · 4 Bedrooms · 2 Baths · House
· Garden · Deck · Fireplace · Equipped kitchen
Hallsley · 2,282 sq.ft · 4 Bedrooms · 2 Baths · House · Garden · Deck · Fireplace · Equipped kitchen
Welcome to 2512 Lilybank Court in Chesterfield County’s sought after Newmarket community! Situated on a quiet cul-de-sac lot, this beautifully maintained home offers 4 bedrooms, 2.5 baths, and 2,290 square feet of thoughtfully designed living space. The inviting main level features luxury vinyl plank flooring, recessed lighting, abundant natural light, and a spacious family room anchored by a cozy gas fireplace. Updated light fixtures throughout the home add a stylish touch. The kitchen and dining areas flow seamlessly into the living space, creating a comfortable setting for everyday life and entertaining. Upstairs, you’ll find four generously sized bedrooms and a conveniently located laundry room. The spacious primary suite offers a huge walk-in closet and a private bath featuring an oversized soaking tub, a large ceramic tile walk-in shower, and a double vanity. Step outside onto the deck overlooking the charming backyard, perfect for morning coffee, relaxing evenings, or gathering
USD 550,000
2910 Ellesmere Drive
View photo
House · for sale
USD 625,000
USD 247/sq.ft
2910 Ellesmere Drive
Hallsley
· 2,530 sq.ft · 4 Bedrooms · 2 Baths · House
· Garden · Fireplace · Equipped kitchen
Hallsley · 2,530 sq.ft · 4 Bedrooms · 2 Baths · House · Garden · Fireplace · Equipped kitchen
Welcome to 2910 Ellesmere Drive in Midlothian! Offering 4 bedrooms, 2.5 bathrooms, and 2,530 square feet, this inviting home blends timeless charm and thoughtful updates on nearly an acre of land. The welcoming foyer opens toward the kitchen, with the living room to the left and family room to the right. The living room features elegant crown molding and room to relax or entertain, while the family room boasts a beautiful brick wood-burning fireplace and built-in cabinetry and shelving for extra storage. The formal dining room is perfect for family gatherings and holidays, accented by beautiful double crown molding. The updated kitchen is filled with natural light and features crisp white cabinetry, granite countertops, stainless steel appliances, and a gorgeous white subway tile backsplash. A window above the sink overlooks the backyard, while the adjoining eat-in area is ideal for everyday meals. The nearby laundry room, pantry, and half bath add everyday convenience. The spacious Fl
USD 625,000
520 Aura Avenue
View photo
Townhouse · for sale
USD 588,842
USD 229/sq.ft
520 Aura Avenue
Hallsley
· 2,562 sq.ft · 3 Bedrooms · 3 Baths · Townhouse
· Office room · Deck · Equipped kitchen · Parking
Hallsley · 2,562 sq.ft · 3 Bedrooms · 3 Baths · Townhouse · Office room · Deck · Equipped kitchen · Parking
Personalize this home! The Pullman is a spacious three-level end-unit townhome designed with an impressive amount of natural light, flexibility, and storage. Additional windows throughout the home brighten every level, while additional storage on each floor provides valuable space for everyday living. The first floor offers a two-car garage, a full bath, ample storage, and a versatile room that can be used as a home office, guest space, or recreation room, creating an especially flexible level for homeowners and guests. The second floor is the heart of the home, with an open kitchen, dining area, and family room designed to flow seamlessly together. Step outside from the family room onto the rear deck, giving you an outdoor space to enjoy. Upstairs, the primary suite features a walk-in closet, and private en-suite bath, while two additional bedrooms, a full bath, and conveniently located laundry complete the third floor. This is a rare opportunity to combine a functional floorplan with
USD 588,842
14800 Highberry Woods Drive
View photo
House · for sale
USD 424,950
USD 242/sq.ft
14800 Highberry Woods Drive
Hallsley
· 1,755 sq.ft · 4 Bedrooms · 2 Baths · House
· Garden · Fireplace · Equipped kitchen · Parking
Hallsley · 1,755 sq.ft · 4 Bedrooms · 2 Baths · House · Garden · Fireplace · Equipped kitchen · Parking
Welcome to 14800 Highberry Woods Drive, located in the sought-after Woodlake community! This charming two-story home offers 4 bedrooms, 2.5 bathrooms, and 1,762 square feet of living space on a spacious cul-de-sac lot. The main level features a formal dining room, inviting family room with a gas fireplace, and a kitchen with ample cabinet space and a breakfast bar. Upstairs, the primary suite includes a private bathroom and walk-in closet, along with three additional bedrooms. Outside, enjoy a spacious backyard with room to relax, entertain, or play, plus an attached one-car garage for added convenience. Woodlake residents enjoy access to community pools, a clubhouse, playgrounds, walking trails, and beautiful lake amenities. Conveniently located near shopping, dining, and major commuter routes, this home offers a great opportunity to enjoy all that Woodlake has to offer!
USD 424,950
14718 Charter Ridge Drive
View photo
House · for sale
USD 597,200
USD 247/sq.ft
14718 Charter Ridge Drive
Hallsley
· 2,411 sq.ft · 4 Bedrooms · 2 Baths · House
Hallsley · 2,411 sq.ft · 4 Bedrooms · 2 Baths · House
Beechridge Bungalow A. Home is under construction. List price includes base price and structural options, Purchaser may select design finishes for an additional cost
USD 597,200
12408 pomfret court
View photo
House · for sale
USD 359,000
USD 228/sq.ft
12408 pomfret court
Hallsley
· 1,572 sq.ft · 3 Bedrooms · 2 Baths · House
· Garden · Office room · Deck · Fireplace · Equipped kitchen
Hallsley · 1,572 sq.ft · 3 Bedrooms · 2 Baths · House · Garden · Office room · Deck · Fireplace · Equipped kitchen
Charming Cape Cod with a fantastic location and easy access to Route 288, shopping, dining, and everyday conveniences! This 3-bedroom, 2-bath home offers a versatile floor plan with inviting living spaces throughout. Upon entering, you'll find a formal dining room that could easily serve as a home office or flex space. The spacious kitchen offers plenty of room for an eat-in dining area, while the vaulted family room features a beautiful brick fireplace and French doors leading to the deck, creating a warm and welcoming space to relax or entertain. The first-floor primary bedroom and full bathroom provide the convenience of main-level living. Upstairs, you'll find two additional bedrooms, a full bathroom, and conveniently located hall-access laundry. Outside, enjoy the deck overlooking a level, fully fenced backyard with plenty of space for outdoor activities, pets, or entertaining. A brand-new roof adds peace of mind! With its charming character, flexible living spaces, and convenient
USD 359,000
4806 Lake Summer Loop
View photo
House · for sale
USD 874,500
USD 243/sq.ft
4806 Lake Summer Loop
Hallsley
· 3,595 sq.ft · 5 Bedrooms · 4 Baths · House
· Garden · Deck · Equipped kitchen · Swimming pool
Hallsley · 3,595 sq.ft · 5 Bedrooms · 4 Baths · House · Garden · Deck · Equipped kitchen · Swimming pool
Move-in ready in summer lake — under $900k! This completed Keel Custom Homes residence offers nearly 3,600 square feet, 5 bedrooms and 4.5 baths, including a first-floor guest suite, screened porch, and flat backyard. The open-concept main level features a spacious kitchen with a 10' island, quartz countertops, gas range and wood hood. The first-floor guest suite offers flexibility for guests, an office, or multigenerational living. Upstairs, you'll find the primary suite, three additional bedrooms and a centrally located laundry room that connects to the expansive primary walk-in closet The screened-in back deck overlooks the flat backyard and provides additional space to enjoy outside. Summer Lake residents enjoy an Olympic-size pool, splash park, clubhouse, tennis and pickleball courts, walking trails and playgrounds. Skip the wait to build! This home is complete and ready for its new owners!
USD 874,500
18024 Duck Feather Way
View photo
House · for sale
USD 698,900
USD 231/sq.ft
18024 Duck Feather Way
Hallsley
· 3,025 sq.ft · 4 Bedrooms · 3 Baths · House
· Equipped kitchen
Hallsley · 3,025 sq.ft · 4 Bedrooms · 3 Baths · House · Equipped kitchen
The Stuart Home Plan by Main Street Homes! This stunning floor plan offers first-floor living with an open, airy feel. This home has a formal room that can be used for living or dining, which leads to the gourmet kitchen. The kitchen, with a large island, is open to the spacious great room and breakfast nook. The primary bedroom is a beautiful retreat with double doors leading to the primary bath, which boasts dual vanities, a soaking tub, a large separate shower, a linen closet, and a huge walk-in closet. The two guest bedrooms and additional full bathroom are located opposite the primary bedroom. The second floor includes a bonus room, an additional bedroom, and a full bath. There is also a mudroom and ample additional storage throughout this energy-efficient home. Options include a sunroom, screened porch, and more! This home is to be built. The photos, videos, and/or 3d tour shown represent the floor plan but are not of this specific home. Selections and features are samples and no
USD 698,900

Get email alerts

Don't miss out: be the first to know about new properties

The alert was correctly created

On subscribing you accept the conditions of use and the privacy policy
Alert
Receive new ads in your inbox
Save this search
Receive alerts for new listings

We'll send you an email when we have new properties for: "Houses for sale in Hallsley"

The alert was correctly created

Oak Springs, Brandermill Clover Hill district Chesterfield County Virginia
Cove Ridge
Get email alerts and be the first to see new listings
Required field
On subscribing I accept the terms of the privacy policy
Perfect! You'll soon start receiving new listings via email
Alert
Receive an email when we have new ads for Houses for sale in Hallsley
Save this search
Filters

Bedrooms

Size (sq.ft)

sq.ft
sq.ft

Price

USD
USD

Property type

Bathrooms

Clear all filters
Receive notifications when new entries are published.