426 houses for sale in Hallsley

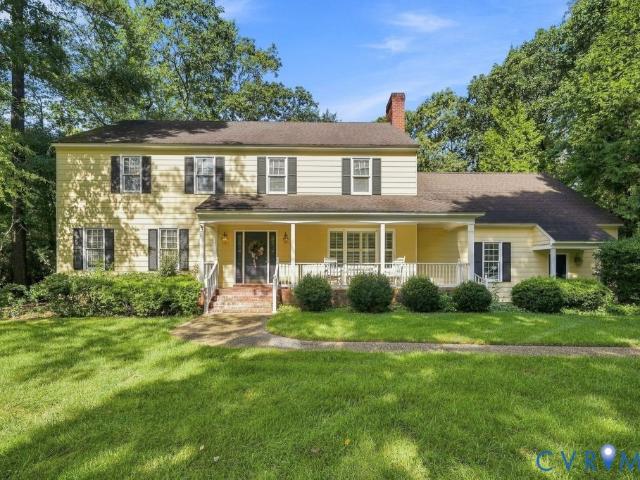
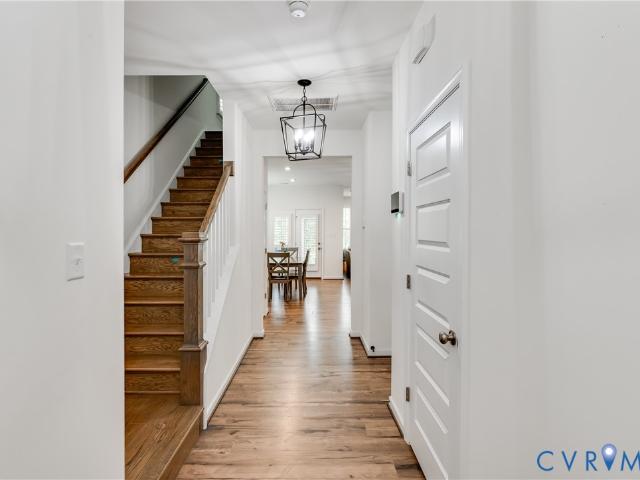
Maple Summit Ln
View photo
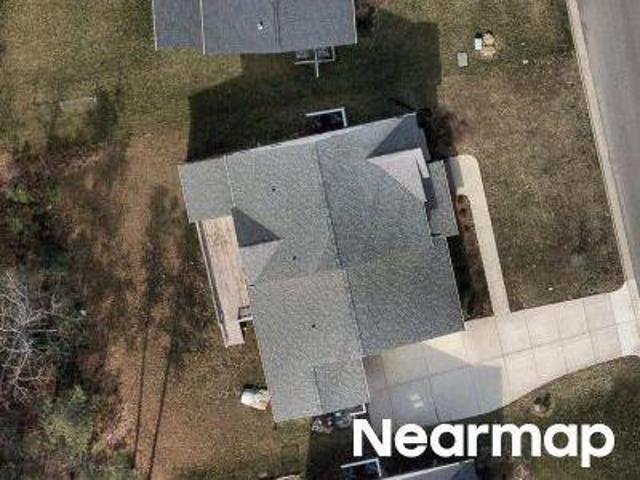
House · for sale
USD 750,000
Updated
Maple Summit Ln
Hallsley
· 5 Bedrooms · 4 Baths · House
Hallsley · 5 Bedrooms · 4 Baths · House
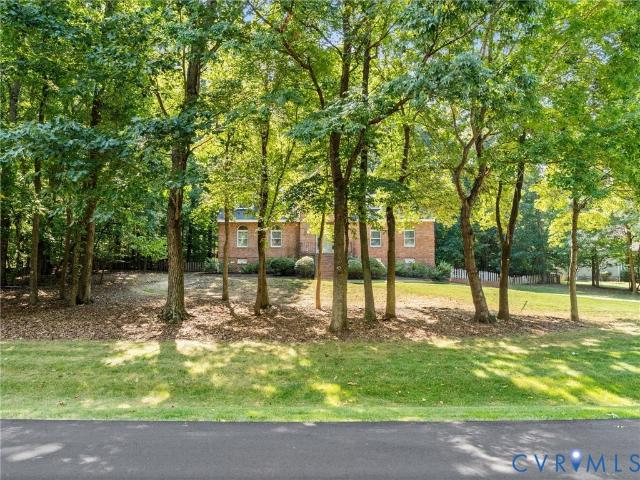
This is a Real Estate-Owned (REO)/post-foreclosure home owned or managed by a bank. All offers are considered; however, the highest and best will most likely be accepted
USD 750,000
Lot 4 Charter West Road
View photo
House · for sale
USD 634,550
USD 203/sq.ft
New
Lot 4 Charter West Road
Hallsley
· 3,111 sq.ft · 4 Bedrooms · 3 Baths · House
· Swimming pool
Hallsley · 3,111 sq.ft · 4 Bedrooms · 3 Baths · House · Swimming pool
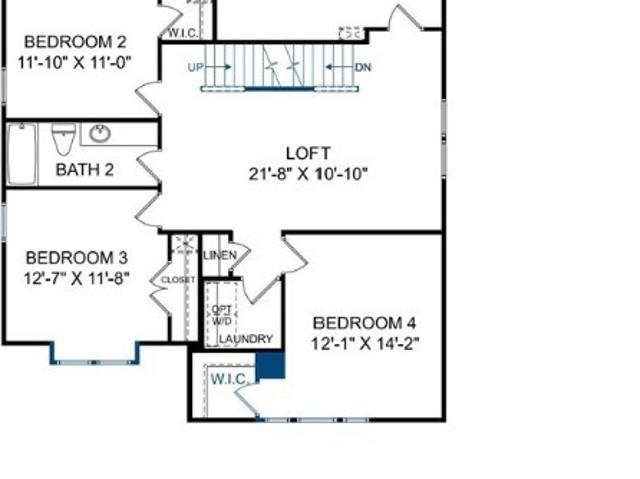
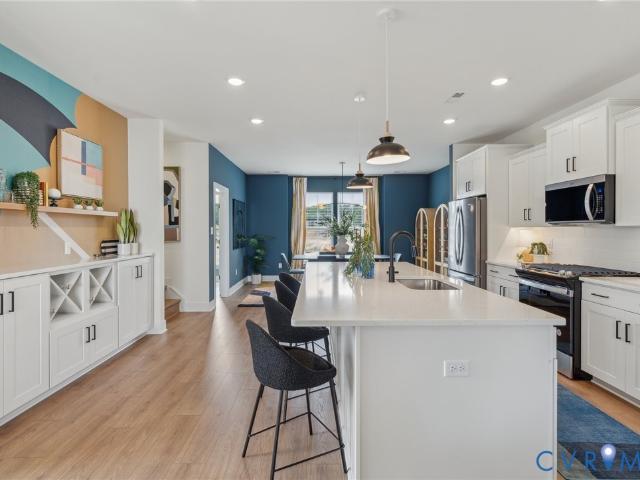
Jarvis Bungalow C. Home is under construction. List price includes base price and structural options, Purchaser may select design options for an additional cost. We are excited to announce a new product offering in Landon Village at Charter Colony, the Classic Collection, providing space to spread out with up to six bedrooms. Homeowners will enjoy access to existing amenities and exciting new features, including a pool, pavilion and gathering spaces. Home is not built. Photos/tours are from builder's library and shown as an example only (colors, features and options will vary)
USD 634,550
Lot 1 Charter West Road
View photo
House · for sale
USD 592,350
USD 250/sq.ft
New
Lot 1 Charter West Road
Hallsley
· 2,368 sq.ft · 3 Bedrooms · 2 Baths · House
· Swimming pool
Hallsley · 2,368 sq.ft · 3 Bedrooms · 2 Baths · House · Swimming pool
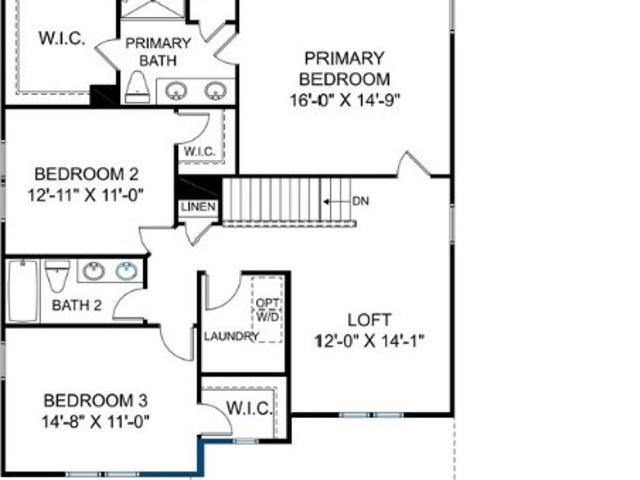
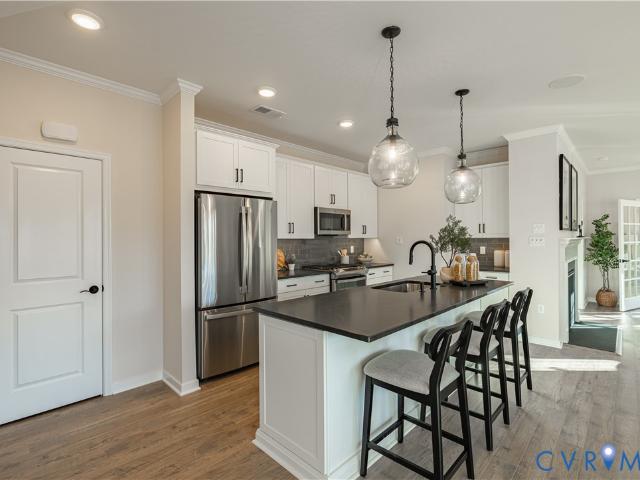
Morgan Bungalow C. Home is under construction. List price includes base price and structural options, Purchaser may select design options for an additional cost. We are excited to announce a new product offering in Landon Village at Charter Colony, the Classic Collection, providing space to spread out with up to six bedrooms. Homeowners will enjoy access to existing amenities and exciting new features, including a pool, pavilion and gathering spaces. Home is not built. Photos/tours are from builder's library and shown as an example only (colors, features and options will vary)
USD 592,350
17701 Flossmoore Court
View photo
House · for sale
USD 996,000
USD 293/sq.ft
New
17701 Flossmoore Court
Hallsley
· 3,391 sq.ft · 4 Bedrooms · 4 Baths · House
· Fireplace · Equipped kitchen
Hallsley · 3,391 sq.ft · 4 Bedrooms · 4 Baths · House · Fireplace · Equipped kitchen
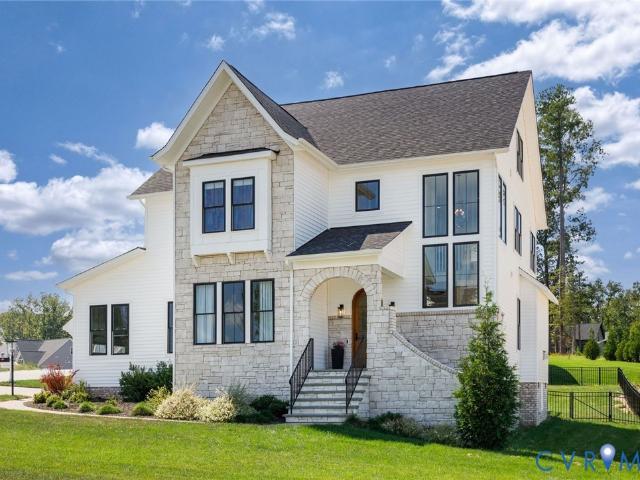
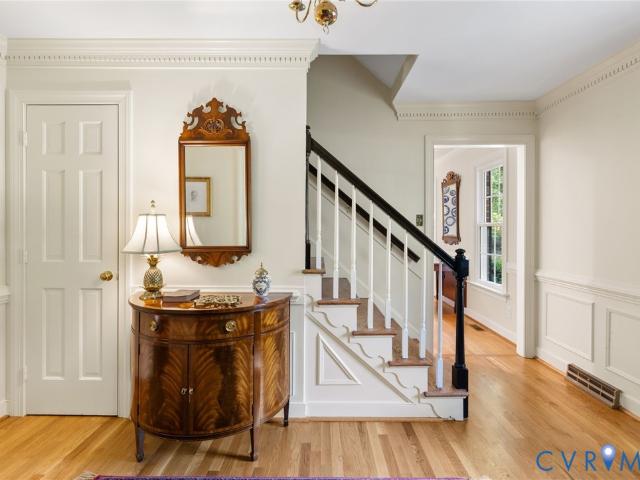
Newly custom built in 2023. 17701 Flossmoore Court showcases a striking stone front with a dramatic arched stone entry welcoming guests at the covered porch, that seamlessly blends timeless architectural beauty with modern luxury. Presenting over $90,000 in premium upgrades, this property is situated on a prime corner lot where streams of natural light flood through oversized windows, creating an inviting, remarkably airy ambiance throughout. The main level provides 10' ceilings, engineered hardwood flooring, refined millwork, & open-concept floor plan designed for effortless daily living & elegant entertaining. A peaceful surburban retreat focused on an expansive great room centered around exposed wooden accent beams & a gas fireplace flanked by custom oversized built-in shelving, complemented nearby by a convenient arched wet bar with custom cabinets and a beverage cooler. The chef’s dream kitchen impresses with floor-to-ceiling white cabinetry, granite countertops, a one-of-a-kind b
USD 996,000
14411 Galloway Court
View photo
House · for sale
USD 889,000
USD 254/sq.ft
New
14411 Galloway Court
Hallsley
· 3,498 sq.ft · 5 Bedrooms · 3 Baths · House
· Equipped kitchen
Hallsley · 3,498 sq.ft · 5 Bedrooms · 3 Baths · House · Equipped kitchen
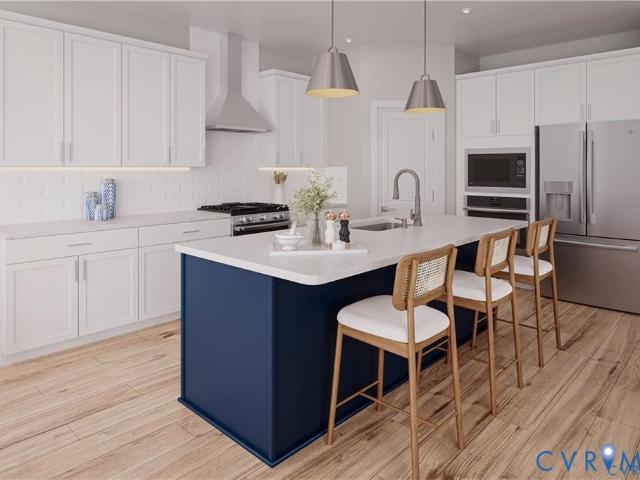
Welcome to 14411 Galloway Court, a PRISTINE 5 bedroom, 3.1 bath Salisbury home located on a private cul-de-sac street! Meticulously maintained. Renovations include gleaming hardwood floors upstairs and down, brand new windows (!)& gutters, updated laundry room with tile flooring & custom wooden lockers just adjacent, new hvac for 2nd floor, extensive landscaping with additional irrigation zones, exterior lighting and of course the SPACIOUS Chef's Kitchen! The centerpiece of the eat-in kitchen is a large quartz island designed for family gatherings and entertaining. Gas cooktop, double ovens, separate beverage cooler and sophisticated champagne bronze touches! Relax in the family room or soak in the sun in the morning room. Hosting for the holidays? The well appointed formal dining room is just off the foyer. Upstairs are 5 bedrooms which are also great multipurposed rooms. The Primary Suite offers a large bathroom with separate vanities and 2 walk-in closets. Spend afternoons and eveni
USD 889,000
2120 Heathland Drive
View photo
House · for sale
USD 375,000
USD 133/sq.ft
New
2120 Heathland Drive
Hallsley
· 2,799 sq.ft · 4 Bedrooms · 2 Baths · House
· Deck · Fireplace · Parking · Air conditioning
Hallsley · 2,799 sq.ft · 4 Bedrooms · 2 Baths · House · Deck · Fireplace · Parking · Air conditioning
Rare salisbury opportunity: 2-story colonial home, 4 br, 2.5 Bth, 2800±sf, +2-Car Garage, Rear Deck, on. 772± acre. Online auction. Name your price! It SELLS at a high bid of $375,000. Or more: That’s no typo – You can own this move-in-ready home for as little as $412,500 (*incl 10% Buyer Premium). By order of the Sellers, this property is being auctioned to the highest bidder. This 2-Story Home, built in 1984, on a. 772± acre lot, offers 2800±sf & more, including: Downstairs. Foyer, Living Room, Dining Room, Eat-In-Kitchen, Family Room w/Stone Fireplace, Florida Room, Half Bath, Rear Deck, 2-Car Attached Garage; Upstairs. 4 Bedrooms including a Primary w/Ensuite Bath, 3 more Bedrooms & Hall Bath; with Carrier A/C & Gas Heat. This home is located in the much sought after SALISBURY neighborhood. This rare opportunity can be yours for as little as $375,000 (+10% buyer's premium) an outstanding investment opportunity. Area homes typically sell in the $750K-$1.25m+ range. This house is a M
USD 375,000
Lot 19 Mossy Path Alley
View photo
Townhouse · for sale
USD 449,950
USD 216/sq.ft
New
Lot 19 Mossy Path Alley
Hallsley
· 2,077 sq.ft · 2 Bedrooms · 2 Baths · Townhouse
· Gym · Balcony · Fireplace · Equipped kitchen · Parking
Hallsley · 2,077 sq.ft · 2 Bedrooms · 2 Baths · Townhouse · Gym · Balcony · Fireplace · Equipped kitchen · Parking
Welcome to the Woolridge by Main Street Homes, a traditional veranda 3-story townhome in Midlo West, a new community in Midlothian, VA, conveniently located off Midlothian Turnpike near Aldi and Kroger. Offering 2–4 bedrooms and flexible living spaces, this home is designed for modern, low-maintenance living. The first floor features a covered front porch, open flex space, storage closet, and 2-car rear-loading garage with 431 sq. Ft. of possibilities. Customize the space with an optional full bath, enclosed study, or bedroom—ideal for guests, multi-generational living, hobbies, or a home gym. The second floor features a front balcony overlooking the dining area, an open kitchen with a spacious island and two pantries, and a light-filled great room with triple windows. Customize the layout with a rear kitchen option, fireplace, or dry bar. The third floor includes a spacious primary suite with two walk-in closets and a private bath featuring dual vanities and a walk-in shower. A second
USD 449,950
16449 Creekstone Point Avenue
View photo
Townhouse · for sale
USD 645,375
USD 201/sq.ft
New
16449 Creekstone Point Avenue
Hallsley
· 3,197 sq.ft · 4 Bedrooms · 3 Baths · Townhouse
· Equipped kitchen · Swimming pool
Hallsley · 3,197 sq.ft · 4 Bedrooms · 3 Baths · Townhouse · Equipped kitchen · Swimming pool
Located in The Villas at Swift Creek, this Vail townhome offers low-maintenance 55+ living with a spacious layout and plenty of room for guests. RevWood flooring runs throughout the main living areas, connecting the kitchen, dining area, family room, and sunroom. A first-floor guest bedroom and nearby full bath are located just off the entry, while the primary suite is privately positioned on the main level with dual vanities, a curbless shower, private water closet, and walk-in closet with direct access to the laundry room. Upstairs, a large loft provides additional living space alongside two bedrooms, a full bath, and a dedicated media room that creates even more room for entertaining, hobbies, or movie nights. Homeowners at The Villas at Swift Creek also enjoy access to the community’s private clubhouse, pool, pickleball courts, golf simulator, dog park, and walking paths, along with exterior and lawn maintenance included
USD 645,375
3431 Robious Forest Way
View photo
House · for sale
USD 725,000
USD 200/sq.ft
New
3431 Robious Forest Way
Hallsley
· 3,617 sq.ft · 4 Bedrooms · 4 Baths · House
· Garden · Parking · Cellar
Hallsley · 3,617 sq.ft · 4 Bedrooms · 4 Baths · House · Garden · Parking · Cellar
Fantastic and rare opportunity to grab a home in the Robious Forest subdivision along Chesterfield's desirable Robious Rd. Corridor. Custom constructed in 1996 for the current owners, this property is available for the first time in 30 years. Features include; Quiet community with a dead end street for privacy and little traffic; Beautiful setting on just under 1 acre with beautiful established wooded buffers between neighboring properties; Full brick exterior with newer roof (2020); Aggregate driveway leading to oversized basement level 2 car garage and workshop space; Fenced in rear yard with mix of green space and natural woods; Abundance of SPACE. 9 acre lot, 2872 sqft above grade, 749 sqft of finished basement space, and another 1029 sqft of unfinished basement storage and garage space; Freshly paint throughout majority of the house & all new carpet; Welcoming Foyer with coat closet, half bath, & hardwood floors extending through most of the first floor; Dining Room w/trim detail
USD 725,000
4613 Four Leaf Lane
View photo
House · for sale
USD 540,990
USD 248/sq.ft
New
4613 Four Leaf Lane
Hallsley
· 2,174 sq.ft · 4 Bedrooms · 3 Baths · House
· Office room · Equipped kitchen · Parking
Hallsley · 2,174 sq.ft · 4 Bedrooms · 3 Baths · House · Office room · Equipped kitchen · Parking
Welcome to The Charles at Cloverleigh Single-Family Homes–a beautifully designed home that offers the flexibility today’s buyers are looking for, with a private first-floor guest suite, open-concept living & versatile upstairs spaces. Featuring 4 bedrooms, 3 full baths, 2,177 square feet & a 2-car garage, The Charles is thoughtfully crafted to accommodate every stage of life. The bright & inviting main level centers around a spacious great room that flows seamlessly into the gourmet kitchen & dining area, creating the perfect setting for everyday living & entertaining. An elegant foyer with convenient under-stairs storage helps keep life organized, while the included covered porch extends your living space outdoors for relaxing mornings & evenings. A standout feature of this home is the first-floor bedroom with an adjacent full bath, ideal for guests, multi-generational living, a private home office, or a quiet retreat when needed. Upstairs, a spacious loft provides flexible living spa
USD 540,990
2613 Lilybank Place
View photo
House · for sale
USD 839,000
USD 225/sq.ft
New
2613 Lilybank Place
Hallsley
· 3,724 sq.ft · 5 Bedrooms · 5 Baths · House
· Office room · Fireplace · Equipped kitchen
Hallsley · 3,724 sq.ft · 5 Bedrooms · 5 Baths · House · Office room · Fireplace · Equipped kitchen
Luxury, comfort & incredible versatility in newmarket at rountrey! Welcome to 2613 Lilybank Place, an impressive 3,732-square-foot home offering 5 bedrooms, 5 full baths, and beautifully appointed spaces with luxury vinyl plank flooring throughout, ideally situated at the end of a cul-de-sac. The open-concept kitchen is the heart of the home, featuring quartz countertops, a generous island, pantry closet, and plenty of room to gather, all flowing seamlessly into the spacious living room. A striking double-sided fireplace connects the living room to the screened porch, creating a unique indoor-outdoor setting perfect for relaxing or entertaining. A flexible main-level room offers the ideal opportunity for a private home office or potential sixth bedroom, and a first-floor bedroom with its own en-suite bath provides added privacy and convenience for guests. Upstairs, a spacious loft provides another versatile flex space for a media room, playroom, or additional gathering area, while the
USD 839,000
1348 Sweet Willow Drive
View photo
House · for sale
USD 460,000
USD 191/sq.ft
New
1348 Sweet Willow Drive
Hallsley
· 2,400 sq.ft · 4 Bedrooms · 2 Baths · House
· Garden · Gym · Fireplace · Equipped kitchen · Parking
Hallsley · 2,400 sq.ft · 4 Bedrooms · 2 Baths · House · Garden · Gym · Fireplace · Equipped kitchen · Parking
OUTSTANDING value in the sought-after community of Poplar Creek! Priced BELOW assessed value! Fantastic one-level living in this lovely transitional rancher! 3 bedrooms on the 1st level, including the primary suite. Primary bedroom has a vaulted ceiling, Palladian window + a large bathroom with tile, double vanity, luxurious soaking tub, separate WC + 2 Walk-In closets! You'll love the spacious living room, with cathedral ceiling, skylights, hardwood floor and cozy brick, gas fireplace. Step out to the large 3-season room, where you'll enjoy views of the gorgeous yard. The kitchen features granite counters, upgraded stainless appliances, gas cooking + a sunny eat-in area. Charming octagonal-shaped dining room has a tray ceiling and hardwood flooring. Laundry/mud room has lots of storage space, as do the many closets throughout the home. Upstairs, there's a big 4th bedroom + an attached half bath. Great for a rec room or home gym too. Side-entry 2-car garage has so much storage space. Y
USD 460,000
4228 Blue Bicycle Street
View photo
Townhouse · for sale
USD 379,000
USD 222/sq.ft
New
4228 Blue Bicycle Street
Hallsley
· 1,701 sq.ft · 3 Bedrooms · 2 Baths · Townhouse
· Office room · Equipped kitchen
Hallsley · 1,701 sq.ft · 3 Bedrooms · 2 Baths · Townhouse · Office room · Equipped kitchen
Coming soon in Wescott! Built in 2021, this inviting Midlothian townhome offers a versatile floor plan with plenty of space to spread out. The first floor features both living and family spaces, a well-appointed kitchen, and a convenient first-floor primary suite with a private en-suite bath and walk-in closet. Upstairs, additional bedrooms are joined by an open loft, offering flexible space for a home office, playroom, or additional lounge area. Ideally situated near Hull Street Road and Route 288, Wescott offers convenient access to shopping, dining, recreation, and everyday essentials, along with community amenities including walking trails, parks, a clubhouse, and amphitheater. Photos and additional details to come! Coming soon in Wescott! Built in 2021, this inviting Midlothian townhome offers a spacious and versatile floor plan designed for comfortable everyday living. The main level features both living and family spaces, providing plenty of room to gather, entertain, or simply
USD 379,000
18320 Palisades Court
View photo
Townhouse · for sale
USD 500,000
USD 211/sq.ft
New
18320 Palisades Court
Hallsley
· 2,368 sq.ft · 4 Bedrooms · 3 Baths · Townhouse
· Fireplace · Equipped kitchen · Parking
Hallsley · 2,368 sq.ft · 4 Bedrooms · 3 Baths · Townhouse · Fireplace · Equipped kitchen · Parking
Welcome home to the lifestyle you’ve been searching for in the highly sought-after Magnolia Green community in Chesterfield! Imagine pulling into your attached garage after a long day and stepping into a bright end-unit townhouse filled with natural light. With three spacious levels, four bedrooms, three full bathrooms, and one half bath, you’ll have the flexibility and space to grow, entertain, work from home, or host overnight guests. The open-concept main living level is designed for the way you live today. Picture yourself gathering around the oversized granite kitchen island while preparing meals, helping with homework, or catching up with friends. Stainless steel appliances, abundant cabinetry, and generous counter space make cooking enjoyable. Luxury vinyl plank flooring flows throughout the main living area, while the gas fireplace creates the perfect setting for cozy evenings. Plantation shutters throughout the home add timeless style and privacy. Step outside to your screened
USD 500,000
18772 Palisades Cove Trail
View photo
Townhouse · for sale
USD 435,950
USD 222/sq.ft
New
18772 Palisades Cove Trail
Hallsley
· 1,959 sq.ft · 3 Bedrooms · 2 Baths · Townhouse
· Swimming pool
Hallsley · 1,959 sq.ft · 3 Bedrooms · 2 Baths · Townhouse · Swimming pool
Hampton A. Home is under construction. List price includes base price and structural options, Purchaser may select design options for an additional cost. Magnolia Green boasts resort-style amenities, including pools, playgrounds, basketball court, tennis & pickle ball courts! Palisades Cove residents will enjoy quality-crafted townhomes, fun recreation which include an aquatic center, the Farmer's Market, paved walking trails throughout the community & Magnolia Green Golf Club. (Home is under construction. Photos & visual tours are from the builder's library & shown as an example only. Colors, features & options will vary)
USD 435,950
7336 Key Deer Circle
View photo
House · for sale
USD 338,000
USD 273/sq.ft
New
7336 Key Deer Circle
Hallsley
· 1,238 sq.ft · 3 Bedrooms · 2 Baths · House
· Garden · Deck · Fireplace · Equipped kitchen
Hallsley · 1,238 sq.ft · 3 Bedrooms · 2 Baths · House · Garden · Deck · Fireplace · Equipped kitchen
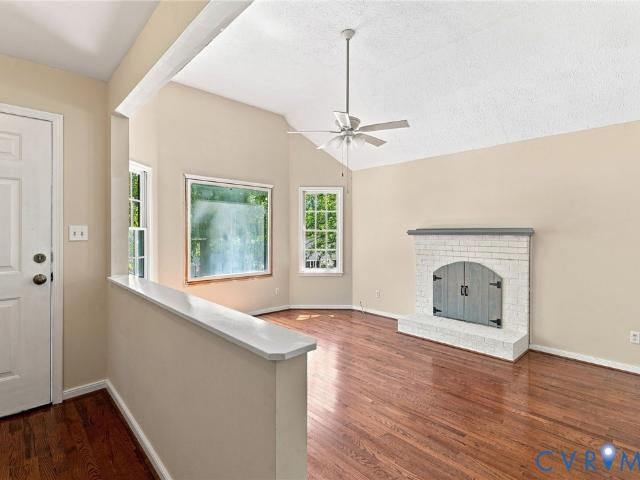
Welcome home to easy one-level living! This 3-bedroom, 2-full-bath home features an open floor plan with brand-new hardwood floors throughout the living areas and bedrooms. The step-down family room offers a vaulted ceiling, a large picture window that fills the space with natural light (being replaced 9/5), and an electric fireplace for added warmth and comfort. The spacious eat-in kitchen features new tile flooring, while both the hall and primary bathrooms have been updated. Ceiling fans in all three bedrooms add to the home's everyday comfort. Outside, enjoy a large deck overlooking the fenced backyard (the deck is being painted within the next two weeks), plus two detached sheds providing plenty of additional storage. With its comfortable layout, recent updates, and inviting indoor and outdoor spaces, this home is ready for its next chapter!
USD 338,000
4312 Aurora Drive
View photo
Townhouse · for sale
USD 444,990
USD 258/sq.ft
4312 Aurora Drive
Hallsley
· 1,722 sq.ft · 3 Bedrooms · 2 Baths · Townhouse
· Garden · Equipped kitchen · Parking
Hallsley · 1,722 sq.ft · 3 Bedrooms · 2 Baths · Townhouse · Garden · Equipped kitchen · Parking
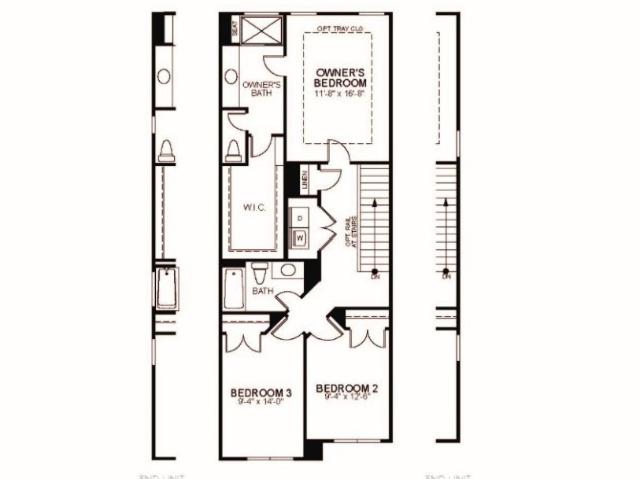
Situated on a homesite with a peaceful wooded backdrop, this brand-new Bristol townhome by Eastwood Homes offers the perfect blend of privacy, modern design, and low-maintenance living in the sought-after Townes at Mount Hermon community. The thoughtfully designed open-concept main level creates an inviting space for everyday living and entertaining, featuring a spacious kitchen with a large island, walk-in pantry, and seamless flow into the family room and dining area. Natural light fills the home, creating a bright and welcoming atmosphere while providing the perfect setting for quiet mornings or gatherings with friends. Upstairs, the private primary suite features a spacious walk-in closet and beautifully designed bath, while two additional bedrooms, a full bathroom, and a conveniently located laundry room offer flexibility and functionality. The attached one-car garage adds everyday convenience and additional storage. Enjoy the peaceful tree-lined views from your backyard and the e
USD 444,990
641 Abbey Village Circle
View photo
Townhouse · for sale
USD 435,000
USD 200/sq.ft
New
641 Abbey Village Circle
Hallsley
· 2,174 sq.ft · 3 Bedrooms · 2 Baths · Townhouse
· Patio · Garden · Fireplace · Equipped kitchen
Hallsley · 2,174 sq.ft · 3 Bedrooms · 2 Baths · Townhouse · Patio · Garden · Fireplace · Equipped kitchen
Rare! 2-STORY townhouse with 1ST LEVEL PRIMARY BEDROOM in the Heart of Midlothian! This 3 bedroom 2 1/2 bathroom home has upgraded touches throughout! Dining room with upgraded molding and tray ceiling! Kitchen with Corian topped counters, a raised top bar island with seating, TONS of superior grade cabinets, stainless steel appliances, gas cooking, pantry and doorway transom finishes! The family room is open and bright with vaulted ceilings, a gas fireplace with blower, rear patio access and large enough to entertain your friends and family! All of these include hardwood flooring! 1st level Primary bedroom with tray ceiling has an ensuite bathroom with garden tub, walk-in shower, cultured marble double vanity top, water closet, large walk-in closet and includes ceramic tile finishes! Need an extra seating area for study, TV or reading time? This property has a loft perfect for those things! The second level has 2 generously-sized bedrooms, one of which includes a large double closet.
USD 435,000
4613 Jenkip Court
View photo
House · for sale
USD 824,900
USD 232/sq.ft
New
4613 Jenkip Court
Hallsley
· 3,541 sq.ft · 5 Bedrooms · 4 Baths · House
· Office room · Fireplace · Equipped kitchen
Hallsley · 3,541 sq.ft · 5 Bedrooms · 4 Baths · House · Office room · Fireplace · Equipped kitchen
Located on a quiet cul-de-sac in the Homestead section of Summer Lake, this beautiful home combines exceptional indoor and outdoor living with access to resort-style community amenities and neighborhood walking trails. A covered front porch and stunning front door create a warm welcome. Inside, the inviting foyer showcases wide-plank flooring and leads to a private home office. A first-floor bedroom with an adjacent full bath offers excellent flexibility for guests, extended family, or multi-generational living. Designed for both everyday comfort and entertaining, the open-concept main living area features a spacious family room with a gas fireplace and a stylish bar area complete with a beverage refrigerator and decorative tile backsplash. Surrounded by windows on three sides, the dining area is filled with natural light. The gourmet kitchen is a chef's dream, featuring stainless steel appliances, gas cooking, a large center island with pendant lighting, and an oversized walk-in pantr
USD 824,900
14806 Creekbrook Place
View photo
House · for sale
USD 839,950
USD 204/sq.ft
New
14806 Creekbrook Place
Hallsley
· 4,112 sq.ft · 6 Bedrooms · 5 Baths · House
· Garden · Office room · Gym · Equipped kitchen · Parking
Hallsley · 4,112 sq.ft · 6 Bedrooms · 5 Baths · House · Garden · Office room · Gym · Equipped kitchen · Parking
Tucked at the end of a quiet cul-de-sac on a beautifully landscaped half-acre lot, this impressive 6-bedroom, 5-bath home offers more than 4,100 square feet of thoughtfully designed living space filled with natural light. The main level features hardwood floors, a custom staircase, an open layout, and a gourmet kitchen that flows seamlessly into the main living areas. A first-floor guest suite with a full bath adds flexibility for visitors, a home office, or multigenerational living. Upstairs, the spacious primary suite is joined by four additional bedrooms and three full baths. The finished third floor includes a private bonus suite with a full bath, perfect for a sixth bedroom, media room, playroom, or gym. Outside, enjoy a fully fenced backyard, mature landscaping, a covered rear porch, four-sided irrigation, and a spacious 3-car garage. With generous living space, thoughtful updates, and a private cul-de-sac setting, this home offers an exceptional combination of comfort, style, an
USD 839,950
2709 Sutters Mill Court
View photo
House · for sale
USD 399,000
USD 181/sq.ft
New
2709 Sutters Mill Court
Hallsley
· 2,196 sq.ft · 4 Bedrooms · 2 Baths · House
· Office room · Deck · Fireplace · Equipped kitchen · Parking
Hallsley · 2,196 sq.ft · 4 Bedrooms · 2 Baths · House · Office room · Deck · Fireplace · Equipped kitchen · Parking
Welcome home to Brandermill, one of the area’s most sought-after communities! This inviting 4-bedroom, 2-bath split-level home offers 2,237 square feet of comfortable living space with a versatile layout designed for everyday living and entertaining. Step inside to a warm and welcoming interior highlighted by a classic brick wood-burning fireplace, creating the perfect gathering spot for cozy evenings at home. The kitchen features granite countertops, stainless steel appliances, and an eat-in dining area, with convenient access to the back deck—ideal for morning coffee, grilling, or relaxing outdoors. With four well-sized bedrooms, there’s plenty of room for family, guests, a home office, or flex space to fit your needs. Outside, mature trees and established landscaping give the property a private, tucked-away feel, while the paved driveway provides convenient off-street parking. Located in the highly desirable Brandermill community, this home offers the opportunity to enjoy an establi
USD 399,000
15007 Duckett Place
View photo
House · for sale
USD 859,000
USD 266/sq.ft
New
15007 Duckett Place
Hallsley
· 3,218 sq.ft · 4 Bedrooms · 3 Baths · House
· Equipped kitchen
Hallsley · 3,218 sq.ft · 4 Bedrooms · 3 Baths · House · Equipped kitchen
THE NEWEST SECTION OF ROUNTREY IS NOW OPEN — and this is your opportunity to have your pick of the perfect homesite and build a home designed for YOU! Meet the DOGWOOD by South River Custom Homes, a stunning TO-BE-BUILT 4-bedroom, 3.5-bath custom home offering timeless craftsmanship, thoughtful design and room to make it your own in one of Chesterfield’s most sought-after waterfront communities. The Dogwood welcomes you with an open-concept first floor featuring site-finished oak hardwoods, craftsman-style trim details and a spacious mudroom with built-in storage. At the heart of the home, the eat-in Kitchen offers maple cabinetry with soft-close doors and drawers, a large island with breakfast bar, pantry and open views into the Great Room — perfect for everyday living and entertaining. Upstairs, retreat to an impressive Primary Suite with a spacious walk-in closet and spa-inspired bath featuring a sleek slipper tub and floor-to-ceiling tiled shower. Generously sized secondary bedroom
USD 859,000
3407 Glenworth Drive
View photo
House · for sale
USD 860,000
USD 263/sq.ft
3407 Glenworth Drive
Hallsley
· 3,261 sq.ft · 4 Bedrooms · 3 Baths · House
· Equipped kitchen
Hallsley · 3,261 sq.ft · 4 Bedrooms · 3 Baths · House · Equipped kitchen
The newest section of rountrey is now open — and now is your chance to have your pick of the perfect homesite! Build the home you want, on the lot you love, in one of Chesterfield’s most sought-after waterfront communities! Meet The Riverwalk by South River Custom Homes, a stunning TO-BE-BUILT 4 bedroom, 3.5 bath custom home designed with beautiful craftsmanship, generous spaces and plenty of opportunity to make it uniquely yours. Step inside to 9-foot ceilings, site-finished oak hardwood flooring throughout the first level and craftsman-style crown molding and wainscoting in the foyer, Dining Room and Study. A spacious mudroom/drop zone with built-in storage keeps everyday life organized, while the impressive eat-in Kitchen is ready to become the heart of the home with maple cabinetry featuring soft-close doors and drawers, a large island with breakfast bar, oversized pantry AND Butler’s Pantry. Upstairs, the Primary Suite offers a spacious walk-in closet and spa-inspired en suite fea
USD 860,000
3525 Ampfield Way
View photo
House · for sale
USD 864,000
USD 284/sq.ft
3525 Ampfield Way
Hallsley
· 3,035 sq.ft · 5 Bedrooms · 4 Baths · House
· Equipped kitchen
Hallsley · 3,035 sq.ft · 5 Bedrooms · 4 Baths · House · Equipped kitchen
TO BE BUILT by South River Custom Homes, the “James” is a thoughtfully designed custom home that blends elevated finishes with everyday functionality in the highly sought-after community of Rountrey. Offering 5 bedrooms and 4.5 baths, this stunning floor plan welcomes you with a first-floor guest suite. Inside, you’ll find 9-foot ceilings, rich architectural trim detailing and site-finished oak flooring. The heart of the home is the beautifully appointed eat-in kitchen featuring maple cabinetry with soft-close doors and drawers, a large center island with breakfast bar seating, a walk-in pantry, and seamless views into the great room—ideal for both entertaining and everyday living. Upstairs, retreat to a luxurious primary suite complete with an oversized walk-in closet and a spa-inspired ensuite featuring a sleek slipper tub and a floor-to-ceiling tiled shower. Additional bedrooms offer generous space, and the open loft provides the perfect flex area for a reading nook or sitting area.
USD 864,000
1610 Huntington Woods Trail
View photo
House · for sale
USD 1,149,000
USD 259/sq.ft
New
1610 Huntington Woods Trail
Hallsley
· 4,435 sq.ft · 4 Bedrooms · 3 Baths · House
Hallsley · 4,435 sq.ft · 4 Bedrooms · 3 Baths · House
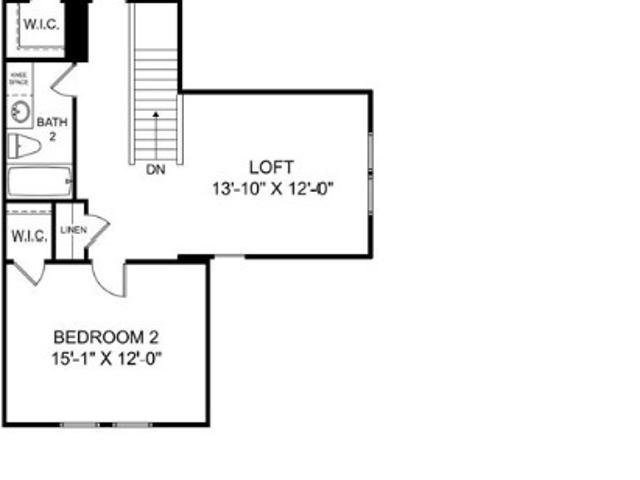
Welcome to Lot 2 in Huntington Trails! This brand-new construction offers modern living in a serene setting, perfectly blending peaceful country living with convenient access to the city. Situated on nearly 3 acres, the property offers the space and privacy desired by those seeking a larger homesite. Conveniently located just off Route 60, it provides easy access for commuters and is only minutes from Westchester Commons for shopping and dining. Spacious interiors, a thoughtfully designed floor plan, and high-quality finishes create an exceptional opportunity to make this home your own. Currently under construction, this stunning home will be similar in design to the completed home pictured, with final finishes, colors, and selections varying. Floor plans are included for reference. Estimated completion is approximately 6–7 months. Check back weekly for construction updates and additional details as this beautiful home comes to life!
USD 1,149,000

Get email alerts

Don't miss out: be the first to know about new properties

The alert was correctly created

On subscribing you accept the conditions of use and the privacy policy
Alert
Receive new ads in your inbox
Save this search
Receive alerts for new listings

We'll send you an email when we have new properties for: "Houses for sale in Hallsley"

The alert was correctly created

Oak Springs, Brandermill Clover Hill district Chesterfield County Virginia
Spring Gate, Brandermill Clover Hill district Chesterfield County Virginia
Get email alerts and be the first to see new listings
Required field
On subscribing I accept the terms of the privacy policy
Perfect! You'll soon start receiving new listings via email
Alert
Receive an email when we have new ads for Houses for sale in Hallsley
Save this search
Filters

Bedrooms

Size (sq.ft)

sq.ft
sq.ft

Price

USD
USD

Property type

Bathrooms

Clear all filters
Receive notifications when new entries are published.