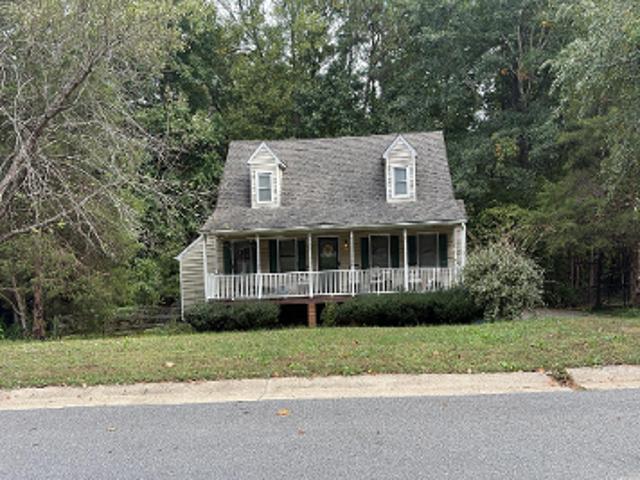
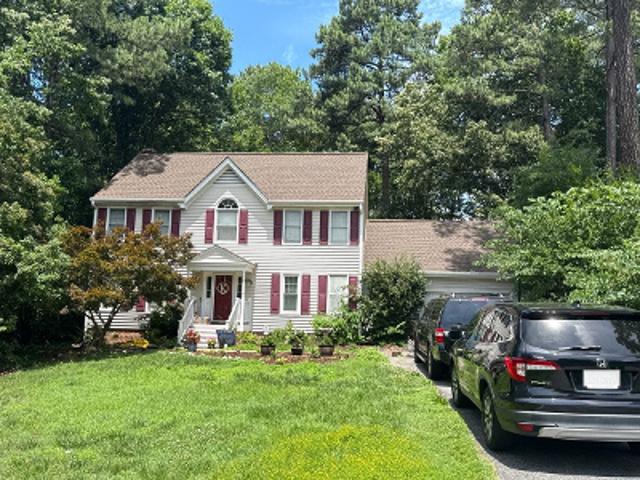
601 houses for sale in Sailboat

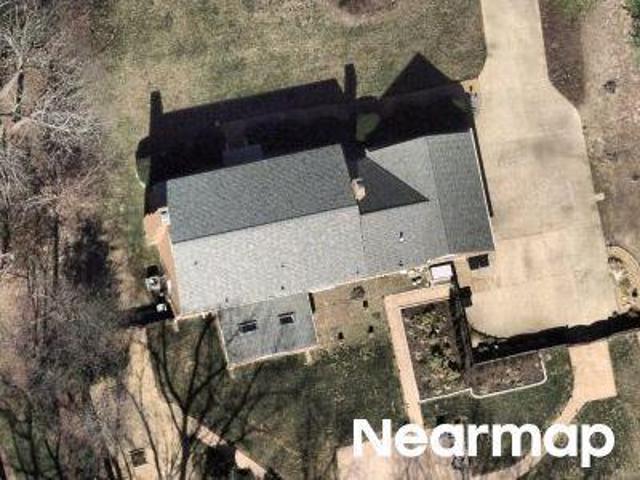
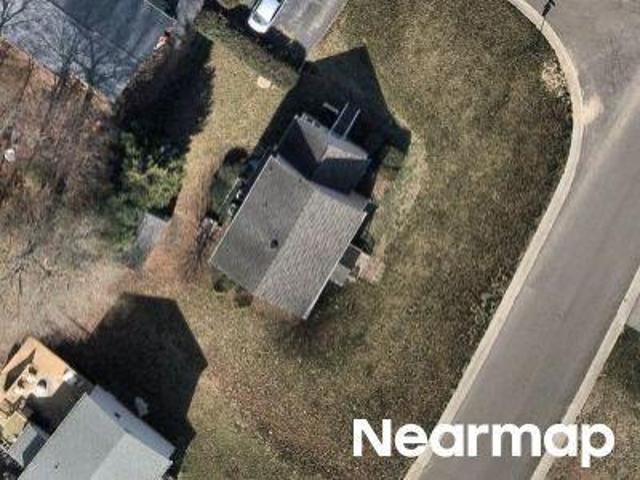
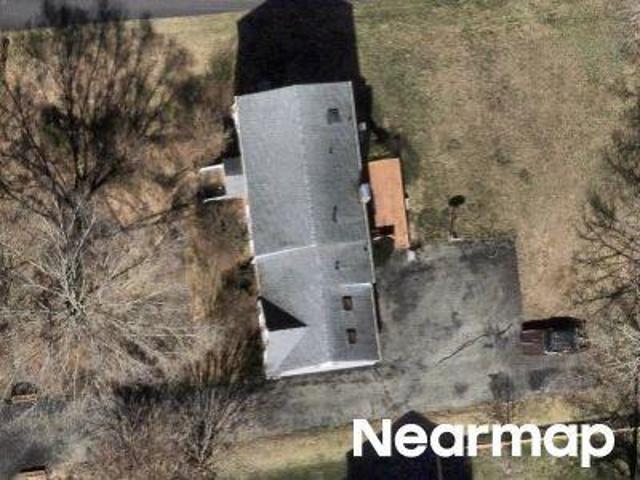
Flour Mill Ct
View photo
House · for sale
Request Details
Updated
Flour Mill Ct
Sailboat
· 2,648 sq.ft · 4 Bedrooms · 2 Baths · House
Sailboat · 2,648 sq.ft · 4 Bedrooms · 2 Baths · House
This home is in preforeclosure, which means the homeowner is in default (missed payments). Therefore, there could be an opportunity to strike a great deal with the owner and the bank
Request Details
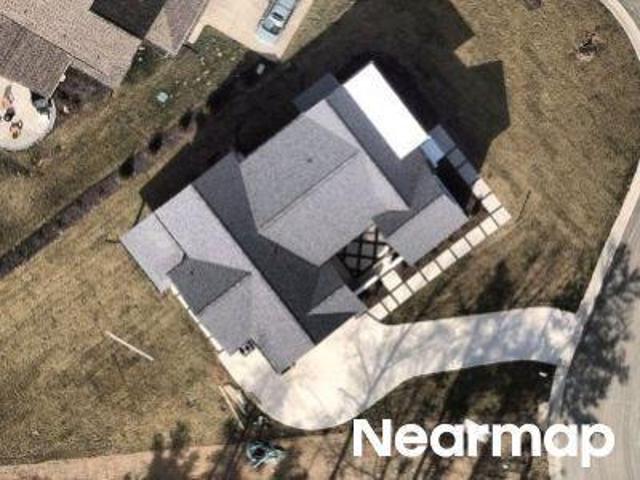
14304 Cove Ridge Terrace
View photo
House · for sale
USD 405,900
USD 183/sq.ft
14304 Cove Ridge Terrace
Sailboat
· 2,207 sq.ft · 3 Bedrooms · 2 Baths · House
· Garden · Terrace · Deck · Fireplace · Equipped kitchen · Parking
Sailboat · 2,207 sq.ft · 3 Bedrooms · 2 Baths · House · Garden · Terrace · Deck · Fireplace · Equipped kitchen · Parking
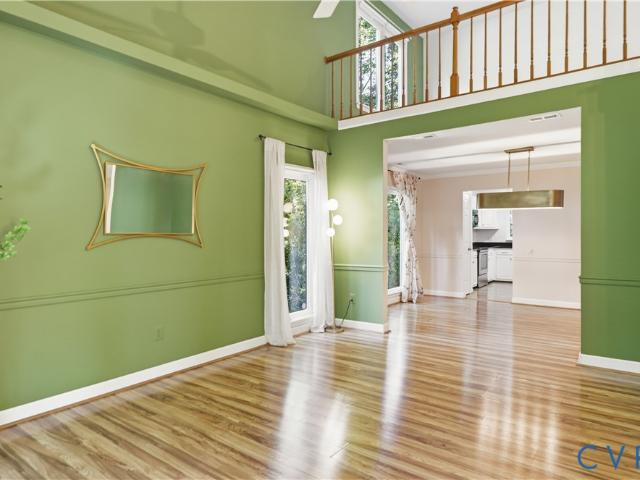
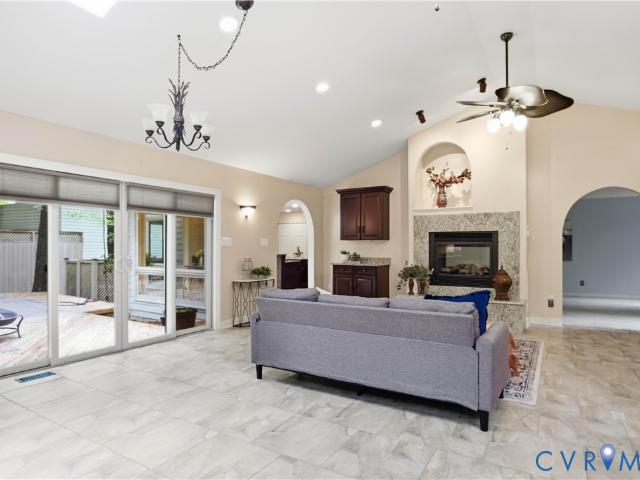
Imagine starting your mornings with coffee on the deck, spending summer afternoons by the water, and ending the day with a walk through one of Midlothian’s most established communities. Welcome to 14304 Cove Ridge Terrace, where more than 2,200 square feet, a two-car garage, and the Brandermill lifestyle come together in a home designed for both everyday living and the moments that make a house feel like home. Step inside and you’ll find a flexible main level with room to gather, unwind, entertain, and make the space your own. The formal living and dining rooms offer options for hosting, working from home, or creating the spaces that fit your lifestyle, while the eat-in kitchen and comfortable family room centered around a wood-burning fireplace create a natural heart of the home. Open the doors to the back deck and picture weekend cookouts, quiet evenings outside, or simply enjoying your own backyard. Upstairs, the spacious primary suite offers a private bath and walk-in closet, accom
USD 405,900
13909 Sterlings Bridge Road
View photo
House · for sale
USD 330,531
USD 180/sq.ft
13909 Sterlings Bridge Road
Sailboat
· 1,830 sq.ft · 4 Bedrooms · 2 Baths · House
· Garden · Fireplace · Equipped kitchen · Parking
Sailboat · 1,830 sq.ft · 4 Bedrooms · 2 Baths · House · Garden · Fireplace · Equipped kitchen · Parking
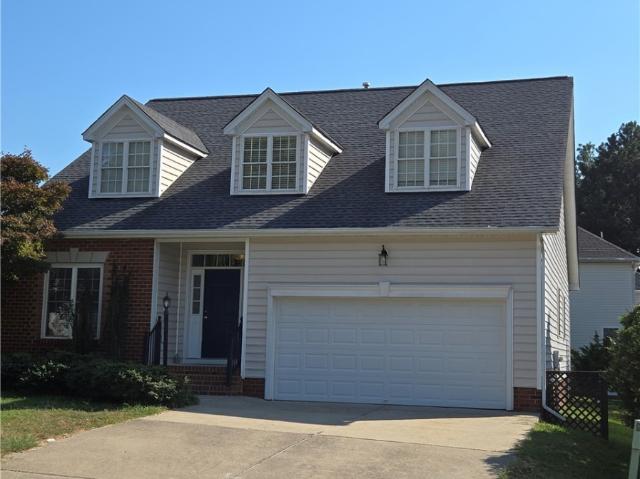
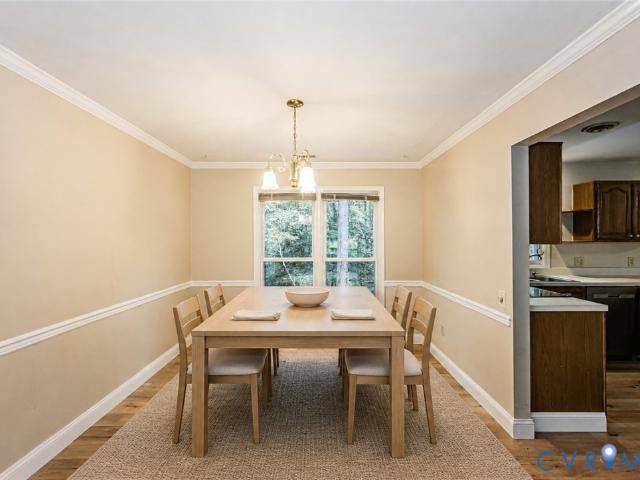
Welcome to 13909 Sterlings Bridge Rd in Brandermill, a desirable waterfront community filled with amenities and opportunities to enjoy the outdoors! Priced at $380,000, this 4-bedroom, 2.5-bath home offers 1,836 square feet in a quiet, established neighborhood. The welcoming foyer opens to a spacious living room featuring a wood-burning brick fireplace, crown molding & an open connection to the dining room with hardwood flooring, chair rail molding & views of the wooded backyard. The kitchen features an abundance of wood cabinetry, new LVP flooring, a pantry, coffee bar, stainless steel sink, dishwasher, refrigerator & electric cooktop, plus an eat-in bar and adjoining morning room with a ceiling fan and sliding glass doors leading to the outdoor living space. A convenient laundry room offers additional pantry storage, overhead cabinets & direct garage access. Upstairs, the primary suite features a walk-in closet with built-in shelving and a private bath with a walk-in shower. Three ad
USD 330,531
14501 Pinery Way
View photo
House · for sale
USD 585,000
USD 237/sq.ft
14501 Pinery Way
Sailboat
· 2,465 sq.ft · 4 Bedrooms · 2 Baths · House
· Parking · Deck · Fireplace · Equipped kitchen · Swimming pool
Sailboat · 2,465 sq.ft · 4 Bedrooms · 2 Baths · House · Parking · Deck · Fireplace · Equipped kitchen · Swimming pool
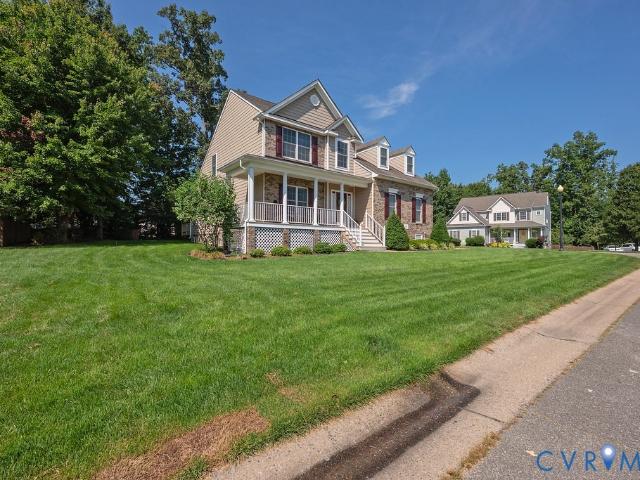
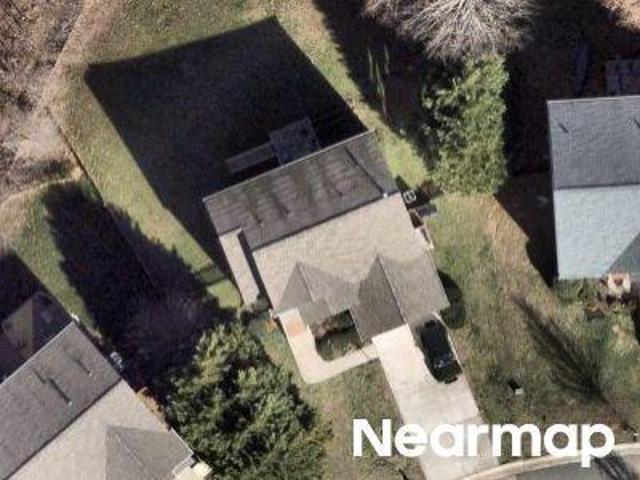
Price Improvement! Situated on an beautiful, corner lot is this (like new) four bedroom, two full and one half bathroom two story with side loading two car garage! The front entry greets you with a wrap around'sitting' porch. Step inside to a foyer with soaring ceilings and a formal dining room leading to a spacious kitchen which opens to a breakfast room and family room with gas fireplace. The kitchen offers granite counter tops, stainless steel appliances, recessed lighting, walk-in pantry, and hardwood flooring. Off of the family room, there is access to the garage, a laundry room, and primary bedroom and bath with soaking tub, stall shower, and two walk-in closets, plus a sitting area! Upstairs, there are three spacious bedrooms, a hall bathroom, loft, and walk-in attic. Out side, there is a 14' x 10' rear deck and a front and back sprinkler system! The Sanctuary at Watermill is a Conservation community with pool, tennis courts, clubhouse, plus 13 acres of conservation area with na
USD 585,000
14601 Waters Shore Drive
View photo
House · for sale
USD 495,000
USD 217/sq.ft
14601 Waters Shore Drive
Sailboat
· 2,271 sq.ft · 3 Bedrooms · 2 Baths · House
· Office room · Fireplace · Equipped kitchen · Air conditioning
Sailboat · 2,271 sq.ft · 3 Bedrooms · 2 Baths · House · Office room · Fireplace · Equipped kitchen · Air conditioning
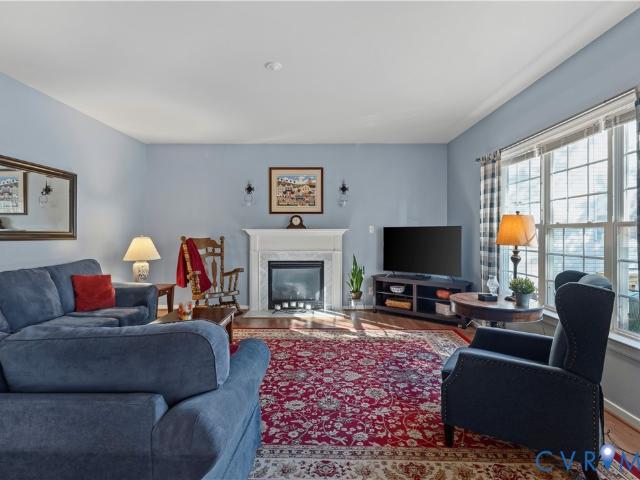
Welcome to this beautifully maintained and refreshed home located in the highly desirable community of Edgewater at the Reservoir. Designed with families in mind, this 3-bedroom, 2.5-bath transitional home offers a multi-level layout that perfectly balances open-concept living. The first floor features a formal dining room and an open kitchen that connects to an eat-in area and a family room boasting high ceilings, a ceiling fan, and a gas fireplace with a marble surround. The first-floor primary suite includes his-and-hers closets and an en-suite bathroom with an oversized bathtub. The second floor offers two additional bedrooms, a full bathroom, and a versatile loft, office, or den area. The property features fresh paint throughout, new carpeting, and several recent updates, including: Oven range and Microwave (2026). Dishwasher and Refrigerator (2023). Roof (2021). Granite countertops (2021). A/C (2020) Please let me know if you would like to schedule a viewing or if you have any qu
USD 495,000
2806 Cove Ridge Road
View photo
House · for sale
USD 400,000
USD 207/sq.ft
2806 Cove Ridge Road
Sailboat
· 1,927 sq.ft · 3 Bedrooms · 2 Baths · House
· Deck · Fireplace · Equipped kitchen
Sailboat · 1,927 sq.ft · 3 Bedrooms · 2 Baths · House · Deck · Fireplace · Equipped kitchen
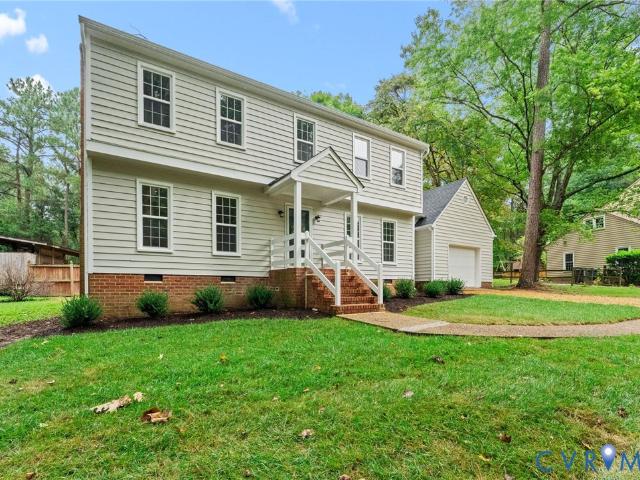
Lakeside living, scenic wooded privacy, and modern comfort come together in Midlothian’s coveted Brandermill community. Surrounded by the natural beauty of the 1,700-acre Swift Creek Reservoir, Brandermill delivers an unmatched experience for the outdoors-man lifestyle: launch your kayak, spend afternoons exploring over 15 miles of paved walking and biking trails, enjoy three community pools and tennis/pickleball courts, or catch panoramic waterfront sunsets at the Sunday Park pavilion. Set on a level lot framed by mature trees, this 1,931-square-foot transitional home welcomes you with exceptional curb appeal and updated siding. Step inside to discover gorgeous, brand-new hardwood floors that flow seamlessly throughout the entire downstairs. The main level is designed for both entertaining and daily relaxation, featuring an open family room centered around a cozy fireplace and a well-appointed kitchen outfitted with sleek appliances. Glass doors open directly to an expansive rear deck
USD 400,000
3100 Spreading Oak Road
View photo
House · for sale
USD 299,950
USD 302/sq.ft
3100 Spreading Oak Road
Sailboat
· 990 sq.ft · 2 Bedrooms · 1 Bath · House
· Patio · Garden · Deck · Equipped kitchen
Sailboat · 990 sq.ft · 2 Bedrooms · 1 Bath · House · Patio · Garden · Deck · Equipped kitchen
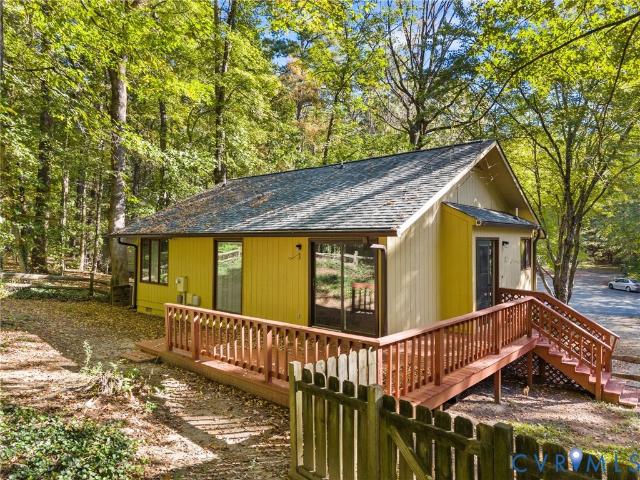
Welcome to Brandermill! This beautifully refreshed home offers a welcoming feel with thoughtful updates throughout. Outside, enjoy fresh mulch beds, a gravel driveway, and patio pavers leading toward the backyard. A gravel walkway leads to the freshly stained front porch and into a freshly painted interior featuring new LVP flooring throughout. The foyer offers a convenient coat closet and opens to the living room, where vaulted ceilings and a ceiling fan create an airy, inviting space. Glass sliding doors provide access to the expansive back deck, featuring repaired deck boards and a fresh stain. The kitchen boasts white cabinetry, stainless steel appliances, new granite countertops, and an adjoining laundry room for added convenience. Two bedrooms feature fresh paint, new LVP flooring, and ceiling fans. The full bathroom features stylish marble-patterned flooring, a tub/shower combination, and a double-sink vanity. Outside, the fully fenced backyard offers room to relax, entertain, o
USD 299,950
14861 Windjammer Drive
View photo
House · for sale
USD 550,000
USD 177/sq.ft
14861 Windjammer Drive
Sailboat
· 3,100 sq.ft · 5 Bedrooms · 2 Baths · House
· Garden · Deck · Fireplace · Equipped kitchen
Sailboat · 3,100 sq.ft · 5 Bedrooms · 2 Baths · House · Garden · Deck · Fireplace · Equipped kitchen
Five Bedrooms, Fresh Updates & Fabulous Space! Welcome to this beautifully maintained, move-in-ready featuring brand-new carpeting throughout, fresh paint in rooms, and a spacious floor plan with room for everyone! The hardwood foyer opens to an elegant dining with double crown molding, chair rail, and picture window. The living room offers double crown molding and plush new carpeting. At the heart of the home, the bright, open-concept kitchen, breakfast area, and family room feature newer flooring. The kitchen boasts an island, pantry, pristine countertops, electric range, double sink and black stainless-steel refrigerator that conveys. Enjoy breakfast with double windows and access to the freshly power-washed deck. The family room has a gas fireplace and triple windows framing beautiful backyard views! Upstairs, all five bedrooms feature brand-new carpeting! The expansive primary suite offers triple windows, a room-darkening shade, and an enormous walk-in closet with space for a dres
USD 550,000
2703 Meeting Gate Court
View photo
House · for sale
USD 445,000
USD 216/sq.ft
2703 Meeting Gate Court
Sailboat
· 2,056 sq.ft · 4 Bedrooms · 2 Baths · House
· Office room · Fireplace · Equipped kitchen · Parking
Sailboat · 2,056 sq.ft · 4 Bedrooms · 2 Baths · House · Office room · Fireplace · Equipped kitchen · Parking
Tucked along a cul-de-sac in Brandermill, 2703 Meeting Gate Court has been professionally renovated inside and out, transforming a classic Brandermill home into a polished, move-in-ready retreat. Offering 2,064 square feet, four bedrooms and two-and-a-half baths, the updated interior pairs modern finishes with memorable character. Hardwood floors carry through the main level, where a front room can serve as a home office, library or additional gathering space. Across the foyer, the dining room welcomes weeknight meals and holiday celebrations. The heart of the home is a redesigned kitchen featuring new Shaker-style cabinetry, granite countertops, new stainless steel appliances, matte-black hardware and abundant workspace. A sunlit breakfast nook brings the wooded surroundings into view, while the nearby laundry room and direct garage access simplify daily routines. The oversized family room invites you to settle in around a dramatic stone fireplace framed by built-ins, detailed millwor
USD 445,000
14202 Spring Gate Terrace
View photo
House · for sale
USD 529,000
USD 178/sq.ft
14202 Spring Gate Terrace
Sailboat
· 2,960 sq.ft · 3 Bedrooms · 2 Baths · House
· Terrace · Parking · Deck · Fireplace · Equipped kitchen
Sailboat · 2,960 sq.ft · 3 Bedrooms · 2 Baths · House · Terrace · Parking · Deck · Fireplace · Equipped kitchen
An incredible opportunity to make this custom built home your own. Located in a sought after Spring Gate Neighborhood of Brandermill. Current owners purchased it back in 1989 and have raised all their children here. They have made unforgettable memories & lots of friends in this wonderful neighborhood and community over the years. When you see it, you will feel the love! It's time for someone else to make their own memories. Offers 3 Large living spaces with'The Party Room' addition about 10 years ago. Well flowing open floorplan with lots of windows, 2 gas fireplaces (one double sided), Eat-in Kitchen open to Dining Room & living spaces. Primary Suite has large vanity area, oversized Bathroom & 2 Story walk in closet in addition to the 2 other walk-in closets. Bring your entire wardrobe. This home has unlimited room for it. Large wrap around deck, Cabana with electricity, heated and cooled 2 car garage with pedestrian door. Large Laundry Room with custom built-ins and laundry shoot. M
USD 529,000
3211 Regatta Pointe Court
View photo
House · for sale
USD 624,950
USD 294/sq.ft
3211 Regatta Pointe Court
Sailboat
· 2,120 sq.ft · 3 Bedrooms · 2 Baths · House
· Deck · Fireplace · Equipped kitchen · Parking · Swimming pool
Sailboat · 2,120 sq.ft · 3 Bedrooms · 2 Baths · House · Deck · Fireplace · Equipped kitchen · Parking · Swimming pool
WATERVIEWS without the waterfront price. Enjoy unobstructed access to Swift Creek Reservoir from this nicely maintained Mike Dumont home. Relax on your oversized custom deck with gazebo, and enjoy year'round waterviews from your dining room. Walk to North Beach pool, picnic area, and volleyball court. Hardwood floors in living and dining rooms. Kitchen has tile floor, multiple cabinets, and tile backsplash. All appliances convey. Family room carpet new 2024. Family room features gas fireplace and access to deck. Clever stereo cabinet conceals your electronics while providing easy access. Current subwoofer niche was originally storage space for logs (prior to fireplace being converted to gas). Huge primary bedroom with attached bath, two additional bedrooms with large closets. Stained glass insert for primary bedroom window does convey. Garage features an EV charger, 220 volt outlet, and heater. Workbench and pegboard convey. Great storage throughout the home, including a mostly floored
USD 624,950
3718 Wivenhall Drive
View photo
House · for sale
USD 711,000
USD 205/sq.ft
3718 Wivenhall Drive
Sailboat
· 3,455 sq.ft · 6 Bedrooms · 3 Baths · House
· Office room · Swimming pool
Sailboat · 3,455 sq.ft · 6 Bedrooms · 3 Baths · House · Office room · Swimming pool
Beautifully crafted by Hulburt Homes, this custom 6-bedroom home offers over 3,400 square feet of thoughtfully designed living space on a quiet interior lot away from busy main roads. Ideally located within walking distance of Rountrey’s clubhouse, pool, fitness center, tennis courts, farmers markets, swim team, and year round community events. An owner paid one year home warranty is included for added peace of mind. Inside, a spacious main floor primary suite provides comfort and convenience, while generously sized secondary bedrooms offer plenty of flexibility for family, guests, home offices, or hobbies. The sixth bedroom features semi-soundproof walls, making it ideal for a media room, music space, playroom, or private retreat. Designed with comfort and efficiency in mind, the home includes enhanced insulation, a tankless water heater, a reverse osmosis water filtration system and a separate irrigation meter that eliminates sewer charges on lawn watering. With exceptional craftsman
USD 711,000
2304 Millcrest Terrace
View photo
House · for sale
USD 599,900
USD 199/sq.ft
2304 Millcrest Terrace
Sailboat
· 3,014 sq.ft · 5 Bedrooms · 3 Baths · House
· Office room · Terrace · Equipped kitchen · Parking
Sailboat · 3,014 sq.ft · 5 Bedrooms · 3 Baths · House · Office room · Terrace · Equipped kitchen · Parking
Over 3,000 sq ft, 5 bedrooms, 3.5 baths, 2-car garage and an exceptional finished 3rd floor in midlothian's largest planned community! This well-maintained Craftsman-style home offers space, flexibility, and MANY major updates already completed! The FINISHED THIRD FLOOR truly sets this home apart, featuring HARDWOOD FLOORS, a 5th bedroom, full bath, and large rec/flex room. With quality finishes throughout, this is much more than a typical bonus room and offers incredible flexibility for guests, a home office, recreation, or additional living space. Buy with confidence knowing many of the big-ticket items have already been updated: ROOF (2020), HVAC systems (2019 & 2024), garage door and opener (2020), kitchen appliances (2021 & 2023), carpet (2023), and hot water heater (2025). The home is also pre-wired for a generator. The Hardiplank exterior and welcoming front porch offer an ELEVATED VIEW of the beautiful TREED PRESERVE directly across the street, creating a peaceful setting to en
USD 599,900
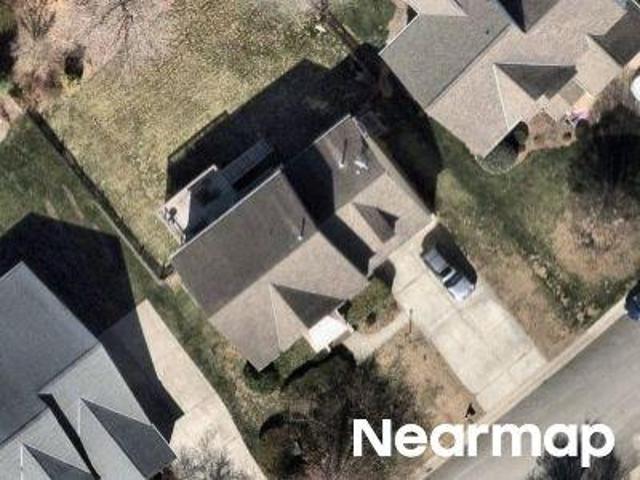
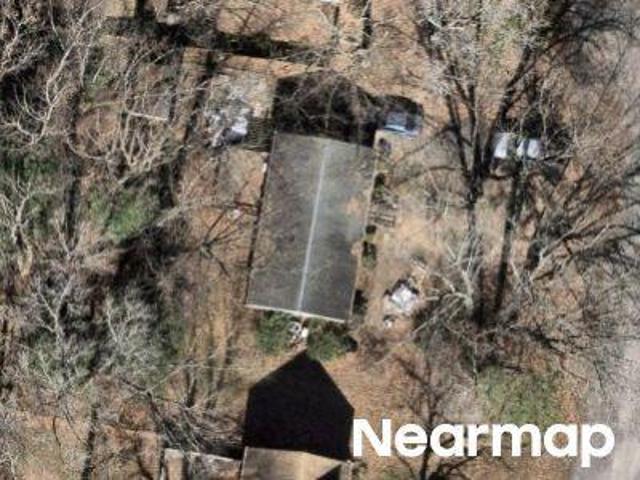
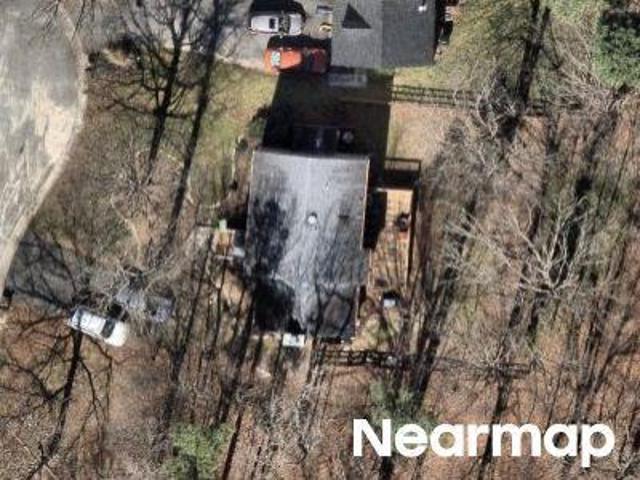
Secretariat Dr
View photo
House · for sale
Request Details
Updated
Secretariat Dr
Sailboat
· 1,518 sq.ft · 4 Bedrooms · 2 Baths · House
Sailboat · 1,518 sq.ft · 4 Bedrooms · 2 Baths · House
This home is in preforeclosure, which means the homeowner is in default (missed payments). Therefore, there could be an opportunity to strike a great deal with the owner and the bank
Request Details
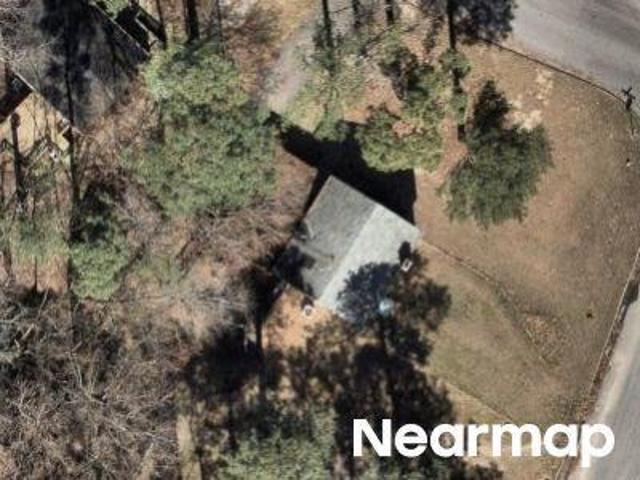
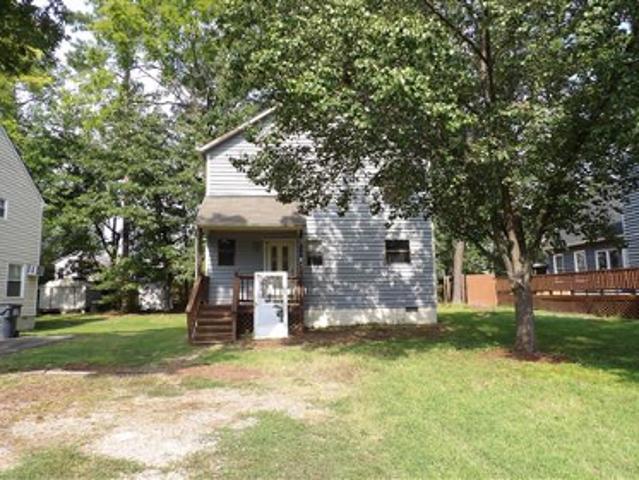
Coralview Rd
View photo
House · for sale
Request Details
Updated
Coralview Rd
Sailboat
· 2,034 sq.ft · 4 Bedrooms · 2 Baths · House
Sailboat · 2,034 sq.ft · 4 Bedrooms · 2 Baths · House
This home is in preforeclosure, which means the homeowner is in default (missed payments). Therefore, there could be an opportunity to strike a great deal with the owner and the bank
Request Details
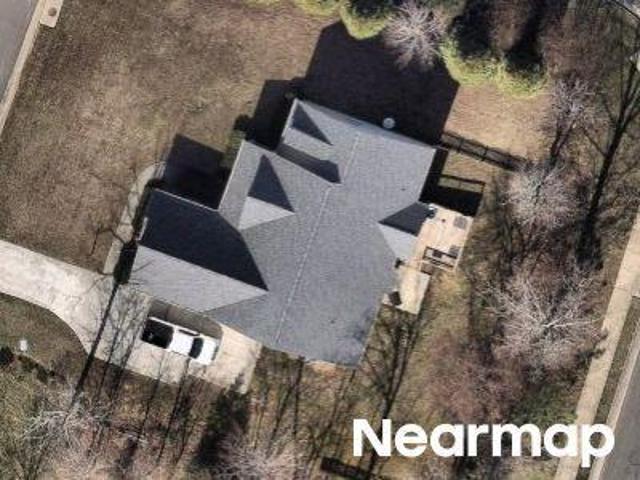
Hazelnut Branch Rd
View photo
House · for sale
Request Details
Updated
Hazelnut Branch Rd
Sailboat
· 1,991 sq.ft · 3 Bedrooms · 2 Baths · House
Sailboat · 1,991 sq.ft · 3 Bedrooms · 2 Baths · House
This home is in preforeclosure, which means the homeowner is in default (missed payments). Therefore, there could be an opportunity to strike a great deal with the owner and the bank
Request Details
Westcreek Ct
View photo
House · for sale
Request Details
Updated
Westcreek Ct
Sailboat
· 2,024 sq.ft · 4 Bedrooms · 2 Baths · House
Sailboat · 2,024 sq.ft · 4 Bedrooms · 2 Baths · House
This home is in preforeclosure, which means the homeowner is in default (missed payments). Therefore, there could be an opportunity to strike a great deal with the owner and the bank
Request Details
Kenmont Dr
View photo
House · for sale
Request Details
Updated
Kenmont Dr
Sailboat
· 4,026 sq.ft · 5 Bedrooms · 3 Baths · House
Sailboat · 4,026 sq.ft · 5 Bedrooms · 3 Baths · House
This home is in preforeclosure, which means the homeowner is in default (missed payments). Therefore, there could be an opportunity to strike a great deal with the owner and the bank
Request Details
Agee Ln
View photo
House · for sale
Request Details
Updated
Agee Ln
Sailboat
· 2,411 sq.ft · 4 Bedrooms · 2 Baths · House
Sailboat · 2,411 sq.ft · 4 Bedrooms · 2 Baths · House
This is a Real Estate-Owned (REO)/post-foreclosure home owned or managed by a bank. All offers are considered; however, the highest and best will most likely be accepted
Request Details
Royal Crescent Dr
View photo
House · for sale
Request Details
Updated
Royal Crescent Dr
Sailboat
· 1,690 sq.ft · 3 Bedrooms · 2 Baths · House
Sailboat · 1,690 sq.ft · 3 Bedrooms · 2 Baths · House
This home is in preforeclosure, which means the homeowner is in default (missed payments). Therefore, there could be an opportunity to strike a great deal with the owner and the bank
Request Details
Blackrail Pl
View photo
House · for sale
Request Details
Updated
Blackrail Pl
Sailboat
· 2,217 sq.ft · 3 Bedrooms · 2 Baths · House
Sailboat · 2,217 sq.ft · 3 Bedrooms · 2 Baths · House
This home is in preforeclosure, which means the homeowner is in default (missed payments). Therefore, there could be an opportunity to strike a great deal with the owner and the bank
Request Details
Woods Walk Ct
View photo
House · for sale
Request Details
Updated
Woods Walk Ct
Sailboat
· 1,744 sq.ft · 3 Bedrooms · 2 Baths · House
Sailboat · 1,744 sq.ft · 3 Bedrooms · 2 Baths · House
This home is in preforeclosure, which means the homeowner is in default (missed payments). Therefore, there could be an opportunity to strike a great deal with the owner and the bank
Request Details
Tammaway Dr
View photo
House · for sale
Request Details
Updated
Tammaway Dr
Sailboat
· 1,593 sq.ft · 3 Bedrooms · 2 Baths · House
Sailboat · 1,593 sq.ft · 3 Bedrooms · 2 Baths · House
This is a Real Estate-Owned (REO)/post-foreclosure home owned or managed by a bank. All offers are considered; however, the highest and best will most likely be accepted
Request Details
Twisted Cedar Pl
View photo
House · for sale
Request Details
Updated
Twisted Cedar Pl
Sailboat
· 1,722 sq.ft · 3 Bedrooms · 2 Baths · House
Sailboat · 1,722 sq.ft · 3 Bedrooms · 2 Baths · House
This home is in preforeclosure, which means the homeowner is in default (missed payments). Therefore, there could be an opportunity to strike a great deal with the owner and the bank
Request Details
Clear Bark Ln
View photo
House · for sale
Request Details
Updated
Clear Bark Ln
Sailboat
· House
Sailboat · House
This is a Real Estate-Owned (REO)/post-foreclosure home owned or managed by a bank. All offers are considered; however, the highest and best will most likely be accepted
Request Details
Woodsong Dr
View photo
House · for sale
Request Details
Updated
Woodsong Dr
Sailboat
· 990 sq.ft · 3 Bedrooms · 1 Bath · House
Sailboat · 990 sq.ft · 3 Bedrooms · 1 Bath · House
This is a Real Estate-Owned (REO)/post-foreclosure home owned or managed by a bank. All offers are considered; however, the highest and best will most likely be accepted
Request Details
S Ridge Dr
View photo
House · for sale
USD 244,400
USD 212/sq.ft
Updated
S Ridge Dr
Sailboat
· 1,152 sq.ft · 3 Bedrooms · 1 Bath · House
Sailboat · 1,152 sq.ft · 3 Bedrooms · 1 Bath · House
This is a Real Estate-Owned (REO)/post-foreclosure home owned or managed by a bank. All offers are considered; however, the highest and best will most likely be accepted
USD 244,400
Wesanne Ln
View photo
House · for sale
Request Details
Updated
Wesanne Ln
Sailboat
· House
Sailboat · House
This home is in preforeclosure, which means the homeowner is in default (missed payments). Therefore, there could be an opportunity to strike a great deal with the owner and the bank
Request Details
Turtle Hill Pl
View photo
House · for sale
Request Details
Updated
Turtle Hill Pl
Sailboat
· 2,336 sq.ft · 4 Bedrooms · 2 Baths · House
Sailboat · 2,336 sq.ft · 4 Bedrooms · 2 Baths · House
This home is in preforeclosure, which means the homeowner is in default (missed payments). Therefore, there could be an opportunity to strike a great deal with the owner and the bank
Request Details
Rollingway Rd
View photo
House · for sale
Request Details
Updated
Rollingway Rd
Sailboat
· 1,453 sq.ft · 3 Bedrooms · 1 Bath · House
Sailboat · 1,453 sq.ft · 3 Bedrooms · 1 Bath · House
This home is in preforeclosure, which means the homeowner is in default (missed payments). Therefore, there could be an opportunity to strike a great deal with the owner and the bank
Request Details

Get email alerts

Don't miss out: be the first to know about new properties

The alert was correctly created

On subscribing you accept the conditions of use and the privacy policy
Alert
Receive new ads in your inbox
Save this search
Receive alerts for new listings

We'll send you an email when we have new properties for: "Houses for sale in Sailboat"

The alert was correctly created

Oak Springs, Brandermill Clover Hill district Chesterfield County Virginia
Cove Ridge
Get email alerts and be the first to see new listings
Required field
On subscribing I accept the terms of the privacy policy
Perfect! You'll soon start receiving new listings via email
Alert
Receive an email when we have new ads for Houses for sale in Sailboat
Save this search
Filters

Bedrooms

Size (sq.ft)

sq.ft
sq.ft

Price

USD
USD

Property type

Bathrooms

Clear all filters
Receive notifications when new entries are published.