530 houses for sale in Sailboat

4228 Blue Bicycle Street
View photo
Townhouse · for sale
USD 379,000
USD 222/sq.ft
4228 Blue Bicycle Street
Sailboat
· 1,701 sq.ft · 3 Bedrooms · 2 Baths · Townhouse
· Office room · Equipped kitchen
Sailboat · 1,701 sq.ft · 3 Bedrooms · 2 Baths · Townhouse · Office room · Equipped kitchen
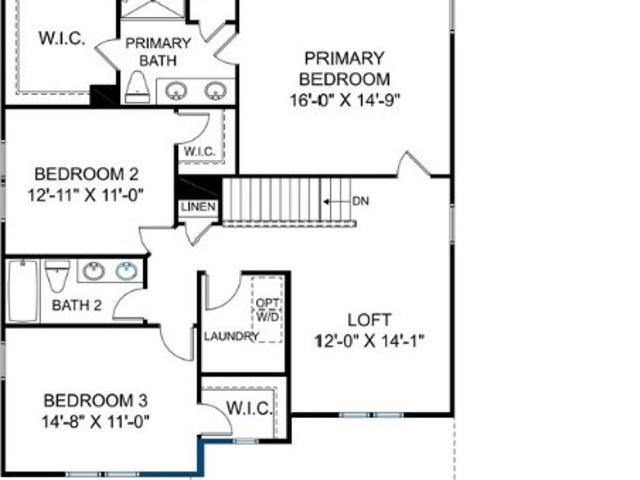
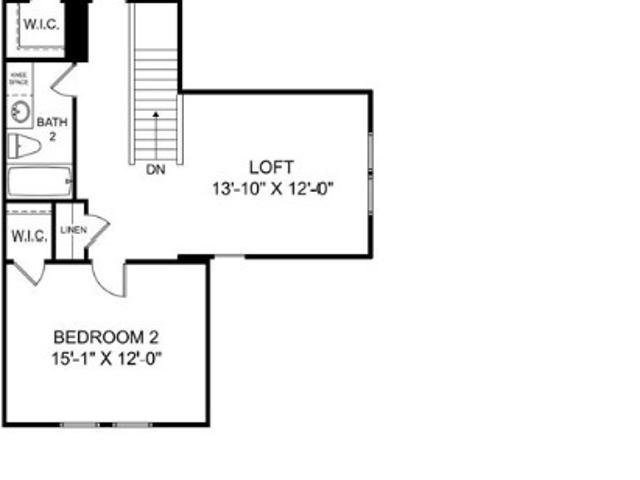
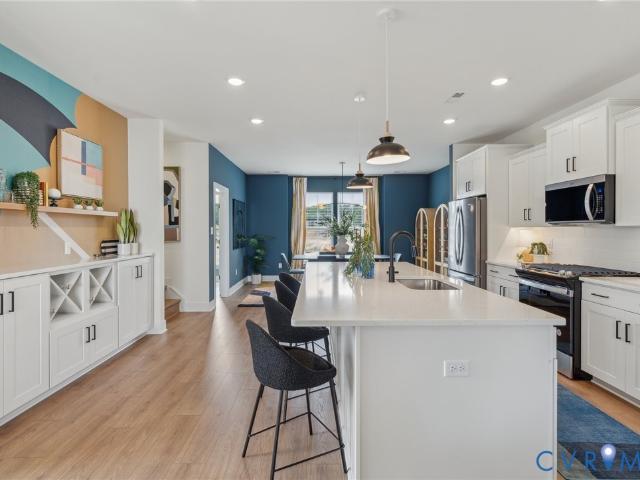
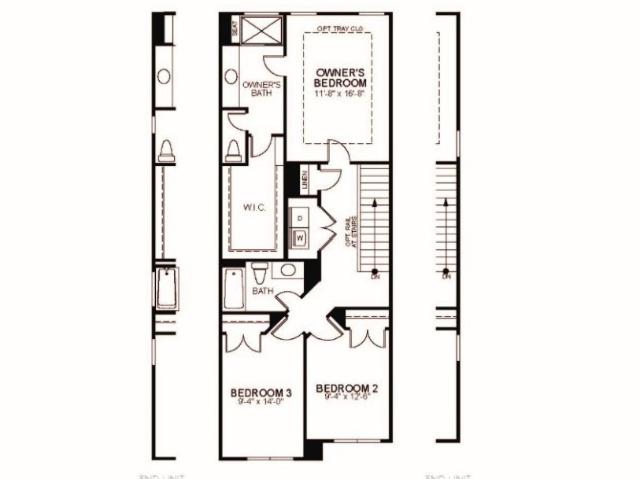
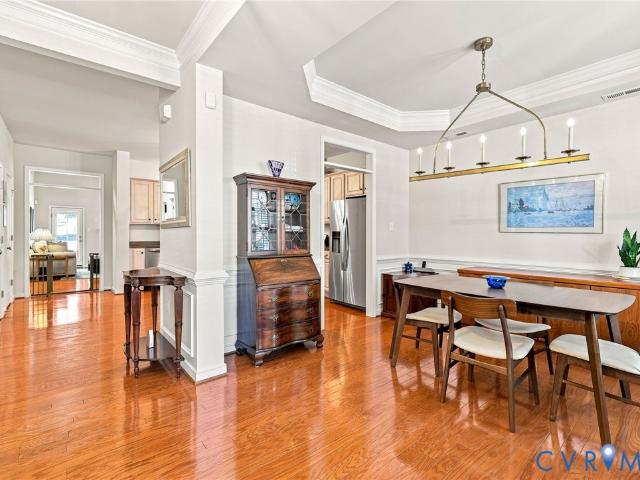
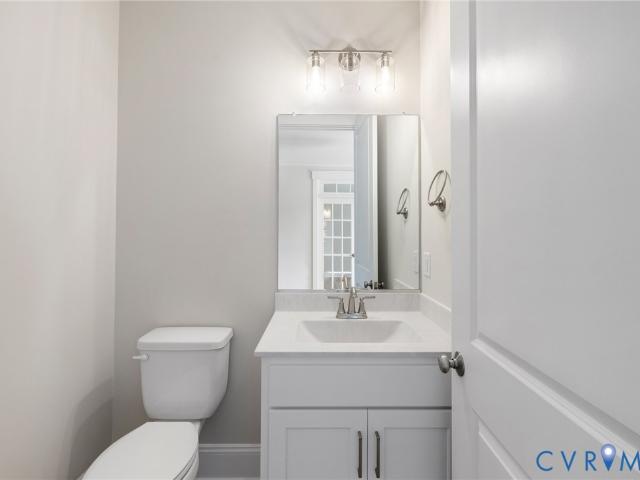
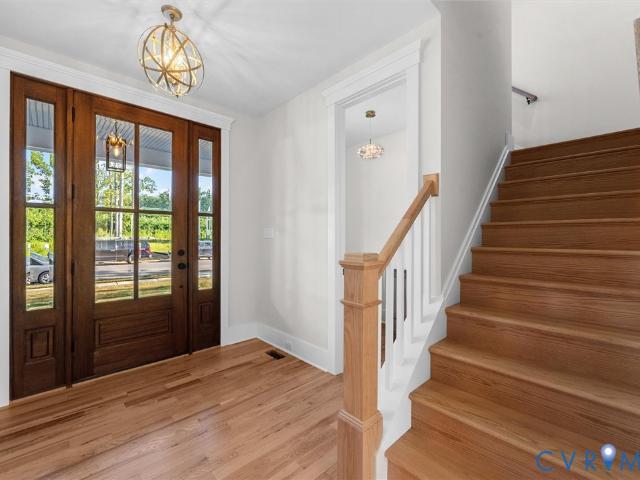
Coming soon in Wescott! Built in 2021, this inviting Midlothian townhome offers a versatile floor plan with plenty of space to spread out. The first floor features both living and family spaces, a well-appointed kitchen, and a convenient first-floor primary suite with a private en-suite bath and walk-in closet. Upstairs, additional bedrooms are joined by an open loft, offering flexible space for a home office, playroom, or additional lounge area. Ideally situated near Hull Street Road and Route 288, Wescott offers convenient access to shopping, dining, recreation, and everyday essentials, along with community amenities including walking trails, parks, a clubhouse, and amphitheater. Photos and additional details to come! Coming soon in Wescott! Built in 2021, this inviting Midlothian townhome offers a spacious and versatile floor plan designed for comfortable everyday living. The main level features both living and family spaces, providing plenty of room to gather, entertain, or simply
USD 379,000
7336 Key Deer Circle
View photo
House · for sale
USD 338,000
USD 273/sq.ft
7336 Key Deer Circle
Sailboat
· 1,238 sq.ft · 3 Bedrooms · 2 Baths · House
· Garden · Deck · Fireplace · Equipped kitchen
Sailboat · 1,238 sq.ft · 3 Bedrooms · 2 Baths · House · Garden · Deck · Fireplace · Equipped kitchen
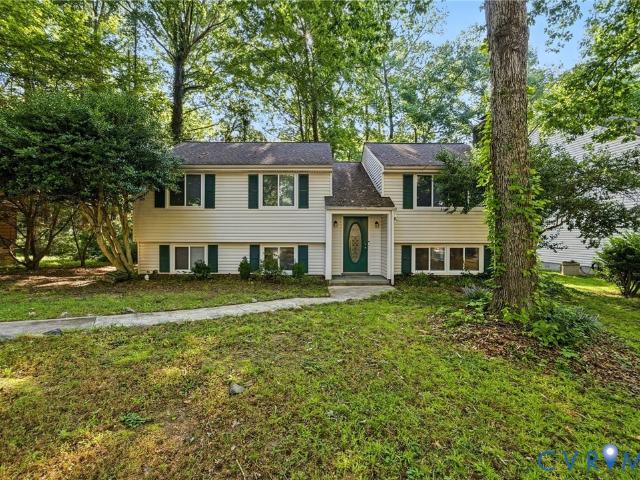
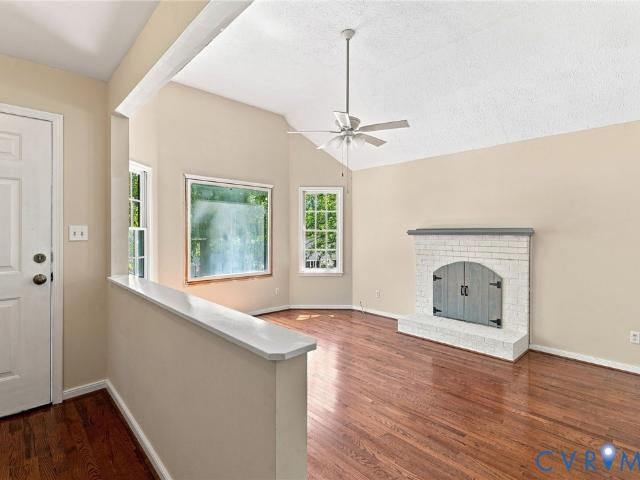
Welcome home to easy one-level living! This 3-bedroom, 2-full-bath home features an open floor plan with brand-new hardwood floors throughout the living areas and bedrooms. The step-down family room offers a vaulted ceiling, a large picture window that fills the space with natural light (being replaced 9/5), and an electric fireplace for added warmth and comfort. The spacious eat-in kitchen features new tile flooring, while both the hall and primary bathrooms have been updated. Ceiling fans in all three bedrooms add to the home's everyday comfort. Outside, enjoy a large deck overlooking the fenced backyard (the deck is being painted within the next two weeks), plus two detached sheds providing plenty of additional storage. With its comfortable layout, recent updates, and inviting indoor and outdoor spaces, this home is ready for its next chapter!
USD 338,000
Lot 1 Charter West Road
View photo
House · for sale
USD 592,350
USD 250/sq.ft
Lot 1 Charter West Road
Sailboat
· 2,368 sq.ft · 3 Bedrooms · 2 Baths · House
· Swimming pool
Sailboat · 2,368 sq.ft · 3 Bedrooms · 2 Baths · House · Swimming pool
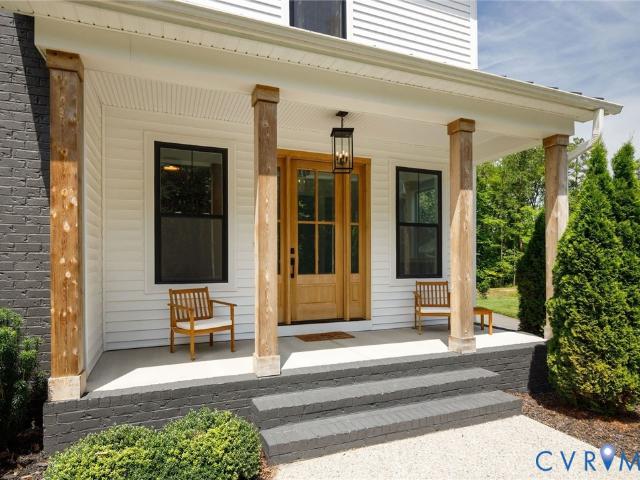
Morgan Bungalow C. Home is under construction. List price includes base price and structural options, Purchaser may select design options for an additional cost. We are excited to announce a new product offering in Landon Village at Charter Colony, the Classic Collection, providing space to spread out with up to six bedrooms. Homeowners will enjoy access to existing amenities and exciting new features, including a pool, pavilion and gathering spaces. Home is not built. Photos/tours are from builder's library and shown as an example only (colors, features and options will vary)
USD 592,350
12700 Quailwood Road
View photo
House · for sale
USD 399,950
USD 258/sq.ft
12700 Quailwood Road
Sailboat
· 1,550 sq.ft · 3 Bedrooms · 1 Bath · House
· Deck · Fireplace · Equipped kitchen · Parking
Sailboat · 1,550 sq.ft · 3 Bedrooms · 1 Bath · House · Deck · Fireplace · Equipped kitchen · Parking
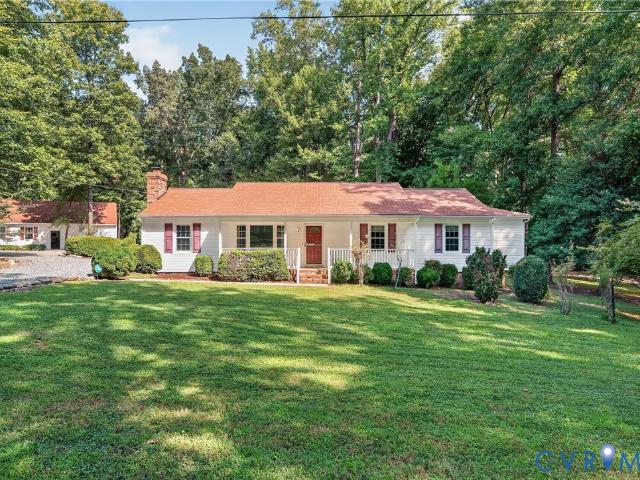
Welcome home to this thoughtfully updated and cared-for home in Midlothian, set on a beautiful, level 1.32-acre property with room to live, gather, relax, and enjoy the outdoors. This 3-bedroom, 1½-bath ranch offers one-level living with hardwood flooring throughout and a functional floor plan featuring a formal living room, formal dining room, family room with propane gas fireplace, updated kitchen, primary bedroom with a huge added closet, and two additional bedrooms. A full covered front porch creates a welcoming entry and provides a comfortable place to relax, while the rear deck offers additional outdoor living and entertaining space. Numerous improvements have been completed since 2008, including replacement of the roof, windows, vinyl siding, and exterior doors. The crawl space has been updated with new insulation and a new vapor barrier, and the dining room has been freshly painted. A standout feature is the detached 3-car garage, measuring approximately 40’ x 23’, providing ex
USD 399,950
13028 Holly View Terrace
View photo
House · for sale
USD 335,000
USD 266/sq.ft
13028 Holly View Terrace
Sailboat
· 1,259 sq.ft · 3 Bedrooms · 2 Baths · House
· Garden · Terrace · Deck
Sailboat · 1,259 sq.ft · 3 Bedrooms · 2 Baths · House · Garden · Terrace · Deck
Cute ranch home in popular Deer Run is the perfect personal home or investment property! Great room offers a vaulted ceiling, durable wood laminate floors, skylight, and sliding doors to the back deck. There are 3 bedrooms, including a generously sized primary with double closets and an en suite bath. Backyard is fully fenced and offers a deck and paved area perfect for entertaining. House sits on a generous 1/2 acre corner cul de sac lot. Roof, windows, hot water heater, and heat pump have all been replaced within the last 8 years. Priced well under $350,000 in a fantastic location with easy access to shopping, dining, highways, and more!
USD 335,000
1348 Sweet Willow Drive
View photo
House · for sale
USD 460,000
USD 191/sq.ft
1348 Sweet Willow Drive
Sailboat
· 2,400 sq.ft · 4 Bedrooms · 2 Baths · House
· Garden · Gym · Fireplace · Equipped kitchen · Parking
Sailboat · 2,400 sq.ft · 4 Bedrooms · 2 Baths · House · Garden · Gym · Fireplace · Equipped kitchen · Parking
OUTSTANDING value in the sought-after community of Poplar Creek! Priced BELOW assessed value! Fantastic one-level living in this lovely transitional rancher! 3 bedrooms on the 1st level, including the primary suite. Primary bedroom has a vaulted ceiling, Palladian window + a large bathroom with tile, double vanity, luxurious soaking tub, separate WC + 2 Walk-In closets! You'll love the spacious living room, with cathedral ceiling, skylights, hardwood floor and cozy brick, gas fireplace. Step out to the large 3-season room, where you'll enjoy views of the gorgeous yard. The kitchen features granite counters, upgraded stainless appliances, gas cooking + a sunny eat-in area. Charming octagonal-shaped dining room has a tray ceiling and hardwood flooring. Laundry/mud room has lots of storage space, as do the many closets throughout the home. Upstairs, there's a big 4th bedroom + an attached half bath. Great for a rec room or home gym too. Side-entry 2-car garage has so much storage space. Y
USD 460,000
2120 Heathland Drive
View photo
House · for sale
USD 375,000
USD 133/sq.ft
2120 Heathland Drive
Sailboat
· 2,799 sq.ft · 4 Bedrooms · 2 Baths · House
· Deck · Fireplace · Parking · Air conditioning
Sailboat · 2,799 sq.ft · 4 Bedrooms · 2 Baths · House · Deck · Fireplace · Parking · Air conditioning
Rare salisbury opportunity: 2-story colonial home, 4 br, 2.5 Bth, 2800±sf, +2-Car Garage, Rear Deck, on. 772± acre. Online auction. Name your price! It SELLS at a high bid of $375,000. Or more: That’s no typo – You can own this move-in-ready home for as little as $412,500 (*incl 10% Buyer Premium). By order of the Sellers, this property is being auctioned to the highest bidder. This 2-Story Home, built in 1984, on a. 772± acre lot, offers 2800±sf & more, including: Downstairs. Foyer, Living Room, Dining Room, Eat-In-Kitchen, Family Room w/Stone Fireplace, Florida Room, Half Bath, Rear Deck, 2-Car Attached Garage; Upstairs. 4 Bedrooms including a Primary w/Ensuite Bath, 3 more Bedrooms & Hall Bath; with Carrier A/C & Gas Heat. This home is located in the much sought after SALISBURY neighborhood. This rare opportunity can be yours for as little as $375,000 (+10% buyer's premium) an outstanding investment opportunity. Area homes typically sell in the $750K-$1.25m+ range. This house is a M
USD 375,000
14411 Galloway Court
View photo
House · for sale
USD 889,000
USD 254/sq.ft
14411 Galloway Court
Sailboat
· 3,498 sq.ft · 5 Bedrooms · 3 Baths · House
· Equipped kitchen
Sailboat · 3,498 sq.ft · 5 Bedrooms · 3 Baths · House · Equipped kitchen
Welcome to 14411 Galloway Court, a PRISTINE 5 bedroom, 3.1 bath Salisbury home located on a private cul-de-sac street! Meticulously maintained. Renovations include gleaming hardwood floors upstairs and down, brand new windows (!)& gutters, updated laundry room with tile flooring & custom wooden lockers just adjacent, new hvac for 2nd floor, extensive landscaping with additional irrigation zones, exterior lighting and of course the SPACIOUS Chef's Kitchen! The centerpiece of the eat-in kitchen is a large quartz island designed for family gatherings and entertaining. Gas cooktop, double ovens, separate beverage cooler and sophisticated champagne bronze touches! Relax in the family room or soak in the sun in the morning room. Hosting for the holidays? The well appointed formal dining room is just off the foyer. Upstairs are 5 bedrooms which are also great multipurposed rooms. The Primary Suite offers a large bathroom with separate vanities and 2 walk-in closets. Spend afternoons and eveni
USD 889,000
18320 Palisades Court
View photo
Townhouse · for sale
USD 500,000
USD 211/sq.ft
18320 Palisades Court
Sailboat
· 2,368 sq.ft · 4 Bedrooms · 3 Baths · Townhouse
· Fireplace · Equipped kitchen · Parking
Sailboat · 2,368 sq.ft · 4 Bedrooms · 3 Baths · Townhouse · Fireplace · Equipped kitchen · Parking
Welcome home to the lifestyle you’ve been searching for in the highly sought-after Magnolia Green community in Chesterfield! Imagine pulling into your attached garage after a long day and stepping into a bright end-unit townhouse filled with natural light. With three spacious levels, four bedrooms, three full bathrooms, and one half bath, you’ll have the flexibility and space to grow, entertain, work from home, or host overnight guests. The open-concept main living level is designed for the way you live today. Picture yourself gathering around the oversized granite kitchen island while preparing meals, helping with homework, or catching up with friends. Stainless steel appliances, abundant cabinetry, and generous counter space make cooking enjoyable. Luxury vinyl plank flooring flows throughout the main living area, while the gas fireplace creates the perfect setting for cozy evenings. Plantation shutters throughout the home add timeless style and privacy. Step outside to your screened
USD 500,000
9254 Moldova Road
View photo
House · for sale
USD 820,000
USD 215/sq.ft
9254 Moldova Road
Sailboat
· 3,810 sq.ft · 5 Bedrooms · 4 Baths · House
· Fireplace · Equipped kitchen
Sailboat · 3,810 sq.ft · 5 Bedrooms · 4 Baths · House · Fireplace · Equipped kitchen
There is no need to scroll any further! This absolutely beautiful move-in ready home is waiting for its new owner! Located in the highly sought after Harpers Mill subdivision, this two-years young home was quality built by Eastwood Homes, Richmond's homebuilder of the year. Come inside to be ushered throughout the entire house on beautiful LVP floors. The 9-foot ceilings on both levels make the entire home feel spacious no matter what room you are in. The large formal dining room is showcased with details such as picture frame moldings and a chair rail. The expansive family room is centered around a gas fireplace and seamlessly flows into the custom kitchen with a breakfast nook. 42' cabinets and an oversized island provide ample amounts of cabinet storage and countertop space. The upgraded Quartz counters flow throughout the kitchen and into the butler's pantry. The breakfast nook feeds into a lovely 3-season room complete with WeatherMaster vinyl windows all installed by Turnkey Solu
USD 820,000
18772 Palisades Cove Trail
View photo
Townhouse · for sale
USD 435,950
USD 222/sq.ft
18772 Palisades Cove Trail
Sailboat
· 1,959 sq.ft · 3 Bedrooms · 2 Baths · Townhouse
· Swimming pool
Sailboat · 1,959 sq.ft · 3 Bedrooms · 2 Baths · Townhouse · Swimming pool
Hampton A. Home is under construction. List price includes base price and structural options, Purchaser may select design options for an additional cost. Magnolia Green boasts resort-style amenities, including pools, playgrounds, basketball court, tennis & pickle ball courts! Palisades Cove residents will enjoy quality-crafted townhomes, fun recreation which include an aquatic center, the Farmer's Market, paved walking trails throughout the community & Magnolia Green Golf Club. (Home is under construction. Photos & visual tours are from the builder's library & shown as an example only. Colors, features & options will vary)
USD 435,950
15007 Duckett Place
View photo
House · for sale
USD 859,000
USD 266/sq.ft
15007 Duckett Place
Sailboat
· 3,218 sq.ft · 4 Bedrooms · 3 Baths · House
· Equipped kitchen
Sailboat · 3,218 sq.ft · 4 Bedrooms · 3 Baths · House · Equipped kitchen
THE NEWEST SECTION OF ROUNTREY IS NOW OPEN — and this is your opportunity to have your pick of the perfect homesite and build a home designed for YOU! Meet the DOGWOOD by South River Custom Homes, a stunning TO-BE-BUILT 4-bedroom, 3.5-bath custom home offering timeless craftsmanship, thoughtful design and room to make it your own in one of Chesterfield’s most sought-after waterfront communities. The Dogwood welcomes you with an open-concept first floor featuring site-finished oak hardwoods, craftsman-style trim details and a spacious mudroom with built-in storage. At the heart of the home, the eat-in Kitchen offers maple cabinetry with soft-close doors and drawers, a large island with breakfast bar, pantry and open views into the Great Room — perfect for everyday living and entertaining. Upstairs, retreat to an impressive Primary Suite with a spacious walk-in closet and spa-inspired bath featuring a sleek slipper tub and floor-to-ceiling tiled shower. Generously sized secondary bedroom
USD 859,000
4017 Trisha Trail
View photo
Townhouse · for sale
USD 310,000
USD 178/sq.ft
4017 Trisha Trail
Sailboat
· 1,733 sq.ft · 3 Bedrooms · 3 Baths · Townhouse
· Office room · Equipped kitchen
Sailboat · 1,733 sq.ft · 3 Bedrooms · 3 Baths · Townhouse · Office room · Equipped kitchen
Must see! Recently RENOVATED and move-in ready, this spacious 3-bedroom, 3.5-bath townhome offers 1,742 square feet of stylish, low-maintenance living in a convenient Midlothian location. The bright, flexible main level features an open living and dining area that flows into the kitchen—perfect for everyday living and entertaining. Recent improvements include all-new stainless-steel kitchen appliances, a new washer and dryer, new flooring, new carpet, and updated light fixtures. Three generously sized bedrooms, large closets, and multiple full baths provide excellent privacy and flexibility for guests, roommates, or a dedicated home office. Built in 2007 and conveniently located in the sought-after 23112 Midlothian area of Chesterfield County, this beautifully updated home offers easy access to shopping, dining, schools, and major commuter routes. An outstanding opportunity for an owner-occupant family or investor—schedule your showing today!
USD 310,000
2613 Lilybank Place
View photo
House · for sale
USD 839,000
USD 225/sq.ft
2613 Lilybank Place
Sailboat
· 3,724 sq.ft · 5 Bedrooms · 5 Baths · House
· Office room · Fireplace · Equipped kitchen
Sailboat · 3,724 sq.ft · 5 Bedrooms · 5 Baths · House · Office room · Fireplace · Equipped kitchen
Luxury, comfort & incredible versatility in newmarket at rountrey! Welcome to 2613 Lilybank Place, an impressive 3,732-square-foot home offering 5 bedrooms, 5 full baths, and beautifully appointed spaces with luxury vinyl plank flooring throughout, ideally situated at the end of a cul-de-sac. The open-concept kitchen is the heart of the home, featuring quartz countertops, a generous island, pantry closet, and plenty of room to gather, all flowing seamlessly into the spacious living room. A striking double-sided fireplace connects the living room to the screened porch, creating a unique indoor-outdoor setting perfect for relaxing or entertaining. A flexible main-level room offers the ideal opportunity for a private home office or potential sixth bedroom, and a first-floor bedroom with its own en-suite bath provides added privacy and convenience for guests. Upstairs, a spacious loft provides another versatile flex space for a media room, playroom, or additional gathering area, while the
USD 839,000
Lot 19 Mossy Path Alley
View photo
Townhouse · for sale
USD 449,950
USD 216/sq.ft
Lot 19 Mossy Path Alley
Sailboat
· 2,077 sq.ft · 2 Bedrooms · 2 Baths · Townhouse
· Gym · Balcony · Fireplace · Equipped kitchen · Parking
Sailboat · 2,077 sq.ft · 2 Bedrooms · 2 Baths · Townhouse · Gym · Balcony · Fireplace · Equipped kitchen · Parking
Welcome to the Woolridge by Main Street Homes, a traditional veranda 3-story townhome in Midlo West, a new community in Midlothian, VA, conveniently located off Midlothian Turnpike near Aldi and Kroger. Offering 2–4 bedrooms and flexible living spaces, this home is designed for modern, low-maintenance living. The first floor features a covered front porch, open flex space, storage closet, and 2-car rear-loading garage with 431 sq. Ft. of possibilities. Customize the space with an optional full bath, enclosed study, or bedroom—ideal for guests, multi-generational living, hobbies, or a home gym. The second floor features a front balcony overlooking the dining area, an open kitchen with a spacious island and two pantries, and a light-filled great room with triple windows. Customize the layout with a rear kitchen option, fireplace, or dry bar. The third floor includes a spacious primary suite with two walk-in closets and a private bath featuring dual vanities and a walk-in shower. A second
USD 449,950
2709 Sutters Mill Court
View photo
House · for sale
USD 399,000
USD 181/sq.ft
2709 Sutters Mill Court
Sailboat
· 2,196 sq.ft · 4 Bedrooms · 2 Baths · House
· Office room · Deck · Fireplace · Equipped kitchen · Parking
Sailboat · 2,196 sq.ft · 4 Bedrooms · 2 Baths · House · Office room · Deck · Fireplace · Equipped kitchen · Parking
Welcome home to Brandermill, one of the area’s most sought-after communities! This inviting 4-bedroom, 2-bath split-level home offers 2,237 square feet of comfortable living space with a versatile layout designed for everyday living and entertaining. Step inside to a warm and welcoming interior highlighted by a classic brick wood-burning fireplace, creating the perfect gathering spot for cozy evenings at home. The kitchen features granite countertops, stainless steel appliances, and an eat-in dining area, with convenient access to the back deck—ideal for morning coffee, grilling, or relaxing outdoors. With four well-sized bedrooms, there’s plenty of room for family, guests, a home office, or flex space to fit your needs. Outside, mature trees and established landscaping give the property a private, tucked-away feel, while the paved driveway provides convenient off-street parking. Located in the highly desirable Brandermill community, this home offers the opportunity to enjoy an establi
USD 399,000
4613 Jenkip Court
View photo
House · for sale
USD 824,900
USD 232/sq.ft
4613 Jenkip Court
Sailboat
· 3,541 sq.ft · 5 Bedrooms · 4 Baths · House
· Office room · Fireplace · Equipped kitchen
Sailboat · 3,541 sq.ft · 5 Bedrooms · 4 Baths · House · Office room · Fireplace · Equipped kitchen
Located on a quiet cul-de-sac in the Homestead section of Summer Lake, this beautiful home combines exceptional indoor and outdoor living with access to resort-style community amenities and neighborhood walking trails. A covered front porch and stunning front door create a warm welcome. Inside, the inviting foyer showcases wide-plank flooring and leads to a private home office. A first-floor bedroom with an adjacent full bath offers excellent flexibility for guests, extended family, or multi-generational living. Designed for both everyday comfort and entertaining, the open-concept main living area features a spacious family room with a gas fireplace and a stylish bar area complete with a beverage refrigerator and decorative tile backsplash. Surrounded by windows on three sides, the dining area is filled with natural light. The gourmet kitchen is a chef's dream, featuring stainless steel appliances, gas cooking, a large center island with pendant lighting, and an oversized walk-in pantr
USD 824,900
4312 Aurora Drive
View photo
Townhouse · for sale
USD 444,990
USD 258/sq.ft
4312 Aurora Drive
Sailboat
· 1,722 sq.ft · 3 Bedrooms · 2 Baths · Townhouse
· Garden · Equipped kitchen · Parking
Sailboat · 1,722 sq.ft · 3 Bedrooms · 2 Baths · Townhouse · Garden · Equipped kitchen · Parking
Situated on a homesite with a peaceful wooded backdrop, this brand-new Bristol townhome by Eastwood Homes offers the perfect blend of privacy, modern design, and low-maintenance living in the sought-after Townes at Mount Hermon community. The thoughtfully designed open-concept main level creates an inviting space for everyday living and entertaining, featuring a spacious kitchen with a large island, walk-in pantry, and seamless flow into the family room and dining area. Natural light fills the home, creating a bright and welcoming atmosphere while providing the perfect setting for quiet mornings or gatherings with friends. Upstairs, the private primary suite features a spacious walk-in closet and beautifully designed bath, while two additional bedrooms, a full bathroom, and a conveniently located laundry room offer flexibility and functionality. The attached one-car garage adds everyday convenience and additional storage. Enjoy the peaceful tree-lined views from your backyard and the e
USD 444,990
641 Abbey Village Circle
View photo
Townhouse · for sale
USD 435,000
USD 200/sq.ft
641 Abbey Village Circle
Sailboat
· 2,174 sq.ft · 3 Bedrooms · 2 Baths · Townhouse
· Patio · Garden · Fireplace · Equipped kitchen
Sailboat · 2,174 sq.ft · 3 Bedrooms · 2 Baths · Townhouse · Patio · Garden · Fireplace · Equipped kitchen
Rare! 2-STORY townhouse with 1ST LEVEL PRIMARY BEDROOM in the Heart of Midlothian! This 3 bedroom 2 1/2 bathroom home has upgraded touches throughout! Dining room with upgraded molding and tray ceiling! Kitchen with Corian topped counters, a raised top bar island with seating, TONS of superior grade cabinets, stainless steel appliances, gas cooking, pantry and doorway transom finishes! The family room is open and bright with vaulted ceilings, a gas fireplace with blower, rear patio access and large enough to entertain your friends and family! All of these include hardwood flooring! 1st level Primary bedroom with tray ceiling has an ensuite bathroom with garden tub, walk-in shower, cultured marble double vanity top, water closet, large walk-in closet and includes ceramic tile finishes! Need an extra seating area for study, TV or reading time? This property has a loft perfect for those things! The second level has 2 generously-sized bedrooms, one of which includes a large double closet.
USD 435,000
3407 Glenworth Drive
View photo
House · for sale
USD 860,000
USD 263/sq.ft
3407 Glenworth Drive
Sailboat
· 3,261 sq.ft · 4 Bedrooms · 3 Baths · House
· Equipped kitchen
Sailboat · 3,261 sq.ft · 4 Bedrooms · 3 Baths · House · Equipped kitchen
The newest section of rountrey is now open — and now is your chance to have your pick of the perfect homesite! Build the home you want, on the lot you love, in one of Chesterfield’s most sought-after waterfront communities! Meet The Riverwalk by South River Custom Homes, a stunning TO-BE-BUILT 4 bedroom, 3.5 bath custom home designed with beautiful craftsmanship, generous spaces and plenty of opportunity to make it uniquely yours. Step inside to 9-foot ceilings, site-finished oak hardwood flooring throughout the first level and craftsman-style crown molding and wainscoting in the foyer, Dining Room and Study. A spacious mudroom/drop zone with built-in storage keeps everyday life organized, while the impressive eat-in Kitchen is ready to become the heart of the home with maple cabinetry featuring soft-close doors and drawers, a large island with breakfast bar, oversized pantry AND Butler’s Pantry. Upstairs, the Primary Suite offers a spacious walk-in closet and spa-inspired en suite fea
USD 860,000
3525 Ampfield Way
View photo
House · for sale
USD 864,000
USD 284/sq.ft
3525 Ampfield Way
Sailboat
· 3,035 sq.ft · 5 Bedrooms · 4 Baths · House
· Equipped kitchen
Sailboat · 3,035 sq.ft · 5 Bedrooms · 4 Baths · House · Equipped kitchen
TO BE BUILT by South River Custom Homes, the “James” is a thoughtfully designed custom home that blends elevated finishes with everyday functionality in the highly sought-after community of Rountrey. Offering 5 bedrooms and 4.5 baths, this stunning floor plan welcomes you with a first-floor guest suite. Inside, you’ll find 9-foot ceilings, rich architectural trim detailing and site-finished oak flooring. The heart of the home is the beautifully appointed eat-in kitchen featuring maple cabinetry with soft-close doors and drawers, a large center island with breakfast bar seating, a walk-in pantry, and seamless views into the great room—ideal for both entertaining and everyday living. Upstairs, retreat to a luxurious primary suite complete with an oversized walk-in closet and a spa-inspired ensuite featuring a sleek slipper tub and a floor-to-ceiling tiled shower. Additional bedrooms offer generous space, and the open loft provides the perfect flex area for a reading nook or sitting area.
USD 864,000
7300 Key Deer Court
View photo
House · for sale
USD 389,500
USD 247/sq.ft
7300 Key Deer Court
Sailboat
· 1,572 sq.ft · 4 Bedrooms · 2 Baths · House
· Office room · Equipped kitchen
Sailboat · 1,572 sq.ft · 4 Bedrooms · 2 Baths · House · Office room · Equipped kitchen
Photos coming soon! Extensively renovated 4-bedroom, 2.5-bath Cape Cod home for sale in Midlothian, VA, situated on a spacious, fully fenced corner lot in Deer Run—with no HOA! Major 2026 exterior improvements include a brand-new architectural-shingle roof with synthetic underlayment, new siding installed over a full-house protective wrap, brand-new UV-blocking windows and all-new doors. Inside, enjoy new luxury vinyl plank flooring throughout, new electrical outlets and switches, energy-efficient LED ceiling fans, recessed lighting and abundant storage. The main level features a first-floor primary suite with a completely renovated private bathroom, a separate home office or bonus room and a dedicated laundry closet sized for a full-size washer and dryer. The renovated kitchen showcases new cabinets, granite countertops and new stainless-steel appliances, including the refrigerator, electric range, microwave and dishwasher. All bathrooms have been completely updated with new vanities,
USD 389,500
13911 Deer Thicket Lane
View photo
House · for sale
USD 449,900
USD 177/sq.ft
13911 Deer Thicket Lane
Sailboat
· 2,530 sq.ft · 4 Bedrooms · 3 Baths · House
· Garden · Fireplace · Equipped kitchen · Swimming pool · Cellar
Sailboat · 2,530 sq.ft · 4 Bedrooms · 3 Baths · House · Garden · Fireplace · Equipped kitchen · Swimming pool · Cellar
Enjoy the relaxed feeling of living in a home that feels like a retreat—without ever leaving home! Special features include: BASEMENT! Hardiplank siding. Pool.private backyard. Living room addition w/dining area. Original owners! Offering 3 (or 4) bedrooms, 3 1/2 bath, this light-filled home is designed to accommodate the way you live today. The open 1st floor offers a formal dining room or flex space for office/playroom. The Family Room w/fireplace framed by custom built-ins is bright and open to the Kitchen and addition and has been host to holiday dinners for 12. The Eat-in Kitchen opens beautifully to the Family Room, separated by a breakfast bar, offers granite counters, stainless steel appliances & pantry. An expansive Living Room addition w/Dining Area and vaulted ceilings features french doors flanked by 9ft of windows creating an entertaining and relaxing space with natural light all overlooking the pool. A mudroom with side-door entry features cabinetry above the washer & dry
USD 449,900
3221 Clintwood Road
View photo
House · for sale
USD 374,440
USD 263/sq.ft
3221 Clintwood Road
Sailboat
· 1,421 sq.ft · 3 Bedrooms · 1 Bath · House
· Garden · Fireplace · Equipped kitchen · Parking
Sailboat · 1,421 sq.ft · 3 Bedrooms · 1 Bath · House · Garden · Fireplace · Equipped kitchen · Parking
Tucked away on a nearly half-acre corner lot in the quiet Lake Genito subdivision, this beautifully updated brick ranch combines a move-in-ready interior with an impressive amount of outdoor space. Renovated from top to bottom just over three years ago, the home has been exceptionally maintained and shows as though the renovation was just completed. Inside, LVP flooring flows throughout a spacious double living area, highlighted by a white brick fireplace that creates a natural focal point. The updated kitchen features white shaker cabinetry, granite countertops, a tile backsplash and a stainless steel appliance package. Outside, the 0.44-acre corner lot offers a backyard enclosed by a 6' cedar privacy fence added within the last three years, plus a large detached 2-car garage providing plenty of room for vehicles, storage or workshop space. The 1,431 sq. ft. Single-level layout includes 3 bedrooms, 1 full bathroom and 2 half bathrooms. The primary bedroom features its own attached hal
USD 374,440
18325 Barrin Court
View photo
House · for sale
USD 1,135,000
USD 294/sq.ft
18325 Barrin Court
Sailboat
· 3,853 sq.ft · 5 Bedrooms · 6 Baths · House
· Office room · Fireplace · Equipped kitchen · Parking
Sailboat · 3,853 sq.ft · 5 Bedrooms · 6 Baths · House · Office room · Fireplace · Equipped kitchen · Parking
Welcome to 18325 Barrin Ct. A custom-built 2025 Schell Bros. Home in Barrington at Magnolia Green. This exceptional 5-bedroom, 6-bath home offers 3,859 sq. Ft. on a. 33-acre lot with a 3-car insulated garage with additional storage. The open-concept floor plan features a first-floor primary suite, dedicated office, and a stunning chef's kitchen with custom cabinetry, quartz countertops, large island, gas cooktop with hood and pot filler, double wall ovens, built-in microwave, farmhouse sink, walk-in pantry, and breakfast nook. The kitchen opens to a spacious family room with cathedral ceiling, stone gas fireplace, and built-in cabinetry. The luxurious primary suite offers a cathedral tray ceiling, two walk-in closets, upgraded lighting, and a spa-like bath with freestanding soaking tub, oversized walk-in shower with dual shower heads and niche, dual-sink vanity, and separate water closet. Every bedroom has its own bathroom, providing exceptional privacy and flexibility. The first-floor
USD 1,135,000

Get email alerts

Don't miss out: be the first to know about new properties

The alert was correctly created

On subscribing you accept the conditions of use and the privacy policy
Alert
Receive new ads in your inbox
Save this search
Receive alerts for new listings

We'll send you an email when we have new properties for: "Houses for sale in Sailboat"

The alert was correctly created

Oak Springs, Brandermill Clover Hill district Chesterfield County Virginia
Cove Ridge
Get email alerts and be the first to see new listings
Required field
On subscribing I accept the terms of the privacy policy
Perfect! You'll soon start receiving new listings via email
Alert
Receive an email when we have new ads for Houses for sale in Sailboat
Save this search
Filters

Bedrooms

Size (sq.ft)

sq.ft
sq.ft

Price

USD
USD

Property type

Bathrooms

Clear all filters
Receive notifications when new entries are published.