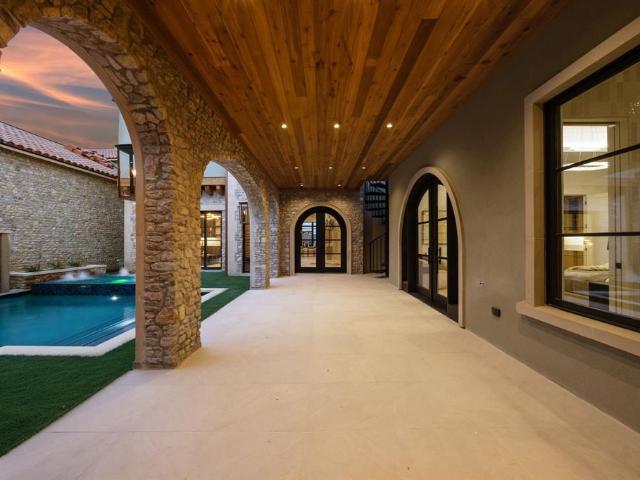
3,754 houses for sale in Haltom City

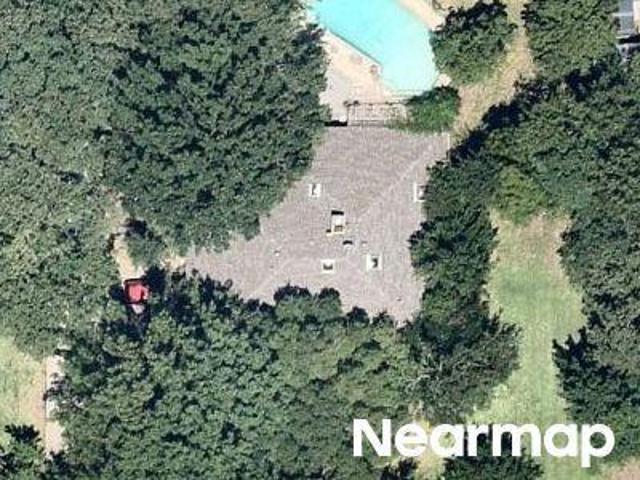
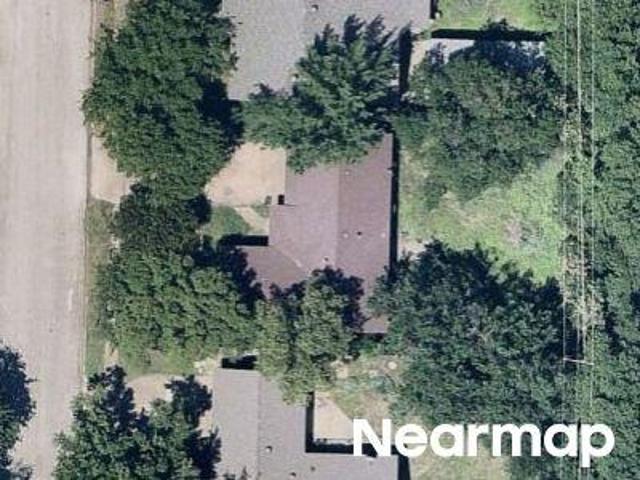
Woodcrest Ct
View photo
House · for sale
Request Details
Updated
Woodcrest Ct
Haltom City
· 2,271 sq.ft · 3 Bedrooms · 2 Baths · House
Haltom City · 2,271 sq.ft · 3 Bedrooms · 2 Baths · House
This home is in preforeclosure, which means the homeowner is in default (missed payments). Therefore, there could be an opportunity to strike a great deal with the owner and the bank
Request Details
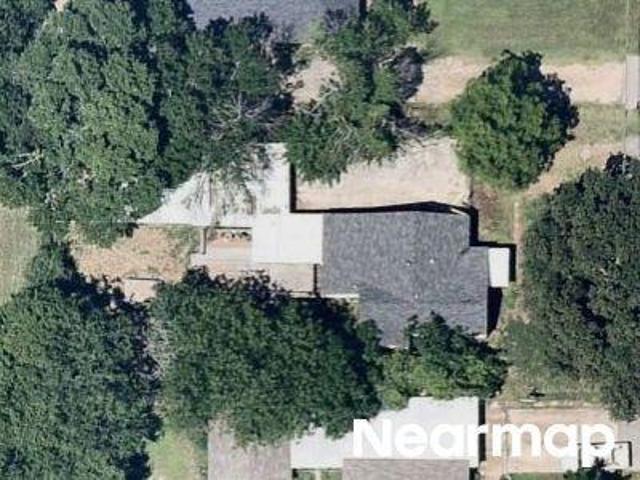
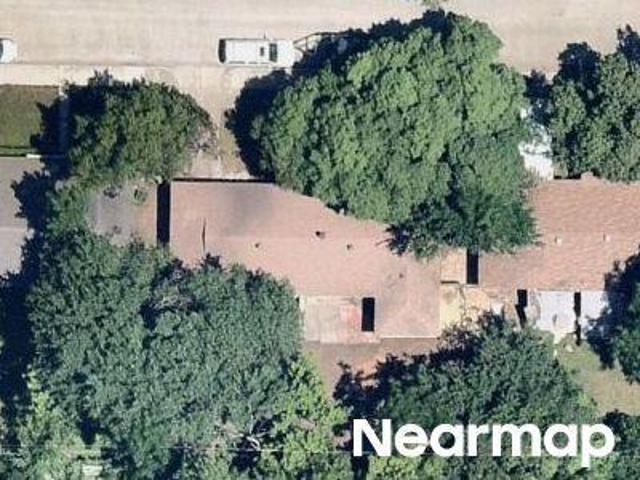
Timberline Dr
View photo
House · for sale
Request Details
Updated
Timberline Dr
Haltom City
· 1,905 sq.ft · 3 Bedrooms · 2 Baths · House
Haltom City · 1,905 sq.ft · 3 Bedrooms · 2 Baths · House
This home is in preforeclosure, which means the homeowner is in default (missed payments). Therefore, there could be an opportunity to strike a great deal with the owner and the bank
Request Details
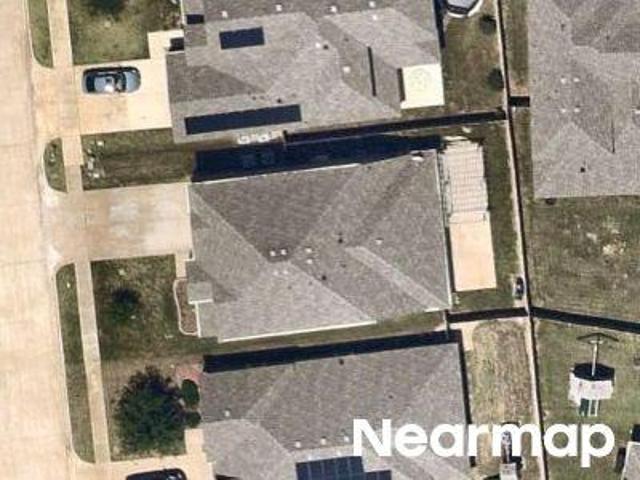
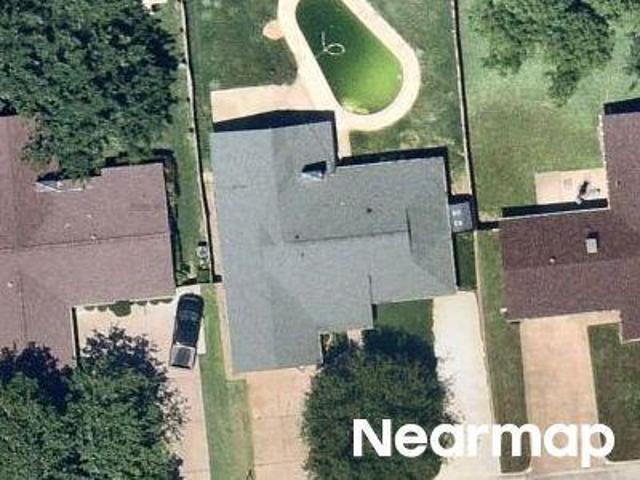
Corry A Edwards Dr
View photo
House · for sale
Request Details
Updated
Corry A Edwards Dr
Haltom City
· 1,152 sq.ft · 3 Bedrooms · 1 Bath · House
Haltom City · 1,152 sq.ft · 3 Bedrooms · 1 Bath · House
This is a Real Estate-Owned (REO)/post-foreclosure home owned or managed by a bank. All offers are considered; however, the highest and best will most likely be accepted
Request Details
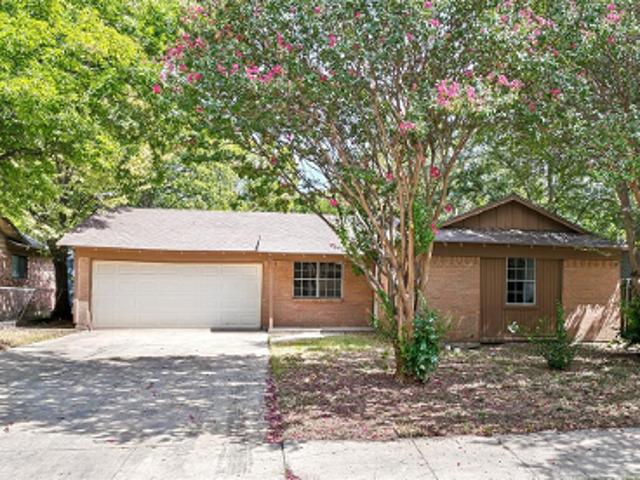
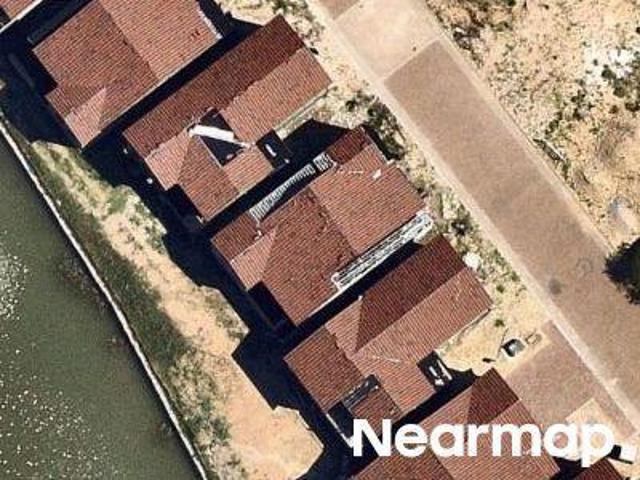
Mountain View Ln
View photo
House · for sale
Request Details
Updated
Mountain View Ln
Haltom City
· House
Haltom City · House
This is a Real Estate-Owned (REO)/post-foreclosure home owned or managed by a bank. All offers are considered; however, the highest and best will most likely be accepted
Request Details
Christie Ave
View photo
House · for sale
USD 194,900
USD 186/sq.ft
Updated
Christie Ave
Haltom City
· 1,044 sq.ft · 3 Bedrooms · 2 Baths · House
Haltom City · 1,044 sq.ft · 3 Bedrooms · 2 Baths · House
This is a Real Estate-Owned (REO)/post-foreclosure home owned or managed by a bank. All offers are considered; however, the highest and best will most likely be accepted
USD 194,900
Christie Ave
View photo
House · for sale
Request Details
Updated
Christie Ave
Haltom City
· 1,044 sq.ft · 3 Bedrooms · 2 Baths · House
Haltom City · 1,044 sq.ft · 3 Bedrooms · 2 Baths · House
This is a Real Estate-Owned (REO)/post-foreclosure home owned or managed by a bank. All offers are considered; however, the highest and best will most likely be accepted
Request Details
Aton Ave
View photo
House · for sale
Request Details
Updated
Aton Ave
Haltom City
· 1,744 sq.ft · 3 Bedrooms · 2 Baths · House
Haltom City · 1,744 sq.ft · 3 Bedrooms · 2 Baths · House
This is a Real Estate-Owned (REO)/post-foreclosure home owned or managed by a bank. All offers are considered; however, the highest and best will most likely be accepted
Request Details
Rockmoor Dr
View photo
House · for sale
Request Details
Updated
Rockmoor Dr
Haltom City
· 1,625 sq.ft · 3 Bedrooms · 2 Baths · House
Haltom City · 1,625 sq.ft · 3 Bedrooms · 2 Baths · House
This is a Real Estate-Owned (REO)/post-foreclosure home owned or managed by a bank. All offers are considered; however, the highest and best will most likely be accepted
Request Details
Costa Brava
View photo
Townhouse · for sale
Request Details
Updated
Costa Brava
Haltom City
· Townhouse
Haltom City · Townhouse
This is a Real Estate-Owned (REO)/post-foreclosure home owned or managed by a bank. All offers are considered; however, the highest and best will most likely be accepted
Request Details
Smith Ave
View photo
House · for sale
Request Details
Updated
Smith Ave
Haltom City
· 1,238 sq.ft · 3 Bedrooms · 2 Baths · House
Haltom City · 1,238 sq.ft · 3 Bedrooms · 2 Baths · House
This is a Real Estate-Owned (REO)/post-foreclosure home owned or managed by a bank. All offers are considered; however, the highest and best will most likely be accepted
Request Details
3732 Bluebell Drive
View photo
House · for sale
USD 239,900
USD 174/sq.ft
3732 Bluebell Drive
Haltom City
· 1,378 sq.ft · 4 Bedrooms · 2 Baths · House
· Garden
Haltom City · 1,378 sq.ft · 4 Bedrooms · 2 Baths · House · Garden
Seller Financing on this solid home located on quiet street. 4 good size bedrooms, 2 bathrooms, 1 extra large living area. Large backyard for entertaining and family play. Excellent location walkable to TWO schools. Easy access to major thru streets and I-35, Hwy-820 and Hwy-287. Seller offers Seller Financing, requires minimum down payment. Rate and terms to be determined. Don't miss this excellent opportunity, ideal for buyers having issues getting approval to through traditional banks. Don't miss out!
USD 239,900
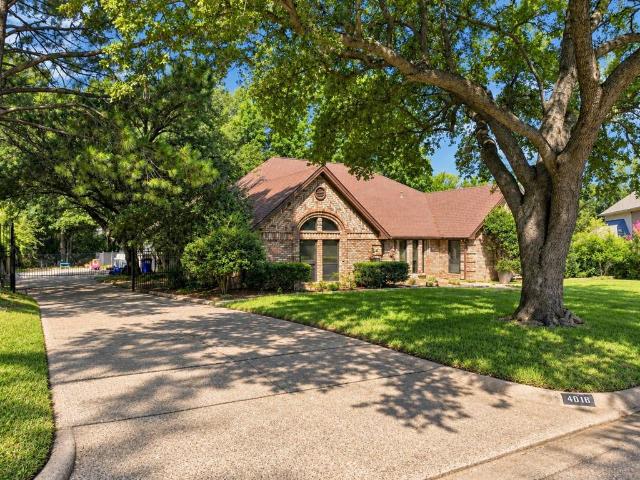
4016 Windermere Drive
View photo
House · for sale
USD 689,712
USD 195/sq.ft
4016 Windermere Drive
Haltom City
· 3,520 sq.ft · 4 Bedrooms · 3 Baths · House
· Garden · Equipped kitchen · Swimming pool
Haltom City · 3,520 sq.ft · 4 Bedrooms · 3 Baths · House · Garden · Equipped kitchen · Swimming pool
Tucked near the end of a quiet cul-de-sac in GCISD, this beautifully landscaped one-story Colleyville home sits on approximately. 44 acres, surrounded by mature trees that create a remarkably private setting. With 4 bedrooms, 3 full baths and 3,520 square feet, the home has a comfortable, well-planned layout with two living and two dining areas, along with a light-filled sunroom overlooking the backyard. At the heart of the home, the spacious kitchen features granite countertops, double ovens, an island, pantry and an exceptional amount of cabinet and drawer storage. The second living area has its own personality, with rich wood details and a wet bar that make it equally suited as a game room, den or casual gathering space. Throughout the home, thoughtful updates have been made while preserving the warmth and character that give it such a classic Colleyville feel. The backyard is one of the home's standout features. Mature landscaping and established trees frame the saltwater play pool
USD 689,712
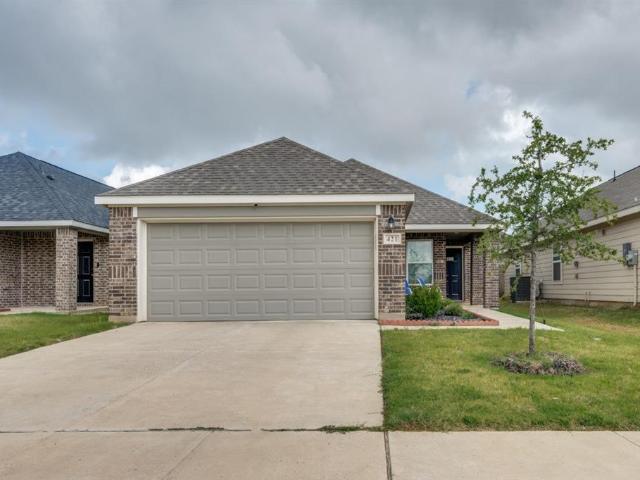
421 Sussex Drive
View photo
House · for sale
USD 299,000
USD 222/sq.ft
421 Sussex Drive
Haltom City
· 1,345 sq.ft · 3 Bedrooms · 2 Baths · House
· Garden · Equipped kitchen · Parking
Haltom City · 1,345 sq.ft · 3 Bedrooms · 2 Baths · House · Garden · Equipped kitchen · Parking
Welcome to this adorable 3-bedroom, 2-bathroom, 2-car garage home in the highly desirable Hanna Ranch community! Still like new, this beautifully maintained home offers a bright, open-concept floor plan that’s perfect for both everyday living and entertaining. The spacious kitchen flows seamlessly into the dining and living areas, creating a warm and inviting atmosphere for family and friends. Retreat to the master suite featuring granite countertops, a separate tub and shower, walk-in closet. A great backyard for entertaining or enjoying a great outdoor space. Don't miss the opportunity to make this home yours!
USD 299,000
3118 Woodland Heights Circle
View photo
House · for sale
USD 725,000
USD 260/sq.ft
3118 Woodland Heights Circle
Haltom City
· 2,788 sq.ft · 4 Bedrooms · 3 Baths · House
· Fireplace · Equipped kitchen
Haltom City · 2,788 sq.ft · 4 Bedrooms · 3 Baths · House · Fireplace · Equipped kitchen
Welcome to this beautiful traditional home in the highly sought-after gated community of Woodland Hills in Colleyville. With exceptional curb appeal & one of the most attractive elevations in the neighborhood, this residence makes a lasting impression. Step inside to discover quality craftsmanship & timeless design throughout. Rich engineered hardwood floors, elegant plantation shutters & abundant natural light create a warm & sophisticated atmosphere. The thoughtfully designed floor plan begins with a formal dining room to the right of the entry & a private study with French doors to the left. Featuring a closet & access to a full bath, the study also offers flexibility as a fourth bedroom! The inviting family room showcases stunning cased windows, built-in bookshelves & a beautiful fireplace as the focal point of the space. Open to the family room & breakfast area, the well-appointed kitchen is ideal for both everyday living & entertaining. Features include stainless steel appliances
USD 725,000
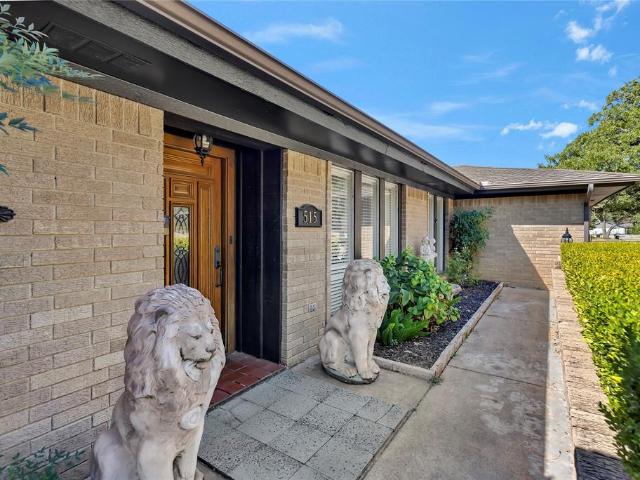
515 Hillside Road
View photo
House · for sale
USD 525,000
USD 213/sq.ft
515 Hillside Road
Haltom City
· 2,454 sq.ft · 4 Bedrooms · 2 Baths · House
· Garden · Parking · Swimming pool
Haltom City · 2,454 sq.ft · 4 Bedrooms · 2 Baths · House · Garden · Parking · Swimming pool
Great location in Colleyville with great schools in a quiet neighborhood. This older home has been well maintained older home offering timeless charm, spacious living, and plenty of room to enjoy. Featuring 4 bedrooms and 2.5 bathrooms, this property provides a comfortable layout with generous living spaces, game room and classic character throughout. Situated on a large lot, the home offers an abundance of outdoor space perfect for entertaining, gardening, recreation, or simply relaxing in your own private setting. The inviting pool creates a wonderful backyard retreat for gatherings and enjoying warm days outdoors. Also includes a detached 800 sqft 2 car garage with a workshop and ample room that can be used as storage or converted into another room. With its established appeal and combination of indoor comfort and outdoor amenities, this home is a rare opportunity to own a spacious property with character, privacy, and room to make it your own
USD 525,000
5 Costa Brava Drive
View photo
House · for sale
USD 1,699,110
USD 901/sq.ft
5 Costa Brava Drive
Haltom City
· 1,884 sq.ft · 3 Bedrooms · 2 Baths · House
· Swimming pool
Haltom City · 1,884 sq.ft · 3 Bedrooms · 2 Baths · House · Swimming pool
A rare opportunity for waterfront new construction with room for a pool awaits in the heart of Westlake Entrada, where timeless Spanish architecture meets the tranquility of canal-side living. This detached villa rests gracefully along Entrada’s waterways, offering picturesque fountain views that set the stage for a life of sophistication. Inside, a wide-plank wood floors, designer lighting, and premium Wolf and Sub-Zero appliance package will complete this beautiful home. The thoughtful floor plan features all bedrooms upstairs and sun-filled living spaces below, seamlessly flowing to the water’s edge. Perfectly situated just minutes from DFW International Airport, Southlake Town Square, and Westlake’s new LifeTime Fitness, this residence combines unmatched convenience with refined luxury. Families will also appreciate access to two highly acclaimed schools—Carroll ISD and Westlake Academy
USD 1,699,110
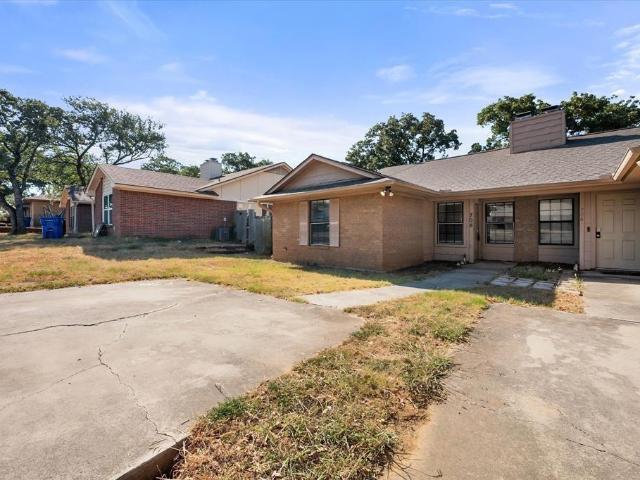
706 Woodland Court
View photo
House · for sale
USD 350,000
706 Woodland Court
Haltom City
· 2 Bedrooms · 2 Baths · House
· Garden
Haltom City · 2 Bedrooms · 2 Baths · House · Garden
Full duplex — both units included — $350,000 total. Excellent Kennedale investment property with strong flexibility for an investor or owner-occupant. Each side features 2 bedrooms, 2 bathrooms, newer flooring, fresh paint and a new roof, along with private yards, separate driveways, central HVAC and functional layouts. 706 Woodland is currently leased month-to-month at $1,460 per month, with the tenant potentially open to a longer-term lease. 708 Woodland is vacant, updated and move-in ready, making this a great house-hack opportunity, long-term rental, or buy-and-hold multifamily property. Estimated market rent is approximately $1,500–$1,600 per unit, creating potential gross rental income of $3,000–$3,200 per month when fully leased. At $350,000 for the entire duplex — just $175,000 per unit — this offers immediate income, rental upside and a compelling entry point for a first-time investor or experienced landlord. Conveniently located in Kennedale ISD with easy access to Arlington,
USD 350,000
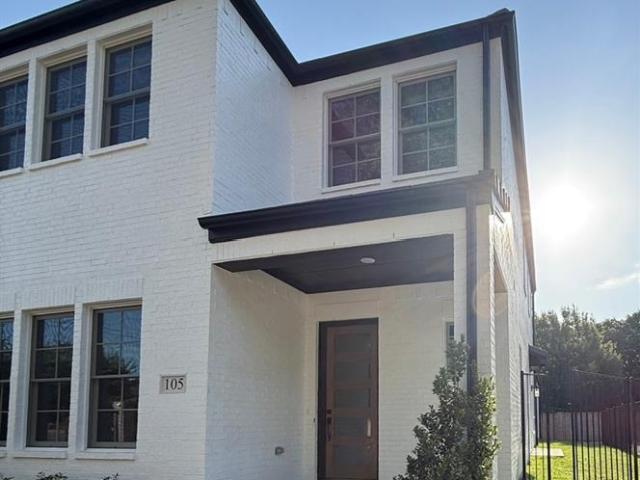
105 Magnolia Lane
View photo
House · for sale
USD 644,900
USD 248/sq.ft
Updated
105 Magnolia Lane
Haltom City
· 2,594 sq.ft · 4 Bedrooms · 3 Baths · House
· Parking · Equipped kitchen
Haltom City · 2,594 sq.ft · 4 Bedrooms · 3 Baths · House · Parking · Equipped kitchen
Ask us about our Trade In Trade Up program, we can buy your home! Beautiful single story home with 4 bedrooms, 3.5 bathrooms, 2 car garage with almost 2600 square feet! Entering through the foyer you will find a home study on the right, and a guest bedroom with a full bathroom on the left. The foyer opens up to the hub of the home, the large living room and open kitchen and breakfast rooms beyond. The owner's suite is separated from the rest of the bedrooms and offers dual vanities, soaking tub, separate shower and spacious walk-in closet. The secondary bedrooms are located on the opposite side of the home with a shared bathroom between them. A private family entry from the garage offers a mud bench, half bathroom and storage closet. Experience refined luxury living in this beautifully crafted home featuring a warm, inviting color palette and elegant designer finishes throughout. Nestled within an exclusive gated community just minutes from downtown, this exceptional residence offers t
USD 644,900
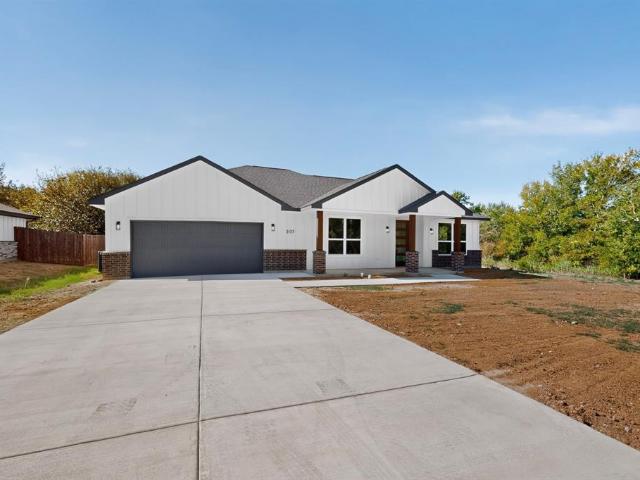
203 W Mansfield Avenue
View photo
House · for sale
USD 425,000
USD 236/sq.ft
203 W Mansfield Avenue
Haltom City
· 1,798 sq.ft · 4 Bedrooms · 2 Baths · House
· Patio · Equipped kitchen · Parking
Haltom City · 1,798 sq.ft · 4 Bedrooms · 2 Baths · House · Patio · Equipped kitchen · Parking
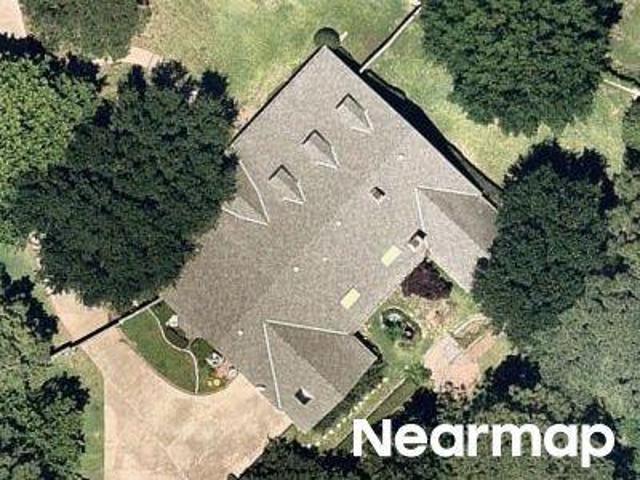
New construction + no hoa! Welcome to 203 W Mansfield Avenue in Kennedale! This beautifully designed 4-bedroom, 2.5-bath home offers approximately 1,800 sq ft of modern living with an open-concept floor plan and stylish finishes throughout. The exterior features Hardie siding and brick, a Class 3 roof, covered front porch, and covered back patio. Inside, enjoy luxury vinyl flooring, decorative lighting, and ceiling fans in every bedroom. The modern kitchen features granite countertops, a large island, built-in cabinetry, and walk-in pantry, opening to spacious living and dining areas. The primary suite offers dual sinks, separate shower, and custom closet system. Attached 2-car garage and full-size laundry area add convenience. Conveniently located near I-20 and US-287, with easy access to shopping, dining, parks, recreation, and area golf. Kennedale also continues to see investment and new development, adding to the appeal of this growing community. Modern design, new construction, no
USD 425,000
1201 Forest Green Drive
View photo
House · for sale
USD 445,000
USD 149/sq.ft
1201 Forest Green Drive
Haltom City
· 2,971 sq.ft · 4 Bedrooms · 2 Baths · House
· Garden · Office room · Fireplace · Equipped kitchen · Swimming pool
Haltom City · 2,971 sq.ft · 4 Bedrooms · 2 Baths · House · Garden · Office room · Fireplace · Equipped kitchen · Swimming pool
Don’t miss this one! Nearly 3,000 sq. ft. With a pool, first-floor primary suite, corner lot, NEW ROOF, and fresh interior and exterior paint—all at a great price. This beautifully maintained 4-bedroom, 2.5-bath home offers plenty of space and some of the features that are hard to find all in one property. The spacious FIRST-FLOOR PRIMARY SUITE features a large walk-in closet, garden tub, separate walk-in shower, and dual vanities. A guest half bath and laundry room are also conveniently located downstairs. Upstairs are three additional bedrooms with generous closet space, natural light, and ceiling fans, giving you plenty of flexibility for bedrooms, guests, home office space, or hobbies. The kitchen offers a GAS COOKTOP, eat-in dining area, and bar seating, plus there is a separate FORMAL DINING ROOM for larger gatherings. A gas fireplace adds another great feature to the main living area. Step outside to your own backyard retreat with a beautiful POOL that has been well maintained a
USD 445,000
801 Paula Street
View photo
House · for sale
USD 320,000
USD 182/sq.ft
801 Paula Street
Haltom City
· 1,755 sq.ft · 3 Bedrooms · 2 Baths · House
· Parking
Haltom City · 1,755 sq.ft · 3 Bedrooms · 2 Baths · House · Parking
Opportunity in an established Kennedale neighborhood! Beautiful corner oversized heavily treed lot. This single-story 3-bedroom, 2-bath home offers approximately 1,764 square feet on a spacious. 388-acre lot. With multiple living areas, an attached 2-car garage and generous outdoor space, the property offers plenty of potential for a buyer ready to make it their own. Convenient to schools, shopping, dining and major roadways. Property is being sold AS IS; seller will make no repairs. Vacant and ready for immediate possesioon
USD 320,000
1112 Fawn Meadow Trail
View photo
House · for sale
USD 410,000
USD 201/sq.ft
1112 Fawn Meadow Trail
Haltom City
· 2,034 sq.ft · 3 Bedrooms · 2 Baths · House
· Garden
Haltom City · 2,034 sq.ft · 3 Bedrooms · 2 Baths · House · Garden
Welcome to 1112 Fawn Meadow Trail, a beautifully maintained home in the heart of Kennedale featuring one of the largest backyards in the neighborhood! Situated on an expansive 0.28-acre lot, this property offers an incredible amount of outdoor space with plenty of room for entertaining, pets, play, gardening, or creating your own backyard retreat. Inside, the home offers 3 bedrooms, 2 bathrooms, and 2,038 sq. Ft. of comfortable living space with a functional, open layout perfect for everyday living and entertaining. An additional standout feature is the home's solar system, with the existing solar lease to convey to the buyer, which the seller reports has helped produce remarkably low electric bills of approximately $10–$15 per month. Conveniently located in Kennedale ISD with easy access to schools, shopping, dining, and major highways. If you've been searching for a home with space, efficiency, and a backyard that's hard to find at this price point, 1112 Fawn Meadow Trail is a must-s
USD 410,000
409 Lone Oak Court
View photo
House · for sale
USD 550,000
USD 151/sq.ft
409 Lone Oak Court
Haltom City
· 3,627 sq.ft · 5 Bedrooms · 3 Baths · House
· Patio · Garden · Swimming pool · Fireplace · Equipped kitchen · Parking
Haltom City · 3,627 sq.ft · 5 Bedrooms · 3 Baths · House · Patio · Garden · Swimming pool · Fireplace · Equipped kitchen · Parking
Incredible buyer incentives: $8,000 mortgage concession. Opendoor Home Loans will contribute up to $8,000 towards a permanent interest rate buy-down if you finance with Opendoor Home Loans LLC. An in-ground pool highlights the exterior at 409 Lone Oak Ct, creating a dedicated setting for afternoon swims and sunny relaxation. Stepping out back, a covered patio provides sheltered seating overlooking the fenced backyard. Inside, partial flooring replacement brings a fresh update underfoot, while a fireplace adds warmth and ambiance to the main living area. The kitchen is outfitted with an island for meal preparation, an accent backsplash, and stainless steel appliances. In the primary bathroom, double sinks ease busy morning routines alongside a jacuzzi tub meant for relaxing evening soaks. Daily chores and organization are made simple by a dedicated laundry room, while an attached garage provides enclosed parking and storage. This Kennedale home delivers enjoyable outdoor living along
USD 550,000
3509 Brentwood Drive
View photo
House · for sale
USD 1,149,000
USD 220/sq.ft
3509 Brentwood Drive
Haltom City
· 5,220 sq.ft · 5 Bedrooms · 4 Baths · House
· Fireplace · Equipped kitchen · Parking
Haltom City · 5,220 sq.ft · 5 Bedrooms · 4 Baths · House · Fireplace · Equipped kitchen · Parking
Completely renovated and designed for entertaining, this spacious home in Colleyville’s Woodbriar Estates West offers an incredible curb appeal sitting on a hill, circular driveway and side-entry 3-car garage, while new engineered hardwood flooring, fresh interior paint, new interior doors and upgraded hardware bring a cohesive feel throughout. The completely remodeled kitchen features new cabinetry, Taj Mahal countertops, a new induction range and a new vent hood. An adjoining butler’s pantry offers matching Taj Mahal countertops, additional storage and ample prep space, while a custom dry bar makes hosting effortless. The 1st-floor primary suite features a private fireplace, sitting area, custom closet and fully renovated bathroom with designer tile, a walk-in shower with dual shower heads, new vanities and a dedicated makeup vanity. A separate tankless water heater serves the primary bathroom. A second fireplace anchors the living room, while dedicated media and game rooms provide s
USD 1,149,000
4512 Alexandra Drive
View photo
House · for sale
USD 1,475,000
USD 258/sq.ft
4512 Alexandra Drive
Haltom City
· 5,705 sq.ft · 6 Bedrooms · 4 Baths · House
· Office room · Equipped kitchen
Haltom City · 5,705 sq.ft · 6 Bedrooms · 4 Baths · House · Office room · Equipped kitchen
Welcome to this fully remodeled luxury two-story home in highly sought-after Lakes of Somerset where sophisticated design, generous living spaces, and resort-style amenities come together beautifully. As part of the sellers’ commitment to creating an exceptional home, the property was temporarily taken off the market to incorporate additional renovations and enhancements inspired by feedback from prospective buyers. These thoughtful improvements have now been completed, further elevating an already extensively remodeled home and creating a unique and an exceptional opportunity for its next owner. On the first floor you have a lovely large primary bedroom, two and a half beautifully remodeled bathrooms, office with luxury glass door, large living area, fully remodeled kitchen with quartz counter tops and updated appliances, utility room and a large secondary bedroom, perfect for mother in law suite. On the second floor you have a large living area, four bedrooms, two and a half bathroom
USD 1,475,000
1212 Vera Lane
View photo
House · for sale
USD 415,000
USD 242/sq.ft
1212 Vera Lane
Haltom City
· 1,711 sq.ft · 3 Bedrooms · 2 Baths · House
· Garden · Office room · Deck · Fireplace · Equipped kitchen · Swimming pool
Haltom City · 1,711 sq.ft · 3 Bedrooms · 2 Baths · House · Garden · Office room · Deck · Fireplace · Equipped kitchen · Swimming pool
Step into timeless charm with this beautifully custom crafted (1983) traditional European-style home, where character and modern updates blend seamlessly. Nestled on nearly half an acre and surrounded by mature trees, this property offers a combination of privacy, space, and classic design. Enjoy serenity within the private backyard retreat, featuring the sparkling swimming pool and separate wooden deck area, perfect for relaxing or entertaining. Inside, you’ll find rich architectural details, including solid brick flooring in the kitchen and stunning 12-inch-wide solid pine floors installed in authentic old-world fashion. The heart of the home features an impressive 6-foot-wide fireplace with a solid brick hearth, creating a warm and inviting gathering space. Designed for flexibility and comfort, the home offers two spacious primary bedrooms, along with an optional third bedroom or dedicated office (built-in bookcases). Storage is abundant, with two fully floored attic spaces and encl
USD 415,000
2020 Whitwood Cove
View photo
House · for sale
USD 3,594,900
USD 753/sq.ft
2020 Whitwood Cove
Haltom City
· 4,768 sq.ft · 4 Bedrooms · 4 Baths · House
· Equipped kitchen
Haltom City · 4,768 sq.ft · 4 Bedrooms · 4 Baths · House · Equipped kitchen
Coming soon to The Knolls at Solana. Nestled on a quiet street within Westlake’s premier luxury corridor, this exceptional residence by Beckett Graham Luxury Homes showcases the perfect blend of refined craftsmanship, innovative design, and meticulous attention to detail. Thoughtfully designed with modern architecture and abundant natural light, creating a bright, open, and inviting atmosphere throughout. At the heart of the home, the chef’s kitchen is equipped with top-of-the-line appliances, custom cabinetry, and a spacious island. The well-designed floor plan features four generously sized bedrooms. Two on the first level and each with its own en suite bath, offering both comfort and privacy. The Knolls at Solana features parks, trails, dog stations, bocce ball court & over 23 acres set aside as an undisturbed nature preserve. Choice of Westlake Academy or Southlake Carroll ISD. Expected completion March 2027. Buy now & choose all decorative selections
USD 3,594,900
2100 Rockmoor Drive
View photo
House · for sale
USD 295,000
USD 181/sq.ft
2100 Rockmoor Drive
Haltom City
· 1,625 sq.ft · 3 Bedrooms · 2 Baths · House
· Garden · Office room · Fireplace · Equipped kitchen
Haltom City · 1,625 sq.ft · 3 Bedrooms · 2 Baths · House · Garden · Office room · Fireplace · Equipped kitchen
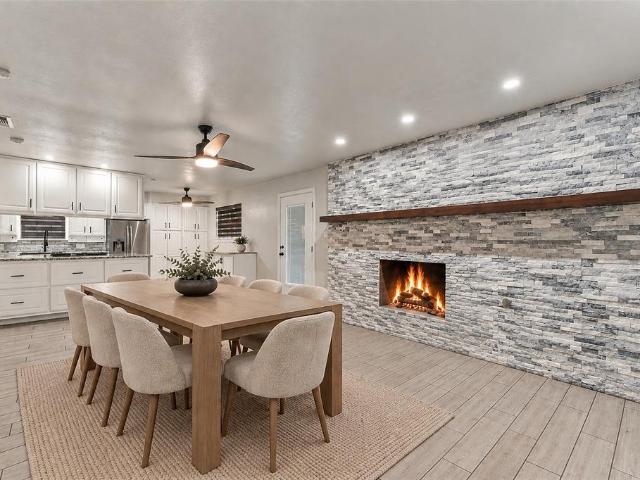
Welcome home to 2100 Rockmoor Dr! A beautifully updated home in Edgecliff Village offering stylish interiors, flexible living space & an impressive backyard retreat. Step inside to a welcoming living area anchored by a dramatic floor to ceiling stacked stone fireplace with a floating wood mantel, creating a striking focal point for the space. The kitchen brings together crisp white cabinetry, contrasting black hardware, white & gray granite countertops, a coordinating tile backsplash & a five burner gas range. The thoughtful finishes continue into the bathroom, where a distinctive golden toned stone countertop, undermount sink & mosaic tile backsplash complement a jetted soaking tub for an elevated, spa inspired touch. In addition to three bedrooms, each offering its own closet space, the home features a versatile bonus room with a closet of its own. Create a dedicated home office, guest space, hobby room or additional flex space tailored to the way you live. The backyard is designed t
USD 295,000
4116 Petrus Boulevard
View photo
House · for sale
USD 1,035,000
USD 242/sq.ft
4116 Petrus Boulevard
Haltom City
· 4,273 sq.ft · 4 Bedrooms · 4 Baths · House
· Equipped kitchen
Haltom City · 4,273 sq.ft · 4 Bedrooms · 4 Baths · House · Equipped kitchen
Welcome to this elegant 4-bedroom, 4.5-bath home nestled within the prestigious gated community of Creekside at Colleyville! Ideally located just blocks from shopping, dining, DFW Airport, and major highways, this exceptional residence offers convenient access to everything the Metroplex has to offer. Designed with both everyday living and entertaining in mind, the home showcases soaring ceilings, abundant natural light, and a spacious open-concept floor plan complemented by beautiful finishes throughout. The gourmet chef’s kitchen features stainless steel appliances, double ovens, and a generous granite island, flowing seamlessly into the inviting living room and creating an ideal space for gatherings. The luxurious first-floor primary suite provides a private retreat with a spa-inspired bath and two walk-in closets. A separate first-floor guest suite with an ensuite bath offers privacy and flexibility for guests or multigenerational living. Upstairs, an oversized game room and dedica
USD 1,035,000
36 Cardona Drive
View photo
House · for sale
USD 3,599,000
USD 670/sq.ft
New
36 Cardona Drive
Haltom City
· 5,371 sq.ft · 4 Bedrooms · 4 Baths · House
· Balcony · Fireplace · Equipped kitchen · Swimming pool
Haltom City · 5,371 sq.ft · 4 Bedrooms · 4 Baths · House · Balcony · Fireplace · Equipped kitchen · Swimming pool
Experience refined living in this exceptional Samuel Osborne custom home, thoughtfully situated in the heart of Westlake Entrada—a European-inspired community. Designed to evoke Old World elegance with the ease of modern luxury, this home features artfully curated interiors set within timeless Spanish architecture. Enter through grand iron gates into a private courtyard, where resort-style amenities await—including a pool, spa, cabana, fireplace, outdoor kitchen, and a spiral staircase that ascends gracefully to a spacious upper balcony. Inside, the home captivates with soaring ceilings, large windows, a custom cast-stone fireplace, and a striking floating staircase—all framed by exquisite designer finishes. Sophisticated elements such as rich wood accents, designer lighting, and a glass-enclosed wine room reflect refined taste and attention to detail. At the heart of the home, the chef's kitchen is a showpiece, featuring a quartzite-wrapped hood, an oversized waterfall island, and pre
USD 3,599,000

Get email alerts

Don't miss out: be the first to know about new properties

The alert was correctly created

On subscribing you accept the conditions of use and the privacy policy
Alert
Receive new ads in your inbox
Save this search
Receive alerts for new listings

We'll send you an email when we have new properties for: "Houses for sale in Haltom City"

The alert was correctly created

Ascent at High Pointe
FWWR Junction
Get email alerts and be the first to see new listings
Required field
On subscribing I accept the terms of the privacy policy
Perfect! You'll soon start receiving new listings via email
Alert
Receive an email when we have new ads for Houses for sale in Haltom City
Save this search
Filters

Bedrooms

Size (sq.ft)

sq.ft
sq.ft

Price

USD
USD

Property type

Bathrooms

Clear all filters
Receive notifications when new entries are published.