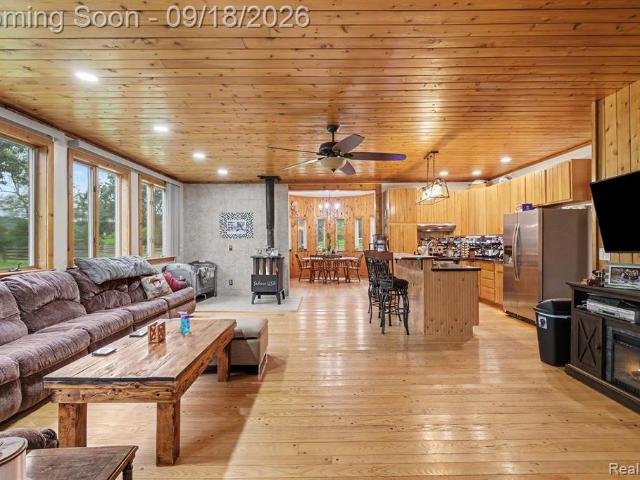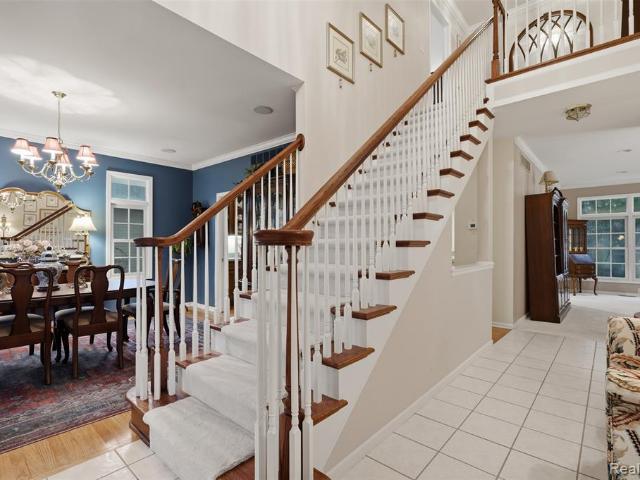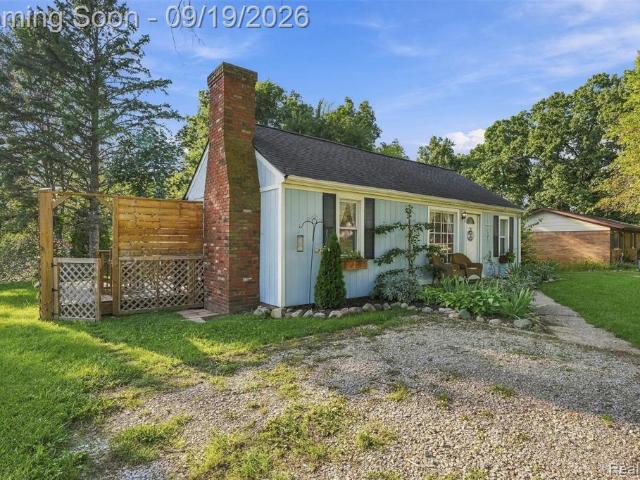
756 houses for sale in Hamburg township

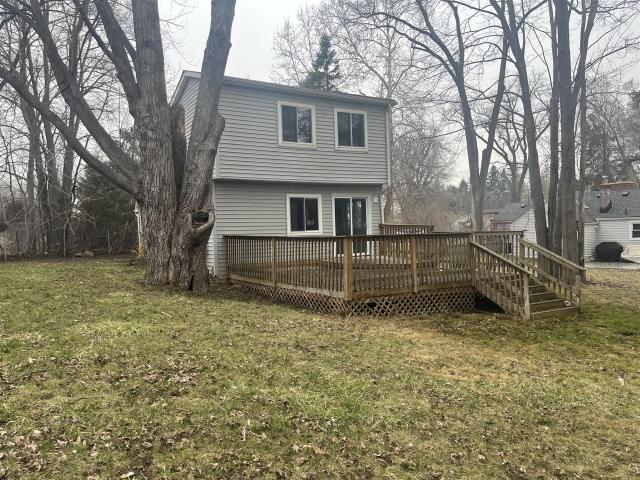
1633 Four Seasons Drive
View photo
House · for sale
USD 484,900
USD 200/sq.ft
1633 Four Seasons Drive
Hamburg township
· 2,422 sq.ft · 5 Bedrooms · 3 Baths · House
· Office room · Fireplace · Equipped kitchen
Hamburg township · 2,422 sq.ft · 5 Bedrooms · 3 Baths · House · Office room · Fireplace · Equipped kitchen
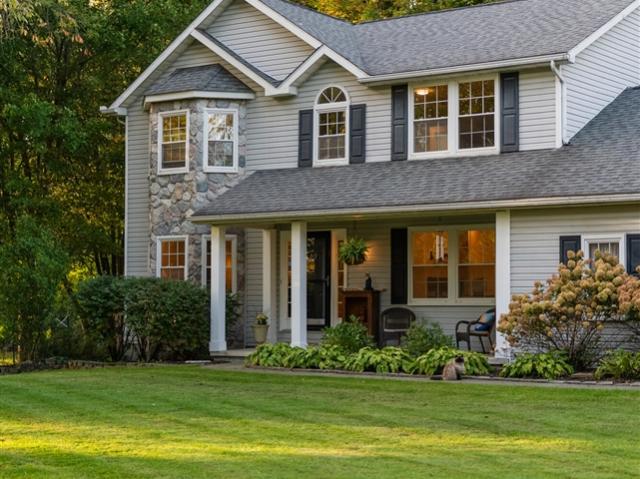
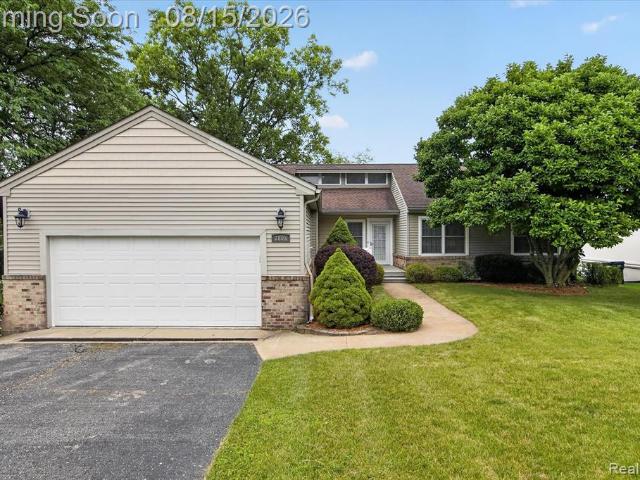
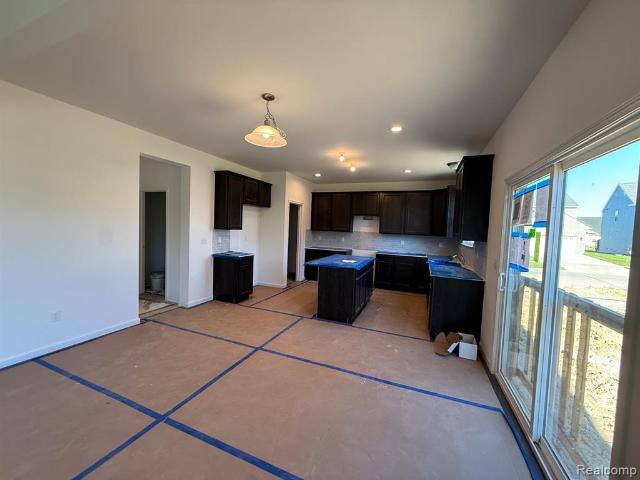
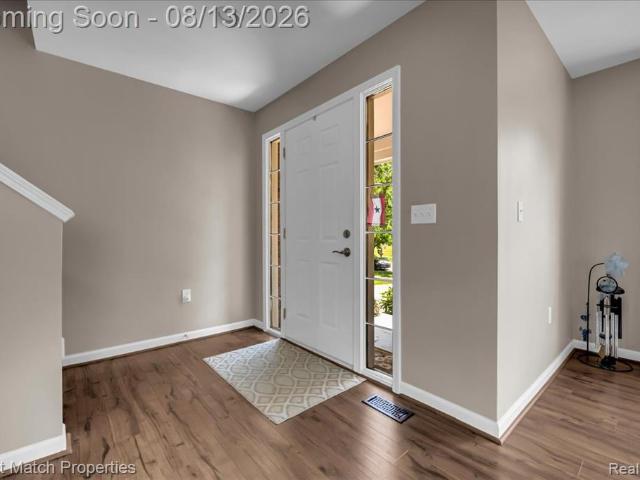
Your new home at 1633 Four Seasons Drive says it all! Beautifully maintained and thoughtfully updated, this spacious five-bedroom, three-full. And one-half-bath home perfectly blends comfort, functionality, and peace of mind. The main level is filled with abundant natural light and enhanced by high-end lighting, nine-foot ceilings, and a unique design that provides exceptional flow. The inviting family room features a natural fireplace, creating a warm and comfortable gathering space. The spacious kitchen offers generous cabinetry, a large island, ample workspace, and a walk-in pantry. Most of the main and lower levels were freshly painted in 2025, creating a crisp, clean, move-in-ready feel. Upstairs, the expansive primary suite offers a private bath and oversized closets. Four additional bedrooms, a dedicated home office, and convenient second-floor laundry provide the flexibility today's households need. The finished lower level dramatically expands the living space with a media roo
USD 484,900
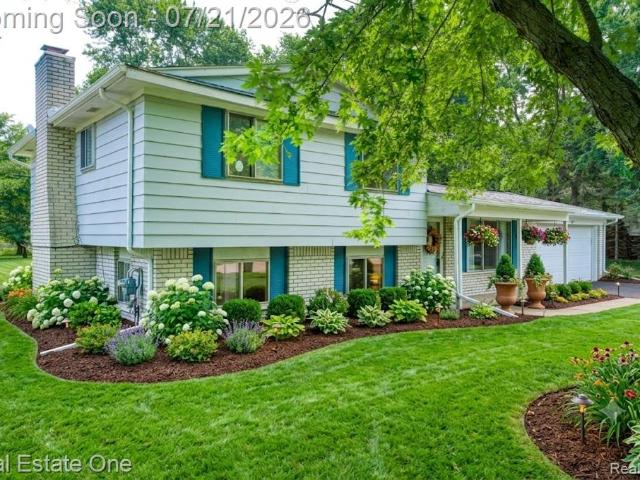
2737 N Wagner Road
View photo
House · for sale
USD 829,900
USD 338/sq.ft
2737 N Wagner Road
Hamburg township
· 2,454 sq.ft · 4 Bedrooms · 2 Baths · House
· Patio · Garden · Fireplace · Equipped kitchen · Parking · Heating
Hamburg township · 2,454 sq.ft · 4 Bedrooms · 2 Baths · House · Patio · Garden · Fireplace · Equipped kitchen · Parking · Heating
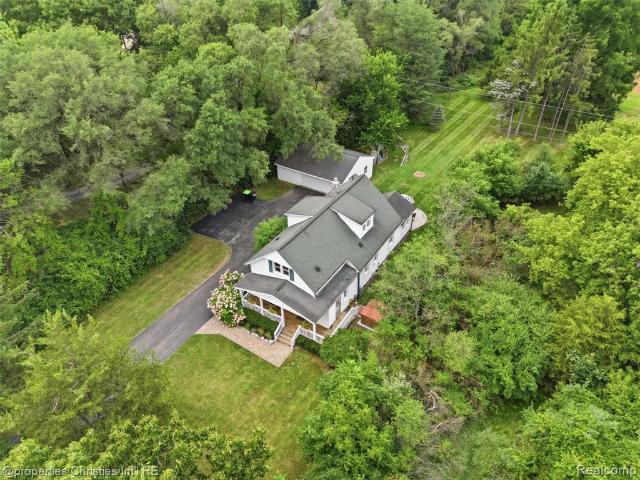
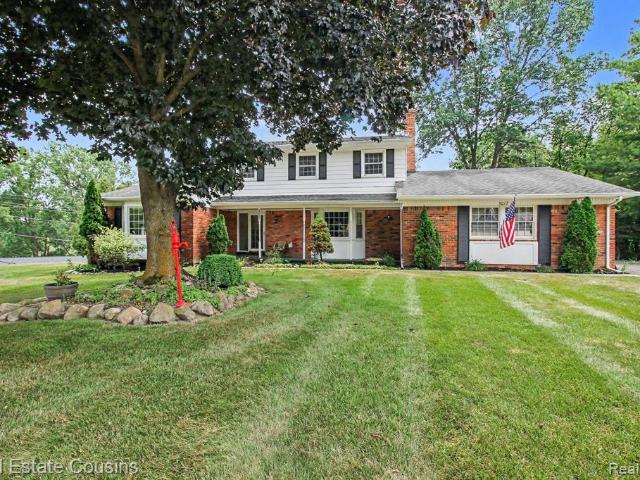
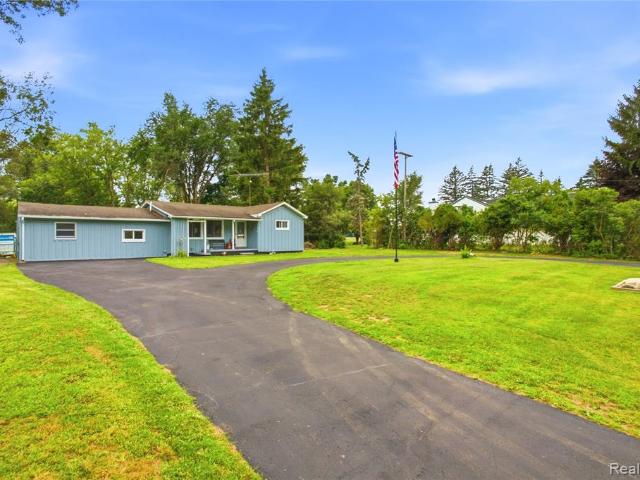
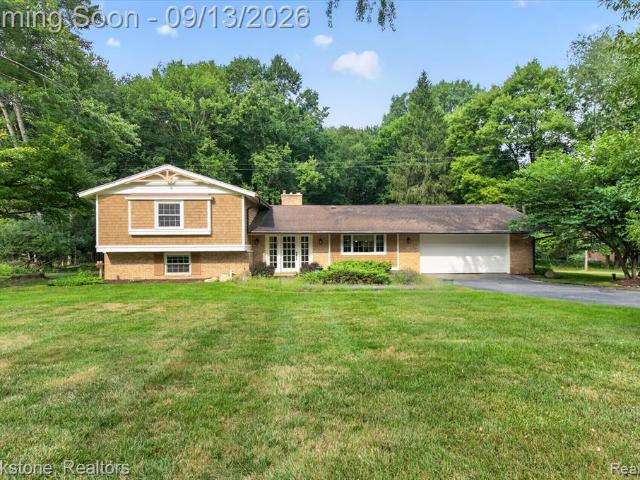
Nestled in the Honey Brook Sub of Ann Arbor, this charming single-family home at 2737 N Wagner Rd N is a beautifully maintained gem in Scio Township. Spanning just under 2 acres, it offers a perfect blend of space, comfort, and thoughtful design. The open-plan kitchen flows effortlessly into the living room, complete with stainless steel appliances, a peninsula for dining or entertaining, a microwave, a custom range hood, a high-end refrigerator, and custom cabinetry. The living room kitchen and foyer boast beautiful hardwood floors and a cozy fireplace, while the Florida room provides serene views of the backyard and local wildlife. With four bedrooms and three bathrooms, this split-level home provides ample room for comfortable living. Plus, you'll find an attached garage, large shed in the back, a welcoming front porch, a rear patio, a three-season sunroom, crown molding, tray and beamed ceilings, a whole-house generator, forced-air cooling, and efficient baseboard heating. Located
USD 829,900
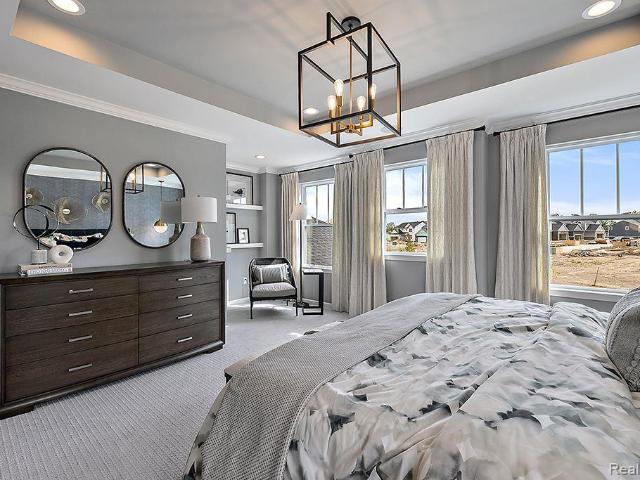
1210 Lockes Street
View photo
House · for sale
USD 429,900
USD 384/sq.ft
1210 Lockes Street
Hamburg township
· 1,119 sq.ft · 4 Bedrooms · 2 Baths · House
· Patio · Garden · Equipped kitchen
Hamburg township · 1,119 sq.ft · 4 Bedrooms · 2 Baths · House · Patio · Garden · Equipped kitchen
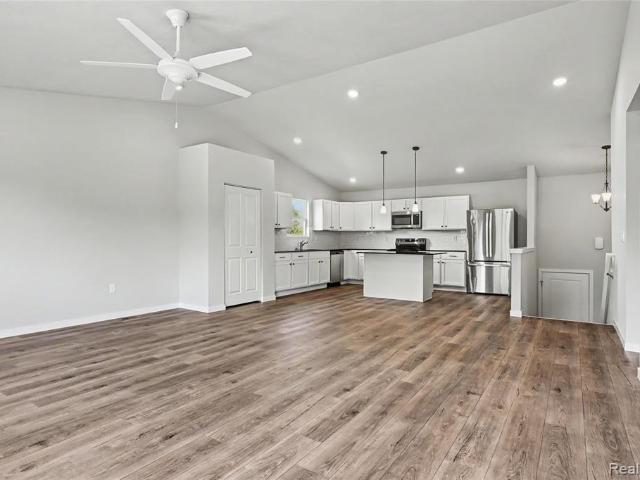
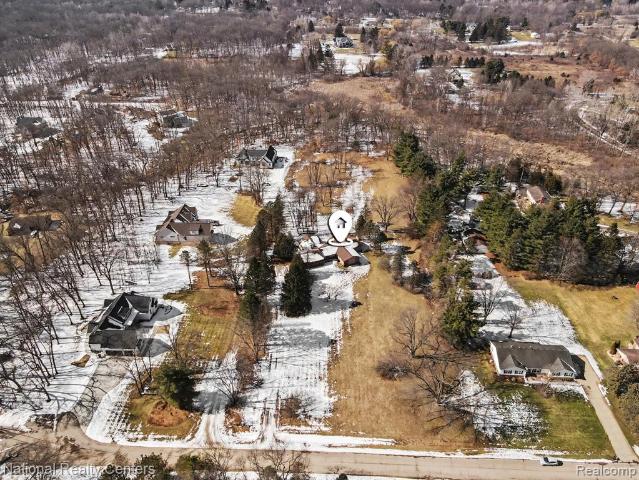
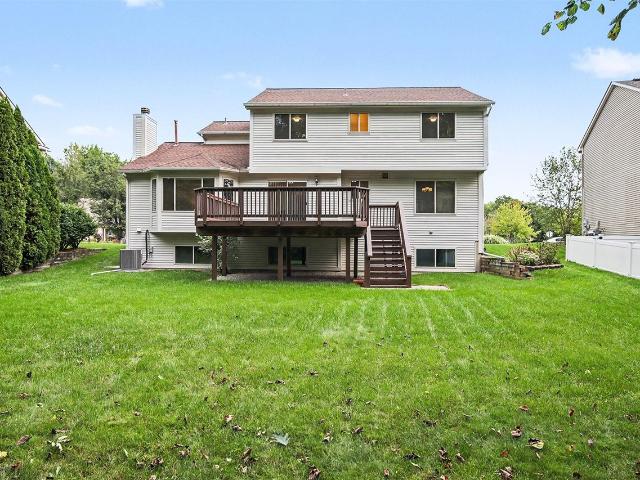
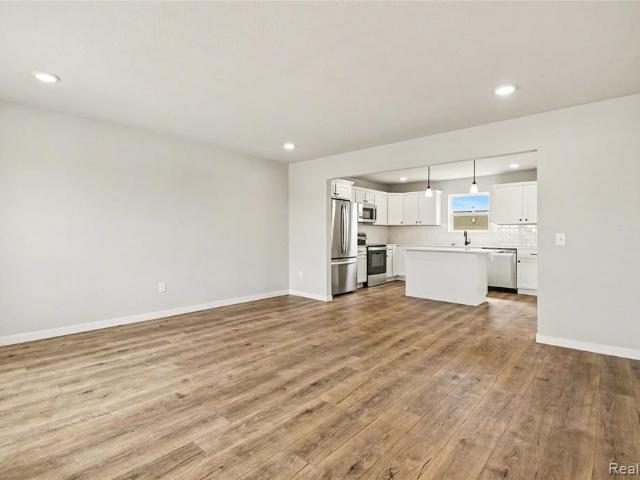
New construction home in Tamarack Place, located in the Howell School District. This thoughtfully designed split-level home offers 2,072 square feet, 4 bedrooms, and 2 full baths with a layout that maximizes both shared living space and private retreats. The kitchen showcases desirable upgrades including quartz countertops, a tile backsplash, white cabinetry, and a complete stainless steel appliance package with refrigerator. The primary suite is privately positioned on the upper level and includes its own full bath and generous closet space. The lower level rec room features sliding glass doors that provide direct access to the backyard and a 10x10 patio, creating a seamless indoor-outdoor living space ideal for relaxing or entertaining. Three spacious bedrooms are also located on this level, each with a daylight window that brings in natural light, along with a full bathroom. A dedicated utility area includes a washer and dryer and offers additional functional space. RESNET energy sm
USD 429,900
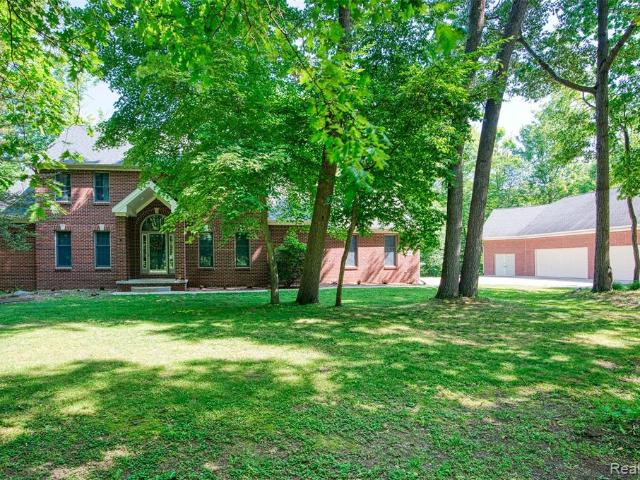
1491 Division Drive
View photo
House · for sale
USD 587,400
USD 313/sq.ft
1491 Division Drive
Hamburg township
· 1,873 sq.ft · 3 Bedrooms · 2 Baths · House
· Parking · Fireplace · Equipped kitchen
Hamburg township · 1,873 sq.ft · 3 Bedrooms · 2 Baths · House · Parking · Fireplace · Equipped kitchen
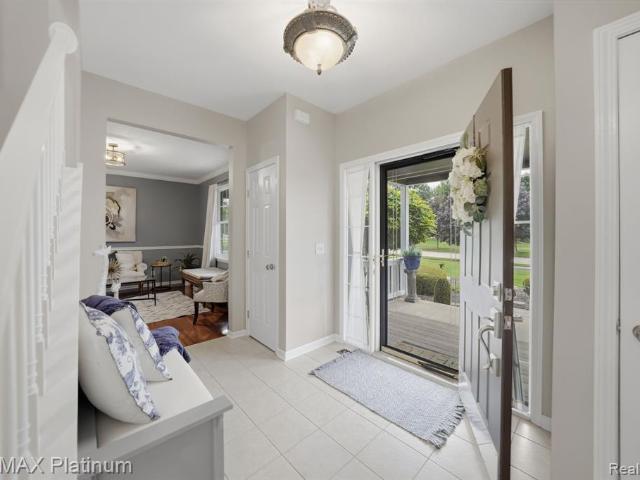
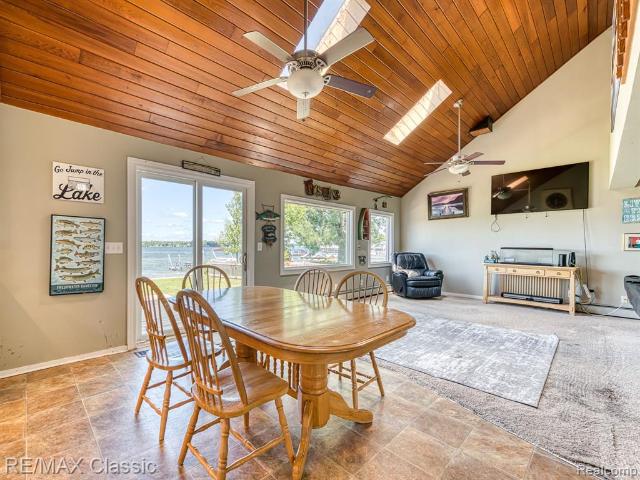
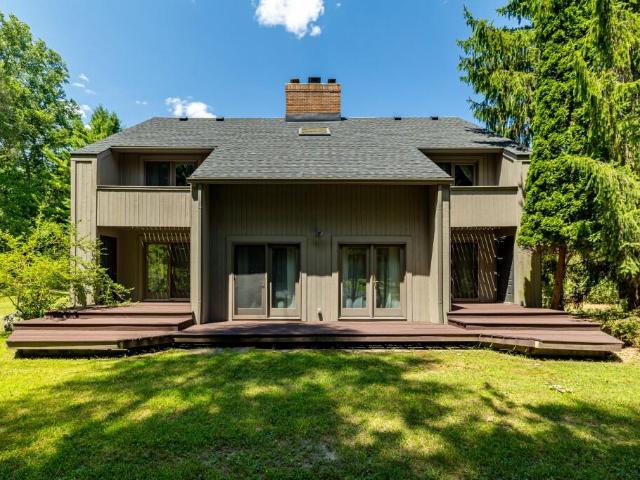
All sports lakefront living with endless possibilities to make this home your own! Set on a gorgeous lot with pristine, panoramic water views & amazing sunsets, this meticulously maintained 3-bedroom, 2.5-bath home offers the lifestyle of an Up North retreat-without the drive! This house was completely re-built from the foundation up in 2000 including the addition of the 2nd story, the garage & 200 amp electrical service. Recent updates include vinyl plank flooring throughout, remodeled 1st floor bathroom, encapsulated crawlspace, beautiful stone fireplace, 3 panel doorwall & beams in family room. New dishwasher, stove & dryer in 2026. Microwave & refrigerator in 2024. Features include a 1st floor primary, bath and laundry room, open kitchen with walk-in pantry, 2 car attached garage and cozy living room. Upstairs, you'll find two oversized bedrooms with vaulted ceilings & large windows that flood the space with natural light, along with a Jack-and-Jill full bath and an additional half
USD 587,400
06 S Elodea
View photo
House · for sale
USD 1,215,930
USD 372/sq.ft
06 S Elodea
Hamburg township
· 3,261 sq.ft · 4 Bedrooms · 3 Baths · House
· Office room · Fireplace · Equipped kitchen
Hamburg township · 3,261 sq.ft · 4 Bedrooms · 3 Baths · House · Office room · Fireplace · Equipped kitchen
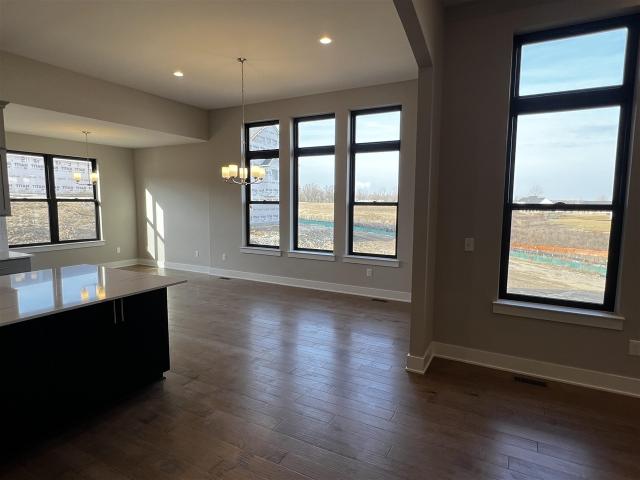
New Construction on 10 Acres in Meadowview Way Estates! Experience the perfect blend of luxury, privacy, and modern design with this stunning new construction home situated on 10 picturesque acres in the highly acclaimed Saline School District. Step through the inviting foyer into the spectacular Great Room, where soaring 11-foot ceilings and an abundance of natural light create a bright, open atmosphere. A striking ledgestone fireplace with a beautifully crafted full-surround mantel serves as the stunning focal point of the space. Just off the foyer, the versatile study offers the ideal setting for a home office, library, or additional living area. Designed with both everyday living and entertaining in mind, the gourmet kitchen showcases stacked cabinetry with elegant crown molding, quartz countertops, beautiful 5-inch hardwood flooring, chef-inspired appliances, an oversized center island with stylish pendant lighting, and a spacious walk-in pantry
USD 1,215,930
2862 Bogues View Drive
View photo
House · for sale
USD 599,000
USD 243/sq.ft
2862 Bogues View Drive
Hamburg township
· 2,465 sq.ft · 5 Bedrooms · 3 Baths · House
· Deck · Equipped kitchen · Parking · Cellar
Hamburg township · 2,465 sq.ft · 5 Bedrooms · 3 Baths · House · Deck · Equipped kitchen · Parking · Cellar
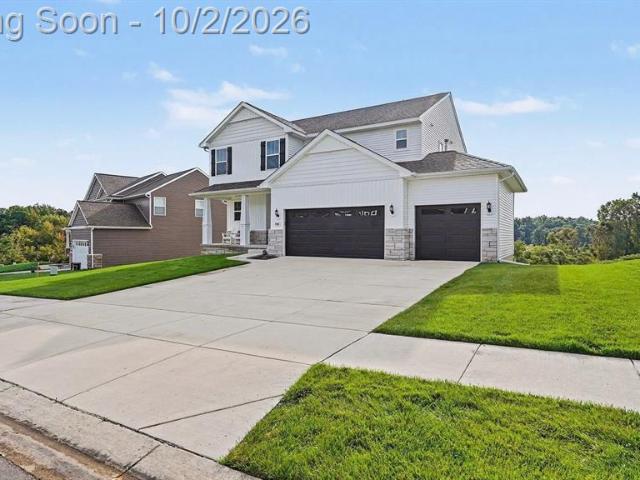
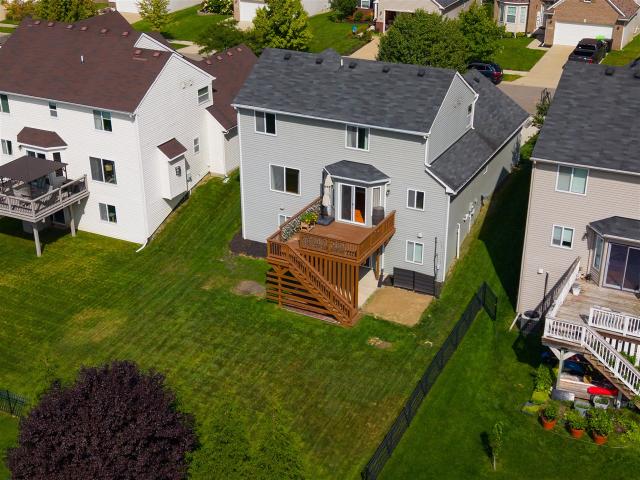
Welcome to 2862 Bogues View Drive! With luxury finishes throughout, bright living spaces and a model-ready feel, this home makes a beautiful first impression-and it keeps getting better. The kitchen is the heart of the home, featuring quartz countertops, GE Café appliances, a large island, generous cabinetry and a walk-in pantry. It opens to the dining and living areas, making it easy to host friends or enjoy a night in. Large windows bring in natural light and frame the green space beyond, while the elevated deck is ready for dinner outside or morning coffee with a view. Upstairs, the spacious primary suite offers a walk-in closet and a beautifully finished bath with dual vanities and a tiled shower. Second-floor laundry makes everyday life easier. Even the three-car garage has an epoxy floor-a practical detail with a polished finish. And when you're ready for more room, head downstairs! The beautifully finished basement offers space to relax, entertain or make your own, with a walkou
USD 599,000
12463 Hibner Road
View photo
House · for sale
USD 549,900
USD 268/sq.ft
12463 Hibner Road
Hamburg township
· 2,045 sq.ft · 3 Bedrooms · 2 Baths · House
· Garden · Swimming pool · Deck · Fireplace
Hamburg township · 2,045 sq.ft · 3 Bedrooms · 2 Baths · House · Garden · Swimming pool · Deck · Fireplace
Welcome to your private retreat on 8.07 peaceful acres, where wooded trails, abundant yard space, and a spa-like outdoor living create a truly special setting. Inside, the first floor has been beautifully remodeled with a modern farmhouse aesthetic, featuring custom cabinetry, quartz countertops, reclaimed wood shelving, hand-formed tile, recessed lighting, and Coretec vinyl flooring. The inviting living room showcases a wood-burning fireplace with a reclaimed wood mantle while the 1st floor laundry/mudroom offers function in style with built-in storage bench. The primary ensuite bath was refreshed in 2025/26 with a new vanity, tile, flooring and flows into your walk-in closet. The 2nd floor also hosts 2 other spacious bedrooms and another full bath updated in 2023/24. Enjoy year-round entertaining on the expansive Trex deck with hot tub lined with string lights. Your own personal hiking trails take you past vernal ponds, native wildlife and towering stands of oak, maple, black walnut
USD 549,900
11705 Larkins Road
View photo
House · for sale
USD 399,900
USD 232/sq.ft
11705 Larkins Road
Hamburg township
· 1,722 sq.ft · 4 Bedrooms · 2 Baths · House
· Office room · Swimming pool · Equipped kitchen · Parking
Hamburg township · 1,722 sq.ft · 4 Bedrooms · 2 Baths · House · Office room · Swimming pool · Equipped kitchen · Parking
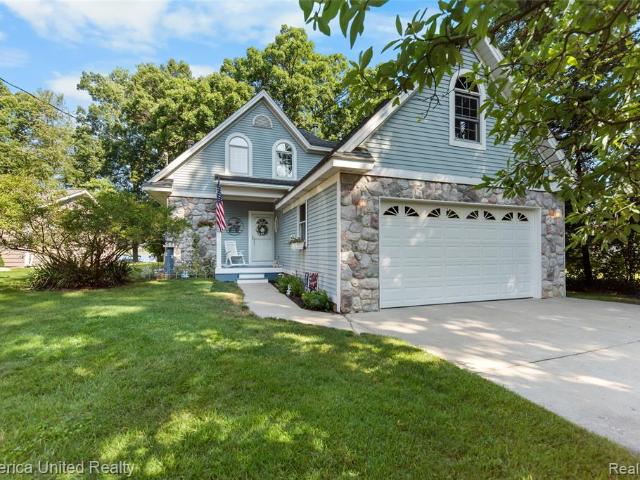
Rare opportunity in Brighton! An updated 19th-century farmhouse with a ledgestone base wrapping the house, situated on 2.5 acres. Four bedrooms, two full baths, and a 32x24 three-car garage. Updated kitchen, stainless steel appliances, and breakfast area, plus a dining room built for every occasion. Interior and exterior entrances to the second floor open up flexible use. One of the lower level bedrooms makes for a great office space for those looking to work from home. Enjoy coffee on the large covered front porch, hot tub is included off the side bedroom entry. Brighton Schools. One mile to Kensington Metropark and three to Island Lake with plenty of trails for cyclists, runners, and outdoor enthusiasts. Minutes to downtown Brighton and I-96, under 35 minutes to both Ann Arbor and Detroit. Country living without impacting your commute
USD 399,900
400 Liddy Drive
View photo
House · for sale
USD 249,900
USD 85/sq.ft
400 Liddy Drive
Hamburg township
· 2,906 sq.ft · 4 Bedrooms · 2 Baths · House
Hamburg township · 2,906 sq.ft · 4 Bedrooms · 2 Baths · House
A rare estate-sized offering in the heart of Brighton Township: Positioned on nearly five wooded acres, this property delivers privacy, scale, and the opportunity to create a truly custom legacy setting. This property presents a compelling opportunity to create something truly special. Whether you envision a custom-built private estate, luxury retreat, or long-term investment hold, the land and location set the stage. The existing structure sustained fire damage and is being sold strictly as-is. The value is in the land, setting, and redevelopment potential. An established driveway and utilities already on site provide a meaningful head start for future plans. Properties offering this level of acreage, privacy, and positioning in Brighton are increasingly difficult to find. Bring your builder, your architect, and your vision. Engineered for those ready to build
USD 249,900
8927 Lantree Drive
View photo
House · for sale
USD 575,000
USD 201/sq.ft
8927 Lantree Drive
Hamburg township
· 2,852 sq.ft · 4 Bedrooms · 2 Baths · House
· Patio
Hamburg township · 2,852 sq.ft · 4 Bedrooms · 2 Baths · House · Patio
Welcome to this stunning 4-bedroom, 2.5-bathroom home nestled within a highly desirable gated community in Hartland Township. Combining timeless charm with exceptional amenities, this residence offers the perfect balance of elegance, comfort, and everyday convenience. From the moment you arrive, the inviting wrap-around porch sets the tone, providing the perfect place to enjoy morning coffee, unwind in the evening, or take in the peaceful surroundings. Inside, spacious living areas are filled with natural light and designed for both comfortable daily living and effortless entertaining. The thoughtfully crafted floor plan offers generous gathering spaces, well-appointed bedrooms, and ample room for family and guests. A whole-house generator provides added peace of mind and reliable backup power when you need it most. Step outside to your private back patio with a gazebo, creating an ideal setting for outdoor dining, summer gatherings, or simply relaxing while enjoying the beautiful land
USD 575,000
278 E Peterson Drive
View photo
House · for sale
USD 179,900
USD 181/sq.ft
278 E Peterson Drive
Hamburg township
· 990 sq.ft · 2 Bedrooms · 1 Bath · House
· Garden
Hamburg township · 990 sq.ft · 2 Bedrooms · 1 Bath · House · Garden
Charming 2/1, 1,000 sq ft home in a highly desirable Brighton area within Hartland Schools. Bright, comfortable living spaces with an easy layout and a spacious yard for relaxing or entertaining. Close to shopping, dining, parks, and major highways. A great opportunity in a fantastic location! *Seller will consider a Land Contract with 20% down minimum
USD 179,900
4069 Village Square
View photo
House · for sale
USD 405,000
USD 259/sq.ft
4069 Village Square
Hamburg township
· 1,561 sq.ft · 3 Bedrooms · 1 Bath · House
· Garden · Fireplace · Equipped kitchen · Parking · Air conditioning
Hamburg township · 1,561 sq.ft · 3 Bedrooms · 1 Bath · House · Garden · Fireplace · Equipped kitchen · Parking · Air conditioning
Move-In Ready in Brighton Township with Beautiful Backyard! *. Welcome home to this updated 3-bedroom, 1.5-bath home nestled in a desirable Brighton Township neighborhood with. *low township taxes*. And. *award-winning Brighton Schools*. Bus stops in front of the house. Renovated throughout, this home offers the perfect combination of modern updates and everyday comfort. The bright, inviting interior features. *new flooring throughout*.*fresh paint*.*updated plumbing*, and a. *new A/C*, providing peace of mind and a fresh, contemporary feel. The spacious kitchen and living areas flow effortlessly, making the home ideal for both relaxing and entertaining. Large brick woodburning fireplace for those cozy winter nights. Major improvements include a. *new roof (2025) *. And a. *new garage door opener*, ensuring years of worry-free ownership. *new hot water heater*.*new air conditioner (July 2026). *new garage door opener*.*newer kitchen appliances*.*freshly painted*. Truly a blank slate th
USD 405,000
523 Cannonade Loop
View photo
House · for sale
USD 530,221
USD 215/sq.ft
523 Cannonade Loop
Hamburg township
· 2,465 sq.ft · 3 Bedrooms · 2 Baths · House
· Garden · Office room · Equipped kitchen · Parking
Hamburg township · 2,465 sq.ft · 3 Bedrooms · 2 Baths · House · Garden · Office room · Equipped kitchen · Parking
This home is already sold, but we'd love to build you one just like it catered to your own unique style! This beautifully appointed'Bloomington' floorplan offers the perfect blend of style, space, and comfort. The heart of the home is a modern kitchen featuring a large 9' island, stainless steel appliances, and a generous breakfast nook-ideal for casual dining and entertaining. The open-concept layout flows into a bright great room creating a warm and inviting space. Upstairs, you'll find three bedrooms plus a versatile loft, perfect for a home office, media room, or play area. The oversized garage provides ample storage for vehicles, tools, and gear. Step outside to a wooded backyard with serene views-offering a peaceful retreat and the perfect backdrop for outdoor living. Don't miss the chance to build an exceptional home at Broadmoor in Howell with both luxury and natural beauty! Until complete, photos are of a decorated model or previously built home. Our sales center is located at
USD 530,221
2280 Bullard Road
View photo
House · for sale
USD 815,000
USD 299/sq.ft
2280 Bullard Road
Hamburg township
· 2,723 sq.ft · 5 Bedrooms · 4 Baths · House
· Gym · Equipped kitchen · Parking · Cellar
Hamburg township · 2,723 sq.ft · 5 Bedrooms · 4 Baths · House · Gym · Equipped kitchen · Parking · Cellar
Timeless 5-bedroom, 4-bath brick colonial situated on 3.5 wooded acres on a private cul-de-sac. This 2,727 sq. ft. Home features a bright open floor plan, a chef's kitchen, and a convenient first-floor primary suite. Recent updates include a new roof, new furnace, and freshly painted interior, offering move-in readiness. The home also includes a partially finished basement, where the fifth bedroom has been added-ideal for guests, extended family, or flexible living space. A standout amenity is the 1,800 sq. Ft. detached pole barn/garage with an upper-level bungalow ready to be finished. Perfect for a workshop, storage, or home gym. The property also includes a generator for added peace of mind. Located within Hartland Schools, this home offers privacy, acreage, and convenient access to M-59 and nearby amenities
USD 815,000
2805 Coral
View photo
House · for sale
USD 599,900
USD 435/sq.ft
Updated
2805 Coral
Hamburg township
· 1,378 sq.ft · 4 Bedrooms · 3 Baths · House
· Deck · Fireplace · Equipped kitchen · Cellar
Hamburg township · 1,378 sq.ft · 4 Bedrooms · 3 Baths · House · Deck · Fireplace · Equipped kitchen · Cellar
Multiple offers were received 10-1-26 and are being presented to Seller as they arrive. The expansive lake views and 75' of frontage on all-sports Woodland Lake bring a true waterfront setting to this contemporary Brighton Township ranch. The open floor plan creates an easy flow through the main living areas, with over 2400 sq ft of finished living space, four bedrooms, and three full baths. The kitchen features Quartz countertops, dishwasher new September 2026, and rain glass in upper lighted cabinets, while the gas fireplace with Heatilator adds warmth to the living space. Main floor laundry keeps daily routines convenient, and all appliances stay with the home. The full walkout basement expands the usable living area with a family room, fourth bedroom, full bath, workshop and direct access to the outdoors. Some updated mechanicals provide efficient day-to-day operation. A Trek front deck welcomes you to this home and an expansive wood deck creates a place to enjoy the mature trees a
USD 599,900
3017 Old Orchard Drive
View photo
House · for sale
USD 398,000
USD 172/sq.ft
3017 Old Orchard Drive
Hamburg township
· 2,303 sq.ft · 5 Bedrooms · 2 Baths · House
· Office room · Fireplace · Equipped kitchen · Parking · Cellar
Hamburg township · 2,303 sq.ft · 5 Bedrooms · 2 Baths · House · Office room · Fireplace · Equipped kitchen · Parking · Cellar
Welcome to this one-owner colonial in the desirable Lake Moraine subdivision with private lake access! Perched high on a corner lot with beautiful views, this spacious 2 story home features 5 bedrooms, 2.5 baths, an oversized 3-car garage, and a partially finished basement ready for your personal updates. The flexible main-floor in-law suite offers a private living room, bedroom, full bath, wet bar, workspace, and bonus closet-ideal for multigenerational living, guests, a home office, or potential apartment-style living. The kitchen features granite countertops and two dining areas, while the inviting living room with a natural fireplace is perfect for gatherings and entertaining. A convenient main-floor half bath completes the main floor layout. Upstairs is 4 generously sized bedrooms and a full bath! Just waiting for you to add your own style while building equity in a well-maintained home with an outstanding floor plan, lake privileges, and a sought-after Brighton location close to
USD 398,000
5931 Cedar Ridge Drive
View photo
House · for sale
USD 575,000
USD 246/sq.ft
5931 Cedar Ridge Drive
Hamburg township
· 2,336 sq.ft · 4 Bedrooms · 2 Baths · House
· Garden · Deck · Equipped kitchen · Cellar
Hamburg township · 2,336 sq.ft · 4 Bedrooms · 2 Baths · House · Garden · Deck · Equipped kitchen · Cellar
Move right in and enjoy! This light-filled 2-story home shines & is perfectly situated on a premium lot backing to woods in the popular Arbor Pointe neighborhood in Scio Township. Great floor plan with 4 bedrooms, 2.1 baths & full daylit basement with 9' ceilings and 3 double windows. Recent updates include brand new HVAC, roof, flooring, lighting & more! Charming curb appeal with paver lined driveway and a generous covered front porch provide a warm welcome. The bright foyer opens to a spacious living room with new carpet and formal dining room accented by a new chandelier and peaceful backyard views. The delightful kitchen features an abundance of maple wood cabinetry, granite countertops, center island, marble tile backsplash, newer stainless-steel appliances, new light fixtures and beautifully refinished hardwood floors. An adjoining breakfast area offers a convenient coffee bar and sliding door to the expansive deck with stairs overlooking the serene backyard. Open, inviting
USD 575,000
425 E Shore Drive
View photo
House · for sale
USD 479,900
USD 241/sq.ft
425 E Shore Drive
Hamburg township
· 1,991 sq.ft · 3 Bedrooms · 3 Baths · House
· Garden · Deck · Equipped kitchen
Hamburg township · 1,991 sq.ft · 3 Bedrooms · 3 Baths · House · Garden · Deck · Equipped kitchen
Act fast! The price is not a typo! An opportunity like this rarely becomes available on Whitmore Lake. Approx. 2,000-square-foot lakefront home with beautiful sandy frontage and sunsets year-round. Great open floor plan and a bonus apartment/guest suite attached to the house. Enormous great room with a vaulted ceiling and beautiful lake views. Primary suite with updated private ceramic bath. Large updated kitchen with SS appliances. Great yard with newer concrete seawall. Wonderful swimming area in front of the house with nice gradual sandy drop-off. The home needs additional updating: siding, deck, and flooring, etc. But we tear down houses for this price. You won't find a better deal on Whitmore Lake. The main part of the house has 2 bedrooms and 2 full baths. The apartment / guest suite offers, one large bedroom, full bath, laundry area and living room / 2nd kitchen combo. Not familiar with the lake? The listing agent can provide boat tours. A double-decker pontoon boat and a 20 ft
USD 479,900
6207 N Trailwoods Drive
View photo
House · for sale
USD 669,000
USD 230/sq.ft
6207 N Trailwoods Drive
Hamburg township
· 2,906 sq.ft · 4 Bedrooms · 2 Baths · House
· Deck · Fireplace · Equipped kitchen · Cellar
Hamburg township · 2,906 sq.ft · 4 Bedrooms · 2 Baths · House · Deck · Fireplace · Equipped kitchen · Cellar
Lombardo Homes proudly presents Trailwoods Villages. This community is truly a great place to call home. This home is a new construction that will be ready to move on 26 October, 2026. The Austin plan B has an open concept Kitchen, Nook & Great Room that would be perfect to spend time with loved ones. 4-bedroom 2.5 bath 2907 sq feet home. Corner lot, 9-foot ceiling, quartz countertops, Upgraded cabinets throughout, 42-inch upper kitchen cabinets, new microwave and dishwasher, gas fireplace, extended driveway. Enjoy a cozy study to read your favorite book. Unwind in your Master Bedroom w/ beautiful En-Suite. When you're away from home, take advantage of everything that is nearby. Close to downtown Ann Arbor for eating, shopping, and much more. 10 Year Structural & Basement Waterproofing Warranties. All New Appliances, Sod, Sprinklers and Back Deck can be added at extra charge of 28K. Seller financing might be available all or part of transaction
USD 669,000
4945 Miller Road
View photo
House · for sale
USD 445,000
USD 234/sq.ft
4945 Miller Road
Hamburg township
· 1,894 sq.ft · 4 Bedrooms · 1 Bath · House
· Garden
Hamburg township · 1,894 sq.ft · 4 Bedrooms · 1 Bath · House · Garden
There's something special about having room to breathe, and 4945 Miller Rd offers just that. Tucked onto a beautiful 1-acre parcel in Ann Arbor, this charming 4-bedroom, 1-bath ranch offers the opportunity to enjoy a little more space, privacy and the simple pleasures of having your own piece of land while still being close to everything Ann Arbor has to offer. Imagine mornings with coffee in the yard, space for a garden, room to gather with friends and family, or simply enjoying the peace and quiet that comes with a generous lot. This one acre lot creates a wonderful setting for outdoor living and offers plenty of possibilities for the next owner. Inside, the 1,900-square-foot ranch provides a comfortable starting point with a layout ready for you to make your own. Whether you're looking for your first home, a place to put down roots, or an opportunity to create something that reflects your lifestyle, this property offers a rare combination of land, location and potential. Enjoy the b
USD 445,000
3447 River Pines Drive
View photo
House · for sale
USD 997,500
USD 284/sq.ft
3447 River Pines Drive
Hamburg township
· 3,509 sq.ft · 5 Bedrooms · 3 Baths · House
· Deck · Fireplace · Equipped kitchen
Hamburg township · 3,509 sq.ft · 5 Bedrooms · 3 Baths · House · Deck · Fireplace · Equipped kitchen
Tucked into a beautifully landscaped, wooded lot in River Pines Estate, this light-filled contemporary offers the rare gift of privacy and space while being just a stone's throw from the Huron River and minutes from downtown Ann Arbor. With dual primary suites. One on each floor. There's room for everyone to spread out, grow, and enjoy. From the moment you step through the dramatic two-story foyer, hardwood floors guide you through a home that is as warm as it is impressive. The spacious living room draws you in with a floor-to-ceiling stacked brick fireplace and two sets of French doors that open to the deck, blurring the line between indoors and out. The gourmet eat-in kitchen gives you room to truly cook and gather, outfitted with granite counters, a center island, warm maple cabinets, and storage galore-all bathed in abundant natural light. Serious home chefs will love the professional-grade appliance lineup: a Thermador cooktop and built-in oven, a Sub-Zero built-in fridge and
USD 997,500
1967 Lockerbie Lane
View photo
House · for sale
USD 489,900
USD 238/sq.ft
1967 Lockerbie Lane
Hamburg township
· 2,056 sq.ft · 4 Bedrooms · 2 Baths · House
· Office room · Equipped kitchen
Hamburg township · 2,056 sq.ft · 4 Bedrooms · 2 Baths · House · Office room · Equipped kitchen
New construction home in Highland Reserve, in the Hartland school district. Spanning 2,062 square feet, this two-story home invites you to enjoy 4 bedrooms and 2.5 baths designed for everyday living that brings people together in open, welcoming spaces while still providing quiet places to unwind and recharge. The great room is thoughtfully positioned at the front of the home, creating an inviting living space while maintaining open sight lines into the kitchen for a layout that feels intentionally designed. The kitchen blends style and functionality with quartz countertops, white craftsman-style cabinetry, and a full stainless steel appliance package including the refrigerator. At the center of the space, a spacious 48-inch prep island with pendant lighting above and an extended edge for barstool seating offers additional workspace and a natural gathering spot. Just off the nook, a dedicated den is tucked at the rear of the home, providing a flexible space ideal for a home office, rea
USD 489,900
2651 Fenton Road
View photo
House · for sale
USD 699,900
USD 214/sq.ft
2651 Fenton Road
Hamburg township
· 3,261 sq.ft · 3 Bedrooms · 2 Baths · House
· Fireplace
Hamburg township · 3,261 sq.ft · 3 Bedrooms · 2 Baths · House · Fireplace
A rare opportunity for equestrian enthusiasts, hobbyists, or anyone looking for exceptional space! This recently renovated custom home is situated on a spacious property bordering a 10-acre wildlife preserve and features an incredible 120' x 60' indoor riding arena with soaring ceilings, four adjustable stalls, and a dedicated tack room. The equestrian amenities continue outdoors with a 100' round pen, fenced pastures, and two additional outbuildings offering abundant room for equipment, storage, or recreational vehicles. The updated home offers a distinctive layout highlighted by a generous primary suite featuring a jetted tub, dual-sided fireplace, and large walk-in closet. Enjoy a private setting with the convenience of paved-road access and a property designed for year-round enjoyment. Whether you're looking for your own private horse facility or simply need room for a collection of toys, equipment, and hobbies, this unique Hartland Township property delivers possibilities that are
USD 699,900
243 Lakeshore Pointe Drive
View photo
House · for sale
USD 599,000
USD 254/sq.ft
243 Lakeshore Pointe Drive
Hamburg township
· 2,357 sq.ft · 3 Bedrooms · 3 Baths · House
· Deck · Fireplace · Equipped kitchen
Hamburg township · 2,357 sq.ft · 3 Bedrooms · 3 Baths · House · Deck · Fireplace · Equipped kitchen
Welcome to this beautiful 3 bedroom, 3.1 bath home nestled on Thompson Lake in the highly sought-after Lakeshore Pointe subdivision! Ideally located in the heart of Howell, this home offers the perfect combination of peaceful lakefront living and convenience, just minutes from downtown Howell, restaurants, shopping, parks, and golf courses. Step inside to the bright and open main level, where the spacious living room welcomes you with a beautiful fireplace and expansive windows overlooking the lake. The adjacent kitchen offers an abundance of storage, including an oversized pantry, along with ample counter space and seamlessly flows into the formal dining room. The breakfast nook provides access to the back deck through sliding glass doors. A convenient half bath and laundry room complete the main level. Upstairs, the spacious primary suite offers a warm and inviting retreat, complete with a faux fireplace, expansive walk-in closet, and a large ensuite bathroom featuring a soaking tub
USD 599,000
5250 Van Winkle Street
View photo
House · for sale
USD 275,000
USD 271/sq.ft
5250 Van Winkle Street
Hamburg township
· 1,012 sq.ft · 3 Bedrooms · 2 Baths · House
· Equipped kitchen · Air conditioning
Hamburg township · 1,012 sq.ft · 3 Bedrooms · 2 Baths · House · Equipped kitchen · Air conditioning
Charming find in Brighton Township, this welcoming Ranch boasts favorable taxes and a location just 1 mile from downtown! Multiple meaningful and cosmetic updates have brought this well appointed home to life. Beginning with peace of mind: Furnace and A/C replaced in 2023, Water Heater (50 gallon) replaced in 2025 and the exterior wood siding painted in 2025. Function? With an eye for more than just the cosmetic, the space was opened up, overseen by a structural engineer, with removal of non load bearing wall, offering a highly sought after layout, not often found in this neighborhood. The addition of the primary bathroom, creating a large ensuite, with porcelain tile and walk in shower, was added in 2025. The thoughtful use of space, added at the same time. A walk in closet and laundry room. The home itself? Checking boxes from the moment you walk in. A complete kitchen remodel (2023) is the center of the home. A new island with matching Butcher Block to compliment the new countertops
USD 275,000
1537 Chapleau Drive
View photo
House · for sale
USD 538,000
USD 257/sq.ft
1537 Chapleau Drive
Hamburg township
· 2,088 sq.ft · 4 Bedrooms · 3 Baths · House
· Office room · Fireplace
Hamburg township · 2,088 sq.ft · 4 Bedrooms · 3 Baths · House · Office room · Fireplace
Welcome to 1537 Chapleau Drive in Ann Arbor's desirable Hometown Village community. This clean and move-in ready home offers over 3,000 sq ft of finished living space, 4 bedrooms, 3.5 bathrooms, fresh paint throughout, and a flexible layout with room to work, gather, relax, and grow. The main level offers comfortable living and dining areas with a bright, neutral interior ready for the next owner's personal style. The finished lower level adds valuable extra living space with a fireplace, bathroom, and additional bedroom, making it a great option for guests, recreation, office space, or extended living. This home is a great opportunity for a buyer who wants the space, location, and neighborhood without paying for someone else's design choices. Conveniently located near shopping, dining, parks, schools, highways, and everything Ann Arbor has to offer. Batvai
USD 538,000
6085 dexter ann arbor road
View photo
House · for sale
USD 449,000
USD 331/sq.ft
6085 dexter ann arbor road
Hamburg township
· 1,356 sq.ft · 3 Bedrooms · 2 Baths · House
Hamburg township · 1,356 sq.ft · 3 Bedrooms · 2 Baths · House
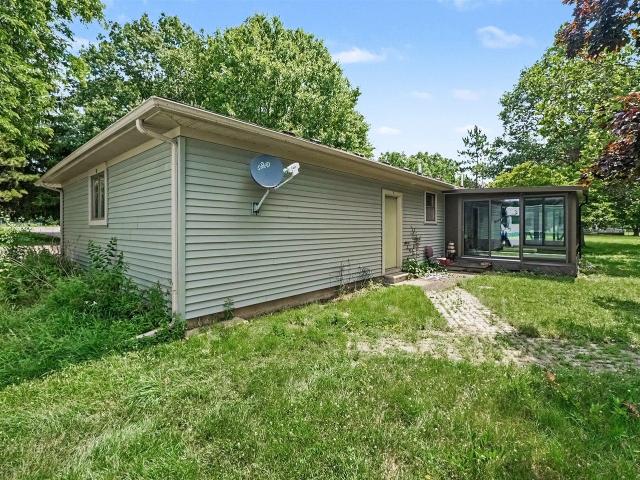
Nestled on 3.13 scenic acres in desirable Scio Township, this well-maintained ranch home offers the perfect blend of peaceful country living and convenient access to Dexter and Ann Arbor. Built in 1977, the home features comfortable living spaces including a 3 Season room filled with natural light and is ideal for everyday living or entertaining. Outside, you'll find a spacious pole barn with a durable concrete floor, providing ample room for vehicles, equipment, hobbies, or workshop space. The property also includes a whole-house generator, offering added peace of mind and uninterrupted comfort during power outages. Enjoy the privacy and open space of a beautiful acreage setting while remaining just minutes from shopping, dining, parks, and major commuter routes. Whether you're looking for room to spread out, space for your toys or projects, or simply a quiet place to call home, this property offers endless possibilities
USD 449,000
4122 Ash Tree Lane
View photo
House · for sale
USD 390,000
USD 251/sq.ft
4122 Ash Tree Lane
Hamburg township
· 1,550 sq.ft · 3 Bedrooms · 2 Baths · House
· Patio · Garden · Deck · Fireplace · Equipped kitchen · Swimming pool · Cellar
Hamburg township · 1,550 sq.ft · 3 Bedrooms · 2 Baths · House · Patio · Garden · Deck · Fireplace · Equipped kitchen · Swimming pool · Cellar
This gorgeous home is move-in ready! 3 bedrooms, 4 bathrooms, a spacious kitchen with upgraded finishes, newer appliances, and tons of pantry space. Enjoy the beautiful natural light that fills the home. The walkout deck right off of the dining area is perfect for entertaining. The main level also has a beautiful fireplace, and a private office-bonus room. The laundry room is also conveniently located on the main level. Moving upstairs you'll enjoy two large bedrooms and a shared full bathroom. The primary bedroom has a large walk in closet, a double vanity sink, a soaking tub and a walk in shower. The basement has a half bath, and tons of potential for those who would like to utilize the space for addtional living areas. The walkout brings you to a new paved patio where you can enjoy your back yard. Enjoy the newly built park at the clubhouse and the beautiful in-ground pool, perfect for hosting large summer parties! This home is ready for its next owners, schedule your tour today!
USD 390,000
2795 Sun Terrace Drive
View photo
House · for sale
USD 339,500
USD 262/sq.ft
2795 Sun Terrace Drive
Hamburg township
· 1,292 sq.ft · 3 Bedrooms · 1 Bath · House
· Garden · Terrace · Deck · Fireplace · Equipped kitchen · Cellar · Parking
Hamburg township · 1,292 sq.ft · 3 Bedrooms · 1 Bath · House · Garden · Terrace · Deck · Fireplace · Equipped kitchen · Cellar · Parking
Set on just over a private 1 acre lot in Hartland Township, this ranch style home offers a comfortable layout with thoughtful updates throughout. Updated kitchen, real oak doors, updated light fixtures and hardwood floors throughout the main living space add convenience and character to the home. The spacious living room includes a gas fireplace and large front windows to allow in all the natural light. Three bedrooms conveniently located near the updated full bathroom. An additional half bathroom on the main floor is off the kitchen for easy access. The finished walkout basement adds even more usable living space with a large family room and additional flex space makes for great storage solutions! Outside, enjoy the privacy of your backyard from the pergola on the back deck. Newly sealed circle driveway and extra parking pad offer great parking solutions for having friends and family over. Storage shed in backyard adds additional space to store your lawn and yard tools. A new roof off
USD 339,500
2365 Melton Drive
View photo
House · for sale
USD 1,050,000
USD 228/sq.ft
2365 Melton Drive
Hamburg township
· 4,596 sq.ft · 4 Bedrooms · 4 Baths · House
· Fireplace · Equipped kitchen
Hamburg township · 4,596 sq.ft · 4 Bedrooms · 4 Baths · House · Fireplace · Equipped kitchen
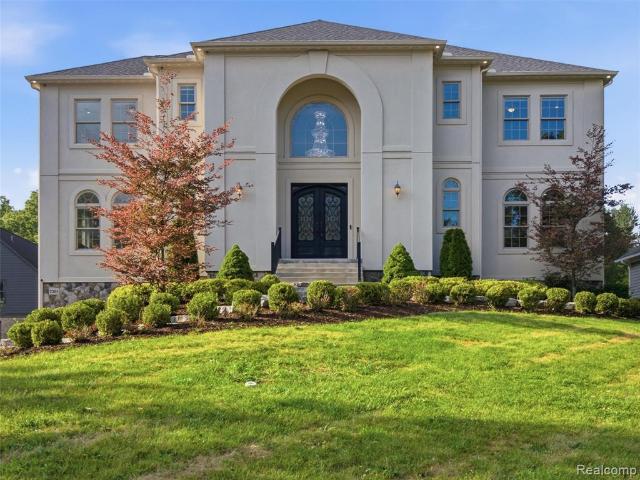
Experience luxury lake living in this custom-built Dimoski home overlooking beautiful Thompson Lake. Built in 2020, this exceptional residence offers over 5,600 square feet of thoughtfully designed living space, breathtaking sunset views, and shared access to 60 feet of all-sports lake frontage complete with your own boat dock. A grand wrought-iron front door welcomes you into a dramatic foyer highlighted by an impressive chandelier and dual sweeping staircases. The open-concept main level was designed for both everyday living and unforgettable entertaining, featuring a gourmet kitchen with premium Bertazzoni appliances, an impressive double-sided fireplace, and expansive living spaces that seamlessly flow onto a spacious veranda overlooking the lake. The luxurious primary suite is a private retreat with its own lakeview veranda, fireplace, wet bar, spa-inspired bath, and an oversized walk-in closet featuring a granite dressing island. Three additional bedrooms, each offering exception
USD 1,050,000

Get email alerts

Don't miss out: be the first to know about new properties

The alert was correctly created

On subscribing you accept the conditions of use and the privacy policy
Alert
Receive new ads in your inbox
Save this search
Receive alerts for new listings

We'll send you an email when we have new properties for: "Houses for sale in Hamburg township"

The alert was correctly created

Hamburg, Hamburg township Livingston County Michigan
48139
Get email alerts and be the first to see new listings
Required field
On subscribing I accept the terms of the privacy policy
Perfect! You'll soon start receiving new listings via email
Alert
Receive an email when we have new ads for Houses for sale in Hamburg township
Save this search
Filters

Bedrooms

Size (sq.ft)

sq.ft
sq.ft

Price

USD
USD

Property type

Bathrooms

Clear all filters
Receive notifications when new entries are published.