563 apartments for sale in Hamden town

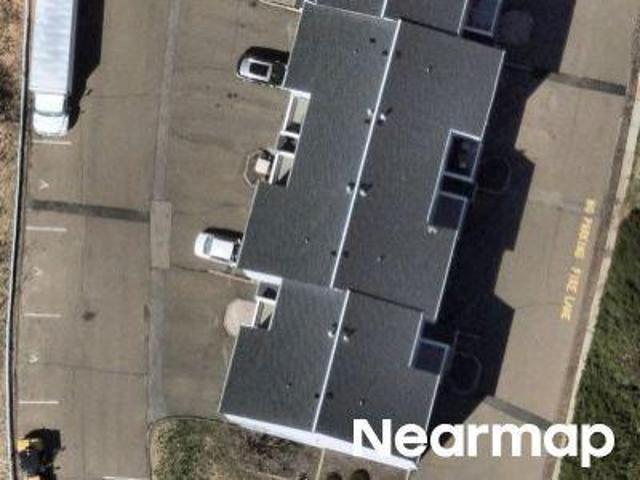
Wakelee Ter
View photo
Condo · for sale
Request Details
Updated
Wakelee Ter
Hamden town
· 818 sq.ft · 2 Bedrooms · 1 Bath · Condo
Hamden town · 818 sq.ft · 2 Bedrooms · 1 Bath · Condo
This home is in preforeclosure, which means the homeowner is in default (missed payments). Therefore, there could be an opportunity to strike a great deal with the owner and the bank
Request Details
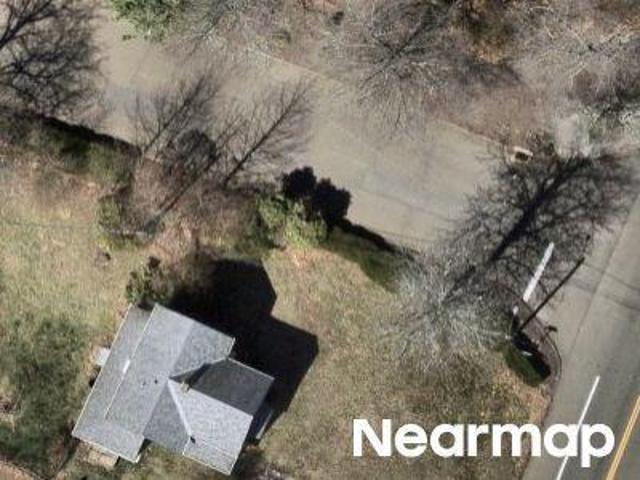
Promontory Dr
View photo
Condo · for sale
Request Details
Updated
Promontory Dr
Hamden town
· 3 Bedrooms · 2 Baths · Condo
Hamden town · 3 Bedrooms · 2 Baths · Condo
This home is in preforeclosure, which means the homeowner is in default (missed payments). Therefore, there could be an opportunity to strike a great deal with the owner and the bank
Request Details
Brentwood Dr
View photo
Condo · for sale
Request Details
Updated
Brentwood Dr
Hamden town
· 1,023 sq.ft · 2 Bedrooms · 1 Bath · Condo
Hamden town · 1,023 sq.ft · 2 Bedrooms · 1 Bath · Condo
This home is in preforeclosure, which means the homeowner is in default (missed payments). Therefore, there could be an opportunity to strike a great deal with the owner and the bank
Request Details
Pondside Dr
View photo
Condo · for sale
Request Details
Updated
Pondside Dr
Hamden town
· 2,228 sq.ft · 3 Bedrooms · 2 Baths · Condo
Hamden town · 2,228 sq.ft · 3 Bedrooms · 2 Baths · Condo
This home is in preforeclosure, which means the homeowner is in default (missed payments). Therefore, there could be an opportunity to strike a great deal with the owner and the bank
Request Details
Terrace Gdns
View photo
Condo · for sale
Request Details
Updated
Terrace Gdns
Hamden town
· 2 Bedrooms · 1 Bath · Condo
· Terrace
Hamden town · 2 Bedrooms · 1 Bath · Condo · Terrace
This home is in preforeclosure, which means the homeowner is in default (missed payments). Therefore, there could be an opportunity to strike a great deal with the owner and the bank
Request Details
Spice Hill Dr
View photo
Condo · for sale
Request Details
Updated
Spice Hill Dr
Hamden town
· 1,378 sq.ft · 3 Bedrooms · 2 Baths · Condo
Hamden town · 1,378 sq.ft · 3 Bedrooms · 2 Baths · Condo
This home is in preforeclosure, which means the homeowner is in default (missed payments). Therefore, there could be an opportunity to strike a great deal with the owner and the bank
Request Details
Staffordshire Commons Dr
View photo
Condo · for sale
Request Details
Updated
Staffordshire Commons Dr
Hamden town
· 1,163 sq.ft · 2 Bedrooms · 1 Bath · Condo
Hamden town · 1,163 sq.ft · 2 Bedrooms · 1 Bath · Condo
This home is in preforeclosure, which means the homeowner is in default (missed payments). Therefore, there could be an opportunity to strike a great deal with the owner and the bank
Request Details
Staffordshire Commons Dr
View photo
Condo · for sale
Request Details
Updated
Staffordshire Commons Dr
Hamden town
· 2 Bedrooms · 1 Bath · Condo
Hamden town · 2 Bedrooms · 1 Bath · Condo
This home is in preforeclosure, which means the homeowner is in default (missed payments). Therefore, there could be an opportunity to strike a great deal with the owner and the bank
Request Details
condo with 2 bedroom, Shelton CT ES105440402
View photo
Condo · for sale
USD 390,000
USD 309/sq.ft
condo with 2 bedroom, Shelton CT ES105440402
Hamden town
· 1,259 sq.ft · 2 Bedrooms · Condo
· Deck · Fireplace · Equipped kitchen
Hamden town · 1,259 sq.ft · 2 Bedrooms · Condo · Deck · Fireplace · Equipped kitchen
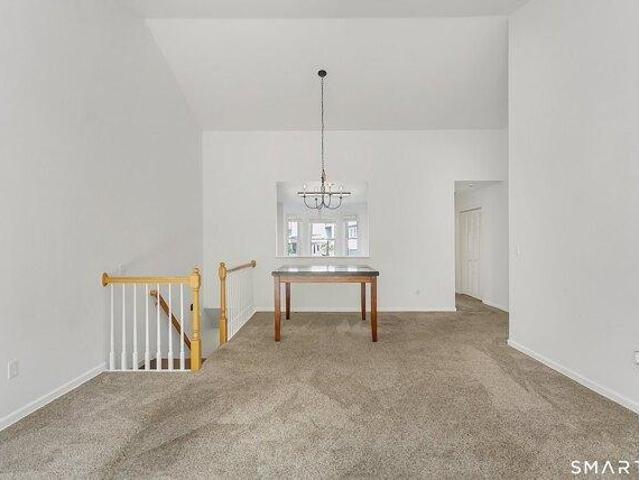
Bright, airy, and full of possibility - this upper-level unit offers easy one-floor living and the perfect canvas to make it your own. The vaulted great room centers on a cozy gas fireplace and is filled with natural light from a glass door leading to an elevated deck with beautiful views in every season. The eat-in kitchen is warm and sun-drenched, with wood cabinetry, granite counters, stainless steel appliances, a pantry, and a stackable washer/dryer just off the kitchen. A vaulted guest bedroom features a striking arched window overlooking the neighborhood. The primary suite offers dual closets, a full en-suite bath, and pull-down attic storage access. Conveniently located five minutes from Route 8 and ten minutes from the Merritt Parkway, and just minutes from local restaurants, coffee and wine shops, shopping, and beautiful parks including Indian Wells State Park, the Housatonic River, and Jones Family Farm. Rivendell is a beautifully maintained complex offering landscaping and s
USD 390,000
1 bedroom, Wallingford CT 06492 105414973
View photo
Condo · for sale
USD 135,000
USD 179/sq.ft
1 bedroom, Wallingford CT 06492 105414973
Hamden town
· 753 sq.ft · 1 Bedroom · 1 Bath · Condo
· Air conditioning · Lift
Hamden town · 753 sq.ft · 1 Bedroom · 1 Bath · Condo · Air conditioning · Lift
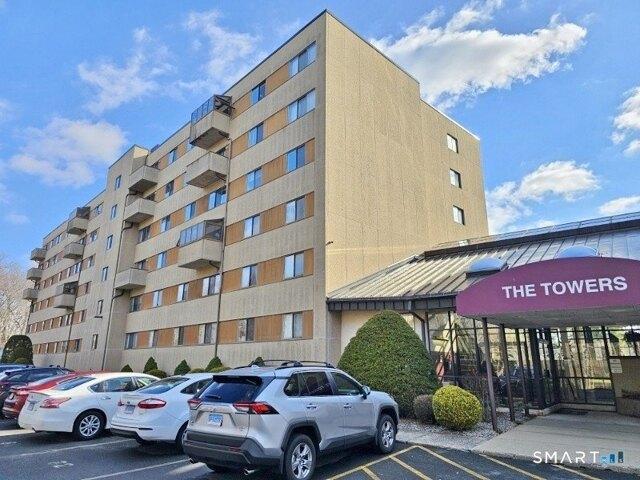
Wonderful opportunity to own this light and bright 5th floor condo located right next to the Wallingford country club and golf course. Elevator access and laundry within the unit makes for convenient living. Large living/dining combo, 1 bath and generous sized bedroom with double closets. Park like grounds and beautiful entry foyer make this an attractive and affordable place to call home. Priced right! HUD Home Assessment is to caulk and seal the building. A Fair Share bill is mailed to the unit for hot water/AC/heat. The fair share is billed each month. The fair share includes water that is billed at $14.53 per occupant monthly and the heat/AC is calculated based on the bills received for the month and goes by square footage. All same size units will then be assessed the same amount and obviously it will be lower for the smaller units and higher for the larger units. This unit (509) had an average of the $100 for the summer but winter ranged between $117-$125 per month
USD 135,000
2 bedroom, Shelton CT 06484 105414115
View photo
Condo · for sale
USD 299,000
USD 286/sq.ft
2 bedroom, Shelton CT 06484 105414115
Hamden town
· 1,044 sq.ft · 2 Bedrooms · 2 Baths · Condo
· Office room · Equipped kitchen · Air conditioning
Hamden town · 1,044 sq.ft · 2 Bedrooms · 2 Baths · Condo · Office room · Equipped kitchen · Air conditioning
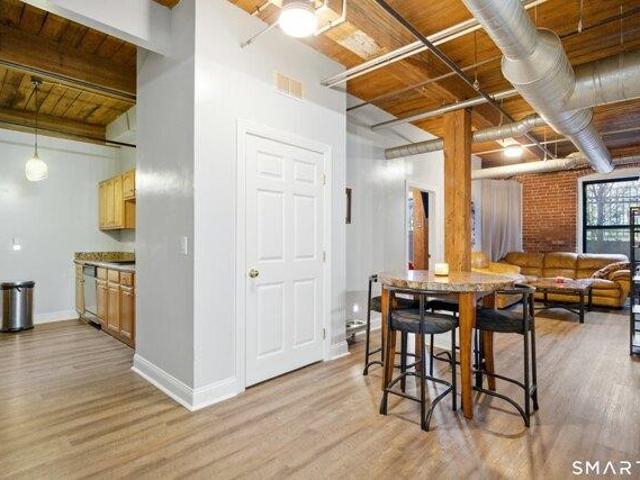
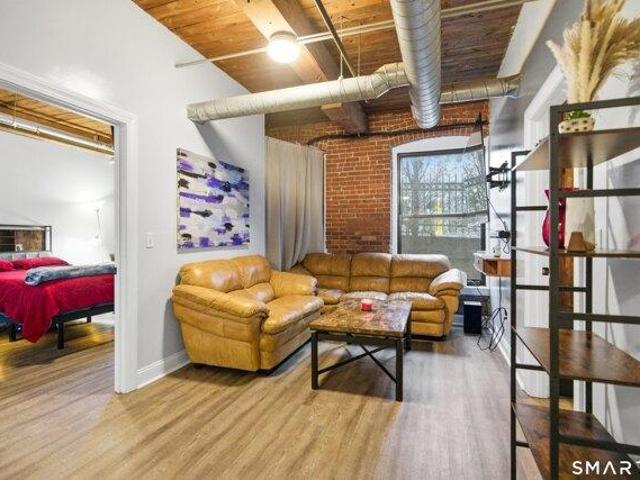
Live your best loft life on the Housatonic. Welcome to Birmingham on the River - a renovated historic mill where industrial-chic vibes meet modern comfort. This 2 bedroom, 2 full bath condo offers approx. 1,050 sq ft of modern living space with 9+ ft ceilings, exposed brick, open wood beams and oversized windows that frame the river and downtown Shelton. The open-concept layout is perfect for everyday living, hosting friends, or working from home. The updated kitchen features stone counters, stainless steel appliances, gas cooking and plenty of prep space for everything from Sunday meal-prep to game night snacks. The spacious living/dining area flows seamlessly, keeping the whole space feeling airy and connected. Retreat to the primary suite with private full bath, while the second bedroom and second full bath give you options for a roommate, office, or guest space. In-unit full-size washer and dryer, central air, and efficient natural gas heat keep life easy and comfortable year-round
USD 299,000
condo with 2 bedroom, Southington CT ES105497923
View photo
Condo · for sale
USD 375,900
USD 309/sq.ft
condo with 2 bedroom, Southington CT ES105497923
Hamden town
· 1,216 sq.ft · 2 Bedrooms · Condo
· Patio · Office room · Gym · Deck · Equipped kitchen
Hamden town · 1,216 sq.ft · 2 Bedrooms · Condo · Patio · Office room · Gym · Deck · Equipped kitchen
Welcome to 51B Academy Lane, a wonderful opportunity to own a duplex-style condo in a convenient Southington location. Meticulously maintained and in excellent condition, this home offers a spacious and functional layout with a truly move-in-ready feel. The main level features a half bath and open concept kitchen, dining, and living area, creating a bright and inviting space for everyday living and entertaining. The kitchen offers plenty of cabinet and counter space and flows seamlessly into the dining and living areas. A slider leads directly to the deck, extending the living space outdoors. Upstairs, you'll find two generously sized bedrooms along with a full bath. The finished lower level provides even more living space and features a walkout to the patio, making it a great option for a family room, home office, gym, or additional entertaining space. Conveniently located near shopping, restaurants, major highways, and all that Southington has to offer. Book your showing today!
USD 375,900
condo with 1 bedroom, Wallingford CT ES105414973
View photo
Condo · for sale
USD 135,000
USD 179/sq.ft
condo with 1 bedroom, Wallingford CT ES105414973
Hamden town
· 753 sq.ft · 1 Bedroom · Condo
· Air conditioning · Lift
Hamden town · 753 sq.ft · 1 Bedroom · Condo · Air conditioning · Lift
Wonderful opportunity to own this light and bright 5th floor condo located right next to the Wallingford country club and golf course. Elevator access and laundry within the unit makes for convenient living. Large living/dining combo, 1 bath and generous sized bedroom with double closets. Park like grounds and beautiful entry foyer make this an attractive and affordable place to call home. Priced right! HUD Home Assessment is to caulk and seal the building. A Fair Share bill is mailed to the unit for hot water/AC/heat. The fair share is billed each month. The fair share includes water that is billed at $14.53 per occupant monthly and the heat/AC is calculated based on the bills received for the month and goes by square footage. All same size units will then be assessed the same amount and obviously it will be lower for the smaller units and higher for the larger units. This unit (509) had an average of the $100 for the summer but winter ranged between $117-$125 per month
USD 135,000
2 bedroom, Wallingford CT 06492 105438682
View photo
Condo · for sale
USD 327,000
USD 259/sq.ft
2 bedroom, Wallingford CT 06492 105438682
Hamden town
· 1,259 sq.ft · 2 Bedrooms · 2 Baths · Condo
· Deck · Equipped kitchen
Hamden town · 1,259 sq.ft · 2 Bedrooms · 2 Baths · Condo · Deck · Equipped kitchen
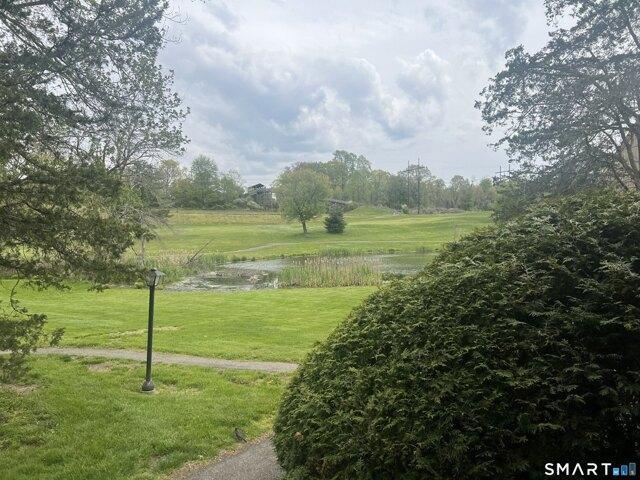
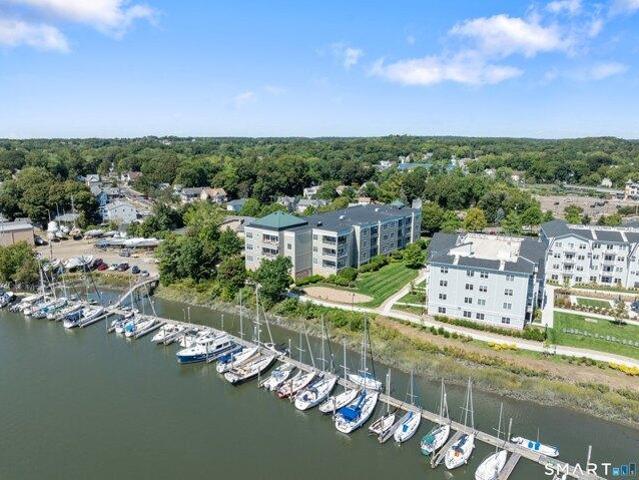
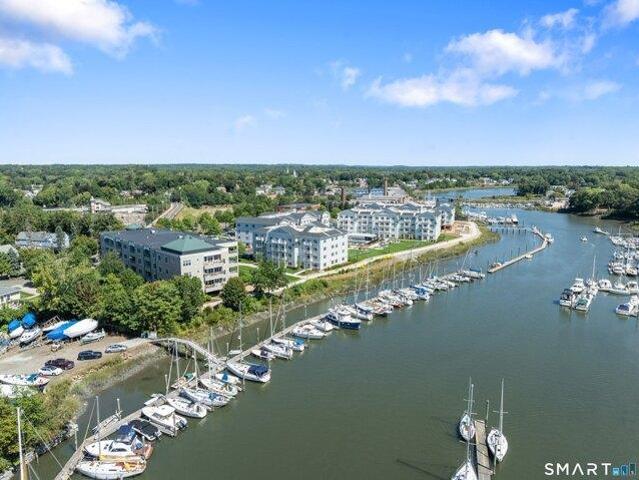
Discover the ultimate retreat at Pilgrim's Harbor, where you can elevate your lifestyle and unlock a world of serenity. Enjoy breathtaking views every day, from your condo of a peaceful pond, lush golf course and the picturesque Transitions Golfer's Bridge from the comfort of your single-floor living space. Unwind on the expansive deck, perfect for soaking up the tranquil atmosphere and golf course surroundings. This spacious 1,265 sq ft haven boasts two bedrooms, 2 full baths, and a fireplaced living room with sliders leading to the deck. The light-filled dining area and fireplaced living room features newer laminate flooring, new washer/dryer, while the kitchen is equipped with a newer dishwasher and garbage disposal, bathrooms have been updated, too! This home is perfect for revitalizing your comfort and environment. Seller is packing, so please excuse the boxes, especially in the living room!
USD 327,000
condo with 2 bedroom, Shelton CT ES105414115
View photo
Condo · for sale
USD 299,000
USD 286/sq.ft
condo with 2 bedroom, Shelton CT ES105414115
Hamden town
· 1,044 sq.ft · 2 Bedrooms · Condo
· Office room · Equipped kitchen · Air conditioning
Hamden town · 1,044 sq.ft · 2 Bedrooms · Condo · Office room · Equipped kitchen · Air conditioning
Live your best loft life on the Housatonic. Welcome to Birmingham on the River - a renovated historic mill where industrial-chic vibes meet modern comfort. This 2 bedroom, 2 full bath condo offers approx. 1,050 sq ft of modern living space with 9+ ft ceilings, exposed brick, open wood beams and oversized windows that frame the river and downtown Shelton. The open-concept layout is perfect for everyday living, hosting friends, or working from home. The updated kitchen features stone counters, stainless steel appliances, gas cooking and plenty of prep space for everything from Sunday meal-prep to game night snacks. The spacious living/dining area flows seamlessly, keeping the whole space feeling airy and connected. Retreat to the primary suite with private full bath, while the second bedroom and second full bath give you options for a roommate, office, or guest space. In-unit full-size washer and dryer, central air, and efficient natural gas heat keep life easy and comfortable year-round
USD 299,000
condo with 2 bedroom, Wallingford CT ES105438682
View photo
Condo · for sale
USD 327,000
USD 259/sq.ft
condo with 2 bedroom, Wallingford CT ES105438682
Hamden town
· 1,259 sq.ft · 2 Bedrooms · Condo
· Deck · Equipped kitchen
Hamden town · 1,259 sq.ft · 2 Bedrooms · Condo · Deck · Equipped kitchen
Discover the ultimate retreat at Pilgrim's Harbor, where you can elevate your lifestyle and unlock a world of serenity. Enjoy breathtaking views every day, from your condo of a peaceful pond, lush golf course and the picturesque Transitions Golfer's Bridge from the comfort of your single-floor living space. Unwind on the expansive deck, perfect for soaking up the tranquil atmosphere and golf course surroundings. This spacious 1,265 sq ft haven boasts two bedrooms, 2 full baths, and a fireplaced living room with sliders leading to the deck. The light-filled dining area and fireplaced living room features newer laminate flooring, new washer/dryer, while the kitchen is equipped with a newer dishwasher and garbage disposal, bathrooms have been updated, too! This home is perfect for revitalizing your comfort and environment. Seller is packing, so please excuse the boxes, especially in the living room!
USD 327,000
2 bedroom, Branford CT 06405 105576066
View photo
Condo · for sale
USD 649,000
USD 482/sq.ft
2 bedroom, Branford CT 06405 105576066
Hamden town
· 1,345 sq.ft · 2 Bedrooms · 2 Baths · Condo
· Equipped kitchen
Hamden town · 1,345 sq.ft · 2 Bedrooms · 2 Baths · Condo · Equipped kitchen
Experience luxury living at Anchor Reef, where style, comfort, and scenic beauty come together along the Branford shoreline. Gentle breezes and sailboats gliding gracefully into the marina enhance the idyllic setting. This meticulously maintained penthouse-level condo offers easy, one-level living with thoughtful upgrades and a modern appeal. Step inside to an open, sun-filled floor plan accented by a trey ceiling, engineered hardwood floors, and a cozy gas fireplace-the perfect setting for relaxing or entertaining. Expansive windows and French doors lead to your private patio-the ideal spot for morning coffee or a quiet evening watching the sunset over the marina. The contemporary kitchen is a chef's delight, featuring quartz countertops, newer Samsung smart appliances, and a gas stove, all complemented by a functional layout that makes meal prep effortless. The adjacent dining area is perfect for family meals or hosting guests in style. Retreat to the spacious primary suite for ultim
USD 649,000
condo with 3 bedroom, Branford CT ES105574610
View photo
Condo · for sale
USD 1,599,999
USD 929/sq.ft
condo with 3 bedroom, Branford CT ES105574610
Hamden town
· 1,722 sq.ft · 3 Bedrooms · Condo
· Balcony · Fireplace · Equipped kitchen · Swimming pool · Lift
Hamden town · 1,722 sq.ft · 3 Bedrooms · Condo · Balcony · Fireplace · Equipped kitchen · Swimming pool · Lift
Wake up to sailboats gliding into the harbor from this stunning ranch-style condo at coveted Anchor Reef. Unit 32 offers one of the community's most premier waterfront positions, with sweeping, unobstructed views of the Branford River that greet you from the living room, kitchen, and a generous covered balcony - your personal front-row seat to New England coastal living. Spanning 1,731 square feet of thoughtfully designed single-level living, this 3-bedroom, 3-bath home impresses at every turn. The living room dazzles with a dramatic navy tray ceiling, cozy gas fireplace, warm hardwood floors, and walls of windows that frame the marina like a painting. The open-concept kitchen features granite countertops, stainless steel appliances, a built-in wine cooler, herringbone tile backsplash, and pendant lighting - perfect for entertaining. Elevator access, association pool, and tennis courts round out a lifestyle that's as effortless as it is elegant. Steps from Branford's charming town gree
USD 1,599,999
2 bedroom, Southington CT 06489 105497923
View photo
Condo · for sale
USD 375,900
USD 309/sq.ft
2 bedroom, Southington CT 06489 105497923
Hamden town
· 1,216 sq.ft · 2 Bedrooms · 2 Baths · Condo
· Patio · Office room · Gym · Deck · Equipped kitchen
Hamden town · 1,216 sq.ft · 2 Bedrooms · 2 Baths · Condo · Patio · Office room · Gym · Deck · Equipped kitchen
Welcome to 51B Academy Lane, a wonderful opportunity to own a duplex-style condo in a convenient Southington location. Meticulously maintained and in excellent condition, this home offers a spacious and functional layout with a truly move-in-ready feel. The main level features a half bath and open concept kitchen, dining, and living area, creating a bright and inviting space for everyday living and entertaining. The kitchen offers plenty of cabinet and counter space and flows seamlessly into the dining and living areas. A slider leads directly to the deck, extending the living space outdoors. Upstairs, you'll find two generously sized bedrooms along with a full bath. The finished lower level provides even more living space and features a walkout to the patio, making it a great option for a family room, home office, gym, or additional entertaining space. Conveniently located near shopping, restaurants, major highways, and all that Southington has to offer. Book your showing today!
USD 375,900
condo with 3 bedroom, Cheshire CT ES105578731
View photo
Condo · for sale
USD 674,900
USD 276/sq.ft
condo with 3 bedroom, Cheshire CT ES105578731
Hamden town
· 2,443 sq.ft · 3 Bedrooms · Condo
· Deck · Fireplace · Equipped kitchen
Hamden town · 2,443 sq.ft · 3 Bedrooms · Condo · Deck · Fireplace · Equipped kitchen
Build your dream Carriage Home from the ground up at The Reserve at Stonebridge Crossing-Cheshire's premier low-maintenance community by EG Home. This spacious 2,450 sq ft floor plan offers the perfect blend of comfort, flexibility, and energy efficiency, with the opportunity to personalize every detail. Create your ideal kitchen by selecting from EG Home's curated layouts, including our Pro Kitchen with 42 upper cabinets, 36 induction range, and professionally vented hood, or elevate your space with the Chef's Kitchen featuring a 36 cooktop and double-oven configuration. Choose a linear or classic electric fireplace to define your Great Room, and consider options such as a finished Rec Room adding 525 sq ft of living space, optional deck stairs for outdoor access, or plumbing for a future bath. Buyers also enjoy a private appointment in our 2,500 sq ft Design Center, where a certified interior designer helps bring each home's aesthetic vision to life with confidence and creativity. Ph
USD 674,900
3 bedroom, Cheshire CT 06410 105400039
View photo
Condo · for sale
USD 500,000
USD 203/sq.ft
3 bedroom, Cheshire CT 06410 105400039
Hamden town
· 2,454 sq.ft · 3 Bedrooms · 2 Baths · Condo
· Office room · Equipped kitchen · Air conditioning
Hamden town · 2,454 sq.ft · 3 Bedrooms · 2 Baths · Condo · Office room · Equipped kitchen · Air conditioning
Welcome to this exceptionally rare standalone condo in the highly desirable Copper Hill community of Cheshire. Perfectly situated in a premium location, this beautiful three bedroom, two full bath home offers the ease of one level living with an open, airy floor plan designed for today's lifestyle. The spacious living room features soaring vaulted ceilings that create a bright and inviting atmosphere, flowing seamlessly into the dining area and kitchen, ideal for everyday living and entertaining. The home has also been updated with newer windows and sliding doors (2023), Climatech A/C (2024) enhancing energy efficiency, comfort and natural light. The thoughtfully designed layout provides comfortable living spaces and generous natural light throughout. The finished lower level offers exceptional versatility, providing the perfect space for a family room, home office, fitness area or recreation room, along with a dedicated work area for hobbies, projects or additional storage. Whether yo
USD 500,000
condo with 2 bedroom, Shelton CT ES105591784
View photo
Condo · for sale
USD 439,999
USD 349/sq.ft
New
condo with 2 bedroom, Shelton CT ES105591784
Hamden town
· 1,259 sq.ft · 2 Bedrooms · Condo
· Office room · Deck · Equipped kitchen
Hamden town · 1,259 sq.ft · 2 Bedrooms · Condo · Office room · Deck · Equipped kitchen
Settle into the peaceful surroundings at 25 Rivendell Dr, where thoughtful updates, beautiful views, and LOW taxes and HOA fees add convenience. This 2-bedroom, 2-full-bath ranch-style condo offers a bright, modern feel with a neutral color palette, and newer wide-plank flooring throughout making it truly easy to unpack and feel at home. The vaulted main living space brings an airy sense of openness, while the private deck offers a wonderful place to start the morning with coffee or unwind at the end of the day while taking in the river and valley views. The kitchen is equipped with newer stainless-steel appliances, while the home's thoughtful layout provides plenty of storage. The primary bedroom feels like its own private retreat, with a custom closet and a beautifully updated en-suite bathroom. The second bedroom offers versatility for guests, an office, or whatever fits your lifestyle. A second full bath adds everyday convenience. Rivendell offers a setting that is hard to replicat
USD 439,999
condo with 3 bedroom, Shelton CT ES105422903
View photo
Condo · for sale
USD 629,900
USD 226/sq.ft
condo with 3 bedroom, Shelton CT ES105422903
Hamden town
· 2,777 sq.ft · 3 Bedrooms · Condo
· Patio · Deck · Fireplace · Equipped kitchen
Hamden town · 2,777 sq.ft · 3 Bedrooms · Condo · Patio · Deck · Fireplace · Equipped kitchen
One-of-a-kind custom-built Breckenridge ranch end unit, designed for the original owner and located in sought-after Aspetuck Village. This exceptional home offers a spacious open floor plan with a large eat-in kitchen featuring Corian countertops, wall oven, cooktop, abundant cabinetry, and tile flooring. The formal dining room showcases hardwood floors and flows seamlessly into the impressive living room with vaulted ceiling, hardwood flooring, and a striking stone fireplace. A sunroom with hardwood floors extends the living space and opens to a deck overlooking the private rear setting. The main-level primary suite features 2 walk-in closets with custom built-in shelving, dual-sink vanity area, whirlpool tub, bidet, and steam shower. Upstairs, a loft-style bedroom offers a private full bath, ideal for guests. The finished walk-out lower level provides additional living space with a bedroom, full bath, and spacious recreation room, plus direct access to a large rear patio. Completing
USD 629,900
3 bedroom, Cheshire CT 06410 105547709
View photo
Condo · for sale
USD 845,000
USD 284/sq.ft
3 bedroom, Cheshire CT 06410 105547709
Hamden town
· 2,971 sq.ft · 3 Bedrooms · 4 Baths · Condo
Hamden town · 2,971 sq.ft · 3 Bedrooms · 4 Baths · Condo
The Carriage Home floor plan combines architectural elegance with EG Home's high-performance building standards. Constructed with 2 X 6 exterior walls, double-pane double hung windows, and a layered insulation system of spray foam, batting, and blown-in insulation, each home is built for quiet comfort and lasting energy efficiency. A cold-climate heat pump and Energy Recovery Ventilator (ERV) system provide exceptional air quality and consistent year-round performance. Residents at The Reserve at Stonebridge Crossing enjoy a 1/4-mile walking loop surrounding a covered pavilion with gas fire pits, grills, picnic tables, and power outlets-perfect for gatherings in every season. The loop connects directly to a walking trail leading to the new Shoppes at Stonebridge for convenient dining, coffee, and shopping. The HOA covers exterior maintenance, landscaping, snow removal, and trash service, offering a truly low-maintenance lifestyle. Passive solar installations help offset monthly HOA due
USD 845,000
1 bedroom, Wallingford CT 06492 105441691
View photo
Condo · for sale
USD 150,000
USD 214/sq.ft
1 bedroom, Wallingford CT 06492 105441691
Hamden town
· 700 sq.ft · 1 Bedroom · 1 Bath · Condo
· Equipped kitchen
Hamden town · 700 sq.ft · 1 Bedroom · 1 Bath · Condo · Equipped kitchen
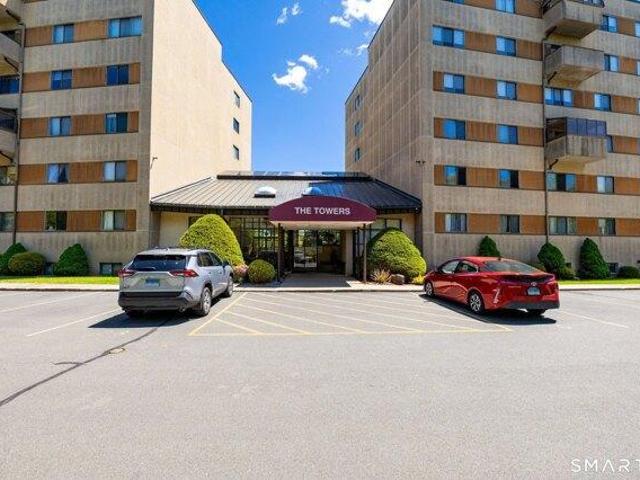
Welcome to 55 Putter Drive, Unit LL1, a well-maintained 1-bedroom, 1-bathroom condo offering effortless, low-maintenance living in the desirable Towers complex in Wallingford. Designed with a functional layout and clean finishes throughout, this unit delivers a seamless combination of space, style, and everyday convenience. Upon entering the residence, you are welcomed by a tiled kitchen featuring generous cabinetry storage to keep prep work organized and efficient. The kitchen flows directly into an expansive combination living and dining room highlighted by rich hardwood floors, offering a versatile space for daily relaxation or hosting guests. Down the hall, the spacious bedroom serves as a comfortable retreat complete with wall-to-wall carpeting and excellent closet storage. Highlighted inside is a newly updated full bathroom featuring roughly $14,000 in recent high-end renovations and crisp, modern fixtures. Situated on park-like grounds near the Wallingford Country Club golf cour
USD 150,000
condo with 1 bedroom, Shelton CT ES105414830
View photo
Condo · for sale
USD 219,900
USD 329/sq.ft
condo with 1 bedroom, Shelton CT ES105414830
Hamden town
· 667 sq.ft · 1 Bedroom · Condo
· Deck · Equipped kitchen · Swimming pool · Parking
Hamden town · 667 sq.ft · 1 Bedroom · Condo · Deck · Equipped kitchen · Swimming pool · Parking
Light and Bright one bedroom end unit with wood floors. Living room with sliders to covered deck. Updated eat-in kitchen with newer appliances. Oversized primary bedroom with walk-in closet. Updated bathroom, common laundry room on premises, plenty of open parking, Convenient commuter location, close to RT8, RT15 and I-95. The HOA also has a lovely pool. Light and Bright one bedroom end unit with wood floors. Living room with sliders to covered deck. Updated eat-in kitchen with newer appliances. Oversized primary bedroom with walk-in closet. Updated bathroom, common laundry room on premises, plenty of open parking, Convenient commuter location, close to RT8, RT15 and I-95. The HOA also has a lovely pool
USD 219,900
condo with 1 bedroom, Middlebury CT ES105516175
View photo
Condo · for sale
USD 224,900
USD 254/sq.ft
condo with 1 bedroom, Middlebury CT ES105516175
Hamden town
· 883 sq.ft · 1 Bedroom · Condo
· Deck · Air conditioning · Heating
Hamden town · 883 sq.ft · 1 Bedroom · Condo · Deck · Air conditioning · Heating
Perfect Unit For active 55+ Individual close to the walking trails and a short drive to private recreation beach for swimming, kayaking or canoeing. Nestled in secluded area cul de sac this Middlebury, 55+ community is in Excellent Condition. All appliances included. Small complex. Bright and Well kept Second floor Unit. Living room dining room combo. New deck. central air. heat pump furnace. Clubhouse on property. Conveniently located close to town center
USD 224,900
condo with 2 bedroom, North Branford CT ES105416461
View photo
Condo · for sale
USD 214,900
USD 181/sq.ft
condo with 2 bedroom, North Branford CT ES105416461
Hamden town
· 1,184 sq.ft · 2 Bedrooms · Condo
· Equipped kitchen
Hamden town · 1,184 sq.ft · 2 Bedrooms · Condo · Equipped kitchen
Come see this wonderful 2nd floor ranch unit. Hardwood floors throughout. Spacious bedrooms with lots of closet space. New hot water heater. Newer kitchen appliances. Great location, why rent when you can buy!
USD 214,900
condo with 2 bedroom, North Branford CT ES105442681
View photo
Condo · for sale
USD 245,000
USD 225/sq.ft
condo with 2 bedroom, North Branford CT ES105442681
Hamden town
· 1,087 sq.ft · 2 Bedrooms · Condo
· Equipped kitchen
Hamden town · 1,087 sq.ft · 2 Bedrooms · Condo · Equipped kitchen
Welcome to this beautifully renovated 2-bedroom, 1-bath second-floor condo offering modern finishes and low-maintenance living. The updated kitchen features high-end cabinetry, quartz countertops, upgraded lighting, and a clean, contemporary design. Additional improvements throughout the unit make this home truly move-in ready. Located in a well-managed HOA, residents enjoy the convenience of water, sewer, landscaping, snow removal, and trash service included in the association fee. With exterior maintenance taken care of, this condo offers an easy, stress-free lifestyle without sacrificing quality or style. Whether you're looking for a primary residence or a great investment opportunity, this turnkey unit is ready for its next owner
USD 245,000
condo with 2 bedroom, Shelton CT ES105426966
View photo
Condo · for sale
USD 290,000
USD 247/sq.ft
condo with 2 bedroom, Shelton CT ES105426966
Hamden town
· 1,173 sq.ft · 2 Bedrooms · Condo
· Office room · Air conditioning · Lift · Parking
Hamden town · 1,173 sq.ft · 2 Bedrooms · Condo · Office room · Air conditioning · Lift · Parking
Exposed brick, soaring ceilings, and effortless loft-style living set the tone in this spacious 1,180-square-foot, first-floor condo at Birmingham on the River. With two bedrooms and two full baths, the open-concept layout feels both stylish and inviting, blending the building's historic character with the ease of modern living. The private primary suite features a full bath and walk-in closet, while the second bedroom offers flexibility for guests, a home office, or additional living space. Central air, in-unit laundry, and convenient first-floor access make everyday living easy. Residents enjoy secure entry, elevator access, a fitness center, beautifully maintained common spaces, one designated parking space, and visitor parking. Heat and hot water are included in the monthly HOA. Set in the heart of downtown Shelton, Birmingham on the River puts restaurants, shopping, entertainment, the Riverwalk, and major commuting routes within easy reach. Historic architecture, urban energy, and

USD 290,000

Get email alerts

Don't miss out: be the first to know about new properties

The alert was correctly created

On subscribing you accept the conditions of use and the privacy policy
Alert
Receive new ads in your inbox
Save this search
Receive alerts for new listings

We'll send you an email when we have new properties for: "Apartments for sale in Hamden town"

The alert was correctly created

East Side, Hamden town New Haven County Connecticut
Whitneyville, Hamden town New Haven County Connecticut
Get email alerts and be the first to see new listings
Required field
On subscribing I accept the terms of the privacy policy
Perfect! You'll soon start receiving new listings via email
Alert
Receive an email when we have new ads for Apartments for sale in Hamden town
Save this search
Filters

Bedrooms

Size (sq.ft)

sq.ft
sq.ft

Price

USD
USD

Property type

Bathrooms

Clear all filters
Receive notifications when new entries are published.