Durham town, Middlesex County Connecticut
· 3,735 sq.ft · 3 Bedrooms · 3 Baths · Condo
· Deck · Fireplace · Equipped kitchen
Durham town, Middlesex County Connecticut · 3,735 sq.ft · 3 Bedrooms · 3 Baths · Condo · Deck · Fireplace · Equipped kitchen
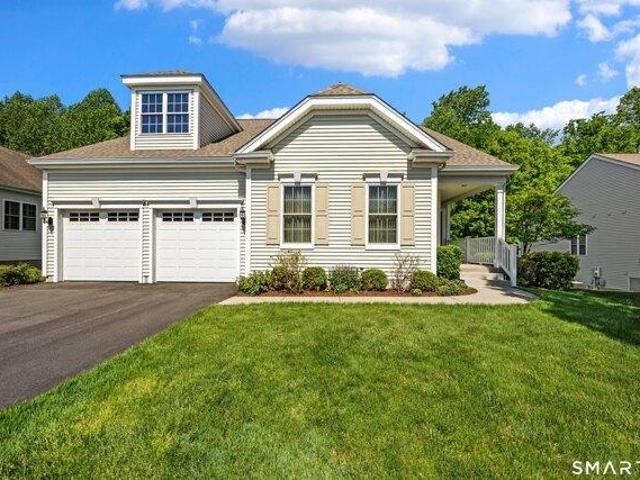
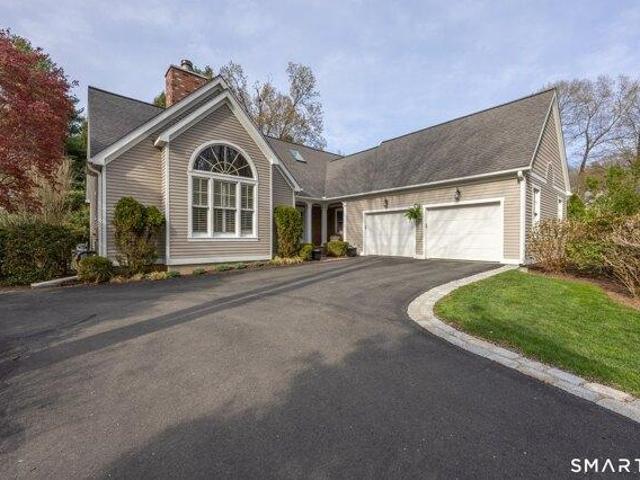
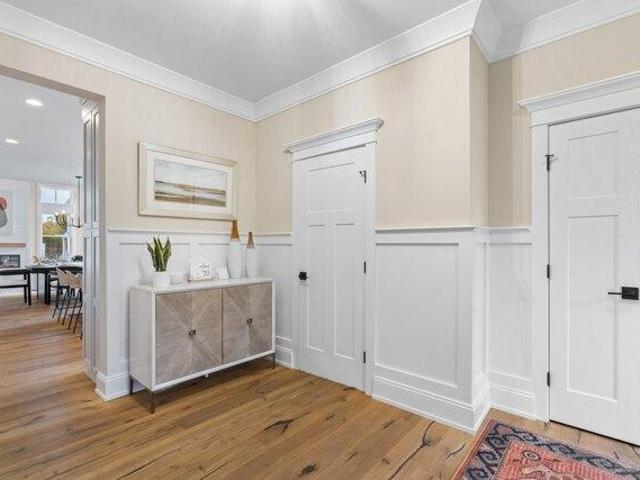
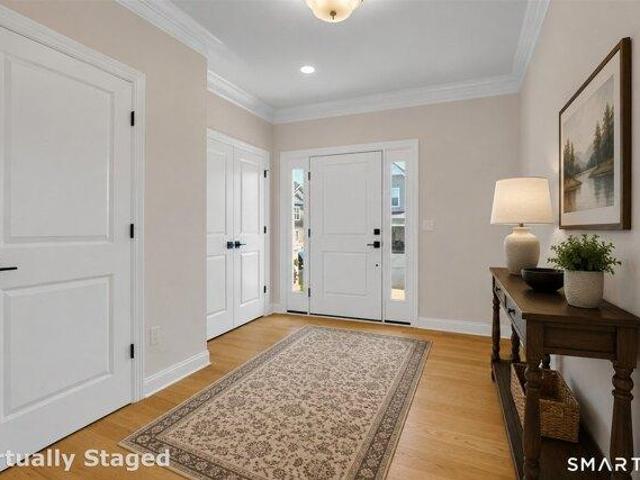
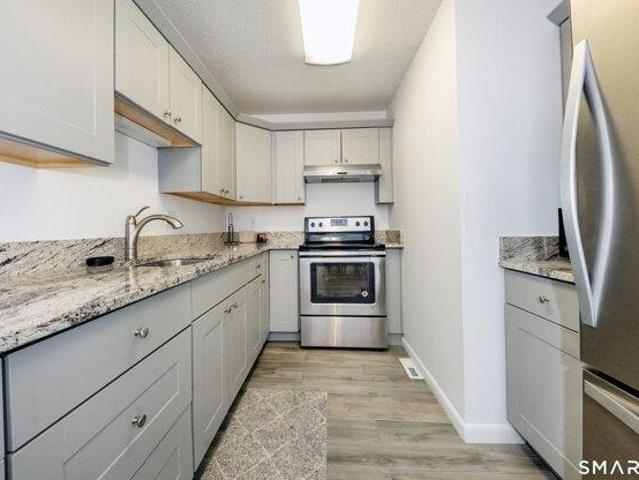
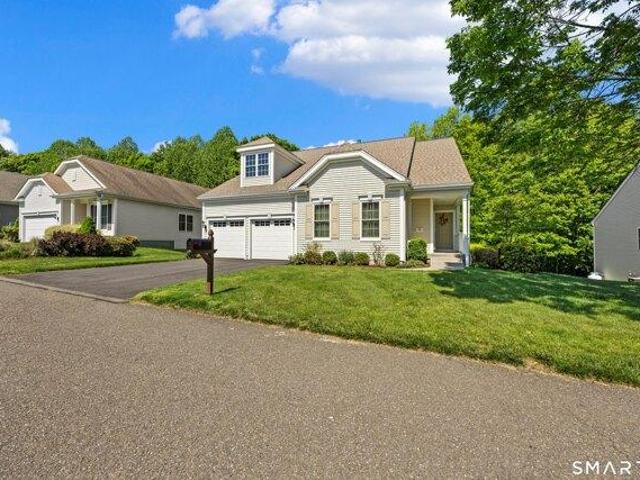
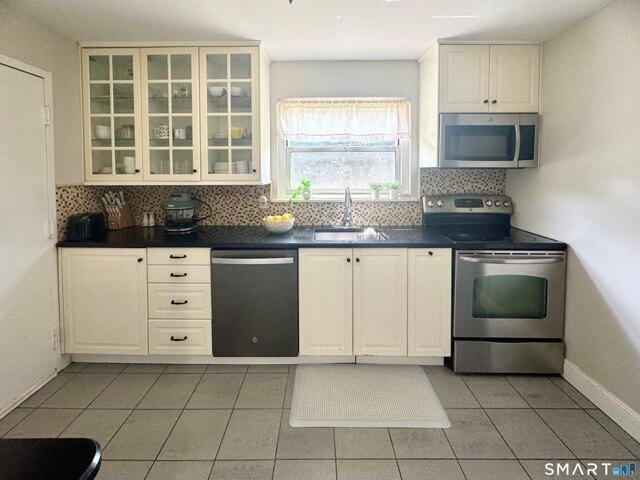
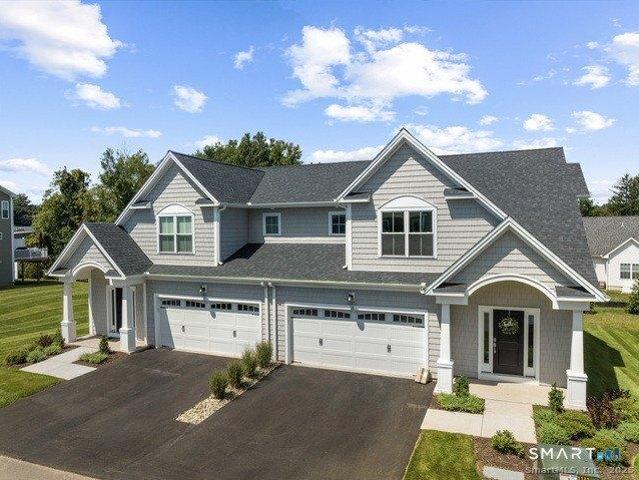
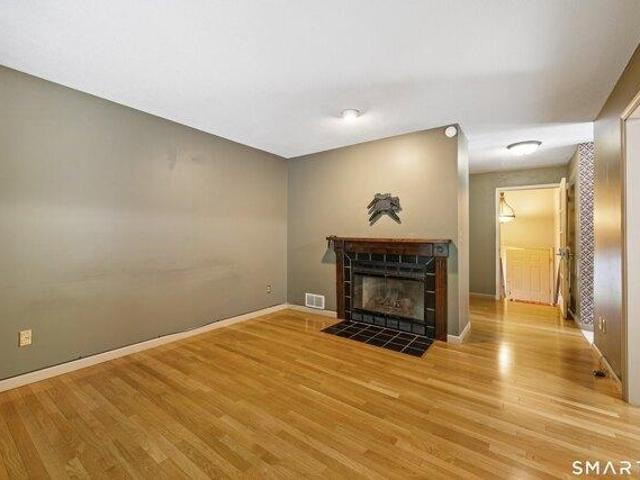
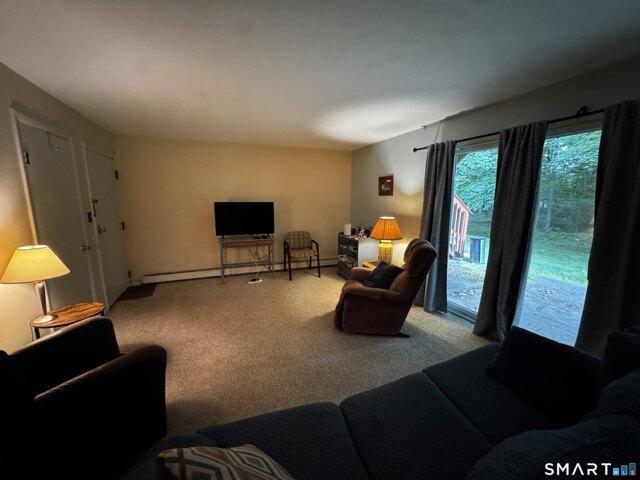
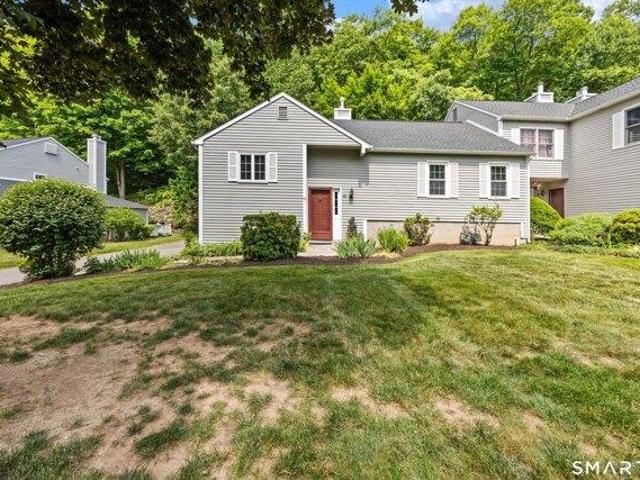
Nestled in the desirable Castle Glenn community, this beautifully maintained detached home offers the ease of community living with the privacy of a single-family residence. Built in 1989, this home features 2,840 sq ft plus an additional 900 sq ft in the finished lower level. A standout feature is the first-floor primary suite, complete with walk-in closet and en-suite bath with jetted tub, walk-in shower, and double sinks. The spacious kitchen offers hardwood floors, island, Viking gas cooktop, wall oven, and built-ins in the eat-in area. The formal dining room includes crown molding, chair rail, and slider to a sun porch with tile floor, ceiling fan, electric heat, and access to the deck. The living room features hardwood floors and crown molding, while the family room showcases a vaulted ceiling, fieldstone fireplace with propane insert, and built-ins. Plantation shutters run throughout the first floor. Upstairs offers two additional bedrooms, an updated full bath, and a loft area
Nestled in the desirable Castle Glenn community, this beautifully maintained detached home offers the ease of community living with the privacy of a single-family residence. Built in 1989, this home features 2,840 sq ft plus an additional 900 sq ft in the finished lower level. A standout feature is the first-floor primary suite, complete with walk-in closet and en-suite bath with jetted tub, walk-in shower, and double sinks. The spacious kitchen offers hardwood floors, island, Viking gas cooktop, wall oven, and built-ins in the eat-in area. The formal dining room includes crown molding, chair rail, and slider to a sun porch with tile floor, ceiling fan, electric heat, and access to the deck. The living room features hardwood floors and crown molding, while the family room showcases a vaulted ceiling, fieldstone fireplace with propane insert, and built-ins. Plantation shutters run throughout the first floor. Upstairs offers two additional bedrooms, an updated full bath, and a loft area