We use first and third party cookies, among others, Analytical and Advertising cookies, to analyze traffic, display ads tailored to your likely interest and improve user experience. If you continue browsing you accept our Cookie Policy. Our partners
This is a Real Estate-Owned (REO)/post-foreclosure home owned or managed by a bank. All offers are considered; however, the highest and best will most likely be accepted
This is a Real Estate-Owned (REO)/post-foreclosure home owned or managed by a bank. All offers are considered; however, the highest and best will most likely be accepted
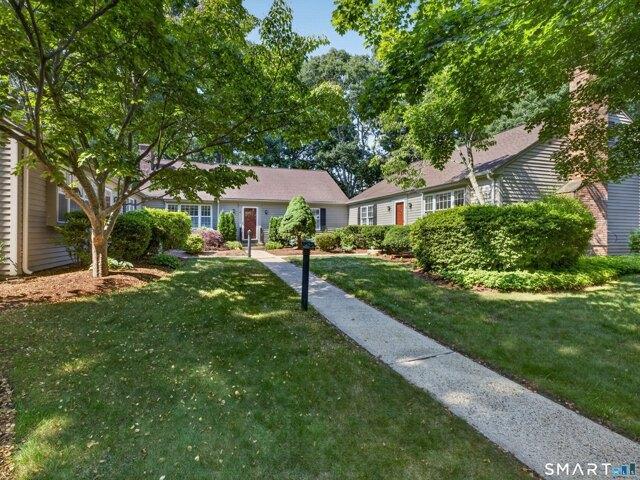
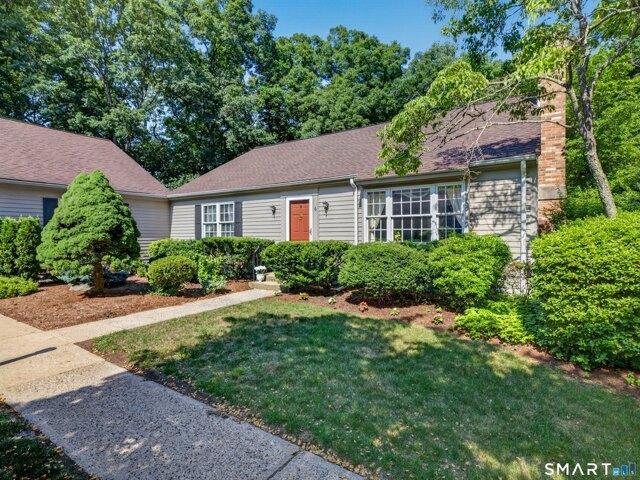
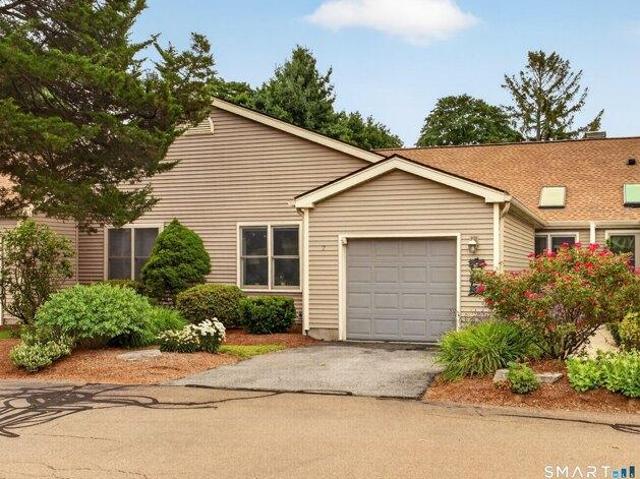
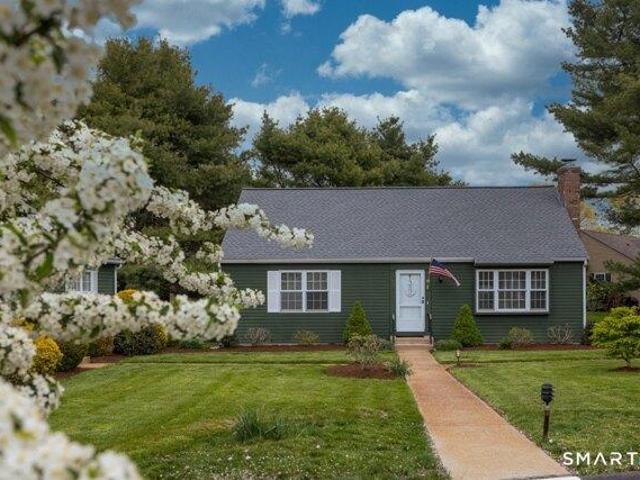
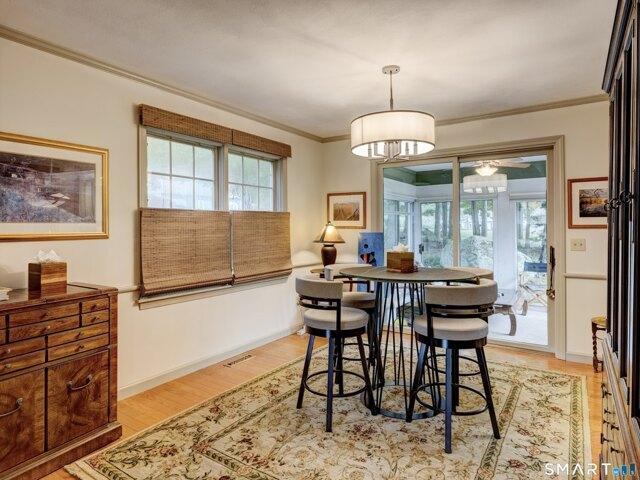
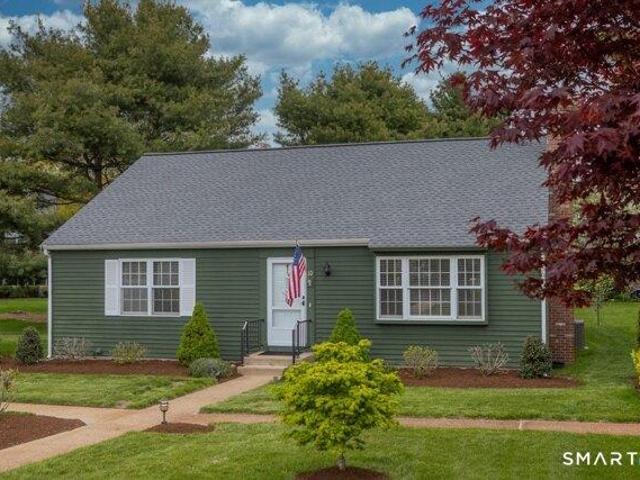
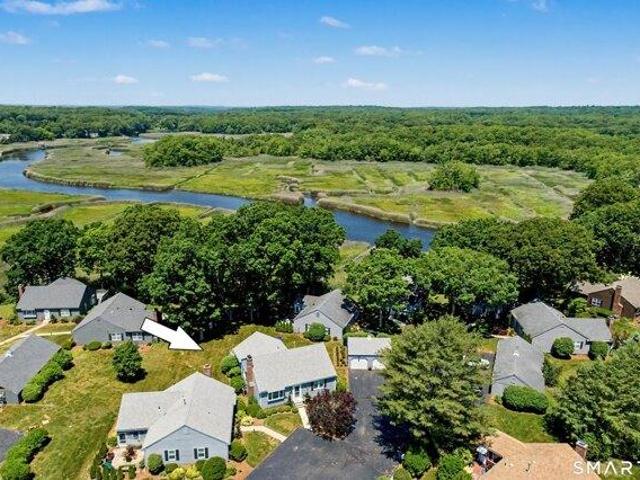
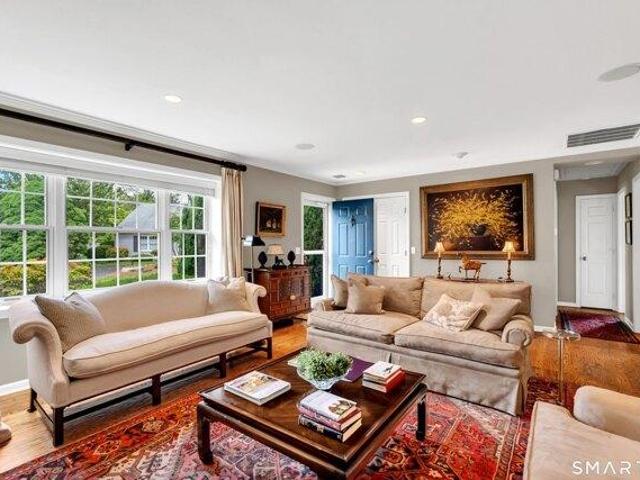
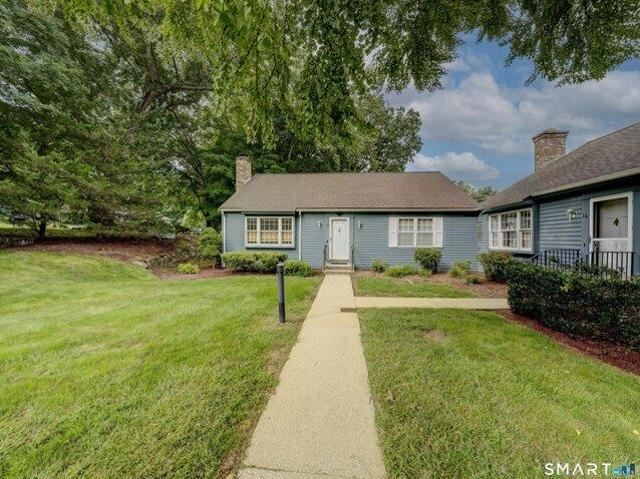
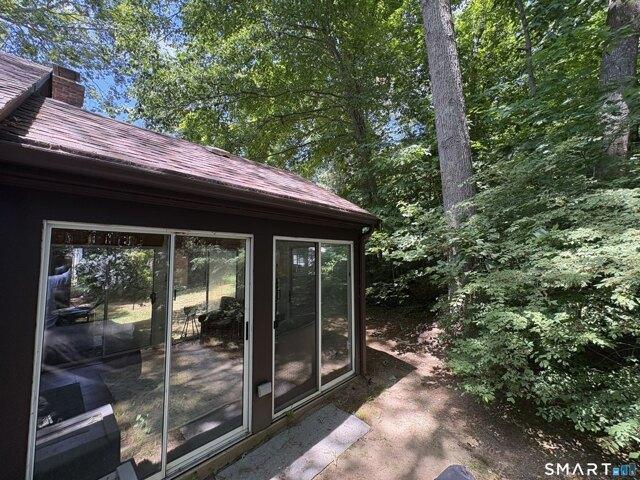
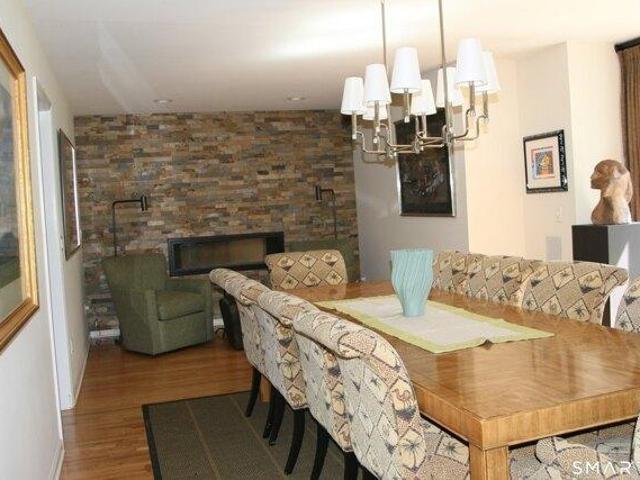
Welcome home to 6 Essex Lane! Elegant and inviting, this meticulously maintained ranch style condo is set in a quiet corner of Kensington Acres North. With a beautiful back patio, you can relax in a peaceful oasis, surrounded by nature. Inside, the expansive living room flows into the dining room, all with lots of light. The gracious kitchen offers quality cabinetry and a granite countertop breakfast bar. From the dining room, head out through the sliders to the three season sunroom that radiates style and charm, you can use it for entertaining and everyday enjoyment. The two bedrooms are generously sized and the primary has an ensuite full bath. If you need storage space, there is an abundance in the attic, accessible via pull-down stairs. A convenient one car garage is just a short walk away. This is a fantastic location only a mile from downtown Madison with its shops, library, cafes, restaurants and train station. And it is an easy drive to the amazing local beaches and Hammonasset
Welcome home to 6 Essex Lane! Elegant and inviting, this meticulously maintained ranch style condo is set in a quiet corner of Kensington Acres North. With a beautiful back patio, you can relax in a peaceful oasis, surrounded by nature. Inside, the expansive living room flows into the dining room, all with lots of light. The gracious kitchen offers quality cabinetry and a granite countertop breakfast bar. From the dining room, head out through the sliders to the three season sunroom that radiates style and charm, you can use it for entertaining and everyday enjoyment. The two bedrooms are generously sized and the primary has an ensuite full bath. If you need storage space, there is an abundance in the attic, accessible via pull-down stairs. A convenient one car garage is just a short walk away. This is a fantastic location only a mile from downtown Madison with its shops, library, cafes, restaurants and train station. And it is an easy drive to the amazing local beaches and Hammonasset
This sun-drenched ranch unit at Chatham balances modern style with unmatched convenience, situated moments from the vibrant shops and dining on Main Street. The beautifully updated, open-concept floor plan features soaring vaulted ceilings, gleaming hardwoods, and a natural gas fireplace with custom built-ins. Retreat to one of two private bedroom suites, or step outside from the main living area onto your expansive, privately-sited deck. Complete with an attached garage, pristine modern bathrooms, main-level laundry, and a massive, dry unfinished basement for seamless storage, this home delivers the freedom of condo living without sacrificing space. Embrace a relaxed lifestyle in one of the most dynamic and sought-after towns on the Connecticut Shoreline
This sun-drenched ranch unit at Chatham balances modern style with unmatched convenience, situated moments from the vibrant shops and dining on Main Street. The beautifully updated, open-concept floor plan features soaring vaulted ceilings, gleaming hardwoods, and a natural gas fireplace with custom built-ins. Retreat to one of two private bedroom suites, or step outside from the main living area onto your expansive, privately-sited deck. Complete with an attached garage, pristine modern bathrooms, main-level laundry, and a massive, dry unfinished basement for seamless storage, this home delivers the freedom of condo living without sacrificing space. Embrace a relaxed lifestyle in one of the most dynamic and sought-after towns on the Connecticut Shoreline
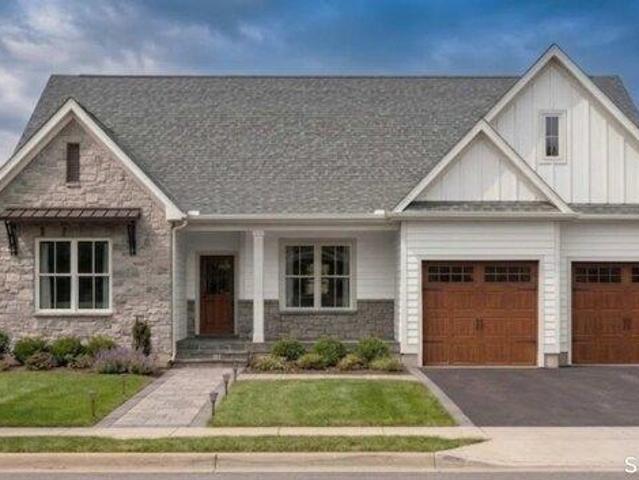
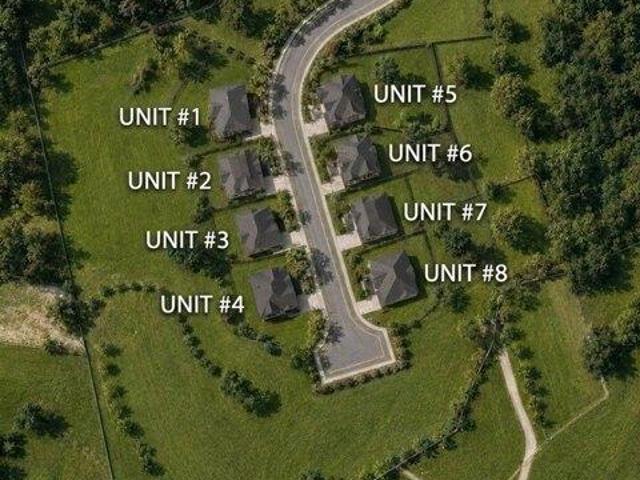
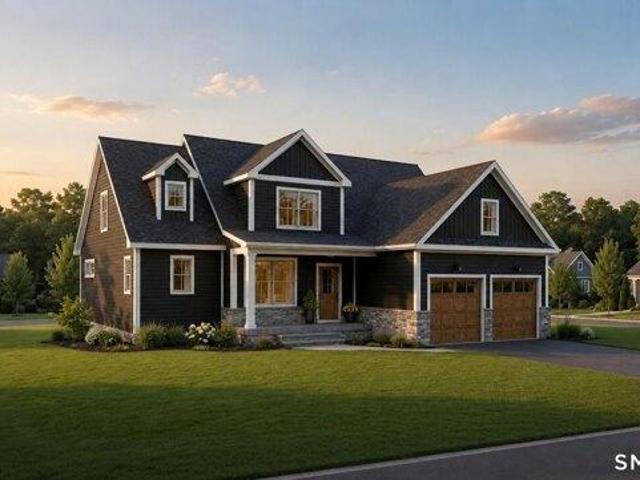
Tucked into a quiet corner of Higganum, where the Connecticut River valley still feels like the country, The Enclave is a private community of eight to-be built homes designed around a simpler, fuller way of living - less to maintain, and more room for what matters. The Gianna model is a Ranch-style home that offers 2,166 square feet of exclusively single-floor open living, everyday life stays effortless. Two bedrooms, two full baths, and a generous den give you room to work, host, and retreat, however the season calls for. Inside, the details do the talking. Vaulted ceilings and a propane fireplace anchor a light-filled living room; gleaming hardwood floors; and the kitchen is finished the way it should be - quartz counters, raised-panel cabinetry, a walk-in pantry, and stainless appliances. The primary suite features a walk-in closet and a full bath with a large double vanity, while a mudroom and laundry sit neatly off the powder room, with intelligent storage designed at every turn.
Tucked into a quiet corner of Higganum, where the Connecticut River valley still feels like the country, The Enclave is a private community of eight to-be built homes designed around a simpler, fuller way of living - less to maintain, and more room for what matters. The Gianna model is a Ranch-style home that offers 2,166 square feet of exclusively single-floor open living, everyday life stays effortless. Two bedrooms, two full baths, and a generous den give you room to work, host, and retreat, however the season calls for. Inside, the details do the talking. Vaulted ceilings and a propane fireplace anchor a light-filled living room; gleaming hardwood floors; and the kitchen is finished the way it should be - quartz counters, raised-panel cabinetry, a walk-in pantry, and stainless appliances. The primary suite features a walk-in closet and a full bath with a large double vanity, while a mudroom and laundry sit neatly off the powder room, with intelligent storage designed at every turn.
Welcome home to 6 Essex Lane! Elegant and inviting, this meticulously maintained ranch style condo is set in a quiet corner of Kensington Acres North. With a beautiful back patio, you can relax in a peaceful oasis, surrounded by nature. Inside, the expansive living room flows into the dining room, all with lots of light. The gracious kitchen offers quality cabinetry and a granite countertop breakfast bar. From the dining room, head out through the sliders to the three season sunroom that radiates style and charm, you can use it for entertaining and everyday enjoyment. The two bedrooms are generously sized and the primary has an ensuite full bath. If you need storage space, there is an abundance in the attic, accessible via pull-down stairs. A convenient one car garage is just a short walk away. This is a fantastic location only a mile from downtown Madison with its shops, library, cafes, restaurants and train station. And it is an easy drive to the amazing local beaches and Hammonasset
Welcome home to 6 Essex Lane! Elegant and inviting, this meticulously maintained ranch style condo is set in a quiet corner of Kensington Acres North. With a beautiful back patio, you can relax in a peaceful oasis, surrounded by nature. Inside, the expansive living room flows into the dining room, all with lots of light. The gracious kitchen offers quality cabinetry and a granite countertop breakfast bar. From the dining room, head out through the sliders to the three season sunroom that radiates style and charm, you can use it for entertaining and everyday enjoyment. The two bedrooms are generously sized and the primary has an ensuite full bath. If you need storage space, there is an abundance in the attic, accessible via pull-down stairs. A convenient one car garage is just a short walk away. This is a fantastic location only a mile from downtown Madison with its shops, library, cafes, restaurants and train station. And it is an easy drive to the amazing local beaches and Hammonasset
This sun-drenched ranch unit at Chatham balances modern style with unmatched convenience, situated moments from the vibrant shops and dining on Main Street. The beautifully updated, open-concept floor plan features soaring vaulted ceilings, gleaming hardwoods, and a natural gas fireplace with custom built-ins. Retreat to one of two private bedroom suites, or step outside from the main living area onto your expansive, privately-sited deck. Complete with an attached garage, pristine modern bathrooms, main-level laundry, and a massive, dry unfinished basement for seamless storage, this home delivers the freedom of condo living without sacrificing space. Embrace a relaxed lifestyle in one of the most dynamic and sought-after towns on the Connecticut Shoreline
This sun-drenched ranch unit at Chatham balances modern style with unmatched convenience, situated moments from the vibrant shops and dining on Main Street. The beautifully updated, open-concept floor plan features soaring vaulted ceilings, gleaming hardwoods, and a natural gas fireplace with custom built-ins. Retreat to one of two private bedroom suites, or step outside from the main living area onto your expansive, privately-sited deck. Complete with an attached garage, pristine modern bathrooms, main-level laundry, and a massive, dry unfinished basement for seamless storage, this home delivers the freedom of condo living without sacrificing space. Embrace a relaxed lifestyle in one of the most dynamic and sought-after towns on the Connecticut Shoreline
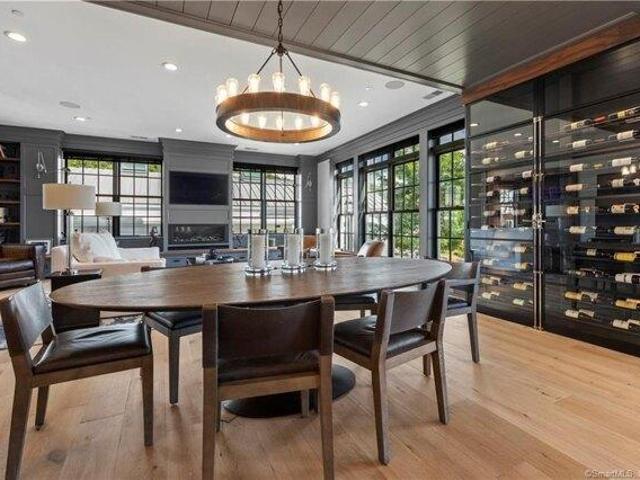
Exceptional Home in Exceptional condition, Many upgrades throughout, including a remodeled chefs kitchen, 48 inch Wolfe range, Sub Zero refrigerator and wine cooler, Granite counters, Central Island.built in Miele Coffeemaker. The first floor oversized living room was formerly a Primary bedroom suite ( teak Floors). 2 bedrooms upstairs, Main level family room walk out to deck overlooking the Peaceful Patchogue River and Osprey nest. Main level has a finished study with garage access. Lower level has a Rec. room /Fitness room, wine room and a full bathroom.( 1,031 sq ft) New roof (2 years Old). located in A quiet enclave of only 13 custom homes. There is a detached finished shed used as an office with heat and air conditioning.This home is a free standing home in a low maintenance community. Come enjoy the natural setting
Exceptional Home in Exceptional condition, Many upgrades throughout, including a remodeled chefs kitchen, 48 inch Wolfe range, Sub Zero refrigerator and wine cooler, Granite counters, Central Island.built in Miele Coffeemaker. The first floor oversized living room was formerly a Primary bedroom suite ( teak Floors). 2 bedrooms upstairs, Main level family room walk out to deck overlooking the Peaceful Patchogue River and Osprey nest. Main level has a finished study with garage access. Lower level has a Rec. room /Fitness room, wine room and a full bathroom.( 1,031 sq ft) New roof (2 years Old). located in A quiet enclave of only 13 custom homes. There is a detached finished shed used as an office with heat and air conditioning.This home is a free standing home in a low maintenance community. Come enjoy the natural setting
TURNKEY IN GUILFORD! Privacy, style and convenience come together in this beautifully renovated, free-standing 2-bedroom condominium tucked within a serene and meticulously maintained community. Thoughtfully updated with luxury finishes throughout, The beautifully remodeled kitchen opens seamlessly to the dining area, creating an inviting space for both everyday living and entertaining. For those seeking first-floor living, the main level features a spacious bedroom suite offering comfort and convenience. Upstairs, the private primary suite features new wall-to-wall carpeting, custom double closets, a beautifully renovated en suite bath and conveniently located laundry. The lower level, with fresh paint and new laminate flooring, provides additional versatile space ideal for a home office, fitness room, or bonus space. An attached two-car garage provides abundant storage and functionality, while the condominium lifestyle offers the ease of low-maintenance living. Step outside to a priv
TURNKEY IN GUILFORD! Privacy, style and convenience come together in this beautifully renovated, free-standing 2-bedroom condominium tucked within a serene and meticulously maintained community. Thoughtfully updated with luxury finishes throughout, The beautifully remodeled kitchen opens seamlessly to the dining area, creating an inviting space for both everyday living and entertaining. For those seeking first-floor living, the main level features a spacious bedroom suite offering comfort and convenience. Upstairs, the private primary suite features new wall-to-wall carpeting, custom double closets, a beautifully renovated en suite bath and conveniently located laundry. The lower level, with fresh paint and new laminate flooring, provides additional versatile space ideal for a home office, fitness room, or bonus space. An attached two-car garage provides abundant storage and functionality, while the condominium lifestyle offers the ease of low-maintenance living. Step outside to a priv
Beautiful single family residence in MINT turnkey condition in sought-after Benton's Knoll, Sachem's Head. Quality, high-end construction provides luxurious amenities throughout. The large light-filled LR/Dr with fireplace w/ marble surround includes Hunter Douglas shades w/ sliders to the large deck off the back of the residence. The kitchen is very well equipped with a large Sub zero refrigerator, Wolf ovens, Cove dishwasher and composite countertops. A large pantry, w/ built-ins andlaundry room are conveniently located adjacent to the two car garage, providing easy access to the kitchen. The floors throughout the first and second floor are hardwood white oak. The primary bedroom, located on the main level has a custom designed bathroom adorned with beautiful marble tile and a heated floor. The total square footage of this unit is 4001 sq ft - 2942 sq ft on the first and second floor; then the finished walk out basement is 1100 sq ft which provides a family room with fpl, large offic
Beautiful single family residence in MINT turnkey condition in sought-after Benton's Knoll, Sachem's Head. Quality, high-end construction provides luxurious amenities throughout. The large light-filled LR/Dr with fireplace w/ marble surround includes Hunter Douglas shades w/ sliders to the large deck off the back of the residence. The kitchen is very well equipped with a large Sub zero refrigerator, Wolf ovens, Cove dishwasher and composite countertops. A large pantry, w/ built-ins andlaundry room are conveniently located adjacent to the two car garage, providing easy access to the kitchen. The floors throughout the first and second floor are hardwood white oak. The primary bedroom, located on the main level has a custom designed bathroom adorned with beautiful marble tile and a heated floor. The total square footage of this unit is 4001 sq ft - 2942 sq ft on the first and second floor; then the finished walk out basement is 1100 sq ft which provides a family room with fpl, large offic
USD 1,500,000
View photo
Condo · for sale
USD 214,900
USD 181/sq.ft
condo with 2 bedroom, North Branford CT ES105416461
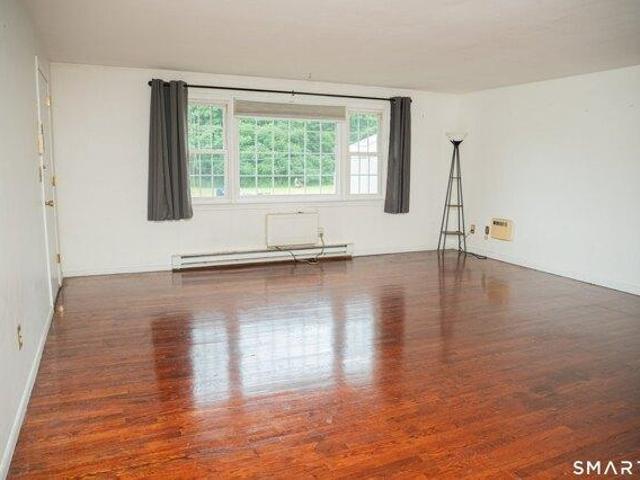
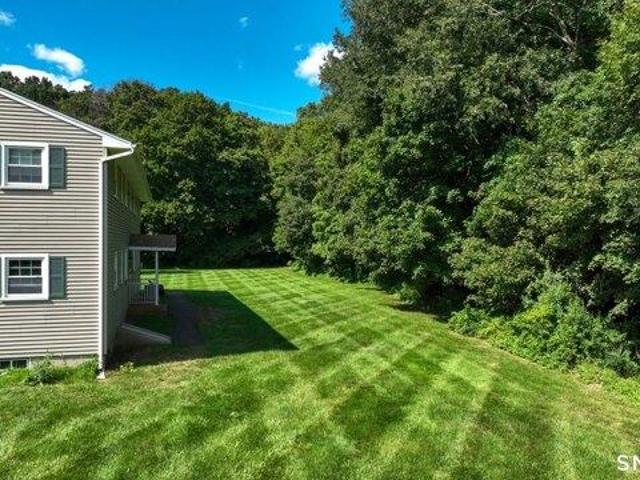
Come see this wonderful 2nd floor ranch unit. Hardwood floors throughout. Spacious bedrooms with lots of closet space. New hot water heater. Newer kitchen appliances. Great location, why rent when you can buy!
Come see this wonderful 2nd floor ranch unit. Hardwood floors throughout. Spacious bedrooms with lots of closet space. New hot water heater. Newer kitchen appliances. Great location, why rent when you can buy!
USD 214,900
View photo
Condo · for sale
USD 245,000
USD 225/sq.ft
condo with 2 bedroom, North Branford CT ES105442681
Welcome to this beautifully renovated 2-bedroom, 1-bath second-floor condo offering modern finishes and low-maintenance living. The updated kitchen features high-end cabinetry, quartz countertops, upgraded lighting, and a clean, contemporary design. Additional improvements throughout the unit make this home truly move-in ready. Located in a well-managed HOA, residents enjoy the convenience of water, sewer, landscaping, snow removal, and trash service included in the association fee. With exterior maintenance taken care of, this condo offers an easy, stress-free lifestyle without sacrificing quality or style. Whether you're looking for a primary residence or a great investment opportunity, this turnkey unit is ready for its next owner
Welcome to this beautifully renovated 2-bedroom, 1-bath second-floor condo offering modern finishes and low-maintenance living. The updated kitchen features high-end cabinetry, quartz countertops, upgraded lighting, and a clean, contemporary design. Additional improvements throughout the unit make this home truly move-in ready. Located in a well-managed HOA, residents enjoy the convenience of water, sewer, landscaping, snow removal, and trash service included in the association fee. With exterior maintenance taken care of, this condo offers an easy, stress-free lifestyle without sacrificing quality or style. Whether you're looking for a primary residence or a great investment opportunity, this turnkey unit is ready for its next owner
Nicely updated 1476 sf condo with family room, plus 3 season sunporch and full basement. Largest style at Windermere. Living room and dining room are open and have nice hardwood floors. The home has all new windows! Newer kitchen with maple cabinetry. Cozy family room with fireplace opens to a 3 season porch. Off the sunporch is a private patio. There are 2 good sized bedrooms and 2 lovely newer baths. There is a newer furnace, attic and a detached garage. Windermere is a beautifully landscaped complex that is truly park like. Wonderful to take walks and say hello to your neighbors or use the neighborhood kayak launch for a minimal fee. Just 5 minutes to downtown Madison with shopping, restaurants, and sandy beaches. Land lease $125 month. HOA $625 month. Special assessment has been paid. Buyer to pay 1/2 of 1% of s price at closing to Windermere HOA
Nicely updated 1476 sf condo with family room, plus 3 season sunporch and full basement. Largest style at Windermere. Living room and dining room are open and have nice hardwood floors. The home has all new windows! Newer kitchen with maple cabinetry. Cozy family room with fireplace opens to a 3 season porch. Off the sunporch is a private patio. There are 2 good sized bedrooms and 2 lovely newer baths. There is a newer furnace, attic and a detached garage. Windermere is a beautifully landscaped complex that is truly park like. Wonderful to take walks and say hello to your neighbors or use the neighborhood kayak launch for a minimal fee. Just 5 minutes to downtown Madison with shopping, restaurants, and sandy beaches. Land lease $125 month. HOA $625 month. Special assessment has been paid. Buyer to pay 1/2 of 1% of s price at closing to Windermere HOA
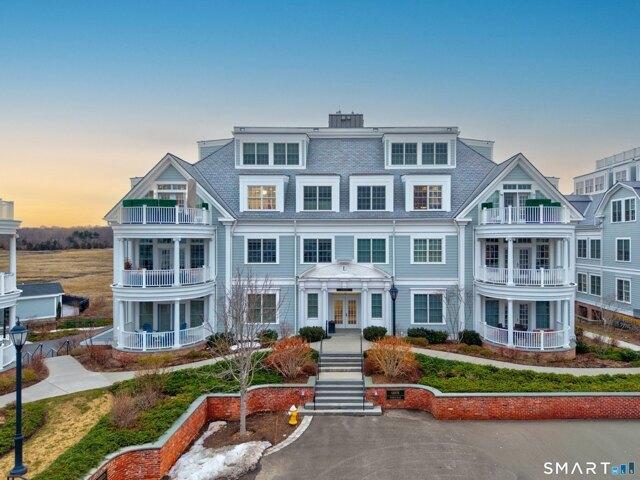
Exquisitely reimagined with uncompromising attention to detail, this exceptional upper-level residence at The Residences at 66 High Street presents refined luxury in a premier in-town setting. Originally created by seamlessly merging two units, the owner collaborated with an interior designer, contractor, and master craftspeople to conceive a truly one-of-a-kind, fully customized home. The result is an expansive and impeccably executed double residence in the Leete Building offering approximately 3,000 square feet of meticulously maintained, sophisticated living space designed for both grand entertaining and effortless everyday comfort. A gracious living room anchored by a gas fireplace and a mounted 150-year old half hull ship model, flows seamlessly into a dining area with access to a private balcony; creating the perfect backdrop for intimate evenings or lively gatherings. The chef's kitchen and custom millwork throughout showcase superior craftsmanship, bespoke built-ins, and curat
Exquisitely reimagined with uncompromising attention to detail, this exceptional upper-level residence at The Residences at 66 High Street presents refined luxury in a premier in-town setting. Originally created by seamlessly merging two units, the owner collaborated with an interior designer, contractor, and master craftspeople to conceive a truly one-of-a-kind, fully customized home. The result is an expansive and impeccably executed double residence in the Leete Building offering approximately 3,000 square feet of meticulously maintained, sophisticated living space designed for both grand entertaining and effortless everyday comfort. A gracious living room anchored by a gas fireplace and a mounted 150-year old half hull ship model, flows seamlessly into a dining area with access to a private balcony; creating the perfect backdrop for intimate evenings or lively gatherings. The chef's kitchen and custom millwork throughout showcase superior craftsmanship, bespoke built-ins, and curat
Spectacular and elegant 2 bedroom free standing ranch with living room, kitchen, family room/office, dining room, 2 bedrooms, 2 baths and a garage. The kitchen is a show stopper with designer touches, high end appliances, white cabinets some with glass, granite counters, desk, a charming window seat and built ins. The dining room has a gas fireplace, built ins and is quite large for gatherings. The bathrooms have been beautifully updated. The master bedroom and family room/office have access to a fenced in private patio. This is truly a beautiful home that will satisfy the discerning buyers! Windermere is park like, a joy to enjoy your walks and meet your neighbors! Buyer to pay 1/2 of 1% of s price to Windermere HOA. Land Lease $125 month. A special assessment for new water pipes from the street to all the homes in Windermere West of $6,000 or $1,000 month for 6 months starting in June. The Association is putting new roofs on all the homes in this cull de sac in early June. The home h
Spectacular and elegant 2 bedroom free standing ranch with living room, kitchen, family room/office, dining room, 2 bedrooms, 2 baths and a garage. The kitchen is a show stopper with designer touches, high end appliances, white cabinets some with glass, granite counters, desk, a charming window seat and built ins. The dining room has a gas fireplace, built ins and is quite large for gatherings. The bathrooms have been beautifully updated. The master bedroom and family room/office have access to a fenced in private patio. This is truly a beautiful home that will satisfy the discerning buyers! Windermere is park like, a joy to enjoy your walks and meet your neighbors! Buyer to pay 1/2 of 1% of s price to Windermere HOA. Land Lease $125 month. A special assessment for new water pipes from the street to all the homes in Windermere West of $6,000 or $1,000 month for 6 months starting in June. The Association is putting new roofs on all the homes in this cull de sac in early June. The home h
Enjoy the best of Shoreline living at Hammock Point, a distinctive 55+ community nestled along the Patchogue River in Westbrook. This exceptional, sun-filled end unit offers a wonderful combination of easy living, privacy and coastal charm. Stroll to the community dock to launch your kayak or canoe, enjoy morning coffee in the waterfront gazebo, or simply watch the egrets, herons and osprey along the river's edge. A nearby marina and Bill's Seafood are within walking distance, and Westbrook Town Beach is less than a mile away. Inside, the spacious kitchen features granite countertops, generous cabinetry and a breakfast bar opening to the dining and living areas with hardwood floors and a cozy gas fireplace. Sliders lead to a private, fenced backyard, perfect for outdoor dining, gardening, and relaxing. The oversized main-level primary suite features a walk-in closet and spacious bath with double sinks. A powder room, laundry area and charming home-office nook complete the first floor.
Enjoy the best of Shoreline living at Hammock Point, a distinctive 55+ community nestled along the Patchogue River in Westbrook. This exceptional, sun-filled end unit offers a wonderful combination of easy living, privacy and coastal charm. Stroll to the community dock to launch your kayak or canoe, enjoy morning coffee in the waterfront gazebo, or simply watch the egrets, herons and osprey along the river's edge. A nearby marina and Bill's Seafood are within walking distance, and Westbrook Town Beach is less than a mile away. Inside, the spacious kitchen features granite countertops, generous cabinetry and a breakfast bar opening to the dining and living areas with hardwood floors and a cozy gas fireplace. Sliders lead to a private, fenced backyard, perfect for outdoor dining, gardening, and relaxing. The oversized main-level primary suite features a walk-in closet and spacious bath with double sinks. A powder room, laundry area and charming home-office nook complete the first floor.
USD 550,000
View photo
Condo · for sale
USD 250,000
USD 286/sq.ft
New
condo with 1 bedroom, Guilford CT ES105589987
Killingworth town
· 872 sq.ft · 1 Bedroom · Condo
· Deck · Fireplace · Parking · Swimming pool
Killingworth town · 872 sq.ft · 1 Bedroom · Condo · Deck · Fireplace · Parking · Swimming pool
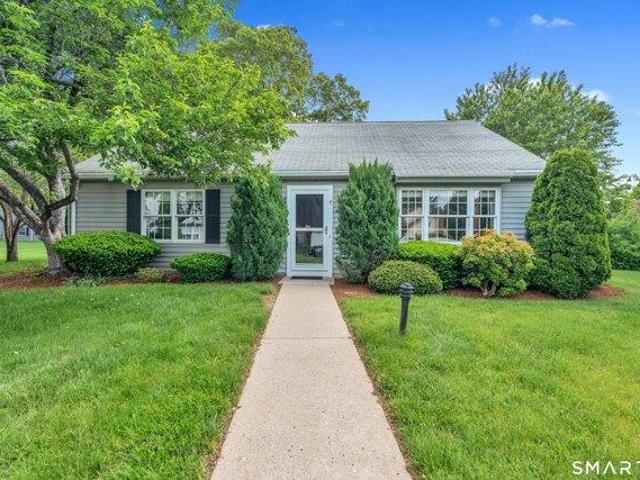
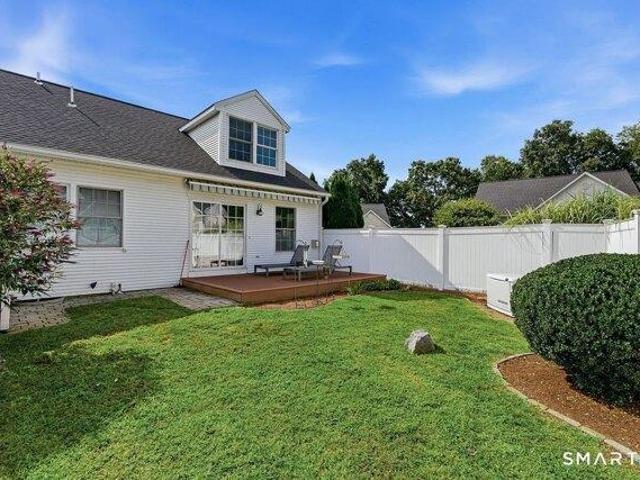
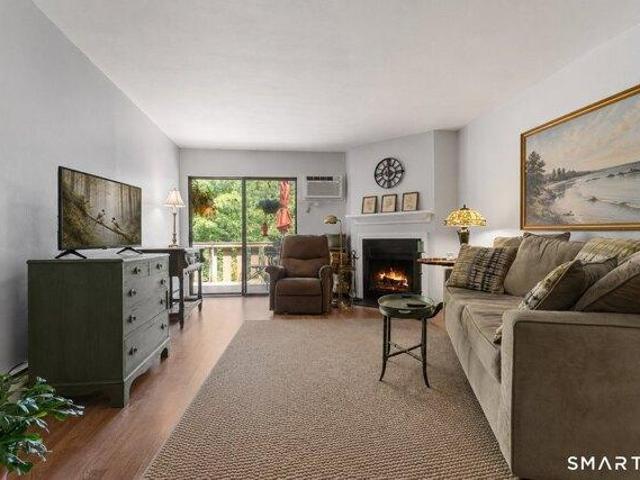
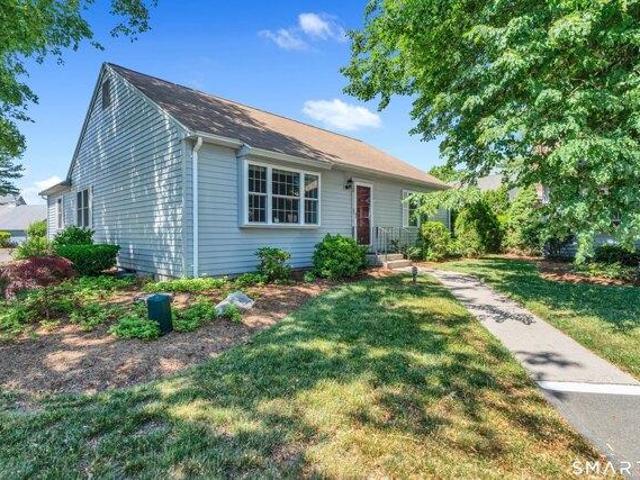
Bright and sunny second-floor ranch unit in desirable Walden III's parklike setting. This 1 bedroom, 1 bath home features a wood-burning fireplace, a private deck, in-unit laundry and detached one-car garage. The HOA includes heat and hot water, offering exceptional value and convenience. Recent community improvements include a new roof, septic system, and sidewalks. Residents enjoy an in-ground pool, tennis courts, and a convenient Guilford location close to shopping, dining, beaches, and commuter routes
Bright and sunny second-floor ranch unit in desirable Walden III's parklike setting. This 1 bedroom, 1 bath home features a wood-burning fireplace, a private deck, in-unit laundry and detached one-car garage. The HOA includes heat and hot water, offering exceptional value and convenience. Recent community improvements include a new roof, septic system, and sidewalks. Residents enjoy an in-ground pool, tennis courts, and a convenient Guilford location close to shopping, dining, beaches, and commuter routes
Nicely updated 1476 sf condo with family room, plus 3 season sunporch and full basement. Largest style at Windermere. Living room and dining room are open and have nice hardwood floors. The home has all new windows! Newer kitchen with maple cabinetry. Cozy family room with fireplace opens to a 3 season porch. Off the sunporch is a private patio. There are 2 good sized bedrooms and 2 lovely newer baths. There is a newer furnace, attic and a detached garage. Windermere is a beautifully landscaped complex that is truly park like. Wonderful to take walks and say hello to your neighbors or use the neighborhood kayak launch for a minimal fee. Just 5 minutes to downtown Madison with shopping, restaurants, and sandy beaches. Land lease $125 month. HOA $625 month. Special assessment has been paid. Buyer to pay 1/2 of 1% of s price at closing to Windermere HOA
Nicely updated 1476 sf condo with family room, plus 3 season sunporch and full basement. Largest style at Windermere. Living room and dining room are open and have nice hardwood floors. The home has all new windows! Newer kitchen with maple cabinetry. Cozy family room with fireplace opens to a 3 season porch. Off the sunporch is a private patio. There are 2 good sized bedrooms and 2 lovely newer baths. There is a newer furnace, attic and a detached garage. Windermere is a beautifully landscaped complex that is truly park like. Wonderful to take walks and say hello to your neighbors or use the neighborhood kayak launch for a minimal fee. Just 5 minutes to downtown Madison with shopping, restaurants, and sandy beaches. Land lease $125 month. HOA $625 month. Special assessment has been paid. Buyer to pay 1/2 of 1% of s price at closing to Windermere HOA
Tucked into a quiet corner of Higganum, where the Connecticut River valley still feels like the country, The Enclave is a private community of eight to-be built homes designed around a simpler, fuller way of living - less to maintain, and more room for what matters. The Gianna model is a Ranch-style home that offers 2,166 square feet of exclusively single-floor open living, everyday life stays effortless. Two bedrooms, two full baths, and a generous den give you room to work, host, and retreat, however the season calls for. Inside, the details do the talking. Vaulted ceilings and a propane fireplace anchor a light-filled living room; gleaming hardwood floors; and the kitchen is finished the way it should be - quartz counters, raised-panel cabinetry, a walk-in pantry, and stainless appliances. The primary suite features a walk-in closet and a full bath with a large double vanity, while a mudroom and laundry sit neatly off the powder room, with intelligent storage designed at every turn.
Tucked into a quiet corner of Higganum, where the Connecticut River valley still feels like the country, The Enclave is a private community of eight to-be built homes designed around a simpler, fuller way of living - less to maintain, and more room for what matters. The Gianna model is a Ranch-style home that offers 2,166 square feet of exclusively single-floor open living, everyday life stays effortless. Two bedrooms, two full baths, and a generous den give you room to work, host, and retreat, however the season calls for. Inside, the details do the talking. Vaulted ceilings and a propane fireplace anchor a light-filled living room; gleaming hardwood floors; and the kitchen is finished the way it should be - quartz counters, raised-panel cabinetry, a walk-in pantry, and stainless appliances. The primary suite features a walk-in closet and a full bath with a large double vanity, while a mudroom and laundry sit neatly off the powder room, with intelligent storage designed at every turn.
USD 699,900
View photo
Condo · for sale
USD 595,000
USD 233/sq.ft
condo with 2 bedroom, Madison CT ES105476090
Killingworth town
· 2,551 sq.ft · 2 Bedrooms · Condo
· Garden · Equipped kitchen · Air conditioning
Killingworth town · 2,551 sq.ft · 2 Bedrooms · Condo · Garden · Equipped kitchen · Air conditioning
Nestled in the highly sought-after Windermere East community, this rare free-standing condo offers the perfect blend of privacy, comfort, and coastal charm in beautiful Madison. Enjoy serene river views and a peaceful setting just moments from the shoreline. This well-maintained home features 2 bedrooms and 2 full baths, a spacious fireplaced living room, and a bright kitchen ideal for everyday living. The new HVAC system with gas heat and central air ensures year-round comfort and efficiency. A lovely 3-season sunroom that offers additional living space and opens to a private patio-perfect for relaxing, entertaining and enjoying the view of the river. Ideal for kayaking right from your backyard, with space to conveniently store your kayak onsite. A standout feature of this unit is the full basement-an uncommon find in the complex-offering abundant storage, a cedar closet, and partially finished space with endless possibilities. Ideally located within walking distance to Hammonasset Be
Nestled in the highly sought-after Windermere East community, this rare free-standing condo offers the perfect blend of privacy, comfort, and coastal charm in beautiful Madison. Enjoy serene river views and a peaceful setting just moments from the shoreline. This well-maintained home features 2 bedrooms and 2 full baths, a spacious fireplaced living room, and a bright kitchen ideal for everyday living. The new HVAC system with gas heat and central air ensures year-round comfort and efficiency. A lovely 3-season sunroom that offers additional living space and opens to a private patio-perfect for relaxing, entertaining and enjoying the view of the river. Ideal for kayaking right from your backyard, with space to conveniently store your kayak onsite. A standout feature of this unit is the full basement-an uncommon find in the complex-offering abundant storage, a cedar closet, and partially finished space with endless possibilities. Ideally located within walking distance to Hammonasset Be
USD 595,000
View photo
Condo · for sale
USD 500,000
USD 393/sq.ft
condo with 2 bedroom, Madison CT ES105511853
Killingworth town
· 1,270 sq.ft · 2 Bedrooms · Condo
· Fireplace · Parking · Air conditioning
Killingworth town · 1,270 sq.ft · 2 Bedrooms · Condo · Fireplace · Parking · Air conditioning
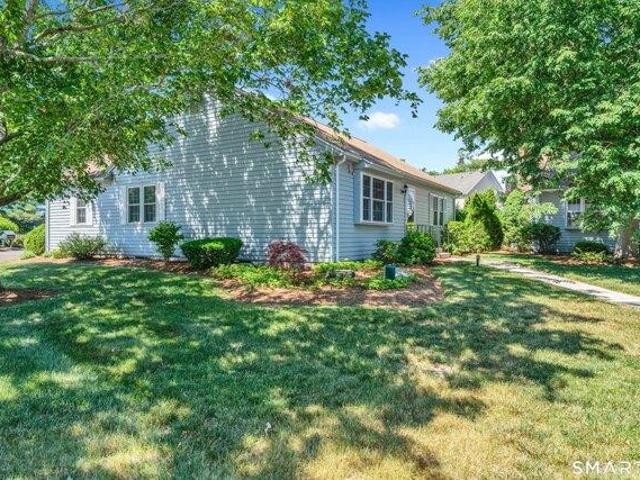
Charming two-bedroom ranch in the desirable North Kensington community. Enjoy central air conditioning, gas heat, and a beautiful screened-in porch overlooking the pond-an inviting space to relax and unwind. The home features generously sized bedrooms and two full bathrooms, offering comfort and convenience for guests and everyday living. Cozy up by the gas fireplace, which is easy to turn on and off. A detached one-car garage provides additional storage and parking
Charming two-bedroom ranch in the desirable North Kensington community. Enjoy central air conditioning, gas heat, and a beautiful screened-in porch overlooking the pond-an inviting space to relax and unwind. The home features generously sized bedrooms and two full bathrooms, offering comfort and convenience for guests and everyday living. Cozy up by the gas fireplace, which is easy to turn on and off. A detached one-car garage provides additional storage and parking
Nestled in the highly sought-after Windermere East community, this rare free-standing condo offers the perfect blend of privacy, comfort, and coastal charm in beautiful Madison. Enjoy serene river views and a peaceful setting just moments from the shoreline. This well-maintained home features 2 bedrooms and 2 full baths, a spacious fireplaced living room, and a bright kitchen ideal for everyday living. The new HVAC system with gas heat and central air ensures year-round comfort and efficiency. A lovely 3-season sunroom that offers additional living space and opens to a private patio-perfect for relaxing, entertaining and enjoying the view of the river. Ideal for kayaking right from your backyard, with space to conveniently store your kayak onsite. A standout feature of this unit is the full basement-an uncommon find in the complex-offering abundant storage, a cedar closet, and partially finished space with endless possibilities. Ideally located within walking distance to Hammonasset Be
Nestled in the highly sought-after Windermere East community, this rare free-standing condo offers the perfect blend of privacy, comfort, and coastal charm in beautiful Madison. Enjoy serene river views and a peaceful setting just moments from the shoreline. This well-maintained home features 2 bedrooms and 2 full baths, a spacious fireplaced living room, and a bright kitchen ideal for everyday living. The new HVAC system with gas heat and central air ensures year-round comfort and efficiency. A lovely 3-season sunroom that offers additional living space and opens to a private patio-perfect for relaxing, entertaining and enjoying the view of the river. Ideal for kayaking right from your backyard, with space to conveniently store your kayak onsite. A standout feature of this unit is the full basement-an uncommon find in the complex-offering abundant storage, a cedar closet, and partially finished space with endless possibilities. Ideally located within walking distance to Hammonasset Be
Rare opportunity to own an exceptionally beautiful, turnkey Windermere home overlooking the salt marshes of the Hammonasset River. The 2 BR, 3 bath residence is fully remodeled and upgraded and includes an expansive wrap around stone patio with built-in fire table and entertaining areas. The outside space creates a full outside living room! Views of the marshes are ever-changing from dawn until dusk and from season to season. The property boasts a level back yard that allows an expansive view year-round. Totally fresh, this is the ideal sought-after 2 level floor plan in the Windermere community. Light filled spaces flow into each other on the entry floor and include a living room with fireplace and custom floor to ceiling cabinetry. The updated kitchen offers a large breakfast bar and sitting area adjacent to the dining room. The sunporch features a textured board and batten ceiling and sliding glass doors that lead to the stone patio. The 1st floor is rounded out by 2 bedrooms and 2
Rare opportunity to own an exceptionally beautiful, turnkey Windermere home overlooking the salt marshes of the Hammonasset River. The 2 BR, 3 bath residence is fully remodeled and upgraded and includes an expansive wrap around stone patio with built-in fire table and entertaining areas. The outside space creates a full outside living room! Views of the marshes are ever-changing from dawn until dusk and from season to season. The property boasts a level back yard that allows an expansive view year-round. Totally fresh, this is the ideal sought-after 2 level floor plan in the Windermere community. Light filled spaces flow into each other on the entry floor and include a living room with fireplace and custom floor to ceiling cabinetry. The updated kitchen offers a large breakfast bar and sitting area adjacent to the dining room. The sunporch features a textured board and batten ceiling and sliding glass doors that lead to the stone patio. The 1st floor is rounded out by 2 bedrooms and 2
Spectacular and elegant 2 bedroom free standing ranch with living room, kitchen, family room/office, dining room, 2 bedrooms, 2 baths and a garage. The kitchen is a show stopper with designer touches, high end appliances, white cabinets some with glass, granite counters, desk, a charming window seat and built ins. The dining room has a gas fireplace, built ins and is quite large for gatherings. The bathrooms have been beautifully updated. The master bedroom and family room/office have access to a fenced in private patio. This is truly a beautiful home that will satisfy the discerning buyers! Windermere is park like, a joy to enjoy your walks and meet your neighbors! Buyer to pay 1/2 of 1% of s price to Windermere HOA. Land Lease $125 month. A special assessment for new water pipes from the street to all the homes in Windermere West of $6,000 or $1,000 month for 6 months starting in June. The Association is putting new roofs on all the homes in this cull de sac in early June. The home h
Spectacular and elegant 2 bedroom free standing ranch with living room, kitchen, family room/office, dining room, 2 bedrooms, 2 baths and a garage. The kitchen is a show stopper with designer touches, high end appliances, white cabinets some with glass, granite counters, desk, a charming window seat and built ins. The dining room has a gas fireplace, built ins and is quite large for gatherings. The bathrooms have been beautifully updated. The master bedroom and family room/office have access to a fenced in private patio. This is truly a beautiful home that will satisfy the discerning buyers! Windermere is park like, a joy to enjoy your walks and meet your neighbors! Buyer to pay 1/2 of 1% of s price to Windermere HOA. Land Lease $125 month. A special assessment for new water pipes from the street to all the homes in Windermere West of $6,000 or $1,000 month for 6 months starting in June. The Association is putting new roofs on all the homes in this cull de sac in early June. The home h
USD 610,000
View photo
Condo · for sale
USD 500,000
USD 393/sq.ft
2 bedroom, Madison CT 06443 105511853
Killingworth town
· 1,270 sq.ft · 2 Bedrooms · 2 Baths · Condo
· Fireplace · Parking · Air conditioning
Killingworth town · 1,270 sq.ft · 2 Bedrooms · 2 Baths · Condo · Fireplace · Parking · Air conditioning
Charming two-bedroom ranch in the desirable North Kensington community. Enjoy central air conditioning, gas heat, and a beautiful screened-in porch overlooking the pond-an inviting space to relax and unwind. The home features generously sized bedrooms and two full bathrooms, offering comfort and convenience for guests and everyday living. Cozy up by the gas fireplace, which is easy to turn on and off. A detached one-car garage provides additional storage and parking
Charming two-bedroom ranch in the desirable North Kensington community. Enjoy central air conditioning, gas heat, and a beautiful screened-in porch overlooking the pond-an inviting space to relax and unwind. The home features generously sized bedrooms and two full bathrooms, offering comfort and convenience for guests and everyday living. Cozy up by the gas fireplace, which is easy to turn on and off. A detached one-car garage provides additional storage and parking
Tucked into a quiet corner of Higganum, where the Connecticut River valley still feels like the country, The Enclave is a private community of eight to-be built homes designed around a simpler, fuller way of living - less to maintain, and more room for what matters. The Shiloh model offers 2,552 square feet of thoughtfully open living, with the primary suite on the main level so everyday life stays effortless. Two bedrooms, two and a half baths, a main-floor study, and a generous upper-level den give you room to work, host, and retreat, however the season calls for. Inside, the details do the talking. Vaulted ceilings and a propane fireplace anchor a light-filled living room; gleaming hardwood floors; and the kitchen is finished the way it should be - quartz counters, raised-panel cabinetry, a walk-in pantry, and stainless appliances. The main-level primary suite features a walk-in closet and a full bath with a large double vanity, while a mudroom and laundry sit neatly off the powder
Tucked into a quiet corner of Higganum, where the Connecticut River valley still feels like the country, The Enclave is a private community of eight to-be built homes designed around a simpler, fuller way of living - less to maintain, and more room for what matters. The Shiloh model offers 2,552 square feet of thoughtfully open living, with the primary suite on the main level so everyday life stays effortless. Two bedrooms, two and a half baths, a main-floor study, and a generous upper-level den give you room to work, host, and retreat, however the season calls for. Inside, the details do the talking. Vaulted ceilings and a propane fireplace anchor a light-filled living room; gleaming hardwood floors; and the kitchen is finished the way it should be - quartz counters, raised-panel cabinetry, a walk-in pantry, and stainless appliances. The main-level primary suite features a walk-in closet and a full bath with a large double vanity, while a mudroom and laundry sit neatly off the powder
USD 767,000
View photo
Condo · for sale
USD 455,000
USD 335/sq.ft
condo with 2 bedroom, Madison CT ES105475948
Killingworth town
· 1,356 sq.ft · 2 Bedrooms · Condo
· Parking · Fireplace · Equipped kitchen · Air conditioning
Killingworth town · 1,356 sq.ft · 2 Bedrooms · Condo · Parking · Fireplace · Equipped kitchen · Air conditioning
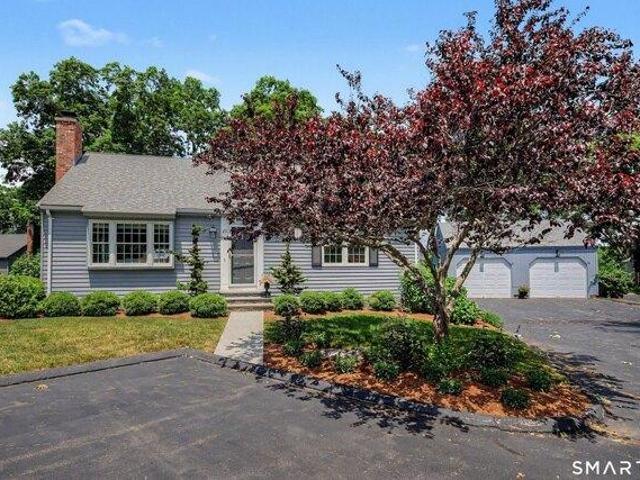
Privacy and convenience are both found within this updated detached stand-alone Ranch home in sought after Kensington Acres. Enjoy this 'tucked away' home yet a short walk to historic downtown Madison with its famed bookstore, shopping, restaurants and retail stores. This home has been beautifully maintained and shows pride of ownership throughout. Enjoy single floor living in your 2 bedroom, 2 bath home which features granite countertops in kitchen and baths, hardwood floors, light and bright open floor plan, natural gas fireplace and a year-round heated sunporch which is surrounded by nature and very well will be your most favorite room! Detached single car garage plus additional resident and guest parking. Newer Samsung gas stove and Bosch dishwasher. Updated HVAC - Trane AC unit manufactures date 1/2021 and Trane furnace date 4/2021
Privacy and convenience are both found within this updated detached stand-alone Ranch home in sought after Kensington Acres. Enjoy this 'tucked away' home yet a short walk to historic downtown Madison with its famed bookstore, shopping, restaurants and retail stores. This home has been beautifully maintained and shows pride of ownership throughout. Enjoy single floor living in your 2 bedroom, 2 bath home which features granite countertops in kitchen and baths, hardwood floors, light and bright open floor plan, natural gas fireplace and a year-round heated sunporch which is surrounded by nature and very well will be your most favorite room! Detached single car garage plus additional resident and guest parking. Newer Samsung gas stove and Bosch dishwasher. Updated HVAC - Trane AC unit manufactures date 1/2021 and Trane furnace date 4/2021
Exceptional Home in Exceptional condition, Many upgrades throughout, including a remodeled chefs kitchen, 48 inch Wolfe range, Sub Zero refrigerator and wine cooler, Granite counters, Central Island.built in Miele Coffeemaker. The first floor oversized living room was formerly a Primary bedroom suite ( teak Floors). 2 bedrooms upstairs, Main level family room walk out to deck overlooking the Peaceful Patchogue River and Osprey nest. Main level has a finished study with garage access. Lower level has a Rec. room /Fitness room, wine room and a full bathroom.( 1,031 sq ft) New roof (2 years Old). located in A quiet enclave of only 13 custom homes. There is a detached finished shed used as an office with heat and air conditioning.This home is a free standing home in a low maintenance community. Come enjoy the natural setting
Exceptional Home in Exceptional condition, Many upgrades throughout, including a remodeled chefs kitchen, 48 inch Wolfe range, Sub Zero refrigerator and wine cooler, Granite counters, Central Island.built in Miele Coffeemaker. The first floor oversized living room was formerly a Primary bedroom suite ( teak Floors). 2 bedrooms upstairs, Main level family room walk out to deck overlooking the Peaceful Patchogue River and Osprey nest. Main level has a finished study with garage access. Lower level has a Rec. room /Fitness room, wine room and a full bathroom.( 1,031 sq ft) New roof (2 years Old). located in A quiet enclave of only 13 custom homes. There is a detached finished shed used as an office with heat and air conditioning.This home is a free standing home in a low maintenance community. Come enjoy the natural setting
Welcome to a truly exceptional living experience at The Residences at 66 High Street! This stunning three-bedroom, two-and-a-half-bathroom condo presents a rare opportunity for those seeking luxury and convenience in one of Guilford's most desirable locations. Spanning an impressive 3,148 square feet, this custom single-level home offers elegant design and modern amenities, ensuring comfort and style at every turn. Step inside to discover an exquisite open floor plan highlighted by two-inch marble and black walnut countertops, complemented by high-end finishes from Waterworks and custom built-ins throughout. Enjoy the culinary delight of a gourmet kitchen equipped with Subzero appliances, a 48 Wolf range, and two spacious walk-in pantries. The inviting living area features a gas fireplace for cozy evenings and a state-of-the-art Full Swing sports simulator that also serves as a perfect media room. This smart home boasts temperature-controlled fresh air and is easily managed via iPad. S
Welcome to a truly exceptional living experience at The Residences at 66 High Street! This stunning three-bedroom, two-and-a-half-bathroom condo presents a rare opportunity for those seeking luxury and convenience in one of Guilford's most desirable locations. Spanning an impressive 3,148 square feet, this custom single-level home offers elegant design and modern amenities, ensuring comfort and style at every turn. Step inside to discover an exquisite open floor plan highlighted by two-inch marble and black walnut countertops, complemented by high-end finishes from Waterworks and custom built-ins throughout. Enjoy the culinary delight of a gourmet kitchen equipped with Subzero appliances, a 48 Wolf range, and two spacious walk-in pantries. The inviting living area features a gas fireplace for cozy evenings and a state-of-the-art Full Swing sports simulator that also serves as a perfect media room. This smart home boasts temperature-controlled fresh air and is easily managed via iPad. S
Rare opportunity to own an exceptionally beautiful, turnkey Windermere home overlooking the salt marshes of the Hammonasset River. The 2 BR, 3 bath residence is fully remodeled and upgraded and includes an expansive wrap around stone patio with built-in fire table and entertaining areas. The outside space creates a full outside living room! Views of the marshes are ever-changing from dawn until dusk and from season to season. The property boasts a level back yard that allows an expansive view year-round. Totally fresh, this is the ideal sought-after 2 level floor plan in the Windermere community. Light filled spaces flow into each other on the entry floor and include a living room with fireplace and custom floor to ceiling cabinetry. The updated kitchen offers a large breakfast bar and sitting area adjacent to the dining room. The sunporch features a textured board and batten ceiling and sliding glass doors that lead to the stone patio. The 1st floor is rounded out by 2 bedrooms and 2
Rare opportunity to own an exceptionally beautiful, turnkey Windermere home overlooking the salt marshes of the Hammonasset River. The 2 BR, 3 bath residence is fully remodeled and upgraded and includes an expansive wrap around stone patio with built-in fire table and entertaining areas. The outside space creates a full outside living room! Views of the marshes are ever-changing from dawn until dusk and from season to season. The property boasts a level back yard that allows an expansive view year-round. Totally fresh, this is the ideal sought-after 2 level floor plan in the Windermere community. Light filled spaces flow into each other on the entry floor and include a living room with fireplace and custom floor to ceiling cabinetry. The updated kitchen offers a large breakfast bar and sitting area adjacent to the dining room. The sunporch features a textured board and batten ceiling and sliding glass doors that lead to the stone patio. The 1st floor is rounded out by 2 bedrooms and 2
Welcome home to 32 River Colony in Guilford! Beautifully remodeled and ideally situated in a quiet corner of the community, this main-level condominium offers picturesque views of the West River and its abundant wildlife. Conveniently located near Guilford's historic downtown, this inviting home is a wonderful opportunity for year-round living or as a Connecticut shoreline retreat. Inside, you'll find sustainable Tesoro wood flooring and Harvey windows throughout, along with a new Harvey sliding glass door. Natural light flows through windows on 3 sides of this home and and yields beautiful, peaceful river views. Updated custom lighting designs combine with natural light to make this condo unit a delight to spend time in. The updated kitchen features crisp white cabinetry, granite countertops and a classic tile backsplash, while the beautifully renovated bathroom adds a fresh, modern feel. Additional improvements include a new air-conditioning unit, new electric baseboard heating and a
Welcome home to 32 River Colony in Guilford! Beautifully remodeled and ideally situated in a quiet corner of the community, this main-level condominium offers picturesque views of the West River and its abundant wildlife. Conveniently located near Guilford's historic downtown, this inviting home is a wonderful opportunity for year-round living or as a Connecticut shoreline retreat. Inside, you'll find sustainable Tesoro wood flooring and Harvey windows throughout, along with a new Harvey sliding glass door. Natural light flows through windows on 3 sides of this home and and yields beautiful, peaceful river views. Updated custom lighting designs combine with natural light to make this condo unit a delight to spend time in. The updated kitchen features crisp white cabinetry, granite countertops and a classic tile backsplash, while the beautifully renovated bathroom adds a fresh, modern feel. Additional improvements include a new air-conditioning unit, new electric baseboard heating and a