558 houses for sale in Hamilton Forest

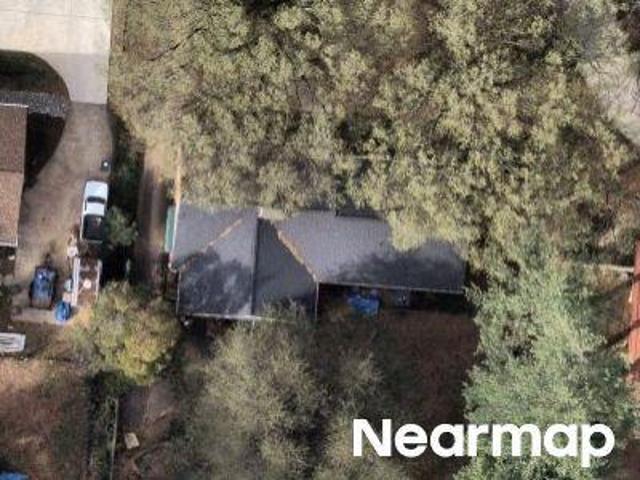
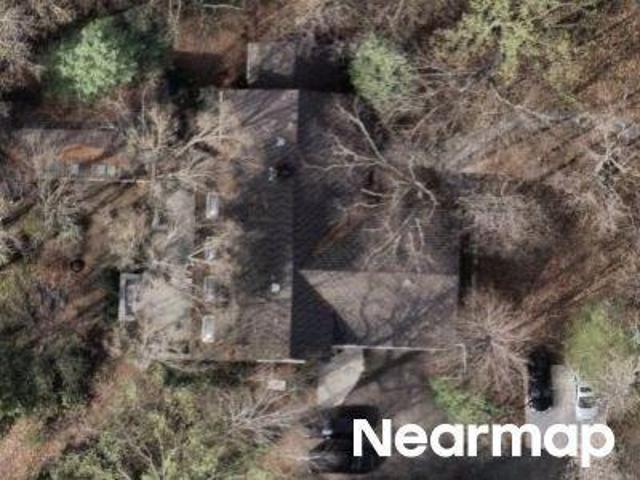
Watauga Dr
View photo
House · for sale
Request Details
Updated
Watauga Dr
Hamilton Forest
· 3,175 sq.ft · 4 Bedrooms · 2 Baths · House
Hamilton Forest · 3,175 sq.ft · 4 Bedrooms · 2 Baths · House
This home is in preforeclosure, which means the homeowner is in default (missed payments). Therefore, there could be an opportunity to strike a great deal with the owner and the bank
Request Details
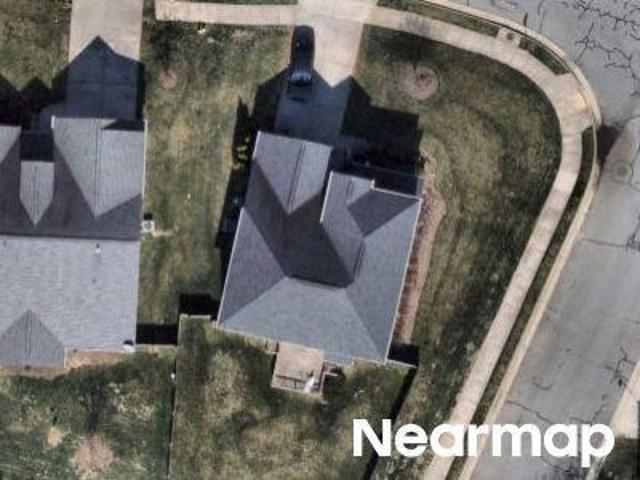
W Friendly Ave
View photo
House · for sale
Request Details
Updated
W Friendly Ave
Hamilton Forest
· 2,260 sq.ft · 3 Bedrooms · 2 Baths · House
Hamilton Forest · 2,260 sq.ft · 3 Bedrooms · 2 Baths · House
This home is in preforeclosure, which means the homeowner is in default (missed payments). Therefore, there could be an opportunity to strike a great deal with the owner and the bank
Request Details
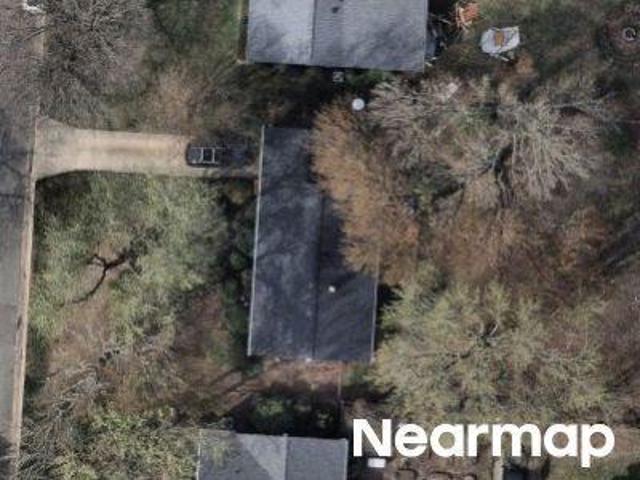
1017 Bridgewater Drive
View photo
House · for sale
USD 539,900
USD 192/sq.ft
1017 Bridgewater Drive
Hamilton Forest
· 2,809 sq.ft · 5 Bedrooms · 3 Baths · House
· Garden · Office room · Equipped kitchen · Parking
Hamilton Forest · 2,809 sq.ft · 5 Bedrooms · 3 Baths · House · Garden · Office room · Equipped kitchen · Parking
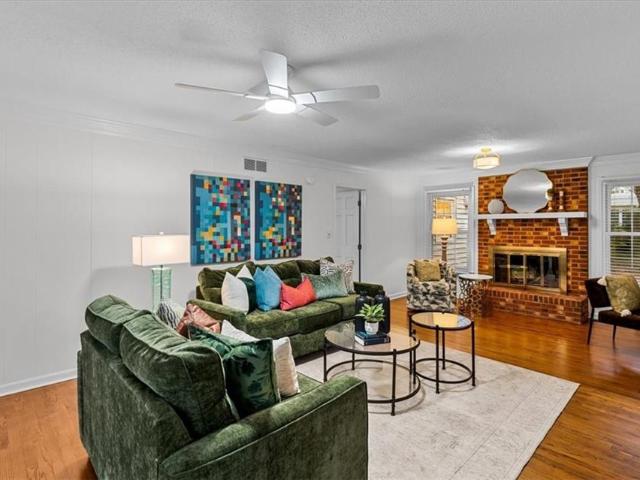
Welcome to this beautifully situated home in the popular Hamilton Forest neighborhood, offering a wonderful blend of classic character, spacious living areas and an unbeatable location within walking distance of Luper, Brown Bark and Cascade Parks. The main level welcomes you with rich hardwood floors, a large living room highlighted by a classic bay window, and a fireside living room perfect for relaxing or entertaining. The spacious kitchen offers abundant cabinet and counter space along with a sunny dining area. The main-level primary suite features a generous walk-in closet and private bathroom. Upstairs, a large bedroom suite offers excellent flexibility and could easily function as a second primary suite. Three additional bedrooms share a full bathroom, providing plenty of space for family, guests or a home office. A screened porch overlooks the private, tree-lined backyard. Detached two-car carport with an additional storage room
USD 539,900
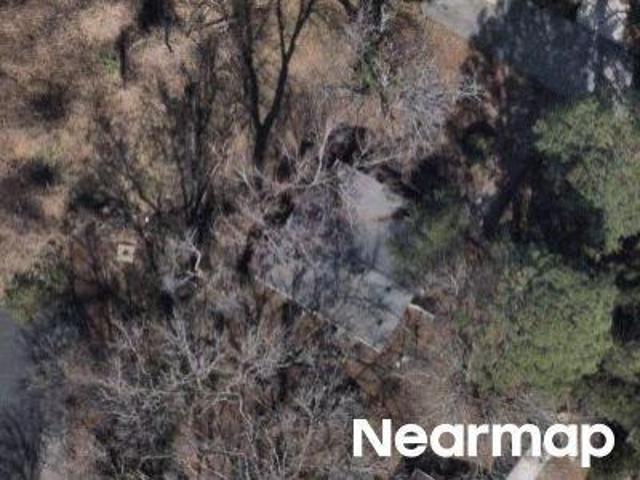
709 Bruton Place N
View photo
House · for sale
USD 529,900
USD 197/sq.ft
709 Bruton Place N
Hamilton Forest
· 2,680 sq.ft · 3 Bedrooms · 2 Baths · House
· Garden · Office room · Deck
Hamilton Forest · 2,680 sq.ft · 3 Bedrooms · 2 Baths · House · Garden · Office room · Deck
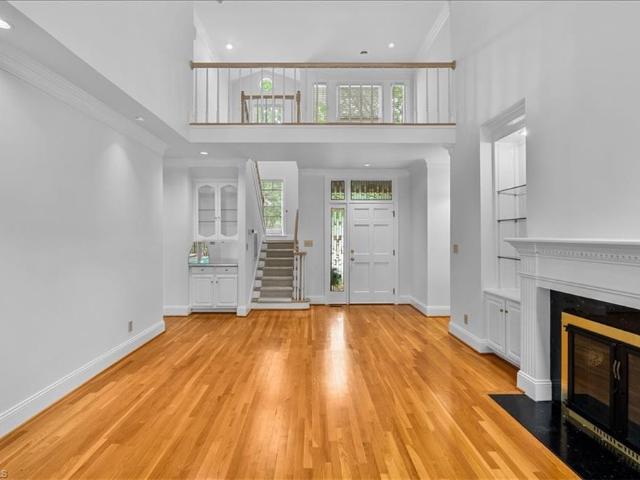
Ready to RIGHTSIZE and enjoy true maintenance-free living? Say goodbye to the constant upkeep of grass, trees, shrubs, and exterior repairs. Here, the HOA takes care of it all—landscaping for every yard and common area, seasonal leaf removal, plus exterior painting and repairs—so you can spend your time doing what you love. Inside, this thoughtfully designed home offers a spacious main-level primary suite with a private bath, separate shower, and walk-in closet for easy, everyday living. A cozy den provides flexible space for a home office, library, or quiet retreat. Upstairs, a loft, two additional bedrooms, and a full bath offer plenty of room for guests or family. Step outside from the living room or breakfast area to a large deck—perfect for dining, entertaining. With only 41 homes, this tucked-away community offers privacy and a relaxed, low-maintenance lifestyle. Major updates include a new roof and gutters (May 2026) and a 3-year-old Generac generator for added peace of mind
USD 529,900
1702 Westminster Drive
View photo
House · for sale
USD 479,000
USD 187/sq.ft
1702 Westminster Drive
Hamilton Forest
· 2,551 sq.ft · 4 Bedrooms · 2 Baths · House
· Fireplace · Equipped kitchen · Parking
Hamilton Forest · 2,551 sq.ft · 4 Bedrooms · 2 Baths · House · Fireplace · Equipped kitchen · Parking
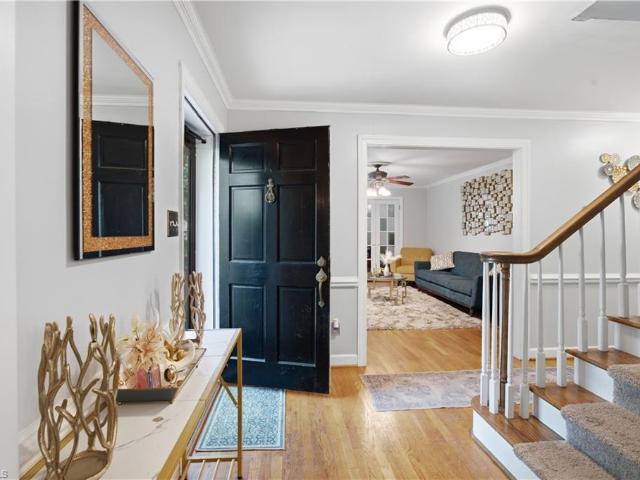
Welcome to this classic brick 4-bedroom home nestled on a beautiful, wooded lot in Northwest Greensboro. Fresh paint and new carpet create a warm, inviting feel throughout. Enjoy spacious formal living and dining rooms, plus a large den featuring a wood-burning fireplace and built-ins. The kitchen offers stainless-steel appliances, including a gas cooktop, along with a large pantry and breakfast area with a charming bay window. The mudroom provides convenient access to the garage. Upstairs features 4 bedrooms, 2 full baths, and plenty of storage. Enjoy the mature trees, nearby park, and convenient access to shopping and restaurants. Don’t miss this great opportunity Seller is offering up to 5000$ toward an interest rate buydown with acceptable offer—come see it and make it yours!
USD 479,000
3917 W Friendly Avenue
View photo
House · for sale
USD 498,000
USD 204/sq.ft
Updated
3917 W Friendly Avenue
Hamilton Forest
· 2,433 sq.ft · 5 Bedrooms · 3 Baths · House
· Garden · Deck · Fireplace · Equipped kitchen
Hamilton Forest · 2,433 sq.ft · 5 Bedrooms · 3 Baths · House · Garden · Deck · Fireplace · Equipped kitchen
Enjoy classic Starmount living in this inviting brick ranch, beautifully positioned on over half an acre with space to relax, entertain and enjoy the outdoors. An oversized driveway with convenient turnaround welcomes you home, while the expansive deck and private backyard create the perfect setting for morning coffee, weekend cookouts or evenings with friends. Inside, an updated kitchen with quartz countertops offers a fresh, functional gathering space, complemented by updated bathrooms and the warmth of a gas log fireplace. Two possible primary bedroom options provide wonderful flexibility for guests, multigenerational living or changing needs. Unwind at the end of the day in the oversized soaking tub or step outside and enjoy the privacy of this generous homesite. A 2024 roof adds peace of mind. All this in prestigious Starmount, convenient to Friendly Center, dining, shopping and some of Greensboro's favorite destinations. No hoa. What are you waiting on?
USD 498,000
3803 Chiswell Court
View photo
House · for sale
USD 499,000
USD 210/sq.ft
3803 Chiswell Court
Hamilton Forest
· 2,368 sq.ft · 3 Bedrooms · 2 Baths · House
· Deck · Parking
Hamilton Forest · 2,368 sq.ft · 3 Bedrooms · 2 Baths · House · Deck · Parking
Discover inviting spaces and thoughtful details in Greensboro's Village at Windsor Park. The main-level primary suite features a private bath, while two additional bedrooms and a full bath are upstairs. A spacious living room, separate dining room, breakfast area, and dedicated study offer room for a variety of uses. Wood and tile floors, gas logs, a wet bar, and a central vacuum system add character and convenience. Enjoy fresh air from the screened porch off the primary or the deck off the study. A main-level laundry room, half bath, and attached two-car garage round out the home. The refrigerator, washer, and dryer remain. HOA covers lawn care and exterior home maintenance, and so much more excluding the roof. Refrigerator, washer and dryer remain
USD 499,000
King George Ct
View photo
House · for sale
Request Details
Updated
King George Ct
Hamilton Forest
· 1,948 sq.ft · 4 Bedrooms · 2 Baths · House
Hamilton Forest · 1,948 sq.ft · 4 Bedrooms · 2 Baths · House
This home is in preforeclosure, which means the homeowner is in default (missed payments). Therefore, there could be an opportunity to strike a great deal with the owner and the bank
Request Details
Cactus Ct
View photo
Townhouse · for sale
Request Details
Updated
Cactus Ct
Hamilton Forest
· 1,335 sq.ft · 2 Bedrooms · 2 Baths · Townhouse
Hamilton Forest · 1,335 sq.ft · 2 Bedrooms · 2 Baths · Townhouse
This is a Real Estate-Owned (REO)/post-foreclosure home owned or managed by a bank. All offers are considered; however, the highest and best will most likely be accepted
Request Details
Hobbs Rd
View photo
House · for sale
Request Details
Updated
Hobbs Rd
Hamilton Forest
· 4,855 sq.ft · 4 Bedrooms · 4 Baths · House
Hamilton Forest · 4,855 sq.ft · 4 Bedrooms · 4 Baths · House
This home is in preforeclosure, which means the homeowner is in default (missed payments). Therefore, there could be an opportunity to strike a great deal with the owner and the bank
Request Details
Dobson Rd
View photo
House · for sale
Request Details
Updated
Dobson Rd
Hamilton Forest
· 2,917 sq.ft · 5 Bedrooms · 3 Baths · House
Hamilton Forest · 2,917 sq.ft · 5 Bedrooms · 3 Baths · House
This home is in preforeclosure, which means the homeowner is in default (missed payments). Therefore, there could be an opportunity to strike a great deal with the owner and the bank
Request Details
Quail Dr
View photo
House · for sale
Request Details
Updated
Quail Dr
Hamilton Forest
· 1,044 sq.ft · 3 Bedrooms · 1 Bath · House
Hamilton Forest · 1,044 sq.ft · 3 Bedrooms · 1 Bath · House
This home is in preforeclosure, which means the homeowner is in default (missed payments). Therefore, there could be an opportunity to strike a great deal with the owner and the bank
Request Details
Lake Forest Dr
View photo
House · for sale
Request Details
Updated
Lake Forest Dr
Hamilton Forest
· 5,802 sq.ft · 4 Bedrooms · 3 Baths · House
Hamilton Forest · 5,802 sq.ft · 4 Bedrooms · 3 Baths · House
This home is in preforeclosure, which means the homeowner is in default (missed payments). Therefore, there could be an opportunity to strike a great deal with the owner and the bank
Request Details
Harvard Ave
View photo
House · for sale
Request Details
Updated
Harvard Ave
Hamilton Forest
· 980 sq.ft · 3 Bedrooms · 1 Bath · House
Hamilton Forest · 980 sq.ft · 3 Bedrooms · 1 Bath · House
This home is in preforeclosure, which means the homeowner is in default (missed payments). Therefore, there could be an opportunity to strike a great deal with the owner and the bank
Request Details
Bonaventure Rd
View photo
House · for sale
Request Details
Updated
Bonaventure Rd
Hamilton Forest
· 2,422 sq.ft · 3 Bedrooms · 1 Bath · House
Hamilton Forest · 2,422 sq.ft · 3 Bedrooms · 1 Bath · House
This home is in preforeclosure, which means the homeowner is in default (missed payments). Therefore, there could be an opportunity to strike a great deal with the owner and the bank
Request Details
Settlers Ln
View photo
Townhouse · for sale
Request Details
Updated
Settlers Ln
Hamilton Forest
· 1,755 sq.ft · 3 Bedrooms · 2 Baths · Townhouse
Hamilton Forest · 1,755 sq.ft · 3 Bedrooms · 2 Baths · Townhouse
This home is in preforeclosure, which means the homeowner is in default (missed payments). Therefore, there could be an opportunity to strike a great deal with the owner and the bank
Request Details
Richland St
View photo
Townhouse · for sale
Request Details
Updated
Richland St
Hamilton Forest
· 1,270 sq.ft · 3 Bedrooms · 2 Baths · Townhouse
Hamilton Forest · 1,270 sq.ft · 3 Bedrooms · 2 Baths · Townhouse
This home is in preforeclosure, which means the homeowner is in default (missed payments). Therefore, there could be an opportunity to strike a great deal with the owner and the bank
Request Details
505 Meadowood Street
View photo
House · for sale
USD 399,900
USD 183/sq.ft
505 Meadowood Street
Hamilton Forest
· 2,174 sq.ft · 3 Bedrooms · 2 Baths · House
· Patio · Equipped kitchen
Hamilton Forest · 2,174 sq.ft · 3 Bedrooms · 2 Baths · House · Patio · Equipped kitchen
Beautifully updated and move-in ready! This thoughtfully renovated 3-bedroom, 2.5-bath home blends timeless style with modern finishes. Hardwood floors flow throughout, while the updated kitchen features stainless steel appliances, granite countertops, and a clean, polished design. The spacious primary suite includes a generous walk-in closet with upscale custom shelving for exceptional storage and organization. Thoughtful updates throughout create a fresh, cohesive feel from room to room. Step outside to a beautiful stone patio offering a wonderful foundation for creating your own outdoor retreat, entertaining space, or garden-inspired escape. Tastefully updated and ready to enjoy, this home is a must-see! Trane system (2019)
USD 399,900
5710 Friendswood Drive
View photo
House · for sale
USD 310,780
USD 262/sq.ft
5710 Friendswood Drive
Hamilton Forest
· 1,184 sq.ft · 3 Bedrooms · 1 Bath · House
· Garden · Parking · Equipped kitchen · Swimming pool
Hamilton Forest · 1,184 sq.ft · 3 Bedrooms · 1 Bath · House · Garden · Parking · Equipped kitchen · Swimming pool
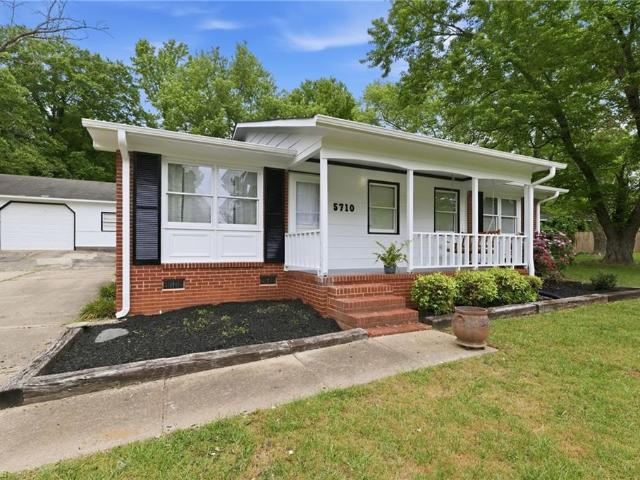
Welcome to 5710 Friendswood Drive! This 3-bedroom, 1.5-bath home offers a unique combination of comfortable living, outdoor space, and versatility on approximately 0.59 acres in Greensboro. Inside, you'll find a refreshed kitchen and several major updates, including the roof, HVAC system, and water heater. Step outside to a spacious fenced backyard featuring an above-ground pool and an impressive 25x30 detached garage—ideal for a workshop, hobbies, storage, or extra parking. Whether you're looking for room to entertain, space for your projects, or simply a place to relax, this property has plenty to offer. Conveniently located near shopping, dining, and everyday amenities. With so much potential both inside and out, this is one you'll want to see in person. Schedule your showing today! 1% preferred lender credit through Movement Mortgage
USD 310,780
5701 Buddingwood Drive
View photo
House · for sale
USD 299,999
USD 165/sq.ft
5701 Buddingwood Drive
Hamilton Forest
· 1,808 sq.ft · 3 Bedrooms · 2 Baths · House
· Equipped kitchen · Parking
Hamilton Forest · 1,808 sq.ft · 3 Bedrooms · 2 Baths · House · Equipped kitchen · Parking
Prime location, fabulous lot, move in ready, and lovingly cared for! This 3 bed 2 bath home showcases, recent paint, modern light fixtures, stainless steel appliances, and more. Kitchen with newer cabinetry, SS, and granite tops. Spacious living space with living room on main and huge den on lower level. Large laundry and flex space with just over 160 SFT. 4 covered parking spaces and secondary drive way to additional carport. One of the best lots in the community with over. 6 acres! See agent only for offer submission guidelines
USD 299,999
24 Collwood Court
View photo
Townhouse · for sale
USD 229,900
USD 168/sq.ft
24 Collwood Court
Hamilton Forest
· 1,367 sq.ft · 3 Bedrooms · 2 Baths · Townhouse
· Patio · Office room · Fireplace · Equipped kitchen · Swimming pool
Hamilton Forest · 1,367 sq.ft · 3 Bedrooms · 2 Baths · Townhouse · Patio · Office room · Fireplace · Equipped kitchen · Swimming pool
Easy one-level living in Brandywine! This end-unit townhome features an open floor plan that feels inviting, with a vaulted living room ceiling, cozy gas-log fireplace, and laminate wood flooring throughout. The remodeled kitchen features solid-surface countertops, stainless steel appliances, and a stylish tile backsplash. With three bedrooms and two full baths, there’s room to make this home your own. The third bedroom has been converted into an open office area, making it ideal for working from home, a hobby space, or a quiet place to focus. The sunroom provides a light-filled setting perfect for growing plants, reading or relaxing and opens to a private patio overlooking a serene wooded setting. Enjoy a low-maintenance lifestyle with community amenities that include a pool and clubhouse. Shopping, dining, parks, and major commuter routes are just minutes away, making everyday errands and getting around Greensboro easy
USD 229,900
4220 Harvard Avenue
View photo
House · for sale
USD 230,000
USD 166/sq.ft
Updated
4220 Harvard Avenue
Hamilton Forest
· 1,378 sq.ft · 2 Bedrooms · 1 Bath · House
· Garden · Deck
Hamilton Forest · 1,378 sq.ft · 2 Bedrooms · 1 Bath · House · Garden · Deck
Public Remarks Welcome home to this charming one-level home located in the Highland Park area of Greensboro! This inviting property offers character, comfort, and convenience with a bright interior featuring plenty of natural light throughout. The home offers 2 bedrooms, 1 full bath, a spacious laundry room, and a floored in attic providing additional storage space. Enjoy relaxing on the front or back deck overlooking the beautifully inviting fenced backyard complete with a fire pit. Perfect for entertaining, unwinding after a long day. Or enjoying time outdoors with family and friends. A barn-style storage building provides additional space for hobbies, tools, or outdoor equipment. Conveniently located near shopping, dining, hospitals, and major roadways, including easy access to Wendover Avenue. With public utilities and no HOA, this charming home offers a wonderful opportunity to enjoy comfortable living in a convenient Greensboro location
USD 230,000
5308 Tower Road
View photo
House · for sale
USD 460,000
USD 168/sq.ft
5308 Tower Road
Hamilton Forest
· 2,723 sq.ft · 4 Bedrooms · 2 Baths · House
· Patio · Office room · Fireplace · Equipped kitchen · Parking
Hamilton Forest · 2,723 sq.ft · 4 Bedrooms · 2 Baths · House · Patio · Office room · Fireplace · Equipped kitchen · Parking
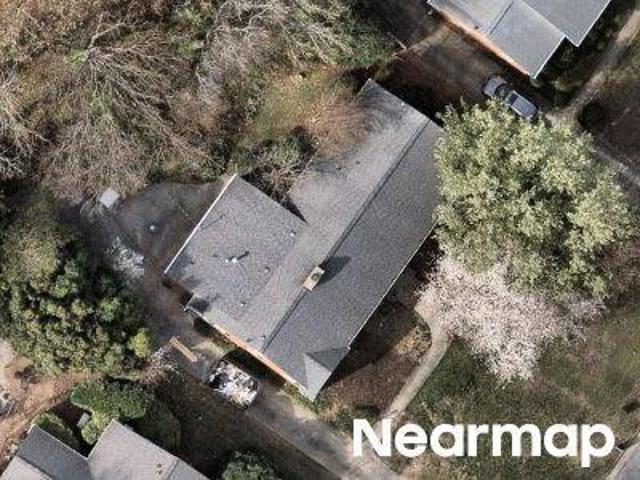
(Selling as is) Welcome home to this beautifully updated 2,700 sq. Ft. property offering the perfect blend of comfort, style, and functionality! The main level features a spacious primary suite with a walk-in closet and private ensuite, along with a versatile office or flex room that can easily serve as a fifth bedroom. The inviting living room showcases a cozy gas log fireplace, while the renovated kitchen boasts granite countertops, new cabinetry, and stainless steel appliances. Upstairs, you’ll find three generously sized bedrooms and a refreshed guest bathroom. Step outside to enjoy the brick patio, perfect for entertaining, plus an outdoor storage shed and a spacious two-car garage. Major recent improvements include a NEW roof, NEW siding, NEW HVAC system, fresh interior paint, and NEW carpet, giving buyers added peace of mind. This move-in-ready home is conveniently located with easy access to shopping, dining, parks, and everything city living has to offer
USD 460,000
1811 W Friendly Avenue
View photo
House · for sale
USD 439,000
USD 224/sq.ft
1811 W Friendly Avenue
Hamilton Forest
· 1,959 sq.ft · 4 Bedrooms · 2 Baths · House
· Garden · Deck · Fireplace · Equipped kitchen · Cellar · Parking
Hamilton Forest · 1,959 sq.ft · 4 Bedrooms · 2 Baths · House · Garden · Deck · Fireplace · Equipped kitchen · Cellar · Parking
Sunset Hills. 4 Bedrooms. Main-Level Flexibility. Fenced Yard — 1811 W Friendly Ave offers the character of an established Sunset Hills home with a floor plan that provides flexibility for how you live today. The main level features a spacious living room with gas-log fireplace, dining room, kitchen, sunroom and a bedroom that can easily serve as an office or guest space. Upstairs, the primary bedroom is joined by two additional bedrooms and two full baths. Wood floors bring warmth throughout much of the home. The 681-square-foot unfinished basement provides laundry, generous storage and potential for future finished space. Outside, a deck overlooks the fenced yard, with rear parking and a turnaround area. Floor plan available. Sunroom is not included in heated square footage. Portable kitchen island remains
USD 439,000
32 Josephine Circle
View photo
Townhouse · for sale
USD 244,650
USD 173/sq.ft
32 Josephine Circle
Hamilton Forest
· 1,410 sq.ft · 2 Bedrooms · 2 Baths · Townhouse
· Patio
Hamilton Forest · 1,410 sq.ft · 2 Bedrooms · 2 Baths · Townhouse · Patio
Welcome to easy living in Coble Farm! This charming 2-bedroom, 2.5-bath townhome features a private patio overlooking peaceful green space-perfect for morning coffee or unwinding at the end of the day. Conveniently located off West Friendly Avenue, just minutes from I-73, I-40, PTI Airport, Guilford College, downtown Greensboro, hospitals, shopping, dining, and Friendly Center. The HOA covers water, trash, pest treatment, exterior maintenance, roof, landscaping, the community pool, and two scenic ponds. Refrigerator conveys-just move in and enjoy!
USD 244,650
3903 Clifton Road
View photo
House · for sale
USD 235,000
USD 132/sq.ft
3903 Clifton Road
Hamilton Forest
· 1,776 sq.ft · 3 Bedrooms · 2 Baths · House
· Patio · Office room · Equipped kitchen
Hamilton Forest · 1,776 sq.ft · 3 Bedrooms · 2 Baths · House · Patio · Office room · Equipped kitchen
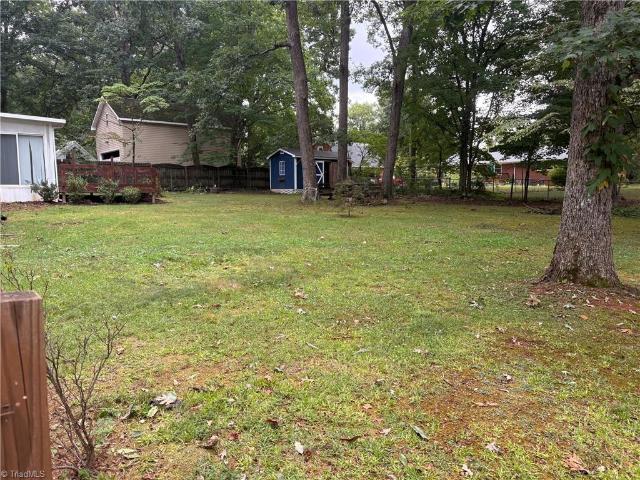
Full of charm and thoughtful updates, this inviting Greensboro home offers character, space, and functionality. The updated kitchen features butcher block countertops, white cabinetry, and a spacious pantry. Generously sized bedrooms include a convenient main-level primary, along with two full bathrooms, classic pine doors, and an upstairs laundry area. Outside, enjoy a paved driveway, patio, established landscaping, and separate storage buildings. One is floored, wired, and heated, making it a great option for a workshop, office, or hobby space. With abundant storage and versatile outdoor space, this home has plenty to offer
USD 235,000
2109 Medhurst Drive
View photo
House · for sale
USD 474,900
USD 185/sq.ft
2109 Medhurst Drive
Hamilton Forest
· 2,562 sq.ft · 5 Bedrooms · 3 Baths · House
· Office room · Equipped kitchen
Hamilton Forest · 2,562 sq.ft · 5 Bedrooms · 3 Baths · House · Office room · Equipped kitchen
This new five-bedroom home offers open gathering spaces, a private office, a main-level guest bedroom and flexible living areas across both floors. The bright main level connects the kitchen, dining area and living room for everyday living and entertaining. A large island anchors the kitchen, complemented by quartz countertops and fresh finishes. Upstairs, four additional bedrooms and a spacious loft provide room for a second living area, playroom or quiet retreat. Two full bathrooms feature double vanities, while the laundry room connects directly to both the hallway and primary suite closet. With five bedrooms, an office, a loft and multiple gathering spaces, every square foot has a purpose. We invite you to see just how much this floor plan offers. Located in Northwest Greensboro’s 27410 area near shopping, dining, PTI Airport and major hwys
USD 474,900
18 Heathrow Court
View photo
House · for sale
USD 625,000
USD 200/sq.ft
18 Heathrow Court
Hamilton Forest
· 3,122 sq.ft · 5 Bedrooms · 4 Baths · House
· Garden · Equipped kitchen
Hamilton Forest · 3,122 sq.ft · 5 Bedrooms · 4 Baths · House · Garden · Equipped kitchen
Quiet cul de sac in sought after Westridge Valley Community, this custom and pristine home offers timeless craftsmanship and casual elegance, light filled transitional floor plan, spacious home offers 5 bedrooms and 4.5 bathrooms with 10' ceilings on main level and beautiful millwork and hardwood floors. The main level primary suite provides comfortable bathroom suite with dual vanities, garden tub and separate shower, large walk-in closet, The bright kitchen features light cabinetry, granite countertops stainless steel appliances and natural gas cooking, ideal for both everyday living and entertaining. Upper level includes four generously sized bedrooms and with ensuite baths, plus a large Bonus room/Flex room with wet and food bar. The exterior features mature landscaping, drip irrigation system, fence backyard offering privacy and charm, screen porch. Homes blends country tranquility in-town conveniences. Upper HVAC 2026, 2–50-gallon water heaters 2026, roof 2025, No HOA
USD 625,000
1809 Swannanoa Drive
View photo
House · for sale
USD 550,000
USD 176/sq.ft
1809 Swannanoa Drive
Hamilton Forest
· 3,111 sq.ft · 5 Bedrooms · 3 Baths · House
· Office room · Fireplace · Equipped kitchen · Parking
Hamilton Forest · 3,111 sq.ft · 5 Bedrooms · 3 Baths · House · Office room · Fireplace · Equipped kitchen · Parking
Beautifully maintained in the established Green Valley neighborhood, this spacious home offers timeless appeal, flexible living, and an exceptional location. A new roof (2025) & water heater (2026) provide added peace of mind. Vaulted ceilings, beautiful hardwood floors, & an arched fireplace create a warm, inviting family room. The eat-in kitchen features abundant cabinetry, double ovens, & generous prep space for everyday living & entertaining. The flexible floor plan offers a primary suite on the main level, while upstairs provides the option for an additional primary retreat with an adjoining office, plus two additional bedrooms & a hall bath. Multiple living areas include a separate living room & comfortable den. Walk-in attic space & numerous closets provide excellent storage. Mature oak trees, flowering dogwoods, & azaleas create beautiful established landscaping & amazing curb appeal. 2-car garage. Convenient to parks, shopping, dining, local colleges, & downtown Greensboro
USD 550,000
5619 Virgilwood Drive
View photo
House · for sale
USD 309,000
USD 171/sq.ft
5619 Virgilwood Drive
Hamilton Forest
· 1,798 sq.ft · 3 Bedrooms · 2 Baths · House
· Garden · Deck · Equipped kitchen
Hamilton Forest · 1,798 sq.ft · 3 Bedrooms · 2 Baths · House · Garden · Deck · Equipped kitchen
Move-in ready and beautifully updated, this split-level gem at 5619 Virgilwood Drive is ready for its next chapter! Featuring 3 bedrooms and 2 baths, this home offers a flexible layout with a spacious living room, cozy den, eat-in kitchen, and a bright sunroom perfect for relaxing or entertaining. The lower level offers a private retreat with a bedroom, den, and full bath — plus its own separate entrance — making it ideal for an older child, in-laws, or guests seeking their own space. Recent updates include a brand new roof, fresh flooring, new paint, and updated light and bathroom fixtures. Set on a generous. 46 acre lot with a fully fenced backyard and storage shed offer plenty of room to garden, play, or unwind outdoors on the large deck. Ideally located near Wendover Avenue and Guilford College Road with easy access to I-40. Home combines comfort, convenience, and updated peace of mind. Don't miss this one! Back on market due to buyer's personal situation nothing to do with home
USD 309,000

Get email alerts

Don't miss out: be the first to know about new properties

The alert was correctly created

On subscribing you accept the conditions of use and the privacy policy
Alert
Receive new ads in your inbox
Save this search
Receive alerts for new listings

We'll send you an email when we have new properties for: "Houses for sale in Hamilton Forest"

The alert was correctly created

Lake Daniel
Lindley Park
Get email alerts and be the first to see new listings
Required field
On subscribing I accept the terms of the privacy policy
Perfect! You'll soon start receiving new listings via email
Alert
Receive an email when we have new ads for Houses for sale in Hamilton Forest
Save this search
Filters

Bedrooms

Size (sq.ft)

sq.ft
sq.ft

Price

USD
USD

Property type

Bathrooms

Clear all filters
Receive notifications when new entries are published.