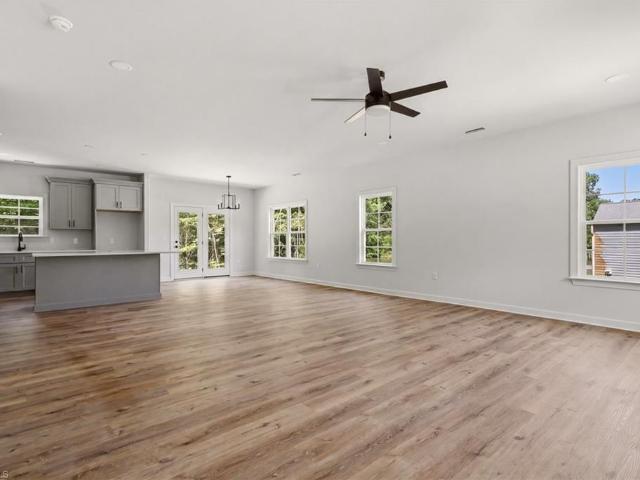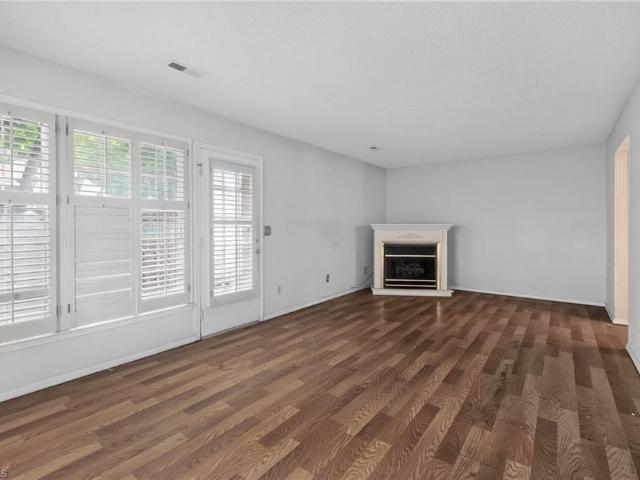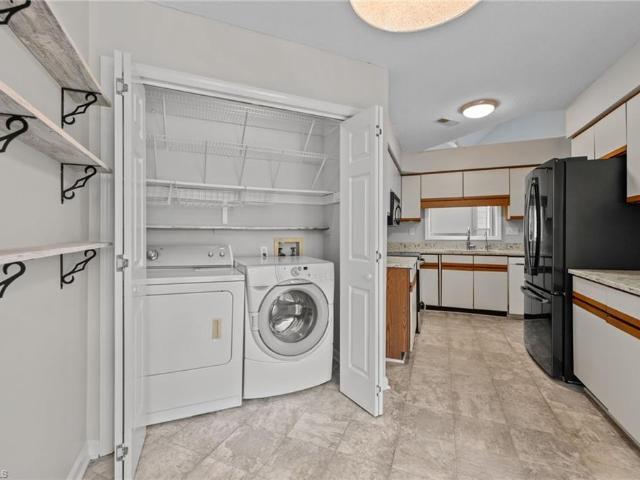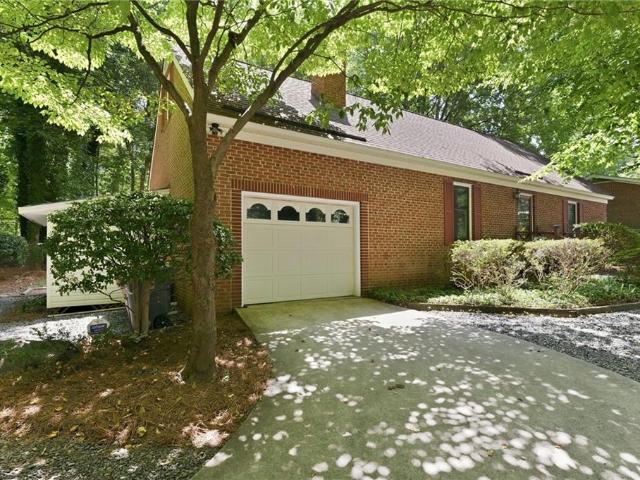
482 houses for sale in Country Park Acres

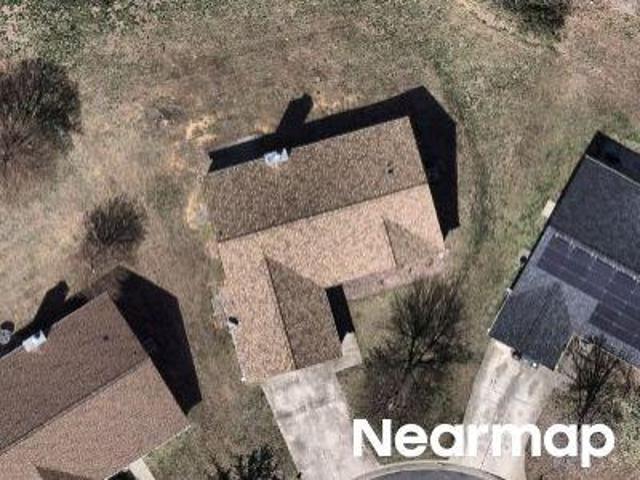
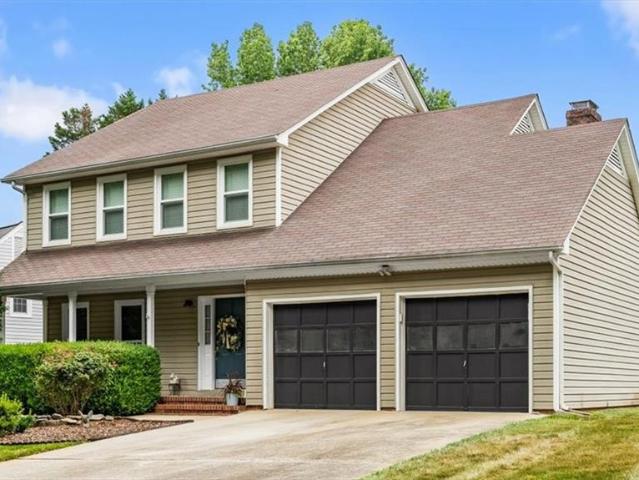
4302 Lawndale Drive
View photo
House · for sale
USD 340,000
USD 198/sq.ft
4302 Lawndale Drive
Country Park Acres
· 1,711 sq.ft · 4 Bedrooms · 2 Baths · House
· Garden · Office room · Equipped kitchen
Country Park Acres · 1,711 sq.ft · 4 Bedrooms · 2 Baths · House · Garden · Office room · Equipped kitchen
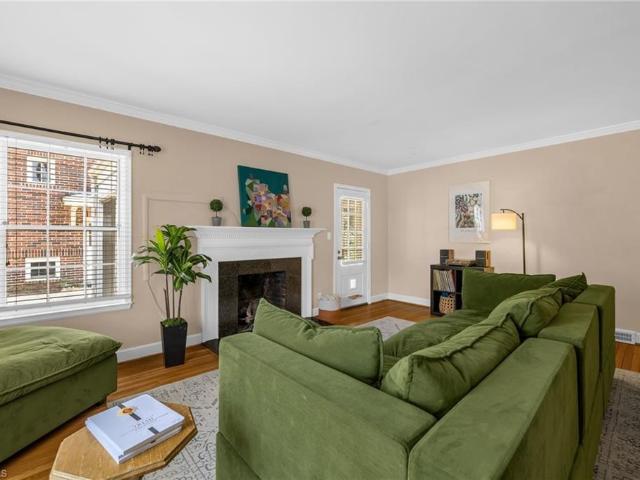
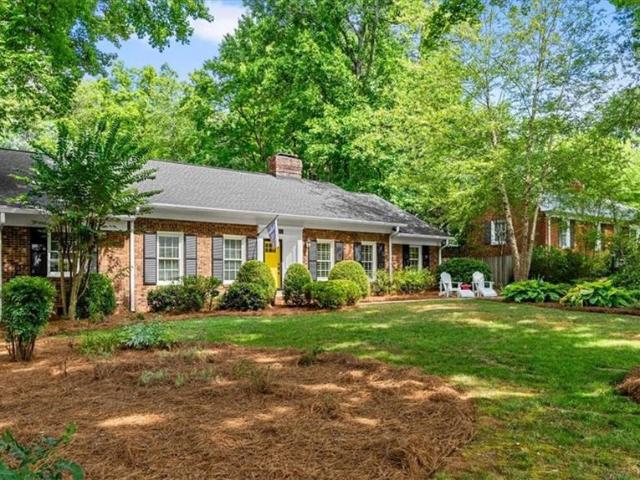
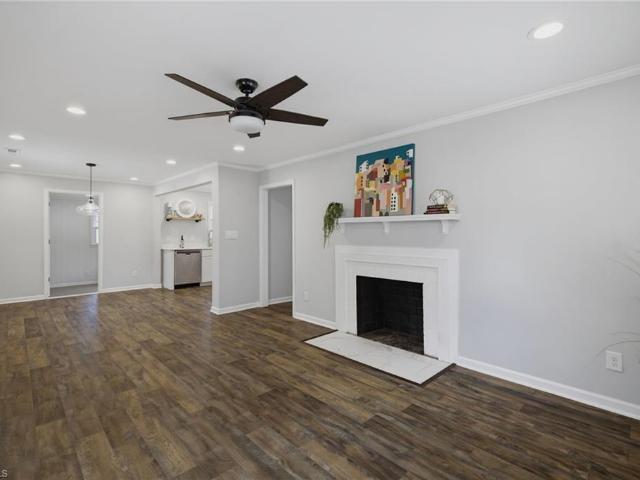
Welcome to this charming and beautifully maintained 4-bedroom, 2-bath home in one of Greensboro's most sought after locations! Rich solid wood finishes throughout the interior add warmth, character, and timeless appeal, while the thoughtfully designed floor plan offers spacious living areas perfect for both everyday living and entertaining. The kitchen features abundant cabinet and countertop space and flows seamlessly into the dining and living areas, creating an ideal space for gathering with family and friends. Four generously sized bedrooms provide flexibility for guests, a home office, or growing households, while two updated full bathrooms offer modern comfort and style. Step outside to enjoy the spacious backyard, perfect for entertaining or simply relaxing. Ideally located directly across from the Greensboro Science Center, this home also offers convenient access to parks, shopping, dining, and the Urban Loop. Don't miss your opportunity to call 4302 Lawndale Drive home!
USD 340,000
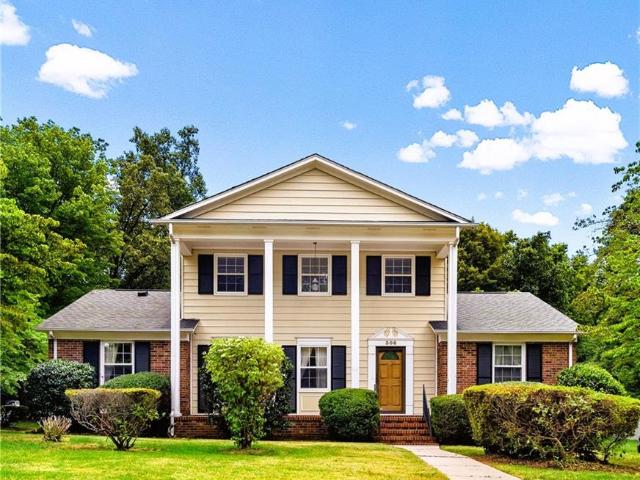
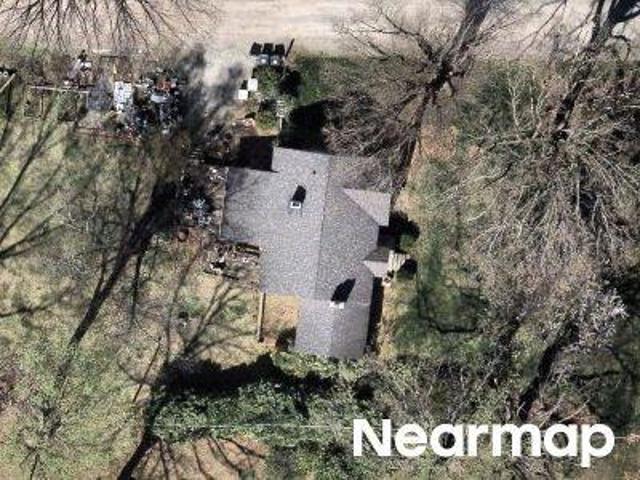
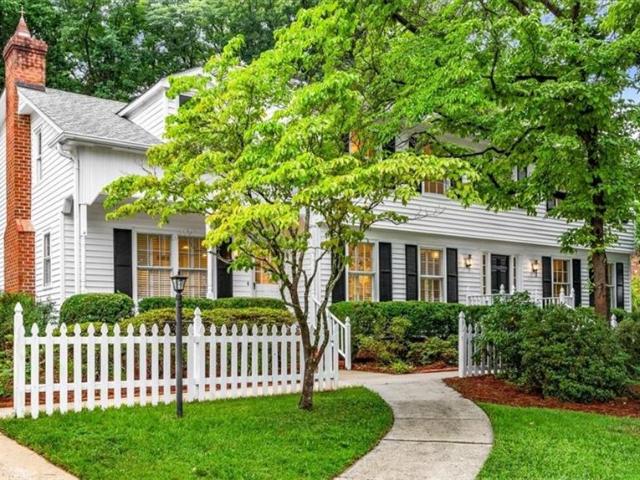
306 Leland Drive
View photo
House · for sale
USD 365,000
USD 162/sq.ft
306 Leland Drive
Country Park Acres
· 2,250 sq.ft · 4 Bedrooms · 2 Baths · House
· Patio · Equipped kitchen · Parking
Country Park Acres · 2,250 sq.ft · 4 Bedrooms · 2 Baths · House · Patio · Equipped kitchen · Parking
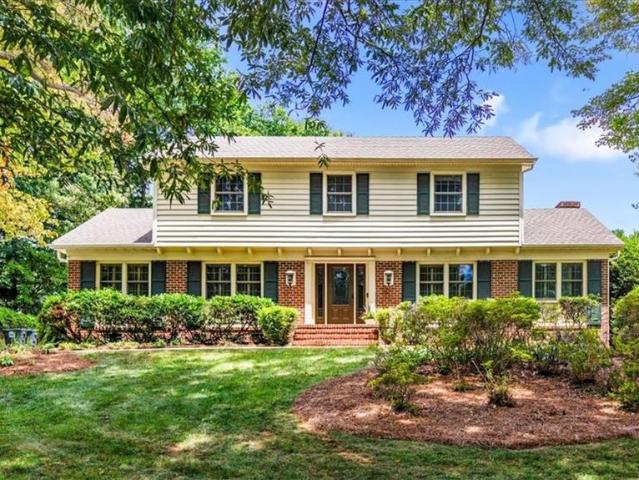
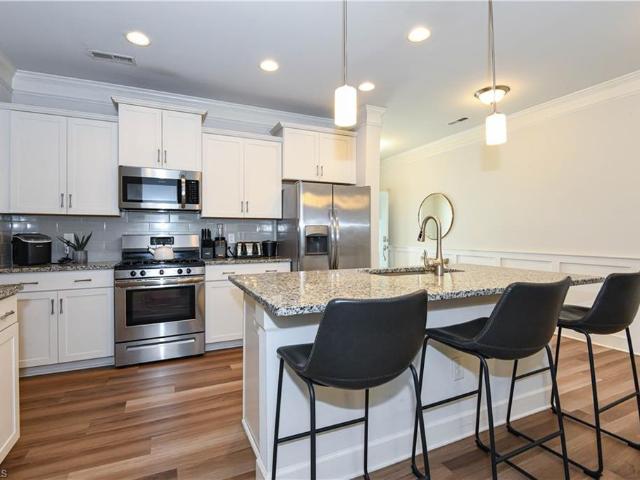
Welcome to this beautifully maintained four-bedroom, 2.5-bathroom home for a blend of comfort, space, and thoughtful design. The main-level primary suite offers the convenience and privacy of single-floor living, complete with a private bath and a guest half-bath. The expansive main floor flows effortlessly from the eat-in kitchen to the formal dining room, living room, and family room. On the second floor, there are three spacious bedrooms and a full bath — private retreats for family or guests. The substantial lot offers a rare sense of space and seclusion, with a private patio ideal for barbecuing, relaxing, or weekend gatherings, a two-car carport, and ample storage. This home is ideally situated with easy access to Highway 840, just minutes from shopping, dining, the children's science museum, and everyday conveniences. Whether you’re putting down roots or looking for more room to grow, this Greensboro gem is ready to “welcome you home”. Schedule your private showing today
USD 365,000
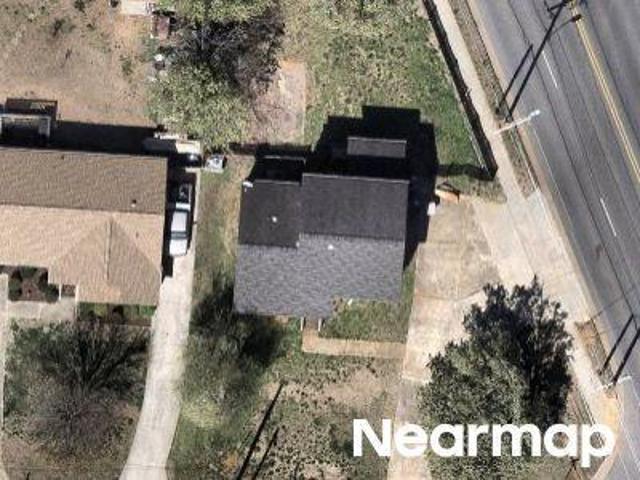
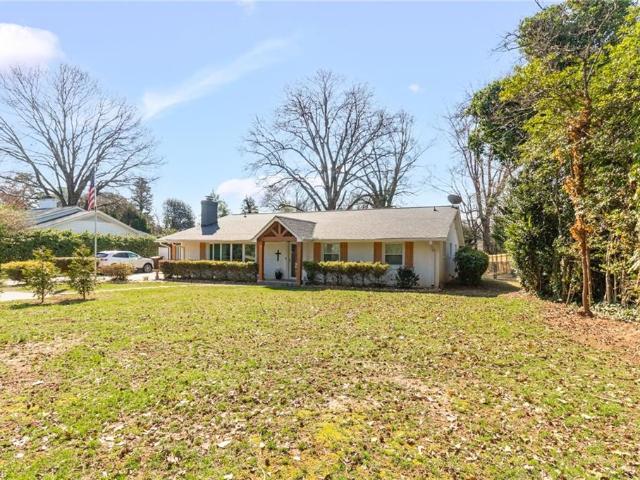
Haig Ct
View photo
House · for sale
Request Details
Updated
Haig Ct
Country Park Acres
· 2,013 sq.ft · 3 Bedrooms · 2 Baths · House
Country Park Acres · 2,013 sq.ft · 3 Bedrooms · 2 Baths · House
This home is in preforeclosure, which means the homeowner is in default (missed payments). Therefore, there could be an opportunity to strike a great deal with the owner and the bank
Request Details
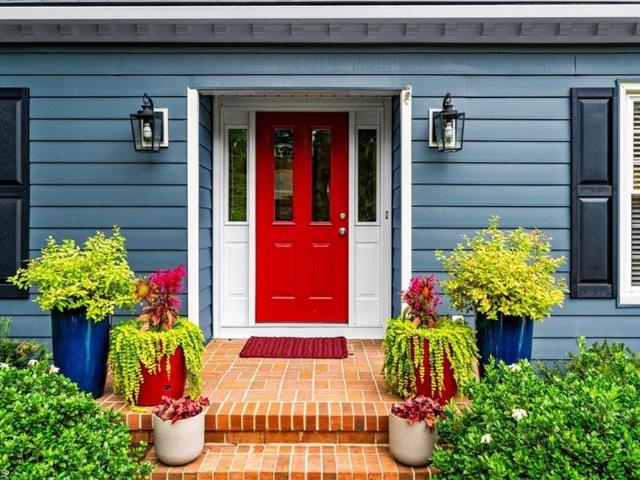
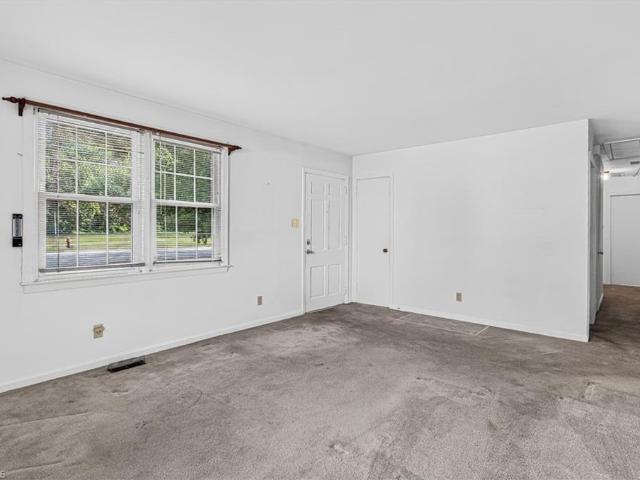
Yanceyville St
View photo
House · for sale
Request Details
Updated
Yanceyville St
Country Park Acres
· 1,593 sq.ft · 2 Bedrooms · 1 Bath · House
Country Park Acres · 1,593 sq.ft · 2 Bedrooms · 1 Bath · House
This home is in preforeclosure, which means the homeowner is in default (missed payments). Therefore, there could be an opportunity to strike a great deal with the owner and the bank
Request Details
Picard St
View photo
House · for sale
Request Details
Updated
Picard St
Country Park Acres
· 1,668 sq.ft · 3 Bedrooms · 3 Baths · House
Country Park Acres · 1,668 sq.ft · 3 Bedrooms · 3 Baths · House
This home is in preforeclosure, which means the homeowner is in default (missed payments). Therefore, there could be an opportunity to strike a great deal with the owner and the bank
Request Details
1603 Swannanoa Drive
View photo
House · for sale
USD 495,000
USD 177/sq.ft
1603 Swannanoa Drive
Country Park Acres
· 2,788 sq.ft · 4 Bedrooms · 2 Baths · House
· Office room · Fireplace · Equipped kitchen
Country Park Acres · 2,788 sq.ft · 4 Bedrooms · 2 Baths · House · Office room · Fireplace · Equipped kitchen
Charming home! Lovingly maintained. Awesome bamboo floors throughout the main. Renovated kitchen with island, ample counter space and cabinets. Large den with built ins and fireplace opens to light filled sunroom! Great gathering place for family and friends; or, tranquil space for reading and relaxing. Dining room, Music room/living room add to the comfort of the living experience. The primary bedroom is located on the main with ensuite bath. Kitchen and baths are updated with modern decorative accessorizing. The upstairs bedrooms have generous closet space. Easy access to attic storage and an office/craft room provides an additional'private' space. The grounds are maturely planted and provide several opportunities for gardenting spaces. Neighborhood located near colleges, shopping, restaurants, parks, and convenient highway access
USD 495,000
2418 Quaker Landing Road
View photo
House · for sale
USD 419,000
USD 203/sq.ft
2418 Quaker Landing Road
Country Park Acres
· 2,056 sq.ft · 4 Bedrooms · 2 Baths · House
· Garden · Office room · Deck
Country Park Acres · 2,056 sq.ft · 4 Bedrooms · 2 Baths · House · Garden · Office room · Deck
GUILFORD GREENE – The yard alone will make you fall in love with this home! Enjoy a truly park-like setting from front to back, featuring a spacious double fenced backyard with multiple play and recreation areas. The beautifully designed composite deck creates the perfect outdoor living space for entertaining, relaxing, or enjoying nature year-round. Step inside and you'll find a home that is just as impressive as its outdoor surroundings. The bright four-season room seamlessly extends the living space and offers peaceful views of the backyard. The open great room serves as the heart of the home, while the upper-level loft overlooks the living area below, adding architectural interest and flexibility for a home office, reading nook, or bonus living space. This home combines comfortable living, exceptional outdoor spaces, and a floor plan designed for both everyday enjoyment and entertaining. CLOSE to Battleground park, Country Park, numerous trails and 840
USD 419,000
903 Fairgreen Road
View photo
House · for sale
USD 699,000
USD 190/sq.ft
903 Fairgreen Road
Country Park Acres
· 3,670 sq.ft · 5 Bedrooms · 4 Baths · House
· Garden · Equipped kitchen · Parking
Country Park Acres · 3,670 sq.ft · 5 Bedrooms · 4 Baths · House · Garden · Equipped kitchen · Parking
Welcome to this exceptional 4-bedroom, 4.5-bath home in Hamilton Forest! Designed with both comfort and elegance in mind, this home features two spacious primary suites—one conveniently located on the main level and a second upstairs making it ideal accommodating guests. The open-concept floor plan is perfect for entertaining and everyday living. The beautifully appointed kitchen offers a large center island, gas range, two pantries, abundant cabinetry, and seamless flow into the living and dining areas. Enjoy your morning coffee or unwind in the bright and inviting sunroom overlooking the backyard. Additional features include a 2-car garage, generously sized secondary bedrooms with ensuite baths, tasteful updates throughout, and ample storage. Enjoy the convenience of parks and walking trails within walking distance, providing easy access to outdoor recreation and a wonderful neighborhood lifestyle. This move-in-ready home offers the perfect combination of luxury, space, functionality
USD 699,000
3917 W Friendly Avenue
View photo
House · for sale
USD 539,000
USD 221/sq.ft
3917 W Friendly Avenue
Country Park Acres
· 2,433 sq.ft · 5 Bedrooms · 3 Baths · House
· Garden · Swimming pool · Deck · Equipped kitchen
Country Park Acres · 2,433 sq.ft · 5 Bedrooms · 3 Baths · House · Garden · Swimming pool · Deck · Equipped kitchen
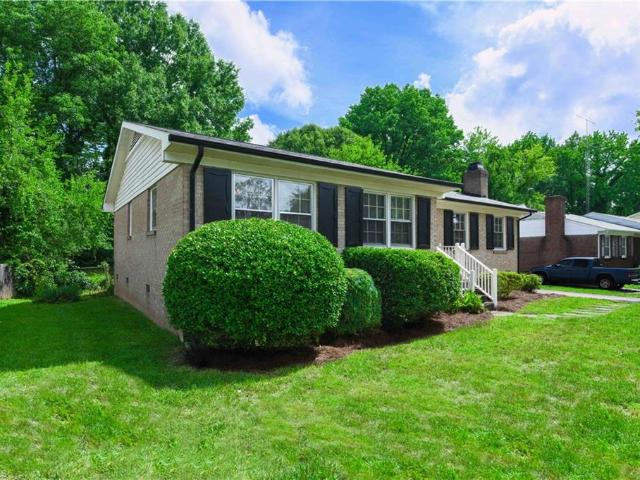
Beautifully maintained brick ranch in a prime location close to downtown, shopping, and local parks. This thoughtfully designed home offers exceptional flexibility with two primary bedroom options, including a private suite separated from the other bedrooms. The spacious den is filled with natural light. The updated kitchen and renovated bathrooms blend style and functionality. Outdoor living is just as impressive with an oversized deck featuring hot tub, built-in seating, perfect for entertaining, relaxing, or enjoying outdoor dining. The private backyard and new front landscaping enhance both privacy and curb appeal. Set well back from the street, the home offers a quiet setting with minimal traffic noise. An oversized driveway with a convenient turnaround area provides easy and safe access to the road. This charming home combines location, versatility, and comfort truly special opportunity. Roof was put on in 2024
USD 539,000
2000 N Holden Road
View photo
House · for sale
USD 245,000
USD 196/sq.ft
2000 N Holden Road
Country Park Acres
· 1,249 sq.ft · 4 Bedrooms · 1 Bath · House
· Garden · Fireplace · Equipped kitchen · Cellar
Country Park Acres · 1,249 sq.ft · 4 Bedrooms · 1 Bath · House · Garden · Fireplace · Equipped kitchen · Cellar
Conveniently located this 4-bedroom ranch has lots of potential! With a little TLC this is a great opportunity to make it your own. Enjoy a spacious living room, an eat-in kitchen w/refrigerator remaining. The primary bedroom features a private full bath. The huge unfinished basement offers endless possibilities for storage, hobbies, or future expansion and includes a gas log freestanding fireplace, a workshop area with shelving and workbenches, plus the basement refrigerator & dryer will remain. Outside, you'll find a nice fenced backyard with room to relax, play, or garden! Bring your ideas and unlock the potential this home has to offer! Selling As-Is
USD 245,000
1811 W Friendly Avenue
View photo
House · for sale
USD 444,000
USD 226/sq.ft
1811 W Friendly Avenue
Country Park Acres
· 1,959 sq.ft · 4 Bedrooms · 2 Baths · House
· Garden · Deck · Fireplace · Equipped kitchen · Cellar · Parking
Country Park Acres · 1,959 sq.ft · 4 Bedrooms · 2 Baths · House · Garden · Deck · Fireplace · Equipped kitchen · Cellar · Parking
Set in Sunset Hills, 1811 W Friendly Ave offers a classic layout with flexible space & everyday function close to the park, playground, restaurants, shopping & Friendly Center. The main level includes a living room with gas-log fireplace, a sunroom, & a spacious kitchen, plus a main-level bedroom that can also work well as an office or guest space. Upstairs, the remaining bedrooms include a spacious primary suite area & two additional bedrooms with easy access to full baths. Wood floors add warmth throughout much of the home, while the unfinished basement provides laundry, storage & excellent potential for future finished space. Outside, enjoy a deck, fenced yard & parking behind the home with a turnaround area. Floor plan available. Sunroom is not included in the heated & cooled square footage. Portable kitchen island remains. Buyer to verify tax information: tax information is base on 2025
USD 444,000
2706 Lake Forest Drive
View photo
House · for sale
USD 1,585,000
USD 182/sq.ft
2706 Lake Forest Drive
Country Park Acres
· 8,665 sq.ft · 6 Bedrooms · 6 Baths · House
· Office room · Equipped kitchen
Country Park Acres · 8,665 sq.ft · 6 Bedrooms · 6 Baths · House · Office room · Equipped kitchen
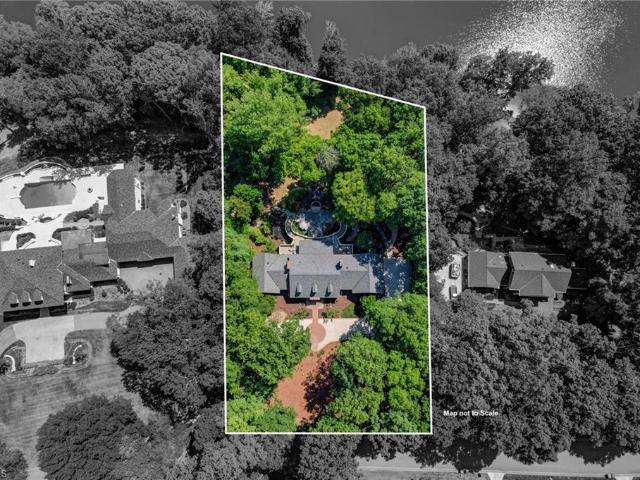
Refined waterfront living designed for entertaining and everyday comfort. Set on an incredible lakefront lot in New Irving Park, this home blends timeless architecture with extensive updates and unforgettable views throughout. Expansive rooms filled with natural light create an impressive yet comfortable atmosphere, with lake views showcased from many of the home’s main living spaces. The beautifully updated kitchen features a striking copper vent hood and adjoining wet bar/butler’s pantry. The luxurious primary suite includes a sitting area, dual baths and closets, and beautiful views of the scenic setting. Upstairs offers private bedroom suites plus spacious flex and gathering areas. The lower level provides exceptional versatility with additional bedrooms, recreation spaces, fitness area, office, and den. Outdoor living is truly spectacular with upper and lower terraces, a dramatic fountain, a built-in fire pit, and multiple spaces designed for relaxing and entertaining year-round
USD 1,585,000
2645 Cottage Place
View photo
Townhouse · for sale
USD 165,000
USD 201/sq.ft
2645 Cottage Place
Country Park Acres
· 818 sq.ft · 1 Bedroom · 1 Bath · Townhouse
· Patio · Equipped kitchen · Swimming pool · Parking
Country Park Acres · 818 sq.ft · 1 Bedroom · 1 Bath · Townhouse · Patio · Equipped kitchen · Swimming pool · Parking
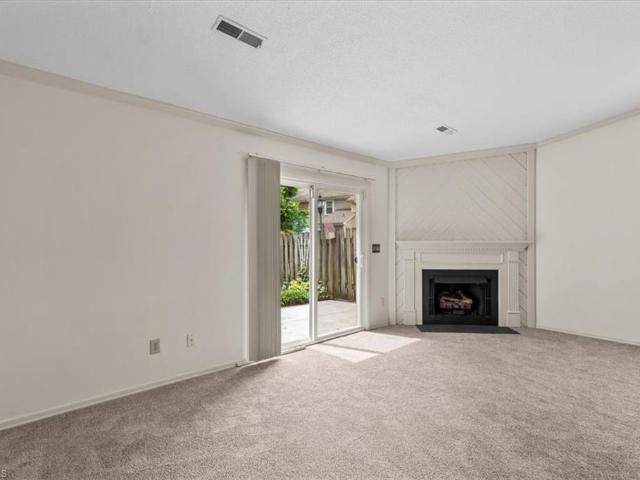
Exceptional living. Fresh paint, new carpet, newer roof. Its just perfect! Open floor plan with large den with vaulted ceilings, corner fireplacce with gas logs and dining area. Cut out to kitchen so you can talk to your guests and still cook. Great kitchen with dishwasher and refrigerator already there. Nice primary bedroom with two closets and new flooring the bath. Fabulous utility room that has HVAC but not included in Sq Ft. Great storage area and washer/dryer hook ups. Covered front walkway, You will fall in love with this peaceful fence patio and landscaped area. Enjoy your evenings on the patio or your morning coffee. Lots of visitors parking, mailbox just steps away and a wonderful pool
USD 165,000
2306 Cherokee Drive
View photo
House · for sale
USD 310,000
USD 198/sq.ft
2306 Cherokee Drive
Country Park Acres
· 1,561 sq.ft · 3 Bedrooms · 2 Baths · House
· Garden · Fireplace
Country Park Acres · 1,561 sq.ft · 3 Bedrooms · 2 Baths · House · Garden · Fireplace
Move right into this Guilford Hills home! This three bedroom, two bath home was freshly painted throughout in 2025. Warm hardwood floors throughout much of the home. Gas log fireplace in the cozy living room. Updated bathrooms. Enjoy the welcoming sunroom. The large private yard boasts beautiful mature landscaping. Conveniently located near shopping and restaurants at Friendly Center, great schools and downtown Greensboro
USD 310,000
802 Kemp Road W
View photo
House · for sale
USD 615,000
USD 241/sq.ft
802 Kemp Road W
Country Park Acres
· 2,551 sq.ft · 4 Bedrooms · 2 Baths · House
· Patio · Garden · Parking · Deck · Equipped kitchen
Country Park Acres · 2,551 sq.ft · 4 Bedrooms · 2 Baths · House · Patio · Garden · Parking · Deck · Equipped kitchen
Discover this spacious UPDATED brick ranch with upper bonus room in sought after Hamilton Forest! Step inside and find beautiful hardwood floors, four generously sized bedrooms, and both formal living and dining areas. A large fireside den opens to the beautiful updated kitchen with quartz counters, gas range, and a huge island perfect for casual meals and entertaining! Oversized primary suite w a large updated bath including soaking tub and shower, plus tons of closet space. The primary suite opens to a deck and private fenced backyard. There is also a sunroom off the den (not heated/cooled and not included in finished square footage). Walk up permanent stairs to the finished bonus room. Bonus room has approx 528 sq ft and is heated and cooled but not included in finished square footage. The two car garage is connected to the house by a covered breezeway. Private fenced backyard w patio. Insulated windows, recent HVAC, roof 2019. Fantastic location just minutes to Friendly Center!
USD 615,000
1109 Cleburne Street
View photo
House · for sale
USD 249,900
USD 213/sq.ft
1109 Cleburne Street
Country Park Acres
· 1,173 sq.ft · 3 Bedrooms · 1 Bath · House
· Garden · Office room · Fireplace · Equipped kitchen · Parking
Country Park Acres · 1,173 sq.ft · 3 Bedrooms · 1 Bath · House · Garden · Office room · Fireplace · Equipped kitchen · Parking
Minutes from Downtown Greensboro and Latham Park. Updated 3-bedroom, 1-bath home with flex space offering 1,175 sq ft on a 0.25-acre corner lot. Open living, dining, & kitchen layout features luxury vinyl plank flooring, recessed lighting, updated fixtures, & fireplace. Kitchen includes white cabinetry, solid-surface quartz countertops, stainless steel appliances, & decorative tile backsplash. Renovated bathroom features a tiled tub surround with niche storage. Flexible space/laundry provides additional home office/craft space options. Spacious backyard offers room for outdoor living, gardening or recreation. Per seller Major improvements in 2022/2023 include roof, HVAC, water heater, and kitchen and bath remodel. Built in 1948 with driveway parking & a functional single-level floor plan. Convenient access to shopping, dining, parks, downtown Greensboro, and major commuter routes. Floor plan available
USD 249,900
3912 Watauga Drive
View photo
House · for sale
USD 575,000
USD 187/sq.ft
3912 Watauga Drive
Country Park Acres
· 3,068 sq.ft · 4 Bedrooms · 2 Baths · House
· Patio · Garden · Fireplace · Equipped kitchen
Country Park Acres · 3,068 sq.ft · 4 Bedrooms · 2 Baths · House · Patio · Garden · Fireplace · Equipped kitchen
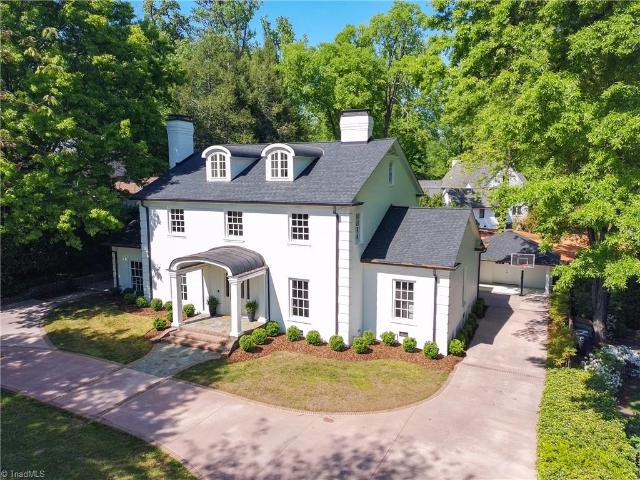
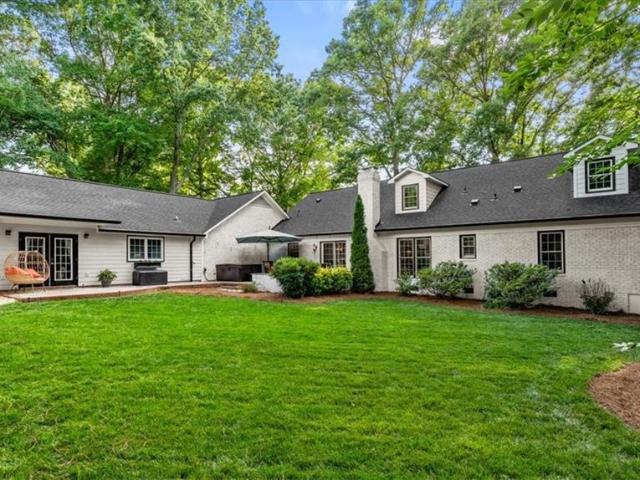
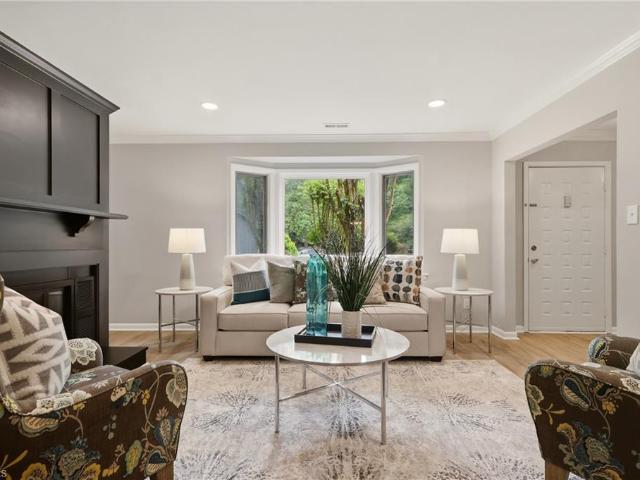
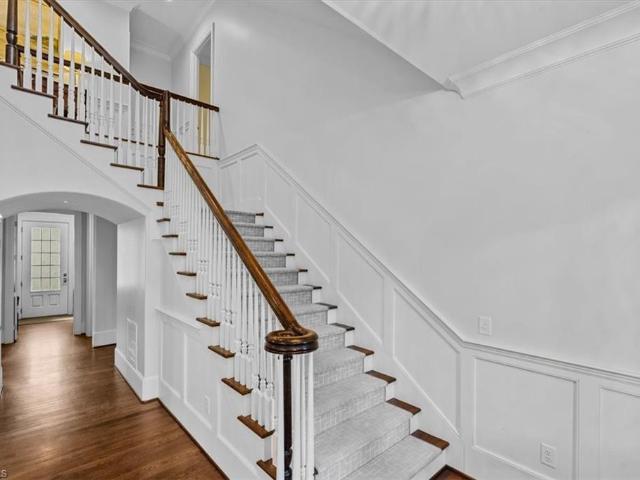
Charm galore in this 2 story traditional! Large, welcoming entry with a beautiful staircase and molding that adds elevated style! This home has been meticulously cared for and offers lots of space to spread out in! Living and Dining room + a nice den with fireplace and some built in cabinets. The den easily accesses the GIANT sunroom that has endless possibilities for use! There is also a nice storage'room' just off the sunroom! Pretty kitchen with lots of cooking space + a breakfast area! Upstairs is a nice Primary suite with beautiful updated ensuite bath! 3 more bedrooms and full bath upstairs. Very nice fenced in back yard with a wonderful patio that lends itself to lots of cook outs and entertaining! Storage building great for yard tools! Located overlooking Brown Bark park! Fun sledding in the winter, an annual 4th of July parade for the kids in the summer! Sidewalks to exercise on year round! Convenient to shopping and dining! Come take a look at this beauty!
USD 575,000
7 Finley Ridge Way
View photo
Townhouse · for sale
USD 364,900
USD 143/sq.ft
7 Finley Ridge Way
Country Park Acres
· 2,540 sq.ft · 4 Bedrooms · 3 Baths · Townhouse
· Office room · Parking · Equipped kitchen
Country Park Acres · 2,540 sq.ft · 4 Bedrooms · 3 Baths · Townhouse · Office room · Parking · Equipped kitchen
Welcome to luxury living at its finest! This lavish 4-bedroom, 3-full bath townhome offers the perfect blend of elegance, comfort, and convenience. Featuring an open concept design with upscale finishes throughout, this stunning home boasts a spacious loft ideal for a home office or an entertainment space. The gourmet kitchen flows seamlessly into the beautifully appointed living and dining areas, creating the perfect setting for gatherings and everyday living. The generously sized primary suite offers a private spa inspired bath. The additional bedrooms provide ample living space. A spacious 2 car garage adds convenience and extra storage. Ideally located near The Shops at North Elm Village, you'll enjoy easy access to shopping, dining, and entertainment. Schedule your tour today!
USD 364,900
306 Meadowbrook Terrace
View photo
House · for sale
USD 2,500,000
USD 434/sq.ft
306 Meadowbrook Terrace
Country Park Acres
· 5,759 sq.ft · 5 Bedrooms · 4 Baths · House
· Patio · Terrace · Fireplace · Equipped kitchen · Swimming pool
Country Park Acres · 5,759 sq.ft · 5 Bedrooms · 4 Baths · House · Patio · Terrace · Fireplace · Equipped kitchen · Swimming pool
Set on one of the most coveted streets in Old Irving Park steps from Greensboro Country Club, this extraordinary 5-bedroom, 4.5-bath residence offers a refined blend of comfort and elevated living. Timeless details shine from custom built ins, coffered ceilings and extensive millwork throughout. The kitchen is a true showpiece, designed for both entertaining and everyday life, delivering both beauty and performance with a seamless flow that invites guests to gather. Appointed with double ovens, warming drawer, Thermador refrigerator, Wolf cooktop, dual dishwashers, built in wine and beverage coolers. Four fireplaces create warmth and ambiance across multiple living spaces. Upstairs, generously sized bedrooms each offer direct bath access, while the third-floor retreat provides flexible space for guests, work, or play. A stunning screened porch with fireplace and Chippendale railing opens to a stone patio. Bike to the club pool and enjoy one of Greensboro’s most iconic lifestyles
USD 2,500,000
312 Willoughby Boulevard
View photo
House · for sale
USD 819,900
USD 217/sq.ft
312 Willoughby Boulevard
Country Park Acres
· 3,778 sq.ft · 5 Bedrooms · 4 Baths · House
· Patio · Garden · Equipped kitchen
Country Park Acres · 3,778 sq.ft · 5 Bedrooms · 4 Baths · House · Patio · Garden · Equipped kitchen
Must see! NEW WALL COLOR in Kitchen/Dining/Greatroom*IRVING PARK w/ Custom designed-built 730 sqft Apartment! Gorgeous home filled w/ updates & renovations. Delightful floorplan w/ engineered wood floors, open concept offers the perfect blend of style, function & flexibility! Large island in Kitchen filled with storage, dual ovens, breakfast area, pantry cabinets; main level owners suite with office/nursery, plus 2nd BR w/ full bath access. Upstairs, you’ll find two generously sized bedrooms, full bath offering great separation of space. The apartment offers multiple uses with vaulted great room with access to patio; Large bedroom & bath w/ walk in shower & wide doorways; LVP flooring; plus a full kitchen w/ white shaker cabinets & quartz. Beautiful landscaped lot, fenced backyard w/ expanded patio for outdoor enjoyment. Plus replacement windows/plantation shutters/NEW roof & Gutters/enhanced landscaping*Total sq ft includes the Apartment addition
USD 819,900
4638 Lake Jeanette Road
View photo
Townhouse · for sale
USD 259,900
USD 217/sq.ft
New
4638 Lake Jeanette Road
Country Park Acres
· 1,195 sq.ft · 2 Bedrooms · 2 Baths · Townhouse
· Patio · Parking
Country Park Acres · 1,195 sq.ft · 2 Bedrooms · 2 Baths · Townhouse · Patio · Parking
End unit one level living in sought-after lake jeanette area & totally updated! Features include: new heating and air conditioning, new air ducts, new attic insulation, new hot water heater, new floors, smooth ceilings, all new paint throughout, recessed lighting, updated lighting, stainless steel appliances, wood cabinets, two assigned parking spaces, ultra private back patio area, tons of closet space and storage. Move-in ready! Agent is owner
USD 259,900
199 Country Club Drive
View photo
House · for sale
USD 1,800,000
USD 278/sq.ft
Updated
199 Country Club Drive
Country Park Acres
· 6,469 sq.ft · 6 Bedrooms · 6 Baths · House
· Office room · Gym · Fireplace · Equipped kitchen · Parking · Cellar
Country Park Acres · 6,469 sq.ft · 6 Bedrooms · 6 Baths · House · Office room · Gym · Fireplace · Equipped kitchen · Parking · Cellar
A rare blend of timeless architecture and high-end, thoughtfully curated upgrades, this home is across from Elmwood Park with no detail overlooked! From the sapele mahogany front door, you enter light-filled, living spaces designed for both everyday comfort and seamless entertaining. The kitchen is a true centerpiece, featuring a Wolf 60' gas range, Sub-Zero 36' refrigerator, 30' wine cellar, and 15' undercounter wine storage, and 2 dishwashers. The side sunroom is filled with light and has a bar and icemaker. Dual primary suites, including a main-level option and a second-floor retreat with a fireplace, gorgeous bathroom, and large walk-in closet. 2nd floor has 3 other bedrooms with en suite bathrooms, laundry room, and another room that could be used as a bedroom/gym/office. A spacious third-floor bonus room with a full bath and storage. Two-car garage, drop zone with cubbies. A rare offering that pairs classic Greensboro charm with modern performance and livability
USD 1,800,000
3503 Battleground Avenue
View photo
House · for sale
USD 429,900
USD 172/sq.ft
3503 Battleground Avenue
Country Park Acres
· 2,497 sq.ft · 5 Bedrooms · 3 Baths · House
· Equipped kitchen
Country Park Acres · 2,497 sq.ft · 5 Bedrooms · 3 Baths · House · Equipped kitchen
Beautiful new construction in great location in Greensboro on over half an acre. A two-story home in a appealing neighborhood, this spacious residence offers the perfect blend of comfort, style, and functionality for families of all sizes. Step inside to find a warm, inviting floor plan with ample natural light throughout. The main level features a the large primary bedroom with ensuite bath, welcoming great/living room, a modern kitchen with plenty of cabinet space, large kitchen island and a dining area ideal for gatherings. Upstairs, you’ll find three generously sized bedrooms, two baths and a large bonus/rec room with closet that can cater to your needs. There's space for it all! This home checks all the boxes. Schedule a showing today. All information believed to be accurate but not guaranteed. Buyer to verify
USD 429,900
3311 Regents Park Lane #A
View photo
Townhouse · for sale
USD 179,500
USD 117/sq.ft
3311 Regents Park Lane #A
Country Park Acres
· 1,528 sq.ft · 3 Bedrooms · 2 Baths · Townhouse
· Patio · Equipped kitchen
Country Park Acres · 1,528 sq.ft · 3 Bedrooms · 2 Baths · Townhouse · Patio · Equipped kitchen
Welcome to this well-maintained townhome in the Battle Forest Village community. This home offers a functional floor plan with spacious living and dining areas, a well-appointed kitchen, comfortable bedrooms, and ample closet space. Enjoy abundant natural light, low-maintenance living, and a private outdoor patio ideal for relaxing or entertaining. Conveniently located near shopping, dining, parks, major roadways, and everyday amenities, this property provides easy access to everything Greensboro has to offer. Whether you're looking for a primary residence or an investment opportunity, this townhome is an excellent choice. The property is being sold as-is, and buyers should conduct their own inspections and due diligence
USD 179,500
19 Milpond Lane
View photo
Townhouse · for sale
USD 249,900
USD 203/sq.ft
19 Milpond Lane
Country Park Acres
· 1,227 sq.ft · 2 Bedrooms · 2 Baths · Townhouse
· Patio · Office room · Deck · Equipped kitchen
Country Park Acres · 1,227 sq.ft · 2 Bedrooms · 2 Baths · Townhouse · Patio · Office room · Deck · Equipped kitchen
Welcome home to easy, light-filled living in this beautiful 2 Bedroom, 2 Bath end-unit, one-level townhome in Millican's Pond located near the Bicentennial Greenway, parks, shopping, restaurants, and more. Start your mornings on the covered front porch and wind down in the evening on the covered back deck or patio with fenced-in area. Inside, the home feels bright and open with an expansive Living/Dining area featuring vaulted ceilings and skylights. The Kitchen shines with quartz countertops and a sunny Breakfast area. The spacious Primary Suite offers a walk-in closet and private ensuite bath. The 2nd Bedroom w/large walk-in closet and direct access to the second full Bath provides flexibility for guests, a Home Office, or hobbies. With one-level living, end-unit privacy, and an unbeatable location near trails, nature, shopping, and dining, this townhome offers the perfect blend of comfort, convenience, and low-maintenance living. Take a look today!
USD 249,900

Get email alerts

Don't miss out: be the first to know about new properties

The alert was correctly created

On subscribing you accept the conditions of use and the privacy policy
Alert
Receive new ads in your inbox
Save this search
Receive alerts for new listings

We'll send you an email when we have new properties for: "Houses for sale in Country Park Acres"

The alert was correctly created

Latham Park, Greensboro city Morehead township Guilford County North Carolina
Lake Daniel
Get email alerts and be the first to see new listings
Required field
On subscribing I accept the terms of the privacy policy
Perfect! You'll soon start receiving new listings via email
Alert
Receive an email when we have new ads for Houses for sale in Country Park Acres
Save this search
Filters

Bedrooms

Size (sq.ft)

sq.ft
sq.ft

Price

USD
USD

Property type

Bathrooms

Clear all filters
Receive notifications when new entries are published.