109 apartments for sale in Hampton township

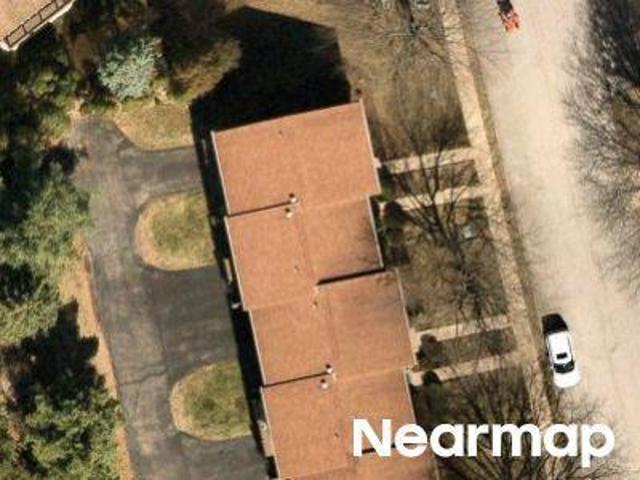
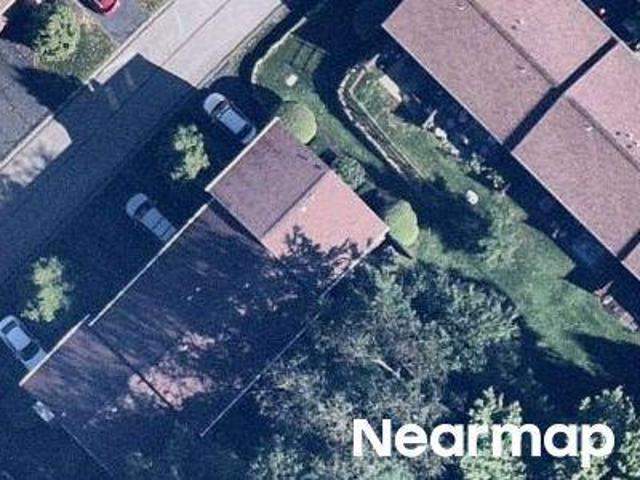
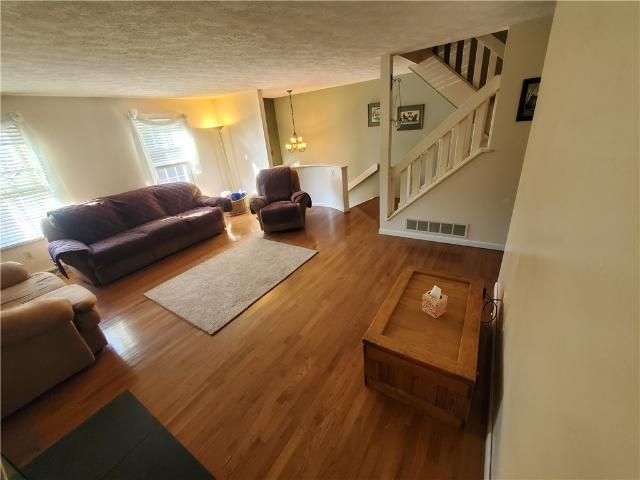
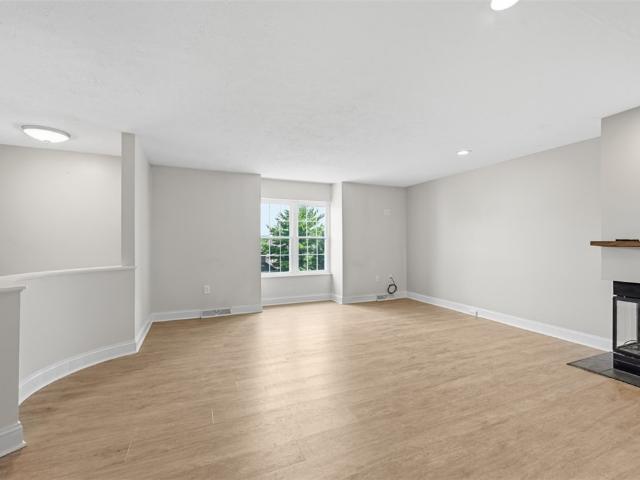
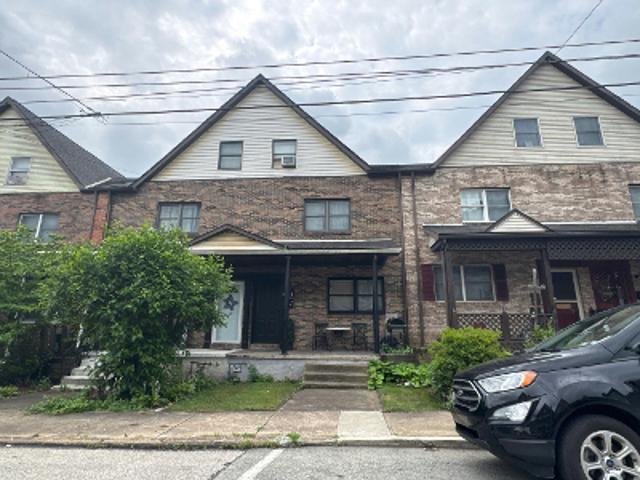
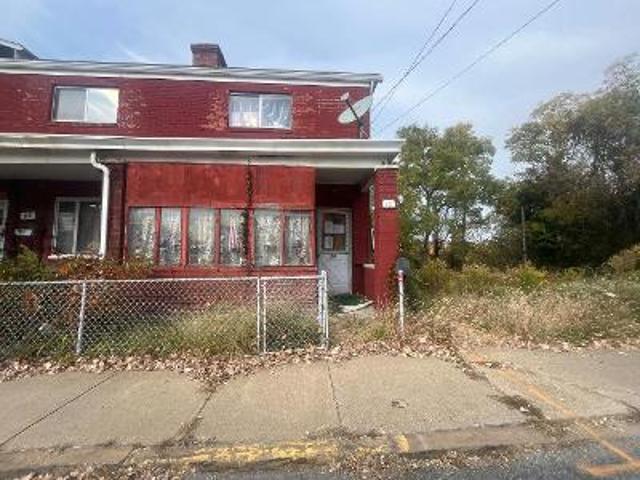
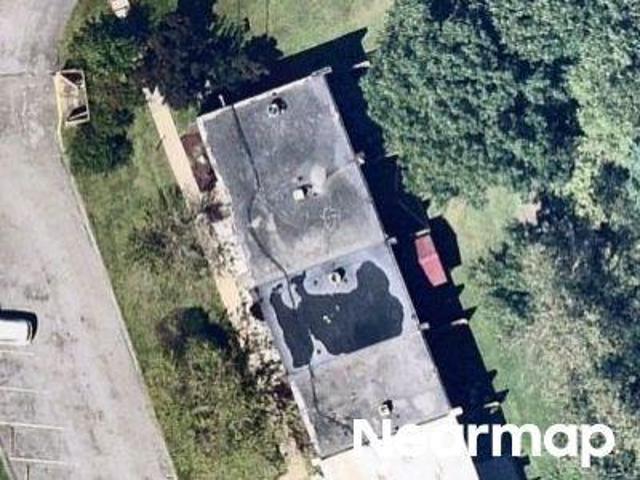
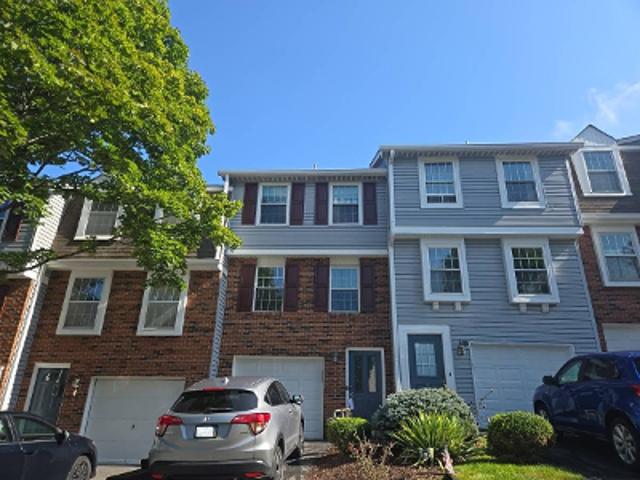
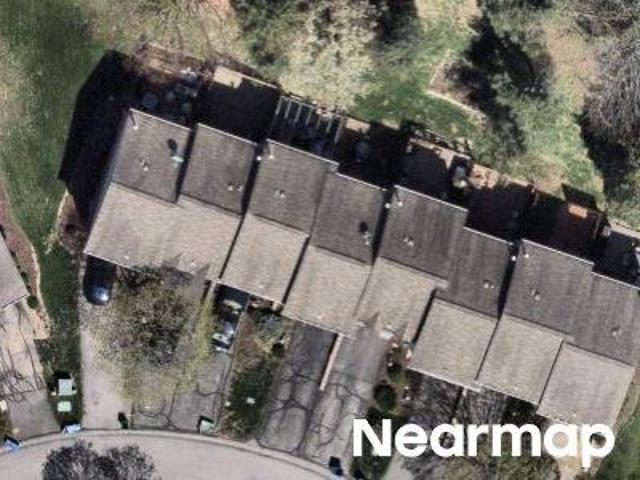
Cheltenham Ct
View photo
Condo · for sale
Request Details
Updated
Cheltenham Ct
Hampton township
· 1,259 sq.ft · 2 Bedrooms · 1 Bath · Condo
Hampton township · 1,259 sq.ft · 2 Bedrooms · 1 Bath · Condo
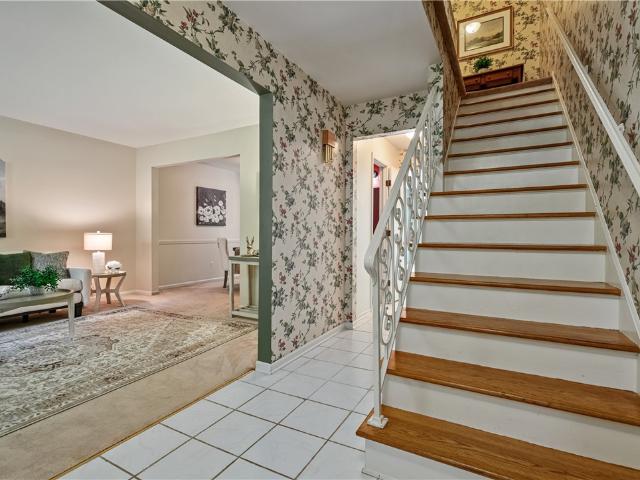
This home is in preforeclosure, which means the homeowner is in default (missed payments). Therefore, there could be an opportunity to strike a great deal with the owner and the bank
Request Details
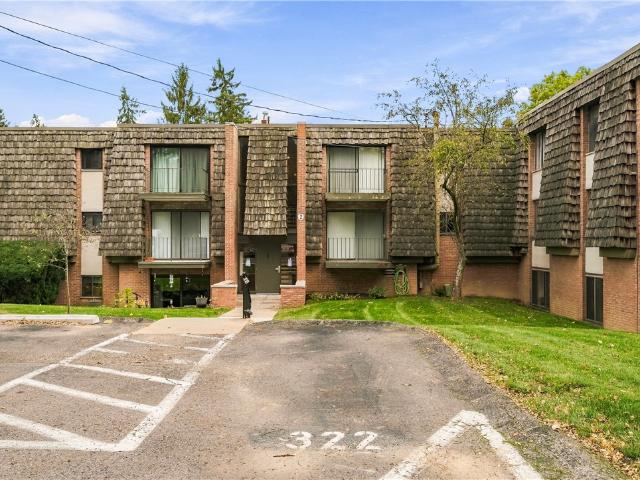
3264 Long Meadow Drive
View photo
Condo · for sale
USD 1,100,000
USD 301/sq.ft
3264 Long Meadow Drive
Hampton township
· 3,649 sq.ft · 4 Bedrooms · 3 Baths · Condo
· Patio · Office room · Deck · Equipped kitchen
Hampton township · 3,649 sq.ft · 4 Bedrooms · 3 Baths · Condo · Patio · Office room · Deck · Equipped kitchen
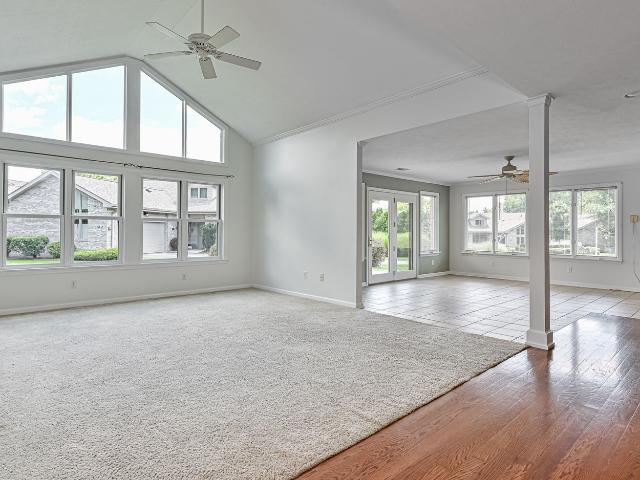
Experience exceptional living in this beautifully appointed home featuring a dramatic great room with soaring ceilings and an abundance of natural light. The well-equipped gourmet kitchen seamlessly connects to the main living spaces, creating the perfect setting for both everyday living and entertaining. The first-floor owner’s suite offers a private retreat, complete with direct access to the expansive deck, allowing you to enjoy peaceful mornings and serene outdoor views. Three additional bedrooms and a versatile den provide ample space for family, guests, or a dedicated home office. Designed for indoor-outdoor living, the incredible outdoor spaces extend from both the great room and the lower-level game room, creating multiple areas for relaxation, entertaining, and enjoying the surrounding landscape. The deck off of great room is partially covered with additional space with retractable awning. The deck has the additional coverage underneath so the lower patio can be used even on a
USD 1,100,000
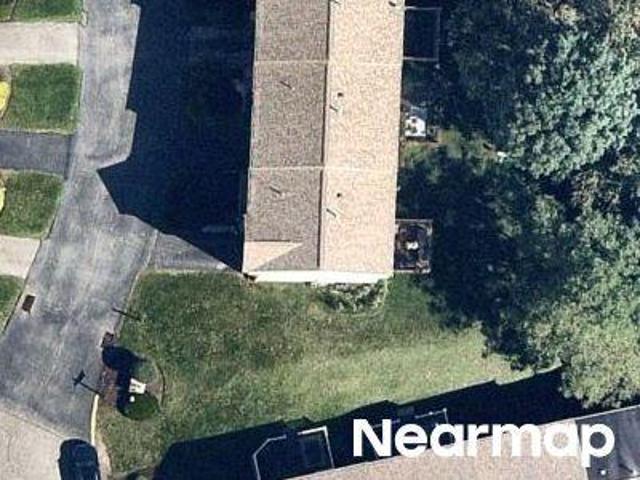
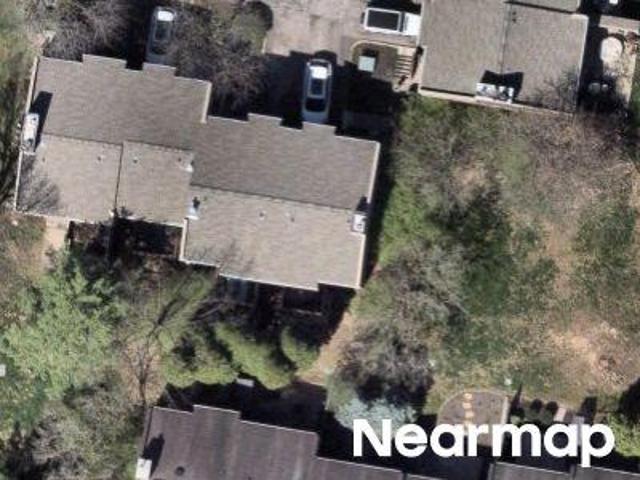
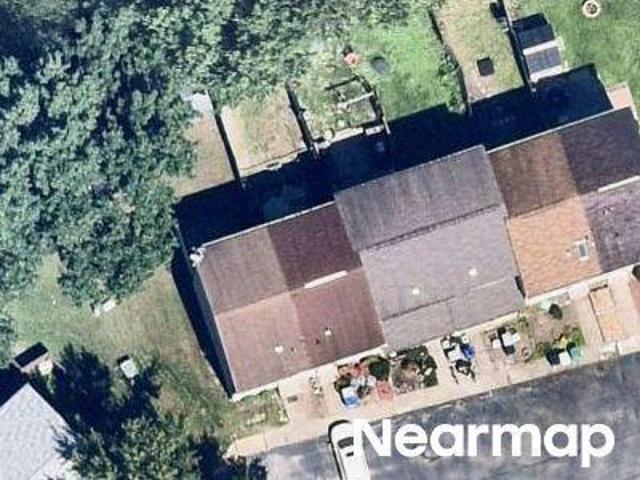
Cottingham Ct
View photo
Condo · for sale
Request Details
Updated
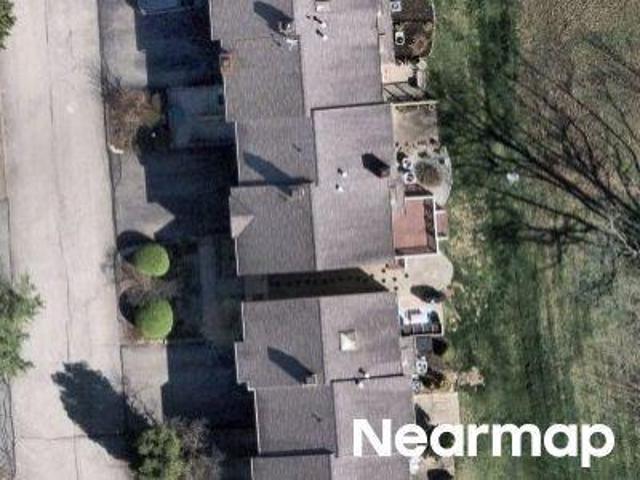
Cottingham Ct
Hampton township
· 1,410 sq.ft · 2 Bedrooms · 1 Bath · Condo
Hampton township · 1,410 sq.ft · 2 Bedrooms · 1 Bath · Condo
This home is in preforeclosure, which means the homeowner is in default (missed payments). Therefore, there could be an opportunity to strike a great deal with the owner and the bank
Request Details
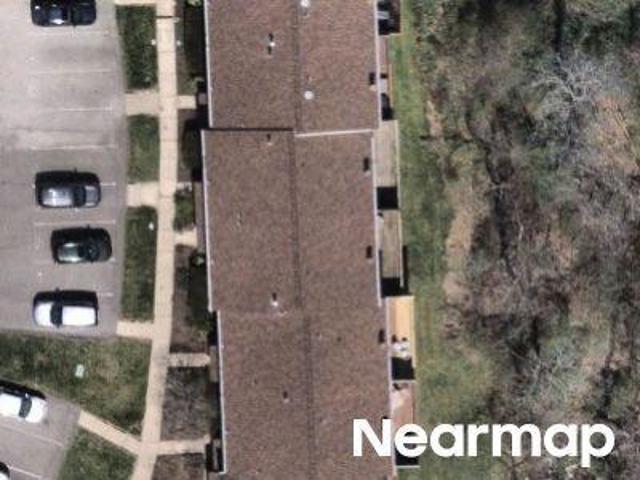
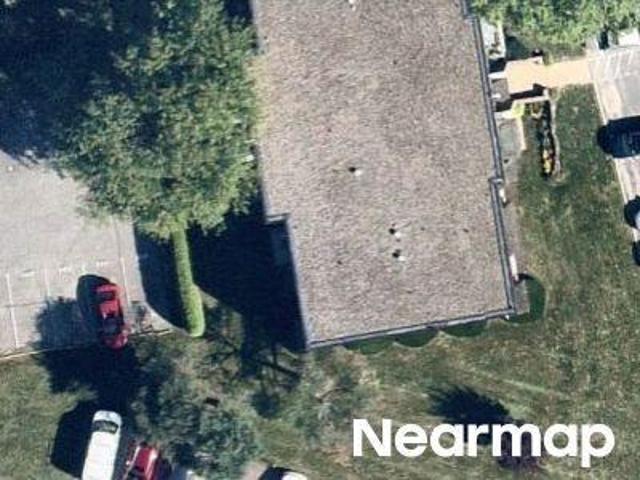
Beacon Hill Dr
View photo
Condo · for sale
Request Details
Updated
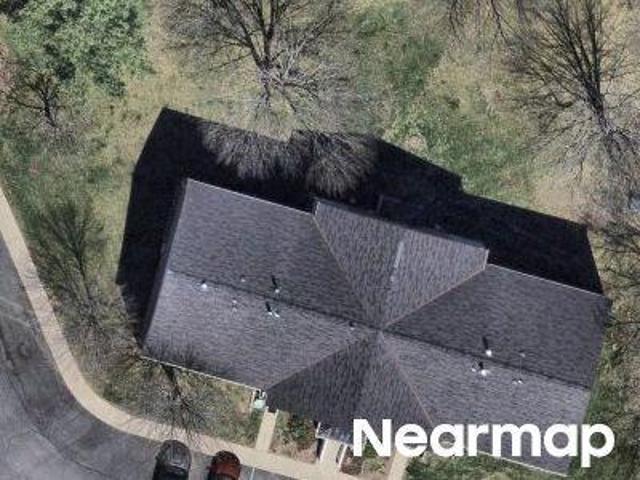
Beacon Hill Dr
Hampton township
· 1,604 sq.ft · 2 Bedrooms · 1 Bath · Condo
Hampton township · 1,604 sq.ft · 2 Bedrooms · 1 Bath · Condo
This home is in preforeclosure, which means the homeowner is in default (missed payments). Therefore, there could be an opportunity to strike a great deal with the owner and the bank
Request Details
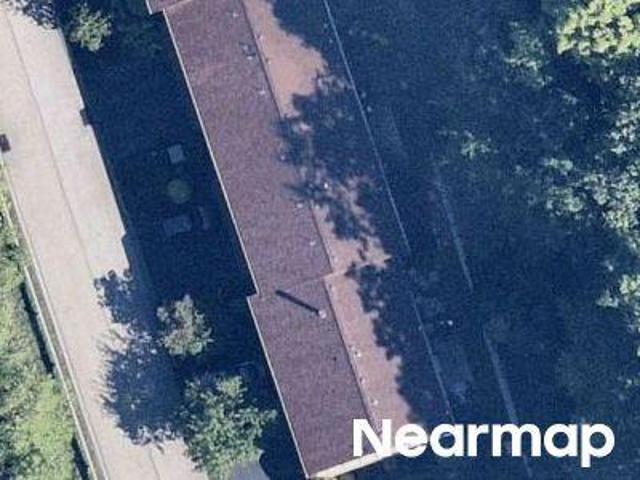
Grouse Rdg # B
View photo
Condo · for sale
Request Details
Updated
Grouse Rdg # B
Hampton township
· 1,539 sq.ft · 3 Bedrooms · 1 Bath · Condo
Hampton township · 1,539 sq.ft · 3 Bedrooms · 1 Bath · Condo
This home is in preforeclosure, which means the homeowner is in default (missed payments). Therefore, there could be an opportunity to strike a great deal with the owner and the bank
Request Details
701 Forest Edge Court
View photo
Condo · for sale
USD 315,000
USD 239/sq.ft
701 Forest Edge Court
Hampton township
· 1,313 sq.ft · 3 Bedrooms · 2 Baths · Condo
· Patio · Garden · Fireplace · Parking
Hampton township · 1,313 sq.ft · 3 Bedrooms · 2 Baths · Condo · Patio · Garden · Fireplace · Parking
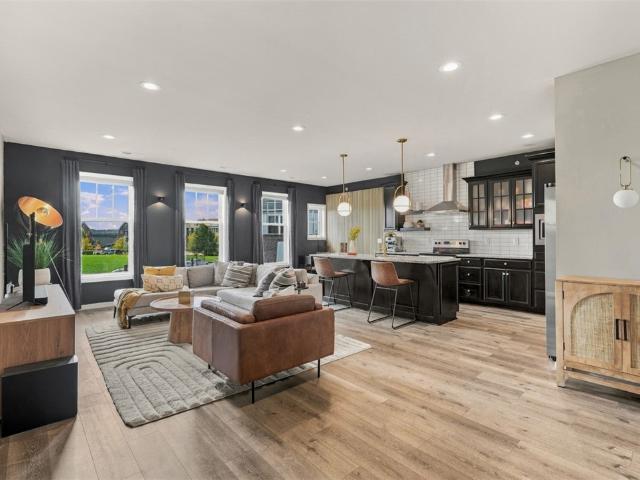
Welcome to effortless living in the sought after, maintenance-free community of Forest Oaks, located in the heart of Wexford! This beautifully updated 3-bedroom, 2 full and one half bath home within the award-winning North Allegheny School District, offers the perfect blend of style, comfort, and convenience. Step inside to an inviting open-concept layout featuring spacious rooms. An eat-in-kitchen, main floor powder room for guests, and dining room that flows seamlessly into the spacious living room with gas fireplace and glass doors to a private outdoor patio and small yard to enjoy morning coffee. Upstairs features 3 bedrooms, including a large primary suite with updated bathroom and walk-in closet. The finished lower level offers a convenient laundry area with under stair storage and easy access to the spacious garage. Enjoy the added bonus of being just a short walk to the community pool and picnic area. Perfect for relaxing summer days and easy, year round outdoor gatherings. Ide
USD 315,000
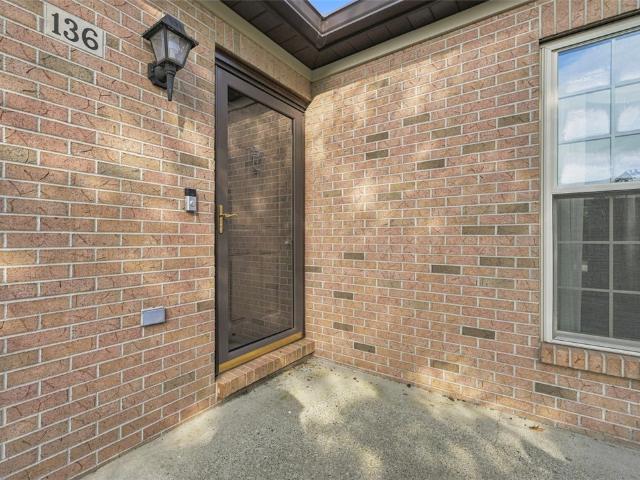
136 Cambridge Drive
View photo
Condo · for sale
USD 275,000
USD 185/sq.ft
136 Cambridge Drive
Hampton township
· 1,485 sq.ft · 3 Bedrooms · 2 Baths · Condo
· Patio · Office room · Equipped kitchen · Parking
Hampton township · 1,485 sq.ft · 3 Bedrooms · 2 Baths · Condo · Patio · Office room · Equipped kitchen · Parking
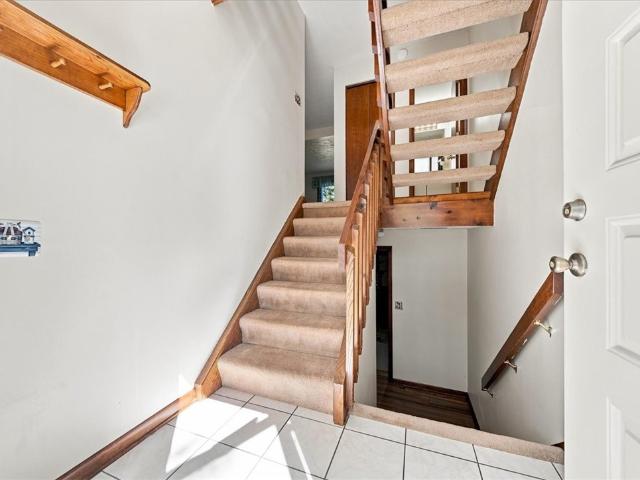
Welcome to 136 Cambridge Drive, a spacious 3-bedroom, 2.5-bath patio home offering low-maintenance living in the desirable Cambridge Manor community. Enjoy the option for convenient first-floor living with a thoughtfully designed floor plan featuring a first-floor primary suite with an updated bath and walk-in closet. The fully equipped kitchen offers abundant cabinetry and counter space and opens to the vaulted living and dining area, creating a wonderful space for everyday living and entertaining. An additional first floor room with built-ins provides great flexibility and is ideal for a home office, den, reading room, or additional living space. Just off the kitchen is an expanded laundry and utility room, while the attached garage provides exceptional additional storage. Upstairs, a spacious private bedroom suite features an updated ensuite bath, a convenient desk nook, and walk-in attic storage. Step outside to enjoy the patio area and level walkway to the driveway. Cambridge Mano
USD 275,000
1772 Foxcroft Lane 105
View photo
Condo · for sale
USD 299,900
USD 209/sq.ft
1772 Foxcroft Lane 105
Hampton township
· 1,432 sq.ft · 3 Bedrooms · 2 Baths · Condo
· Deck · Equipped kitchen · Parking
Hampton township · 1,432 sq.ft · 3 Bedrooms · 2 Baths · Condo · Deck · Equipped kitchen · Parking
Sophisticated, maintenance-free living at its finest located in Foxcroft Village, this home offers 3 bedrooms, 2.5 baths, and a two-car garage in the heart of McCandless Township. Ideally situated in the top-rated North Allegheny School District, this home features pristine hardwood flooring in the family room, living room and dining room. The fully equipped kitchen boasts abundant cabinetry, as well as a breakfast area to relax and enjoy a meal while overlooking the impressive new deck, which is a great area for relaxing or entertaining guests. Complete with an oversized, organized laundry room and abundant storage throughout, this residence masterfully combines style and functionality. The flexible floor plan offers open rooms and the ability to adjust the space to your lifestyle. Whether you want to be minutes from North Park, shopping, hospitals, schools, the airport or dining, this home checks all of the boxes!
USD 299,900
225 Rose
View photo
Condo · for sale
USD 395,000
USD 169/sq.ft
225 Rose
Hampton township
· 2,336 sq.ft · 4 Bedrooms · 2 Baths · Condo
· Patio · Parking · Equipped kitchen · Swimming pool
Hampton township · 2,336 sq.ft · 4 Bedrooms · 2 Baths · Condo · Patio · Parking · Equipped kitchen · Swimming pool
Lovely 4 Bedroom Glenmoor Farms Patio Home. Great Walkable community w Pool and Clubhouse. First Floor spacious carpeted Master Bedroom with Walkin closet and ensuite bath with Step in Shower and dual sink vanity. 2nd first floor bedroom with laminate wood flooring & Adjacent First floor partial bath. Hardwood Living and Dining area with remote control blind. Kitchen with all appliances, skylight, Oversize pantry closets, ceramic tile flooring and Island with extra cabinets. 2 very spacious carpeted upstairs bedrooms with Full Bath. Main Floor Laundry with Washer/Dryer, 2 Car Garage with cabinets and Auto garage door openers. New windows & water heater in 2022, New roof and driveway paving 2024, New paint in Bedrooms, Front Porch with awning and PVC railing. Move in Ready! Close to shopping
USD 395,000
117 Steeplechase Cir
View photo
Condo · for sale
USD 275,000
USD 243/sq.ft
New
117 Steeplechase Cir
Hampton township
· 1,130 sq.ft · 2 Bedrooms · 2 Baths · Condo
Hampton township · 1,130 sq.ft · 2 Bedrooms · 2 Baths · Condo
Enjoy easy, one-level living in this low-maintenance condo in the desirable Steeplechase community! This 2-bedroom, 2-bath home features a primary suite with a private en-suite bath and spacious walk-in closet, plus a second full bath for guests. Take advantage of the community pool and clubhouse for relaxing or entertaining without the upkeep of a larger property. Located in West Deer Twp within the Deer Lakes School District. Don't miss this opportunity for comfortable, carefree living!
USD 275,000
340 Saddlebrook Rd
View photo
Condo · for sale
USD 459,000
USD 258/sq.ft
340 Saddlebrook Rd
Hampton township
· 1,776 sq.ft · 3 Bedrooms · 2 Baths · Condo
· Patio · Fireplace · Equipped kitchen
Hampton township · 1,776 sq.ft · 3 Bedrooms · 2 Baths · Condo · Patio · Fireplace · Equipped kitchen
This is the one you’ve been waiting for! Stunning patio home in The Hunt Club offering an exceptional open floor plan, beautiful upgrades and truly effortless one-level living. The spacious main living area features gleaming hardwood floors, soaring cathedral ceilings, recessed lighting, palladium windows and a gas-log fireplace. Convenient beverage center with dedicated wine and wine glass storage perfect for entertaining. The gorgeous, well-appointed kitchen features soft-close cabinetry, granite countertops, coordinating backsplash, under-cabinet lighting, stainless steel appliances, gas cooktop, double oven, large pantry and pendant lighting over the breakfast bar. A sun tunnel brings even more natural light into this beautiful space. The luxurious primary suite offers a large walk-in custom closet and an elegant primary bath with double-bowl vanity and custom walk-in shower. Two additional bedrooms and a full bath, also featuring a double-bowl vanity, are located on the opposite s
USD 459,000
121 Canter Ln
View photo
Condo · for sale
USD 391,700
USD 247/sq.ft
121 Canter Ln
Hampton township
· 1,582 sq.ft · 3 Bedrooms · 2 Baths · Condo
· Patio · Office room · Parking · Equipped kitchen
Hampton township · 1,582 sq.ft · 3 Bedrooms · 2 Baths · Condo · Patio · Office room · Parking · Equipped kitchen
Welcome to this beautiful 3 bedroom, 2.5 bath patio home in The Hunt Club at Grandview! 121 Canter Ln. Offers convenient one-level living including a sprawling second story. The perfect flex space for the 3rd bedroom, generational family living, private area for home care provider, home office, media room, complete with a full bathroom. Both the primary and 2nd bedrooms are on the main floor as well as laundry. The open concept kitchen & dining room/great room include vaulted ceilings and lots of natural light. The newer gourmet chef's kitchen is fully equipped with all high end stainless appliances quartz counters, and custom tile backsplash. The primary suite includes a large walk-in-closet, Fully renovated Spa-like luxury bath with ceramic tile surround shower & glass door and grab bars. Sizeable 2nd bedroom with large closet. Covered front porch entry, level driveway, level entry, oversized 2 car garage with small grade wheel chair access ramp, window treatments, ceiling fans, wash
USD 391,700
371 Saddlebrook Road
View photo
Condo · for sale
USD 434,899
371 Saddlebrook Road
Hampton township
· 3 Bedrooms · 2 Baths · Condo
· Patio · Fireplace · Equipped kitchen
Hampton township · 3 Bedrooms · 2 Baths · Condo · Patio · Fireplace · Equipped kitchen
Private rear unit one level living in this maintenance free 3 bed 2 bath patio home in the luxurious Hunt Club community with so many amenities~Enter into the open floor plan with soaring vaulted ceilings and beautiful hardwood flooring in the main living areas~Living room offers a floor to ceiling gas floor to ceiling stone fireplace and lots of natural light flows in~Off the living room is a sunroom with direct access to the fenced in covered patio with awning~The large dining room opens to the kitchen with granite counters, SS appliances, a peninsula island with seating, maple cabinetry, and a large pantry~Just off the kitchen is access to the laundry room with sink and storage~Relax in the master BR with large walk in closet and ensuite bath with double sinks~2 additional bedrooms are on the other side of the home to allow guests privacy with their own bathroom~Great private outdoor space in this rear unit~Lots of storage everywhere! ~Move in and enjoy! Minutes to local shopping an
USD 434,899
1818 Foxcroft Ln 805
View photo
Condo · for sale
USD 285,000
USD 169/sq.ft
1818 Foxcroft Ln 805
Hampton township
· 1,679 sq.ft · 3 Bedrooms · 2 Baths · Condo
· Deck · Equipped kitchen · Air conditioning
Hampton township · 1,679 sq.ft · 3 Bedrooms · 2 Baths · Condo · Deck · Equipped kitchen · Air conditioning
Looking for a single family home in North Allegheny School District under 300K and not having any luck? Take a look at this spacious condo. Furnace and A/C just installed this summer. Enjoy the peace of mind knowing two expensive items have been taken care of. Updated deck off of the kitchen which faces the wooded area for a nice sense of privacy. Lots of closet space. With an acceptable offer, seller will pay the hoa fee for one year
USD 285,000
152 Aberdeen Dr, Pittsburgh, PA 15237 | MLS #1750
View photo
Condo · for sale
USD 265,000
USD 201/sq.ft
152 Aberdeen Dr, Pittsburgh, PA 15237 | MLS #1750
Hampton township
· 1,313 sq.ft · 3 Bedrooms · 2 Baths · Condo
· Deck · Fireplace · Parking · Swimming pool
Hampton township · 1,313 sq.ft · 3 Bedrooms · 2 Baths · Condo · Deck · Fireplace · Parking · Swimming pool
Welcome home to this move-in ready, updated townhome in the quiet community of The Glens in McCandless Township. Residents enjoy access to a pool and clubhouse. This 3-bedroom, 1.5-bath residence combines modern updates with a prime location, offering easy access to I-79N, the PA Turnpike, and Downtown Pittsburgh. Conveniently located just minutes from North Park (lake and golf course), CCAC, Ross Park Mall, and The Block at Northway. This home features a attached street-level garage with an oversized laundry area, providing ample storage or potential for custom finishes. Welcome your guests in the spacious entry with a large closet. Hardwood floors flow throughout the entry and the first floor, inviting living room with a wood-burning fireplace. The dining area includes newer sliding glass doors that lead to a recently updated rear deck. The primary suite features vaulted ceilings and two double-door closets. HOA Coverage: Fees cover the pool, clubhouse, grass cutting, snow removal, a
USD 265,000
1830 Foxcroft Ln 601
View photo
Condo · for sale
USD 383,000
USD 166/sq.ft
1830 Foxcroft Ln 601
Hampton township
· 2,303 sq.ft · 4 Bedrooms · 3 Baths · Condo
· Deck · Fireplace · Equipped kitchen · Cellar
Hampton township · 2,303 sq.ft · 4 Bedrooms · 3 Baths · Condo · Deck · Fireplace · Equipped kitchen · Cellar
Exceptionally large four bedroom, three bath, updated condominium nestled on a quiet cul-du-sac in a most convenient location, in the North Allegheny School District. The owners will enjoy a first floor bedroom suite and the newly updated Patete kitchen enhanced with additional storage. There are two huge living areas on the main floor of this home; a living room off the entry and beamed family room in the rear with outdoor access. This home has spectacular hard wood floors and the family room's fireplace and custom built-ins have recently been remodeled. The deck was just painted and is ready for you to entertain this summer and fall. Upstairs there are three bedrooms, one which has an updated en-suite and custom closet and can be used as the primary. There is potential for more living space in the basement
USD 383,000
2736 Meadowcrest Ct
View photo
Condo · for sale
USD 325,000
USD 214/sq.ft
2736 Meadowcrest Ct
Hampton township
· 1,518 sq.ft · 3 Bedrooms · 2 Baths · Condo
· Office room · Deck · Fireplace · Equipped kitchen
Hampton township · 1,518 sq.ft · 3 Bedrooms · 2 Baths · Condo · Office room · Deck · Fireplace · Equipped kitchen
Incredible upgrades. Unbeatable location. This spacious 3 bedroom, 2.5 bathroom home offers a spacious layout with well sized bedrooms and spa like bathrooms. The oversized family room features durable luxury vinyl plank flooring, a cozy corner gas fireplace, and a convenient pass-through to the kitchen, creating an open and connected layout. The eat-in kitchen is the heart of the home, boasting rich espresso cabinetry with brushed nickel hardware, granite countertops, a tile backsplash with under-cabinet lighting, stainless steel appliances, a center island with prep space, and a tiered countertop perfect for casual seating or serving guests. Skylights and sliding glass doors fill the space with natural light while providing seamless access to the spacious wood deck. Adjacent to the kitchen, a versatile den offers the perfect space for a home office, reading nook, or additional sitting area, while a well-appointed powder room completes the main level. Upstairs, the vaulted primary sui
USD 325,000
Spring Run Dr
View photo
Condo · for sale
Request Details
New
Spring Run Dr
Hampton township
· 1,227 sq.ft · 2 Bedrooms · 1 Bath · Condo
Hampton township · 1,227 sq.ft · 2 Bedrooms · 1 Bath · Condo
This home is in preforeclosure, which means the homeowner is in default (missed payments). Therefore, there could be an opportunity to strike a great deal with the owner and the bank
Request Details
Ohio River Blvd
View photo
Condo · for sale
Request Details
Updated
Ohio River Blvd
Hampton township
· 2 Bedrooms · 1 Bath · Condo
Hampton township · 2 Bedrooms · 1 Bath · Condo
This home is in preforeclosure, which means the homeowner is in default (missed payments). Therefore, there could be an opportunity to strike a great deal with the owner and the bank
Request Details
Murrays Ln
View photo
Condo · for sale
Request Details
Updated
Murrays Ln
Hampton township
· 1,023 sq.ft · 2 Bedrooms · 1 Bath · Condo
Hampton township · 1,023 sq.ft · 2 Bedrooms · 1 Bath · Condo
This home is in preforeclosure, which means the homeowner is in default (missed payments). Therefore, there could be an opportunity to strike a great deal with the owner and the bank
Request Details
Harlem Ave
View photo
Condo · for sale
Request Details
Updated
Harlem Ave
Hampton township
· 1,098 sq.ft · 2 Bedrooms · 1 Bath · Condo
Hampton township · 1,098 sq.ft · 2 Bedrooms · 1 Bath · Condo
This home is in preforeclosure, which means the homeowner is in default (missed payments). Therefore, there could be an opportunity to strike a great deal with the owner and the bank
Request Details
Saxonwald Ln # 8f
View photo
Condo · for sale
Request Details
Updated
Saxonwald Ln # 8f
Hampton township
· 1,023 sq.ft · 2 Bedrooms · 1 Bath · Condo
Hampton township · 1,023 sq.ft · 2 Bedrooms · 1 Bath · Condo
This home is in preforeclosure, which means the homeowner is in default (missed payments). Therefore, there could be an opportunity to strike a great deal with the owner and the bank
Request Details
Agatha St
View photo
Condo · for sale
Request Details
Updated
Agatha St
Hampton township
· 1,819 sq.ft · 3 Bedrooms · 2 Baths · Condo
Hampton township · 1,819 sq.ft · 3 Bedrooms · 2 Baths · Condo
This is a Real Estate-Owned (REO)/post-foreclosure home owned or managed by a bank. All offers are considered; however, the highest and best will most likely be accepted
Request Details
S 15th St Apt 303
View photo
Condo · for sale
Request Details
Updated
S 15th St Apt 303
Hampton township
· 1,755 sq.ft · 2 Bedrooms · 2 Baths · Condo
Hampton township · 1,755 sq.ft · 2 Bedrooms · 2 Baths · Condo
This is a Real Estate-Owned (REO)/post-foreclosure home owned or managed by a bank. All offers are considered; however, the highest and best will most likely be accepted
Request Details
Wood Hollow Dr
View photo
Condo · for sale
Request Details
Updated
Wood Hollow Dr
Hampton township
· Condo
Hampton township · Condo
This is a Real Estate-Owned (REO)/post-foreclosure home owned or managed by a bank. All offers are considered; however, the highest and best will most likely be accepted
Request Details

Get email alerts

Don't miss out: be the first to know about new properties

The alert was correctly created

On subscribing you accept the conditions of use and the privacy policy
Alert
Receive new ads in your inbox
Save this search
Receive alerts for new listings

We'll send you an email when we have new properties for: "Apartments for sale in Hampton township"

The alert was correctly created

Ross township
Glenshaw
Get email alerts and be the first to see new listings
Required field
On subscribing I accept the terms of the privacy policy
Perfect! You'll soon start receiving new listings via email
Alert
Receive an email when we have new ads for Apartments for sale in Hampton township
Save this search
Filters

Bedrooms

Size (sq.ft)

sq.ft
sq.ft

Price

USD
USD

Property type

Bathrooms

Clear all filters
Receive notifications when new entries are published.