81 apartments for sale in Russellton

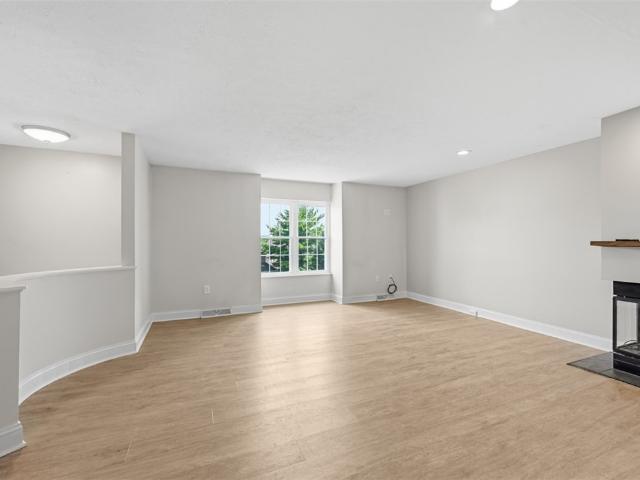
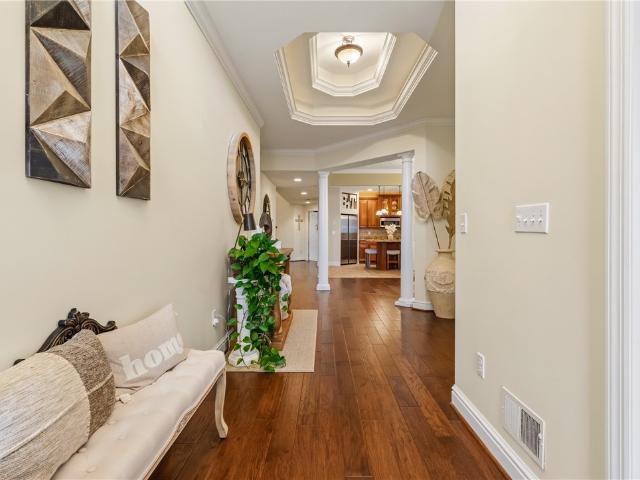
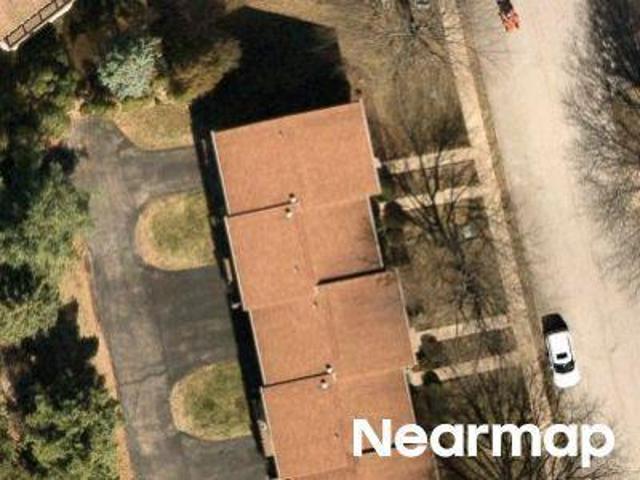
Beacon Hill Dr
View photo
Condo · for sale
Request Details
Updated
Beacon Hill Dr
Russellton
· 1,604 sq.ft · 2 Bedrooms · 1 Bath · Condo
Russellton · 1,604 sq.ft · 2 Bedrooms · 1 Bath · Condo
This home is in preforeclosure, which means the homeowner is in default (missed payments). Therefore, there could be an opportunity to strike a great deal with the owner and the bank
Request Details
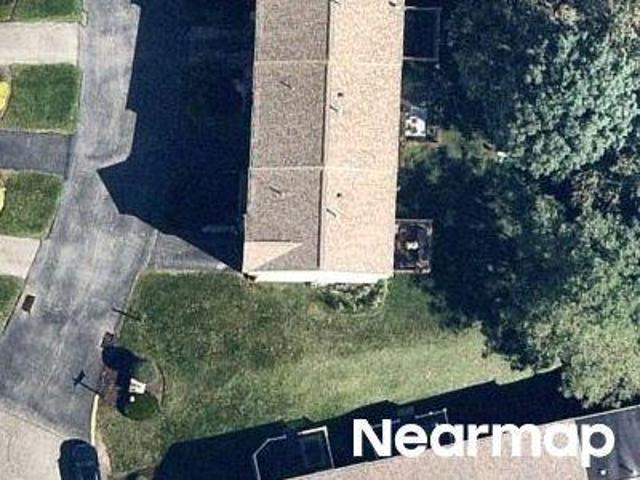
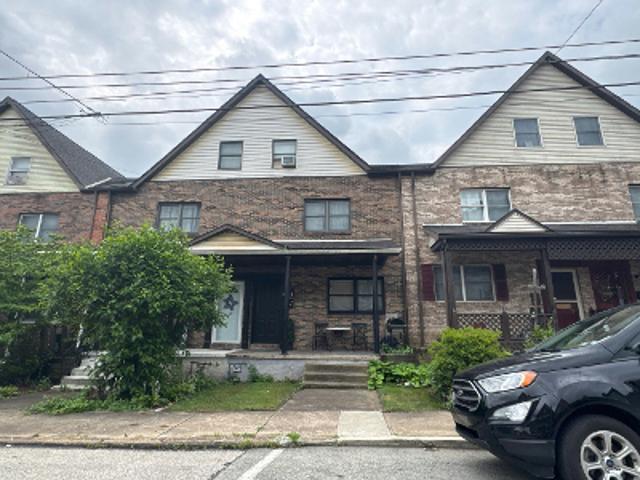
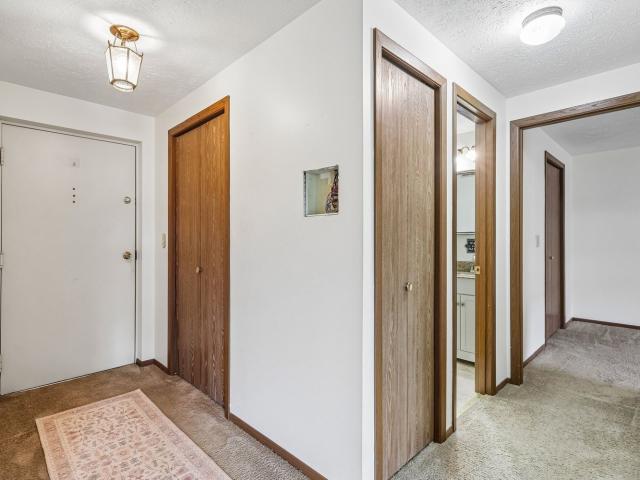
Wildflower Ct
View photo
Condo · for sale
Request Details
Updated
Wildflower Ct
Russellton
· 1,464 sq.ft · 3 Bedrooms · 2 Baths · Condo
Russellton · 1,464 sq.ft · 3 Bedrooms · 2 Baths · Condo
This home is in preforeclosure, which means the homeowner is in default (missed payments). Therefore, there could be an opportunity to strike a great deal with the owner and the bank
Request Details
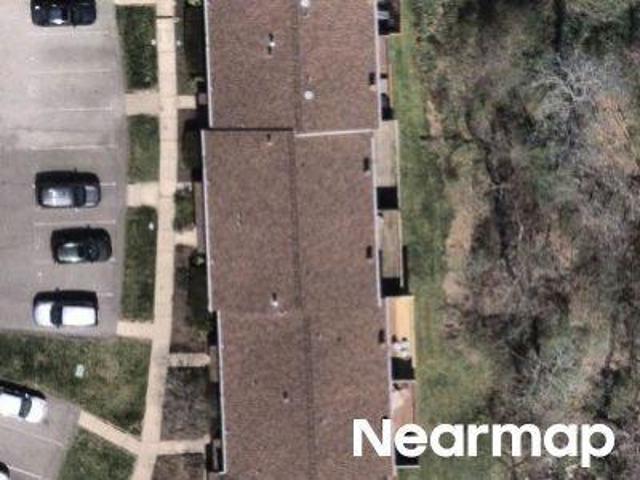
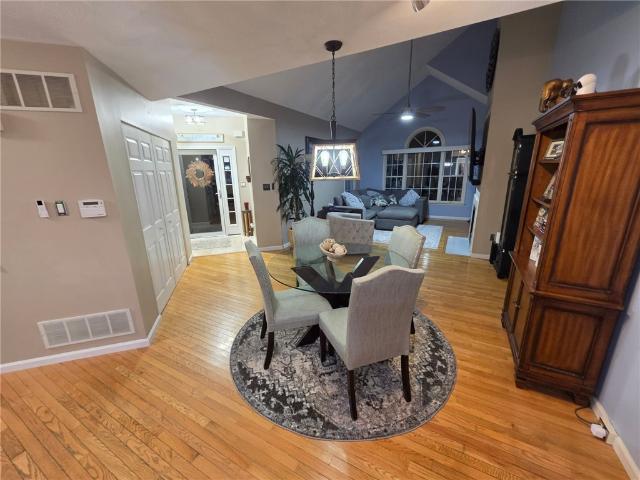
Cottingham Ct
View photo
Condo · for sale
Request Details
Updated
Cottingham Ct
Russellton
· 1,432 sq.ft · 2 Bedrooms · 1 Bath · Condo
Russellton · 1,432 sq.ft · 2 Bedrooms · 1 Bath · Condo
This home is in preforeclosure, which means the homeowner is in default (missed payments). Therefore, there could be an opportunity to strike a great deal with the owner and the bank
Request Details
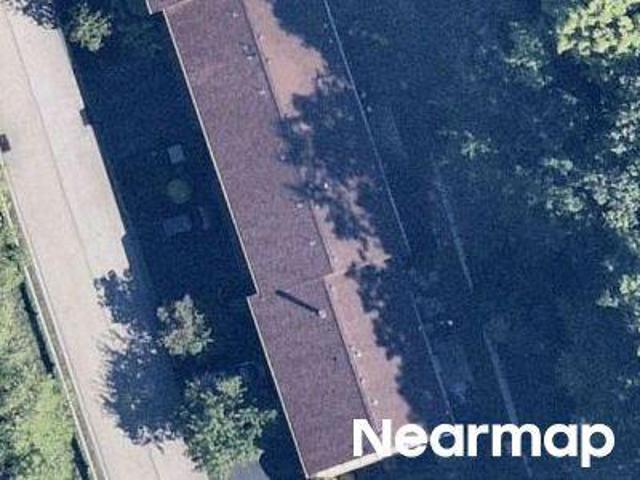
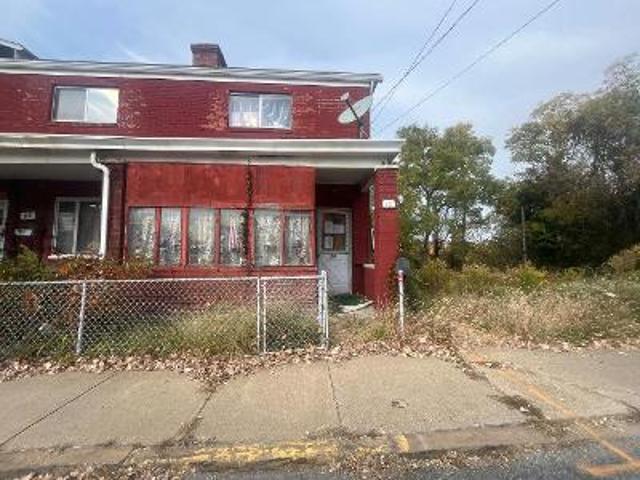
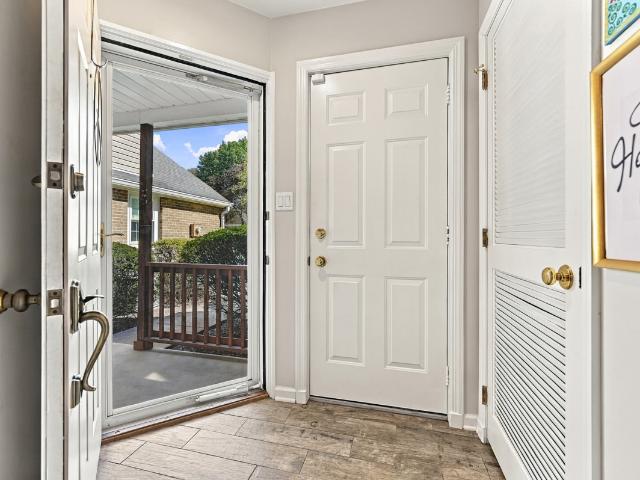
Thornberry Dr
View photo
Condo · for sale
Request Details
Updated
Thornberry Dr
Russellton
· 1,184 sq.ft · 2 Bedrooms · 1 Bath · Condo
Russellton · 1,184 sq.ft · 2 Bedrooms · 1 Bath · Condo
This home is in preforeclosure, which means the homeowner is in default (missed payments). Therefore, there could be an opportunity to strike a great deal with the owner and the bank
Request Details
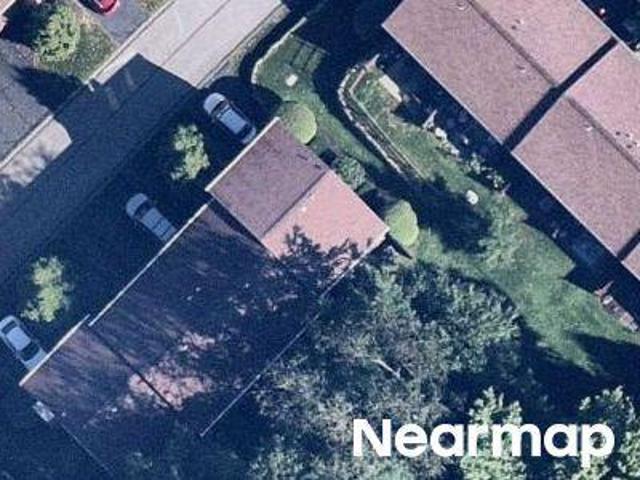
Queensberry Ct
View photo
Condo · for sale
Request Details
Updated
Queensberry Ct
Russellton
· 1,464 sq.ft · 3 Bedrooms · 1 Bath · Condo
Russellton · 1,464 sq.ft · 3 Bedrooms · 1 Bath · Condo
This home is in preforeclosure, which means the homeowner is in default (missed payments). Therefore, there could be an opportunity to strike a great deal with the owner and the bank
Request Details
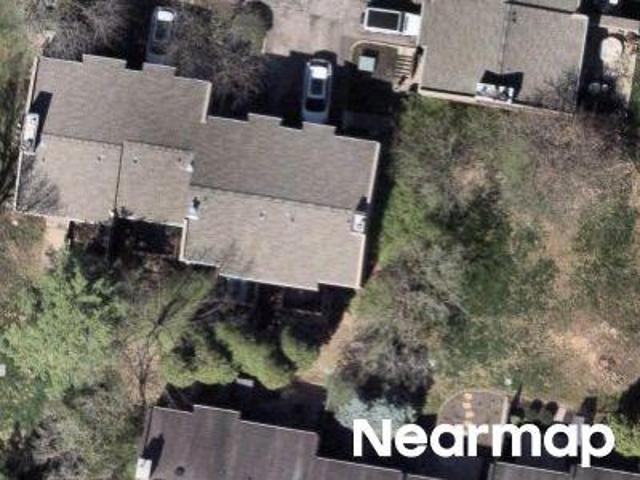
Locust Ct
View photo
Condo · for sale
Request Details
Updated
Locust Ct
Russellton
· 1,356 sq.ft · 3 Bedrooms · 1 Bath · Condo
Russellton · 1,356 sq.ft · 3 Bedrooms · 1 Bath · Condo
This home is in preforeclosure, which means the homeowner is in default (missed payments). Therefore, there could be an opportunity to strike a great deal with the owner and the bank
Request Details
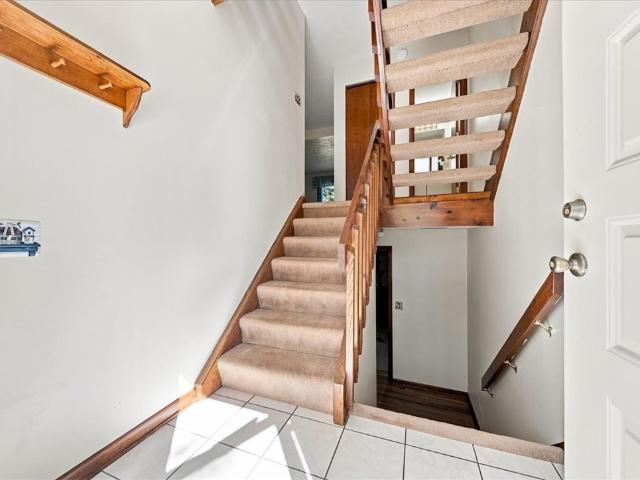
701 Forest Edge Court
View photo
Condo · for sale
USD 299,900
USD 228/sq.ft
701 Forest Edge Court
Russellton
· 1,313 sq.ft · 3 Bedrooms · 2 Baths · Condo
· Patio · Garden · Fireplace · Parking
Russellton · 1,313 sq.ft · 3 Bedrooms · 2 Baths · Condo · Patio · Garden · Fireplace · Parking
Welcome to effortless living in the sought after, maintenance-free community of Forest Oaks, located in the heart of Wexford! This beautifully updated 3-bedroom, 2 full and one half bath home within the award-winning North Allegheny School District, offers the perfect blend of style, comfort, and convenience. Step inside to an inviting open-concept layout featuring spacious rooms. An eat-in-kitchen, main floor powder room for guests, and dining room that flows seamlessly into the spacious living room with gas fireplace and glass doors to a private outdoor patio and small yard to enjoy morning coffee. Upstairs features 3 bedrooms, including a large primary suite with updated bathroom and walk-in closet. The finished lower level offers a convenient laundry area with under stair storage and easy access to the spacious garage. Enjoy the added bonus of being just a short walk to the community pool and picnic area. Perfect for relaxing summer days and easy, year round outdoor gatherings. Ide
USD 299,900
5051 Harvest Lane
View photo
Condo · for sale
USD 210,000
USD 191/sq.ft
5051 Harvest Lane
Russellton
· 1,098 sq.ft · 2 Bedrooms · 1 Bath · Condo
· Patio · Equipped kitchen · Parking
Russellton · 1,098 sq.ft · 2 Bedrooms · 1 Bath · Condo · Patio · Equipped kitchen · Parking
Welcome home to low-maintenance living in Hampton Township. This townhome features 2 bedroom, 1.5 bath and combines comfortable living space with the convenience of an integral garage and a private outdoor retreat. The main level features a spacious living room, and a dining area that flows easily into the kitchen through an open pass-through counter. The kitchen is equipped with newer appliances, including a gas range, dishwasher, microwave and side-by-side refrigerator, along with plenty of cabinet and drawer storage. The spacious living room features a step out to a private paver patio with privacy fencing on both sides, a grassy area and a peaceful wooded backdrop, ideal for morning coffee or relaxing in the evening. A convenient half bath completes the main level. Upstairs, the primary bedroom is generously sized, with a ceiling fan and a wide window overlooking the trees. The second bedroom offers double closets for ample storage, and the full bath with a tub/shower combination s
USD 210,000
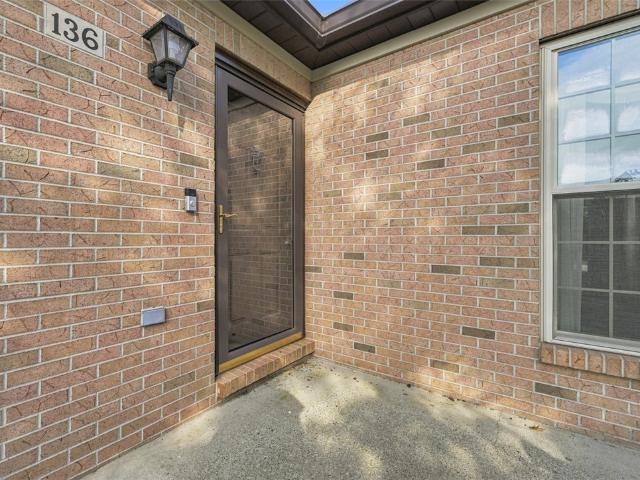
136 Cambridge Drive
View photo
Condo · for sale
USD 259,900
USD 175/sq.ft
136 Cambridge Drive
Russellton
· 1,485 sq.ft · 3 Bedrooms · 2 Baths · Condo
· Patio · Office room · Equipped kitchen · Parking
Russellton · 1,485 sq.ft · 3 Bedrooms · 2 Baths · Condo · Patio · Office room · Equipped kitchen · Parking
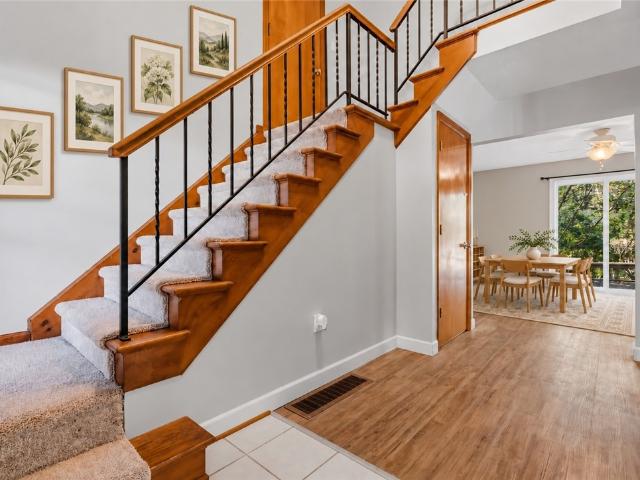
Welcome to 136 Cambridge Drive, a spacious 3-bedroom, 2.5-bath patio home offering low-maintenance living in the desirable Cambridge Manor community. Enjoy the option for convenient first-floor living with a thoughtfully designed floor plan featuring a first-floor primary suite with an updated bath and walk-in closet. The fully equipped kitchen offers abundant cabinetry and counter space and opens to the vaulted living and dining area, creating a wonderful space for everyday living and entertaining. An additional first floor room with built-ins provides great flexibility and is ideal for a home office, den, reading room, or additional living space. Just off the kitchen is an expanded laundry and utility room, while the attached garage provides exceptional additional storage. Upstairs, a spacious private bedroom suite features an updated ensuite bath, a convenient desk nook, and walk-in attic storage. Step outside to enjoy the patio area and level walkway to the driveway. Cambridge Mano
USD 259,900
2592A Grouse Ridge
View photo
Condo · for sale
USD 335,000
USD 259/sq.ft
2592A Grouse Ridge
Russellton
· 1,292 sq.ft · 2 Bedrooms · 2 Baths · Condo
· Fireplace · Equipped kitchen
Russellton · 1,292 sq.ft · 2 Bedrooms · 2 Baths · Condo · Fireplace · Equipped kitchen
Room to entertain, space to unwind, and a private, tree-lined setting! Welcome to 2592A Grouse Ridge, a beautifully refinished 2-bedroom, 2-full-bath end-unit condo in Franklin Park’s coveted Hunters Point community, located within the North Allegheny School District. Tucked into a quiet section of the community, this home features an inviting floor plan filled with natural light, fresh paint in warm neutral tones, and premium luxury vinyl plank flooring throughout the first floor. The stunning two-story family room makes an unforgettable first impression with its soaring vaulted ceiling, abundant windows, and cozy gas fireplace. Whether hosting friends or enjoying a quiet evening, this impressive space is the heart of the home. The spacious kitchen features premium cabinetry, NEW granite countertops, NEW stainless steel appliances, and an eat-in area. The generous dining room is ready for holiday gatherings, dinner parties, and celebrations! Both the kitchen door and dining room slidi
USD 335,000
1158 Links Way
View photo
Condo · for sale
USD 383,000
USD 232/sq.ft
1158 Links Way
Russellton
· 1,647 sq.ft · 4 Bedrooms · 3 Baths · Condo
· Office room · Parking
Russellton · 1,647 sq.ft · 4 Bedrooms · 3 Baths · Condo · Office room · Parking
If you’ve been looking for low-maintenance living without giving up space, you seriously need to see this place. Located in the Links at Deer Run, this condo hits the absolute sweet spot: full main-floor living for everyday ease, plus a whole second level designed for hosting, hobbies, or extra storage. Here are a few reasons why this unit is such a standout. First up, it's true one level living. The main level has everything you need for day-to-day comfort. You can get out of your vehicle in the attached garage, drop the laundry off in the dedicated laundry/mud room, and head to relax in the living room. The primary suite is also right here on the first floor, featuring a private full bath and a spacious walk-in closet. There's also a second main-floor bedroom and another full bath nearby. Use this space for a home office, den, or main-floor guest room. Another reason this is going to be the unit for you is the open & welcoming layout. The living and dining area boasts vaulted ceiling
USD 383,000
2655 Hunters Point Dr
View photo
Condo · for sale
USD 315,000
USD 144/sq.ft
2655 Hunters Point Dr
Russellton
· 2,185 sq.ft · 3 Bedrooms · 2 Baths · Condo
· Office room · Deck · Fireplace · Equipped kitchen
Russellton · 2,185 sq.ft · 3 Bedrooms · 2 Baths · Condo · Office room · Deck · Fireplace · Equipped kitchen
This multi-level townhome in Franklin Park's Hunters Point community offers four finished levels. An entry foyer with tall ceilings and a curved wall leads up to a spacious living room featuring newer continuous flooring and a raised-hearth corner fireplace with recessed lighting. The open layout transitions into a bright dining room set beneath an overhead skylight, with sliding glass doors opening directly out to the upper rear deck. The adjoining kitchen features white cabinets, under-cabinet lighting, a double-bowl ceramic sink, a gas range, and a wide peninsula bar with counter seating. A separate mid-level landing with high ceilings and tall windows sits just off the kitchen, serving as a dedicated home office or sitting area with its own exterior door out to the middle deck. A turned staircase with curved walls leads to the upper levels, where three large bedrooms each offer dedicated closet storage. The second-level primary suite includes cathedral ceilings, a walk-in closet wi
USD 315,000
2576 B Grouse Ridge
View photo
Condo · for sale
USD 385,000
USD 171/sq.ft
2576 B Grouse Ridge
Russellton
· 2,250 sq.ft · 3 Bedrooms · 2 Baths · Condo
· Garden · Parking · Deck · Equipped kitchen · Cellar
Russellton · 2,250 sq.ft · 3 Bedrooms · 2 Baths · Condo · Garden · Parking · Deck · Equipped kitchen · Cellar
Welcome to 2576 Grouse Ridge #B, Located in the heart of Wexford. Flat and level entry from the front door, or through the garage, makes this home so convenient for those looking for functionality. This Stunning 3 Bedroom + 2 Full Bathroom home is graced with a warm and inviting Floor plan throughout. This spacious home has a well sized first floor primary suite, and an additional 2nd bedroom on the first floor. Large and private upstairs third bedroom offers endless options for visitors or a home office workspace. Additional features include a large dining area and well-appointed kitchen, and a stunning two-story living room. Laundry options on 2nd floor and in basement. Large private rear yard with a spacious deck, and beautiful gazebo with a fan & decorative lights to highlight. Two car attached garage with flat driveway. Hurry to schedule an appointment to view this wonderful property. Located just minutes to local shopping, I-79, and the pa turnpike. Newer roof, well kept, and mov
USD 385,000
117 Steeplechase Cir
View photo
Condo · for sale
USD 275,000
USD 243/sq.ft
117 Steeplechase Cir
Russellton
· 1,130 sq.ft · 2 Bedrooms · 2 Baths · Condo
Russellton · 1,130 sq.ft · 2 Bedrooms · 2 Baths · Condo
Enjoy easy, one-level living in this low-maintenance condo in the desirable Steeplechase community! This 2-bedroom, 2-bath home features a primary suite with a private en-suite bath and spacious walk-in closet, plus a second full bath for guests. Take advantage of the community pool and clubhouse for relaxing or entertaining without the upkeep of a larger property. Located in West Deer Twp within the Deer Lakes School District. Don't miss this opportunity for comfortable, carefree living!
USD 275,000
1818 Foxcroft Ln 805
View photo
Condo · for sale
USD 274,900
USD 163/sq.ft
1818 Foxcroft Ln 805
Russellton
· 1,679 sq.ft · 3 Bedrooms · 2 Baths · Condo
· Deck · Equipped kitchen · Air conditioning
Russellton · 1,679 sq.ft · 3 Bedrooms · 2 Baths · Condo · Deck · Equipped kitchen · Air conditioning
Looking for a single family home in North Allegheny School District under 300K and not having any luck? Take a look at this spacious condo. Furnace and A/C just installed this summer. Enjoy the peace of mind knowing two expensive items have been taken care of. Updated deck off of the kitchen which faces the wooded area for a nice sense of privacy. Lots of closet space. With an acceptable offer, seller will pay the hoa fee for one year
USD 274,900
1520 Palmer
View photo
Condo · for sale
USD 475,000
USD 173/sq.ft
1520 Palmer
Russellton
· 2,745 sq.ft · 3 Bedrooms · 3 Baths · Condo
· Patio · Parking · Equipped kitchen
Russellton · 2,745 sq.ft · 3 Bedrooms · 3 Baths · Condo · Patio · Parking · Equipped kitchen
Welcome to this stunning level-entry patio home in the highly desirable Links at Deer Run, where maintenance free living meets exceptional style and comfort. From the moment you step inside, you'll be impressed by the light-filled open concept floor plan designed for both everyday living and effortless entertaining. The foyer features hardwood floors that flow into the dining room. The dramatic living room features vaulted ceilings and beautiful windows that bathe the home in natural light. The living room flows seamlessly into the spacious family room and dining room which is open to the well-appointed kitchen creating the perfect gathering space for family and friends. The laundry room is conveniently located adjacent to the kitchen and to the level 2 car attached garage. The large Garage has a Nature Stone Floor. The 1st floor primary suite offers a peaceful retreat with a private en-suite bathroom and plenty of closet space. There is another large bedroom on the main level which co
USD 475,000
302 Saddlebrook Road
View photo
Condo · for sale
USD 349,900
USD 221/sq.ft
302 Saddlebrook Road
Russellton
· 1,582 sq.ft · 3 Bedrooms · 2 Baths · Condo
· Patio · Office room · Parking · Gym · Equipped kitchen · Swimming pool
Russellton · 1,582 sq.ft · 3 Bedrooms · 2 Baths · Condo · Patio · Office room · Parking · Gym · Equipped kitchen · Swimming pool
If you are looking for a level entry move in ready 3 bedroom Patio home located in The Hunt Club Community of West Deer Twp than your search is over! You have a nice covered front porch & 2 car attached garage. Inside you have a great open floor plan with soaring vaulted ceilings in your main living space completely open to the kitchen. Main Level powder room and laundry! There is a primary suite with a full bath and large walk in closet along with is a second bedroom or it could be flex office space to round out the main level! Upstairs you have a third bedroom, full bath and large flex space that could be a game room, home gym or work from home office space! Entire interior was just professionally painted by Adams Premier Painting! There is clubhouse, pool and fitness center are located just behind your home! Excellent Location in West Deer Twp just off Route 910 and Route 8. Just minutes from Narcissi Winery & all the shopping options you could need nearby! Stress free living: The H
USD 349,900
2635 Hunters Point Dr
View photo
Condo · for sale
USD 250,000
USD 182/sq.ft
2635 Hunters Point Dr
Russellton
· 1,367 sq.ft · 3 Bedrooms · 2 Baths · Condo
· Patio · Office room
Russellton · 1,367 sq.ft · 3 Bedrooms · 2 Baths · Condo · Patio · Office room
Welcome to this bright and spacious townhouse-style condo offering an open, inviting layout and plenty of versatile living space. Beautiful hardwood floors flow throughout the main living areas, adding warmth and character to the home. The spacious main level features an open floor plan that is ideal for everyday living and entertaining. The large primary bedroom offers a private en-suite full bath, while the finished loft provides a generous third bedroom or flexible space to suit your needs. The lower level adds even more room to spread out, with a finished game room and walk-out access to the lower patio. A separate open area with skylights offers additional flexible living space that could easily serve as a den, office, reading area, or hobby space. Enjoy the convenience of maintenance-free living with exterior maintenance and landscaping included in the $350 monthly condo fee, along with access to the community pool and clubhouse. With multiple levels of finished living space, a d
USD 250,000
2736 Meadowcrest Ct
View photo
Condo · for sale
USD 305,000
USD 200/sq.ft
2736 Meadowcrest Ct
Russellton
· 1,518 sq.ft · 3 Bedrooms · 2 Baths · Condo
· Patio · Deck · Equipped kitchen
Russellton · 1,518 sq.ft · 3 Bedrooms · 2 Baths · Condo · Patio · Deck · Equipped kitchen
Updated. Easy. wexford. Discover the ease of low-maintenance living in this beautifully updated 3-bedroom, 2.5-bath townhome, ideally located in Wexford. Offering 1,526 square feet of comfortable living space, this home is designed for the way you live today—with a newer kitchen, updated bathrooms and durable LVP flooring creating a fresh, move-in-ready feel. The spacious living areas provide plenty of room to gather, relax and entertain, while the back deck and patio extend your living space outdoors and offer the perfect spot for morning coffee, weekend gatherings or unwinding at the end of the day. With three bedrooms, 2.5 baths and an HOA that helps simplify exterior maintenance, you can spend less time on the upkeep and more time enjoying your home. Conveniently located near Wexford's shopping, dining and everyday amenities, this is an opportunity to enjoy the space you want, the updates you appreciate and the low-maintenance lifestyle you've been looking for. Welcome home to Wexf
USD 305,000
Agatha St
View photo
Condo · for sale
Request Details
New
Agatha St
Russellton
· 1,819 sq.ft · 3 Bedrooms · 2 Baths · Condo
Russellton · 1,819 sq.ft · 3 Bedrooms · 2 Baths · Condo
This is a Real Estate-Owned (REO)/post-foreclosure home owned or managed by a bank. All offers are considered; however, the highest and best will most likely be accepted
Request Details
Rivermont Ct
View photo
Condo · for sale
Request Details
Updated
Rivermont Ct
Russellton
· 1,324 sq.ft · 2 Bedrooms · 1 Bath · Condo
Russellton · 1,324 sq.ft · 2 Bedrooms · 1 Bath · Condo
This home is in preforeclosure, which means the homeowner is in default (missed payments). Therefore, there could be an opportunity to strike a great deal with the owner and the bank
Request Details
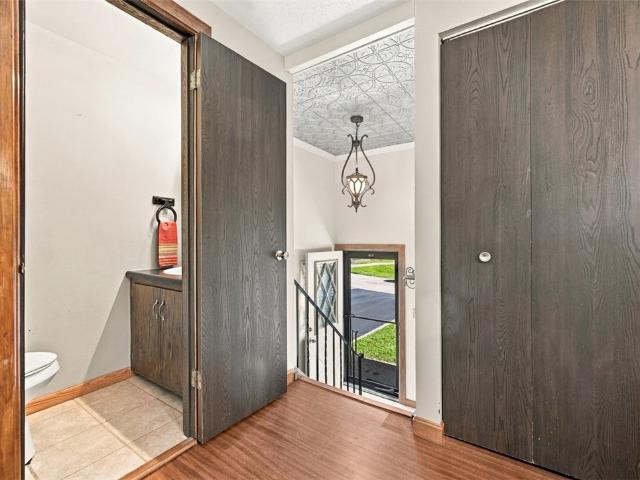
Harlem Ave
View photo
Condo · for sale
Request Details
Updated
Harlem Ave
Russellton
· 1,098 sq.ft · 2 Bedrooms · 1 Bath · Condo
Russellton · 1,098 sq.ft · 2 Bedrooms · 1 Bath · Condo
This home is in preforeclosure, which means the homeowner is in default (missed payments). Therefore, there could be an opportunity to strike a great deal with the owner and the bank
Request Details
Spring Run Dr
View photo
Condo · for sale
Request Details
Updated
Spring Run Dr
Russellton
· 1,227 sq.ft · 2 Bedrooms · 1 Bath · Condo
Russellton · 1,227 sq.ft · 2 Bedrooms · 1 Bath · Condo
This home is in preforeclosure, which means the homeowner is in default (missed payments). Therefore, there could be an opportunity to strike a great deal with the owner and the bank
Request Details
3885 Brookside Lane 402
View photo
Condo · for sale
USD 75,000
New
3885 Brookside Lane 402
Russellton
· 2 Bedrooms · 2 Baths · Condo
· Balcony · Equipped kitchen · Parking · Lift
Russellton · 2 Bedrooms · 2 Baths · Condo · Balcony · Equipped kitchen · Parking · Lift
Enjoy treetop views and easy one-level living from this fourth-floor corner residence at Brookside Condominiums. Overlooking the community pond and fountain, this light-filled home is framed by mature trees and offers a peaceful setting. Sliding glass doors in the spacious living room open to a covered balcony, while the adjoining dining area creates an easy flow for everyday living and entertaining. The large eat-in kitchen provides abundant cabinetry and counter space. The primary suite includes a private bath and walk-in closet, while the second bedroom features its own en suite bath as well. A convenient powder room and dedicated laundry room complete the interior. Brookside offers a secure elevator building, assigned parking in the integral garage, additional storage, and a community room with a full kitchen. Enjoy the walking path around the pond, or take advantage of nearby Route 22 shopping and dining, with easy access to the Parkway and Turnpike
USD 75,000
246 Adams Pointe Blvd 5
View photo
Condo · for sale
USD 216,500
USD 236/sq.ft
246 Adams Pointe Blvd 5
Russellton
· 915 sq.ft · 1 Bedroom · 1 Bath · Condo
· Fireplace · Equipped kitchen · Parking
Russellton · 915 sq.ft · 1 Bedroom · 1 Bath · Condo · Fireplace · Equipped kitchen · Parking
Light And Bright 2nd Floor Unit Offers Low Maintenance Resort-Style Living. As You Enter This Move-In Ready Home You Are Greeted By The Very Updated Decor. Engineered Hardwood Floors Adorn Most Of The Kitchen, Dining Area, Living Room And Bedroom. Upper Level Laundry And Included Washer And Dryer. 1 Car Integral Garage. A Vaulted Ceiling And Gas Fireplace Are Highlights Of The Living Room. The Chef Of The Home Will Love Cooking In The Open Kitchen Which Features Upgraded Appliances, Granite Counters And Expanded Cabinetry. Very Open Adjacent Dining Area. Spacious Primary Bedroom Also Has A Vaulted Ceiling And Ceiling Fan. Stylish Full Bathroom With A Glass Door Shower. Updates Including Newer Air Conditioning And Hot Water Tank. Upgraded Appliances And Windows. This Home Is The Cranbrook Model And Is 920 Sq Ft. See Attached Builder Info. Nearby Greenspace With Grills And Visitor Parking. 2 Community Pools. Clubhouse Offers: Common Gathering Space With A Kitchen That Can Be Reserved, Fi
USD 216,500
112 washington 2l
View photo
Condo · for sale
USD 112,000
USD 204/sq.ft
112 washington 2l
Russellton
· 549 sq.ft · 1 Bath · Condo
· Parking
Russellton · 549 sq.ft · 1 Bath · Condo · Parking
Welcome to Chatham Towers, where urban convenience meets exceptional city living in the heart of Pittsburgh! Ideally located just steps from Duquesne University, UPMC and AHN hospitals, PPG Paints Arena, and the best of downtown Pittsburgh, this sought-after condominium building places you right in the center of the city's cultural, business, and entertainment districts. Whether you're a student, medical professional, sports enthusiast, or downtown commuter, you'll love the convenience of this prime location. Enjoy an array of building amenities, including a formal lobby, 24-hour security, on-site laundry facilities, and a lower-level party room perfect for gatherings and entertaining. The connected parking garage adds another layer of everyday convenience. Experience the best of downtown living with easy access to restaurants, shopping, entertainment, and major city destinations
USD 112,000
1503 Union Court
View photo
Condo · for sale
USD 536,000
USD 149/sq.ft
1503 Union Court
Russellton
· 3,574 sq.ft · 2 Bedrooms · 2 Baths · Condo
· Fireplace
Russellton · 3,574 sq.ft · 2 Bedrooms · 2 Baths · Condo · Fireplace
Luxury, character, and exceptional entertaining spaces await at 1503 Union Court in the coveted Adams Crossing community of Adams Township. In pristine condition and still showing like a model, this former builder’s model showcases an extensive array of upgrades, beautiful natural light, and generous storage throughout. The builder spared no detail, outfitting this showcase home with all the bells and whistles! Offering 2 bedrooms, 2½ baths, and a first-floor study currently used as a third bedroom, this impressive home combines main-level living with Mars Area School District and the benefit of low Butler County taxes. Beautiful curb appeal welcomes you inside, where gorgeous hand-scraped hardwood flooring and a soaring two-story entry introduce an open, inviting layout. The magnificent two-story great room features coffered ceilings, a cut-stone fireplace surround, built-ins, and a wet bar. A surround sound system enhances the atmosphere, making this an entertainer’s dream home. The
USD 536,000
103 Woodstone 33
View photo
Condo · for sale
USD 110,000
USD 138/sq.ft
103 Woodstone 33
Russellton
· 797 sq.ft · 1 Bedroom · 1 Bath · Condo
· Patio · Equipped kitchen
Russellton · 797 sq.ft · 1 Bedroom · 1 Bath · Condo · Patio · Equipped kitchen
Spacious updated Unit. Eat in Kitchen boast White cabinetry and new flooring, Laundty room is conveinent with shelving. Patio has uodated sliding door with auto awning for those hot summer days on the pario. Bedroom has a huge walk-in closet 7x7. Furnace and Air have all been updated this year. Storage room available in lower level of condo. Condo has Party room and sitting room makes it convenient for socializing or hosting events. The condo is minutes to every ammenity and 10 min to Route 28
USD 110,000
118 Linden Ct
View photo
Condo · for sale
USD 489,000
USD 213/sq.ft
118 Linden Ct
Russellton
· 2,293 sq.ft · 2 Bedrooms · 2 Baths · Condo
· Patio · Office room · Fireplace · Equipped kitchen
Russellton · 2,293 sq.ft · 2 Bedrooms · 2 Baths · Condo · Patio · Office room · Fireplace · Equipped kitchen
Welcome home! This is FIRST FLOOR Maintenance-free Living at its best! This well-maintained, updated patio home features a living room w/gas fireplace and vaulted ceilings, with an open floor plan, also features Bruce hardwood flooring that flows through entire first floor. The kitchen, laundry and bathrooms have beautiful ceramic tile and backsplashes. The entry way is marble tile. Newer stainless steel appliances are also included as well as granite countertops and a very cozy kitchen seating area. Additional features of the 1st floor are a bedroom, full bath, powder room & a bonus family room/bedroom/office room with a large closet space for ample storage. This property also offers a VERY LARGE 2nd floor Owners suite with walk-in closet an updated full bath with double stone sinks, whirlpool tub & a separate walk-in shower with seat. There are handicap bars in step areas and both full baths. A separate attached loft area for easy relaxation. Additional updated features include; Roof
USD 489,000
1580 Saint Andrews
View photo
Condo · for sale
USD 350,000
USD 248/sq.ft
1580 Saint Andrews
Russellton
· 1,410 sq.ft · 3 Bedrooms · 2 Baths · Condo
· Office room · Equipped kitchen · Swimming pool
Russellton · 1,410 sq.ft · 3 Bedrooms · 2 Baths · Condo · Office room · Equipped kitchen · Swimming pool
Welcome home to effortless, low-maintenance living in the highly sought-after Fairways of Oakmont! This stylish, level-entry condominium features a bright, open-concept floor plan designed for comfortable everyday living and easy entertaining. The beautifully updated kitchen offers stainless steel appliances and flows seamlessly into the main living and dining areas. Three spacious bedrooms provide flexibility for guests, a home office, or additional living space, while two full baths and a powder room complete the thoughtfully designed layout. Freshly painted throughout with new carpeting, this home feels crisp, inviting, and move-in ready. Abundant storage adds to the convenience. Residents of the Fairways enjoy exclusive access to the community swimming pool, putting green, and picnic pavilion—all just minutes from the renowned Oakmont Country Club and everything the charming Oakmont community has to offer
USD 350,000

Get email alerts

Don't miss out: be the first to know about new properties

The alert was correctly created

On subscribing you accept the conditions of use and the privacy policy
Alert
Receive new ads in your inbox
Save this search
Receive alerts for new listings

We'll send you an email when we have new properties for: "Apartments for sale in Russellton"

The alert was correctly created

15076
Pine township
Get email alerts and be the first to see new listings
Required field
On subscribing I accept the terms of the privacy policy
Perfect! You'll soon start receiving new listings via email
Alert
Receive an email when we have new ads for Apartments for sale in Russellton
Save this search
Filters

Bedrooms

Size (sq.ft)

sq.ft
sq.ft

Price

USD
USD

Property type

Bathrooms

Clear all filters
Receive notifications when new entries are published.