81 apartments for sale in Russellton

103 Crosswinds Ln
View photo
Condo · for sale
USD 349,999
USD 175/sq.ft
103 Crosswinds Ln
Russellton
· 1,991 sq.ft · 2 Bedrooms · 2 Baths · Condo
· Fireplace · Equipped kitchen
Russellton · 1,991 sq.ft · 2 Bedrooms · 2 Baths · Condo · Fireplace · Equipped kitchen
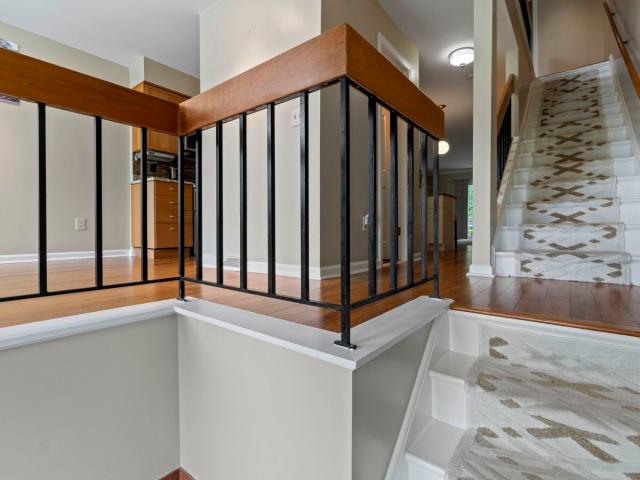
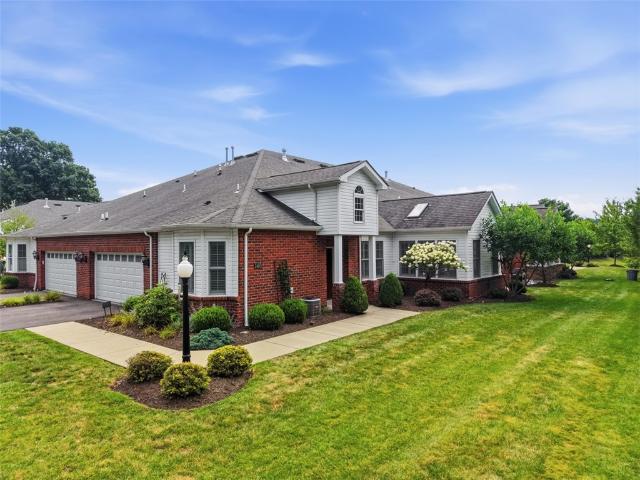
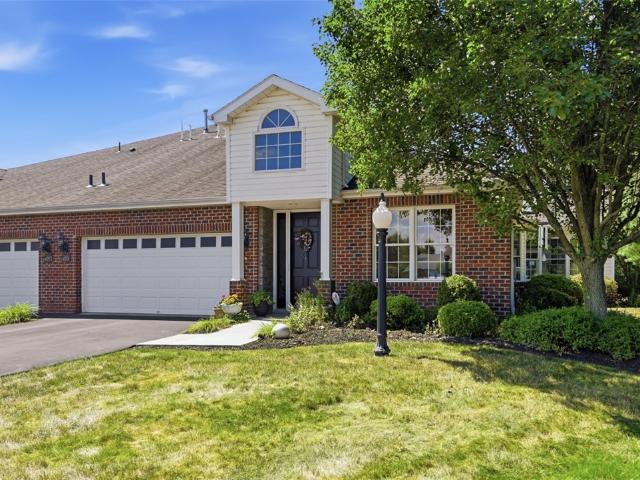
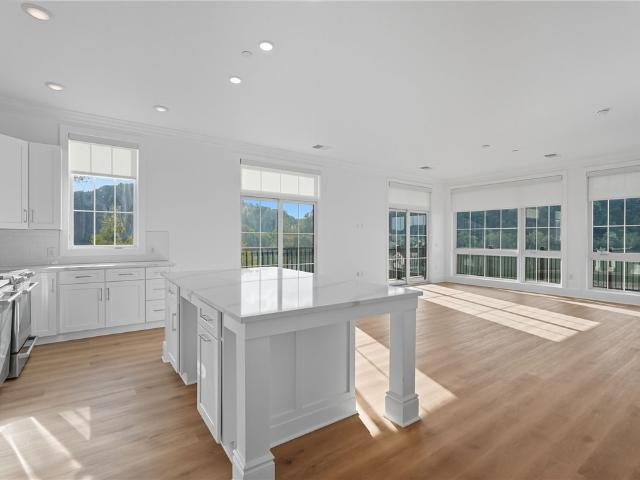
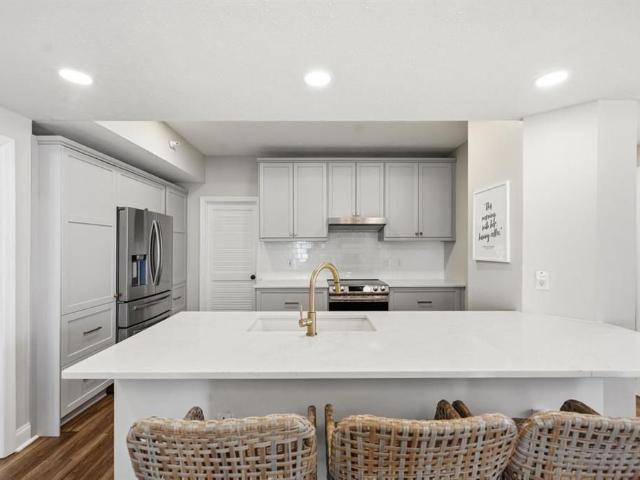
Step into a maintenance free lifestyle of effortless elegance at 103 Crosswinds Lane, a condo residence that perfectly balances sophisticated design with modern upgrades. From the moment you enter the foyer, greeted by a vibrant floral mural, the home sets a tone of artistic warmth and high-end comfort. The heart of the home is a stunning open-concept living area anchored by a custom stone gas fireplace that invites you to linger. Commercial-grade engineered flooring flows seamlessly throughout, providing a sleek, durable foundation for every room. The chef-inspired kitchen is a true showstopper, featuring a custom layout with a matching Frigidaire Gallery appliance suite—including a gas range—framed by high-end granite countertops and a bespoke backsplash. Retreat to the primary suite, a private sanctuary designed for total relaxation. The ensuite bathroom offers a spa-like experience with a glass vessel sink, granite composite shower walls, and a smart toilet for ultimate convenience
USD 349,999
2750 Iowa Dr 25
View photo
Condo · for sale
USD 249,900
USD 135/sq.ft
2750 Iowa Dr 25
Russellton
· 1,851 sq.ft · 3 Bedrooms · 2 Baths · Condo
· Office room · Equipped kitchen · Parking
Russellton · 1,851 sq.ft · 3 Bedrooms · 2 Baths · Condo · Office room · Equipped kitchen · Parking
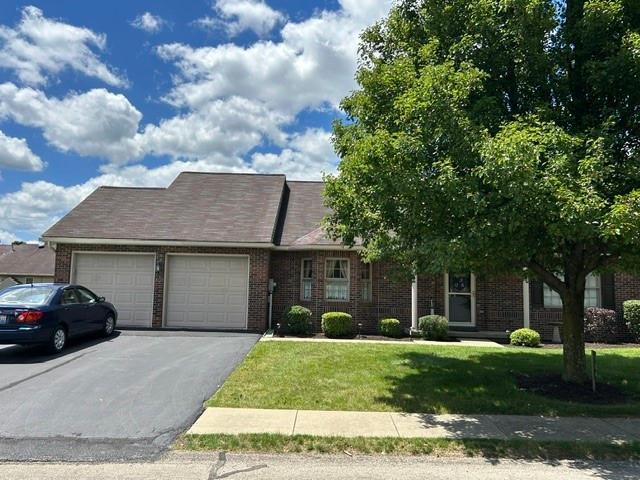
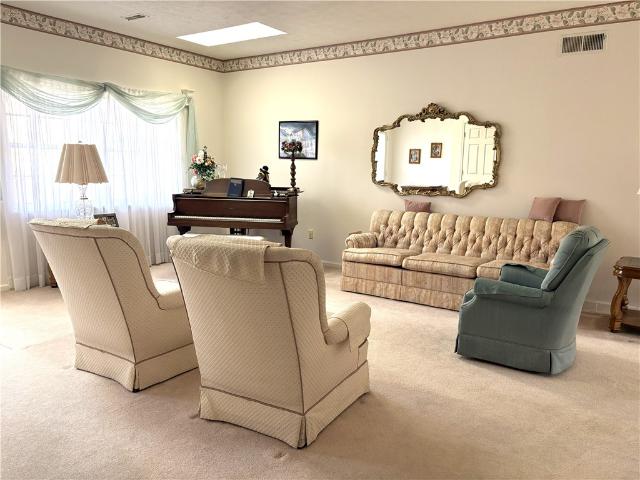
You will love this end unit, maintenance-free living with this beautifully designed open-concept home offering comfort, convenience, and plenty of space. The main level features a spacious living room that flows seamlessly into the dining area and inviting “L” shaped, eat-in kitchen area, creating an ideal layout for everyday living and entertaining. A convenient laundry room is located just off the kitchen and provides direct access to the double-car garage. This condo includes a spacious primary suite with its own private bath and an impressive 9' x 9' walk-in closet along with a 2nd bedroom and a main bathroom that features a convenient walk-in shower. Upstairs, you'll find a versatile spacious, third bedroom complete with a powder room and an additional 5' x 6' walk-in closet, providing excellent storage space and privacy for guests, family, or a home office. With its open floor plan, generous storage, convenient garage access, and maintenance-free lifestyle, this home is designed
USD 249,900
876 fairways drive
View photo
Condo · for sale
USD 359,900
USD 203/sq.ft
876 fairways drive
Russellton
· 1,765 sq.ft · 2 Bedrooms · 2 Baths · Condo
· Deck · Equipped kitchen
Russellton · 1,765 sq.ft · 2 Bedrooms · 2 Baths · Condo · Deck · Equipped kitchen
Location, Sophistication & Lifestyle! Just a stone's throw from the world-famous Oakmont Country Club, home of the U. S. OPEN, this beautiful updated three-story brick condominium delivers effortless living in a truly exceptional setting. Gleaming hardwood floors flow throughout the main living spaces and the 2nd floor bedrooms, creating a warm, sophisticated feel. The stylishly updated kitchen features granite countertops, handsome wood cabinetry and a granite-topped island with decorative glass-front cabinetry overlooking the living room. Fully equipped with stainless-steel appliances, including a gas range, built-in microwave, refrigerator, dishwasher and disposal, the kitchen has been opened to the dining room on one side and living room on the other for today's open-concept lifestyle. The sun-filled living room is drenched in natural light and opens through sliding glass doors to a private wood deck, with an awning offering the option for shade. Upstairs, two spacious bedroom suit
USD 359,900
112 Washington Place 17E
View photo
Condo · for sale
USD 139,000
USD 226/sq.ft
112 Washington Place 17E
Russellton
· 614 sq.ft · 1 Bedroom · 1 Bath · Condo
· Equipped kitchen · Parking
Russellton · 614 sq.ft · 1 Bedroom · 1 Bath · Condo · Equipped kitchen · Parking
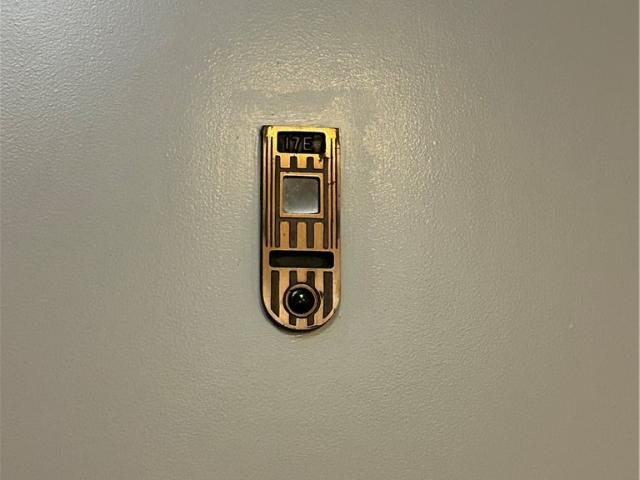
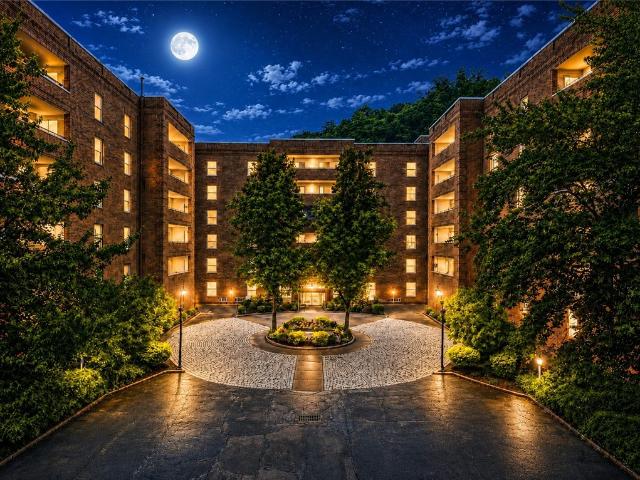
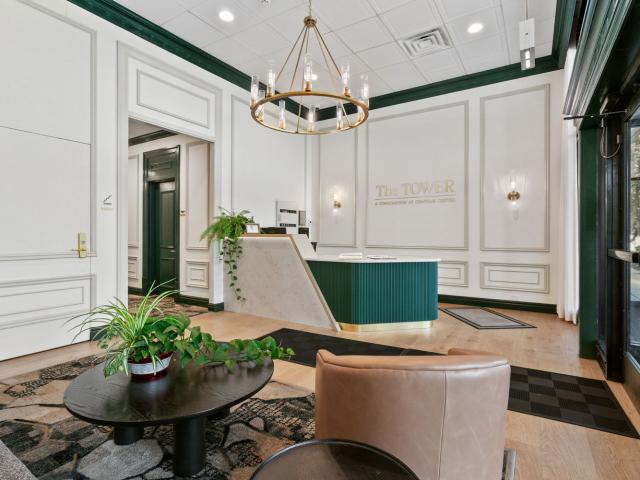
Welcome to 17E at Chatham Towers! This professionally designed and tastefully renovated corner unit has been thoughtfully converted from a studio into a well-designed 1-bedroom residence. The open-concept living area features modern finishes throughout, including sleek, flat-front high-gloss kitchen cabinetry, LG appliances, quartz countertops, ample counter space and storage, and a convenient breakfast-bar island. Large windows fill the living space with natural light while offering beautiful Downtown views to the North and East. The renovated bathroom features elegant mosaic marble tile flooring and provides convenient access from both the hallway and bedroom. Additional features include LVP flooring throughout, two hallway closets for extra storage, and on-site laundry conveniently located on the lower level of the building. Parking is available for lease separately. Centrally located in Downtown, 17E at Chatham Towers offers a stylish, move-in-ready home in a convenient urban locat
USD 139,000
1 1st Street 412
View photo
Condo · for sale
USD 499,000
USD 671/sq.ft
1 1st Street 412
Russellton
· 743 sq.ft · 1 Bedroom · 1 Bath · Condo
· Balcony · Fireplace · Equipped kitchen · Swimming pool
Russellton · 743 sq.ft · 1 Bedroom · 1 Bath · Condo · Balcony · Fireplace · Equipped kitchen · Swimming pool
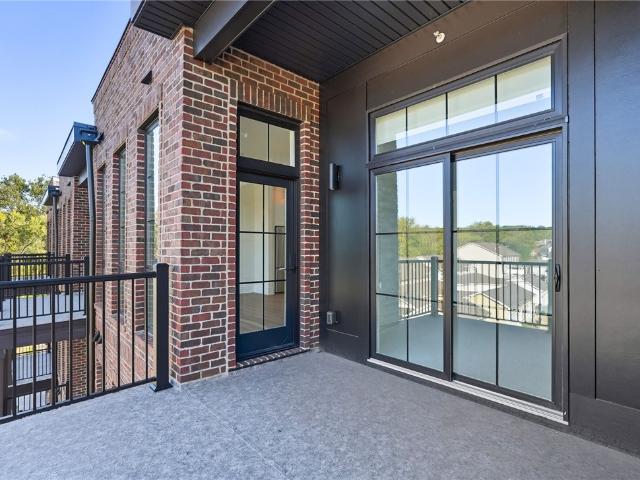
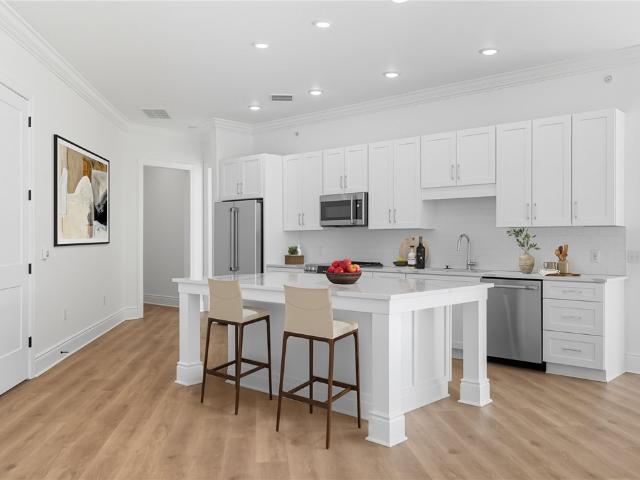
Welcome to The Brooks, a stunning new condominium building nestled within the master-planned community of The River’s Edge of Oakmont. This thoughtfully designed one. Bedroom unit, located on the top floor of the building, offers an abundance of natural light from tall windows and features a spacious covered balcony with river view. 10-foot ceilings provide a luxurious, airy atmosphere. The chef-inspired kitchen features an oversized island, sleek quartz countertops, and stainless-steel appliances for a space that’s both functional and stylish. The unit also includes an in-unit washer and dryer for added convenience. Residents enjoy access to luxury amenities including the large lobby with fireplace, even/meeting rooms, fitness center, and outdoor infinity pool. Condo fee waived for first 12 month. Includes cable and Wi-Fi
USD 499,000
1 1st Street 407
View photo
Condo · for sale
USD 1,485,842
USD 633/sq.ft
1 1st Street 407
Russellton
· 2,347 sq.ft · 3 Bedrooms · 3 Baths · Condo
· Equipped kitchen
Russellton · 2,347 sq.ft · 3 Bedrooms · 3 Baths · Condo · Equipped kitchen
Experience the freedom of luxury maintenance-free living at The Brooks, Pittsburgh's premier waterfront condominium community. Perfect for those ready to simplify without sacrificing space or quality, The Brooks offers an exceptional lifestyle where every day feels a little bit more like a vacation. Enjoy the privacy of your own beautifully designed one-level residence while leaving lawn care, snow removal and exterior maintenance behind, giving you more time to travel, entertain, pursue hobbies, or simply relax while enjoying the peaceful waterfront setting. Located within The River's Edge of Oakmont community, The Brooks penthouse #407 offers 2,348 sq ft of thoughtfully designed living space with breathtaking waterfront views. Positioned in the center of the building, this expansive penthouse-style home is filled with natural light thanks to dramatic floor-to-ceiling windows and soaring 10-foot ceilings that create an open, elegant atmosphere. The spacious living, dining and kitchen
USD 1,485,842
2403 Eloquent Ln
View photo
Condo · for sale
USD 429,000
USD 244/sq.ft
2403 Eloquent Ln
Russellton
· 1,755 sq.ft · 2 Bedrooms · 2 Baths · Condo
· Patio · Equipped kitchen · Parking
Russellton · 1,755 sq.ft · 2 Bedrooms · 2 Baths · Condo · Patio · Equipped kitchen · Parking
One level living and a maintenance-free lifestyle awaits at Adams Crossing at Ambassdor Lane! Lushly landscaped private lot gives privacy. Hardwood flooring throughout home with ceramic tiled baths. Center island cherry cabinetry kitchen with granite countertops and stainless steel appliances. Cathedral ceiling in sunroom with skylights opens to patio space with gas grill. Primary bedroom with dual walk in closets and access to master bath with walk-in ceramic shower, dual vanities, and spacious linen closet. Nine foot ceilings with cathedral entry. Attic storage with pull-down ladder above the garage
USD 429,000
146 Independence Drive 106C
View photo
Condo · for sale
USD 424,715
USD 236/sq.ft
146 Independence Drive 106C
Russellton
· 1,798 sq.ft · 3 Bedrooms · 3 Baths · Condo
· Patio · Garden
Russellton · 1,798 sq.ft · 3 Bedrooms · 3 Baths · Condo · Patio · Garden
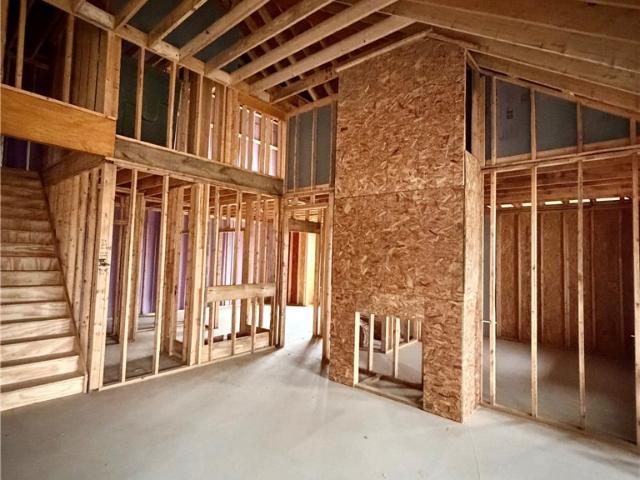
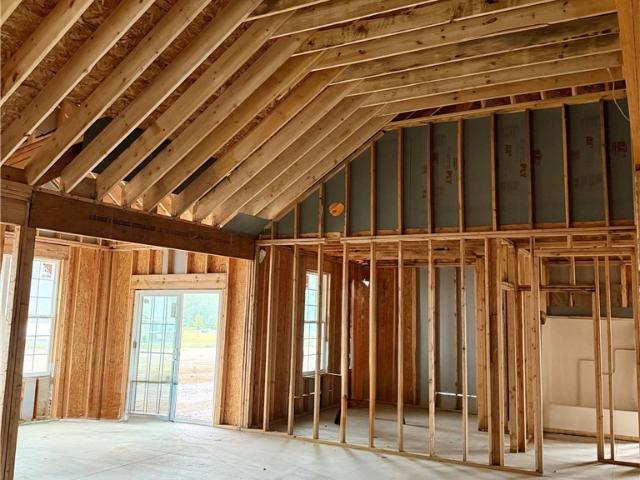
Just Finished FRAMING this brand new Home, and still time to make all INTERIOR SELECTIONS! Say goodbye to snow shovels and weekend yard work—welcome to maintenance-free living! This exceptional Quick Move-In patio home at Liberty Pointe, built by Pitell Homes, offers the perfect combination of luxury, convenience, and peace of mind. Located just outside of Saxonburg, this beautifully finished 3-bedroom, 3-bath quad patio home (Unit 106C) is ready for you to move in and start enjoying a carefree lifestyle. Perfectly positioned on one of the community's most desirable homesites, this residence provides beautiful views, added privacy, and a tranquil setting that's difficult to find in new construction. At Liberty Pointe, the HOA handles exterior maintenance, lawn care, landscaping, and snow removal, allowing you to spend more time traveling, entertaining, pursuing your favorite hobbies, or simply relaxing while someone else takes care of the work. Inside, you'll find a bright, open floor
USD 424,715
4001 Senate Court
View photo
Condo · for sale
USD 530,000
USD 196/sq.ft
4001 Senate Court
Russellton
· 2,691 sq.ft · 2 Bedrooms · 2 Baths · Condo
· Patio · Garden · Fireplace · Equipped kitchen · Parking
Russellton · 2,691 sq.ft · 2 Bedrooms · 2 Baths · Condo · Patio · Garden · Fireplace · Equipped kitchen · Parking
Outstanding end-unit in cul. De.sac is waiting for you in this maintenance-free home with 1st fl living and low Butler County taxes in Adams Crossing at Senate. Open light, bright floor plan with hardwood floors, gorgeous crown molding, coffered and trey ceilings. Wide entry with a beautiful den with coffered ceiling, bookcase cabinet and glass French doors is a private working space. Dining room off kitchen area is ideal for entertaining year round. A two-story dramatic great room has a gas fireplace flanked by built-in bookcases and cabinets. Storage space under staircase a plus for keeping items you need easily accessible. The gourmet kitchen with granite counter tops, abundant cabinetry, large island and SS appliances. Sunroom / morning room off kitchen leads to beautiful private patio and yard with retractable awning. 1st floor primary suite with his and hers closets, glass enclosed shower and double vanity. Laundry/mud room off garage with spacious coat closet. 2nd floor features
USD 530,000
2850 Edgecliff Rd 36
View photo
Condo · for sale
USD 194,900
2850 Edgecliff Rd 36
Russellton
· 3 Bedrooms · 2 Baths · Condo
· Balcony · Equipped kitchen · Parking
Russellton · 3 Bedrooms · 2 Baths · Condo · Balcony · Equipped kitchen · Parking
This great condo offers a lot! There are 3 generous sized bedrooms, with an on suite walk-in shower in the master bedroom. A recently renovated kitchen with lots of cabinet space. Large open living room/dining room combo for entertaining. Plenty of cabinets for storage. Private balcony to enjoy your morning coffee. Plus a double car tandem garage. Maintenance fee includes water, sewage, trash and outside maintenance
USD 194,900
1 1st Street 301
View photo
Condo · for sale
USD 1,276,000
USD 779/sq.ft
1 1st Street 301
Russellton
· 1,636 sq.ft · 3 Bedrooms · 2 Baths · Condo
· Office room · Balcony · Equipped kitchen · Parking · Swimming pool · Lift
Russellton · 1,636 sq.ft · 3 Bedrooms · 2 Baths · Condo · Office room · Balcony · Equipped kitchen · Parking · Swimming pool · Lift
Discover The Brooks, a new resort-style condominium building along the Allegheny River within The River’s Edge community. The Brooks condominiums promise an unmatched living experience with breathtaking views. This 3rd floor corner unit, spanning 1,644 sq ft, is located at the end of the south wing of the building close to an elevator. Enjoy breathtaking water vistas from the living area and bedrooms, enhanced by tall windows and the spacious covered “L” shaped balcony, perfect for enjoying evening sunsets over the water. 10-foot ceilings provide a luxurious, airy atmosphere. A beautifully designed kitchen awaits, showcasing an oversized island, stainless appliances and sleek quartz countertops. The 3rd bedroom could be dining area, office or den. Resort-style amenities include large lobby with water views, meeting rooms, fitness center, & an outdoor infinity pool. One indoor garage space and one private garage included
USD 1,276,000
302 Fox Chapel Rd 307
View photo
Condo · for sale
USD 439,800
USD 173/sq.ft
302 Fox Chapel Rd 307
Russellton
· 2,540 sq.ft · 3 Bedrooms · 2 Baths · Condo
· Office room · Equipped kitchen · Parking
Russellton · 2,540 sq.ft · 3 Bedrooms · 2 Baths · Condo · Office room · Equipped kitchen · Parking
Welcome to Fox Chapel Mews II, where luxury, convenience, and maintenance-free living come together in one of O'Hara Township's most desirable communities. This beautifully maintained 2,550-square-foot condominium offers spacious one-level living with 3 bedrooms, a heated integral garage, and an exceptional floor plan designed for both comfortable everyday living and gracious entertaining. The expansive living and dining areas are filled with natural light and feature an open layout that flows seamlessly throughout the home. A spacious family room adjoins the kitchen, creating the perfect gathering space for family and friends. The generous primary suite offers a private retreat with ample closet space and an en suite bath, while the second bedroom serves as a guest room, home office, or den. Enjoy the convenience of low-maintenance condominium living, just minutes from shopping, dining, medical facilities, parks, and major highways. Located within the highly regarded Fox Chapel Area S
USD 439,800
142 Independence Drive 106A
View photo
Condo · for sale
USD 397,555
USD 269/sq.ft
142 Independence Drive 106A
Russellton
· 1,475 sq.ft · 2 Bedrooms · 2 Baths · Condo
· Patio
Russellton · 1,475 sq.ft · 2 Bedrooms · 2 Baths · Condo · Patio
Wow, a SINGLE-LEVEL new home without the wait! Just finished framing and still time to make interior selections! Experience the comfort and convenience of maintenance-free living at Liberty Pointe, Pitell Homes' premier patio home community located just minutes from Saxonburg. This beautifully designed 2-bedroom, 2-bath patio home offers an ideal blend of modern design, quality craftsmanship, and the ease of single-level living. Situated on a desirable homesite, this home features a covered patio overlooking a spacious common area, creating the perfect place to enjoy your morning coffee, unwind in the evening, or entertain family and friends. Best of all, the HOA handles exterior maintenance, lawn care, landscaping, and snow removal, allowing you to spend more time doing what you enjoy. Inside, the thoughtfully designed floor plan offers an open, airy feel with a dramatic Great Room featuring vaulted ceilings soaring to nearly 14 feet. The spacious living area flows seamlessly into the
USD 397,555
124 S Butler St
View photo
Condo · for sale
USD 319,000
USD 221/sq.ft
124 S Butler St
Russellton
· 1,442 sq.ft · 2 Bedrooms · 2 Baths · Condo
· Office room · Equipped kitchen · Parking · Cellar
Russellton · 1,442 sq.ft · 2 Bedrooms · 2 Baths · Condo · Office room · Equipped kitchen · Parking · Cellar
Welcome to 124 S. Butler Street in the heart of Saxonburg! This well-maintained 2-bedroom, 2-bath condominium offers the perfect blend of comfort, convenience, and low-maintenance living. The spacious main level features an inviting layout with plenty of natural light, a functional kitchen, and comfortable living and dining areas ideal for everyday living or entertaining. The primary suite includes a private full bath, while a second bedroom and full guest bath provide flexibility for family and guests. An additional room off of the living room provides space for a home office or a dining room. The expansive basement offers exceptional storage and endless possibilities for future finished living space, a hobby area, or workshop. A basement waterproofing system was installed 2 years ago with a fully transferable warranty. There is a 2 car integral garage with room for 2 additional parking spaces in the driveway. The condo was installed with Andersen windows. Also there is a newer furnac
USD 319,000
244 Adams Pointe Blvd. 6
View photo
Condo · for sale
USD 289,000
USD 227/sq.ft
Updated
244 Adams Pointe Blvd. 6
Russellton
· 1,270 sq.ft · 2 Bedrooms · 2 Baths · Condo
· Office room · Fireplace · Equipped kitchen
Russellton · 1,270 sq.ft · 2 Bedrooms · 2 Baths · Condo · Office room · Fireplace · Equipped kitchen
Beautifully renovated and thoughtfully designed, this 2 bedroom, 2 full bath condo offers an effortless blend of style, comfort, and easy living. The bright, open floor plan feels warm and inviting, with new flooring, an elegant tray ceiling, custom lighting, and a gas fireplace creating the perfect gathering space. The stunning kitchen is truly the heart of the home, featuring gorgeous countertops, custom cabinetry with exceptional storage, upgraded appliances, stylish fixtures, and an oversized island with plenty of room for cooking, entertaining, or simply gathering together. The generously sized owner's suite feels like a private retreat, complete with a beautifully renovated en-suite bath and refined, modern finishes. A spacious second bedroom and fully updated bath offer wonderful flexibility for guests, family, or a dedicated home office. Just off the main living space, the covered porch is a favorite spot for morning coffee, a good book, or relaxing outdoors no matter the weath
USD 289,000
622 Sarah Ct
View photo
Condo · for sale
USD 269,900
622 Sarah Ct
Russellton
· 2 Bedrooms · 1 Bath · Condo
· Deck · Equipped kitchen
Russellton · 2 Bedrooms · 1 Bath · Condo · Deck · Equipped kitchen
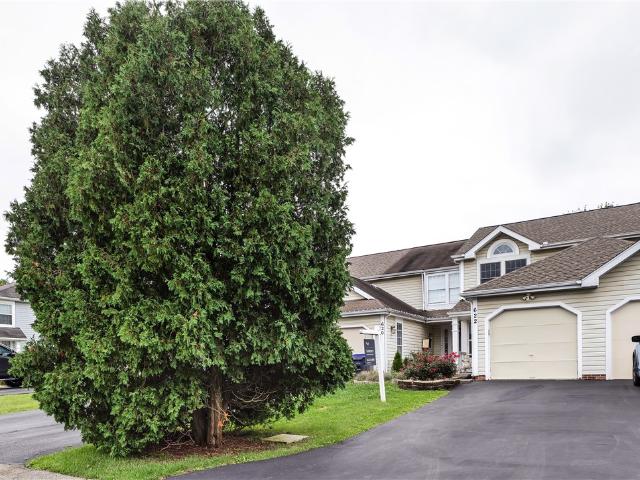
Updated and ready for you, find this conveniently located town home in the sought-after neighborhood of Clearbrook in Cranberry Township. Move right in and be secured knowing that this home boasts new furnace, new air, and all new windows. These updates provide added comfort and improved energy efficiency. Freshly painted throughout, this move-in-ready home offers a bright, inviting interior with new wood-like luxury vinyl plank flooring on the main level and brand-new carpeting upstairs. The spacious main living area features abundant natural light, neutral décor, and an open flow between the living and dining spaces featuring sliders to the brand-new deck—perfect for everyday living or entertaining guests. The kitchen offers warm wood cabinetry, ample counter space, updated flooring, and new stove. Upstairs, you’ll find generously sized bedrooms with large closets and plenty of natural light, including a comfortable primary bedroom retreat with vaulted ceilings and oversized windows.
USD 269,900
112 Washington Place 8H
View photo
Condo · for sale
USD 195,000
USD 210/sq.ft
112 Washington Place 8H
Russellton
· 926 sq.ft · 1 Bedroom · 1 Bath · Condo
· Equipped kitchen
Russellton · 926 sq.ft · 1 Bedroom · 1 Bath · Condo · Equipped kitchen
Experience refined city living in this sun-filled 1-bedroom, 1.5-bathroom residence at 112 Washington Place. Ideally situated on the 8th floor, this inviting condo features abundant natural light, a functional and thoughtfully designed layout, and generous closet space throughout. The well-appointed galley kitchen offers an efficient setting for everyday living, while the convenience of in-unit laundry adds to the ease and comfort of the home. The spacious bedroom and 1.5-bathroom configuration provide a comfortable retreat with the added convenience of a dedicated guest bath. Large windows fill the residence with natural light, creating a bright and welcoming atmosphere throughout the day. Ample storage and closet space provide exceptional functionality, making this home as practical as it is appealing. Perfectly positioned in the heart of downtown Pittsburgh, this residence offers exceptional access to the city's most sought-after destinations. Enjoy convenient proximity to Oakland,
USD 195,000
246 Adams Pointe 7
View photo
Condo · for sale
USD 329,900
USD 233/sq.ft
246 Adams Pointe 7
Russellton
· 1,410 sq.ft · 2 Bedrooms · 2 Baths · Condo
· Office room · Balcony · Fireplace · Equipped kitchen · Parking
Russellton · 1,410 sq.ft · 2 Bedrooms · 2 Baths · Condo · Office room · Balcony · Fireplace · Equipped kitchen · Parking
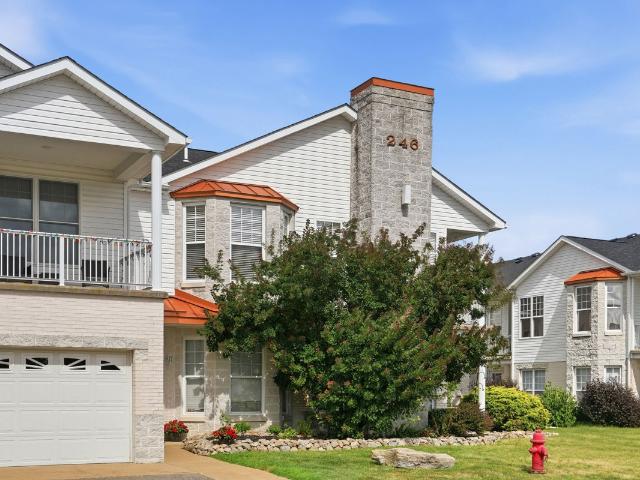
Experience maintenance-free, resort-style living in the heart of Adams Township! This beautifully appointed condo offers the perfect combination of comfort, convenience, and lifestyle with a rare oversized TWO-car garage, TWO spacious bedrooms, TWO full baths, and TWO private balconies. The open-concept floor plan is enhanced by soaring ceilings, neutral décor, luxury vinyl plank flooring, and a warm gas fireplace, creating an inviting space for both everyday living and entertaining. The spacious kitchen features a large island, abundant cabinetry, and plenty of workspace, flowing seamlessly into the dining and living areas. Elegant French doors lead to one of two private balconies, providing the perfect place to enjoy your morning coffee or unwind in the evening. The owner's suite offers a peaceful retreat with a private bath, while the second bedroom and full bath provide ideal accommodations for guests or a home office. Residents enjoy exceptional community amenities including two r
USD 329,900
230 44th St, Pittsburgh, PA
View photo
Condo · for sale
USD 1,399,000
230 44th St, Pittsburgh, PA
Russellton
· 5 Bedrooms · 5 Baths · Condo
· Deck · Balcony · Equipped kitchen · Parking · Lift
Russellton · 5 Bedrooms · 5 Baths · Condo · Deck · Balcony · Equipped kitchen · Parking · Lift
This is itthe Signature Aura District home youve been waiting for. This premium end unit offers an elevator to all levels, a desirable side-by-side 2-car garage, and an expansive rooftop deck made for entertaining under the stars. Inside, enjoy a thoughtfully designed living space with 5 bedrooms, 4.5 baths, and a stunning top-floor game room (flex 5th bed) with a custom wet bar and bonus Juliet balcony. Oversized windows on every floor bring in incredible natural light and create an airy, open atmosphere. The chef-inspired kitchen features a GE Caf appliance package, designer cabinetry, stone surfaces, and access to a rear grilling balcony. Smart upgrades include CAT6 wiring, EV charging outlet, prewiring for in-ceiling speakers/home theater, and enhanced lighting controls. Expertly designed by Indovina Architects, with Central Lawrencevilles top restaurants and boutiques outside your front door. Enjoy an easy commute to major hospitals, universities, and the Strip
USD 1,399,000
254 Rainprint Lane
View photo
Condo · for sale
USD 229,900
254 Rainprint Lane
Russellton
· 3 Bedrooms · 2 Baths · Condo
· Patio · Deck · Fireplace
Russellton · 3 Bedrooms · 2 Baths · Condo · Patio · Deck · Fireplace
Move right into this cute and charming condo! Open and airy eat-in-kitchen with laminate flooring, subway tile backsplash, stainless appliances and large window allowing for plenty of natural light. Formal dining room with elaborate wainescoting, laminate flooring and spacious formal living room with glass sliders leading to Trex deck with vinyl railing. Second floor features three spacious bedrooms, new carpeting and updated main bath. Lower level offers a huge finished walkout game room with gas fireplace and glass sliders lead to concrete patio. Large laundry/storage area. Nice condo! Convenient to everything! Welcome home!
USD 229,900
301 5th Avenue Unit# 511, Downtown Pgh, US, PA
View photo
Condo · for sale
USD 448,000
301 5th Avenue Unit# 511, Downtown Pgh, US, PA
Russellton
· 2 Bedrooms · 1 Bath · Condo
· Balcony · Equipped kitchen
Russellton · 2 Bedrooms · 1 Bath · Condo · Balcony · Equipped kitchen
Experience refined urban living in this beautifully appointed two-bedroom condo at Piatt Place in the heart of Downtown Pittsburgh. Offering approximately 1,328 square feet of thoughtfully designed living space, this residence features soaring 10-foot ceilings, oversized 8-foot doors, recessed lighting, and warm hardwood floors throughout the main living areas. The open-concept layout is ideal for everyday living and entertaining, highlighted by a spacious kitchen with granite countertops, stainless steel appliances, abundant cabinetry, and a large island with seating. The living and dining areas flow seamlessly to a private, covered balcony—perfect for relaxing or grilling while enjoying city and cathedral views through expansive windows. Both bedrooms are generously sized with ample closet space, and the spa-inspired bathroom impresses with a double vanity, soaking tub, and separate ceramic-tiled shower. Piatt Place offers exceptional amenities, including a 24/7 front desk and securi
USD 448,000

Get email alerts

Don't miss out: be the first to know about new properties

The alert was correctly created

On subscribing you accept the conditions of use and the privacy policy
Alert
Receive new ads in your inbox
Save this search
Receive alerts for new listings

We'll send you an email when we have new properties for: "Apartments for sale in Russellton"

The alert was correctly created

15076
Pine township
Get email alerts and be the first to see new listings
Required field
On subscribing I accept the terms of the privacy policy
Perfect! You'll soon start receiving new listings via email
Alert
Receive an email when we have new ads for Apartments for sale in Russellton
Save this search
Filters

Bedrooms

Size (sq.ft)

sq.ft
sq.ft

Price

USD
USD

Property type

Bathrooms

Clear all filters
Receive notifications when new entries are published.