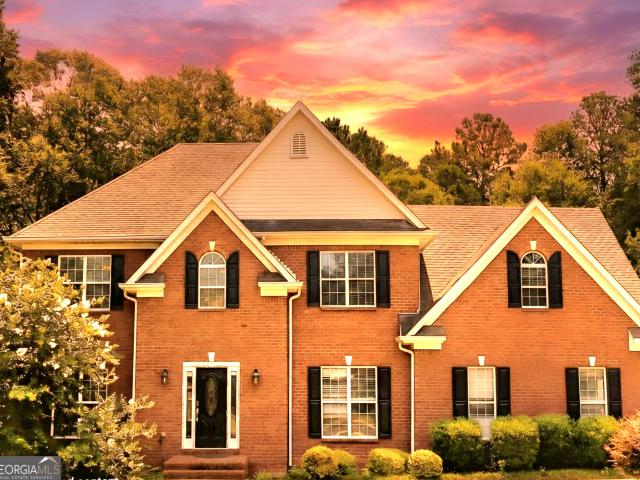
292 properties for sale in Hamptons Corner

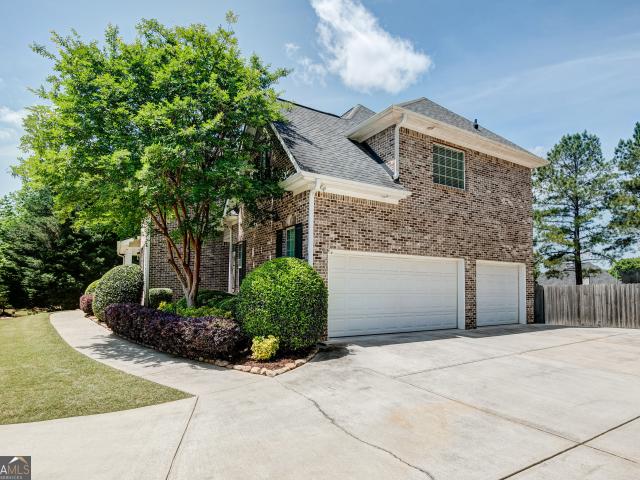
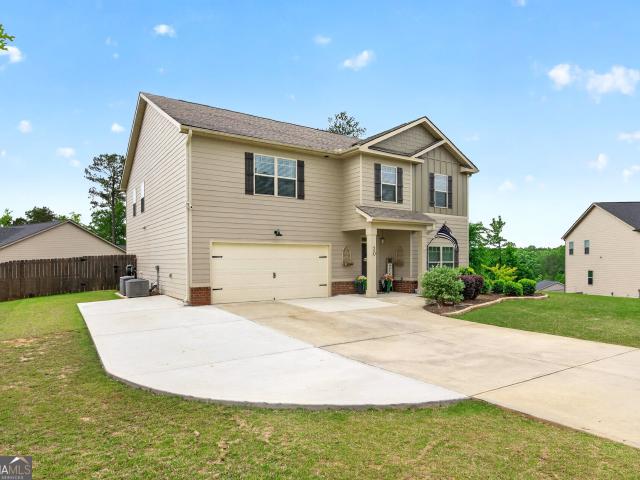
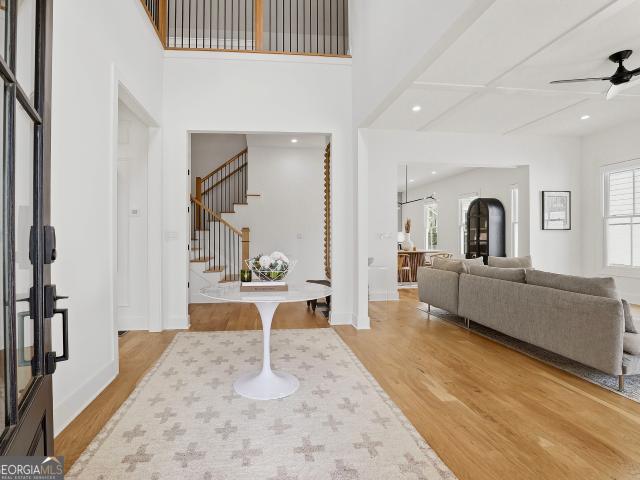
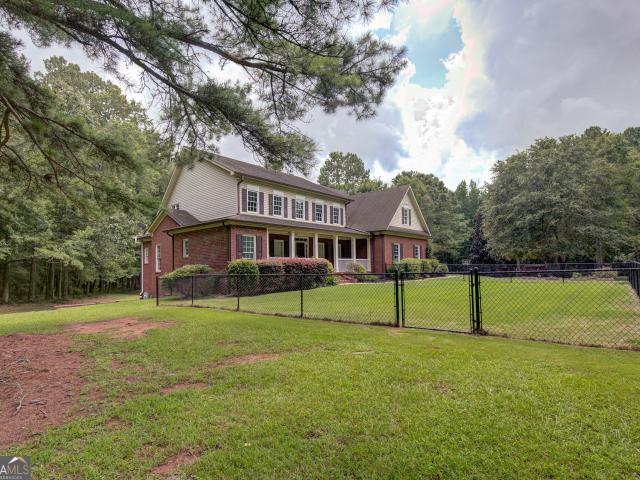
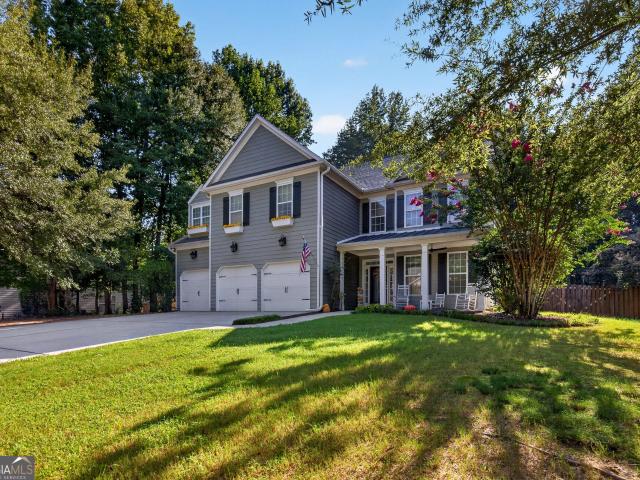
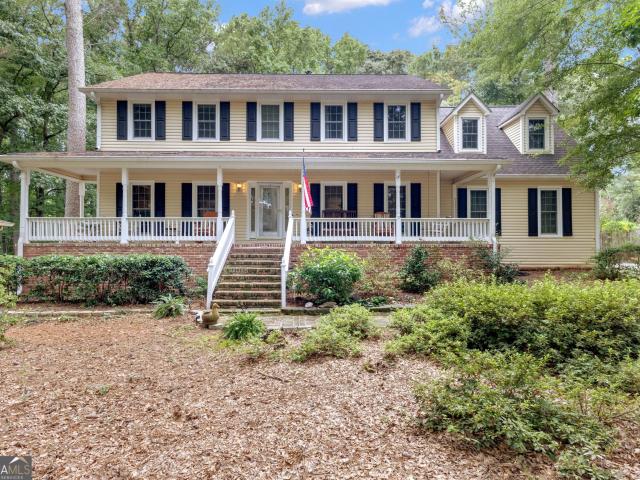
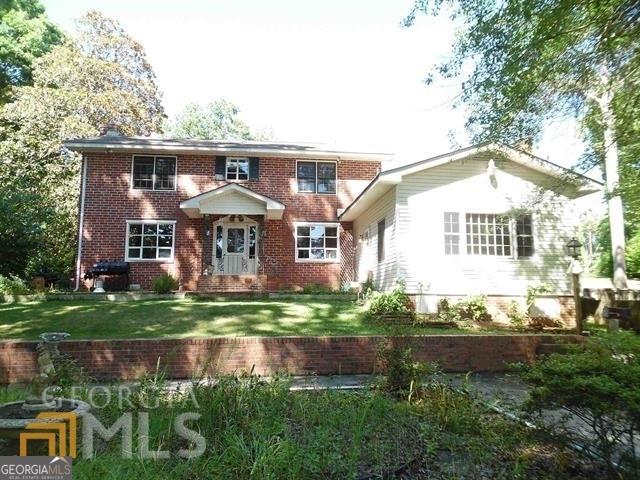
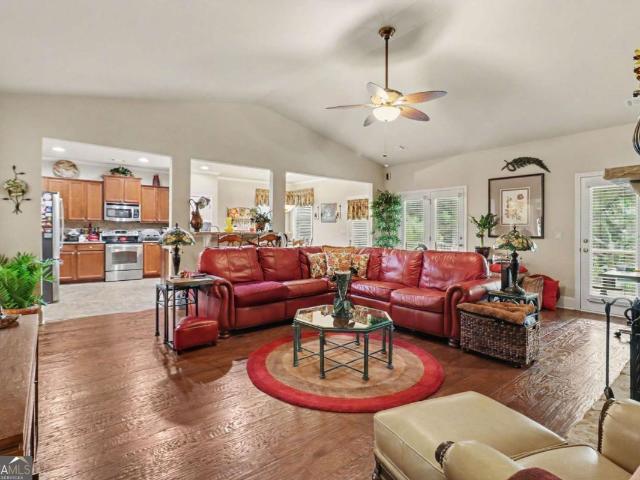
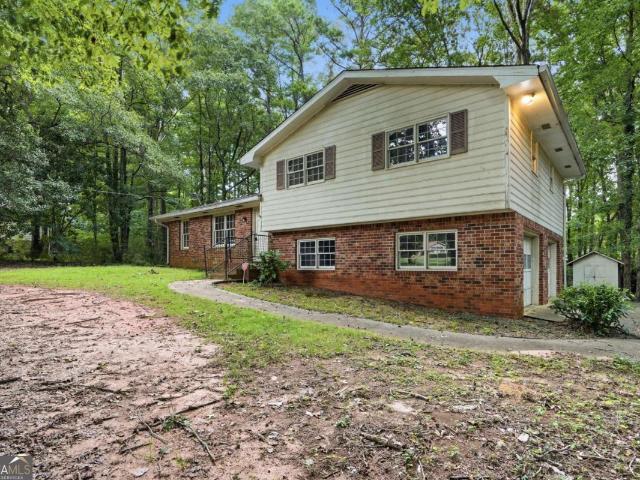
150 Canal Place
View photo
House · for sale
USD 525,000
USD 144/sq.ft
150 Canal Place
Hamptons Corner
· 3,627 sq.ft · 4 Bedrooms · 3 Baths · House
· Garden · Office room · Terrace · Deck · Fireplace · Equipped kitchen · Swimming pool
Hamptons Corner · 3,627 sq.ft · 4 Bedrooms · 3 Baths · House · Garden · Office room · Terrace · Deck · Fireplace · Equipped kitchen · Swimming pool
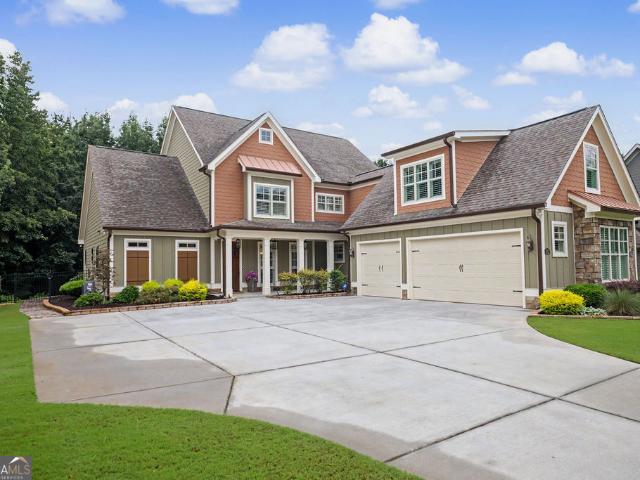
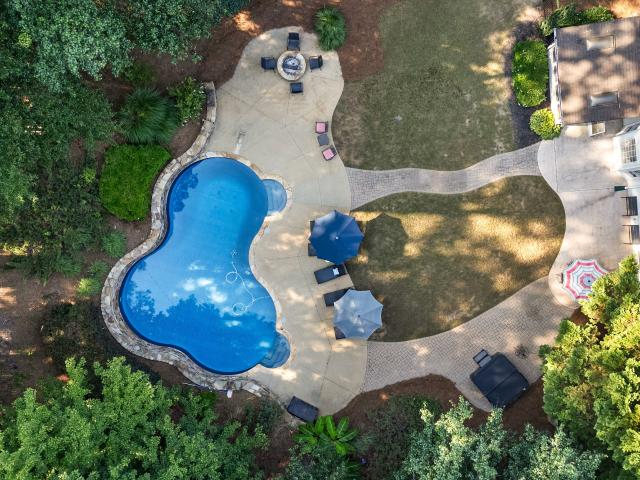
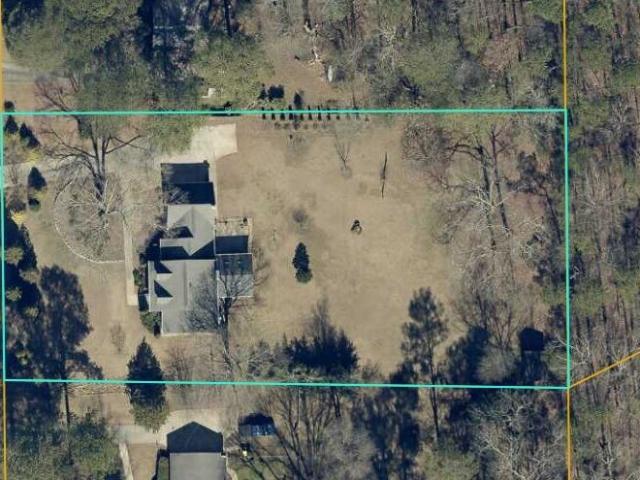
Seller is open to assisting with buyer closing costs with an acceptable offer! *. Welcome to Harbor Lakes! Nestled on a private 1.8-acre wooded lot at the end of a quiet cul-de-sac, this beautifully maintained 4-bedroom, 3-full-bath home offers 3,627 sq. Ft. of space, privacy, and an exceptional lifestyle. The main level features a grand two-story foyer, a bright two-story great room with a fireplace, a spacious kitchen with granite countertops, abundant cabinetry, and a walk-in pantry, plus a formal dining room and flexible office or study. Upstairs, the oversized primary suite offers a sitting area, large walk-in closet, and spa-like bath, along with three additional generously sized bedrooms. The fully finished terrace level provides even more space to entertain, featuring a large media/game room, separate den, full bath, and ample storage. Enjoy the private wooded backyard from the large deck or gather around the fire pit. Harbor Lakes amenities include a pool, playground, tennis a
USD 525,000
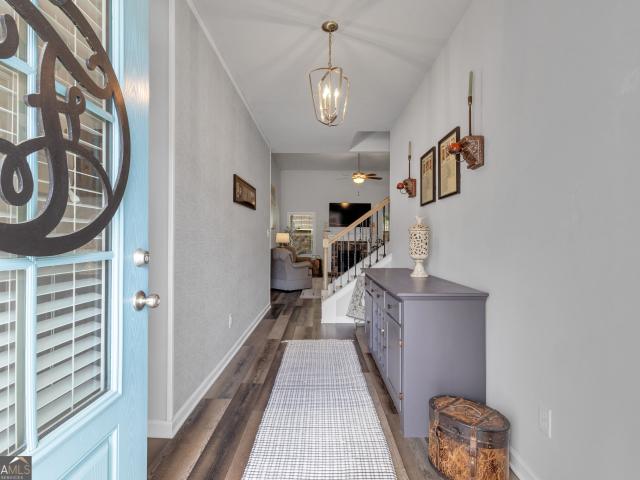
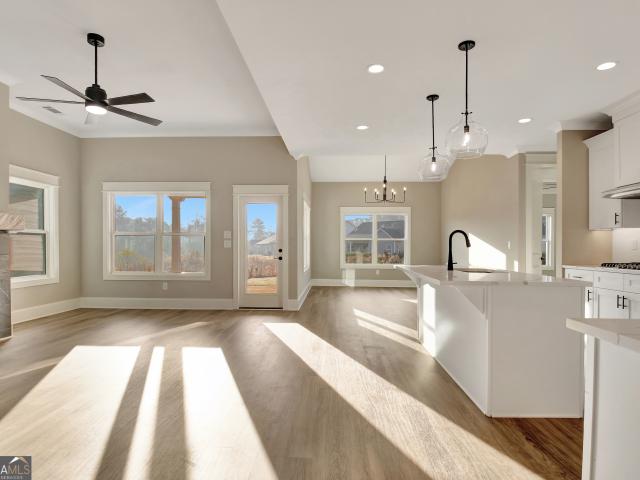
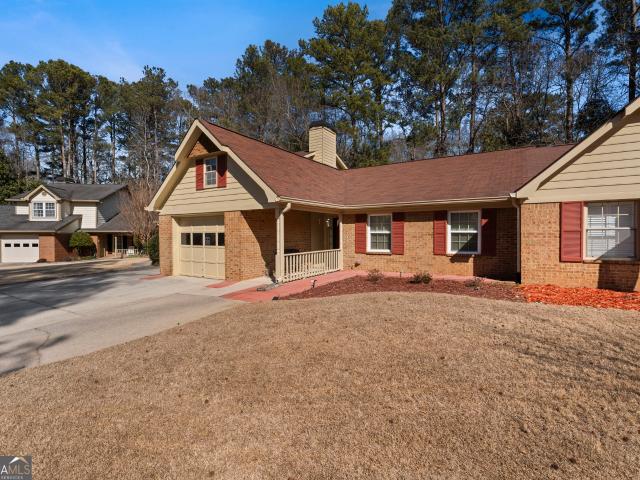
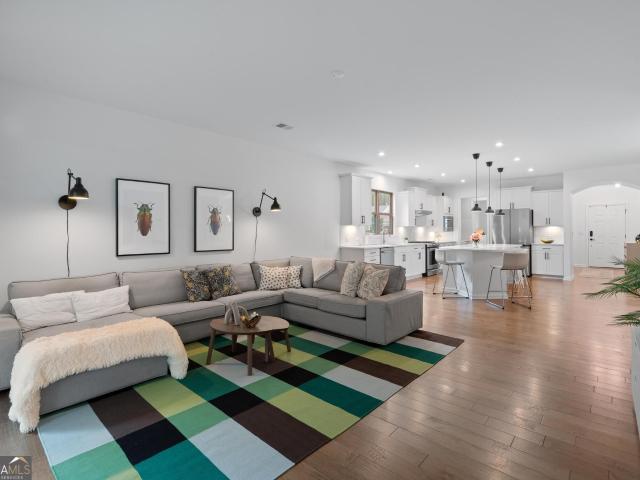
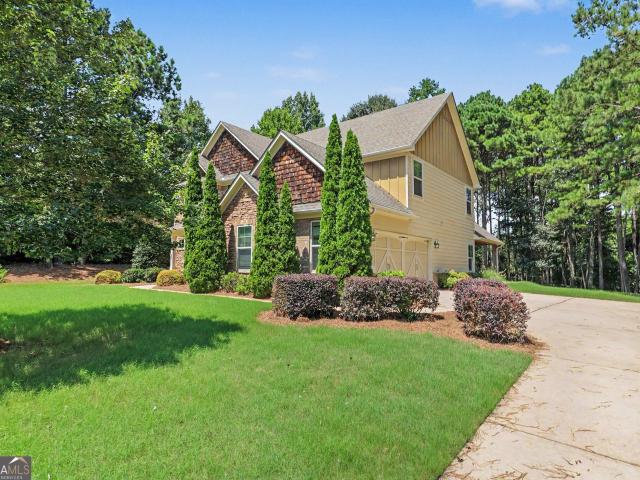
210 Southridge
View photo
House · for sale
USD 485,000
USD 232/sq.ft
210 Southridge
Hamptons Corner
· 2,088 sq.ft · 3 Bedrooms · 2 Baths · House
· Patio · Garden · Fireplace
Hamptons Corner · 2,088 sq.ft · 3 Bedrooms · 2 Baths · House · Patio · Garden · Fireplace
Welcome to 210 South Ridge in Senoia, offering easy, low-maintenance living with golf cart access to downtown! This beautiful ranch features 3 bedrooms, 2 baths, plus a bonus room above the garage-perfect for a teen hangout, home office, craft room, or guest space. Inside, you'll find new LVP flooring and carpet, a family room with a stone fireplace, a Jack-and-Jill bath connecting the secondary bedrooms, and a spacious owner's suite with garden tub, tiled walk-in shower, and double vanity. Outside, relax on the covered back patio overlooking the partially fenced yard. The smaller homesite means less time on yard work and more time enjoying Senoia's restaurants, shops, festivals, and community events. Low-maintenance, move-in ready, and close to everything that makes Senoia special!
USD 485,000
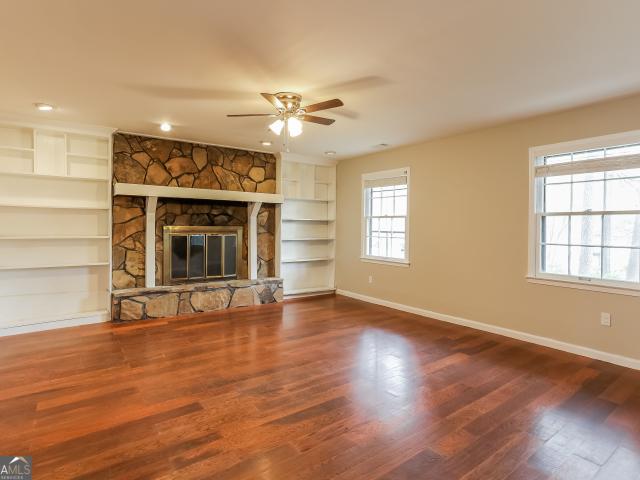
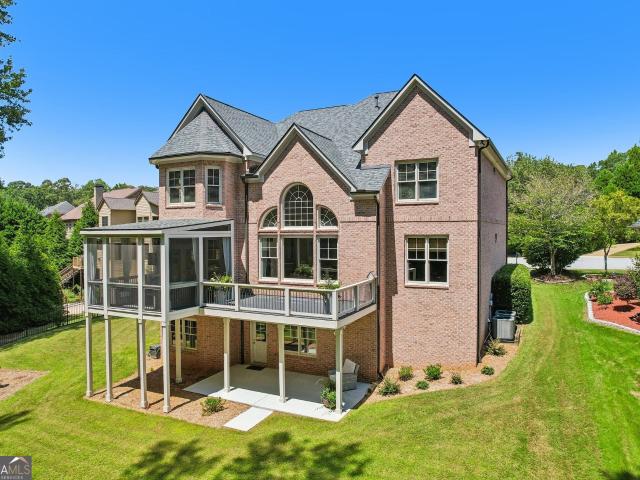
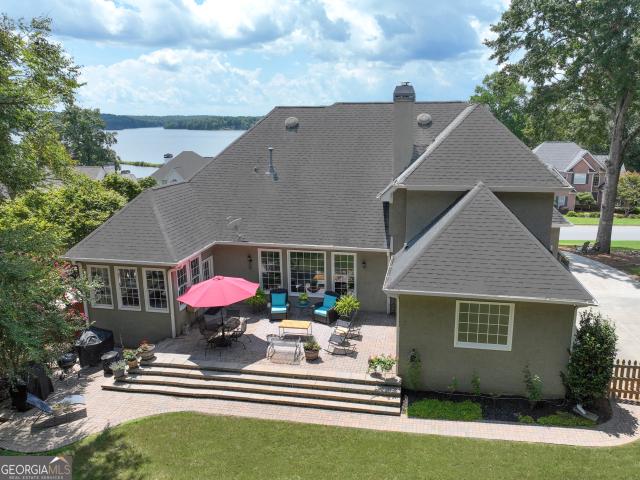
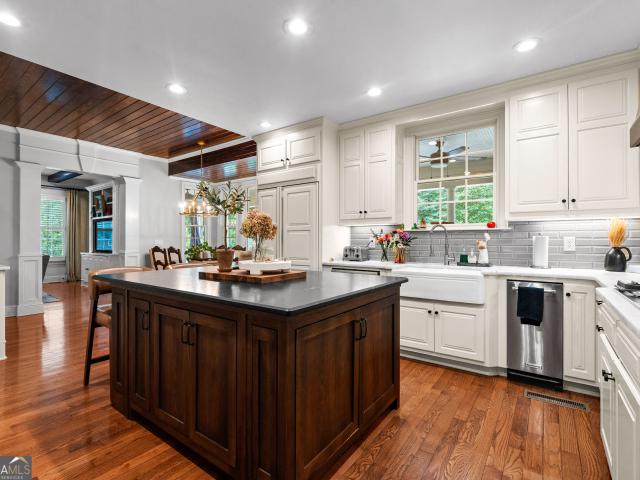
305 Mary Delores Court
View photo
House · for sale
USD 648,000
USD 217/sq.ft
305 Mary Delores Court
Hamptons Corner
· 2,982 sq.ft · 5 Bedrooms · 3 Baths · House
· Garden · Office room · Parking · Fireplace · Equipped kitchen · Cellar
Hamptons Corner · 2,982 sq.ft · 5 Bedrooms · 3 Baths · House · Garden · Office room · Parking · Fireplace · Equipped kitchen · Cellar
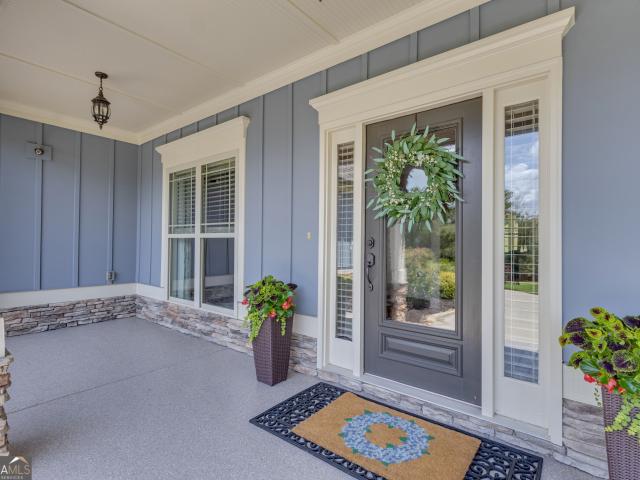
Golf cart to downtown senoia from this immaculate 5 bed | 3.5 bath home! Welcome to 305 Mary Delores Ct, a perfectly maintained home on a cul-de-sac lot offering a spacious + open concept design featuring an unfinished basement, 3 car garage + 3 sided brick exterior! Enjoy a charming rocking chair front porch, two story foyer, office/playroom/sitting room, separate dining room spacious enough for dinner parties & hosting! The beautifully updated kitchen features bright white cabinets, granite countertops, stainless appliances, pantry, eat-in breakfast nook & is open to the family room! The family room features a cozy fireplace + built-ins! Hardwood floors all throughout the main floor! The spacious primary suite offers plenty of room for a sitting area, has a large walk-in closet & a private en suite bathroom featuring a double vanity, separate shower & garden tub. 4 additional bedrooms & 2 full bathrooms upstairs making this home the perfect layout for any family! The unfinished basem
USD 648,000
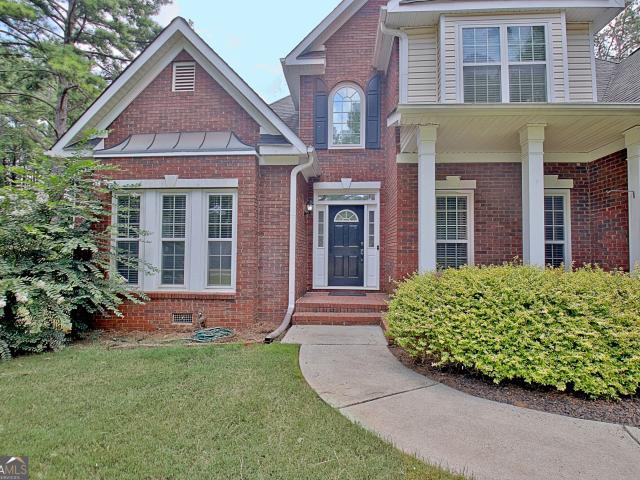
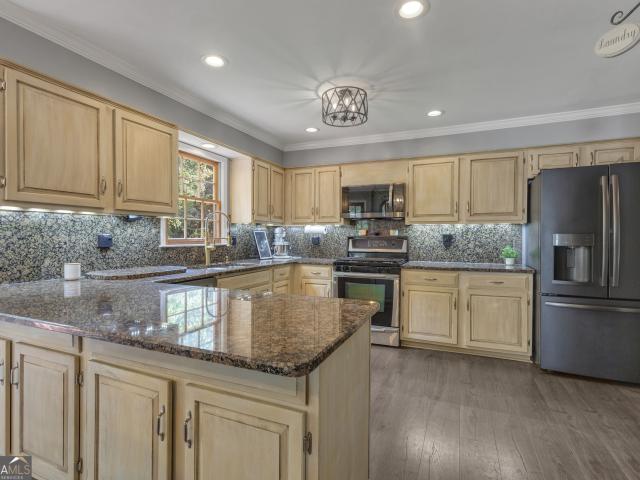
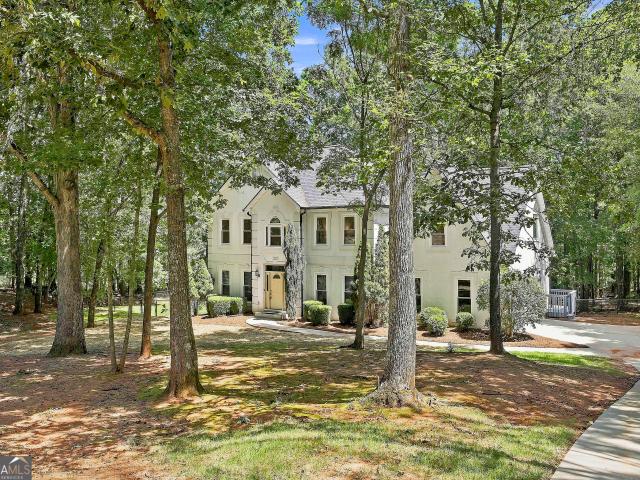
110 Dresden Place
View photo
House · for sale
USD 1,375,000
USD 223/sq.ft
110 Dresden Place
Hamptons Corner
· 6,146 sq.ft · 5 Bedrooms · 4 Baths · House
· Equipped kitchen
Hamptons Corner · 6,146 sq.ft · 5 Bedrooms · 4 Baths · House · Equipped kitchen
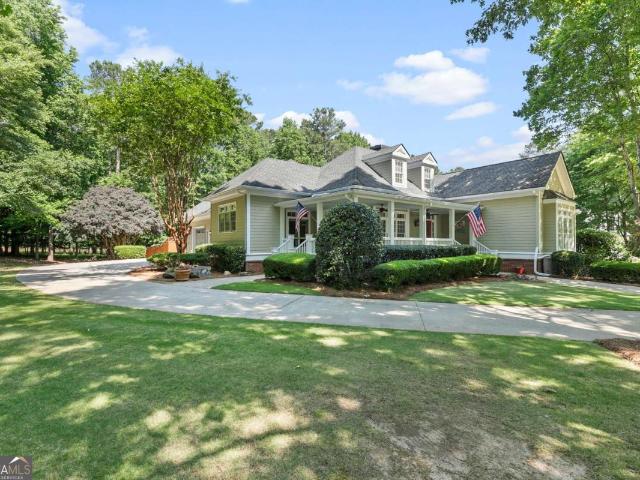
Presenting 110 Dresden Place. An exceptional estate tucked within a double cul-de-sac in the highly coveted High Grove community and sought-after Starr's Mill school district. Framed by mature landscaping and timeless Southern architecture, the home immediately welcomes you with an expansive wrap-around porch designed for slow mornings, evening gatherings, and everything in between. Step through the front door to discover rich hardwood floors, soaring ceilings, abundant natural light, and a floor plan that was intentionally designed to give the main level a true sense of everyday livability. At the heart of the home is an oversized chef's kitchen featuring expansive counter space, abundant cabinetry, and an effortless connection to the surrounding living and dining areas. Creating an inviting atmosphere ideal for both entertaining and everyday living. The main level offers 3 bedrooms, including a spacious primary suite designed as a true retreat. The spa-inspired primary bathroom featu
USD 1,375,000
211 Northwynn Drive
View photo
House · for sale
USD 849,900
USD 219/sq.ft
211 Northwynn Drive
Hamptons Corner
· 3,875 sq.ft · 4 Bedrooms · 3 Baths · House
Hamptons Corner · 3,875 sq.ft · 4 Bedrooms · 3 Baths · House
15,000 BUYER INCENTIVE: Seller is offering up to $15,000 toward Buyer's closing costs and/or an interest-rate buydown, subject to lender approval and applicable financing limitations, with an acceptable contract fully executed by 6:00 p. M. on Sunday, September 13, 2026. Listing price is firm! Custom craftsmanship, over $100,000 in renovations and one private acre-this Northwynn showpiece truly has it all! Perfectly positioned on a private, beautifully landscaped one-acre lot in one of Sharpsburg's most sought-after communities, this impressive custom Craftsman offers approximately 3,877 square feet, four bedrooms, three-and-one-half baths, an oversized bonus room and an exceptional primary suite on the main level. A grand two-story foyer introduces an open, light-filled interior featuring newly refreshed paint, hardwood floors, refined architectural details and generous living and entertaining spaces. The formal dining room showcases coffered ceilings and wainscoting and may also serv
USD 849,900
204 Groveland Drive
View photo
House · for sale
USD 565,000
USD 306/sq.ft
204 Groveland Drive
Hamptons Corner
· 1,841 sq.ft · 3 Bedrooms · 2 Baths · House
· Garden · Equipped kitchen · Swimming pool
Hamptons Corner · 1,841 sq.ft · 3 Bedrooms · 2 Baths · House · Garden · Equipped kitchen · Swimming pool
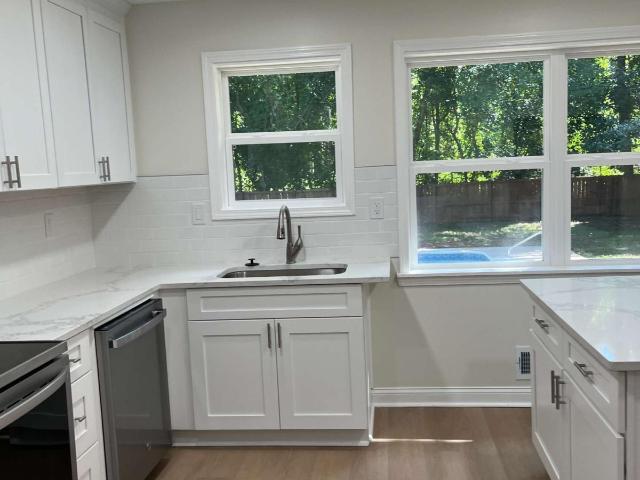
Welcome home to this beautifully renovated Peachtree City gem-completely renovated from top to bottom and ready for you to move right in! Step inside to discover brand-new windows, doors and luxurious laminate flooring throughout, creating a fresh, bright, and energy-efficient feel. The renovated kitchen is a true centerpiece, featuring stainless steel appliances, gorgeous quartz countertops, a large island, and plenty of cabinet storage-perfect for everyday family living and entertaining. The generously sized bedrooms offer plenty of room to relax, with large walk-in closets providing the storage every family needs. Step outside and discover your own private backyard retreat! The luxurious pool features a brand-new liner, while the spacious fenced-in yard provides plenty of room for children, pets, entertaining, gardening, or creating the backyard oasis you've always envisioned. Think of the backyard as your blank canvas-the possibilities are endless! Location is another major highlig
USD 565,000
20 Shelton Court
View photo
House · for sale
USD 470,000
USD 143/sq.ft
20 Shelton Court
Hamptons Corner
· 3,272 sq.ft · 5 Bedrooms · 3 Baths · House
· Fireplace · Equipped kitchen
Hamptons Corner · 3,272 sq.ft · 5 Bedrooms · 3 Baths · House · Fireplace · Equipped kitchen
Beautiful cul de sac home in Heritage Pointe featuring 5 bedrooms and 3 bathrooms with access to community amenities and golf cart connectivity to Downtown Senoia. A covered front porch welcomes you into the foyer where you'll find a formal dining room accented with stylish wood wall detailing. The heart of the home offers an open-concept layout with a spacious kitchen featuring an oversized island with bar seating, brick accent wall, abundant cabinet space, coffee bar, and bright eat-in dining area. The living room is centered around a cozy fireplace, creating the perfect gathering space. A guest bedroom and full bathroom are conveniently located on the main floor. Upstairs, enjoy a loft area ideal for a second living room, playroom, or office space. The oversized primary suite features a large sitting area and en suite bathroom with dual sinks, separate soaking tub and shower, and walk-in closet. Three additional guest bedrooms share a full bathroom. Step outside to enjoy the fenced
USD 470,000
1145 Blair Lane
View photo
House · for sale
USD 899,000
USD 280/sq.ft
1145 Blair Lane
Hamptons Corner
· 3,208 sq.ft · 4 Bedrooms · 3 Baths · House
· Garden · Fireplace · Equipped kitchen
Hamptons Corner · 3,208 sq.ft · 4 Bedrooms · 3 Baths · House · Garden · Fireplace · Equipped kitchen
Welcome to this better than new 4 bedroom, 3.5 bathroom home in the prestigious Laurel Brooke community, offering luxurious finishes and a thoughtfully designed floor plan with the primary suite on the main level. This custom home has been lovingly updated by the owners to include a screened in back covered porch, professionally landscaped and fenced yard, site built custom closets, cabinet built in Fisher & Paykel refrigerator, natural stone fireplace with white oak mantle, millwork integrated with designer lighting, kitchen pot-filler, plus much more. A covered brick front porch welcomes you inside to a stunning two-story foyer that sets the tone for the home's elegant design. The heart of the home features an open-concept living space, where the living room with a cozy fireplace flows into the dining area and chef's kitchen. The kitchen is beautifully appointed with an oversized island with bar seating, top-of-the-line appliances, custom cabinetry, a walk-in pantry, and the added co
USD 899,000
356 Massengale Road
View photo
House · for sale
USD 999,000
USD 194/sq.ft
356 Massengale Road
Hamptons Corner
· 5,124 sq.ft · 6 Bedrooms · 5 Baths · House
· Garden · Gym · Deck · Fireplace · Equipped kitchen · Parking · Cellar
Hamptons Corner · 5,124 sq.ft · 6 Bedrooms · 5 Baths · House · Garden · Gym · Deck · Fireplace · Equipped kitchen · Parking · Cellar
Private 4-Sided Brick Estate Mini-Farm Home in Brooks on 10 Acres! With the primary AND guest suites on the main level, this home can accommodate a variety of living and hosting needs. The large and functional kitchen is connected to the spacious family room with a fireplace. Outdoor living opportunities abound with two decks, a screened-in back porch, and a rocking chair front porch. A long winding tree-lined driveway brings you to the parking areas and attached two-car garage. The property is currently set up with fenced areas, sheds, barns, and coops to accommodate goats, ducks, and chickens. There is a garden plot ready to plant and plenty of space to expand. In addition to the bedrooms and teen suite upstairs, there is a large walkup/media area perfect for a study, entertainment center, or bonus room. The walkout daylight basement is mostly finished and great additional space for entertaining, a home gym, a workshop, storage, additional garage parking, a game room, etc. The proper
USD 999,000
105 Mulberry Drive
View photo
House · for sale
USD 569,000
USD 137/sq.ft
105 Mulberry Drive
Hamptons Corner
· 4,144 sq.ft · 4 Bedrooms · 4 Baths · House
· Office room
Hamptons Corner · 4,144 sq.ft · 4 Bedrooms · 4 Baths · House · Office room
What if you didn't have to choose between space, updates, and the Senoia lifestyle? This distinctive 4-bedroom, 4-full-bath home offers golf cart access to downtown Senoia, a wooded lot, community pool and tennis, and a floor plan that's hard to find at this pricepoint elsewhere. Adding to the value of this home are creative financing options. *Qualified buyers may have the opportunity to assume the seller's existing VA loan at an incredible 2.13% interest rate, subject to lender approval and VA assumption requirements*Prefer traditional financing? Ask about a permanent. 4% interest rate buydown available through the preferred lender for qualified buyers that will allow you a lower payment that you can't get anywhere else. Inside, the layout offers something increasingly hard to find which is true flexibility. Four bedrooms paired with four full bathrooms create space that can easily adapt and grow with your family whether you need a home office, an exerise studio or simply a household
USD 569,000
153 Lakeside Drive
View photo
House · for sale
USD 715,000
USD 175/sq.ft
Updated
153 Lakeside Drive
Hamptons Corner
· 4,069 sq.ft · 4 Bedrooms · 3 Baths · House
· Garden · Deck · Fireplace · Equipped kitchen · Parking · Swimming pool
Hamptons Corner · 4,069 sq.ft · 4 Bedrooms · 3 Baths · House · Garden · Deck · Fireplace · Equipped kitchen · Parking · Swimming pool
10,000 price reduction! Welcome to the heart of the heart of Peachtree City! Located just 3 houses from Lake Peachtree you cannot beat this location! See the lake from your large screened in deck that overlooks your updated HUGE in ground pool with new liner and equipment. Home has a great master bedroom with a NEW master bathroom total renovation with a giant walk in closet! 2 more large secondary bedrooms. Plus! a huge bonus over the garage being used as a 5th bedroom with a closet which can be a great media room, game room or teen suite. Main floor has a large NEWLY renovated eat in kitchen overlooking the pool right off your formal dining room with large windows looking over your country front porch and swing! Formal living room also has large floor to ceiling windows for natural light. Family room has a stone fireplace for those winter nights! Back yard is an oasis with a privacy fence and mature banana trees make you feel like you live on vacation! Because you do! Finished baseme
USD 715,000
130 Redhaven Drive
View photo
House · for sale
USD 499,900
USD 260/sq.ft
130 Redhaven Drive
Hamptons Corner
· 1,916 sq.ft · 3 Bedrooms · 2 Baths · House
· Parking · Fireplace · Equipped kitchen
Hamptons Corner · 1,916 sq.ft · 3 Bedrooms · 2 Baths · House · Parking · Fireplace · Equipped kitchen
Builder offering $7,500 towards closing costs (or off sales price) for contracts by September 31st, 2026! Move-in ready seavy ranch plan. Welcome to Chadwick Homes! Enjoy ranch style living! No need to build, when this beauty is move-in ready with a neutral palette and features you will love. All bedrooms on one level make this such a popular floorplan! Stainless appliances highlight the bright kitchen with prep island, desirable gas cooktop, and wall oven. Gathering room with fireplace as the focal point and open to kitchen. Dining/breakfast room with beautiful views out back. Primary suite offers a bath with tile shower, double vanity and walk in closet with built-in wood shelving. This plan is the only one that features a separate soaking tub in the primary bath. Quartz countertops throughout home. Spray foam attic and tankless water heater make this new construction home efficient, and upgraded with value. Three car garage. Covered back porch with beautiful views of a valley. Lawn
USD 499,900
105 Spur Ridge
View photo
House · for sale
USD 450,000
USD 290/sq.ft
105 Spur Ridge
Hamptons Corner
· 1,550 sq.ft · 4 Bedrooms · 3 Baths · House
· Garden · Deck · Parking
Hamptons Corner · 1,550 sq.ft · 4 Bedrooms · 3 Baths · House · Garden · Deck · Parking
Located on a cul-de-sac in Peachtree City's Fetlock Meadows community, this four-bedroom, three-bath home offers a flexible two-story layout with two bedrooms and a full bath on the main level. Interior highlights include hardwood flooring, a wood-burning stove, and a sunroom connecting the home to the two-car garage. A covered front porch, rear deck, and spacious backyard provide additional areas for outdoor enjoyment. Nearby golf-cart paths offer convenient access to Huddleston Pond, parks, recreation, shopping, and dining throughout Peachtree City. The property is approximately three miles from the Highway 54 retail corridor and The Avenue Peachtree City, with Highway 74 providing access to I-85 approximately 12 miles away. No hoa
USD 450,000
235 Manor Drive
View photo
House · for sale
USD 649,900
USD 282/sq.ft
235 Manor Drive
Hamptons Corner
· 2,303 sq.ft · 4 Bedrooms · 2 Baths · House
· Office room · Swimming pool · Deck · Fireplace · Equipped kitchen
Hamptons Corner · 2,303 sq.ft · 4 Bedrooms · 2 Baths · House · Office room · Swimming pool · Deck · Fireplace · Equipped kitchen
Welcome home to this beautifully maintained residence in the highly sought-after Starr's Mill High School district! This home has a thoughtfully designed floor plan and hardwood floors throughout main level. The main level offers a private office just off the entry, an elegant dining room, and a spacious family room with a cozy fireplace that opens to the kitchen. The kitchen is designed for everyday living and entertaining with stainless steel appliances, a breakfast bar, eat-in dining area, and a convenient built-in desk. From the breakfast bar and inviting eat in kitchen, enjoy beautiful views overlooking the spacious deck, relaxing hot tub and sparkling pool-creating the perfect back drop for everyday living and entertaining. A laundry room and powder room are also located on the main level for added convenience. The spacious primary suite is tucked away on the main floor and features a beautifully tiled ensuite bath with a relaxing soaking tub, separate shower, and ample space to
USD 649,900
573 Lester Road
View photo
House · for sale
USD 1,450,000
USD 414/sq.ft
573 Lester Road
Hamptons Corner
· 3,498 sq.ft · 4 Bedrooms · 2 Baths · House
Hamptons Corner · 3,498 sq.ft · 4 Bedrooms · 2 Baths · House
WONDERFUL OPPORTUNITY to own this estate property with 19+ acres, three homes on quiet lake. Property features main home, all brick built in early 1950's, needing TLC, but livable. Additional homes: approximately 1814 sq. Ft. and another small cottage of about 800 sq. Ft. Good road frontage, brick pillar entry, all three lots have frontage on private lake, property has enormous potential. Being sold'AS-IS' Showings only during Due Diligence. Excellent location: Near schools, churches, shopping and Pinewood Studios. No lockbox. Do not go to the property or enter the property! Listing agent will be present during due diligence for any showings! Closing Attorneys to be: Slepian & Schwartz, Peachtree City. No exceptions
USD 1,450,000
2 Dover Trail
View photo
House · for sale
USD 329,900
USD 223/sq.ft
2 Dover Trail
Hamptons Corner
· 1,475 sq.ft · 2 Bedrooms · 2 Baths · House
· Patio · Garden · Fireplace · Equipped kitchen
Hamptons Corner · 1,475 sq.ft · 2 Bedrooms · 2 Baths · House · Patio · Garden · Fireplace · Equipped kitchen
Ideally located in the heart of Peachtree City, this inviting home offers comfort, convenience, and low-maintenance living in the sought-after Dover Square community. A welcoming foyer opens to a spacious living room with a brick fireplace, gas starter, and built-in shelving, flowing into the dining area with backyard views and patio access. The bright kitchen features ample cabinetry, stainless steel appliances, a breakfast bar, and a pantry. A dedicated laundry room with built-in shelving adds extra storage and functionality. The thoughtfully designed floor plan includes a secondary bedroom with closets, conveniently located near a full hall bath with tile flooring. On the opposite side of the home, the primary bedroom provides a private retreat with two closets and a well-appointed en-suite bath featuring tile flooring, a walk-in shower, and a soaking tub. Schedule your showing today and experience easy Peachtree City living for yourself. Enjoy the convenience of moving about thru t
USD 329,900
126 Century Park Place
View photo
House · for sale
USD 1,350,000
USD 275/sq.ft
126 Century Park Place
Hamptons Corner
· 4,908 sq.ft · 5 Bedrooms · 4 Baths · House
· Swimming pool
Hamptons Corner · 4,908 sq.ft · 5 Bedrooms · 4 Baths · House · Swimming pool
Welcome to 126 Century Park Place, an exceptional residence where timeless architecture, elevated design, and effortless luxury come together in one of Peachtree City's premier neighborhoods, The Manor. Tucked away on a cul-de-sac with an active HOA, this beautifully maintained, four-sided brick home offers an inviting blend of elegance, comfort, and functionality. Life here extends beyond your front door, with neighborhood amenities designed for enjoying the outdoors and connecting with neighbors. Residents have access to an over-sized swimming pool complete with a slide, plus tennis courts, a playground, and sidewalks throughout the community-creating a setting that makes it easy to enjoy the best of the Peachtree City lifestyle. From the moment you step inside the home, the attention to detail is unmistakable. Soaring 10-foot ceilings, oversized 8-foot interior doors, 12-inch baseboards, and 10-inch crown molding create an elevated sense of scale, while refinished hardwood floors, d
USD 1,350,000
164 Cloister Drive
View photo
House · for sale
USD 629,900
USD 207/sq.ft
164 Cloister Drive
Hamptons Corner
· 3,035 sq.ft · 4 Bedrooms · 2 Baths · House
· Office room · Equipped kitchen · Cellar
Hamptons Corner · 3,035 sq.ft · 4 Bedrooms · 2 Baths · House · Office room · Equipped kitchen · Cellar
Unmatched value-a beautiful brick home in the highly sought-after Coventry neighborhood! From the moment you arrive, the inviting front steps and stately entrance create a warm welcome that feels like home. Step inside to a dramatic two-story foyer that sets the stage for the spacious floor plan beyond. The main level is designed for both everyday living and entertaining, featuring a formal living room that also makes an ideal home office, an elegant dining room for holiday gatherings, a comfortable family room, a powder room, and a thoughtfully designed kitchen with an adjacent laundry room. Upstairs, you'll find four generously sized bedrooms, offering plenty of room for family, guests, or flexible work-from-home space. The primary suite is a true retreat, showcasing a luxurious spa-inspired bathroom complete with an oversized walk-in shower, and stylish finishes that create the perfect place to unwind at the end of the day. The finished basement expands your living space, previously
USD 629,900
265 Mulberry Drive
View photo
House · for sale
USD 515,000
USD 194/sq.ft
265 Mulberry Drive
Hamptons Corner
· 2,648 sq.ft · 4 Bedrooms · 2 Baths · House
· Garden
Hamptons Corner · 2,648 sq.ft · 4 Bedrooms · 2 Baths · House · Garden
Welcome to this beautifully maintained, move-in-ready home in one of Senoia's most desirable communities! This home offers the perfect blend of comfort, efficiency, and outdoor living, featuring a spacious open-concept floor plan with seamless flow between the living room, dining area, and kitchen-ideal for entertaining and everyday living. Enjoy peaceful mornings and relaxing evenings on the oversized screened-in porch overlooking the lush, landscaped, fully fenced backyard. Equipped with an irrigation/sprinkler system, the outdoor space is designed for easy maintenance and year-round enjoyment, offering plenty of room for children, pets, gardening, or future outdoor enhancements. The thoughtfully updated home includes a new roof, new HVAC system, energy-efficient solar panels, and a new tankless water heater, providing long-term value, improved efficiency, and added peace of mind. The spacious primary suite offers a private retreat featuring a walk-in therapeutic tub, perfect for rel
USD 515,000
519 Colebrook Way
View photo
House · for sale
USD 550,000
USD 238/sq.ft
519 Colebrook Way
Hamptons Corner
· 2,303 sq.ft · 3 Bedrooms · 2 Baths · House
· Garden · Office room · Equipped kitchen
Hamptons Corner · 2,303 sq.ft · 3 Bedrooms · 2 Baths · House · Garden · Office room · Equipped kitchen
Be sure to ask about our LENDER-PAID 1-0 BUYDOWN option! Enjoy an interest rate that is 1% lower during your first year. *. Privacy, effortless one-level living, and an exceptional Peachtree City lifestyle come together at 519 Colebrook Way. Tucked inside the highly desirable Everton community, this MOVE-IN READY home offers a spacious OPEN-CONCEPT DESIGN, beautiful natural light, and a backyard that backs to NO HOMES-a rare level of PRIVACY for this neighborhood. A welcoming foyer leads to a dedicated OFFICE, thoughtfully connected to the kitchen by a convenient WALK-IN BUTLER'S PANTRY. The heart of the home opens beautifully from the kitchen into the large living room, with a straight sightline into the SUNROOM, creating an inviting flow that makes everyday living and entertaining feel effortless. The kitchen is both stylish and functional, featuring white cabinetry, quartz countertops, stainless steel appliances, and a spacious center island. The open design keeps the cook connected
USD 550,000
422 Cimaron Park
View photo
House · for sale
USD 878,500
USD 193/sq.ft
422 Cimaron Park
Hamptons Corner
· 4,532 sq.ft · 5 Bedrooms · 3 Baths · House
· Fireplace · Equipped kitchen
Hamptons Corner · 4,532 sq.ft · 5 Bedrooms · 3 Baths · House · Fireplace · Equipped kitchen
Exceptional European-Inspired Retreat with Stunning Lake Views! Experience spectacular lake views, breathtaking sunsets, and exceptional indoor-outdoor living in this extraordinary European open plan, ideally positioned on one of Planterra Ridge's most desirable streets directly across from Lake McIntosh. With picturesque water views from nearly every room and more than 4,500 square feet of beautifully finished living space, this casually elegant residence offers an impressive combination of style, comfort, and entertaining space. Step inside to a welcoming main level featuring two distinct living areas, including a gorgeous great room with a dramatic'wall of windows' and fireplace, plus a light-filled sunroom that flows seamlessly into the newly renovated chef's kitchen. Designed for both everyday living and entertaining, your new'dream' kitchen features handcrafted white cabinetry, brushed-gold hardware, quartz countertops, a center island, coffee/wine station, subway backsplash, acc
USD 878,500
135 Golden Glen Way
View photo
House · for sale
USD 615,000
USD 155/sq.ft
135 Golden Glen Way
Hamptons Corner
· 3,961 sq.ft · 5 Bedrooms · 3 Baths · House
· Garden · Office room · Deck · Fireplace · Equipped kitchen · Cellar
Hamptons Corner · 3,961 sq.ft · 5 Bedrooms · 3 Baths · House · Garden · Office room · Deck · Fireplace · Equipped kitchen · Cellar
Completely renovated and move-in ready! Ideally located on the Fayetteville/Peachtree City line with direct access to 100+ miles of Peachtree City's renowned golf cart paths. Situated on a private 1.3-acre cul-de-sac lot with no HOA, this home features an open-concept floor plan with a beautifully updated kitchen offering quartz countertops, stainless steel appliances, gas cooktop, double ovens, breakfast area, family room, formal dining room, and den. The luxurious owner's suite includes a fireplace, private office/sitting area, two walk-in closets, and a spa-like bath with a jetted soaking tub, tiled walk-in shower, and dual vanities. Upstairs also offers three additional bedrooms and an updated hall bath. The finished daylight basement features a large family room with fireplace, fifth bedroom, full bath, and 500+ square feet of unfinished storage. Enjoy outdoor living on the 700-square-foot deck, 130-square-foot screened porch, and fully fenced backyard overlooking the private wood
USD 615,000
217 Gates Entry
View photo
House · for sale
USD 998,900
USD 251/sq.ft
217 Gates Entry
Hamptons Corner
· 3,972 sq.ft · 5 Bedrooms · 4 Baths · House
· Garden
Hamptons Corner · 3,972 sq.ft · 5 Bedrooms · 4 Baths · House · Garden
Welcome to this exceptional custom home in the heart of South Peachtree City in the Starr's Mill School District, where timeless design, thoughtful craftsmanship, and luxurious amenities come together to create an extraordinary place to call home. From the moment it was built, every color, finish, and design selection was carefully chosen to offer elegance, comfort, and lasting appeal. Boasting nearly 4,000 square feet of beautifully designed living space, this home is nestled in a sought-after swim, playground, and sidewalk community and backs to a peaceful greenbelt, providing a private backyard retreat framed by a canopy of mature trees. As you arrive, the charming courtyard entrance and covered front porch create a warm first impression. Step inside to an inviting foyer that opens to an elegant dining room featuring coffered ceilings, extensive custom trim, and timeless architectural details. The spacious family room is the heart of the home, showcasing a stunning shiplap accent wa
USD 998,900
165 Browns Crossing Drive
View photo
House · for sale
USD 779,000
USD 279/sq.ft
165 Browns Crossing Drive
Hamptons Corner
· 2,788 sq.ft · 4 Bedrooms · 3 Baths · House
· Office room · Fireplace · Equipped kitchen
Hamptons Corner · 2,788 sq.ft · 4 Bedrooms · 3 Baths · House · Office room · Fireplace · Equipped kitchen
Style, warmth, and a touch of wow define this beautifully updated Timberlake residence. Thoughtfully renovated throughout, this two-story home blends timeless design with elevated everyday living. Hardwood floors and designer lighting set a refined tone upon entry. The formal dining room, currently styled as a home office, offers exceptional versatility and is filled with natural light from a large picture window. The home opens to a dramatic two-story sitting room with soaring vaulted ceilings, creating an airy, light-filled atmosphere. The kitchen features crisp white cabinetry, granite countertops, a classic white subway tile backsplash, and a charming breakfast area framed by a bay window. The adjacent two-story family room is anchored by a striking stone fireplace, offering a warm and inviting focal point for gathering. A main-level bedroom and fully renovated bath provide ideal guest accommodations, complemented by a convenient laundry/mudroom. Upstairs, hardwood flooring continu
USD 779,000
1060 Oak Ridge Drive
View photo
House · for sale
USD 474,900
USD 213/sq.ft
1060 Oak Ridge Drive
Hamptons Corner
· 2,228 sq.ft · 4 Bedrooms · 2 Baths · House
· Garden · Fireplace · Equipped kitchen · Parking
Hamptons Corner · 2,228 sq.ft · 4 Bedrooms · 2 Baths · House · Garden · Fireplace · Equipped kitchen · Parking
Beautiful Cape Cod-style home situated on a beautiful and spacious 1.1-acre lot near the Peachtree City border. The Gorgeous property features mature trees, established landscaping, a large backyard, and private neighborhood access to Peachtree City's golf cart path network. With 4 bedrooms, 2.5 bathrooms, and a great floor plan, this home offers plenty of comfortable living space. The 1st level offer a formal dining room, living room with a Fireplace, and flex room that could be used as an office or study. The large kitchen includes a center island and ample space for cooking and gathering. The main-level primary suite offers a walk-in closet and a private bathroom with a jetted tub and separate shower. A powder room, laundry room, and two-car garage complete the first floor. The spacious screened-in sunroom overlooks the backyard and provides a comfortable place to enjoy morning coffee, relax, or entertain. Upstairs, you will find 3 additional bedrooms with generous closet space and
USD 474,900
314 Lovell Avenue
View photo
House · for sale
USD 530,000
USD 263/sq.ft
314 Lovell Avenue
Hamptons Corner
· 2,013 sq.ft · 4 Bedrooms · 2 Baths · House
· Equipped kitchen · Swimming pool
Hamptons Corner · 2,013 sq.ft · 4 Bedrooms · 2 Baths · House · Equipped kitchen · Swimming pool
Welcome to Everton. This beautifully maintained 4-bedroom, 2-bath ranch home offers effortless one-level living in one of Peachtree City's most desirable communities. From the moment you step inside, you'll appreciate the open-concept floor plan, rich hardwood floors, spacious living areas, and a kitchen designed for gathering with granite countertops, abundant cabinetry, and a large island overlooking the family room. The private owner's suite features a spacious bath with a walk-in shower, dual vanities, and an oversized walk-in closet. Three additional bedrooms provide flexibility for family, guests, or a home office. Step outside to enjoy the level backyard-perfect for pets or simply relaxing after a day on the golf cart paths. Located in the highly sought-after Kedron Elementary School district. Everton's incredible amenities include: Resort-style swimming pool, Tennis & pickleball courts, Clubhouse, Parks & green space, Sidewalk-lined streets, Direct access to Peachtree City's 10
USD 530,000
328 Fayette Villa Court
View photo
House · for sale
USD 313,000
USD 185/sq.ft
328 Fayette Villa Court
Hamptons Corner
· 1,690 sq.ft · 3 Bedrooms · 2 Baths · House
· Patio · Office room · Equipped kitchen
Hamptons Corner · 1,690 sq.ft · 3 Bedrooms · 2 Baths · House · Patio · Office room · Equipped kitchen
Charming three-bedroom, two-bathroom home offering approximately 1,698 square feet of living space in an established Fayetteville neighborhood. The functional floor plan provides comfortable spaces for everyday living, entertaining, and personalization. The living area offers flexibility for relaxing or gathering with guests, while the kitchen provides a practical setting for meal preparation and dining. The bedrooms can accommodate a private primary retreat, guest rooms, home office, workout space, or hobby room. A patio extends the living space outdoors and provides an additional area for relaxing or entertaining. Situated on a cul-de-sac, this home offers a versatile layout with plenty of potential to create a space tailored to your lifestyle
USD 313,000
106 Waterlace Way
View photo
House · for sale
USD 620,000
USD 223/sq.ft
106 Waterlace Way
Hamptons Corner
· 2,777 sq.ft · 5 Bedrooms · 3 Baths · House
· Patio · Fireplace · Equipped kitchen
Hamptons Corner · 2,777 sq.ft · 5 Bedrooms · 3 Baths · House · Patio · Fireplace · Equipped kitchen
Welcome to an enchanting Craftsman masterpiece located in sought after Canoe Club, a 5-bedroom, 3.5-bath sanctuary where timeless elegance harmonizes with modern functionality. As you step inside, be greeted by a spacious open floor plan adorned with luxurious hardwood flooring, setting the stage for a seamless fusion of style and comfort. At the heart of this home lies a captivating kitchen, a culinary haven boasting stainless steel appliances. Solid surface countertops and a charming breakfast area add to the allure, seamlessly flowing into the family room adorned with a fireplace. Step outside to the covered patio, where an outdoor fireplace invites you to unwind amid nature's beauty, creating an enchanting retreat for both relaxation and entertainment. The primary suite is a luxurious haven of indulgence featuring separate vanities, a whirlpool tub, a separate shower, and a walk-in closet, offering a private escape from the world. Enjoy all the amenities of The Canoe Club, includin
USD 620,000
180 Ashborough Park
View photo
House · for sale
USD 1,500,000
USD 268/sq.ft
180 Ashborough Park
Hamptons Corner
· 5,586 sq.ft · 5 Bedrooms · 4 Baths · House
· Garden · Terrace · Equipped kitchen · Swimming pool
Hamptons Corner · 5,586 sq.ft · 5 Bedrooms · 4 Baths · House · Garden · Terrace · Equipped kitchen · Swimming pool
Rarely does a home in sought-after Highgrove offer this combination of thoughtful updates, privacy, and exceptional indoor-outdoor living. Beautifully updated throughout, this distinctive cedar shake home features a renovated kitchen and updated baths, allowing you to enjoy the character of an established home with the finishes today's buyers are looking for. The spacious eat-in kitchen is the heart of the home, featuring a large contrasting island and warm hardwood floors. The primary suite is conveniently located on the main level, while two staircases provide easy flow throughout the home. A charming friends' entrance with brick flooring adds character and a welcoming secondary entry. Step outside to a private backyard designed for both entertaining and everyday enjoyment. A porch spans the back of the home, overlooking the in-ground saltwater pool with sun shelf and surrounding outdoor living space-all tucked into a beautifully landscaped, private setting. The finished terrace leve
USD 1,500,000
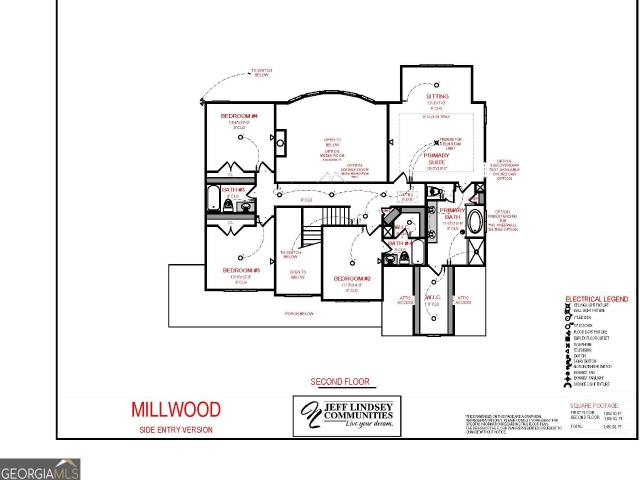
1125 mcintosh trail lot 3
View photo
House · for sale
USD 989,900
USD 286/sq.ft
1125 mcintosh trail lot 3
Hamptons Corner
· 3,455 sq.ft · 5 Bedrooms · 4 Baths · House
· Office room · Parking · Deck · Fireplace · Equipped kitchen
Hamptons Corner · 3,455 sq.ft · 5 Bedrooms · 4 Baths · House · Office room · Parking · Deck · Fireplace · Equipped kitchen
Millwood F This 3400+ sq. Ft. 3 car attached garage, 5 bedroom, 4 bath, with a soaring 2-story entrance and 2-story Family Room, with a stunning wall of windows! Like to entertain? Well, this plan is perfect! A formal dining room, along with large, easy-to-utilize kitchen, is next to Family Room, with it's stone fireplace and open feel. Guest bedroom and bath on main floor. Upstairs, the Owner's Suite is sure to wow, with it's sitting area and spacious design. Owner's bath has tile shower, free standing tub, and huge walk-in closet. Enjoy both front and back covered porches, perfect for entertaining, or just relaxing. This Home also features French doors to office, and exterior fireplace on the covered deck All options and color selections has been selected. No color or structural changes allowed. Contact agent for details on Buyers Incentive package towards closing expenses when using select lenders
USD 989,900

Get email alerts

Don't miss out: be the first to know about new properties

The alert was correctly created

On subscribing you accept the conditions of use and the privacy policy
Alert
Receive new ads in your inbox
Save this search
Receive alerts for new listings

We'll send you an email when we have new properties for: "Properties for sale in Hamptons Corner"

The alert was correctly created

Braelinn Green
Everhill
Get email alerts and be the first to see new listings
Required field
On subscribing I accept the terms of the privacy policy
Perfect! You'll soon start receiving new listings via email
Alert
Receive an email when we have new ads for Properties for sale in Hamptons Corner
Save this search
Receive notifications when new entries are published.