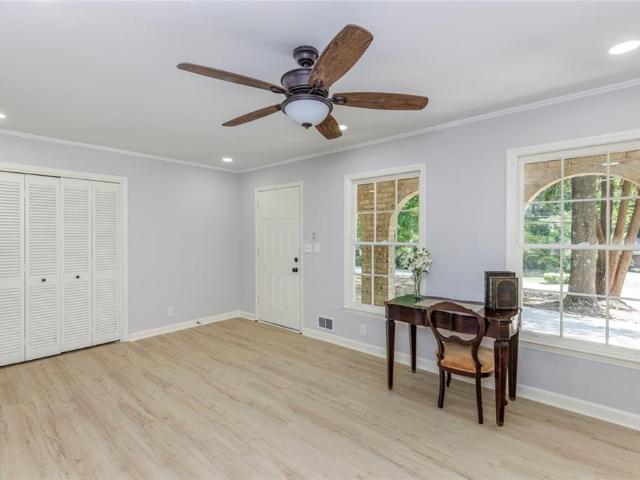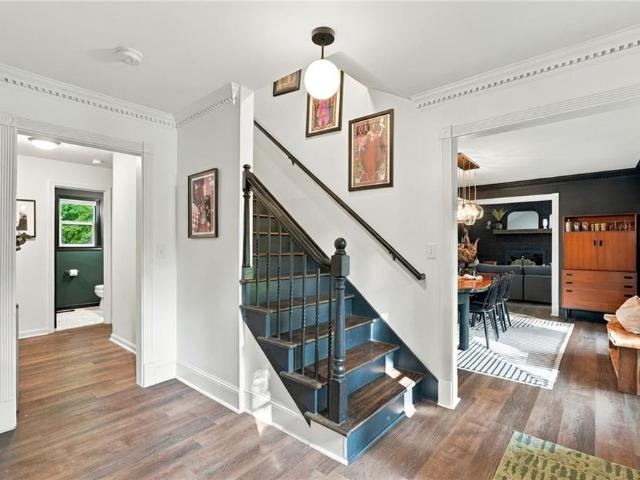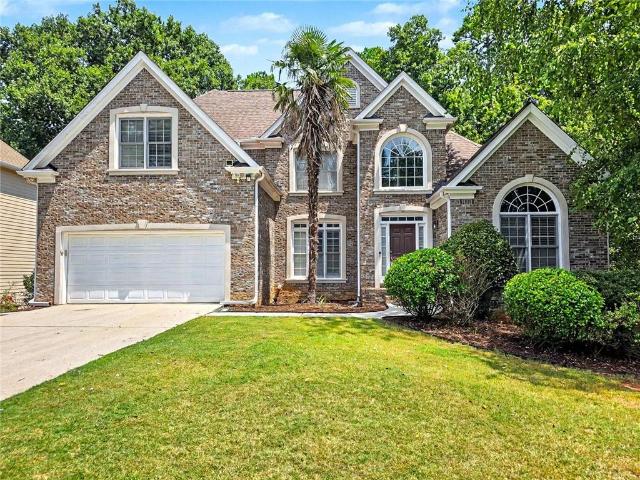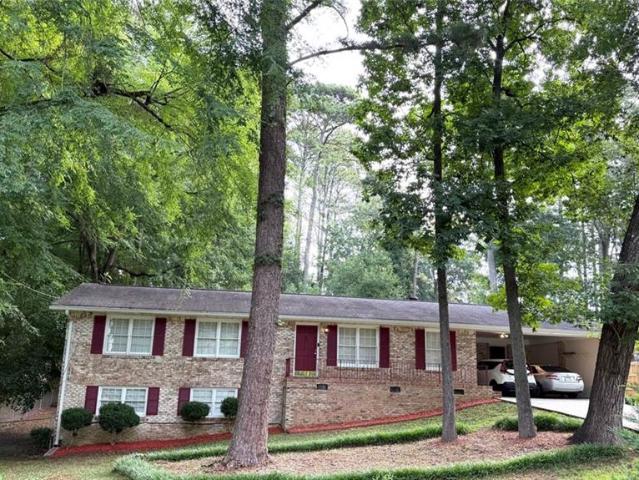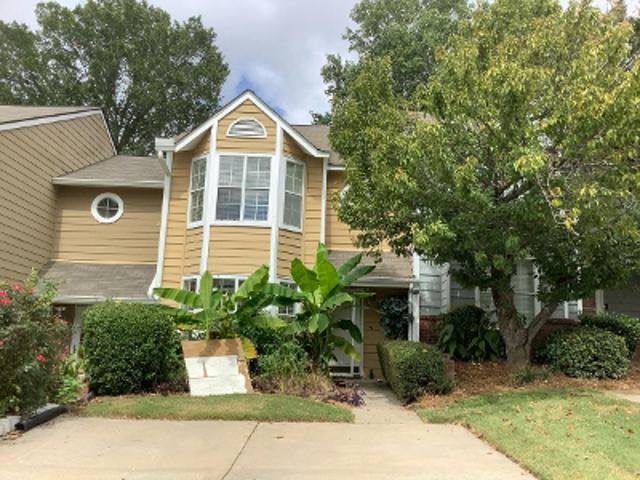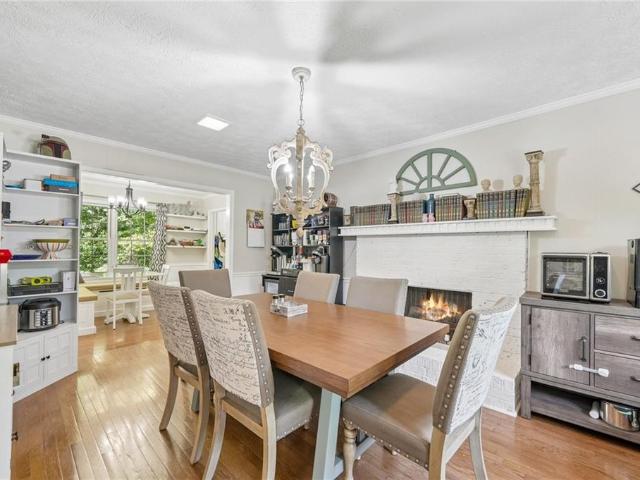
628 properties for sale in Hanarry Estates

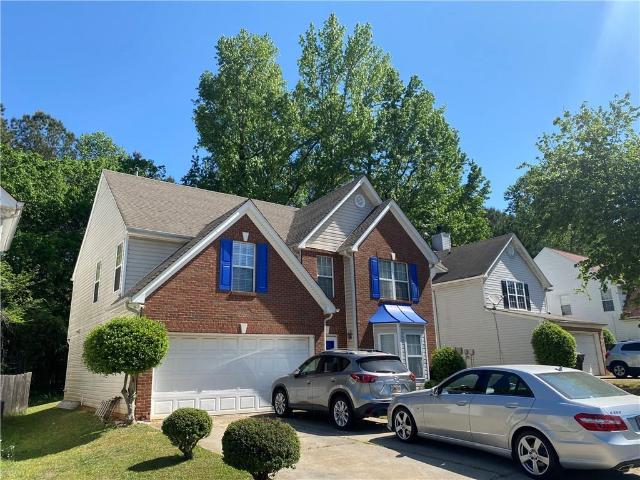
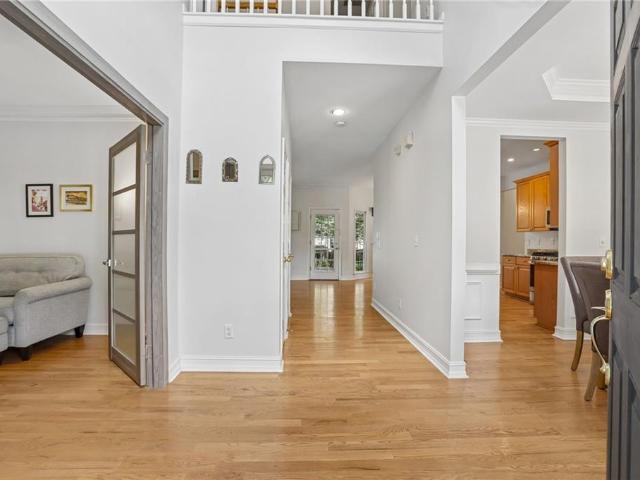
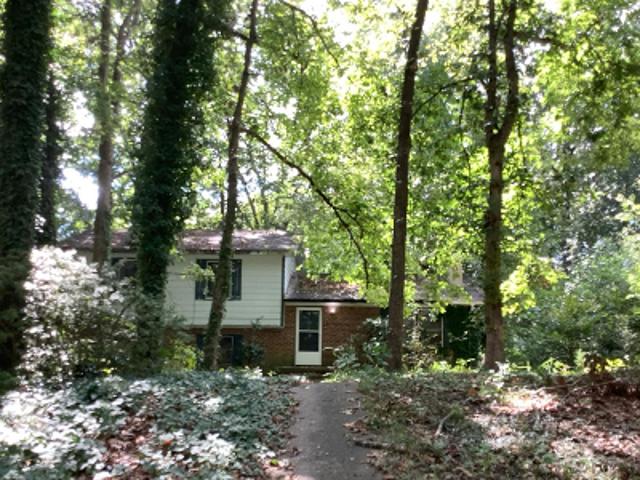
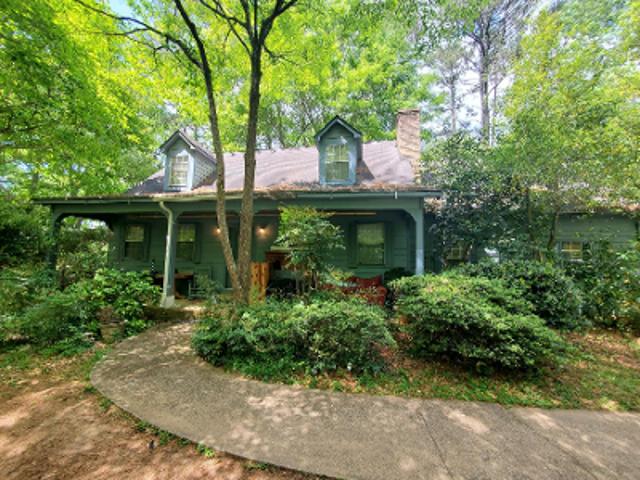
445 Bruce Way SW
View photo
House · for sale
USD 420,000
USD 160/sq.ft
445 Bruce Way SW
Hanarry Estates
· 2,616 sq.ft · 4 Bedrooms · 3 Baths · House
· Garden · Office room · Deck · Equipped kitchen
Hanarry Estates · 2,616 sq.ft · 4 Bedrooms · 3 Baths · House · Garden · Office room · Deck · Equipped kitchen
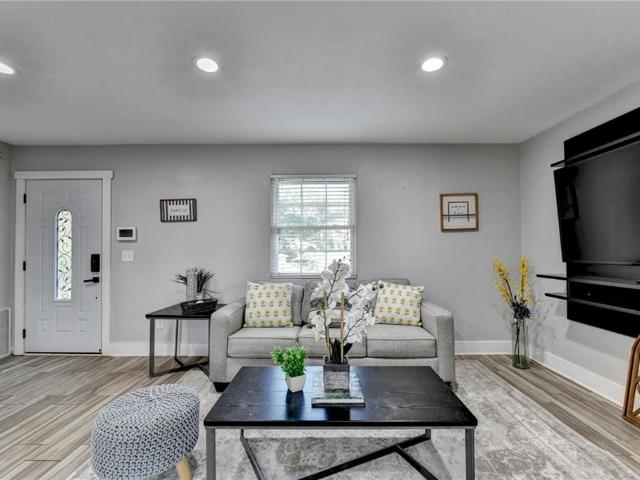
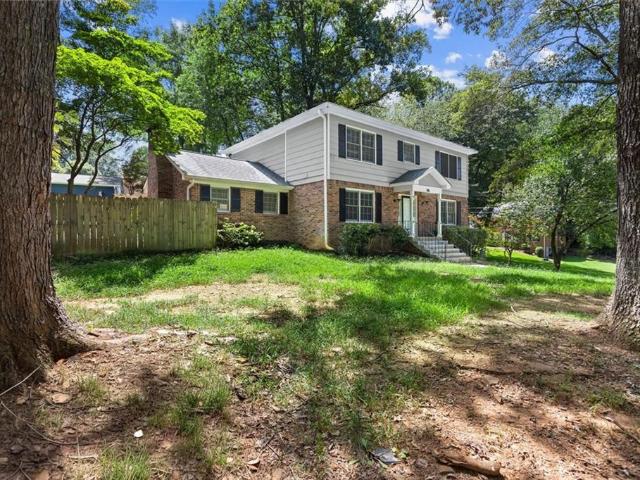
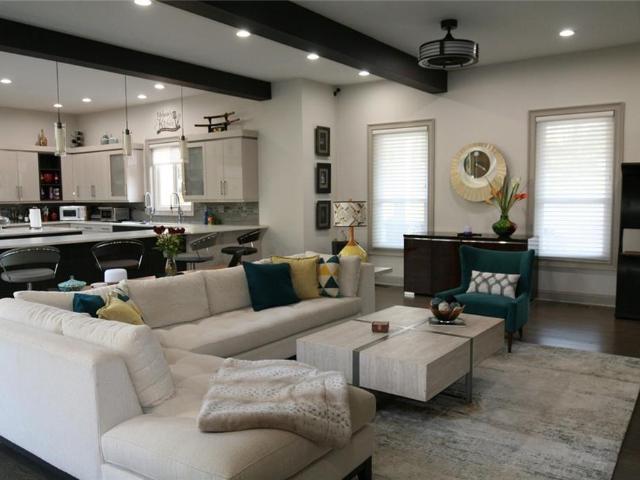
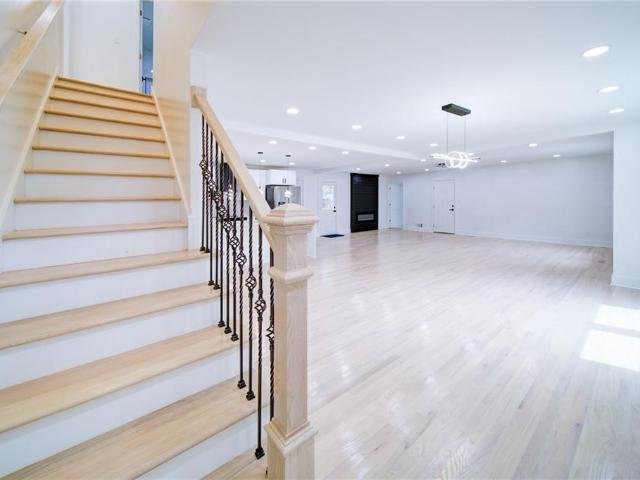
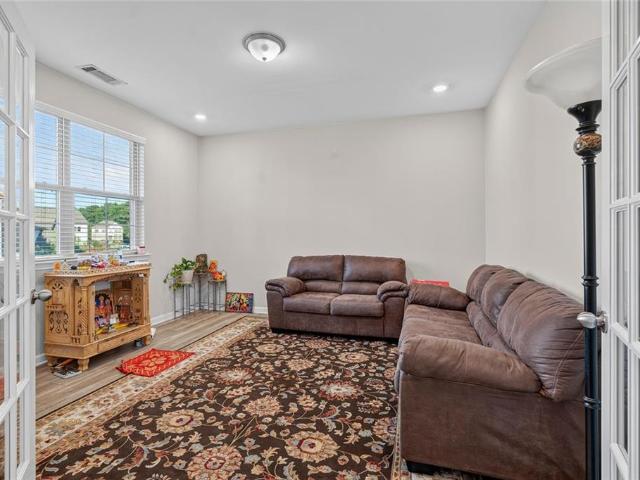
Looking for space, flexibility, and peace of mind? This 4-bedroom, 3-bath home offers major upgrades that today's buyers will appreciate, including a new foundation, interior waterproofing with lifetime warranty, French drain system, newer driveway, whole-house Generac generator, security system plus a Home Warranty. The bright, open living room flows into the kitchen, while a separate dining room and den provide additional living and entertaining space. Three bedrooms feature fresh paint, and durable Pergo pet-safe flooring with blonde solid wood flooring throughout the main. Upstairs, a private bedroom with full bath and two closets is ideal for an additional primary/teen suite, game/bonus room, or private office. Enjoy the screened porch, deck, and large fenced backyard perfect for pets, play, and gatherings. The unfinished lower level offers room for up to four vehicles, a workshop, storage, or future expansion. Located in the sought-after Parkview School District, this optional sw
USD 420,000
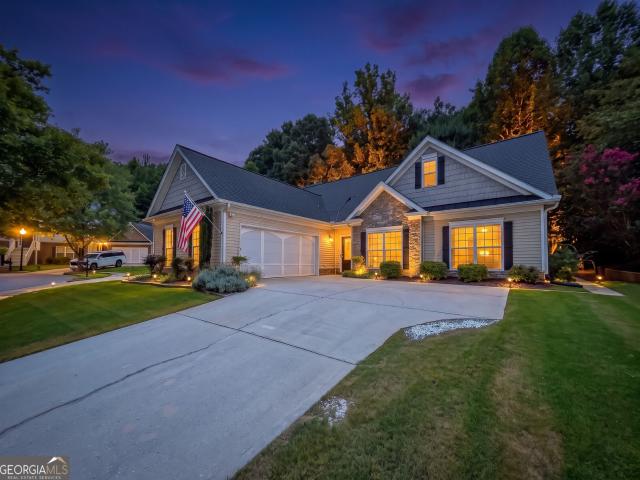
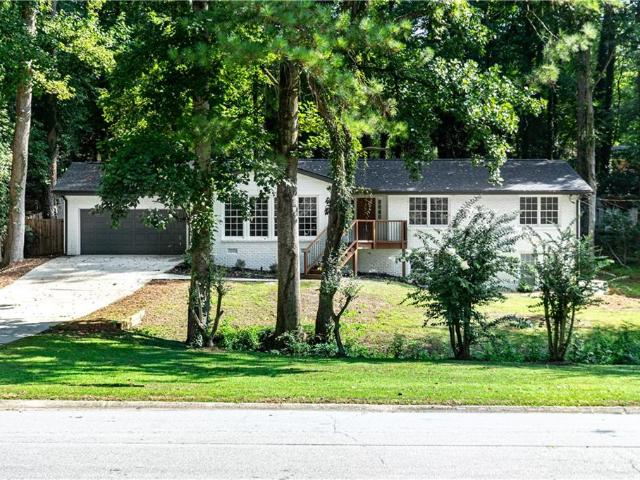
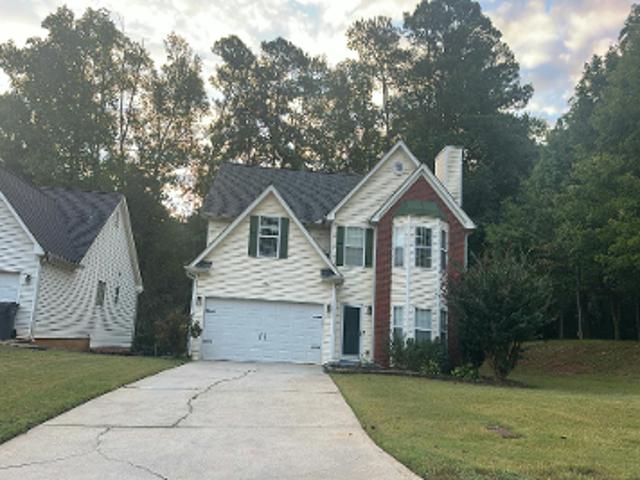
383 Ben Avenue SW
View photo
House · for sale
USD 365,000
USD 164/sq.ft
383 Ben Avenue SW
Hanarry Estates
· 2,217 sq.ft · 4 Bedrooms · 3 Baths · House
· Patio · Garden · Fireplace · Equipped kitchen
Hanarry Estates · 2,217 sq.ft · 4 Bedrooms · 3 Baths · House · Patio · Garden · Fireplace · Equipped kitchen
Spacious and move-in ready, this beautifully updated family home sits on a large, level lot and offers exceptional comfort and versatility. Step inside and you are welcomed to an inviting open-concept family room featuring updated lighting and stylish flooring, all enhanced by fresh interior paint and abundant natural light throughout. The renovated kitchen boasts granite countertops, an oversized sink, a built-in oven, and generous windows overlooking the expansive, private fenced backyard, perfect for everyday living and entertaining. There is a large mudroom off the kitchen perfect for large walk in pantry. Just off the kitchen, a second cozy family room with a fireplace and elegant French doors opens to a charming cement patio. The main level also includes a fully updated bathroom, a convenient laundry area, and a spacious bedroom with ample closet space. Upstairs, you’ll find three generously sized bedrooms along with two fully renovated bathrooms featuring new sinks, modern tile,
USD 365,000
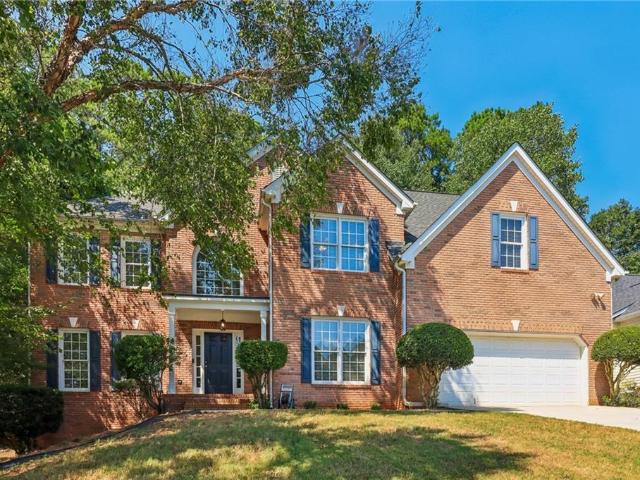
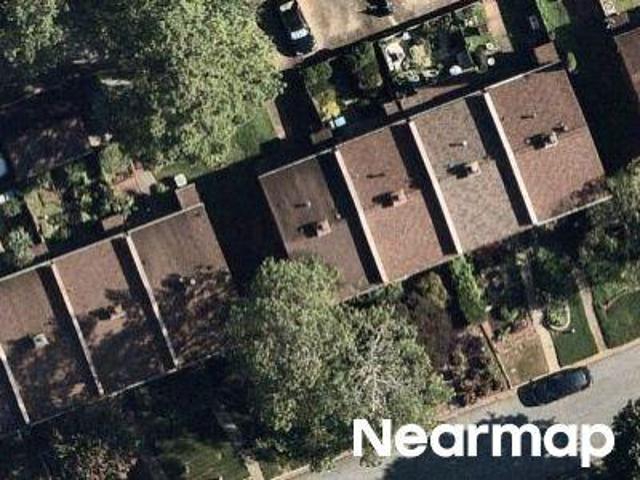
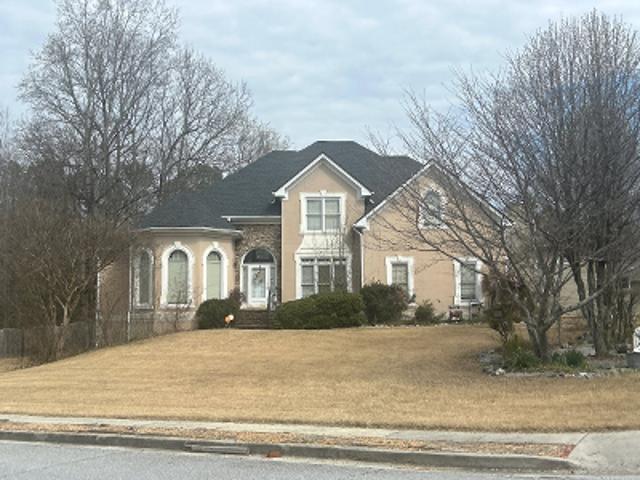
Derden Ct SW
View photo
House · for sale
Request Details
Updated
Derden Ct SW
Hanarry Estates
· 2,799 sq.ft · 3 Bedrooms · 2 Baths · House
Hanarry Estates · 2,799 sq.ft · 3 Bedrooms · 2 Baths · House
This home is in preforeclosure, which means the homeowner is in default (missed payments). Therefore, there could be an opportunity to strike a great deal with the owner and the bank
Request Details
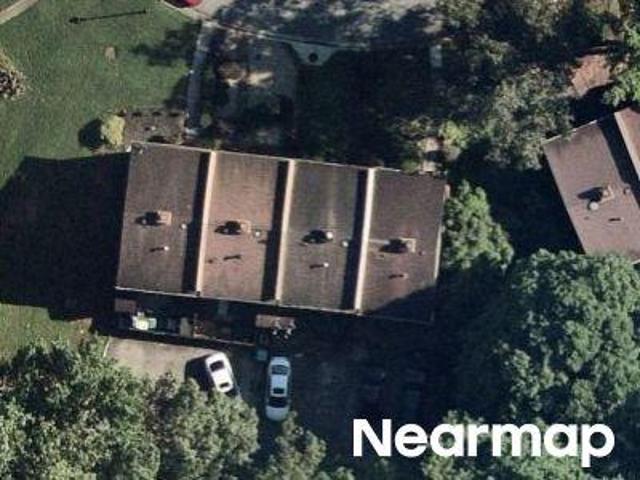
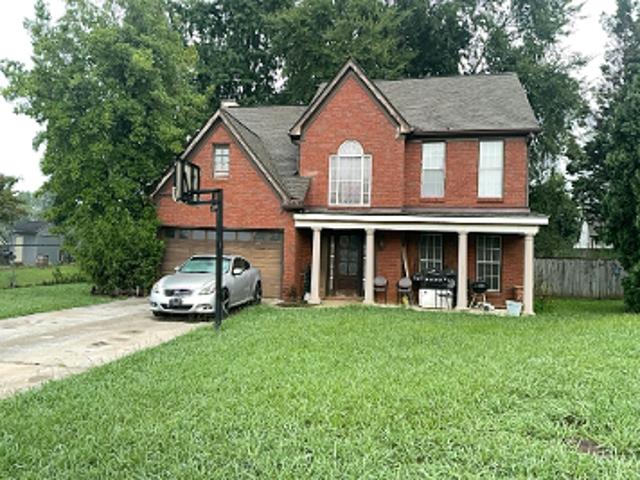
Arcado Rd SW
View photo
House · for sale
Request Details
Updated
Arcado Rd SW
Hanarry Estates
· 6,200 sq.ft · 5 Bedrooms · 5 Baths · House
Hanarry Estates · 6,200 sq.ft · 5 Bedrooms · 5 Baths · House
This home is in preforeclosure, which means the homeowner is in default (missed payments). Therefore, there could be an opportunity to strike a great deal with the owner and the bank
Request Details
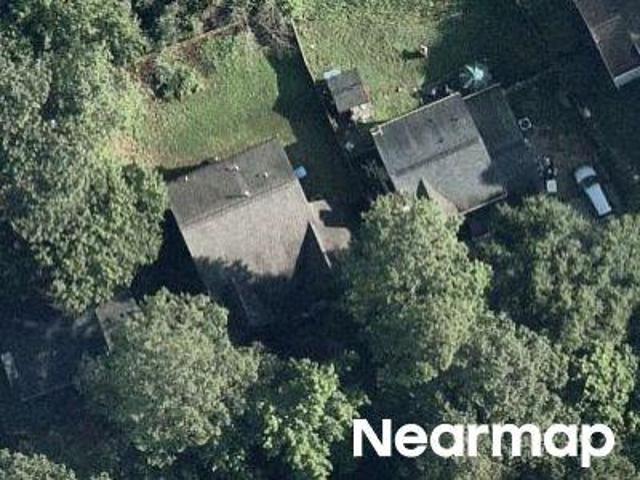
Cedar Wood Dr SW
View photo
House · for sale
Request Details
Updated
Cedar Wood Dr SW
Hanarry Estates
· 3,208 sq.ft · 4 Bedrooms · 3 Baths · House
Hanarry Estates · 3,208 sq.ft · 4 Bedrooms · 3 Baths · House
This home is in preforeclosure, which means the homeowner is in default (missed payments). Therefore, there could be an opportunity to strike a great deal with the owner and the bank
Request Details
4 bedroom, Lilburn GA 30047 104901427
View photo
House · for sale
USD 459,900
4 bedroom, Lilburn GA 30047 104901427
Hanarry Estates
· 4 Bedrooms · 3 Baths · House
· Terrace
Hanarry Estates · 4 Bedrooms · 3 Baths · House · Terrace
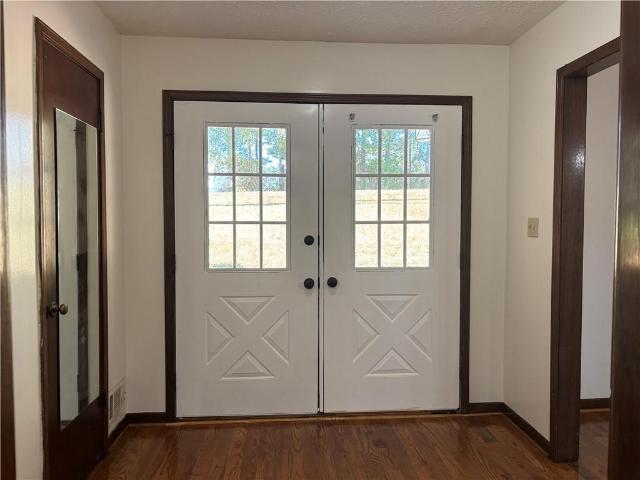
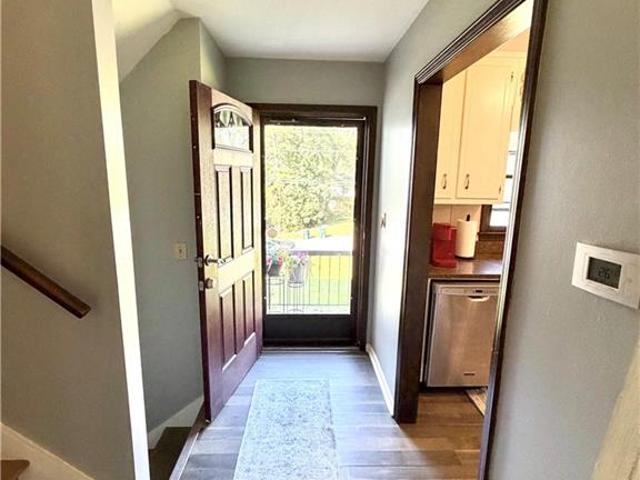
Welcome to 753 Brookwood Terrace SW, Lilburn, GA 30047! This well-maintained home offers spacious living areas, abundant natural light, and a functional floor plan perfect for everyday living. Major updates include a roof replaced approximately 1.5 years ago, HVAC replaced 4 years ago, and a water heater replaced 1 year ago, providing added value and peace of mind. Conveniently located near shopping, dining, parks, major highways, and top-rated Gwinnett County schools. Don't miss this move-in-ready opportunity-schedule your private showing today!
USD 459,900
7 bedroom, Lilburn GA 30047 104901407
View photo
House · for sale
USD 675,000
USD 157/sq.ft
7 bedroom, Lilburn GA 30047 104901407
Hanarry Estates
· 4,284 sq.ft · 7 Bedrooms · 5 Baths · House
· Equipped kitchen
Hanarry Estates · 4,284 sq.ft · 7 Bedrooms · 5 Baths · House · Equipped kitchen
Rare find - 7 bedrooms ABOVE GROUND! This is a fantastic home with 1 bedroom and full bath on the main, 4 bedrooms and 3 baths, including the primary bedroom, on the second floor, and 2 bedrooms with one bath, plus a loft, on the 3rd floor! Large chef's kitchen open to the family room, 2-story foyer, formal living room and dining room. Primary bedroom has a large ensuite bath and walk-in closet. 2 bedrooms share a jack and jill bathroom, one bedroom has it's own bath. On the 3rd floor there is a spacious loft with 2 additional bedrooms and a full bath. Home has just been painted inside and out. Camp Creek/ Trickum/ Parkview Schools. Close to grocery stores and convenient to US 78 and US 29. Move-in ready and only 30 minutes to the CDC and Emory!
USD 675,000
house with 4 bedroom, Lilburn GA ES104901427
View photo
House · for sale
USD 459,900
Updated
house with 4 bedroom, Lilburn GA ES104901427
Hanarry Estates
· 4 Bedrooms · House
· Terrace
Hanarry Estates · 4 Bedrooms · House · Terrace
Welcome to 753 Brookwood Terrace SW, Lilburn, GA 30047! This well-maintained home offers spacious living areas, abundant natural light, and a functional floor plan perfect for everyday living. Major updates include a roof replaced approximately 1.5 years ago, HVAC replaced 4 years ago, and a water heater replaced 1 year ago, providing added value and peace of mind. Conveniently located near shopping, dining, parks, major highways, and top-rated Gwinnett County schools. Don't miss this move-in-ready opportunity-schedule your private showing today!
USD 459,900
house with 7 bedroom, Lilburn GA ES104901407
View photo
House · for sale
USD 675,000
USD 157/sq.ft
Updated
house with 7 bedroom, Lilburn GA ES104901407
Hanarry Estates
· 4,284 sq.ft · 7 Bedrooms · House
· Equipped kitchen
Hanarry Estates · 4,284 sq.ft · 7 Bedrooms · House · Equipped kitchen
Rare find - 7 bedrooms ABOVE GROUND! This is a fantastic home with 1 bedroom and full bath on the main, 4 bedrooms and 3 baths, including the primary bedroom, on the second floor, and 2 bedrooms with one bath, plus a loft, on the 3rd floor! Large chef's kitchen open to the family room, 2-story foyer, formal living room and dining room. Primary bedroom has a large ensuite bath and walk-in closet. 2 bedrooms share a jack and jill bathroom, one bedroom has it's own bath. On the 3rd floor there is a spacious loft with 2 additional bedrooms and a full bath. Home has just been painted inside and out. Camp Creek/ Trickum/ Parkview Schools. Close to grocery stores and convenient to US 78 and US 29. Move-in ready and only 30 minutes to the CDC and Emory!
USD 675,000
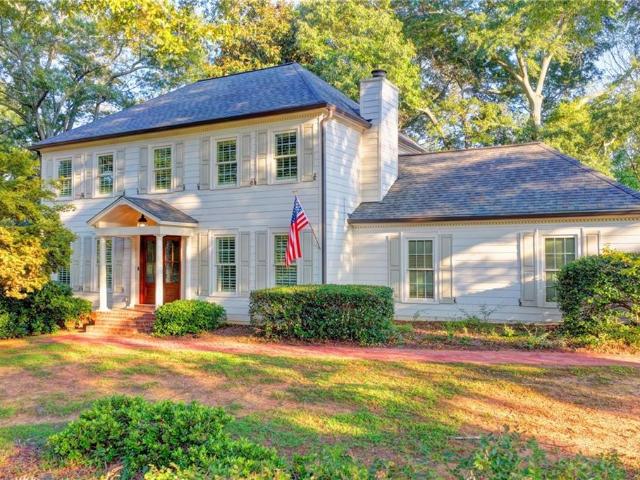
866 Killian Hill Road SW
View photo
House · for sale
USD 365,000
USD 167/sq.ft
866 Killian Hill Road SW
Hanarry Estates
· 2,185 sq.ft · 4 Bedrooms · 3 Baths · House
· Garden · Deck · Equipped kitchen · Cellar
Hanarry Estates · 2,185 sq.ft · 4 Bedrooms · 3 Baths · House · Garden · Deck · Equipped kitchen · Cellar
Move-In Ready Ranch with Finished Basement in Sought-After Parkview School District! Welcome home to this spacious and beautiful ranch in a great neighborhood. The main level features a living and dining room combination with access to a charming covered front porch—perfect for relaxing and entertaining. The light-filled kitchen with granite countertops includes an eat-in area and an open view of the expansive family room. This family room offers endless possibilities and can serve as a recreation room, playroom, craft space, home office, or gathering area for family and friends. The main floor includes a private owner's suite with its own full bathroom, plus two additional bedrooms that share a second full bath. The fully finished basement adds exceptional living space with an additional bedroom, full bathroom, and flexible areas ideal for guests, extended family, a home office setup or a potential rental income. Step outside to enjoy the large deck overlooking the fenced backyard, of
USD 365,000
4334 Catamount Drive SW
View photo
House · for sale
USD 500,000
USD 169/sq.ft
New
4334 Catamount Drive SW
Hanarry Estates
· 2,949 sq.ft · 5 Bedrooms · 2 Baths · House
· Garden · Office room · Deck · Fireplace · Equipped kitchen · Cellar
Hanarry Estates · 2,949 sq.ft · 5 Bedrooms · 2 Baths · House · Garden · Office room · Deck · Fireplace · Equipped kitchen · Cellar
Welcome home to Hales Trace! Nestled in the award-winning Parkview High School cluster (Camp Creek Elementary, Trickum Middle), this move-in-ready, 2,752 sq. Ft. residence offers classic traditional architecture with a durable brick front and cement siding. Step inside to an airy, light-filled layout featuring gleaming hardwood floors, high ceilings, formal dining, and a dramatic two-story living room anchored by a gas-log fireplace. The kitchen comes fully equipped with solid stone countertops, a center island, and a sunny breakfast area. Enjoy main-level convenience with a spacious primary suite on main, while four additional secondary bedrooms upstairs provide ample space for family or a home office. Outside, relax on the back deck overlooking a level, wood-fenced backyard. The massive, daylight unfinished basement is already stubbed for a full bath, offering endless customization potential. Neighborhood amenities include a community pool and tennis courts!
USD 500,000
3777 Southgate Drive SW
View photo
House · for sale
USD 425,000
USD 151/sq.ft
3777 Southgate Drive SW
Hanarry Estates
· 2,809 sq.ft · 4 Bedrooms · 3 Baths · House
· Garden · Deck · Fireplace · Equipped kitchen · Cellar
Hanarry Estates · 2,809 sq.ft · 4 Bedrooms · 3 Baths · House · Garden · Deck · Fireplace · Equipped kitchen · Cellar
Full of personality and effortlessly its own, this striking 70s contemporary home offers 4 bedrooms, 3.5 baths, and is zoned for the award-winning and highly sought-after Brookwood High School. The living room welcomes you with soaring vaulted ceilings and a stone fireplace, then opens through sliding glass doors to a delightfully zen side porch that catches the breeze and sets the windchimes singing. The open concept dining room looks out to the family room, and the kitchen shines with white cabinetry, a center island, and sliding glass doors leading to a large back deck and fenced backyard, ideal for entertaining. The main-level primary suite is a true retreat, complete with skylights that flood the room with natural light and its own French Doors out to the back deck, plus a private ensuite bath. Upstairs offers two additional bedrooms and a full bath, while the finished basement level adds even more space to love, with a living room, a bedroom, and a full bathroom, along with direc
USD 425,000
3995 Jackson Shoals Court
View photo
House · for sale
USD 360,000
USD 166/sq.ft
3995 Jackson Shoals Court
Hanarry Estates
· 2,164 sq.ft · 4 Bedrooms · 2 Baths · House
Hanarry Estates · 2,164 sq.ft · 4 Bedrooms · 2 Baths · House
Welcome to this amazing 4BR 2.5BA home nestled in the highly desirable Parkview High School district. As you enter, you'll be captivated by the spacious open floor plan and the impressive two-story living room, boasting abundant natural light that enhances the welcoming atmosphere of the home. Newly updated for peace of mind, this residence features a newer roof, and hot water heater. The beauty of hardwood, laminate flooring and tile throughout the home, harmoniously blending each room with elegance and durability. Practical features include a considerable driveway accommodating up to four vehicles, and the convenience of having a school bus stop directly in front of the driveway. Positioned near a quiet cul-de-sac, this home is an ideal choice for families looking for a serene living environment. With no rental restrictions, this property also presents a lucrative opportunity to enhance your rental portfolio. Don't miss out on this instant equity position in Gwinnett county, experien
USD 360,000
3832 Finger Creek SW
View photo
House · for sale
USD 499,900
USD 185/sq.ft
3832 Finger Creek SW
Hanarry Estates
· 2,702 sq.ft · 5 Bedrooms · 3 Baths · House
· Office room · Equipped kitchen · Parking
Hanarry Estates · 2,702 sq.ft · 5 Bedrooms · 3 Baths · House · Office room · Equipped kitchen · Parking
Stunning fully renovated home in the heart of Lilburn! This spacious 5-bedroom, 3.5-bath residence has been beautifully transformed with modern finishes throughout. Features include a completely updated kitchen, renovated bathrooms, new flooring, updated electrical and plumbing, and a spacious 2-car garage. The flexible floor plan offers plenty of room for a large or growing family, guests, a home office, or multigenerational living. Conveniently located near shopping, dining, schools, and major highways. This move-in-ready home combines space, style, and exceptional value. Schedule your private showing today—this one is a must-see!
USD 499,900
31 village green court sw
View photo
House · for sale
USD 685,000
USD 164/sq.ft
31 village green court sw
Hanarry Estates
· 4,176 sq.ft · 5 Bedrooms · 4 Baths · House
· Garden · Fireplace · Equipped kitchen
Hanarry Estates · 4,176 sq.ft · 5 Bedrooms · 4 Baths · House · Garden · Fireplace · Equipped kitchen
Stunning four-sided brick single-family home on a peaceful cul-de-sac. 5 spacious bedrooms (including a main-floor bedroom with a huge closet) and 4 full baths including one on the main floor, jack and Jill bathroom upstairs, and an enormous loft upstairs. At 4,185 sq ft this home offers generous, flexible living spaces ideal for families and entertaining. Formal living and dining rooms, a large family room featuring a fireplace and custom built-in shelving, bright eat-in kitchen, coffered ceiling design in the dinning room, mudroom, upstairs laundry, and abundant storage closet space throughout. This home designed with families in mind, and offers a spacious, well planned layout that blends comfort, convenience, and effortless everyday living. Enjoy level, expansive front and backyard perfect for play, gardening, or outdoor gatherings. Thoughtful layout with a main-level bedroom and bath for guests or multigenerational living. Quiet, friendly neighborhood, Parkview school district, wi
USD 685,000
4706 Cedar Wood Drive SW
View photo
House · for sale
USD 570,000
USD 199/sq.ft
4706 Cedar Wood Drive SW
Hanarry Estates
· 2,852 sq.ft · 5 Bedrooms · 3 Baths · House
· Office room · Deck · Fireplace · Equipped kitchen · Cellar
Hanarry Estates · 2,852 sq.ft · 5 Bedrooms · 3 Baths · House · Office room · Deck · Fireplace · Equipped kitchen · Cellar
Beautifully renovated home where no detail has been overlooked. Boasting a brand-new roof, HVAC, flooring, and fresh paint throughout, this residence is truly move-in ready. The main level features a bright living and dining combo alongside a recently remodeled eat-in kitchen, complete with new countertops, crisp white cabinetry, and stainless steel appliances. Relax in the soaring family room anchored by a coozy gas fireplace, or step out onto the freshly refurbished deck for easy outdoor entertaining. Upstairs, the spacious master suite is a private retreat featuring updated fixtures and new glass shower doors. Three additional guest rooms provide ample space for family or home offices. The finished basement is a standout feature currently a stylish wet bar area, it is plumbed and ready for an easy conversion into a full in-law suite with its own kitchen, full bath, and dedicated laundry. With new LVP flooring and plush carpet throughout, this is a'must-see' to appreciate the quality
USD 570,000
631 Catamount Way SW
View photo
House · for sale
USD 565,000
USD 162/sq.ft
631 Catamount Way SW
Hanarry Estates
· 3,477 sq.ft · 6 Bedrooms · 4 Baths · House
· Garden · Terrace · Deck · Equipped kitchen · Swimming pool
Hanarry Estates · 3,477 sq.ft · 6 Bedrooms · 4 Baths · House · Garden · Terrace · Deck · Equipped kitchen · Swimming pool
Welcome home to this beautiful brick home in the sought after Parkview School district! A grand two-story foyer is flanked by formal living and dining rooms, leading to a fireside family room open to the well-appointed kitchen featuring granite countertops, a breakfast bar, and new stainless steel appliances. The main level includes an in-law suite with a new walk-in shower. Upstairs, you'll find five spacious bedrooms, including a luxurious primary suite with trey ceilings, a soaking tub, separate shower, and large walk-in closet. The finished terrace level offers a bonus room with a bar and built-in shelving, media room, full bath, and an air-conditioned workshop. Relax on the large deck overlooking the beautifully landscaped yard. Community amenities include a pool, tennis courts, playground, and more!
USD 565,000
4414 Dunriver Drive SW
View photo
House · for sale
USD 525,000
USD 154/sq.ft
4414 Dunriver Drive SW
Hanarry Estates
· 3,401 sq.ft · 4 Bedrooms · 2 Baths · House
· Garden · Fireplace · Equipped kitchen
Hanarry Estates · 3,401 sq.ft · 4 Bedrooms · 2 Baths · House · Garden · Fireplace · Equipped kitchen
Welcome to 4414 Dunriver Drive SW — a beautifully maintained Georgian-style residence offering timeless charm, functional living space, and an incredible backyard retreat in one of Lilburn’s most desirable locations. Featuring 4 bedrooms, 2.5 bathrooms, and 3,406 square feet, this home perfectly blends classic elegance with everyday comfort. From the moment you arrive, the home’s stunning curb appeal makes a lasting impression with its manicured landscaping, lush front lawn, garden accents, and stately double-door entry. Inside, you are welcomed by a grand foyer, dental crown molding, abundant natural light, and gorgeous wood-look tile flooring throughout the main level. Designed for both entertaining and comfortable daily living, the main level features multiple spacious gathering areas including a formal living room, formal dining room, and an inviting den with a fireplace and custom built-in shelving. The renovated open-concept kitchen serves as the heart of the home and showcases m
USD 525,000
Planters Row SW
View photo
House · for sale
Request Details
New
Planters Row SW
Hanarry Estates
· 2,260 sq.ft · 4 Bedrooms · 3 Baths · House
Hanarry Estates · 2,260 sq.ft · 4 Bedrooms · 3 Baths · House
This home is in preforeclosure, which means the homeowner is in default (missed payments). Therefore, there could be an opportunity to strike a great deal with the owner and the bank
Request Details
Sumter Ct
View photo
House · for sale
Request Details
New
Sumter Ct
Hanarry Estates
· 2,906 sq.ft · 3 Bedrooms · 2 Baths · House
Hanarry Estates · 2,906 sq.ft · 3 Bedrooms · 2 Baths · House
This home is in preforeclosure, which means the homeowner is in default (missed payments). Therefore, there could be an opportunity to strike a great deal with the owner and the bank
Request Details
Hollywood Dr
View photo
House · for sale
Request Details
New
Hollywood Dr
Hanarry Estates
· 1,808 sq.ft · 3 Bedrooms · 2 Baths · House
Hanarry Estates · 1,808 sq.ft · 3 Bedrooms · 2 Baths · House
This home is in preforeclosure, which means the homeowner is in default (missed payments). Therefore, there could be an opportunity to strike a great deal with the owner and the bank
Request Details
Mcclaren Way
View photo
Townhouse · for sale
Request Details
New
Mcclaren Way
Hanarry Estates
· 2,067 sq.ft · 3 Bedrooms · 2 Baths · Townhouse
Hanarry Estates · 2,067 sq.ft · 3 Bedrooms · 2 Baths · Townhouse
This home is in preforeclosure, which means the homeowner is in default (missed payments). Therefore, there could be an opportunity to strike a great deal with the owner and the bank
Request Details
Spencers Way
View photo
House · for sale
Request Details
New
Spencers Way
Hanarry Estates
· 6,275 sq.ft · 3 Bedrooms · 4 Baths · House
Hanarry Estates · 6,275 sq.ft · 3 Bedrooms · 4 Baths · House
This home is in preforeclosure, which means the homeowner is in default (missed payments). Therefore, there could be an opportunity to strike a great deal with the owner and the bank
Request Details
Emily Dr SW
View photo
House · for sale
Request Details
Updated
Emily Dr SW
Hanarry Estates
· 3,488 sq.ft · 4 Bedrooms · 3 Baths · House
Hanarry Estates · 3,488 sq.ft · 4 Bedrooms · 3 Baths · House
This home is in preforeclosure, which means the homeowner is in default (missed payments). Therefore, there could be an opportunity to strike a great deal with the owner and the bank
Request Details
Riverlanding Cir
View photo
House · for sale
Request Details
New
Riverlanding Cir
Hanarry Estates
· 2,540 sq.ft · 4 Bedrooms · 2 Baths · House
Hanarry Estates · 2,540 sq.ft · 4 Bedrooms · 2 Baths · House
This home is in preforeclosure, which means the homeowner is in default (missed payments). Therefore, there could be an opportunity to strike a great deal with the owner and the bank
Request Details

Get email alerts

Don't miss out: be the first to know about new properties

The alert was correctly created

On subscribing you accept the conditions of use and the privacy policy
Alert
Receive new ads in your inbox
Save this search
Receive alerts for new listings

We'll send you an email when we have new properties for: "Properties for sale in Hanarry Estates"

The alert was correctly created

Princeton Woods, Lilburn CCD Gwinnett County Georgia
Highland Ridge, Lilburn CCD Gwinnett County Georgia
Get email alerts and be the first to see new listings
Required field
On subscribing I accept the terms of the privacy policy
Perfect! You'll soon start receiving new listings via email
Alert
Receive an email when we have new ads for Properties for sale in Hanarry Estates
Save this search
Filters

Bedrooms

Size (sq.ft)

sq.ft
sq.ft

Price

USD
USD

Property type

Bathrooms

Clear all filters
Receive notifications when new entries are published.