Rivermeade
· 3,057 sq.ft · 4 Bedrooms · 2 Baths · Townhouse
· Deck · Equipped kitchen · Cellar
Rivermeade · 3,057 sq.ft · 4 Bedrooms · 2 Baths · Townhouse · Deck · Equipped kitchen · Cellar
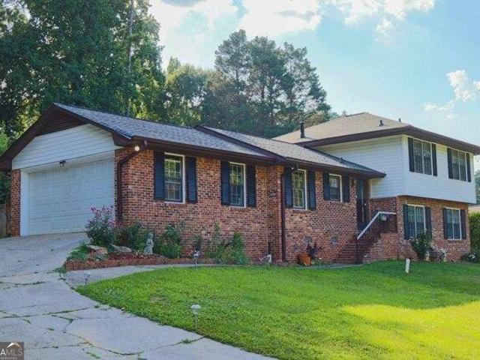
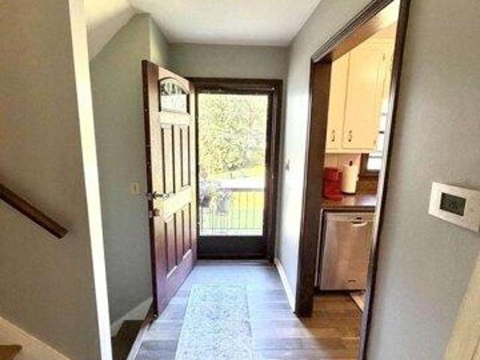
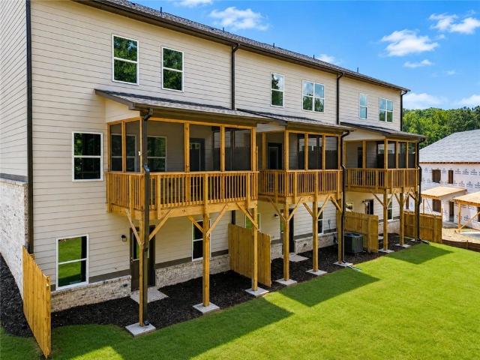
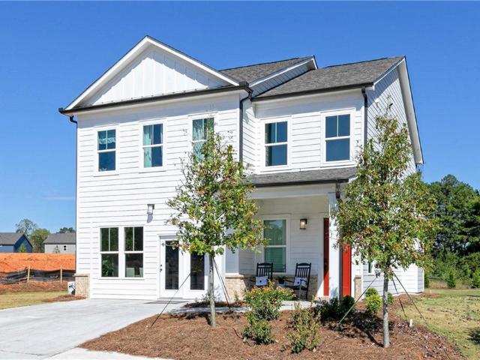
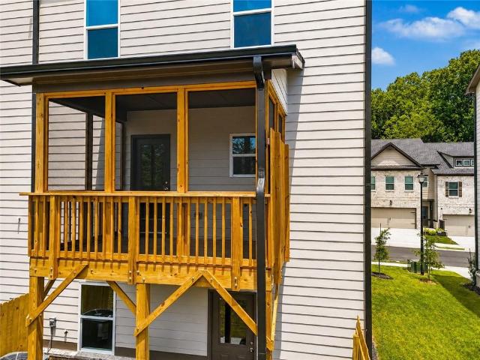
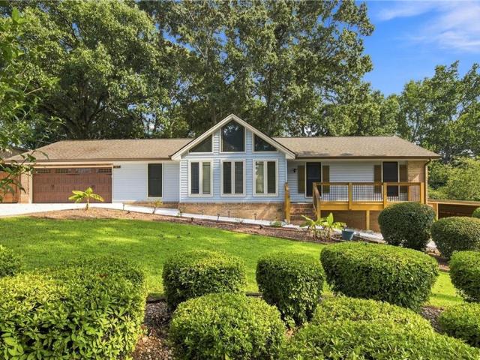
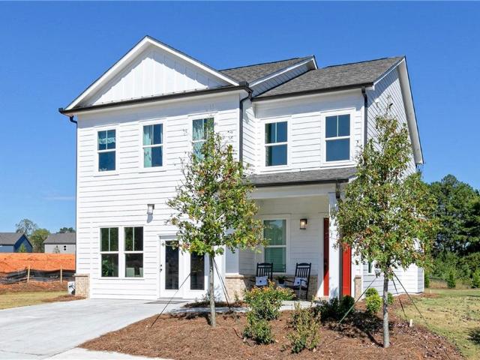
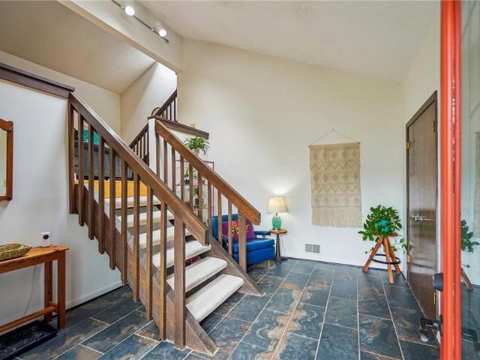
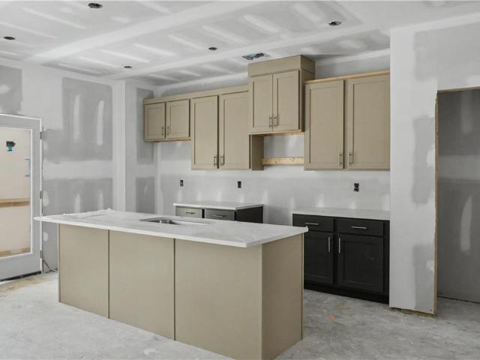
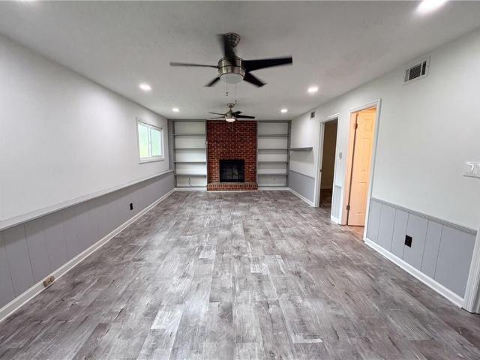
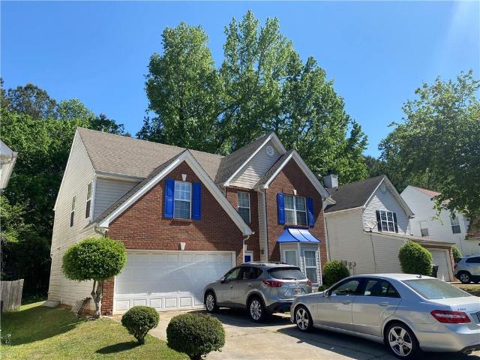
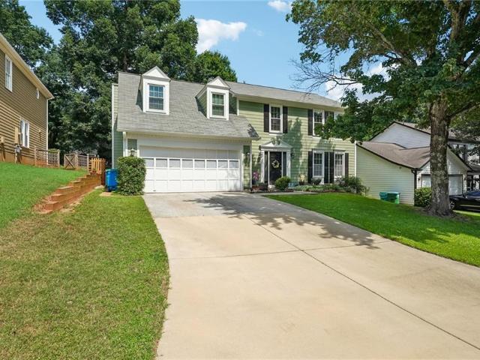
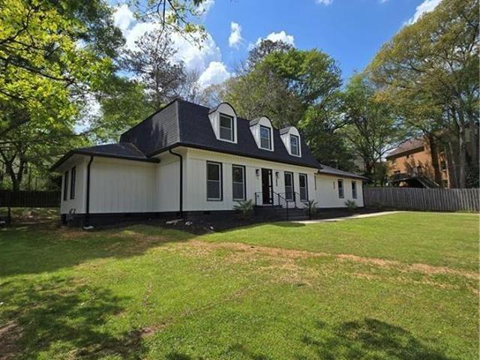
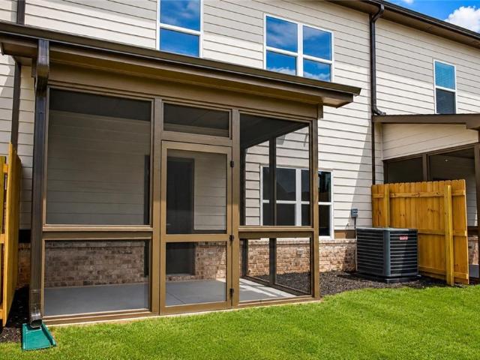
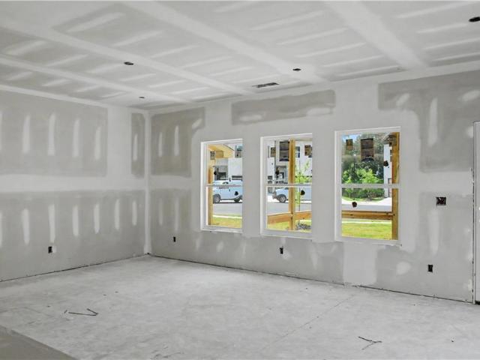
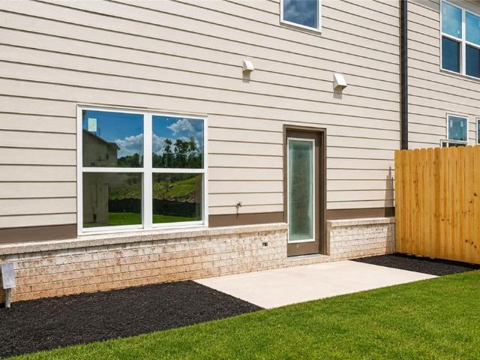
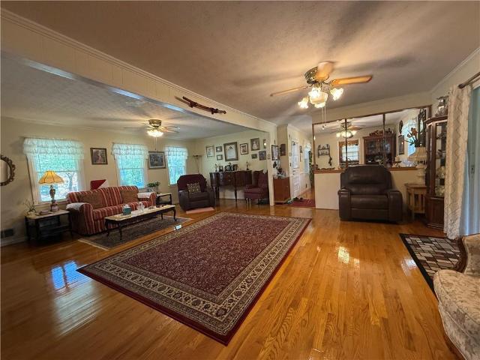
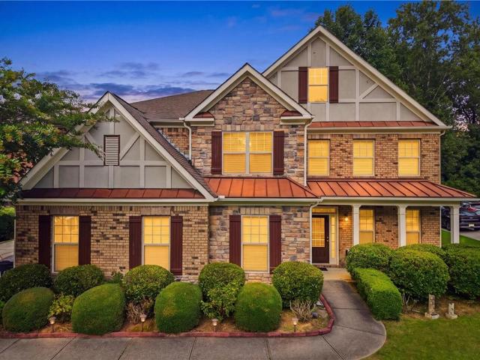
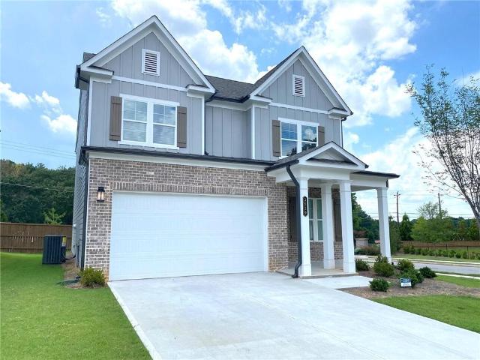
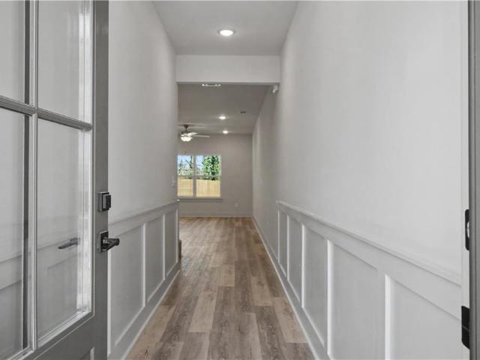
Richardson Housing Group. The Sweetwater floor plan with a full unfinished daylight basement and a covered screened-in back deck. Located in the gated Fern Parc community in Norcross, just 2 miles from I-85 and 14 miles northeast of Atlanta with shopping, dining, parks, and local events nearby. Homes feature brick exteriors with cedar accents, architectural-style shingle roofs, and 3/4-view front doors. Inside you’ll find a designer kitchen with quartz countertops, modern cabinetry, stainless appliances, subway tile backsplash, and pendant lighting over the island. Additional features include quartz countertops in all bathrooms, LVP flooring on the main level, 9-foot ceilings on both levels, vaulted owner’s suite ceilings, oak site-finished hardwood stairs, 1x6 baseboard trim, 1x4 door casings, 5-panel interior doors, flat-panel wainscoting in the foyer, fully tiled owner’s showers, LED lighting in the kitchen, great room, and owner’s suite, and a Level 2 electric vehicle charging outl
Richardson Housing Group. The Sweetwater floor plan with a full unfinished daylight basement and a covered screened-in back deck. Located in the gated Fern Parc community in Norcross, just 2 miles from I-85 and 14 miles northeast of Atlanta with shopping, dining, parks, and local events nearby. Homes feature brick exteriors with cedar accents, architectural-style shingle roofs, and 3/4-view front doors. Inside you’ll find a designer kitchen with quartz countertops, modern cabinetry, stainless appliances, subway tile backsplash, and pendant lighting over the island. Additional features include quartz countertops in all bathrooms, LVP flooring on the main level, 9-foot ceilings on both levels, vaulted owner’s suite ceilings, oak site-finished hardwood stairs, 1x6 baseboard trim, 1x4 door casings, 5-panel interior doors, flat-panel wainscoting in the foyer, fully tiled owner’s showers, LED lighting in the kitchen, great room, and owner’s suite, and a Level 2 electric vehicle charging outl