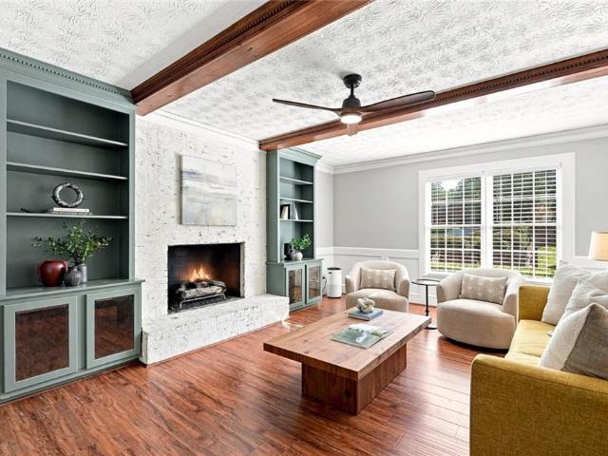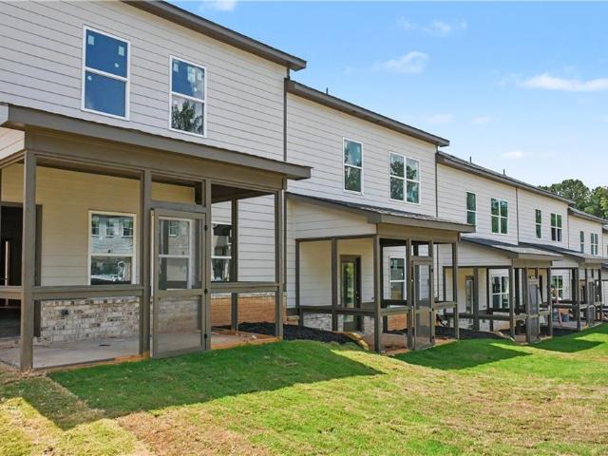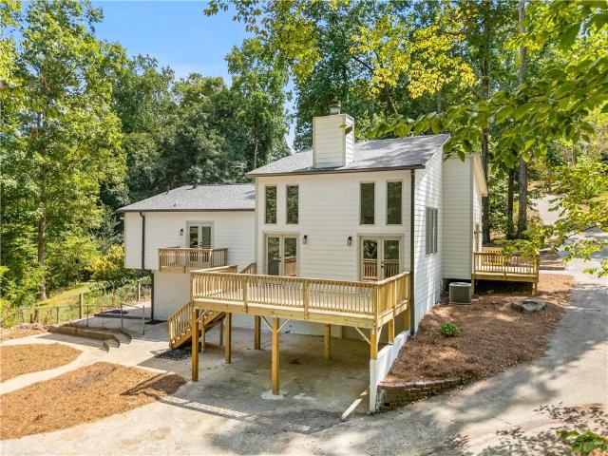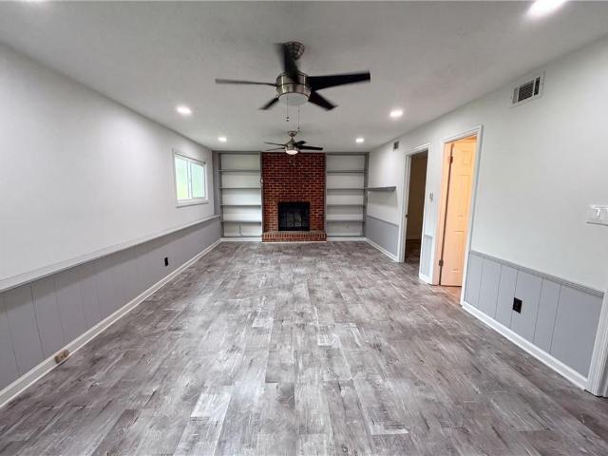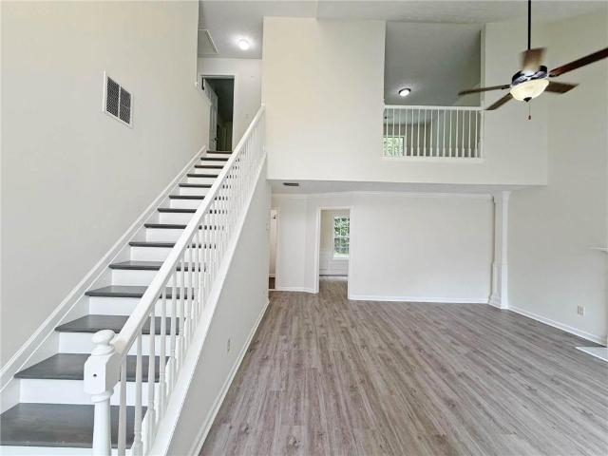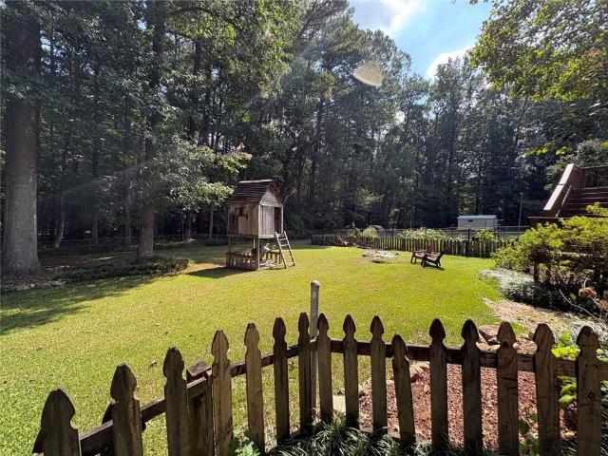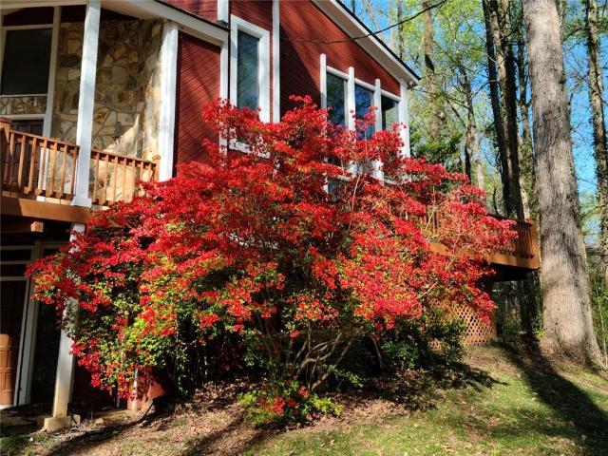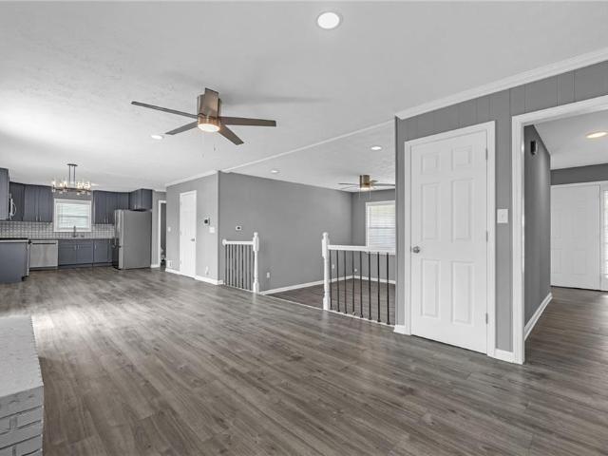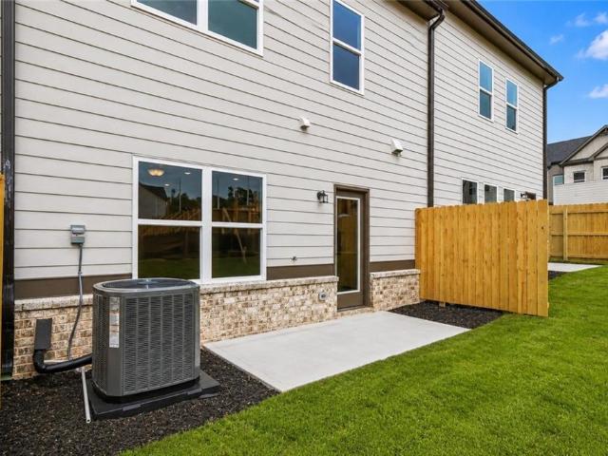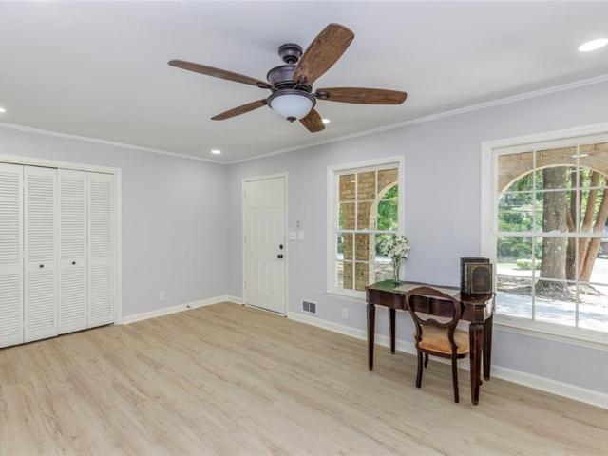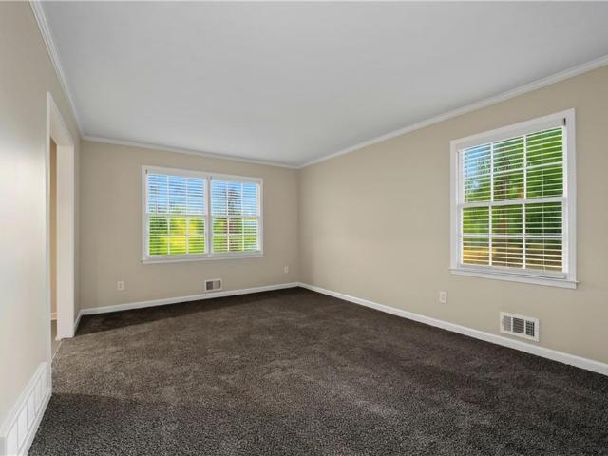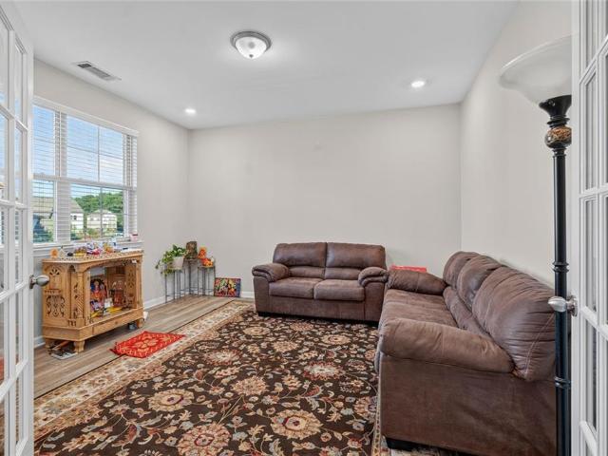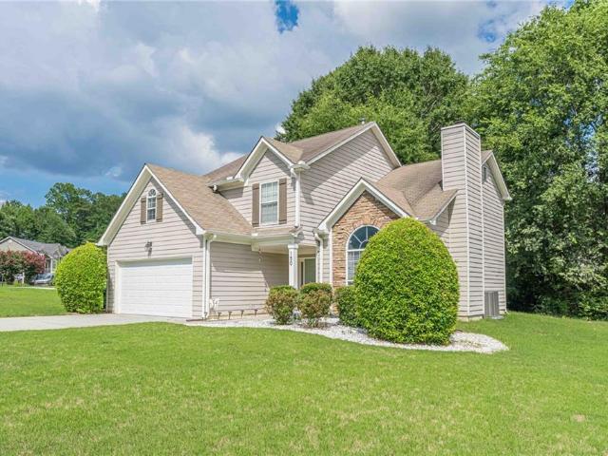
667 properties for sale in Michelle Estates, Lilburn city Lilburn CCD Gwinnett County Georgia

Carter Dr NW
View photo
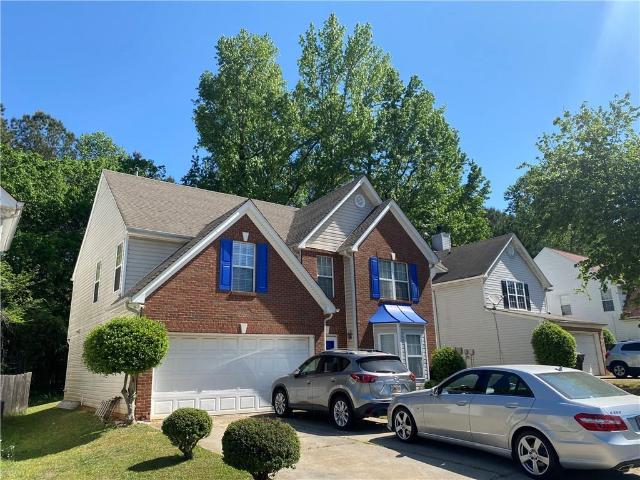
House · for sale
Request Details
Updated
Carter Dr NW
Michelle Estates, Lilburn city Lilburn CCD Gwinnett County Georgia
· 1,625 sq.ft · 3 Bedrooms · 2 Baths · House
Michelle Estates, Lilburn city Lilburn CCD Gwinnett County Georgia · 1,625 sq.ft · 3 Bedrooms · 2 Baths · House
This home is in preforeclosure, which means the homeowner is in default (missed payments). Therefore, there could be an opportunity to strike a great deal with the owner and the bank
Request Details
Arcado Rd SW
View photo
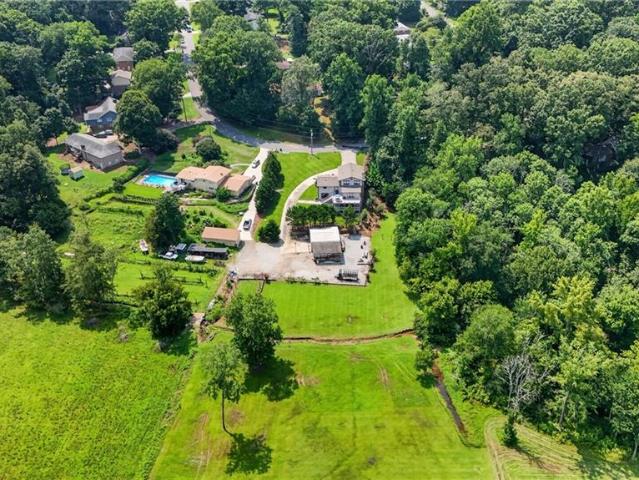
House · for sale
Request Details
Updated
Arcado Rd SW
Michelle Estates, Lilburn city Lilburn CCD Gwinnett County Georgia
· 6,200 sq.ft · 5 Bedrooms · 5 Baths · House
Michelle Estates, Lilburn city Lilburn CCD Gwinnett County Georgia · 6,200 sq.ft · 5 Bedrooms · 5 Baths · House
This home is in preforeclosure, which means the homeowner is in default (missed payments). Therefore, there could be an opportunity to strike a great deal with the owner and the bank
Request Details
Carter Dr NW # 2
View photo
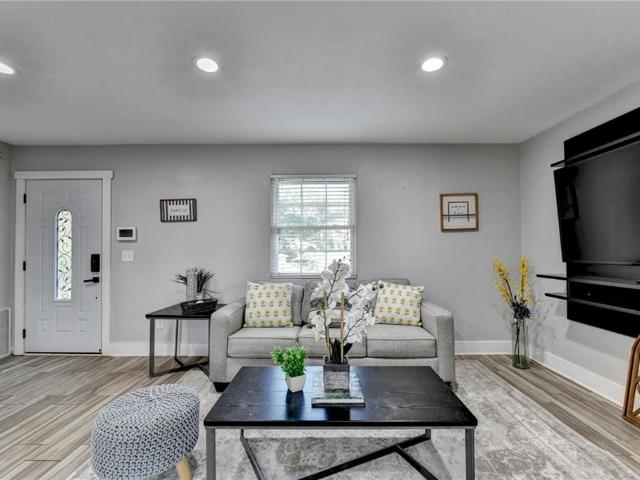
House · for sale
Request Details
Updated
Carter Dr NW # 2
Michelle Estates, Lilburn city Lilburn CCD Gwinnett County Georgia
· 1,625 sq.ft · 3 Bedrooms · 2 Baths · House
Michelle Estates, Lilburn city Lilburn CCD Gwinnett County Georgia · 1,625 sq.ft · 3 Bedrooms · 2 Baths · House
This home is in preforeclosure, which means the homeowner is in default (missed payments). Therefore, there could be an opportunity to strike a great deal with the owner and the bank
Request Details
4253 Fern River Trail 12
View photo
Townhouse · for sale
USD 434,950
USD 142/sq.ft
4253 Fern River Trail 12
Michelle Estates, Lilburn city Lilburn CCD Gwinnett County Georgia
· 3,057 sq.ft · 4 Bedrooms · 2 Baths · Townhouse
· Deck · Equipped kitchen · Cellar
Michelle Estates, Lilburn city Lilburn CCD Gwinnett County Georgia · 3,057 sq.ft · 4 Bedrooms · 2 Baths · Townhouse · Deck · Equipped kitchen · Cellar
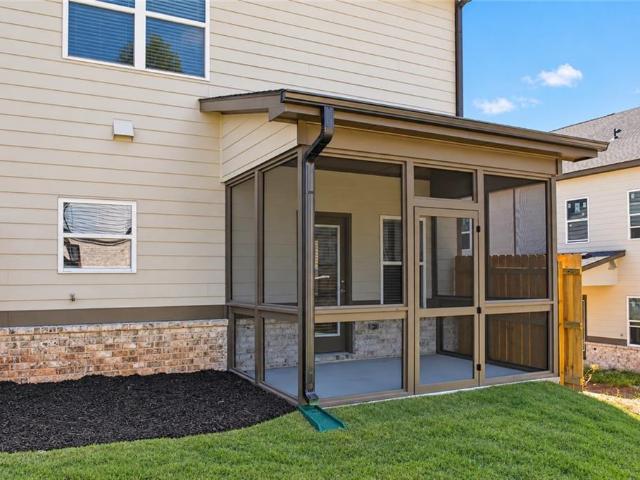
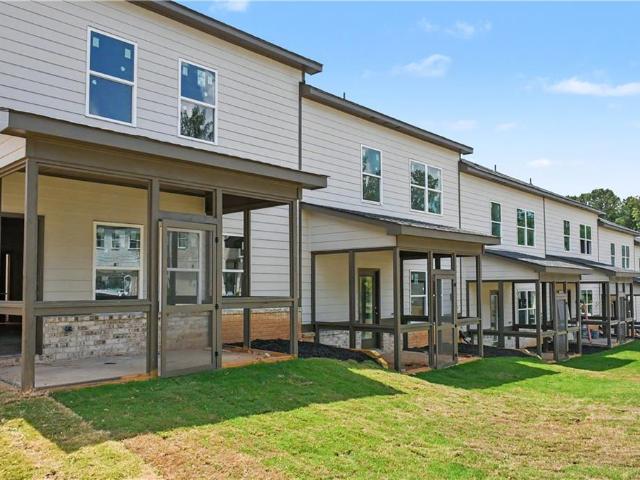
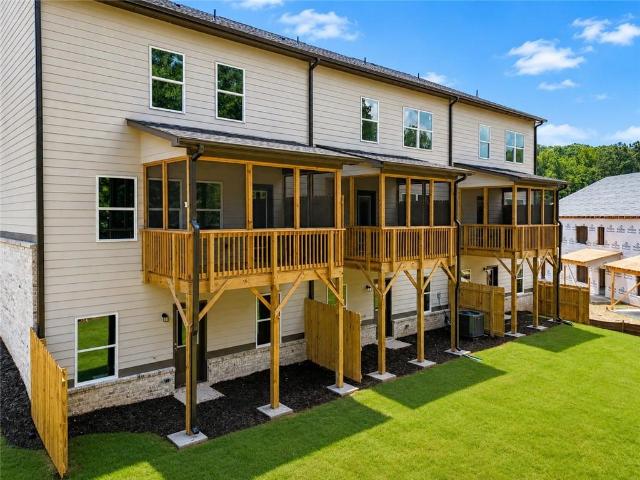
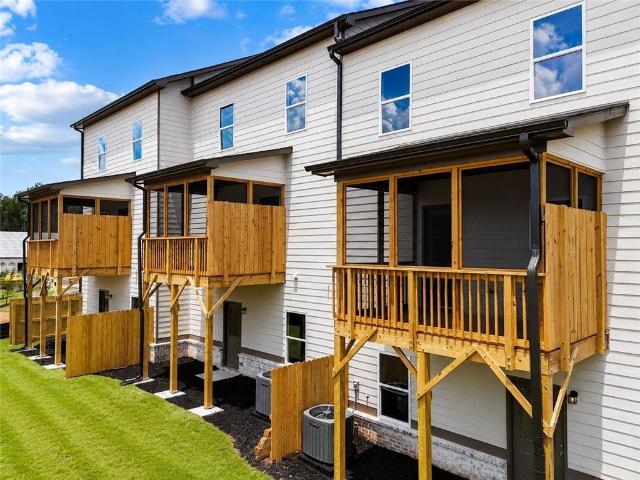
Richardson Housing Group. The Sweetwater floor plan with a full unfinished daylight basement and a covered screened-in back deck. Located in the gated Fern Parc community in Norcross, just 2 miles from I-85 and 14 miles northeast of Atlanta with shopping, dining, parks, and local events nearby. Homes feature brick exteriors with cedar accents, architectural-style shingle roofs, and 3/4-view front doors. Inside you’ll find a designer kitchen with quartz countertops, modern cabinetry, stainless appliances, subway tile backsplash, and pendant lighting over the island. Additional features include quartz countertops in all bathrooms, LVP flooring on the main level, 9-foot ceilings on both levels, vaulted owner’s suite ceilings, oak site-finished hardwood stairs, 1x6 baseboard trim, 1x4 door casings, 5-panel interior doors, flat-panel wainscoting in the foyer, fully tiled owner’s showers, LED lighting in the kitchen, great room, and owner’s suite, and a Level 2 electric vehicle charging outl
USD 434,950
3599 Annsbury Court
View photo
House · for sale
USD 459,990
USD 222/sq.ft
3599 Annsbury Court
Michelle Estates, Lilburn city Lilburn CCD Gwinnett County Georgia
· 2,067 sq.ft · 3 Bedrooms · 2 Baths · House
· Office room · Equipped kitchen
Michelle Estates, Lilburn city Lilburn CCD Gwinnett County Georgia · 2,067 sq.ft · 3 Bedrooms · 2 Baths · House · Office room · Equipped kitchen
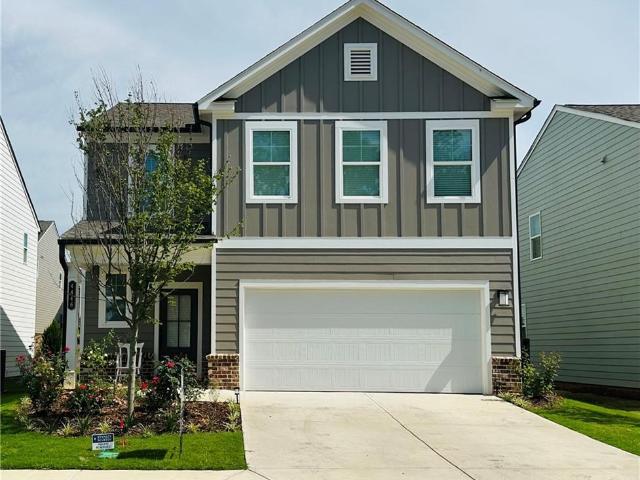
Stanley Martin Homes presents The Talbot floorplan at Annsbury Park. This thoughtfully designed single-family home offers a warm, welcoming interior with an open-concept layout perfect for everyday living and entertaining. As you enter, the home opens to a spacious family room, dining area, and kitchen where it’s easy to imagine hosting friends and family. The kitchen features a large island ideal for gathering, with options to expand the living space by adding a morning room. Outdoor living can also be enhanced with an optional covered or screened porch off the back of the home. Upstairs, the primary suite serves as a relaxing retreat with a walk-in closet and a spa-inspired bathroom featuring double vanities and a private commode area. Three additional generously sized bedrooms with walk-in closets, a Jack-and-Jill bath, and an upper-level laundry room complete the second floor. An optional loft provides flexible space for a home office, playroom, learning area, or guest space. Desig
USD 459,990
4234 Fern River Trail 16
View photo
Townhouse · for sale
USD 434,950
USD 164/sq.ft
4234 Fern River Trail 16
Michelle Estates, Lilburn city Lilburn CCD Gwinnett County Georgia
· 2,637 sq.ft · 5 Bedrooms · 3 Baths · Townhouse
· Deck · Equipped kitchen
Michelle Estates, Lilburn city Lilburn CCD Gwinnett County Georgia · 2,637 sq.ft · 5 Bedrooms · 3 Baths · Townhouse · Deck · Equipped kitchen
Richardson Housing Group. The Kinsley END UNIT floor plan with 5-bedroom option and a covered & screened-in back deck. Located in the gated Fern Parc community in Norcross, just 2 miles from I-85 and 14 miles northeast of Atlanta with shopping, dining, parks, and local events nearby. Homes feature brick exteriors with cedar accents, architectural-style shingle roofs, and 3/4-view front doors. Inside you’ll find a designer kitchen with quartz countertops, modern cabinetry, stainless appliances, subway tile backsplash, and pendant lighting over the island. Additional features include quartz countertops in all bathrooms, LVP flooring on the main level, 9-foot ceilings on all three levels, vaulted owner’s suite ceilings, oak site-finished hardwood stairs, 1x6 baseboard trim, 1x4 door casings, 5-panel interior doors, flat-panel wainscoting in the foyer, fully tiled owner’s showers, LED lighting in the kitchen, great room, and owner’s suite, and a Level 2 electric vehicle charging outlet in
USD 434,950
4328 Shady Drive
View photo
House · for sale
USD 490,000
USD 163/sq.ft
4328 Shady Drive
Michelle Estates, Lilburn city Lilburn CCD Gwinnett County Georgia
· 2,992 sq.ft · 3 Bedrooms · 3 Baths · House
· Equipped kitchen · Parking · Cellar
Michelle Estates, Lilburn city Lilburn CCD Gwinnett County Georgia · 2,992 sq.ft · 3 Bedrooms · 3 Baths · House · Equipped kitchen · Parking · Cellar
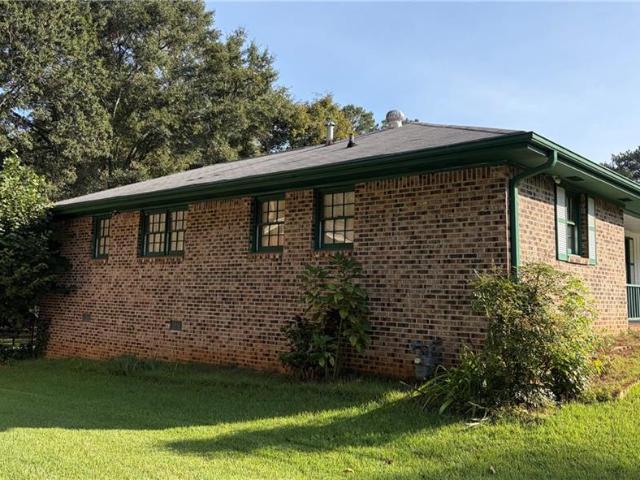
Welcome to 4328 Shady Drive, where timeless ranch-style charm meets modern updates on a beautifully landscaped lot with NO HOA! From the moment you arrive, you'll appreciate the extensive exterior improvements, including a newer roof, garage door, copper gutters, fresh exterior paint, a newly poured driveway, a spacious carport located on the other end of the home, a welcoming front porch and beautiful curb appeal. Step inside to discover a light-filled interior featuring soaring beamed ceilings in the living room, an abundance of natural light, and a spacious, inviting layout. The separate dining room provides the perfect space for entertaining, while the beautifully updated kitchen features stainless steel appliances, a gas range, and a private breakfast nook, ideal for morning coffee or casual meals. The home offers beautifully renovated bathrooms throughout, blending modern finishes with timeless style. Downstairs, the finished basement provides endless possibilities. Create the ul
USD 490,000
4330 Fern River Bend 64
View photo
Townhouse · for sale
USD 399,950
USD 170/sq.ft
4330 Fern River Bend 64
Michelle Estates, Lilburn city Lilburn CCD Gwinnett County Georgia
· 2,347 sq.ft · 4 Bedrooms · 2 Baths · Townhouse
· Equipped kitchen · Parking
Michelle Estates, Lilburn city Lilburn CCD Gwinnett County Georgia · 2,347 sq.ft · 4 Bedrooms · 2 Baths · Townhouse · Equipped kitchen · Parking
Richardson Housing Group. The Sweetwater floor plan with a covered & screened-in back porch. Located in the gated Fern Parc community in Norcross, just 2 miles from I-85 and 14 miles northeast of Atlanta with shopping, dining, parks, and local events nearby. Homes feature brick exteriors with cedar accents, architectural-style shingle roofs, and 3/4-view front doors. Inside you’ll find a designer kitchen with quartz countertops, modern cabinetry, stainless appliances, subway tile backsplash, and pendant lighting over the island. Additional features include quartz countertops in all bathrooms, LVP flooring on the main level, 9-foot ceilings on both levels, vaulted owner’s suite ceilings, oak site-finished hardwood stairs, 1x6 baseboard trim, 1x4 door casings, 5-panel interior doors, flat-panel wainscoting in the foyer, fully tiled owner’s showers, LED lighting in the kitchen, great room, and owner’s suite, and a Level 2 electric vehicle charging outlet in the garage. HOA covers lawn mai
USD 399,950
3579 Annsbury Court
View photo
House · for sale
USD 449,990
USD 217/sq.ft
3579 Annsbury Court
Michelle Estates, Lilburn city Lilburn CCD Gwinnett County Georgia
· 2,067 sq.ft · 3 Bedrooms · 2 Baths · House
· Office room · Equipped kitchen
Michelle Estates, Lilburn city Lilburn CCD Gwinnett County Georgia · 2,067 sq.ft · 3 Bedrooms · 2 Baths · House · Office room · Equipped kitchen
Stanley Martin Homes presents The Talbot floorplan at Annsbury Park. This thoughtfully designed single-family home offers a warm, welcoming interior with an open-concept layout perfect for everyday living and entertaining. As you enter, the home opens to a spacious family room, dining area, and kitchen where it’s easy to imagine hosting friends and family. The kitchen features a large island ideal for gathering, with options to expand the living space by adding a morning room. Outdoor living can also be enhanced with an optional covered or screened porch off the back of the home. Upstairs, the primary suite serves as a relaxing retreat with a walk-in closet and a spa-inspired bathroom featuring double vanities and a private commode area. Three additional generously sized bedrooms with walk-in closets, a Jack-and-Jill bath, and an upper-level laundry room complete the second floor. An optional loft provides flexible space for a home office, playroom, learning area, or guest space. Desig
USD 449,990
4349 Fern River Bend 31
View photo
Townhouse · for sale
USD 409,950
USD 174/sq.ft
4349 Fern River Bend 31
Michelle Estates, Lilburn city Lilburn CCD Gwinnett County Georgia
· 2,347 sq.ft · 4 Bedrooms · 2 Baths · Townhouse
· Equipped kitchen · Parking
Michelle Estates, Lilburn city Lilburn CCD Gwinnett County Georgia · 2,347 sq.ft · 4 Bedrooms · 2 Baths · Townhouse · Equipped kitchen · Parking
Richardson Housing Group. The Sweetwater floor plan with a covered & screened-in back porch. Located in the gated Fern Parc community in Norcross, just 2 miles from I-85 and 14 miles northeast of Atlanta with shopping, dining, parks, and local events nearby. Homes feature brick exteriors with cedar accents, architectural-style shingle roofs, and 3/4-view front doors. Inside you’ll find a designer kitchen with quartz countertops, modern cabinetry, stainless appliances, subway tile backsplash, and pendant lighting over the island. Additional features include quartz countertops in all bathrooms, LVP flooring on the main level, 9-foot ceilings on both levels, vaulted owner’s suite ceilings, oak site-finished hardwood stairs, 1x6 baseboard trim, 1x4 door casings, 5-panel interior doors, flat-panel wainscoting in the foyer, fully tiled owner’s showers, LED lighting in the kitchen, great room, and owner’s suite, and a Level 2 electric vehicle charging outlet in the garage. HOA covers lawn mai
USD 409,950
43 Bailey Drive SW
View photo
House · for sale
USD 694,900
USD 305/sq.ft
43 Bailey Drive SW
Michelle Estates, Lilburn city Lilburn CCD Gwinnett County Georgia
· 2,271 sq.ft · 5 Bedrooms · 3 Baths · House
· Patio · Deck · Fireplace · Equipped kitchen
Michelle Estates, Lilburn city Lilburn CCD Gwinnett County Georgia · 2,271 sq.ft · 5 Bedrooms · 3 Baths · House · Patio · Deck · Fireplace · Equipped kitchen
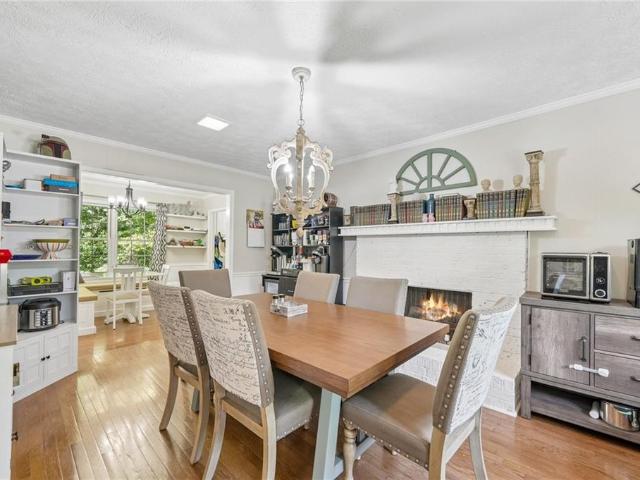
Welcome to 43 Bailey Drive a spacious multi-level home set on a mature landscaping and room to roam. This property offers a rare combination of comfortable living space and functional outbuildings, perfect for buyers wanting privacy, storage, and versatility. The main level features an open-concept kitchen and dining area with granite countertops, custom oak cabinetry, a large center island with cooktop and stainless hood vent, coffered ceilings, and hardwood floors throughout. A formal living room offers a stone fireplace and built-in shelving, while an additional den/media room provides a second gathering space with its own fireplace. The finished lower level adds excellent flexibility with tile flooring, a kitchenette/wet bar, a full bathroom, and a spacious living area — ideal for a media room, in-law suite, or private guest quarters, with direct access to the covered patio below the main deck. Upstairs, a generously sized bedroom features vaulted ceilings, an arched window, and ab
USD 694,900
4378 Shady Drive NW
View photo
House · for sale
USD 390,000
USD 183/sq.ft
4378 Shady Drive NW
Michelle Estates, Lilburn city Lilburn CCD Gwinnett County Georgia
· 2,120 sq.ft · 4 Bedrooms · 3 Baths · House
· Deck · Fireplace · Equipped kitchen · Parking
Michelle Estates, Lilburn city Lilburn CCD Gwinnett County Georgia · 2,120 sq.ft · 4 Bedrooms · 3 Baths · House · Deck · Fireplace · Equipped kitchen · Parking
4378 Shady Dr NW is a two-story Lilburn home with a functional layout and modern finishes throughout. The kitchen features a center island, stainless steel appliances, and quartz countertops, creating a well-equipped space for cooking and entertaining. A fireplace anchors the main living area, adding warmth and ambiance to the central gathering space. The primary bedroom includes a walk-in closet for convenient storage and organization. A deck extends the living space outdoors, creating ample room for relaxation and entertaining. A one-car garage completes this well-maintained residence with practical amenities and comfortable living spaces throughout every room. Included 100-Day Home Warranty with buyer activation
USD 390,000
3995 Jackson Shoals Court
View photo
House · for sale
USD 360,000
USD 166/sq.ft
3995 Jackson Shoals Court
Michelle Estates, Lilburn city Lilburn CCD Gwinnett County Georgia
· 2,164 sq.ft · 4 Bedrooms · 2 Baths · House
Michelle Estates, Lilburn city Lilburn CCD Gwinnett County Georgia · 2,164 sq.ft · 4 Bedrooms · 2 Baths · House
Welcome to this amazing 4BR 2.5BA home nestled in the highly desirable Parkview High School district. As you enter, you'll be captivated by the spacious open floor plan and the impressive two-story living room, boasting abundant natural light that enhances the welcoming atmosphere of the home. Newly updated for peace of mind, this residence features a newer roof, and hot water heater. The beauty of hardwood, laminate flooring and tile throughout the home, harmoniously blending each room with elegance and durability. Practical features include a considerable driveway accommodating up to four vehicles, and the convenience of having a school bus stop directly in front of the driveway. Positioned near a quiet cul-de-sac, this home is an ideal choice for families looking for a serene living environment. With no rental restrictions, this property also presents a lucrative opportunity to enhance your rental portfolio. Don't miss out on this instant equity position in Gwinnett county, experien
USD 360,000
3651 Forest Glen Trail
View photo
House · for sale
USD 395,000
USD 196/sq.ft
3651 Forest Glen Trail
Michelle Estates, Lilburn city Lilburn CCD Gwinnett County Georgia
· 2,013 sq.ft · 4 Bedrooms · 2 Baths · House
· Garden · Deck · Fireplace
Michelle Estates, Lilburn city Lilburn CCD Gwinnett County Georgia · 2,013 sq.ft · 4 Bedrooms · 2 Baths · House · Garden · Deck · Fireplace
The moment you walk in, light pours into this lovingly cared-for home. The soaring two-story living room creates an uplifting sense of space, with a cozy fireplace that instantly feels like the heart of the home. The main level flows beautifully with low-maintenance wood-laminate flooring and multiple living and dining areas designed for connection, comfort, and effortless entertaining. Upstairs, all four bedrooms are thoughtfully tucked away, giving families the privacy they need. The spacious primary suite feels like a retreat, complete with high ceilings and a spa-inspired bath featuring dual sinks, a soaking tub, and a separate glass-framed shower. Step outside to a peaceful wood deck overlooking a beautifully landscaped backyard — perfect for playtime, weekend cookouts, or quiet evenings under the stars. Located in vibrant Gwinnett County with quick access to I-85 and Hwy 316, this home is close to shopping, dining, and entertainment. Families will appreciate being near Knight Ele
USD 395,000
4332 Fern River Bend 63
View photo
Townhouse · for sale
USD 399,950
USD 170/sq.ft
4332 Fern River Bend 63
Michelle Estates, Lilburn city Lilburn CCD Gwinnett County Georgia
· 2,347 sq.ft · 4 Bedrooms · 2 Baths · Townhouse
· Equipped kitchen · Parking
Michelle Estates, Lilburn city Lilburn CCD Gwinnett County Georgia · 2,347 sq.ft · 4 Bedrooms · 2 Baths · Townhouse · Equipped kitchen · Parking
Richardson Housing Group. The Sweetwater floor plan with a covered & screened-in back porch. Located in the gated Fern Parc community in Norcross, just 2 miles from I-85 and 14 miles northeast of Atlanta with shopping, dining, parks, and local events nearby. Homes feature brick exteriors with cedar accents, architectural-style shingle roofs, and 3/4-view front doors. Inside you’ll find a designer kitchen with quartz countertops, modern cabinetry, stainless appliances, subway tile backsplash, and pendant lighting over the island. Additional features include quartz countertops in all bathrooms, LVP flooring on the main level, 9-foot ceilings on both levels, vaulted owner’s suite ceilings, oak site-finished hardwood stairs, 1x6 baseboard trim, 1x4 door casings, 5-panel interior doors, flat-panel wainscoting in the foyer, fully tiled owner’s showers, LED lighting in the kitchen, great room, and owner’s suite, and a Level 2 electric vehicle charging outlet in the garage. HOA covers lawn mai
USD 399,950
4347 Fern River Bend 30
View photo
Townhouse · for sale
USD 424,950
USD 183/sq.ft
4347 Fern River Bend 30
Michelle Estates, Lilburn city Lilburn CCD Gwinnett County Georgia
· 2,314 sq.ft · 4 Bedrooms · 2 Baths · Townhouse
· Equipped kitchen · Parking
Michelle Estates, Lilburn city Lilburn CCD Gwinnett County Georgia · 2,314 sq.ft · 4 Bedrooms · 2 Baths · Townhouse · Equipped kitchen · Parking
Richardson Housing Group. The Bryson END UNIT floor plan with a covered & screened-in back porch. Located in the gated Fern Parc community in Norcross, just 2 miles from I-85 and 14 miles northeast of Atlanta with shopping, dining, parks, and local events nearby. Homes feature brick exteriors with cedar accents, architectural-style shingle roofs, and 3/4-view front doors. Inside you’ll find a designer kitchen with quartz countertops, modern cabinetry, stainless appliances, subway tile backsplash, and pendant lighting over the island. Additional features include quartz countertops in all bathrooms, LVP flooring on the main level, 9-foot ceilings on both levels, vaulted owner’s suite ceilings, oak site-finished hardwood stairs, 1x6 baseboard trim, 1x4 door casings, 5-panel interior doors, flat-panel wainscoting in the foyer, fully tiled owner’s showers, LED lighting in the kitchen, great room, and owner’s suite, and a Level 2 electric vehicle charging outlet in the garage. HOA covers law
USD 424,950
4303 Fern River Bend 21
View photo
Townhouse · for sale
USD 399,950
USD 170/sq.ft
4303 Fern River Bend 21
Michelle Estates, Lilburn city Lilburn CCD Gwinnett County Georgia
· 2,347 sq.ft · 4 Bedrooms · 2 Baths · Townhouse
· Equipped kitchen
Michelle Estates, Lilburn city Lilburn CCD Gwinnett County Georgia · 2,347 sq.ft · 4 Bedrooms · 2 Baths · Townhouse · Equipped kitchen
Richardson Housing Group. The Sweetwater floor plan with additional LVP flooring in upstairs hallway and primary bedroom. East facing front door. Located in the gated Fern Parc community in Norcross, just 2 miles from I-85 and 14 miles northeast of Atlanta with shopping, dining, parks, and local events nearby. Homes feature brick exteriors with cedar accents, architectural-style shingle roofs, and 3/4-view front doors. Inside you’ll find a designer kitchen with quartz countertops, modern cabinetry, stainless appliances, subway tile backsplash, and pendant lighting over the island. Additional features include quartz countertops in all bathrooms, LVP flooring on the main level, 9-foot ceilings on both levels, vaulted owner’s suite ceilings, oak site-finished hardwood stairs, 1x6 baseboard trim, 1x4 door casings, 5-panel interior doors, flat-panel wainscoting in the foyer, fully tiled owner’s showers, LED lighting in the kitchen, great room, and owner’s suite, and a Level 2 electric vehic
USD 399,950
3418 Lake Drive
View photo
House · for sale
USD 369,000
USD 233/sq.ft
3418 Lake Drive
Michelle Estates, Lilburn city Lilburn CCD Gwinnett County Georgia
· 1,582 sq.ft · 3 Bedrooms · 2 Baths · House
· Patio · Garden · Equipped kitchen
Michelle Estates, Lilburn city Lilburn CCD Gwinnett County Georgia · 1,582 sq.ft · 3 Bedrooms · 2 Baths · House · Patio · Garden · Equipped kitchen
IMMACULATE and Move-In Ready! No HOA, no restrictions, Open and Spacious ranch home with rocking chair front porch. Inside is a Huge, Open Living Room/Family Room! New Energy Efficient Windows, Recently Refinished Hardwood flooring throughout, bright and airy sunroom with New Sliding Glass Door and wired for electricity, perfect for a reading nook, home office, or morning coffee spot, and a layout that just flows. The Spacious Kitchen Features Newly Refinished Solid Oak Cabinets to the Ceiling, Built-in Microwave, Updated double stainless steel sink with pull out faucet and Separate Filtered Water Faucet. The Kitchen incudes two Refrigerators. The Large Master Suite Features a Huge Stand up shower and Walk-In Closet. Extra Wide and Long Driveway with room for an additional RV, Boat, or Car! Just off the Sunroom, you will enjoy a Back Patio, Large and Level Fenced Backyard with Several Areas to Garden, Including two mature fig trees loaded with fruit, a Large storage and workshop buildi
USD 369,000
31 village green court sw
View photo
House · for sale
USD 685,000
USD 164/sq.ft
31 village green court sw
Michelle Estates, Lilburn city Lilburn CCD Gwinnett County Georgia
· 4,176 sq.ft · 5 Bedrooms · 4 Baths · House
· Garden · Fireplace · Equipped kitchen
Michelle Estates, Lilburn city Lilburn CCD Gwinnett County Georgia · 4,176 sq.ft · 5 Bedrooms · 4 Baths · House · Garden · Fireplace · Equipped kitchen
Stunning four-sided brick single-family home on a peaceful cul-de-sac. 5 spacious bedrooms (including a main-floor bedroom with a huge closet) and 4 full baths including one on the main floor, jack and Jill bathroom upstairs, and an enormous loft upstairs. At 4,185 sq ft this home offers generous, flexible living spaces ideal for families and entertaining. Formal living and dining rooms, a large family room featuring a fireplace and custom built-in shelving, bright eat-in kitchen, coffered ceiling design in the dinning room, mudroom, upstairs laundry, and abundant storage closet space throughout. This home designed with families in mind, and offers a spacious, well planned layout that blends comfort, convenience, and effortless everyday living. Enjoy level, expansive front and backyard perfect for play, gardening, or outdoor gatherings. Thoughtful layout with a main-level bedroom and bath for guests or multigenerational living. Quiet, friendly neighborhood, Parkview school district, wi
USD 685,000
86 Bailey Drive SW
View photo
House · for sale
USD 439,900
USD 202/sq.ft
86 Bailey Drive SW
Michelle Estates, Lilburn city Lilburn CCD Gwinnett County Georgia
· 2,174 sq.ft · 3 Bedrooms · 2 Baths · House
· Garden · Deck · Fireplace · Equipped kitchen · Cellar
Michelle Estates, Lilburn city Lilburn CCD Gwinnett County Georgia · 2,174 sq.ft · 3 Bedrooms · 2 Baths · House · Garden · Deck · Fireplace · Equipped kitchen · Cellar
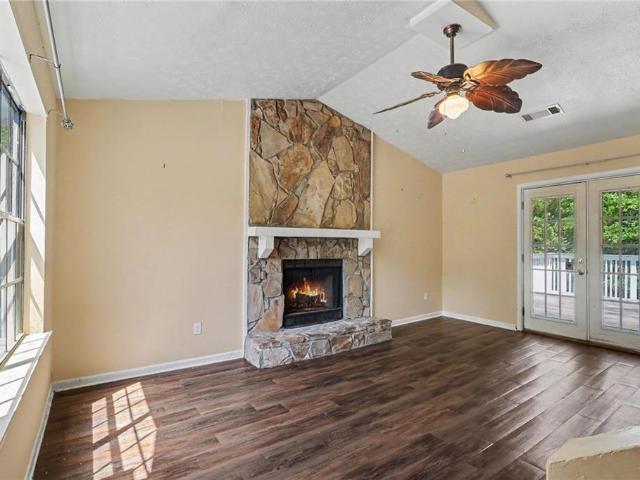
Welcome to your private garden. You have a nature lover's oasis to experience from your screened in back porch year round. The wrap around deck gives new life to your morning coffee. And all of this less than a mile from old town. The great room concept with vaulted ceiling and floor to ceiling stone fireplace welcomes you home. Th2 2,175 square foot home features three bedrooms and two bathrooms, and offers a spacious and versatile living space. An bonus room in the basement is available as well. The multilevel gives an inviting atmosphere, with an open floorplan and loads of natural light throughout. The expansive windows look out at the woods as if a mountain cabin while the well-appointed kitchen features ample cabinetry and stainless steel appliances. An ideal space for the culinary enthusiast. The gem is the porch offering a private nature retreat, and a large deck that runs around the rear of the home. The three bedrooms, including a primary bedroom, provide ample space for comf
USD 439,900
3519 Annsbury Court
View photo
House · for sale
USD 549,900
USD 218/sq.ft
New
3519 Annsbury Court
Michelle Estates, Lilburn city Lilburn CCD Gwinnett County Georgia
· 2,519 sq.ft · 4 Bedrooms · 2 Baths · House
· Equipped kitchen
Michelle Estates, Lilburn city Lilburn CCD Gwinnett County Georgia · 2,519 sq.ft · 4 Bedrooms · 2 Baths · House · Equipped kitchen
Brand new! Annsbury park in lilburn! 4 bedroom and 2.5 bathroom new single family home. North east facing home. Most Popular Davis Floor Plan from Stainley Martin Home Builder. As you enter, you'll be greeted by a wide foyer entrance that sets the tone for the spaciousness throughout the home. The large primary bedroom and walk in closet space, offering ample amount of storage. The open-concept design seamlessly connects the living spaces, with views from the kitchen to the family room creating an inviting atmosphere which allows for cooking and entertaining at the same time, spacious all other bedrooms with walk in closet, ensure comfort and privary for all members of the household. 4 bedroom and 2.5 bathrooms home is perfect for the new family
USD 549,900
445 Bruce Way SW
View photo
House · for sale
USD 420,000
USD 160/sq.ft
445 Bruce Way SW
Michelle Estates, Lilburn city Lilburn CCD Gwinnett County Georgia
· 2,616 sq.ft · 4 Bedrooms · 3 Baths · House
· Garden · Office room · Deck · Equipped kitchen
Michelle Estates, Lilburn city Lilburn CCD Gwinnett County Georgia · 2,616 sq.ft · 4 Bedrooms · 3 Baths · House · Garden · Office room · Deck · Equipped kitchen
Looking for space, flexibility, and peace of mind? This 4-bedroom, 3-bath home offers major upgrades that today's buyers will appreciate, including a new foundation, interior waterproofing with lifetime warranty, French drain system, newer driveway, whole-house Generac generator, security system plus a Home Warranty. The bright, open living room flows into the kitchen, while a separate dining room and den provide additional living and entertaining space. Three bedrooms feature fresh paint, and durable Pergo pet-safe flooring with blonde solid wood flooring throughout the main. Upstairs, a private bedroom with full bath and two closets is ideal for an additional primary/teen suite, game/bonus room, or private office. Enjoy the screened porch, deck, and large fenced backyard perfect for pets, play, and gatherings. The unfinished lower level offers room for up to four vehicles, a workshop, storage, or future expansion. Located in the sought-after Parkview School District, this optional sw
USD 420,000
481 E Johns Road NW
View photo
House · for sale
USD 420,000
481 E Johns Road NW
Michelle Estates, Lilburn city Lilburn CCD Gwinnett County Georgia
· House
· Fireplace · Equipped kitchen
Michelle Estates, Lilburn city Lilburn CCD Gwinnett County Georgia · House · Fireplace · Equipped kitchen
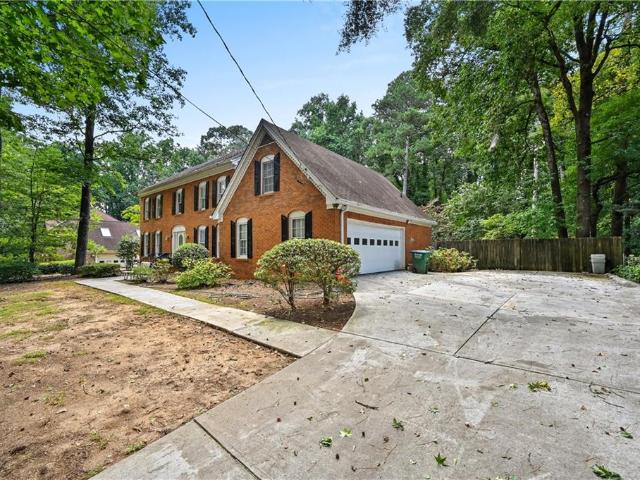
Rare Duplex Investment Opportunity. Solid 4-sides brick construction with brand new windows sets the tone for this renovated income-producing duplex, a property built to last and primed to perform with a successfully rental history. Unit A with 2 bedrooms and 1 bath has been thoughtfully updated: new flooring throughout, new interior and exterior doors, a fully refreshed stylish bathroom with black fixtures, and a kitchen that earns its keep with granite countertops, tile backsplash, and new stainless steel appliances. Unit B also with 2 bedrooms and 1 bath has also been updated and has many upgrades including crown molding, an electric fireplace and tile floors. This unit is occupied with a long term tenant and offers immediate rental income potential, making this an ideal opportunity for the investor looking to expand a portfolio or the owner-occupant ready to offset their mortgage with built-in rental revenue. Location adds another layer of value: Convenient to Atlanta and I-85 this
USD 420,000
4227 Fern River Trail 4
View photo
Townhouse · for sale
USD 399,950
USD 172/sq.ft
4227 Fern River Trail 4
Michelle Estates, Lilburn city Lilburn CCD Gwinnett County Georgia
· 2,325 sq.ft · 4 Bedrooms · 2 Baths · Townhouse
· Equipped kitchen · Parking
Michelle Estates, Lilburn city Lilburn CCD Gwinnett County Georgia · 2,325 sq.ft · 4 Bedrooms · 2 Baths · Townhouse · Equipped kitchen · Parking
Richardson Housing Group. The Sweetwater floor plan with a covered and screened-in back porch. Located in the gated Fern Parc community in Norcross, just 2 miles from I-85 and 14 miles northeast of Atlanta with shopping, dining, parks, and local events nearby. Homes feature brick exteriors with cedar accents, architectural-style shingle roofs, and 3/4-view front doors. Inside you’ll find a designer kitchen with quartz countertops, modern cabinetry, stainless appliances, subway tile backsplash, and pendant lighting over the island. Additional features include quartz countertops in all bathrooms, LVP flooring on the main level, 9-foot ceilings on both levels, vaulted owner’s suite ceilings, oak site-finished hardwood stairs, 1x6 baseboard trim, 1x4 door casings, 5-panel interior doors, flat-panel wainscoting in the foyer, fully tiled owner’s showers, LED lighting in the kitchen, great room, and owner’s suite, and a Level 2 electric vehicle charging outlet in the garage. HOA covers lawn m
USD 399,950
4225 Fern River Trail 3
View photo
Townhouse · for sale
USD 399,950
USD 170/sq.ft
4225 Fern River Trail 3
Michelle Estates, Lilburn city Lilburn CCD Gwinnett County Georgia
· 2,347 sq.ft · 4 Bedrooms · 2 Baths · Townhouse
· Equipped kitchen · Parking
Michelle Estates, Lilburn city Lilburn CCD Gwinnett County Georgia · 2,347 sq.ft · 4 Bedrooms · 2 Baths · Townhouse · Equipped kitchen · Parking
Richardson Housing Group. The Sweetwater floor plan with a covered back porch. Located in the gated Fern Parc community in Norcross, just 2 miles from I-85 and 14 miles northeast of Atlanta with shopping, dining, parks, and local events nearby. Homes feature brick exteriors with cedar accents, architectural-style shingle roofs, and 3/4-view front doors. Inside you’ll find a designer kitchen with quartz countertops, modern cabinetry, stainless appliances, subway tile backsplash, and pendant lighting over the island. Additional features include quartz countertops in all bathrooms, LVP flooring on the main level, 9-foot ceilings on both levels, vaulted owner’s suite ceilings, oak site-finished hardwood stairs, 1x6 baseboard trim, 1x4 door casings, 5-panel interior doors, flat-panel wainscoting in the foyer, fully tiled owner’s showers, LED lighting in the kitchen, great room, and owner’s suite, and a Level 2 electric vehicle charging outlet in the garage. HOA covers lawn maintenance, term
USD 399,950

Get email alerts

Don't miss out: be the first to know about new properties

The alert was correctly created

On subscribing you accept the conditions of use and the privacy policy
Alert
Receive new ads in your inbox
Save this search
Receive alerts for new listings

We'll send you an email when we have new properties for: "Properties for sale in Michelle Estates, Lilburn city Lilburn CCD Gwinnett County Georgia"

The alert was correctly created

Lester Woods
Woods of Sweetwater
Get email alerts and be the first to see new listings
Required field
On subscribing I accept the terms of the privacy policy
Perfect! You'll soon start receiving new listings via email
Alert
Receive an email when we have new ads for Properties for sale in Michelle Estates, Lilburn city Lilburn CCD Gwinnett County Georgia
Save this search
Filters

Bedrooms

Size (sq.ft)

sq.ft
sq.ft

Price

USD
USD

Property type

Bathrooms

Clear all filters
Receive notifications when new entries are published.