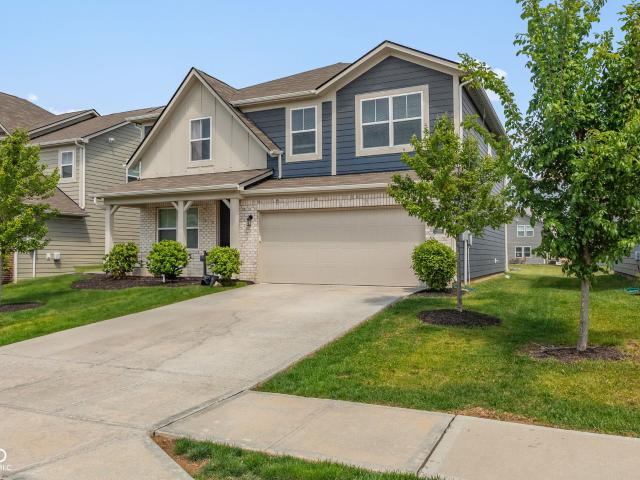
7,666 properties for sale in Hancock County, Indiana

3127 S Fielding Road
View photo
House · for sale
USD 314,900
USD 207/sq.ft
3127 S Fielding Road
Hancock County, Indiana
· 1,518 sq.ft · 3 Bedrooms · 1 Bath · House
· Patio · Garden · Equipped kitchen · Swimming pool
Hancock County, Indiana · 1,518 sq.ft · 3 Bedrooms · 1 Bath · House · Patio · Garden · Equipped kitchen · Swimming pool
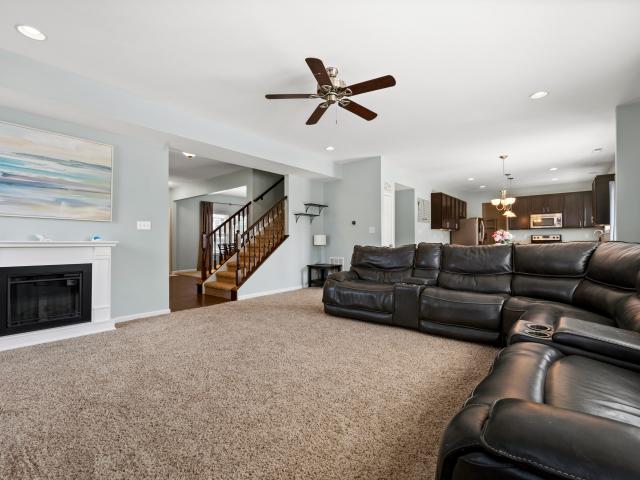
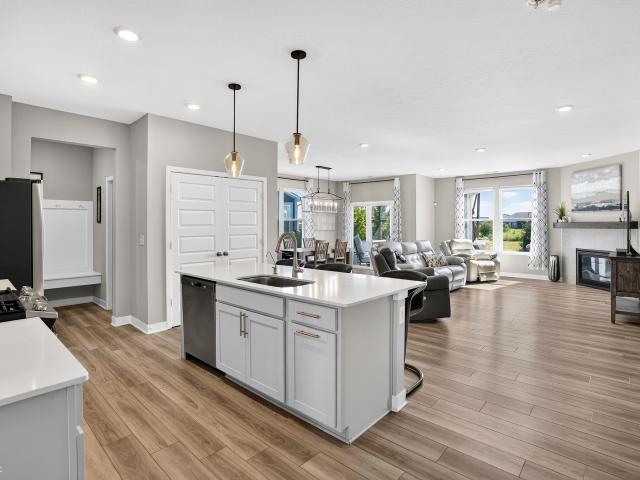
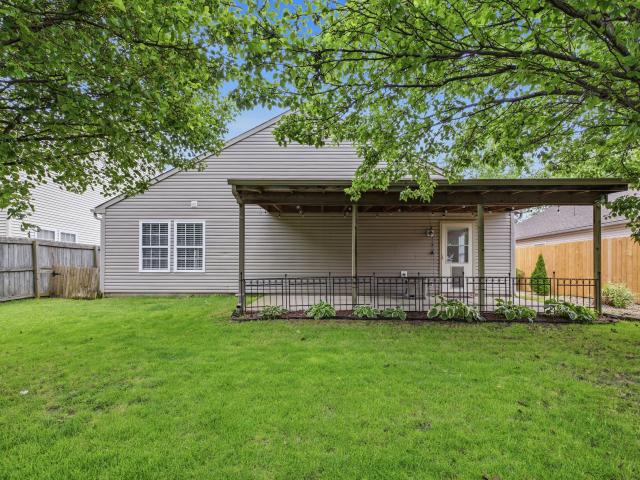
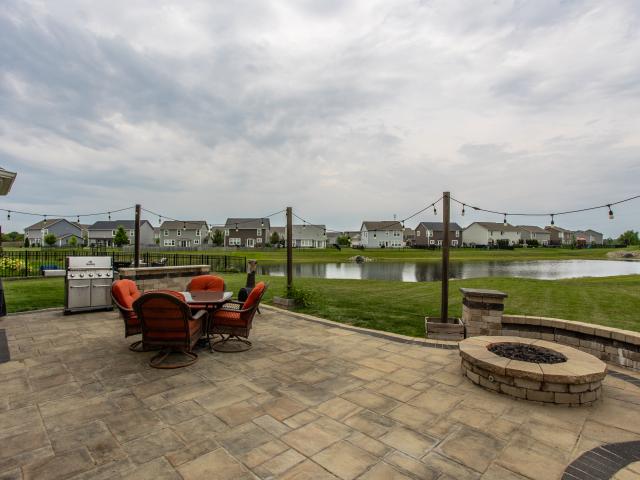
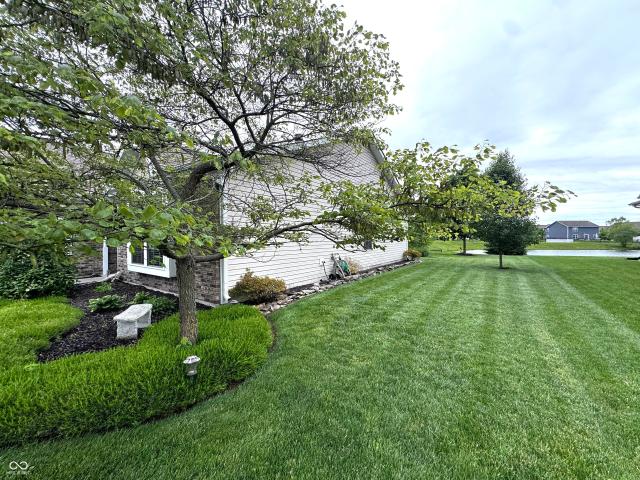
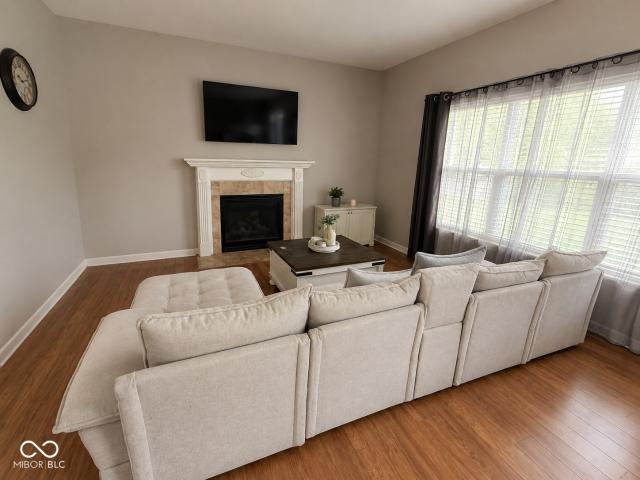
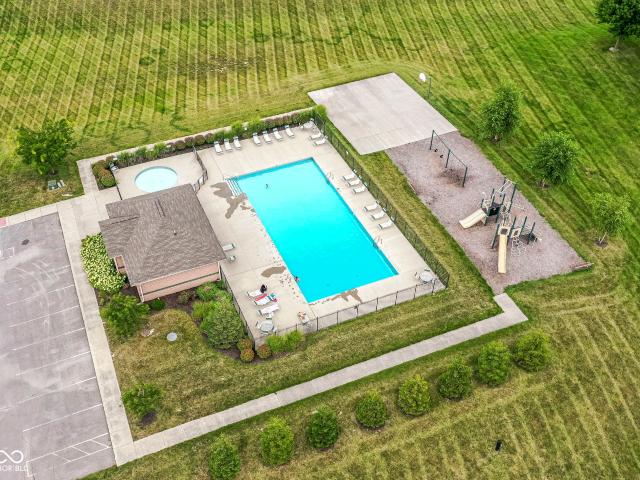
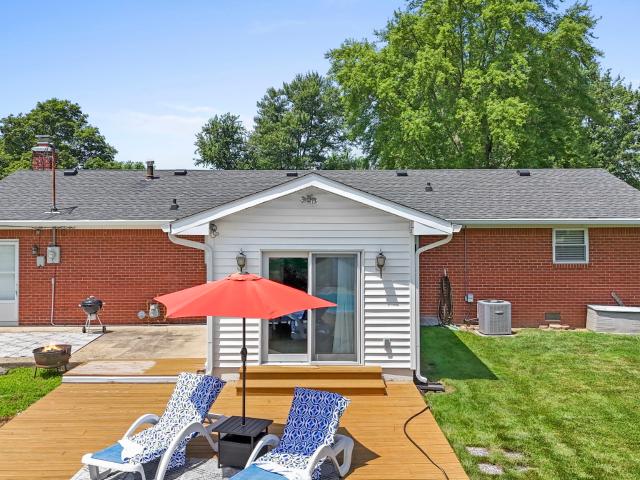
Welcome to 3127 S Fielding Rd, where comfortable living meets exceptional outdoor entertaining. This well-maintained ranch-style home offers 3 bedrooms, 1.5 bathrooms, and a layout designed for both everyday living and memorable gatherings. Inside, the kitchen features stainless steel appliances, generous counter space, and a peninsula with possible seating that opens naturally to the home's main living areas-making it easy to stay connected whether preparing meals or hosting friends and family. The spacious layout offers comfortable living spaces filled with natural light and practical functionality throughout. Step outside and discover the true highlight of the property. The fully fenced backyard is designed to enjoy every season, featuring an in-ground pool, expansive patio, dedicated outdoor dining space, and a fire pit that creates the perfect setting for evenings under the stars. Whether you're relaxing poolside, entertaining guests, or simply enjoying your own backyard retreat,
USD 314,900
5646 Arcade Boulevard
View photo
House · for sale
USD 304,999
USD 182/sq.ft
5646 Arcade Boulevard
Hancock County, Indiana
· 1,668 sq.ft · 3 Bedrooms · 2 Baths · House
· Equipped kitchen · Parking
Hancock County, Indiana · 1,668 sq.ft · 3 Bedrooms · 2 Baths · House · Equipped kitchen · Parking
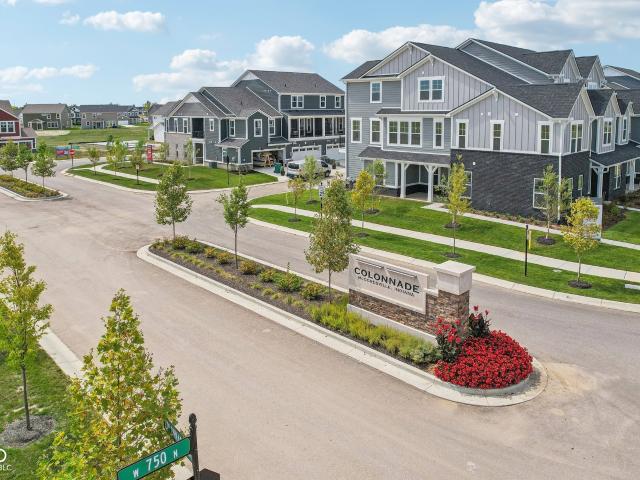
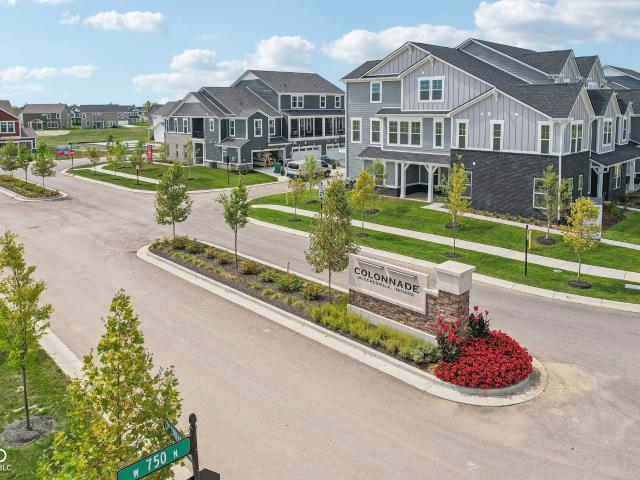
What's Special: Loft | Includes Landscaping | Understairs Storage | South Facing Lot. New Construction. December Completion! Built by Taylor Morrison America's Most Trusted Home Builder. Welcome to the Rivington at 5646 Arcade Boulevard in Colonnade! Thoughtful design and functional living spaces come together in this beautifully crafted townhome. The open-concept main level features a spacious great room, dining area, and kitchen with a large center island and pantry. A covered front porch, powder room, additional storage, and a two-car garage add convenience. Upstairs, the private primary suite includes a generous walk-in closet and en-suite bathroom, while two secondary bedrooms, a full bathroom, versatile loft, and laundry room offer plenty of room to fit your lifestyle. Welcome to McCordsville, one of the best places to live in Indiana! Outside, discover a peaceful pond, walking trails and open spaces. Plus, the McCord Square Downtown District is on the way and will feature an out
USD 304,999
6161 W Brickell Lane
View photo
House · for sale
USD 365,000
USD 121/sq.ft
6161 W Brickell Lane
Hancock County, Indiana
· 2,992 sq.ft · 4 Bedrooms · 2 Baths · House
· Patio · Garden · Fireplace · Equipped kitchen · Parking
Hancock County, Indiana · 2,992 sq.ft · 4 Bedrooms · 2 Baths · House · Patio · Garden · Fireplace · Equipped kitchen · Parking
Welcome to a home where comfort, style, and functionality come together seamlessly. Built in 2015 and offering over 3,000 square feet of beautifully maintained living space, this move-in-ready home is designed for both everyday living and effortless entertaining. At the heart of the home, the open-concept kitchen features stainless steel appliances, a large center island, and abundant workspace, flowing seamlessly into the spacious living room where a cozy fireplace creates the perfect gathering spot. The thoughtfully designed floor plan includes spacious bathrooms, highlighted by a luxurious primary ensuite with a double vanity, generous layout, and a walk-in shower that offers a spa-like retreat. Step outside to enjoy your own private backyard oasis, complete with a patio that's ideal for morning coffee, evening relaxation, or hosting family and friends. Additional features include a dedicated laundry room, an attached garage, and the peace of mind that comes with a home that has bee
USD 365,000
1228 Phillips Drive
View photo
House · for sale
USD 328,900
USD 160/sq.ft
1228 Phillips Drive
Hancock County, Indiana
· 2,045 sq.ft · 4 Bedrooms · 2 Baths · House
· Office room
Hancock County, Indiana · 2,045 sq.ft · 4 Bedrooms · 2 Baths · House · Office room
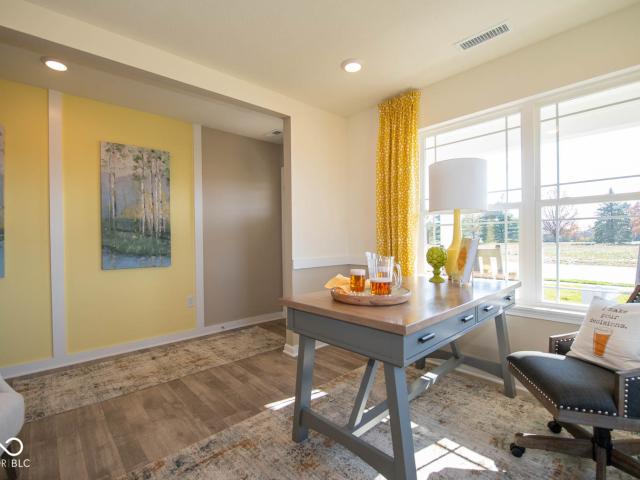
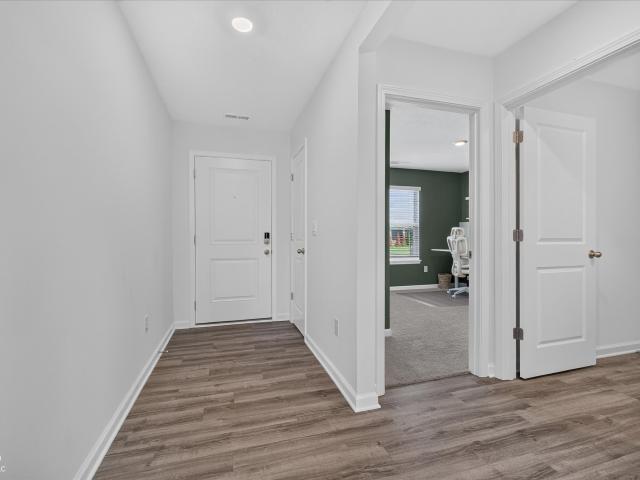
D.R. Horton, America's Builder, presents the Bellamy plan in Brunson's Landing. This two-story home features 4 large bedrooms, 2.5 baths and flexible main level den. The main level living area offers solid surface flooring throughout for easy maintenance. The home features a turnback staircase situated away from the foyer for convenience and privacy, as well as a wonderful study that can be used as the perfect office space! The heart of the home is ideal for entertaining or daily living with stunning cabinetry, quartz countertops, large pantry and center island, all open to the dining nook and great room. The oversized primary bedroom is the star of the home and features a spacious bathroom with double bowl vanity, large shower and walk-in closet. The remaining 3 bedrooms and laundry room round out the rest of the upper level. The home includes America's Smart Home Technology featuring a smart video doorbell, smart Honeywell thermostat, smart door lock, Deako light switches and more. T
USD 328,900
Could you also be interested in
5654 Arcade Boulevard
View photo
House · for sale
USD 299,999
USD 182/sq.ft
5654 Arcade Boulevard
Hancock County, Indiana
· 1,647 sq.ft · 3 Bedrooms · 2 Baths · House
· Equipped kitchen · Parking
Hancock County, Indiana · 1,647 sq.ft · 3 Bedrooms · 2 Baths · House · Equipped kitchen · Parking
What's Special: 2nd Floor Laundry Room | Close to Trails | Loft | Flat Lot | South Facing Lot. New Construction. December Completion! Built by Taylor Morrison America's Most Trusted Home Builder. Welcome to the Rivington at 5654 Arcade Boulevard in Colonnade! Enjoy modern townhome living in this thoughtfully crafted home designed for comfort and convenience. The main level features an open-concept kitchen with a large center island and pantry, seamlessly connecting to the dining area and spacious great room. A covered front porch, powder room, and extra storage add everyday functionality. Upstairs, a versatile loft creates the perfect spot for a home office, reading nook, or media space. The private primary suite offers a generous walk-in closet and en-suite bathroom, while two secondary bedrooms, a full bathroom, and a centrally located laundry room complete the second floor. A two-car garage provides added convenience. Welcome to McCordsville, one of the best places to live in Indian
USD 299,999
6233 Millstone Run
View photo
House · for sale
USD 595,990
USD 138/sq.ft
Updated
6233 Millstone Run
Hancock County, Indiana
· 4,316 sq.ft · 3 Bedrooms · 2 Baths · House
· Patio · Equipped kitchen · Parking
Hancock County, Indiana · 4,316 sq.ft · 3 Bedrooms · 2 Baths · House · Patio · Equipped kitchen · Parking
New construction by Fischer Homes in the beautiful Hampton Walk community, featuring the stunning Charles design. This unique plan offers 3 bedrooms, 2 full baths, and 1 half bath. The expansive family room is the perfect gathering space. Spacious open kitchen with a large island and walk-in pantry connects to the morning room, that walks out to the patio. The owner's suite is on its own level and features a spacious private bath and oversized walk-in closet. Included is a versatile recreation room that can be customized into a guest suite. The spacious 3-bay garage completes this exceptional home
USD 595,990
7136 W Anton Way
View photo
House · for sale
USD 375,000
USD 220/sq.ft
7136 W Anton Way
Hancock County, Indiana
· 1,701 sq.ft · 3 Bedrooms · 2 Baths · House
· Patio · Parking · Fireplace
Hancock County, Indiana · 1,701 sq.ft · 3 Bedrooms · 2 Baths · House · Patio · Parking · Fireplace
This ranch home in Schildmeier Woods is ready for its next owner! The home has been lovingly cared for through the years by the original owners. The lawn and lot are meticulously serviced, and the pride of ownership is evident in this home, which has 3 bedrooms and 2 full bathrooms. The large primary bedroom suite offers plenty of closet space, and a full shower with double sinks and a skylight. There is a sunken great room with vaulted ceilings, along with a gas fireplace for comfort in the colder months. Wonderful screened porch off the rear patio for observing nature and for enjoyment in the warmer months. The. 55 acre lot also has a mini barn for extra storage. Two car attached garage with bump out, pull down attic access, and 200 amp electrical service. The home is on a private well and the water softener is rented, and this property is hooked up to municipal sewer service. This well established neighborhood has a few covenants/restrictions, and the annual $50 fee is voluntary
USD 375,000
1521 Chappel Street
View photo
House · for sale
USD 382,900
USD 211/sq.ft
1521 Chappel Street
Hancock County, Indiana
· 1,808 sq.ft · 3 Bedrooms · 2 Baths · House
· Equipped kitchen
Hancock County, Indiana · 1,808 sq.ft · 3 Bedrooms · 2 Baths · House · Equipped kitchen
This Muncie floorplan by D. R. Horton at Lone Pine Farms in Greenwood, IN is a thoughtfully upgraded single-story floorplan elevates the ranch-style living experience by expanding into 1,818 square feet of meticulously utilized space. Featuring 3 bedrooms and 2 bathrooms, this layout provides an even more expansive open-concept living area designed for those who value both communal gathering and quiet personal retreats. The foyer opens into a grand great room to further enhance the home's airy and light-filled atmosphere. At the center of the home is a chef-inspired kitchen that boasts a massive central island with an eating bar, premium appliances, and a walk-in pantry, flowing naturally into a dedicated dining space and the primary living zone. The increased footprint allows for a highly desirable split-bedroom design, ensuring the primary suite remains a secluded sanctuary at the rear of the house. This lavish master retreat is expansive with walk-in closets, and an ensuite bathroom
USD 382,900
1278 W Wyndstone Way
View photo
House · for sale
USD 359,800
USD 274/sq.ft
Updated
1278 W Wyndstone Way
Hancock County, Indiana
· 1,313 sq.ft · 3 Bedrooms · 2 Baths · House
· Equipped kitchen · Parking
Hancock County, Indiana · 1,313 sq.ft · 3 Bedrooms · 2 Baths · House · Equipped kitchen · Parking
Sharp home in thriving Fortville Wyndestone Community. New'shadow box' privacy fence 2025, striking epoxy flooring in garage, new water softener in 2025. Versatile floor plan offers the option of a formal dining room or an office. Kitchen boasts center island with breakfast bar and ample counter space. Primary bedroom with walk-in closet and tub with separate shower in full bath. This roomy one-level ranch style home is competitively offered at $309,900. Great location
USD 359,800
9972 E 500 Road N
View photo
House · for sale
USD 100,000
USD 53/sq.ft
9972 E 500 Road N
Hancock County, Indiana
· 1,862 sq.ft · 3 Bedrooms · 2 Baths · House
· Parking
Hancock County, Indiana · 1,862 sq.ft · 3 Bedrooms · 2 Baths · House · Parking
UP FOR AUCTION ON SEPTEMBER 12TH 10am Very Nice Manufactured Home with Large 18x20 Covered Concrete Porch, 3 car garage with work shop, 3 bedroom 2 bath, Stainless Steel Appliances, on 1 acre in Eastern Hancock Schools. Open House Tues Sept 1st 6-7 pm
USD 100,000
6141 Mill Hill Way # 320 401
View photo
Townhouse · for sale
USD 299,990
USD 162/sq.ft
6141 Mill Hill Way # 320 401
Hancock County, Indiana
· 1,851 sq.ft · 3 Bedrooms · 2 Baths · Townhouse
· Equipped kitchen · Parking
Hancock County, Indiana · 1,851 sq.ft · 3 Bedrooms · 2 Baths · Townhouse · Equipped kitchen · Parking
New construction by Fischer Homes in the beautiful Hampton Walk community, This condo design offers 3 bedrooms 2 full baths, and 1 half baths. The main level showcases an open-concept layout where spacious kitchens with large pantry storage connect flexible dining areas to light-filled family rooms. The upper level provides private retreats with an owner's suite featuring an walk in shower, plus two additional bedrooms, loft area, and a full bath, and a conveniently located laundry room. This home combines smart vertical design with thoughtful customization options, creating modern functionality with versatile living spaces tailored to your lifestyle. The spacious 2-bay garage completes this exceptional home
USD 299,990
9703 Parkhurst Crossing
View photo
House · for sale
USD 399,999
USD 263/sq.ft
Updated
9703 Parkhurst Crossing
Hancock County, Indiana
· 1,518 sq.ft · 3 Bedrooms · 2 Baths · House
· Patio · Fireplace · Equipped kitchen · Parking
Hancock County, Indiana · 1,518 sq.ft · 3 Bedrooms · 2 Baths · House · Patio · Fireplace · Equipped kitchen · Parking
Welcome to effortless living in McCord Pointe! Situated on one of the neighborhood's largest premium pond-view lots, this beautifully maintained 3-bedroom, 2-bath ranch blends comfort, privacy, and convenience. Only lightly lived in for only a few months each year, this better-than-new home includes upgrades already in place: custom blinds, a screened porch, expanded patio with pond views, and an irrigation system-saving you the cost and wait of new construction. The open floor plan features a cozy living room with a fireplace, a spacious kitchen with a large island and pantry, and a dining area that opens to the outdoor living space. Enjoy peaceful mornings on the screened porch or relax by the water at the end of the day. The primary suite offers a walk-in closet, double vanity, and spacious bath, while two additional bedrooms provide flexible space for guests, a home office, or hobbies. A rare 3-car garage offers plenty of room for vehicles, golf carts, storage, or a workshop. Enjoy
USD 399,999
5624 N Jamestown
View photo
House · for sale
USD 284,900
USD 166/sq.ft
5624 N Jamestown
Hancock County, Indiana
· 1,711 sq.ft · 4 Bedrooms · 2 Baths · House
· Patio · Garden · Equipped kitchen
Hancock County, Indiana · 1,711 sq.ft · 4 Bedrooms · 2 Baths · House · Patio · Garden · Equipped kitchen
Welcome home! This beautifully maintained sprawling ranch home features an open kitchen with tons of counterspace, a lovely island with storage, huge pantry, and many updated appliances, as well as walk out access to your charming covered patio and fenced in back yard! Fresh paint and lovely laminate flooring throughout the home make it feel bright, airy, and move in ready! Your primary suite includes a door to the 2nd bedroom-is it your office, a nursery, a library, or a sitting room? Your choice! The primary bathroom has a custom solid surface walk-in soaker tub, and because you have a tankless on demand hot water heater-you'll never run out of piping hot water! Many updates, including new heat exchange (2026), roof replaced (2017), tankless water heater (2018), water softener (2020) and more! 2000 flooring or appliance allowance offered with full price offer!
USD 284,900
1345 W Jade Drive
View photo
House · for sale
USD 335,000
USD 161/sq.ft
1345 W Jade Drive
Hancock County, Indiana
· 2,077 sq.ft · 3 Bedrooms · 2 Baths · House
· Garden · Office room · Equipped kitchen
Hancock County, Indiana · 2,077 sq.ft · 3 Bedrooms · 2 Baths · House · Garden · Office room · Equipped kitchen
This well-maintained and move-in-ready home offers a practical layout with plenty of natural light. The heart of the house is a bright great room that flows directly into an open floor plan, making the main living area feel spacious and connected. In the kitchen, you'll find functional shaker cabinets, a center island, and a convenient built-in eating area for everyday meals. The main level also includes a versatile bonus room that can easily serve as a formal dining space or a playroom. With three bedrooms and two full bathrooms, the home is designed for comfort. The bathrooms offer a clean, relaxing feel with primary offering double vanities and a walk-in shower. For those working from home, the upstairs office space provides a quiet, dedicated area to stay productive. Additional practical features include a separate laundry room and a fully fenced backyard, perfect for outdoor activities. This home is a solid, turn-key choice for anyone looking for a functional floor plan in the Mt.
USD 335,000
5530 W Woodstock Trail
View photo
House · for sale
USD 425,000
USD 143/sq.ft
5530 W Woodstock Trail
Hancock County, Indiana
· 2,971 sq.ft · 5 Bedrooms · 3 Baths · House
· Office room · Equipped kitchen · Parking
Hancock County, Indiana · 2,971 sq.ft · 5 Bedrooms · 3 Baths · House · Office room · Equipped kitchen · Parking
Set in Woodhaven in McCordsville, this beautifully maintained home is truly turnkey, combining thoughtful updates, flexible living spaces and an outdoor setting designed to be enjoyed. With five bedrooms, including a main-level bedroom with adjacent full bath, a spacious loft and a three-car garage, the floor plan offers plenty of room to adapt to everyday life. Inside, rich flooring flows throughout the open main level, where a shiplap feature wall, floor-to-ceiling paneled dining wall and statement lighting add personality beyond the typical floor plan. The kitchen sits at the heart of the home with a center island, granite countertops, abundant cabinetry, tile backsplash and stainless appliances, including a convection microwave and range. It opens seamlessly to the dining area and spacious great room, creating an easy connection for everyday living and entertaining. The main-floor fifth bedroom and full bath offer valuable flexibility for guests, a home office or additional living
USD 425,000
724 Byron Street
View photo
House · for sale
USD 319,900
USD 181/sq.ft
724 Byron Street
Hancock County, Indiana
· 1,765 sq.ft · 4 Bedrooms · 2 Baths · House
· Equipped kitchen
Hancock County, Indiana · 1,765 sq.ft · 4 Bedrooms · 2 Baths · House · Equipped kitchen
Why wait to build when you can have nearly new construction without the wait? This beautiful D.R. Horton Chatham model offers many of the features today's buyers are looking for, including four bedrooms, two full baths, an open-concept floor plan, and a wonderful established neighborhood setting. See the attached floor plan for an excellent look at the home's layout. The thoughtful floor plan provides both openness and privacy. Three generously sized bedrooms are located at the front of the home, while the spacious primary suite is tucked away at the back for added privacy. The primary bedroom features a luxurious bath & a large walk-in closet, creating a comfortable retreat at the end of the day. At the heart of the home is the spacious kitchen, featuring stainless steel appliances plus a large center island that opens directly to the Great Room. It's an ideal space for everyday living, entertaining, or gathering with family and friends. The washer and dryer are also included, making
USD 319,900
16 Allen Lane
View photo
House · for sale
USD 191,800
USD 151/sq.ft
16 Allen Lane
Hancock County, Indiana
· 1,270 sq.ft · 3 Bedrooms · 1 Bath · House
· Patio · Garden
Hancock County, Indiana · 1,270 sq.ft · 3 Bedrooms · 1 Bath · House · Patio · Garden
Located in one of Greenfield's most desirable neighborhoods, 16 Allen Lane offers an outstanding opportunity for homeowners and investors alike. This well-maintained seven-room home features three bedrooms, one full bath, a spacious 25' x 15' family room, and a large laundry room designed for everyday convenience. The maintenance-free vinyl exterior, updated HVAC system, and vinyl thermal-pane windows provide comfort and peace of mind for years to come. Step outside to enjoy the private, fenced backyard with a patio, perfect for relaxing or entertaining. Ideally situated near shopping, medical facilities, and the hospital, this home combines a convenient location with exceptional privacy. A unique benefit is the current tenant, who has approved occupancy with a two-year lease at $1,500 per month, making this an attractive investment property. Whether you're looking for a dependable income-producing property, a first home, or a potential 1031 exchange opportunity, 16 Allen Lane is a rar
USD 191,800
7378 W Anton Way
View photo
House · for sale
USD 550,000
USD 123/sq.ft
7378 W Anton Way
Hancock County, Indiana
· 4,445 sq.ft · 5 Bedrooms · 3 Baths · House
· Garden · Office room · Deck · Fireplace · Equipped kitchen · Cellar
Hancock County, Indiana · 4,445 sq.ft · 5 Bedrooms · 3 Baths · House · Garden · Office room · Deck · Fireplace · Equipped kitchen · Cellar
Take a Look & Be AMAZED! 5 Bedroom/3 Full Baths Plus 2 Half Baths! FINISHED BASEMENT w/Daylight Windows in Bedroom & Rec/Play Room! Brand new carpet! Flexible Floorplan w/Main Level Office w/Adjoining Door to 2nd Primary Bedroom (16x14) complete w/Full Bath & Walk-in Closet Plus Private Entrance to Sep. Wood Deck! Could be Used as an IN-LAW Quarters! Gorgeous Hardwood Flooring on Main Level! 9' Ceilings on Main/Basement Levels! HUGE Kitchen w/Abundance of Cabinetry & Newer Stainless Steel Appliances, Granite Countertops & Separate Vegetable Sink All Overlooking Great Rm w/Fireplace w/Views Rear Yard w/Expansive Wood Deck (recently painted) and Mature Trees w/Fire Pit to Enjoy this Oasis of a Backyard Complete w/Mini-Barn & Storage Barn! Upstairs Primary Bedroom w/2 Walk-in Closets, Full Bath w/Dual Sinks, Whirlpool Tub & Sep. Shower! If this is not enough space. Head down to the Basement for the Exercise Rm, Rec/Playroom, Half Bath & Bedrm! Large Laundry Rm w/Utility Sink & Several Clo
USD 550,000
2275 Spring Dipper Drive
View photo
House · for sale
USD 300,000
USD 196/sq.ft
2275 Spring Dipper Drive
Hancock County, Indiana
· 1,528 sq.ft · 3 Bedrooms · 2 Baths · House
· Garden · Fireplace · Equipped kitchen
Hancock County, Indiana · 1,528 sq.ft · 3 Bedrooms · 2 Baths · House · Garden · Fireplace · Equipped kitchen
This is the one you've been waiting for! Absolutely immaculate ranch with too many upgrades to count in popular Keystone. The open great room features a stone wood-burning fireplace with hearth and flows right into the kitchen, where you'll find an island with seating and cabinets topped with upgraded crown moulding. All stainless steel appliances stay. The primary suite has a walk-in closet, double sinks, a tile garden tub, and a linen closet. And both the suite and the breakfast nook have been extended for extra room. Luxury vinyl plank runs throughout, with carpet only in the bedrooms. Water softener, washer, and dryer are all included. The breakfast nook overlooks a beautifully landscaped yard with a pond and fire pit. A roofed pergola on stamped concrete gives you your own private retreat, complete with a ceiling fan and a built-in gas grill with granite counter. The driveway has been widened. Flooring in the attic for storage. Absolutely a must-see. Don't miss this one!
USD 300,000
5798 W Glenview Drive
View photo
House · for sale
USD 355,000
USD 170/sq.ft
Updated
5798 W Glenview Drive
Hancock County, Indiana
· 2,088 sq.ft · 3 Bedrooms · 2 Baths · House
· Patio · Garden · Office room · Equipped kitchen
Hancock County, Indiana · 2,088 sq.ft · 3 Bedrooms · 2 Baths · House · Patio · Garden · Office room · Equipped kitchen
Welcome to 5798 W Glenview Drive in McCordsville's Emerald Springs subdivision! This spacious 3-bedroom, 2.5-bath home offers 2,535 square feet of living space, plus a versatile bonus room that provides plenty of flexibility for a home office, playroom, second living area, or entertainment space. Inside, you'll find a functional, open layout with generous room sizes and plenty of natural light. The kitchen offers ample cabinet and counter space and flows nicely into the dining and living areas, making the home great for both everyday living and entertaining. Upstairs, the spacious bedrooms provide comfortable retreats with plenty of room to make each space your own. Outside, enjoy a large backyard and patio area, perfect for relaxing, entertaining, or creating your own outdoor oasis. Home has a brand new roof. Located in the desirable Mt. Vernon Community School District, this home offers a convenient McCordsville location with easy access to shopping, dining, schools, and everyday ame
USD 355,000
5735 W Port Drive
View photo
House · for sale
USD 379,900
USD 163/sq.ft
5735 W Port Drive
Hancock County, Indiana
· 2,325 sq.ft · 4 Bedrooms · 2 Baths · House
· Patio · Garden · Equipped kitchen · Parking
Hancock County, Indiana · 2,325 sq.ft · 4 Bedrooms · 2 Baths · House · Patio · Garden · Equipped kitchen · Parking
Come check out this beautiful brick 4-bedroom ranch home in the highly sought-after Bay Creek East neighborhood in McCordsville! Just a half-mile south of the picturesque Geist Reservoir and in the highly-rated Mt. Vernon School District! This home has a spacious, open-concept design with almost 2,400 sq ft. The large living room leads into a dining area & kitchen, all with luxury vinyl plank flooring! Kitchen feat. Tons of cabinet and counter space + new stainless steel appliances! Primary suite has a large standalone shower, soaker tub, updated dual sink vanity, and a generous walk-in closet with built-in organizers. Continue on to find 3 more spacious bedrooms + a large bathroom with another updated dual vanity! Outside on your almost quarter acre lot, you will find a fully fenced-in backyard with mature trees and expansive stamped concrete patio. Perfect for entertaining on summer nights! 2-car garage with additional bump-out storage space. Additional updates. New kitchen appliance
USD 379,900
2025 Brookside Court
View photo
House · for sale
USD 2,300,000
USD 1,891/sq.ft
2025 Brookside Court
Hancock County, Indiana
· 1,216 sq.ft · 3 Bedrooms · 2 Baths · House
· Patio · Garden · Parking
Hancock County, Indiana · 1,216 sq.ft · 3 Bedrooms · 2 Baths · House · Patio · Garden · Parking

Ready for a little slice of heaven? At 2025 Brookside CT in GREENFIELD, IN, you'll discover a delightful 1220 sq ft single-family residence, built in 2007, and looking absolutely fantastic! This attractive property is in great condition and practically winks at you to come on in. Step inside this charming 1.0-story ranch home, where three comfy bedrooms are just waiting for your sweet dreams. With two full bathrooms, morning routines will be a breeze. No more fighting over the sink! But the fun doesn't stop inside! Imagine summer evenings gathered around your very own fire pit in the private yard, sharing stories and roasting marshmallows. Need a spot for your grill master skills? The patio is calling your name! And for those rainy days or just keeping your ride cozy, the attached garage is a total win. So, why not come and see how much fun living here can be?
USD 2,300,000
2306 S Bingham Place
View photo
House · for sale
USD 355,000
USD 147/sq.ft
2306 S Bingham Place
Hancock County, Indiana
· 2,411 sq.ft · 5 Bedrooms · 3 Baths · House
· Garden · Office room · Equipped kitchen
Hancock County, Indiana · 2,411 sq.ft · 5 Bedrooms · 3 Baths · House · Garden · Office room · Equipped kitchen
Room to gather, grow & make memories. A spacious New Palestine home offering 5 bedrooms, 3 full bathrooms, and plenty of room for everyone! The heart of the home is the inviting kitchen featuring white cabinetry, a massive center island, and a dedicated coffee bar. Perfect for everything from busy mornings to holiday gatherings. Upstairs, a cozy versatile loft provides the ideal space for movie nights, homework, gaming or relaxing. The spacious primary suite is your private retreat with a deluxe en-suite, dual sinks, and an oversized walk-in closet. With five bedrooms and 3 full baths, there's room for guests, a home office, hobbies and more. Outside the generous lot gives you room to create the backyard of your dreams. If you've been waiting for a home with space, flexibility, and room to grow, this one is worth seeing
USD 355,000
338 E Michigan Street
View photo
House · for sale
USD 299,000
USD 138/sq.ft
338 E Michigan Street
Hancock County, Indiana
· 2,153 sq.ft · 3 Bedrooms · 2 Baths · House
· Equipped kitchen
Hancock County, Indiana · 2,153 sq.ft · 3 Bedrooms · 2 Baths · House · Equipped kitchen
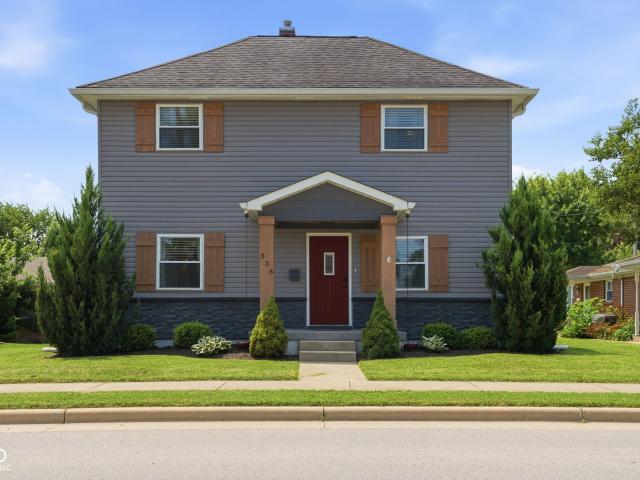
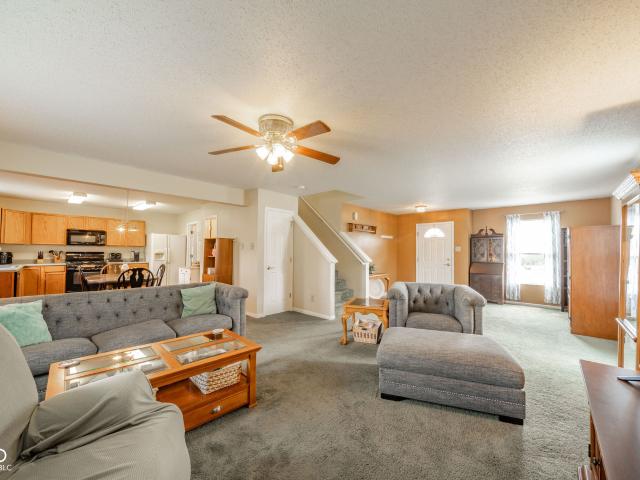
Ask your agent about the $10k mortgage rate buy down offered by seller with acceptable offer until 8/31/2026. SAVING YOU $100-300/month! All while you fall in love with this beautifully remodeled, floor-to-ceiling updated 3-bedroom, 2.5-bathroom home right in the vibrant heart of Fortville. Located in the Mt. Vernon School District, this home places you minutes from downtown Fortville. Perfect for buyers seeking historic charm without sacrificing modern luxury, this property blends character with crisp, contemporary finishes. From the moment you step onto the welcoming open front porch, you are greeted by fresh paint woodwork, modern vinyl windows, and an open layout that is entirely move-in ready. The heart of the home features a massive 21x12 updated eat-in kitchen, fully equipped with a large center island and ample room for entertaining. Rare for a home of this era, the spacious main-level primary bedroom suite serves as a private retreat, complete with a a private full bath boasti
USD 299,000
502 Streamside Drive
View photo
House · for sale
USD 245,000
USD 125/sq.ft
502 Streamside Drive
Hancock County, Indiana
· 1,959 sq.ft · 3 Bedrooms · 2 Baths · House
· Office room · Parking
Hancock County, Indiana · 1,959 sq.ft · 3 Bedrooms · 2 Baths · House · Office room · Parking
Exceptional Greenfield Value. Nearly 2,000 Sq Ft, 3 Bedrooms + Loft Under $250K Positioned at just $245,000, 502 Streamside Drive offers a hard-to-find combination of space, flexibility, storage, and value in Greenfield, Indiana. Located on a desirable corner lot in the Indigo Springs neighborhood, this spacious two-story home features 3 bedrooms, 2.5 baths, nearly 2,000 square feet, a large second-story loft, and an attached 2-car garage with additional bump-out storage. The versatile floor plan gives you room to live, work, and grow. In addition to the main living areas, the upstairs loft provides valuable bonus space for a home office, second family room, playroom, gaming area, workout space, or study. The primary suite includes a private bath and walk-in closet, while two additional bedrooms offer comfortable space for family, guests, or work-from-home needs. Recent improvements include fresh paint and new luxury vinyl plank flooring in one bedroom, along with new LVP flooring in t
USD 245,000

Get email alerts

Don't miss out: be the first to know about new properties

The alert was correctly created

On subscribing you accept the conditions of use and the privacy policy
Alert
Receive new ads in your inbox
Save this search
Receive alerts for new listings

We'll send you an email when we have new properties for: "Properties for sale in Hancock County, Indiana"

The alert was correctly created

Cumberland town, Warren township Marion County Indiana
McCordsville town
Get email alerts and be the first to see new listings
Required field
On subscribing I accept the terms of the privacy policy
Perfect! You'll soon start receiving new listings via email
Alert
Receive an email when we have new ads for Properties for sale in Hancock County, Indiana
Save this search
Filters

Bedrooms

Size (sq.ft)

sq.ft
sq.ft

Price

USD
USD

Property type

Bathrooms

Clear all filters
Receive notifications when new entries are published.