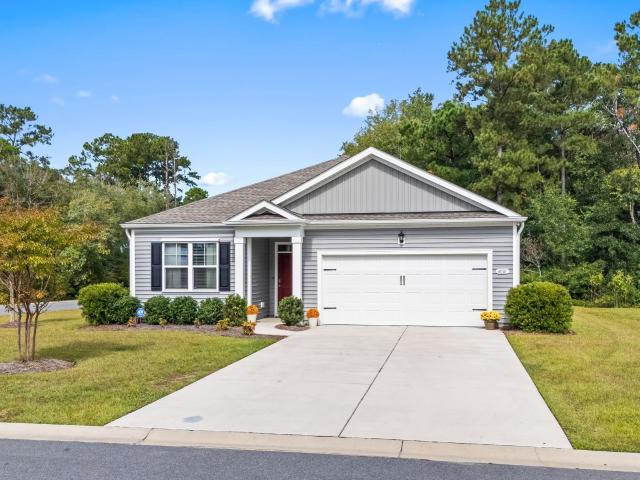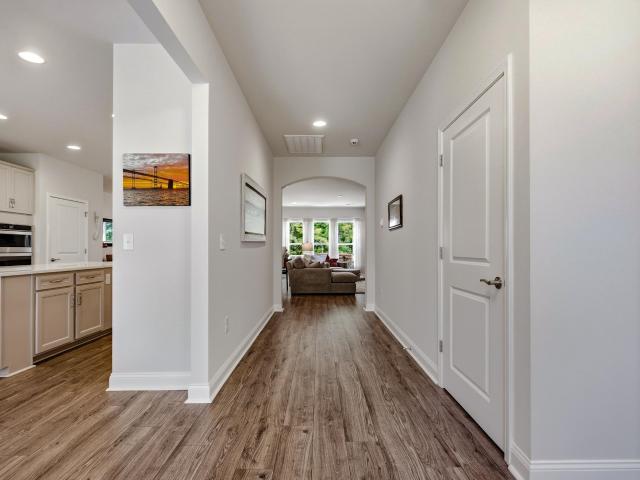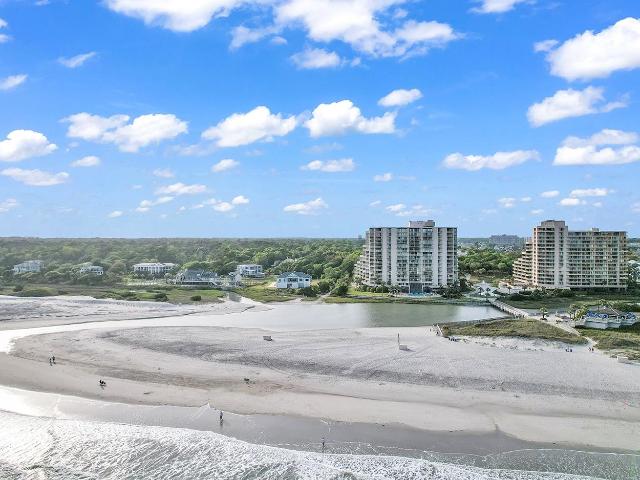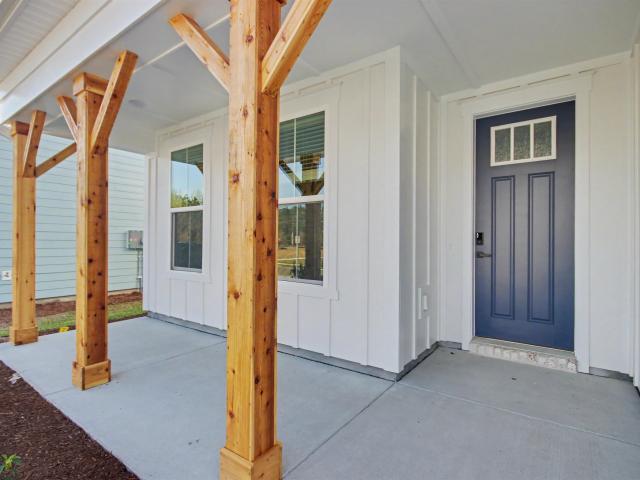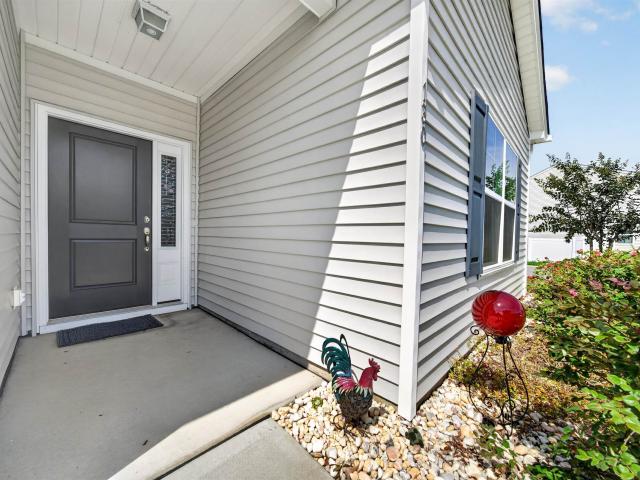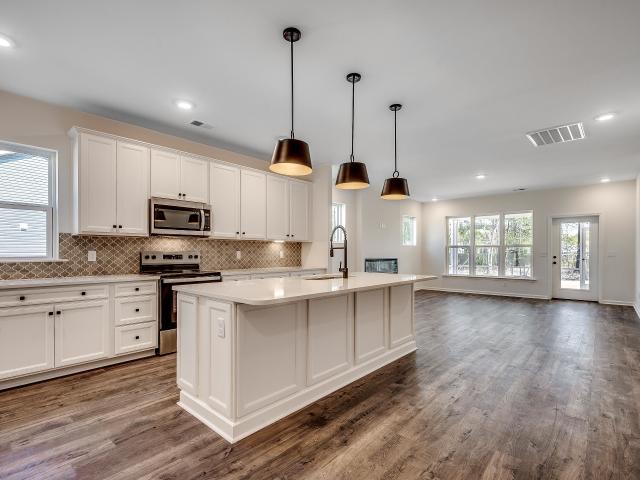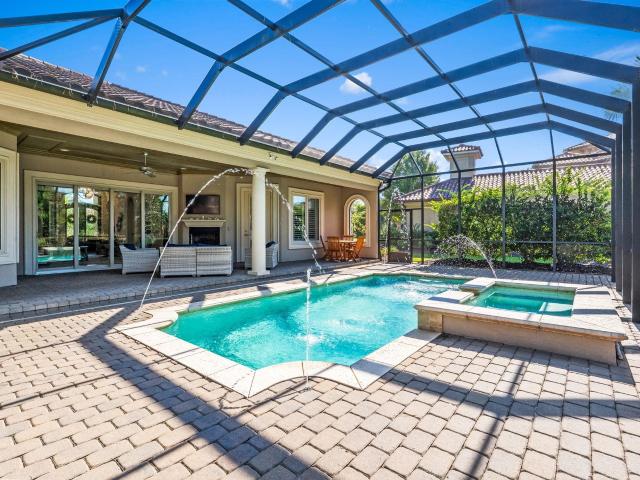
344 properties for sale in Hand

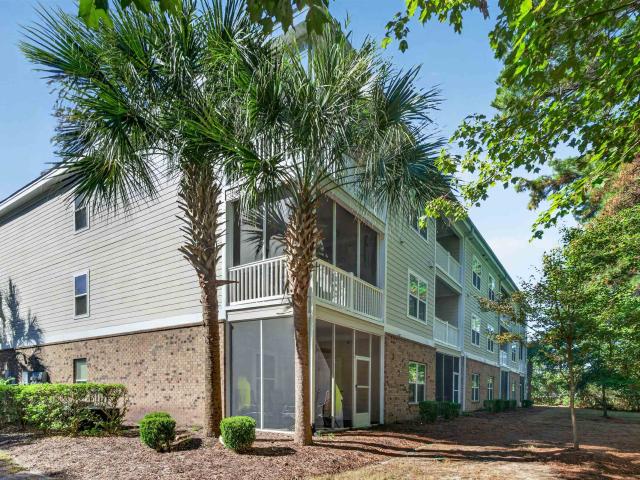
6253 Catalina Dr. 724
View photo
Condo · for sale
USD 295,000
USD 217/sq.ft
6253 Catalina Dr. 724
Hand
· 1,356 sq.ft · 3 Bedrooms · 2 Baths · Condo
· Deck · Parking
Hand · 1,356 sq.ft · 3 Bedrooms · 2 Baths · Condo · Deck · Parking
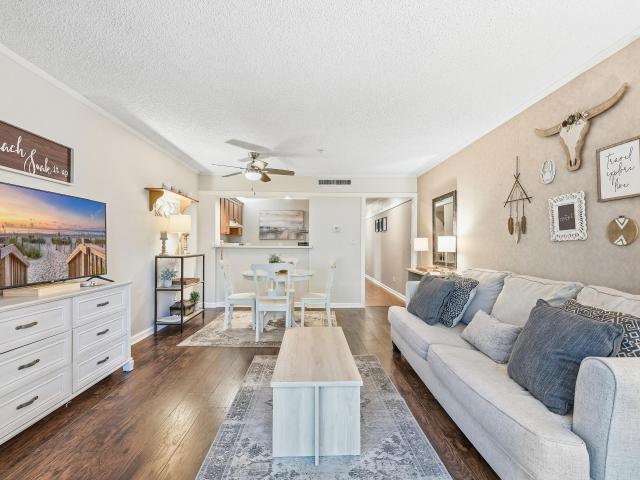
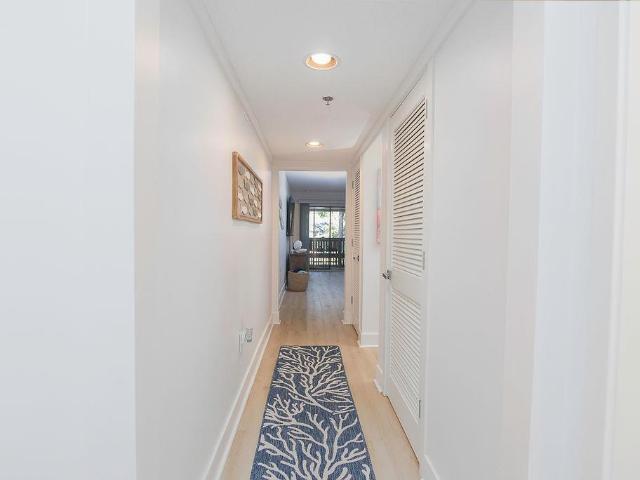
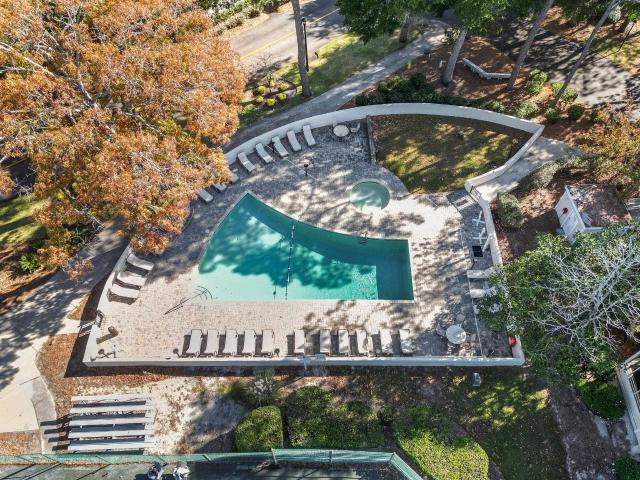
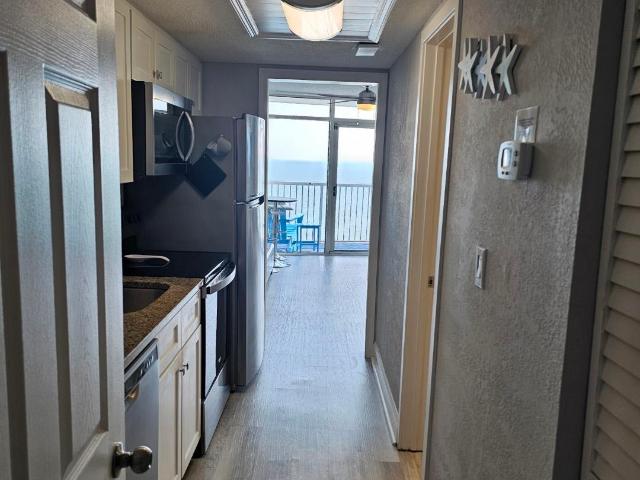
Welcome to this 3 bedroom, 2 bathroom, original (1 owner) end unit condo in the very desirable Willow Bend section of Barefoot Resort and Golf! Willow Bend owners have access to 4 championship golf courses, community pool and grilling area, Barefoot beach cabana with private parking and the 15,000 sqf North Tower pool overlooking the Intracoastal waterway. Barefoot Resort is conveniently located to beaches, entertainment, golf and shopping providing year-round entertainment! 2nd floor, end unit condo provides ample natural light with modern, open concept living. The primary suite has two closets, including a generous walk-in closet and a nicely appointed en-suite. Two generously sized spare bedrooms provide ample space for guests to spread out and relax. The screened in deck is a wonderful spot to unwind and enjoy the cool breezes. New HVAC 2026, new carpet in the living area and new roof 2024! The low HOA includes cable, internet, water & sewer, trash, pest control, landscaping and ye
USD 295,000
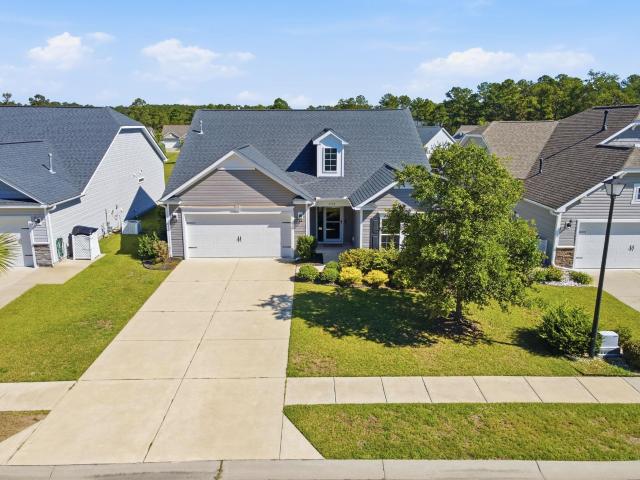
3712 Park Pointe Ave
View photo
House · for sale
USD 397,400
USD 232/sq.ft
3712 Park Pointe Ave
Hand
· 1,711 sq.ft · 3 Bedrooms · 2 Baths · House
· Equipped kitchen
Hand · 1,711 sq.ft · 3 Bedrooms · 2 Baths · House · Equipped kitchen
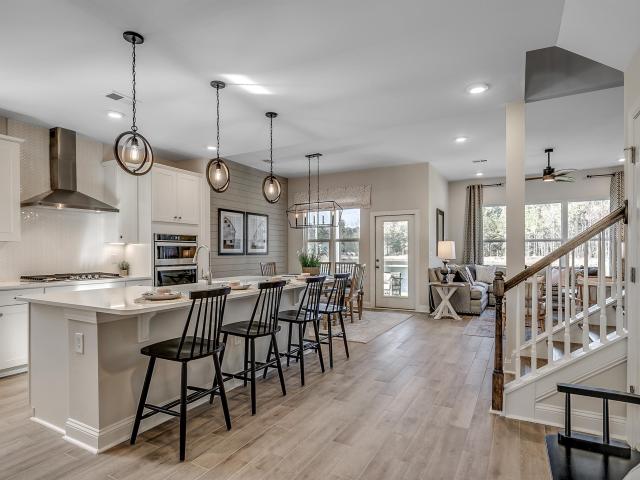
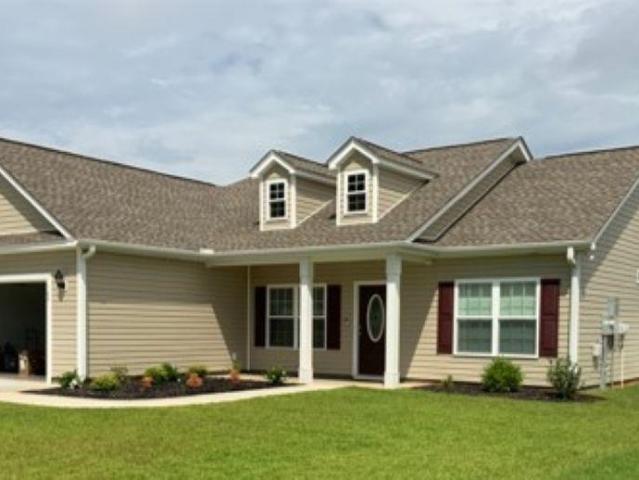
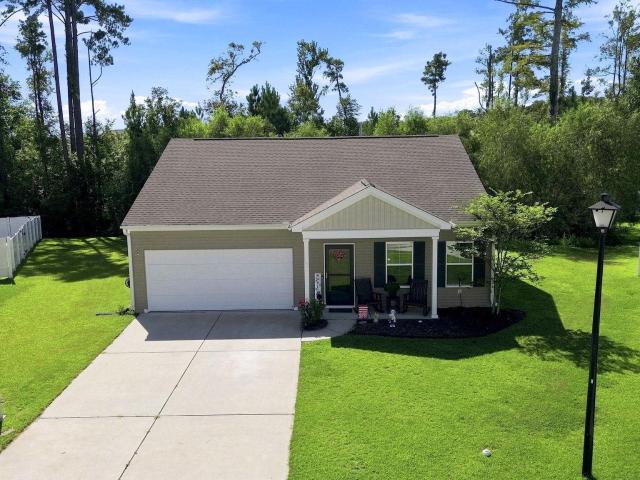
Welcome to 3712 Park Pointe Avenue in Park Pointe, a desirable community offering a wonderful blend of comfort, convenience, and coastal living! Ideally located across from the North Myrtle Beach Park and Sports Complex and just five minutes from the beach, this inviting community puts the best of the Grand Strand right at your fingertips. This beautifully maintained three-bedroom, two-bath home features an open, thoughtfully designed floor plan and a highly desirable homesite overlooking an expansive stretch of community green space. The open setting creates a wonderful sense of space, privacy, and tranquility. Step inside to discover a welcoming open-concept living and dining area that flows seamlessly into the kitchen, creating an ideal setting for everyday living and entertaining. The vaulted ceiling enhances the spacious feel, while abundant natural light adds warmth and brightness throughout. Plantation-style shutters throughout the home provide timeless appeal, while the kitchen
USD 397,400
2634 Whitehorn Way
View photo
House · for sale
USD 585,000
USD 217/sq.ft
2634 Whitehorn Way
Hand
· 2,691 sq.ft · 3 Bedrooms · 3 Baths · House
· Parking · Air conditioning
Hand · 2,691 sq.ft · 3 Bedrooms · 3 Baths · House · Parking · Air conditioning
Picture yourself waking up to serene, shimmering waters right outside your back door at 2634 Whitehorn Way, a newly built coastal sanctuary nestled on a prime lakefront lot within the sought-after Marshfield neighborhood of Longs. Outfitted with the builder? S top-of-the-line, highest tier upgrade package available, this light-filled home boasts high-end finishes, custom energy-efficient tinted glass windows, and a state-of-the-art air purification system for ultimate comfort and wellness. Thoughtfully designed for both effortless entertaining and relaxed everyday living, the floor plan features three spacious bedrooms and three full bathrooms, ensuring maximum convenience and privacy for family and guests. Step out back to your private lakeside oasis the ideal setting for morning coffee, golden hour sunsets, or unhurried relaxation, or take advantage of the rare, oversized three-car garage, offering ample space for vehicles, a golf cart, beach gear, and extra storage. Complete with ac
USD 585,000
494 Banyan Place
View photo
House · for sale
USD 649,900
USD 295/sq.ft
494 Banyan Place
Hand
· 2,196 sq.ft · 3 Bedrooms · 3 Baths · House
· Garden · Equipped kitchen
Hand · 2,196 sq.ft · 3 Bedrooms · 3 Baths · House · Garden · Equipped kitchen
Welcome to North Beach Resort, one of North Myrtle Beach’s most sought-after communities. Located in the Banyan Section, this incredible home comes fully furnished and offers 3 bedrooms, 3 baths and it is the perfect mix of comfort, style and location. It is complete resort-style living. All just steps away from the sand. Inside you will be greeted with gorgeous tile and hardwood flooring throughout. The kitchen is a chefs delight featuring granite countertops, stainless steel appliances and cabinets galore. The island is the focal point of the kitchen allowing you to do more than just cook, there's plenty of space to entertain friends and family with seating at the island and large dining table. The spacious master suite is a standout feature including an ensuite with an oversized shower and a relaxing garden tub making it a total luxury retreat. Relax in the evening under the covered Lani over looking the private backyard. You are truly living a resort style dream as this home comes
USD 649,900
1257 Patchouli Dr
View photo
House · for sale
USD 267,745
USD 176/sq.ft
1257 Patchouli Dr
Hand
· 1,518 sq.ft · 3 Bedrooms · 2 Baths · House
· Garden
Hand · 1,518 sq.ft · 3 Bedrooms · 2 Baths · House · Garden
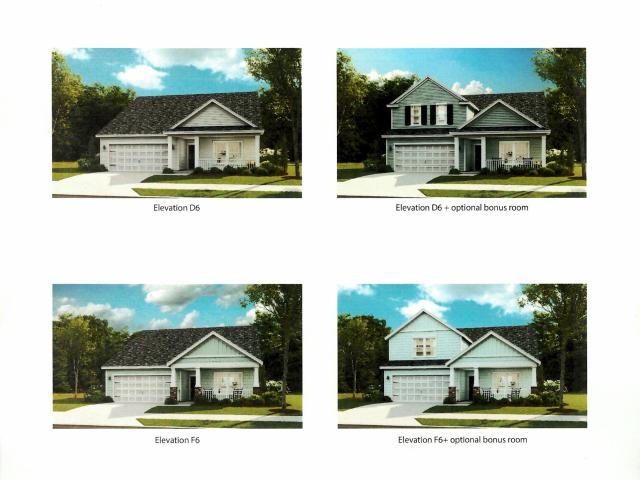
October close. Welcome to your dream home in Longs! This brand-new 3-bedroom, 2 bath home offers a covered porch with a large back yard
USD 267,745
378 Hillwood Ct
View photo
House · for sale
USD 320,000
USD 180/sq.ft
Updated
378 Hillwood Ct
Hand
· 1,776 sq.ft · 4 Bedrooms · 2 Baths · House
· Equipped kitchen
Hand · 1,776 sq.ft · 4 Bedrooms · 2 Baths · House · Equipped kitchen
Rare opportunity! This home features an assumable fha mortgage with an incredibly low interest rate! Contact listing agent for details. Beautifully Upgraded Home in Longview – Exceptional Indoor and Outdoor Living! Welcome to 378 Hillwood Court, a beautifully maintained and thoughtfully upgraded home in the desirable Longview community of Longs, South Carolina. This property offers a combination of comfort, style, and low-maintenance living, with numerous custom touches that set it apart. Step inside and discover a bright, inviting interior featuring three Solatube natural lighting systems, strategically placed in the living room and bathrooms to bring in additional natural light. Upgraded ceiling fans, a decorative barn door, and custom above. And below-cabinet kitchen lighting add both charm and functionality. Both bathrooms feature glass shower doors, while additional cabinetry in the laundry room provides convenient storage. The outdoor living space is truly a standout feature! Enj
USD 320,000
415 Ocean Creek Dr. 2139
View photo
Condo · for sale
USD 174,000
USD 252/sq.ft
415 Ocean Creek Dr. 2139
Hand
· 689 sq.ft · 1 Bedroom · 1 Bath · Condo
· Swimming pool
Hand · 689 sq.ft · 1 Bedroom · 1 Bath · Condo · Swimming pool
Beautiful 1BR/1 1/2BA condo in the gated Ocean Creek Resort, offering resort-style living just steps from the beach. This unit is located on the first floor and comes fully furnished! Ocean Creek Resort spans 57 acres of lush, park-like grounds with 24-hour security, indoor/outdoor pools, tennis courts, walking trails, and a beachfront Beach Club with pool and grill. Conveniently located across from Barefoot Landing, you'll enjoy easy access to shopping, dining, and entertainment all within a tranquil, oceanfront setting. Perfect as a primary residence, vacation getaway, or rental investment
USD 174,000
2886 Mill Swamp Rd
View photo
House · for sale
USD 379,900
USD 215/sq.ft
2886 Mill Swamp Rd
Hand
· 1,765 sq.ft · 4 Bedrooms · 2 Baths · House
· Garden · Equipped kitchen · Parking
Hand · 1,765 sq.ft · 4 Bedrooms · 2 Baths · House · Garden · Equipped kitchen · Parking
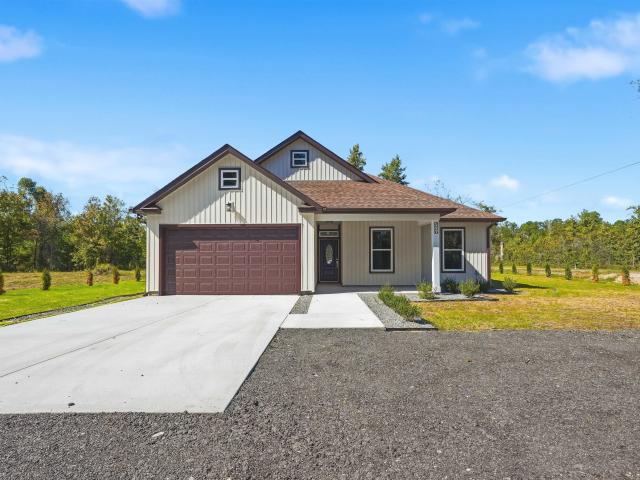
New Never-Been-Occupied Custom Home on. 55 Acre with No HOA! Room to spread out without HOA fees sets this brand-new custom home in Longs, SC apart. Situated on. 55-acre lot, this never-occupied home offers four bedrooms, two bathrooms, and approximately 1,770 heated square feet, all on one level. The kitchen combines quartz countertops, white cabinetry with soft-close doors and drawers, stainless steel appliances, and a pantry for everyday storage. Built-in shelving and shiplap add character to the living area, creating a natural backdrop for your furnishings. The primary suite includes a walk-in closet and tiled shower with a rainfall showerhead. Three additional bedrooms provide flexibility for guests, work, or hobbies. Enjoy morning coffee on the front porch or unwind on the rear porch overlooking the yard. A two-car garage completes the home’s practical layout. Schedule a showing to see how the layout, custom finishes, and outdoor space fit your plans
USD 379,900
348 Black Bean Way
View photo
House · for sale
USD 238,140
USD 208/sq.ft
348 Black Bean Way
Hand
· 1,141 sq.ft · 3 Bedrooms · 2 Baths · House
· Equipped kitchen · Parking
Hand · 1,141 sq.ft · 3 Bedrooms · 2 Baths · House · Equipped kitchen · Parking
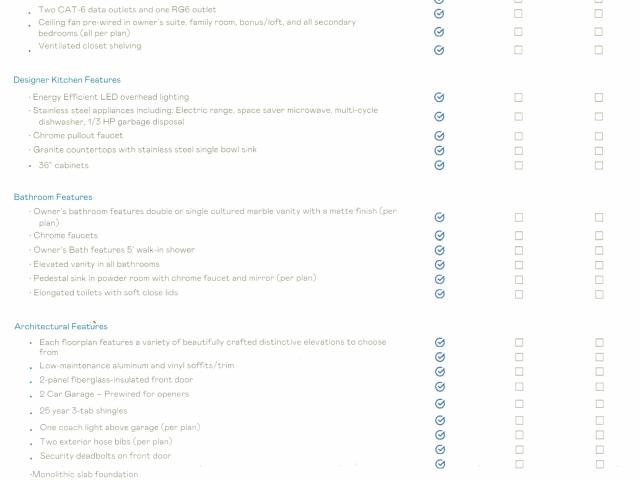
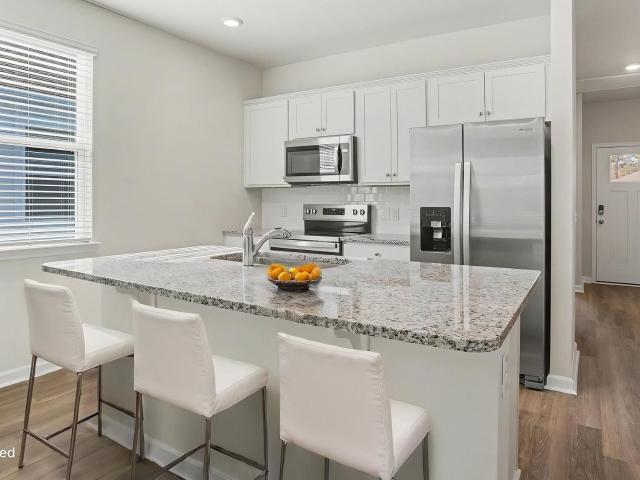
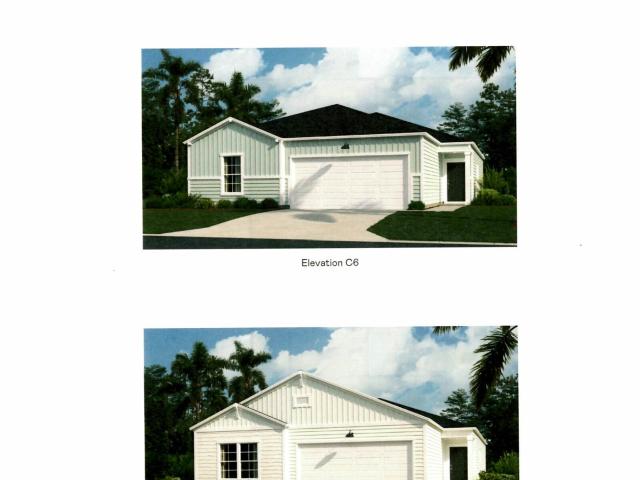
Welcome to The Forest at Blackbear! Charming 3-Bedroom Home with Open-Concept Living and Private Primary Suite. Step into comfort and style with this thoughtfully designed single-story home, perfect for modern living. Featuring three bedrooms and two full bathrooms, this layout offers both functionality and comfort for those looking for a smaller footprint home or anyone looking to downsize without compromise. At the heart of the home is an open-concept living area, seamlessly connecting the living room, dining space, and a well-equipped kitchen with granite countertops, a tile backsplash, 36' cabinets, a pantry, stainless steel appliances including a refrigerator, a center island. Tucked away at the back for privacy, the primary suite boasts a generous bedroom, walk-in closet, and a private bath. Two additional bedrooms share a full bathroom. Attached 1-car garage with direct home access. Welcoming front porch and foyer. Convenient laundry area. 2'faux wood blinds on all standard wind
USD 238,140
2934 Tranquility Loop
View photo
House · for sale
USD 367,990
USD 223/sq.ft
2934 Tranquility Loop
Hand
· 1,647 sq.ft · 3 Bedrooms · 2 Baths · House
· Equipped kitchen
Hand · 1,647 sq.ft · 3 Bedrooms · 2 Baths · House · Equipped kitchen
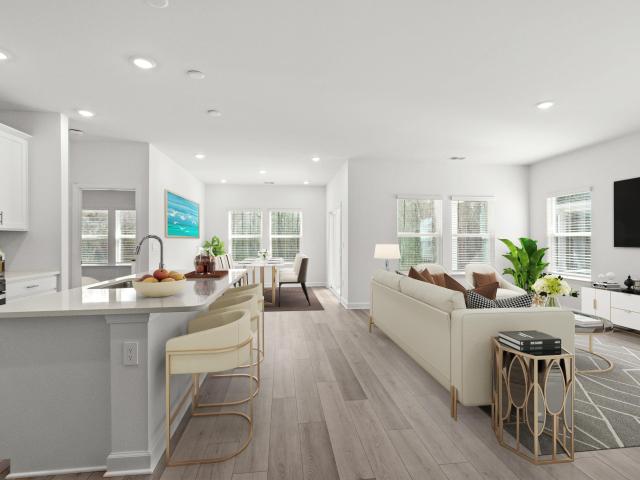
INCLUDED FEATURES: Full-yard irrigation system, spray foam insulation throughout, 9’ ceilings on the first floor, and smart home technology. The kitchen is equipped with 42” upper cabinets with crown molding and tile backsplash, along with a full appliance package including washer and dryer. The primary bath features a tile shower surround, and bathrooms offer 36” vanities. Additional upgrades include 2” blinds throughout, crown molding in the foyer and tray ceilings, architectural shingles, and installed gutters. Brand new, energy-efficient home available NOW! Entertain with ease in the Gibson's bright, open concept living space. A secondary bath with dual sinks serves both secondary bedrooms, while the private primary suite boasts a walk-in shower and impressive closet. From exciting attractions to relaxing weekends along sandy beaches and serene golf courses, Waterside offers easy access to the best shopping, dining and entertainment in North Myrtle Beach. Our new one. And two-story
USD 367,990
180 Rothbury Circle 206
View photo
Condo · for sale
USD 299,000
USD 312/sq.ft
180 Rothbury Circle 206
Hand
· 958 sq.ft · 2 Bedrooms · 2 Baths · Condo
· Patio · Equipped kitchen
Hand · 958 sq.ft · 2 Bedrooms · 2 Baths · Condo · Patio · Equipped kitchen
Your lake front oasis located just steps from the beach awaits! Step inside this beautifully renovated 2BR/2BA lakefront condo in the highly sought after 145-acre Kingston Plantation Resort. You are sure to wowed by the beautiful, brand-new LVP flooring, plantation shutters, and fresh paint throughout, fully remodeled kitchen with quartz countertops, updated white cabinetry with elegant hardware, and stainless-steel appliances, perfectly complimented by all new coastal chic furnishings and decor. Enjoy the peace and serenity of the 12-acre lake from the large, screened porch which is also accentuated with new patio furnishings and decor. Not only does this lake-front condo boast outstanding views and modern conveniences, but it is also just a short walk to the beach. Perfect for an investment property, full-time residency, or 2nd home. Experience the height of sophistication at Kinsgston Plantation and immerse yourself in luxurious living, surrounded by breathtaking seascapes lush gree
USD 299,000
3018 Claredon St
View photo
House · for sale
USD 479,900
USD 180/sq.ft
3018 Claredon St
Hand
· 2,659 sq.ft · 4 Bedrooms · 2 Baths · House
· Patio · Garden · Balcony · Equipped kitchen
Hand · 2,659 sq.ft · 4 Bedrooms · 2 Baths · House · Patio · Garden · Balcony · Equipped kitchen
Ready now-. The Mulberry is a two-story, single-family home in North Myrtle Beach, designed for modern living, complete with a covered balcony. The bright great room flows seamlessly into the spacious kitchen, creating an open-concept space perfect for entertaining family and friends. Enjoy meals in the open dining room or relax and grill outdoors on the covered patio in the backyard. Home is being built with Hardie siding. The private primary bedroom is conveniently located on the first floor, featuring 10’ ceilings and multiple windows that fill the space with natural light—an inviting retreat for relaxation. The primary bathroom features a luxurious spa inspired shower with a glass enclosure, dry-off seat, Moen rain shower head and wall shower head. A private study with French doors at the front of the home offers the perfect workspace for remote work or quiet projects. Upstairs, the secondary bedrooms each feature walk-in closets and share a spacious loft and full bathroom, providi
USD 479,900
5139 Huston Rd
View photo
House · for sale
USD 379,900
USD 289/sq.ft
5139 Huston Rd
Hand
· 1,313 sq.ft · 3 Bedrooms · 2 Baths · House
· Garden · Swimming pool · Gym · Equipped kitchen · Parking
Hand · 1,313 sq.ft · 3 Bedrooms · 2 Baths · House · Garden · Swimming pool · Gym · Equipped kitchen · Parking
Professional Photos To be Uploaded Shortly! Pool, fenced yard & no hoa! This 3-bedroom, 2-bath home in Conway offers a great mix of indoor upgrades, outdoor living, and a convenient location. Inside, you’ll find LVP flooring throughout the main living areas, a tile backsplash in the kitchen, and ceiling fans in all three bedrooms. The guest bath features tile surrounding the shower, while the primary bath includes tile around both the shower and garden tub. The garage has epoxy flooring, a mini-split HVAC system, and a large storage closet, making it ideal for a workshop, home gym, or extra storage. Outside is where this home really shines. Enjoy the large. 28-acre fenced yard with an inground 12x24 saltwater pool, 4-seat hot tub, detached storage building, and an outdoor shower with hot and cold water. The screen room is equipped with ceiling fans for added comfort, and the outdoor lighted awning creates another great spot to relax or entertain day or night. Located close to Internati
USD 379,900
930 Snowberry Dr
View photo
House · for sale
USD 260,000
USD 147/sq.ft
930 Snowberry Dr
Hand
· 1,765 sq.ft · 4 Bedrooms · 2 Baths · House
· Equipped kitchen · Parking
Hand · 1,765 sq.ft · 4 Bedrooms · 2 Baths · House · Equipped kitchen · Parking
Room to Live and Space to Grow, at an ATTRACTIVE PRICE! Single-level living, flexible space, and a convenient Longs location come together in this four-bedroom, two-bath home in 57th Place. Built in 2020 and offering approximately 1,774 heated square feet, the ranch-style layout keeps everyday living practical with an open main living area, dedicated laundry room, attached two-car garage, and a flexible fourth bedroom that can also function as an office, den, study, or hobby space. The kitchen is designed around both storage and gathering space, with granite countertops, stainless steel appliances, a large island with seating, and a generous corner pantry. Black cabinet hardware, coordinating pendant lighting, and a black pull-down faucet add contrast to the white cabinetry, while the open connection to the dining and living areas keeps the main spaces feeling connected. Laminate flooring extends through the primary living areas, with tile in the wet areas for added durability. The pri
USD 260,000
415 Ocean Creek Dr. 2333
View photo
Condo · for sale
USD 154,900
USD 224/sq.ft
415 Ocean Creek Dr. 2333
Hand
· 689 sq.ft · 1 Bedroom · 1 Bath · Condo
· Equipped kitchen
Hand · 689 sq.ft · 1 Bedroom · 1 Bath · Condo · Equipped kitchen
Welcome to 415 Ocean Creek Drive, Unit 2333, a second-floor, one-bedroom, one-and-a-half-bath condo in Ocean Creek Resort, a private, gated, 57-acre oceanfront retreat on the Grand Strand. A large foyer welcomes you inside and sets the tone for a layout that feels more spacious than its square footage, an effect reinforced by ceilings that sit higher than most units in the building, giving the whole condo an open, airy, and more luxurious sense of space. This particular unit also enjoys plentiful sun exposure throughout the day, keeping it bright and inviting from morning to evening. An extended hallway carries you from the entry past the main living space to the bedroom, creating a natural separation that gives both owners and guests their own sense of privacy. The open-concept living area is easy to furnish for relaxing after a beach day, the fully equipped kitchen offers plenty of cabinetry, updated appliances, and a breakfast bar that works for casual meals or morning coffee, and a
USD 154,900
278 Kindred Spirit Dr
View photo
House · for sale
USD 341,000
USD 193/sq.ft
278 Kindred Spirit Dr
Hand
· 1,765 sq.ft · 3 Bedrooms · 2 Baths · House
· Equipped kitchen · Swimming pool
Hand · 1,765 sq.ft · 3 Bedrooms · 2 Baths · House · Equipped kitchen · Swimming pool
This St Phillips To Be Built is a tried and true floor plan, featuring 3 bedrooms and 2 full baths. This open concept floor plan in Tupelo Park includes upgrades like tile in the owners bathroom shower, LVP flooring, granite counter tops in the kitchen, stainless steel appliances including a electric range, built-in microwave and SS dishwasher. Also included are an enormous amount of upgraded white cabinetry with 36' and 42' staggered cabinets topped with crown molding and subway tile beneath, all standard! Additionally, a covered rear porch are also all standard features in this home! Amenities are amazing. Resort style pool, play ground, and club house, WOW! Come see why we have sold out so quickly on the first phase, and why you should act now to capture your dream home in our last and final phase. *Photos are of a similar model home in another community, and may include upgraded features not offered. *Some Photos are of our St Phillips model home and includes upgraded features
USD 341,000
1221 Tibetan St
View photo
House · for sale
USD 281,310
USD 158/sq.ft
1221 Tibetan St
Hand
· 1,776 sq.ft · 4 Bedrooms · 2 Baths · House
· Garden · Equipped kitchen
Hand · 1,776 sq.ft · 4 Bedrooms · 2 Baths · House · Garden · Equipped kitchen
This Harrisburg is 4-bedroom 2 bath will be ready in Dec/January. This home features Quartz kitchen countertops, beautiful white cabinets with a large shower in the master bath. Stainless steel appliances, microwave, dishwasher and gas stove. Fieldview is a natural gas community and includes energy savings options like a tankless water heater and led lighting just to name a few. The harrisburg boasts a very large closet in the owners suite and a large front secondary bedroom! Low HOA, community pool, garden and playground. Pictures are of a similar completed home. Buyer to verify
USD 281,310
164 Barons Bluff Dr
View photo
House · for sale
USD 374,900
USD 250/sq.ft
164 Barons Bluff Dr
Hand
· 1,496 sq.ft · 3 Bedrooms · 2 Baths · House
· Parking · Swimming pool
Hand · 1,496 sq.ft · 3 Bedrooms · 2 Baths · House · Parking · Swimming pool
Open house sat. 11/7/26 1 TO 4; sun. 11/8/26 1 TO 4. Meticulously maintained 1-level home with salt water fiberglass pool being sold partially furnished. Backs to pond. Air-conditioned Carolina room; electric retractable awning. Heated & cooled garage. Gas heat & tankless water heater. Granite counters & stainless steel appliances. LVP and tile floors. Electric in place for generator hookup. Lawn irrigation. About 17 minutes to the ocean. About 3 min. To Reaves Ferry Landing boat ramp on the Waccamaw River. Barons Bluff is surrounded by a 25-foot wooded buffer w/wide. 3-mile-long walking path along pond. 3 hospitals within 20 minutes (McLeod Carolina Forest, Conway Medical Center and Grand Strand Medical Center). 18 miles to airport. About 17 min. To Barefoot Landing, Alabama Theatre, House of Blues & Duplin Winery. About 18 min. To downtown Conway, 17 min. To Carolina Opry, 24 min. To Broadway at the Beach & 24 min. To Main Street in North Myrtle Beach. 4.3 miles to jnctn. Of Routes 2
USD 374,900
4001 Sweetspire Court
View photo
House · for sale
USD 279,900
USD 173/sq.ft
4001 Sweetspire Court
Hand
· 1,615 sq.ft · 3 Bedrooms · 2 Baths · House
· Equipped kitchen
Hand · 1,615 sq.ft · 3 Bedrooms · 2 Baths · House · Equipped kitchen
Privacy, peaceful surroundings, and valuable recent upgrades make this home a standout! Situated on a rare corner lot with only one neighboring home nearby, this property offers an exceptional sense of space and seclusion. Backing up to a beautiful wooded area with a natural preserve across the court, you'll enjoy peaceful surroundings and added privacy that's hard to find. Step inside to discover an inviting, open-concept living space designed for both everyday comfort and entertaining. The kitchen features beautiful white cabinetry, granite countertops, stainless steel appliances, natural gas cooking and a convenient breakfast bar offering additional seating and prep space. The adjoining dining area flows seamlessly into the main living space, creating a bright and welcoming atmosphere. Neutral finishes throughout provide a versatile backdrop ready for your personal touch. This home also offers valuable recent improvements, including a newer roof with GAF premium architectural shingl
USD 279,900
650 McCown Dr
View photo
House · for sale
USD 599,900
USD 234/sq.ft
650 McCown Dr
Hand
· 2,562 sq.ft · 3 Bedrooms · 3 Baths · House
· Swimming pool · Deck · Fireplace · Equipped kitchen
Hand · 2,562 sq.ft · 3 Bedrooms · 3 Baths · House · Swimming pool · Deck · Fireplace · Equipped kitchen
Looking for more space, privacy, and room to enjoy the outdoors? Nature and outdoor-living enthusiasts will appreciate this meticulously maintained Tenderly Oak floor plan by Pulte Homes in Heritage Oaks–Heritage Preserve. Situated on 1.16 acres near a cul-de-sac in a natural gas community, this model-like home offers exceptional privacy amid mature trees. The open-concept kitchen features abundant cabinetry, quartz countertops, a large island, a walk-in pantry, stainless steel appliances, and a gas range. Large windows fill the main living area with natural light, while luxury vinyl plank flooring creates a seamless flow. The great room includes an electric fireplace and a spacious dining area that opens to a porcelain-tiled screened porch. Beyond it, a large grilling deck includes hookups for a hot tub. The split-bedroom design gives guests privacy: one bedroom has an en suite bath, and the other has a bath just outside the door. The spacious primary suite offers a tray ceiling, a la
USD 599,900
415 Ocean Creek Dr. 2418
View photo
Condo · for sale
USD 185,000
USD 268/sq.ft
415 Ocean Creek Dr. 2418
Hand
· 689 sq.ft · 1 Bedroom · 1 Bath · Condo
· Lift
Hand · 689 sq.ft · 1 Bedroom · 1 Bath · Condo · Lift
What if breakfast was just steps from your front door? Welcome to 415 Ocean Creek Drive, a top-floor end unit in Lodge I West at Ocean Creek Resort, and one of the most conveniently located condos in the community. Tucked directly behind the Four Seasons Restaurant, this location makes grabbing breakfast, meeting friends for a meal, or simply getting your morning started incredibly easy. Being on the top floor means no one is above you, while the end-unit location provides added privacy with fewer shared walls. The elevator is conveniently nearby, making coming and going easy. And then there’s the setting. Step outside and you’re surrounded by the mature live oaks, winding paths and beautifully landscaped grounds that make Ocean Creek feel more like a private coastal park than a traditional resort. Take the scenic walk toward the beach and soon you’ll find yourself at Ocean Creek’s private oceanfront and beloved Beach Club, where seasonal food and drinks make it easy to spend the day b
USD 185,000
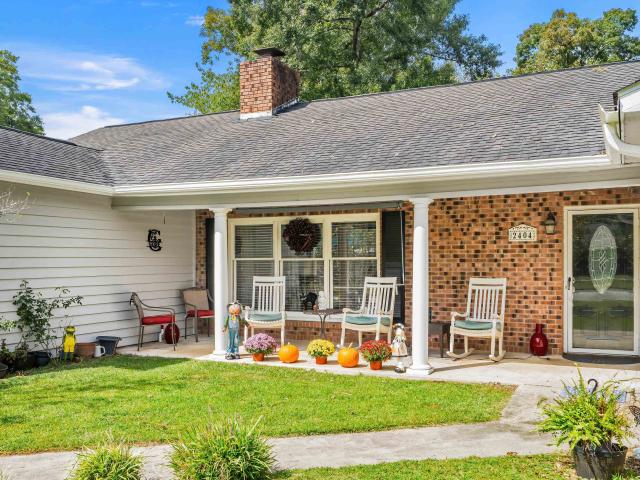
2404 Causey Dr
View photo
House · for sale
USD 436,000
USD 214/sq.ft
2404 Causey Dr
Hand
· 2,034 sq.ft · 4 Bedrooms · 2 Baths · House
· Fireplace
Hand · 2,034 sq.ft · 4 Bedrooms · 2 Baths · House · Fireplace
Great Location! Rare opportunity to own east of the waterway in North Myrtle Beach with no HOA Fees. Nice lot and less than a mile to the ocean. It’s just a short golf cart ride to the nearest public beach access. This beautiful, well maintained home is located in Pinewood Acres in Crescent Beach. Great established neighborhood. It's conveniently located close to restaurants, shopping, grocery stores, entertainment, golf and more. This is a wonderful opportunity for a first-time buyer, a growing family, or anyone looking to enjoy the beach lifestyle in a fantastic location. Features a real wood burning fireplace, Covered front porch, a large primary bedroom plus 3 additional bedrooms allow space for a large family. The den plus the formal living room creates an inviting home for large family gatherings
USD 436,000
3084 Claredon St
View photo
House · for sale
USD 475,000
USD 229/sq.ft
3084 Claredon St
Hand
· 2,067 sq.ft · 3 Bedrooms · 2 Baths · House
· Equipped kitchen · Swimming pool
Hand · 2,067 sq.ft · 3 Bedrooms · 2 Baths · House · Equipped kitchen · Swimming pool
Welcome to this thoughtfully designed single-story home in North Myrtle Beach featuring 3 bedrooms, 2 bathrooms, Hardie Plank siding, and an open layout that blends style with everyday functionality. A covered back porch extends the living space outdoors, while the kitchen flows seamlessly into the great room, creating a warm and inviting space for both daily living and entertaining. The private primary suite offers a relaxing retreat with an en-suite bathroom featuring a zero-entry walk-in tile shower with glass enclosure, rain shower head, wall shower head, and built-in dry-off seat. Bedrooms 2 and 3 are located in their own hallway wing and share a full bathroom, offering added privacy and comfort. Located in the sought-after Marshfield community, residents can enjoy planned amenities including a pool, clubhouse with kitchen, fitness center, fire pit, pickleball courts, dog park, walking trails, playground, and sidewalks on both sides of the street. Conveniently located approximatel
USD 475,000
130 Averyville Dr
View photo
House · for sale
USD 305,500
USD 172/sq.ft
130 Averyville Dr
Hand
· 1,776 sq.ft · 3 Bedrooms · 2 Baths · House
· Patio · Fireplace
Hand · 1,776 sq.ft · 3 Bedrooms · 2 Baths · House · Patio · Fireplace
Step inside to discover a thoughtfully designed interior for both comfort and style. The open concept design is perfect for modern, functional living and entertaining. Split bedroom floorplan offers private separation while creating a smooth flow for daily life. Enjoy a large back patio overlooking the pond, with partial screened area perfect for enjoying a morning coffee or al fresco dining. Sugarloaf community is perfectly located just off Hwy 90 and close to Hwy 22, putting residents close to all North Myrtle Beach has to offer. Located just 9 miles to the ocean and 20 minutes to downtown Conway, Sugarloaf is a quiet, relaxing neighborhood, out of the hustle and bustle, yet minutes to beautiful beaches, shopping and entertainment! Sugarloaf is a natural gas community. Home has a gas fireplace, stove and gas tankless water heater
USD 305,500
3073 Claredon St
View photo
House · for sale
USD 422,165
USD 163/sq.ft
Updated
3073 Claredon St
Hand
· 2,583 sq.ft · 4 Bedrooms · 3 Baths · House
· Equipped kitchen · Swimming pool
Hand · 2,583 sq.ft · 4 Bedrooms · 3 Baths · House · Equipped kitchen · Swimming pool
Ready now-. Welcome to the Hickory, a thoughtfully crafted 2-story home in North Myrtle Beach. This versatile design includes 4 bedrooms, 3 bathrooms, and an open layout that balances style with everyday functionality. A covered back porch extends your living space outdoors, while inside you’ll enjoy a formal dining room complete with a butler’s pantry entry into the kitchen. The kitchen flows effortlessly into the great room, creating a warm and welcoming space for both daily living and entertaining. The private primary suite offers a true retreat, featuring an en-suite with a luxurious zero-entry walk-in tile shower with glass enclosure, rain shower head, wall shower head, and dry-off seat. Bedrooms 2 and 3 are tucked away in their own hallway wing, sharing a full bath for added privacy and comfort. The optional second floor provides Bedroom 4, Bathroom 3, and a loft. Located in the sought-after Marshfield community, this home offers a coming Pool, Clubhouse with Kitchen, Fitness Cen
USD 422,165
9540 Bellasera Circle
View photo
House · for sale
USD 1,498,000
USD 537/sq.ft
9540 Bellasera Circle
Hand
· 2,788 sq.ft · 4 Bedrooms · 2 Baths · House
· Equipped kitchen · Parking · Swimming pool
Hand · 2,788 sq.ft · 4 Bedrooms · 2 Baths · House · Equipped kitchen · Parking · Swimming pool
Positioned along the 7th hole of the Members Club at Grande Dunes, this beautifully updated 4-bedroom, 2.5-bath golf course home in Myrtle Beach combines expansive golf views, a private pool, thoughtful upgrades, and access to the exceptional amenities of Grande Dunes. For buyers searching for a Grande Dunes home for sale, Myrtle Beach luxury real estate, golf course home, or a coastal home with a private pool, this residence offers an impressive combination of location, lifestyle, and move-in-ready appeal. Inside, the home has been extensively refreshed with an emphasis on both style and functionality. The updated kitchen features refinished cabinetry, new appliances, lighting, and fixtures, while new hardwood flooring enhances the primary suite and main hallway. Additional improvements include new carpeting in the media room, fresh interior paint, updated smart-home technology, enhanced security cameras, and an epoxy-coated garage floor. The primary suite provides a comfortable priva
USD 1,498,000
158 Seawatch Dr. 1106
View photo
Condo · for sale
USD 249,900
USD 493/sq.ft
158 Seawatch Dr. 1106
Hand
· 506 sq.ft · 1 Bedroom · 1 Bath · Condo
· Swimming pool · Gym
Hand · 506 sq.ft · 1 Bedroom · 1 Bath · Condo · Swimming pool · Gym
Welcome to Sea Watch Resort! This fully furnished, direct oceanfront 1-bedroom condo in the desirable North Tower offers beautiful Atlantic Ocean views and a spacious floor plan. Inside, you'll find luxury vinyl plank flooring, stainless steel appliances, granite countertops, a built-in Murphy bed and sleeper sofa, providing additional sleeping accommodations while maximizing the living space. Sea Watch Resort sits on approximately 10 acres and is packed with amenities, including several outdoor pools, 2 indoor pools, 10 hot tubs, 2 lazy rivers, oceanfront restaurant, poolside tiki bar, fitness room, arcade, playground, fire pit, laundry facilities, onsite cafe, and direct beach access. Whether you're looking for a second home, vacation getaway, or investment opportunity, this oceanfront condo located on a beautiful wide sandy beach ideally located between Myrtle Beach and North Myrle Beach, convenient to shopping, dining, golf, and entertainment. Come experience the views, amenities,
USD 249,900
442 Stevia Ct
View photo
House · for sale
USD 265,000
USD 212/sq.ft
442 Stevia Ct
Hand
· 1,249 sq.ft · 3 Bedrooms · 2 Baths · House
· Equipped kitchen · Parking
Hand · 1,249 sq.ft · 3 Bedrooms · 2 Baths · House · Equipped kitchen · Parking
Welcome home to this impeccably maintained ranch-style gem nestled quietly at the end of a peaceful cul-de-sac in the sought-after Sugarloaf subdivision! Offering the perfect blend of comfort, style, and location, this move-in-ready 3-bedroom, 2-bathroom home is packed with features you'll love. Step inside to an inviting open floor plan featuring durable luxury vinyl flooring throughout the entire home except for one carpeted bedroom. The light-filled main living area seamlessly flows into a lovely kitchen equipped with rich granite countertops, stainless steel appliances (including a gas stove/oven), a garbage disposal, and an adjoining dining area ideal for hosting family and friends. The spacious primary bedroom suite serves as a true private retreat, featuring a generous layout and an en suite bathroom. Convenience is key with a dedicated first-floor laundry room complete with the washer and dryer included, plus an attached two-car garage offering plenty of parking and storage spa
USD 265,000
1049 Tibetan St
View photo
House · for sale
USD 385,000
USD 165/sq.ft
1049 Tibetan St
Hand
· 2,325 sq.ft · 5 Bedrooms · 2 Baths · House
· Patio · Garden · Office room · Parking
Hand · 2,325 sq.ft · 5 Bedrooms · 2 Baths · House · Patio · Garden · Office room · Parking
Welcome to 1049 Tibeton St! This spacious 5-bedroom, 2.5-bath home offers plenty of room and a versatile floor plan designed for everyday living and entertaining. Upstairs, a large loft provides additional flexible living space perfect for a media room, home office, playroom or guest area. The home features upgraded appliances, five ceiling fans, a tankless water heater and a two-car garage with an additional refrigerator. The washer and dryer also convey with the home. Step outside to a private backyard enclosed by a 6-foot privacy fence with two gates. An extended concrete patio provides plenty of room for grilling, entertaining or simply relaxing and enjoying the evening. The east-facing front of the home welcomes the morning sun, while the backyard offers a great place to unwind and enjoy the western sunset. The community pool and playground are conveniently located approximately two blocks away. With five bedrooms, generous living space, a fenced backyard and thoughtful upgrades t
USD 385,000
165 Copper Pointe Loop
View photo
House · for sale
USD 410,970
USD 175/sq.ft
165 Copper Pointe Loop
Hand
· 2,336 sq.ft · 3 Bedrooms · 2 Baths · House
· Office room · Equipped kitchen · Parking
Hand · 2,336 sq.ft · 3 Bedrooms · 2 Baths · House · Office room · Equipped kitchen · Parking
Welcome to Copper Pointe Single Family Homes, a new Ryan Homes community near North Myrtle Beach, where modern design meets coastal convenience. Tucked just off Highway 90, you’ll enjoy easy access to Highway 22 and International Drive, making it simple to reach everything you love about the Grand Strand. From shopping at Tanger Outlets to dining at Barefoot Landing, and even a quick drive to the beach, Copper Pointe puts you close to it all. All information deemed accurate but not guaranteed. The Anderson is astonishing. An optional full front porch makes a statement and invites you into the foyer and flex space, which can be used as a study, office and more. The stunning family room adjoins your gourmet kitchen and overlooks the whole level, including the dining area and rear porch. Beyond the pantry, the laundry connects to a 2-car garage. Your luxury owner’s suite completes the main floor with a dual vanity bath and walk-in closet. Upstairs, two bedrooms, a full bath, and large lof
USD 410,970

Get email alerts

Don't miss out: be the first to know about new properties

The alert was correctly created

On subscribing you accept the conditions of use and the privacy policy
Alert
Receive new ads in your inbox
Save this search
Receive alerts for new listings

We'll send you an email when we have new properties for: "Properties for sale in Hand"

The alert was correctly created

The Havens
Tanglewood, North Myrtle Beach city Little River CCD Horry County South Carolina
Get email alerts and be the first to see new listings
Required field
On subscribing I accept the terms of the privacy policy
Perfect! You'll soon start receiving new listings via email
Alert
Receive an email when we have new ads for Properties for sale in Hand
Save this search
Filters

Bedrooms

Size (sq.ft)

sq.ft
sq.ft

Price

USD
USD

Property type

Bathrooms

Clear all filters
Receive notifications when new entries are published.