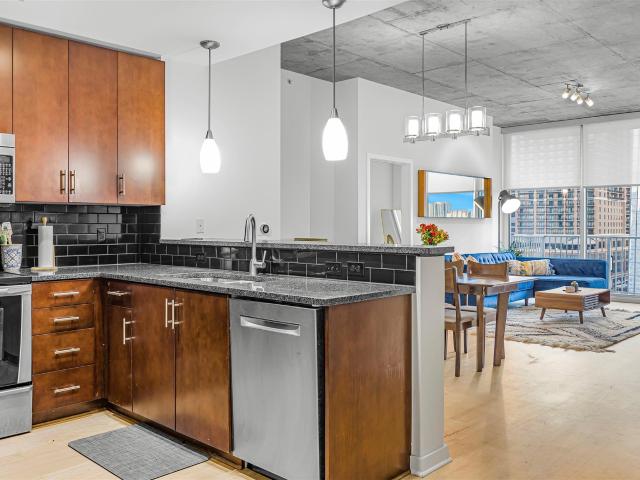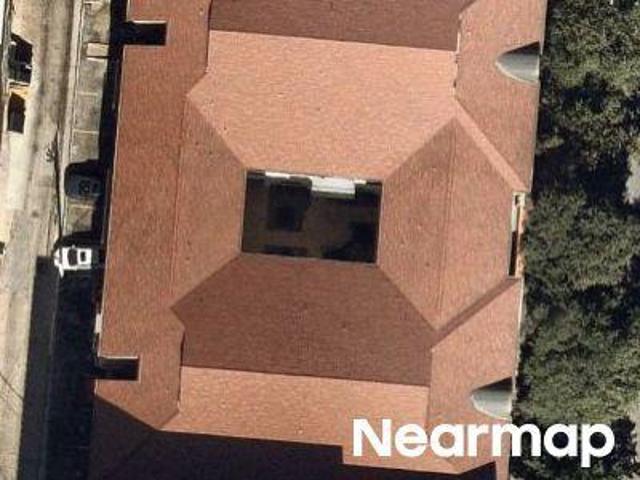
1,166 properties for sale in Hangout

San Antonio St
View photo
Condo · for sale
Request Details
Updated
San Antonio St
Hangout
· Condo
Hangout · Condo
This is a Real Estate-Owned (REO)/post-foreclosure home owned or managed by a bank. All offers are considered; however, the highest and best will most likely be accepted
Request Details
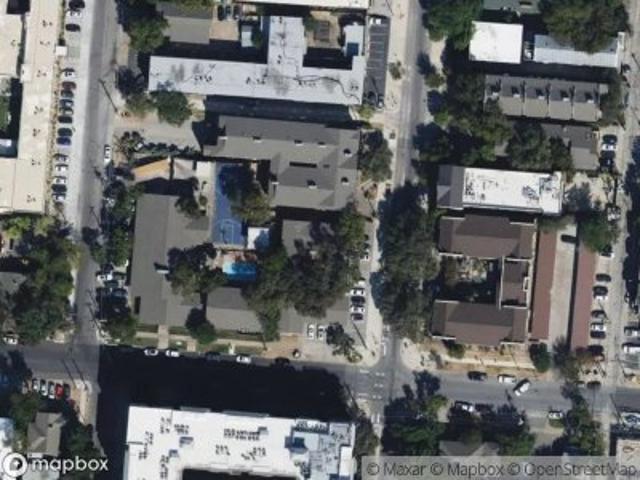
Rio Grande St
View photo
Condo · for sale
Request Details
Updated
Rio Grande St
Hangout
· Condo
Hangout · Condo
This is a Real Estate-Owned (REO)/post-foreclosure home owned or managed by a bank. All offers are considered; however, the highest and best will most likely be accepted
Request Details
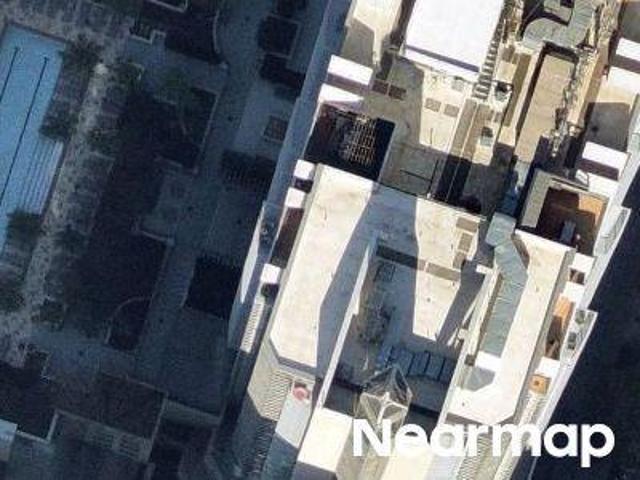
Nueces St
View photo
Condo · for sale
Request Details
Updated
Nueces St
Hangout
· Condo
Hangout · Condo
This is a Real Estate-Owned (REO)/post-foreclosure home owned or managed by a bank. All offers are considered; however, the highest and best will most likely be accepted
Request Details
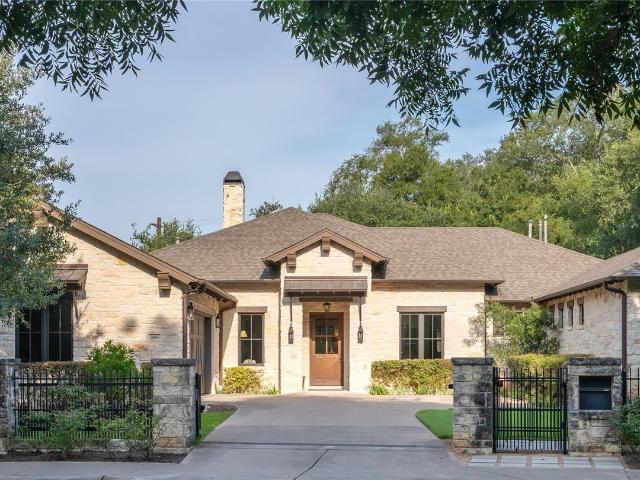
Westlake Dr
View photo
House · for sale
Request Details
Updated
Westlake Dr
Hangout
· 2,282 sq.ft · 2 Baths · House
Hangout · 2,282 sq.ft · 2 Baths · House
This home is in preforeclosure, which means the homeowner is in default (missed payments). Therefore, there could be an opportunity to strike a great deal with the owner and the bank
Request Details
San Pedro St
View photo
House · for sale
Request Details
Updated
San Pedro St
Hangout
· 1,012 sq.ft · 1 Bath · House
Hangout · 1,012 sq.ft · 1 Bath · House
This home is in preforeclosure, which means the homeowner is in default (missed payments). Therefore, there could be an opportunity to strike a great deal with the owner and the bank
Request Details
360 Nueces St # 3106
View photo
Condo · for sale
USD 445,000
USD 598/sq.ft
360 Nueces St # 3106
Hangout
· 743 sq.ft · 1 Bedroom · 1 Bath · Condo
· Equipped kitchen · Security · Swimming pool
Hangout · 743 sq.ft · 1 Bedroom · 1 Bath · Condo · Equipped kitchen · Security · Swimming pool
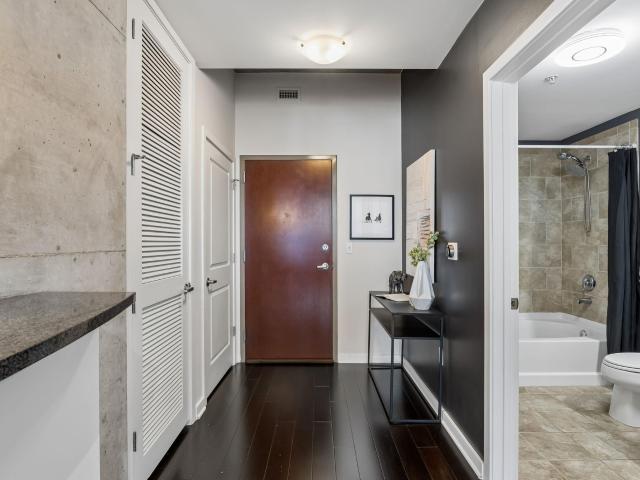
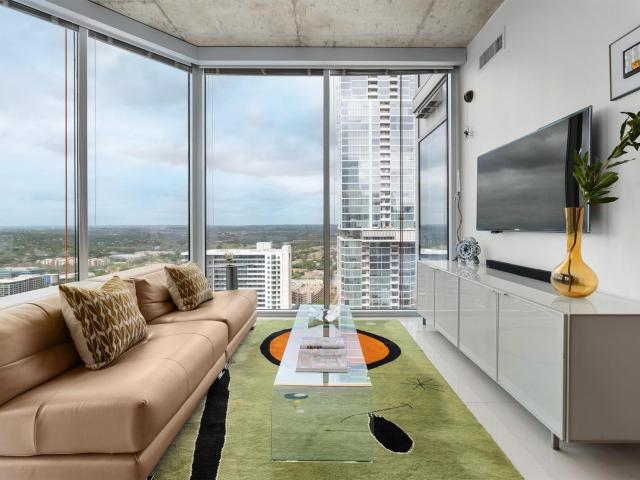
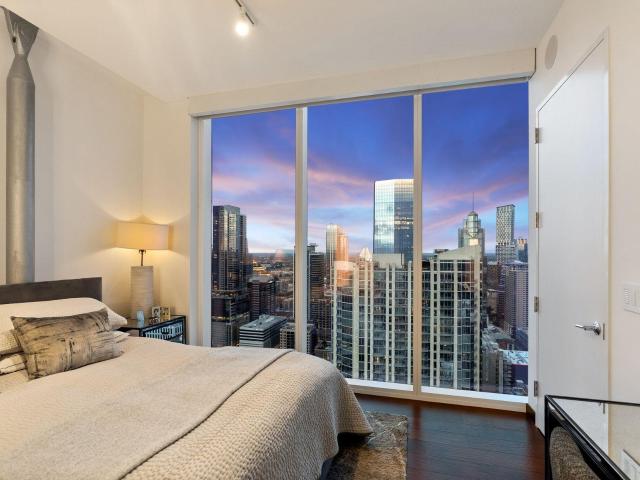
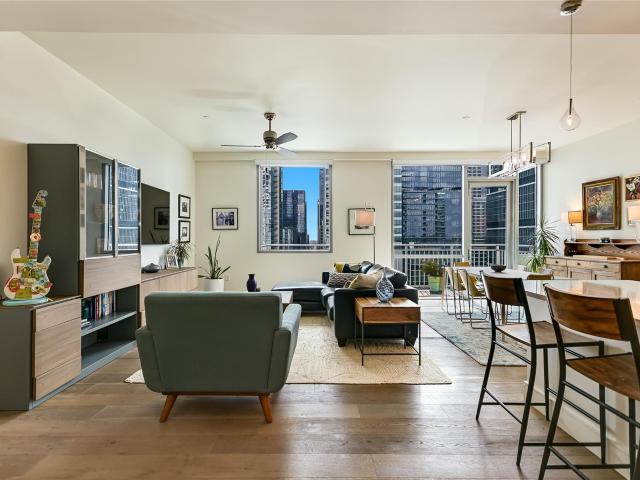
Perched high above downtown on the 31st floor of the iconic 360 Condominiums, Residence #3106 offers sophisticated urban living with breathtaking city and lake views in the heart of Austin. This stylish condo features an open-concept layout filled with natural light, floor-to-ceiling windows, and a modern kitchen designed for both everyday living and entertaining. The spacious primary suite provides a peaceful retreat, while premium building amenities include a resort-style pool, fitness center, clubroom, dog park, concierge services, and 24-hour security. Ideally located just steps from Lady Bird Lake, the hike-and-bike trail, Trader Joe’s, Seaholm District, fine dining, coffee shops, and Austin’s vibrant nightlife, this is downtown living at its finest. A large storage unit on site is available and and negotiable
USD 445,000
360 Nueces St # 3602
View photo
Condo · for sale
USD 885,000
USD 838/sq.ft
360 Nueces St # 3602
Hangout
· 1,055 sq.ft · 2 Bedrooms · 2 Baths · Condo
· Equipped kitchen
Hangout · 1,055 sq.ft · 2 Bedrooms · 2 Baths · Condo · Equipped kitchen
Views, Views, Views. This is what downtown condo living is all about. Enjoy this fabulous corner residence on the 36th floor, where floor-to-ceiling windows frame sweeping views of Lady Bird Lake, Barton Springs, and Downtown Austin. The home features 20 x 20 porcelain tile flooring paired with commercial-grade Tandus Centiva wool carpet, both installed with extra padding to enhance comfort and reduce sound transfer. All interior doors have been replaced with solid doors, finished in gloss white plastic laminate and new designer hardware. The light-filled, open floor plan is ideal for everyday living and entertaining. The kitchen features upgraded stainless steel appliances along with a stainless steel drawer system installed in the pantry and base cabinets for exceptional storage. A custom marble and stainless-steel dining island with stools anchors the space, while a custom floor-to-ceiling wine rack with accent lighting adds a striking architectural feature. Remote-controlled motori
USD 885,000
301 West Ave # 4505
View photo
Condo · for sale
USD 2,700,000
USD 1,466/sq.ft
301 West Ave # 4505
Hangout
· 1,841 sq.ft · 3 Bedrooms · 3 Baths · Condo
· Office room · Balcony · Equipped kitchen
Hangout · 1,841 sq.ft · 3 Bedrooms · 3 Baths · Condo · Office room · Balcony · Equipped kitchen
Now available at The Independent, Austin's Iconic Skyline Tower — Perched on the 45th floor of Austin's most photographed high-rise, this rare corner residence offers panoramic views of Lady Bird Lake, the Texas Capitol, city skyline, and Hill Country beyond. Spanning 1,851 square feet, this 3-bedroom, 3-bath home with office nook is wrapped in floor-to-ceiling windows that frame sunrise over the Capitol and sunset over the hills, with a private south-facing balcony overlooking the Austin Central Library and Lady Bird Lake. The primary suite boasts Capitol and city views, an oversized walk-in closet, and a spa-style bath with soaking tub and separate glass shower, while two guest bedrooms each feature custom closets and their own skyline and lake views. The modern kitchen is outfitted with high-end appliances, and thoughtful upgrades run throughout: a gorgeous stone accent entry wall, a lowered, sound-dampened ceiling with integrated speakers (lowered ceilings can easily be removed), c
USD 2,700,000
2505 San Gabriel St # 405
View photo
Condo · for sale
USD 384,900
USD 347/sq.ft
2505 San Gabriel St # 405
Hangout
· 1,109 sq.ft · 2 Bedrooms · 2 Baths · Condo
· Parking · Swimming pool
Hangout · 1,109 sq.ft · 2 Bedrooms · 2 Baths · Condo · Parking · Swimming pool
Property leased through 7/31/2027 at $1975/month. Spacious 2 bedroom 2 bathroom condo in the highly desirable Texan Tower, ideally located in the heart of West Campus. This beautifully updated unit features an open layout with modern finishes throughout, offering both comfort and style. Enjoy the convenience of an in-unit washer and dryer, along with access to a secured gated garage parking area. Residents can take advantage of the rooftop pool with stunning views, all just steps away from campus, dining, and entertainment
USD 384,900
360 Nueces St # 1114
View photo
Condo · for sale
Request Details
360 Nueces St # 1114
Hangout
· 829 sq.ft · 1 Bedroom · 1 Bath · Condo
· Equipped kitchen
Hangout · 829 sq.ft · 1 Bedroom · 1 Bath · Condo · Equipped kitchen
Welcome to an exceptionally high-tech downtown condo designed for effortless everyday living. Located on the 11th floor of 360 Condominiums, this move-in-ready residence features a warm, modern renovation with maple wood flooring and custom horizontal maple wall paneling throughout the hallway, living room and bedroom. At the center of the home, crisp white cabinetry brightens the renovated kitchen and contrasts with the rich wood finishes. Updated, app-enabled appliances add convenience, including a refrigerator with two ice-size options and an automatically refilling filtered-water pitcher. The kitchen opens naturally to the dining and living areas, ideal for quiet mornings, working from home or entertaining friends. Arriving home is an experience of its own. With the push of a button, the Control4 home automation system can open the electric blinds, turn on the lights, display your preferred LED color setting across four walls, adjust the thermostat, and activate the television and
Request Details
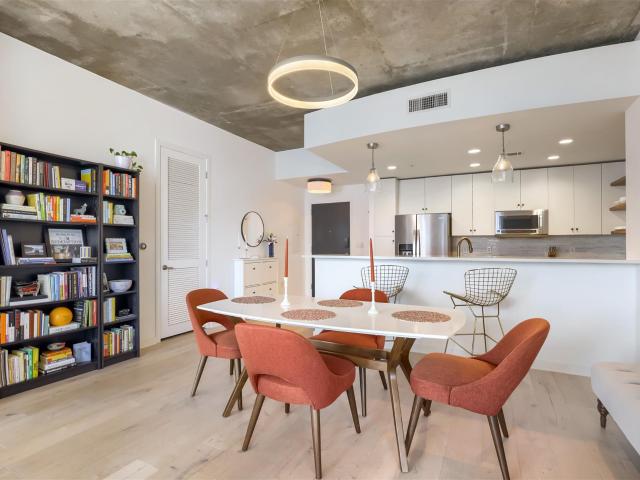
4901 Timberline Dr
View photo
House · for sale
USD 2,299,900
USD 941/sq.ft
4901 Timberline Dr
Hangout
· 2,443 sq.ft · 3 Bedrooms · 2 Baths · House
· Office room · Equipped kitchen · Swimming pool
Hangout · 2,443 sq.ft · 3 Bedrooms · 2 Baths · House · Office room · Equipped kitchen · Swimming pool
Set on a sprawling, canopy-shaded half-acre corner lot, this stunning 3-bedroom, 2.5-bath home is a rare find in one of Austin's most coveted pockets. With effortless access to MoPac, you're just 5 minutes from Zilker Park and the crystal-clear waters of Barton Springs Pool, and under 10 minutes from the energy of downtown — the best of Austin living, right at your doorstep. Step inside to rich wood floors flowing seamlessly through an airy, sun-filled open floor plan. The living and dining areas offer generous space to gather, while the gourmet island kitchen — with gleaming granite countertops, stainless appliances, built-in ovens, and a gas cooktop — is a chef's dream come true. Retreat to the primary suite, where French doors open to a private office or flex room complete with a built-in desk and custom storage — an inspired space for work or quiet reflection. The spa-inspired ensuite bath indulges with dual vanities, a jetted tub, and a walk-in shower framed by seamless glass and
USD 2,299,900
2505 San Gabriel St # 304
View photo
Condo · for sale
USD 415,000
USD 363/sq.ft
2505 San Gabriel St # 304
Hangout
· 1,141 sq.ft · 2 Bedrooms · 2 Baths · Condo
· Balcony · Equipped kitchen · Parking · Swimming pool
Hangout · 1,141 sq.ft · 2 Bedrooms · 2 Baths · Condo · Balcony · Equipped kitchen · Parking · Swimming pool
Welcome to Texan Tower unit 304 a 2 bedroom 2 bath one of the largest floorplans in West Campus at 1,142sft. Living area is spacious with abundant natural light from multiple windows and amazing western views for sunsets on the private balcony. Roomy kitchen with an island provides plenty of counter space. Stainless steel kitchen appliances and W/D convey with the property. Ideally located a short walk to the UT Campus or hop on the West Campus bus which picks up right in front of the building. Gated access to the building and parking garage. The only rooftop pool in a condominium building in West Campus. Beyond what the campus area offers, this property is minutes from downtown, Lake Austin, The Domain and ABI airport
USD 415,000
2714 Nueces St # 102
View photo
Condo · for sale
USD 215,900
USD 589/sq.ft
2714 Nueces St # 102
Hangout
· 366 sq.ft · 1 Bedroom · 1 Bath · Condo
· Equipped kitchen · Parking
Hangout · 366 sq.ft · 1 Bedroom · 1 Bath · Condo · Equipped kitchen · Parking
Updated central Austin condo offering the ultimate turnkey lifestyle just blocks from the UT Austin campus! Perfect for students, professionals, or investors, Unit 102 features low-maintenance tile flooring throughout and a fully modernized interior. The kitchen shines with premium granite countertops and contemporary cabinetry. Retreat to a renovated bathroom showcasing a sophisticated, modern glass shower enclosure. A highly coveted, dedicated reserved parking space is included—a premium asset in this vibrant West Campus location. Walkable to local dining, coffee shops, and public transit. Move-in ready and prime for central Austin living!
USD 215,900
360 Nueces St # 1809
View photo
Condo · for sale
USD 669,000
USD 540/sq.ft
360 Nueces St # 1809
Hangout
· 1,238 sq.ft · 2 Bedrooms · 2 Baths · Condo
· Office room · Equipped kitchen
Hangout · 1,238 sq.ft · 2 Bedrooms · 2 Baths · Condo · Office room · Equipped kitchen
Downtown Austin has no shortage of towers promising a view. Far fewer deliver one worth stopping to look at twice, and on the 18th floor of 360 Nueces, that view comes standard. The Residence Unit 1809 is a two-bedroom, two-bath home built for the way people actually live downtown: openly, with the skyline as a permanent backdrop. Floor-to-ceiling windows wrap the main living space in natural light from morning through evening, framing sweeping city views. The kitchen keeps pace with the rest of the home, with granite countertops and stainless steel appliances flowing directly into the living and dining area, creating one easy space for everyday life or entertaining a full room of guests. At just over 1,200 square feet, the layout makes efficient use of every foot without feeling tight. Two full baths and a genuine two-bedroom split give it the flexibility of a home office, a guest room, or simply room to breathe. The Building Completed in 2009, 360 Condominiums rises 44 stories over S
USD 669,000
2600 Oakhaven Dr
View photo
House · for sale
USD 1,050,000
USD 587/sq.ft
2600 Oakhaven Dr
Hangout
· 1,787 sq.ft · 3 Bedrooms · 2 Baths · House
· Garden · Equipped kitchen
Hangout · 1,787 sq.ft · 3 Bedrooms · 2 Baths · House · Garden · Equipped kitchen
Tucked into Barton Hills, one of Austin's most desirable neighborhoods, this mid-century modern home sits on a large. 27-acre corner lot. The oversized lot offers plenty of room to explore opportunities, whether that's re-building, expanding, or remodeling. Inside, the home offers multiple living spaces. The family room has built-in bookcases, a large skylight, and French doors that open to the backyard, inviting plenty of sunlight into the space. A second living area features vaulted ceilings, an exposed beam, and a wet bar, giving you flexible space for entertaining or a casual hangout. Gorgeous custom hardwood floors run throughout, adding warmth and tying the rooms together. The kitchen features granite counters, stainless appliances, and plenty of cabinet space for storage, while an oversized utility room adds extra convenience, with room for laundry and more. The exterior features four-side masonry and a private yard, including a large side yard — a blank canvas for landscaping o
USD 1,050,000
501 West Ave # 1504
View photo
Condo · for sale
USD 1,215,000
USD 917/sq.ft
501 West Ave # 1504
Hangout
· 1,324 sq.ft · 2 Bedrooms · 2 Baths · Condo
· Parking
Hangout · 1,324 sq.ft · 2 Bedrooms · 2 Baths · Condo · Parking
This 39story luxury high rise is positioned on the coveted corner at Fifth & West, offering a sophisticated interpretation of downtown Austin living—combining premium interiors, sweeping views, exceptional building amenities and an extraordinary location between Whole Foods Market and Trader Joe’s. Floor-to-ceiling glass wraps this corner residence in natural light while showcasing expansive downtown and sunset Hill Country views. The unit is beautifully appointed with wide-plank wood flooring, European cabinetry, premium Miele appliances, custom lighting and motorized window shades. Enhanced-acoustic luxury windows provide an additional layer of comfort and tranquility—an especially valuable feature in an urban residence. The primary suite is complemented by a custom closet, marble vanities and high quality fixtures. Two premium parking spaces and separate storage convey with the residence. An impressive collection of amenities spans the first, fifth and sixth floors and extends the e
USD 1,215,000
2618 Pecos St
View photo
House · for sale
USD 2,950,000
USD 685/sq.ft
2618 Pecos St
Hangout
· 4,306 sq.ft · 4 Bedrooms · 4 Baths · House
· Office room · Equipped kitchen · Swimming pool
Hangout · 4,306 sq.ft · 4 Bedrooms · 4 Baths · House · Office room · Equipped kitchen · Swimming pool
Open sunday sept 9 from 1-3 pm. Sprawling ONE-STORY stone on. 31 acre in Tarrytown. Beautiful white oak floors throughout, furniture-quality built-ins, high beamed ceilings, great floorplan with separation, bedrooms. Gameroom/office with Murphy bed and adjacent bath for 5th bedroom. Big media room off kitchen has second Murphy bed. Sleepovers and holidays can happen here! Big island kitchen with 2 DWs, soapstone counters, pantry and extra sink. Designer light fixtures, interior stone walls, Andersen windows. Luxury features in a Hill Country-style home. Walk to Casis Elementary, Reed park and pool, and shopping. Shown by appt
USD 2,950,000
2529 Rio Grande St # 85
View photo
Condo · for sale
USD 414,900
USD 360/sq.ft
2529 Rio Grande St # 85
Hangout
· 1,152 sq.ft · 3 Bedrooms · 2 Baths · Condo
· Parking
Hangout · 1,152 sq.ft · 3 Bedrooms · 2 Baths · Condo · Parking
Property leased through 7/31/26 at $2950/month. Spacious and well-appointed two story 3 bedroom 2.5 bathroom condo in the highly sought after Orange Tree Condominiums, offering an ideal location with a quick commute to both campus and downtown. This thoughtfully designed unit provides ample living space across two levels, making it perfect for comfortable living and entertaining. Includes two reserved parking spaces in the garage for added convenience
USD 414,900
222 West Ave # 1613
View photo
Condo · for sale
USD 1,145,000
USD 844/sq.ft
222 West Ave # 1613
Hangout
· 1,356 sq.ft · 2 Bedrooms · 2 Baths · Condo
· Balcony · Equipped kitchen
Hangout · 1,356 sq.ft · 2 Bedrooms · 2 Baths · Condo · Balcony · Equipped kitchen
Nicely appointed, rare 2BD/2BA residence offering 1,360 sq ft? (per tax records) of refined high-rise living with sweeping east-facing views of the Austin skyline, Lady Bird Lake, Shoal Creek, Auditorium Shores, and the iconic Google Building—plus front-row views of Austin’s fireworks displays. The private, covered balcony is fully detached from neighboring units and captures stunning sunrises, cool afternoon shade, and a steady breeze—perfect for relaxing or entertaining. The open-concept layout is filled with natural light from floor-to-ceiling glass door, dual-paned windows and is complemented by remote-control window treatments, high ceilings and rich hardwoods. The chef-inspired kitchen features stainless steel appliances, seamless flat-front cabinetry with bold, statement hardware. The owner’s suite is a true retreat with a spa-like bath and an oversized custom walk-in closet with built-ins throughout. The spacious guest bedroom also includes a custom-designed closet system for o
USD 1,145,000
2410 Elmglen Dr
View photo
House · for sale
USD 1,300,000
USD 850/sq.ft
2410 Elmglen Dr
Hangout
· 1,528 sq.ft · 4 Bedrooms · 3 Baths · House
· Patio · Garden · Office room · Deck · Equipped kitchen
Hangout · 1,528 sq.ft · 4 Bedrooms · 3 Baths · House · Patio · Garden · Office room · Deck · Equipped kitchen
2410 Elmglen Dr is the rare listing that arrives with'Guest Favorite' status. This beloved 78704 short-term rental has been quietly cash-flowing in one of Austin's most coveted zip codes — and the guests who book it once keep coming back. It's easy to see why. The home has a genuine soul that guests feel the moment they walk in. Four bedrooms, three baths, and 1,534 sq ft of living space that flows effortlessly to one of the best outdoor setups in the neighborhood — nearly 400 sq ft of covered patio, a raised deck canopied by mature trees, and a backyard that delivers rare privacy in the heart of the city. A detached office tucked in the back, finished and ready for whatever you need it to be. A separate guest suite with its own private entrance that earns its keep year-round. Inside, the kitchen runs nearly 18 feet with a farmhouse sink, quartz countertops, and finishes that reward a second look. Hardwood floors throughout — fully refinished last year — and a master bath that was comp
USD 1,300,000
900 S 1st St # 312
View photo
Condo · for sale
USD 869,000
USD 531/sq.ft
900 S 1st St # 312
Hangout
· 1,636 sq.ft · 3 Bedrooms · 2 Baths · Condo
· Office room · Balcony · Equipped kitchen
Hangout · 1,636 sq.ft · 3 Bedrooms · 2 Baths · Condo · Office room · Balcony · Equipped kitchen
Situated at The Frank, this 3-bedroom, 2-bath residence offers sophisticated urban living with stunning downtown Austin skyline views. The open-concept floor plan is filled with natural light and extends seamlessly onto a private balcony, creating the perfect setting to enjoy morning coffee or take in the city lights. The upgraded kitchen is appointed with high-end appliances, including a wine refrigerator, and opens effortlessly to the living and dining areas. The spacious primary suite provides a relaxing retreat with a walk-in closet, dual vanities, and an oversized walk-in shower. Two additional bedrooms offer flexibility for guests or a home office. Thoughtfully designed for both comfort and functionality, the home also features a convenient in-unit laundry room and contemporary finishes throughout. Residents of The Frank enjoy an exceptional collection of amenities, including an expansive fitness center, dedicated co-working space, and spacious outdoor lounge areas with grilling
USD 869,000
505 W 7th St # 102
View photo
Condo · for sale
USD 495,000
USD 500/sq.ft
New
505 W 7th St # 102
Hangout
· 990 sq.ft · 2 Bedrooms · 1 Bath · Condo
· Parking
Hangout · 990 sq.ft · 2 Bedrooms · 1 Bath · Condo · Parking
Beautifully updated first-floor condo in the charming Posada del Rey community, ideally situated in the heart of downtown Austin! This thoughtfully renovated 2-bedroom residence showcases updated cabinetry, solid-surface countertops, stainless steel appliances including gas cooking, modern plumbing and lighting fixtures, a custom-built primary closet, and a beautifully remodeled shower with designer tile and a frameless glass enclosure. The functional floor plan includes a full bath, a convenient ensuite half bath, and in-unit laundry for everyday comfort and convenience. Posada del Rey captures the character of old Austin with lush, mature courtyards, a sparkling community pool, gated covered parking, and low HOA dues—an increasingly rare combination in such a premier downtown location. Enjoy easy access to Whole Foods, Trader Joe’s, BookPeople, Walton’s, Republic Square Park and its renowned farmers market, along with the restaurants, coffee shops, and nightlife of West 6th Street. J
USD 495,000
2604 Wooldridge Dr
View photo
House · for sale
USD 5,950,000
USD 910/sq.ft
2604 Wooldridge Dr
Hangout
· 6,534 sq.ft · 6 Bedrooms · 5 Baths · House
· Equipped kitchen
Hangout · 6,534 sq.ft · 6 Bedrooms · 5 Baths · House · Equipped kitchen
Set on one of Pemberton Heights’ most sought-after streets, and gracefully set back from the street for added privacy and presence, this remarkable estate blends classic architecture with timeless sophistication. Offering 6 bedrooms, 5 full baths, and 2 half baths, the home is designed for both elegant entertaining and comfortable everyday living. The main level welcomes you with a gracious entry that opens to two expansive living rooms, ideal for hosting or relaxing. A flexible game or dining room adds versatility, while the well-appointed kitchen is anchored by a large center island. A dedicated mudroom, with direct access from the driveway, provides practical storage and everyday convenience. The left wing of the main level features three spacious bedrooms, each with its own en-suite bath. Upstairs, the private primary retreat occupies the left wing and includes a spa-inspired bathroom and a flexible room that can serve as an office or additional bedroom. The opposite side of the up
USD 5,950,000
360 Nueces St # 3109
View photo
Condo · for sale
USD 925,000
USD 747/sq.ft
360 Nueces St # 3109
Hangout
· 1,238 sq.ft · 2 Bedrooms · 2 Baths · Condo
· Balcony · Parking
Hangout · 1,238 sq.ft · 2 Bedrooms · 2 Baths · Condo · Balcony · Parking
Welcome to this expansive 1,244 sqft condominium, offering a remarkable living experience in the heart of Austin. With an open floor plan, soaring 10-foot ceilings, a custom closet, exquisite wood floors, granite countertops, stainless steel appliances, panoramic views from the private balcony, and automatic shades, this residence is a true urban sanctuary. This east-facing unit offers more than just luxury; it invites a lifestyle where your car can be optional. The prime location places you just a few minutes' walk from essentials like Trader Joe's and Whole Foods, as well as outdoor enthusiasts' dreams such as the Lady Bird Lake trail, boasting a 12-mile hike-and-bike loop. The Saturday Farmers' Market, the Austin Central Library, vibrant downtown bars, and a diverse array of restaurants are all within easy reach. This condo features two spacious bedrooms, two full bathrooms, and a convenient utility room with a full-size washer and dryer. Parking will be a breeze with two reserved s
USD 925,000
2612 San Pedro St # 219
View photo
Condo · for sale
USD 325,000
USD 298/sq.ft
2612 San Pedro St # 219
Hangout
· 1,087 sq.ft · 2 Bedrooms · 2 Baths · Condo
· Fireplace · Equipped kitchen · Parking
Hangout · 1,087 sq.ft · 2 Bedrooms · 2 Baths · Condo · Fireplace · Equipped kitchen · Parking
So close to campus, but feels like living in a treehouse. This 2-bedroom, 2. Bath condo is tucked among the trees and perched on a hill in the heart of West Campus. It offers privacy, character, in-unit laundry and unbeatable convenience just minutes from UT Austin, with views that soar west over Lamar Blvd. It comes with 2 parking spaces (1 inside the garage below the unit) plus an assigned spot close by. This unique residence combines soaring ceilings, abundant natural light, and peaceful greenbelt-style views to create a true treehouse retreat within walking distance of campus. The open-concept living area features dramatic vaulted ceilings, expansive windows, rich wood flooring, and a cozy fireplace, all framed by serene treetop views. The kitchen is equipped with granite countertops, stainless steel appliances, tile backsplash, and bar seating that opens seamlessly into the living and dining spaces—perfect for entertaining or everyday living. Both spacious bedrooms feature en-suit
USD 325,000
222 West Ave # 1108
View photo
Condo · for sale
USD 515,000
USD 759/sq.ft
222 West Ave # 1108
Hangout
· 678 sq.ft · 1 Bedroom · 1 Bath · Condo
· Balcony · Swimming pool
Hangout · 678 sq.ft · 1 Bedroom · 1 Bath · Condo · Balcony · Swimming pool
Elevate your lifestyle in this exceptional residence at the prestigious Seaholm Residences, one of downtown Austin’s most coveted luxury addresses. Situated on the 11th floor, this sophisticated 1-bedroom, 1-bath condominium showcases sweeping views of Lady Bird Lake, the Austin skyline and the rolling Hill Country beyond. Expansive floor-to-ceiling windows flood the home with natural light, creating an elegant and inviting atmosphere while framing breathtaking sunsets and ever-changing skies. Designed with both comfort and style in mind, the open-concept floor plan features rich wood flooring, granite countertops, stainless steel appliances, a gas range and a spacious island ideal for entertaining. The generous living area seamlessly extends to a private balcony, offering a front-row seat to Austin’s most captivating views. Residents of Seaholm enjoy world-class amenities, including a resort-style pool, state-of-the-art fitness center, outdoor grilling and entertaining areas, concierg
USD 515,000
2304 Greenlee Dr
View photo
House · for sale
USD 2,399,000
USD 1,173/sq.ft
2304 Greenlee Dr
Hangout
· 2,045 sq.ft · 3 Bedrooms · 3 Baths · House
· Garden · Equipped kitchen
Hangout · 2,045 sq.ft · 3 Bedrooms · 3 Baths · House · Garden · Equipped kitchen
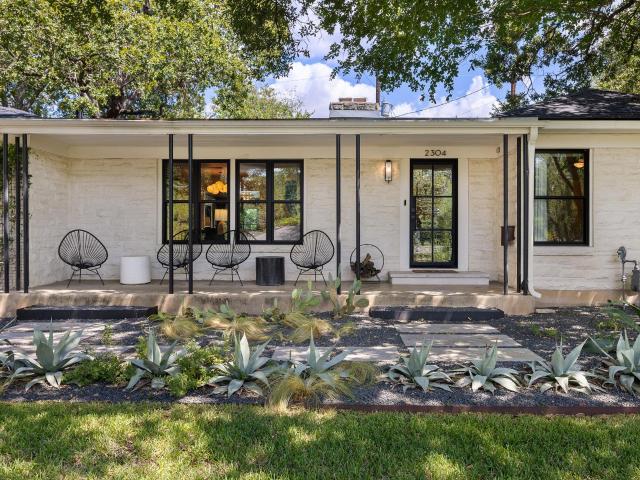
Discover a beautifully reimagined single story retreat in the heart of Tarrytown, where timeless character, thoughtful design, and effortless indoor-outdoor living come together on a quiet, tree canopied lot. Offering three bedrooms, three bathrooms, and two inviting living spaces, this home feels both sophisticated and wonderfully comfortable. An impressive steel and glass entry door opens to a light-filled interior where beautiful hardwood floors flow throughout the home. The main living and dining spaces are warm and refined, equally suited for intimate dinner parties, relaxed evenings at home, or gatherings with family and friends. A second living area creates an additional place to unwind and opens seamlessly to the private backyard. At the center of the home, the gourmet kitchen combines modern European style with everyday functionality, featuring German cabinetry, open shelving, stainless steel appliances, gas cooktop, and wine refrigerator. The spacious primary suite offers a p
USD 2,399,000
802 W Gibson St
View photo
House · for sale
USD 749,000
USD 1,008/sq.ft
802 W Gibson St
Hangout
· 743 sq.ft · 1 Bedroom · 1 Bath · House
Hangout · 743 sq.ft · 1 Bedroom · 1 Bath · House
Charming Bouldin Cottage in an Unbeatable Location. This adorable one bedroom cottage in the heart of Bouldin, one of Austin’s most beloved and walkable neighborhoods. Full of charm and character, this cozy home offers an inviting retreat with the classic feel of a Bouldin cottage and the convenience of being just minutes from downtown, South Congress, Zilker Park, and some of the city’s favorite restaurants, coffee shops, and local hotspots. The thoughtfully designed layout makes the most of every square foot, creating a comfortable and functional home that is equally well suited for a full-time residence, pied-à-terre, or investment property. Enjoy the character and intimacy of a classic Austin cottage while being surrounded by the energy and lifestyle that make Bouldin so special. A rare opportunity to own a charming piece of one of Austin’s most desirable neighborhoods
USD 749,000
501 West Ave # 1604
View photo
Condo · for sale
USD 1,625,000
USD 811/sq.ft
501 West Ave # 1604
Hangout
· 2,002 sq.ft · 3 Bedrooms · 3 Baths · Condo
· Parking
Hangout · 2,002 sq.ft · 3 Bedrooms · 3 Baths · Condo · Parking
HOA Fees for 1 year will be paid by seller with an acceptable offer. Motivated Seller! Property includes Savant home automation, Sonos sound system, Nest thermostat, keyless entry, 2 deeded parking spaces with dedicated EV charging and a private storage locker. Enjoy luxury living at its finest in one of downtown Austin’s premier towers in the heart of the Market District. Experience the energy, convenience, and walkability of urban living with fine dining, live music venues, shopping, Lady Bird Lake and miles of trails outside your door. Be at the center of it all, as the Fall brings college football and special events to Austin. This exceptional 2,009 sq ft, 3 bed/3 bath residence captures breathtaking panoramic views of colorful sunsets, the Westlake Hills, and the sprawling city skyline framed through walls of glass. Open concept living with hardwood flooring, high ceilings, and floor-to-ceiling windows offers timeless elegance. Designed for entertaining, the expansive living and d
USD 1,625,000
360 Nueces St # 1105
View photo
Condo · for sale
USD 675,000
USD 555/sq.ft
360 Nueces St # 1105
Hangout
· 1,216 sq.ft · 2 Bedrooms · 2 Baths · Condo
· Security · Swimming pool · Parking
Hangout · 1,216 sq.ft · 2 Bedrooms · 2 Baths · Condo · Security · Swimming pool · Parking
Turnkey luxury in the heart of downtown Austin. This fully furnished 2BR/2BA at the iconic 360 Condominiums offers 1,225 SF of thoughtfully designed living space with floor-to-ceiling windows and sweeping city views. Brand-new flooring throughout and fresh paint create a bright, move-in-ready canvas — just bring a suitcase. Includes two premium reserved parking spaces, a rare find in the building. Residents enjoy resort-style amenities: 24-hour concierge, 70' rooftop lap pool with cabanas, fitness center, theater room, club room with billiard table, grilling stations, and controlled access. Steps to Lady Bird Lake hike-and-bike trail, Whole Foods, Seaholm District, and downtown's best dining. Ideal as a primary residence or lock-and-leave second home
USD 675,000

Get email alerts

Don't miss out: be the first to know about new properties

The alert was correctly created

On subscribing you accept the conditions of use and the privacy policy
Alert
Receive new ads in your inbox
Save this search
Receive alerts for new listings

We'll send you an email when we have new properties for: "Properties for sale in Hangout"

The alert was correctly created

The Drag, Austin city Austin CCD Travis County Texas
West Campus, Austin city Austin CCD Travis County Texas
Get email alerts and be the first to see new listings
Required field
On subscribing I accept the terms of the privacy policy
Perfect! You'll soon start receiving new listings via email
Alert
Receive an email when we have new ads for Properties for sale in Hangout
Save this search
Filters

Bedrooms

Size (sq.ft)

sq.ft
sq.ft

Price

USD
USD

Property type

Bathrooms

Clear all filters
Receive notifications when new entries are published.