1,166 properties for sale in Hangout

200 Congress Ave # 37H
View photo
Condo · for sale
USD 4,975,000
USD 1,718/sq.ft
200 Congress Ave # 37H
Hangout
· 2,895 sq.ft · 3 Bedrooms · 4 Baths · Condo
· Office room · Balcony · Equipped kitchen
Hangout · 2,895 sq.ft · 3 Bedrooms · 4 Baths · Condo · Office room · Balcony · Equipped kitchen
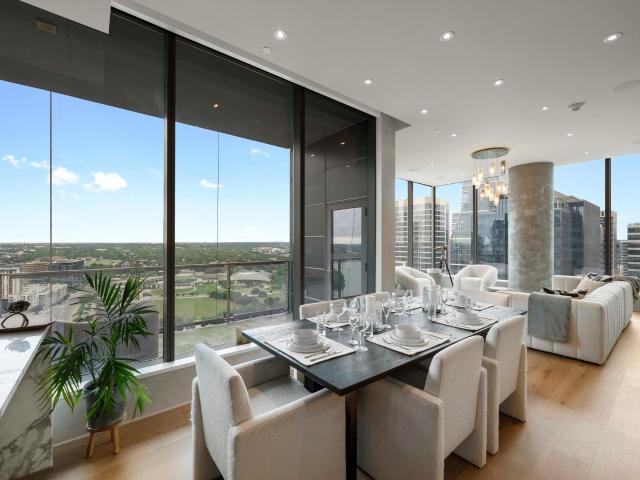
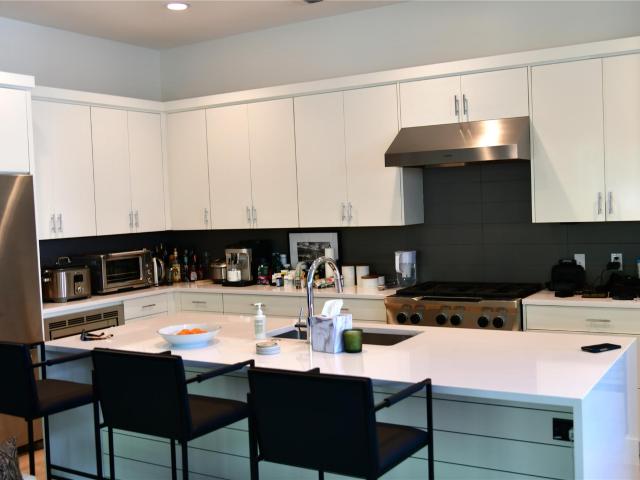
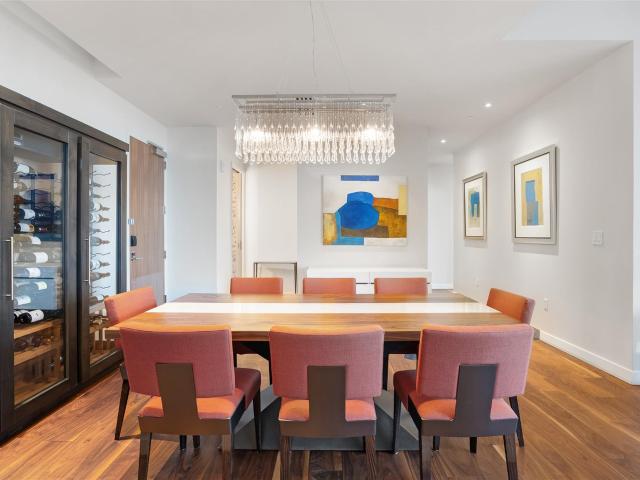
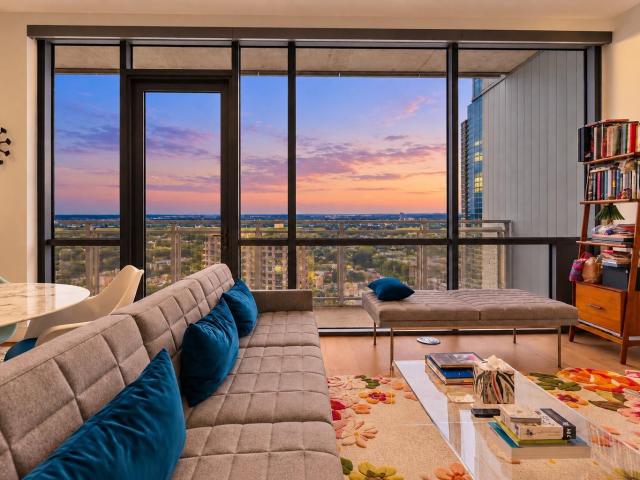
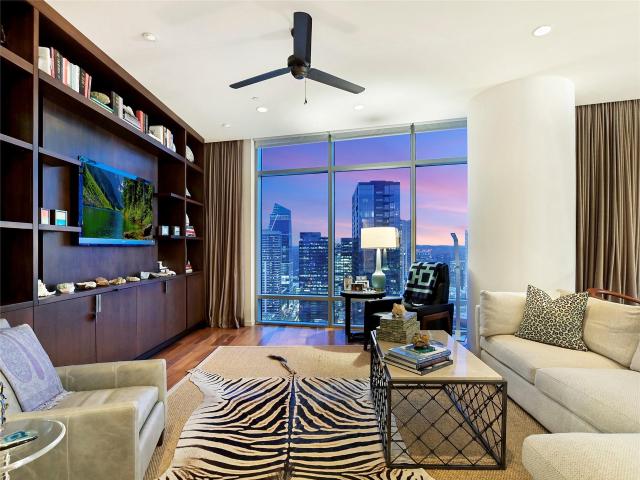
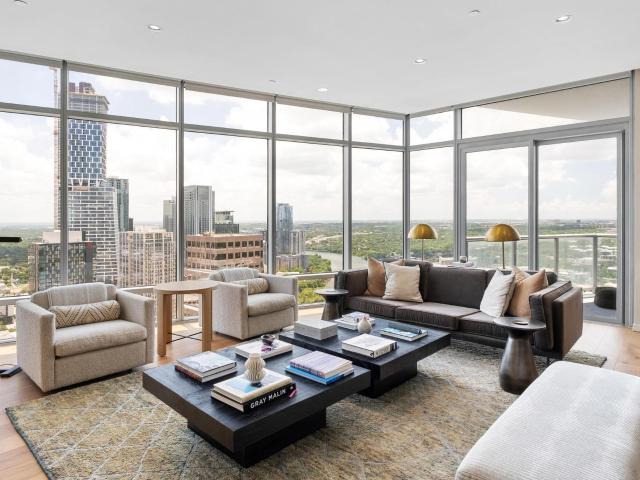
Perched on the 37th floor of The Austonian and occupying the coveted southeast corner, this custom 3-bedroom, 4.5-bath home also features a generously sized office currently configured as a fourth bedroom, offering flexibility for buyers seeking additional sleeping space or a dedicated home office. Sweeping views of Lady Bird Lake, the State Capitol, and the downtown skyline can be enjoyed from every room and two expansive private balconies. New hardwood floors were installed throughout the residence in 2025, enhancing its refined and inviting atmosphere. This residence may be purchased fully furnished dependent on sales price. Designed for effortless entertaining, the open-concept kitchen is outfitted with chef-caliber appliances, generous prep space, and an integrated cappuccino system, flowing into two distinct yet connected living areas, one a relaxed lounge for unwinding, the other a sophisticated space for hosting. The primary suite features dual full marble bathrooms, a spacious
USD 4,975,000
222 West Ave # 2301
View photo
Condo · for sale
USD 2,295,000
USD 1,035/sq.ft
222 West Ave # 2301
Hangout
· 2,217 sq.ft · 3 Bedrooms · 2 Baths · Condo
· Equipped kitchen
Hangout · 2,217 sq.ft · 3 Bedrooms · 2 Baths · Condo · Equipped kitchen
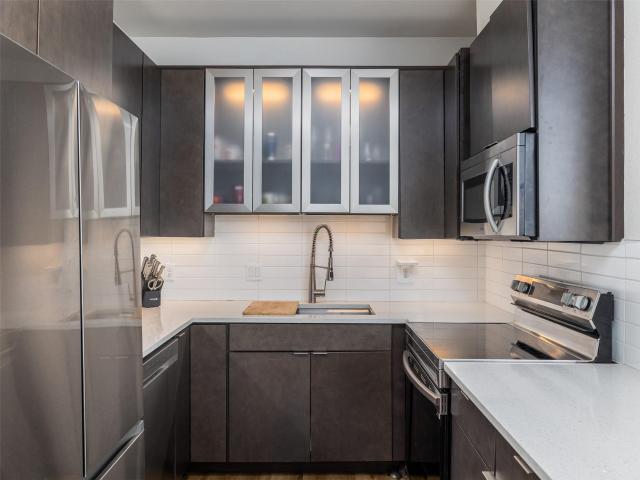
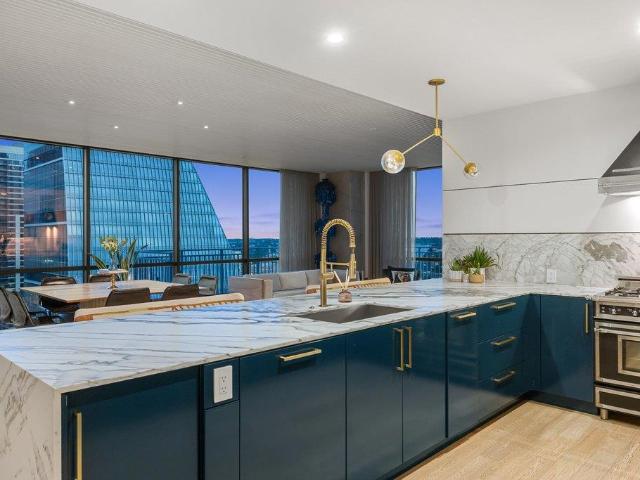
There is only one, Seaholm ONE, a fully customized residence in the heart of downtown Austin's vibrant Seaholm District. This unique 1-of-1 condo was transformed from a bare concrete shell by Foursquare Builders, with design and interior architecture by SLIC Design, and later featured on the cover of Austin Monthly. What sets this home apart is the artistry found in every detail, a custom slatted ceiling installed piece by piece with remarkable precision, a primary bathroom wrapped in floor-to-ceiling mosaic tile, and Fry Reglet museum-grade moldings that complete a build defined by intentional craftsmanship. High-end finishes include Roland Hill and hand-blown lighting fixtures, Brizo brass plumbing hardware, marble countertops, and Hague Blue custom cabinetry, complemented by a Bertazzoni range and an extended kitchen island ideal for both daily living and entertaining. Lutron lighting and integrated in-ceiling Paradigm speakers create a cohesive, functional environment throughout. E
USD 2,295,000
901 W 9th St # 508
View photo
Condo · for sale
USD 925,000
USD 576/sq.ft
901 W 9th St # 508
Hangout
· 1,604 sq.ft · 2 Bedrooms · 2 Baths · Condo
· Balcony · Equipped kitchen · Security · Swimming pool
Hangout · 1,604 sq.ft · 2 Bedrooms · 2 Baths · Condo · Balcony · Equipped kitchen · Security · Swimming pool
The Nokonah is Austin's original luxury high rise building. Corner unit with two sides of windows and a large wrap-around balcony with downtown views, wood floors, Granite kitchen counters w/ Stainless Steel appliances. One block to Whole Foods and across the street from the Shoal Creek Hike and Bike Trail. Amenities include 24hr concierge, fitness facilities, pool & Spa
USD 925,000
222 West Ave # 2507
View photo
Condo · for sale
USD 499,000
USD 735/sq.ft
222 West Ave # 2507
Hangout
· 678 sq.ft · 1 Bedroom · 1 Bath · Condo
· Deck · Balcony · Equipped kitchen · Security · Swimming pool · Parking
Hangout · 678 sq.ft · 1 Bedroom · 1 Bath · Condo · Deck · Balcony · Equipped kitchen · Security · Swimming pool · Parking
Located in one of downtown Austin's most sought-after buildings, this east-facing one-bedroom checks all the boxes. Wood floors, solid surface countertops, stainless steel appliances, and a private balcony with direct views of Lady Bird Lake and the skyline. The 10th-floor sky deck is where the building really shines, with a heated lap pool, fitness center, fire pits, and an open-air dog park with a wash station, all with views that make it hard to leave. When you do head out, the Town Lake Hike and Bike Trail is one block away. The Seaholm District puts Trader Joe's, True Food Kitchen, Ember Kitchen, and the Central Library within easy walking distance. With 24-hour concierge and covered parking on top of that, it's a setup that's hard to beat for downtown Austin living
USD 499,000
800 W James St
View photo
House · for sale
USD 3,300,000
USD 937/sq.ft
800 W James St
Hangout
· 3,520 sq.ft · 4 Bedrooms · 3 Baths · House
· Deck · Equipped kitchen · Swimming pool
Hangout · 3,520 sq.ft · 4 Bedrooms · 3 Baths · House · Deck · Equipped kitchen · Swimming pool
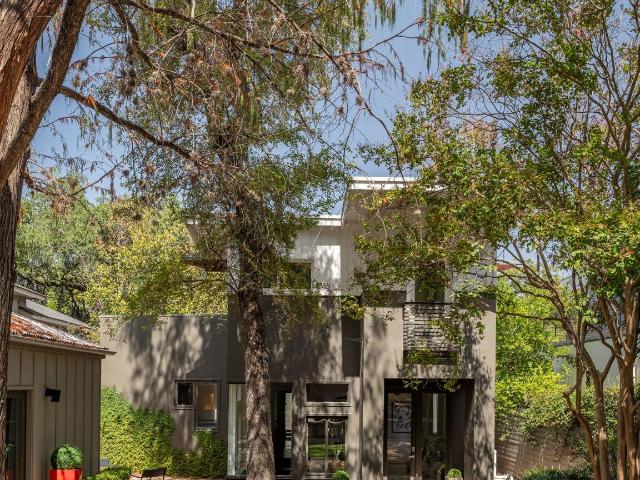
Experience the epitome of Bouldin Creek living in this exceptional corner-lot sanctuary where a professionally inspected 350-year-old oak tree creates your own private urban oasis just steps from Austin's most coveted destinations. This meticulously upgraded 4-bedroom, 3.5-bathroom residence offers unparalleled convenience with South 1st's trendy scene less than. 3 miles away and the iconic South Congress strip just. 7 miles from your front door, while the tranquil setting across from Nicolas Dawson Park ensures you'll never have neighbors blocking your serene park views. The home's crown jewel is the innovative hot/cold pool system that functions as both a refreshing escape and relaxing spa retreat, complemented by extensive custom decking that seamlessly blends indoor-outdoor Austin living. Premium Wolf appliances anchor the gourmet kitchen while thoughtful custom built-ins and storage solutions throughout the three-story layout maximize both function and style, including a versatile
USD 3,300,000
2802 Nueces St # 101
View photo
Condo · for sale
USD 324,900
USD 372/sq.ft
2802 Nueces St # 101
Hangout
· 872 sq.ft · 2 Bedrooms · 2 Baths · Condo
· Patio · Garden · Fireplace · Equipped kitchen · Parking
Hangout · 872 sq.ft · 2 Bedrooms · 2 Baths · Condo · Patio · Garden · Fireplace · Equipped kitchen · Parking
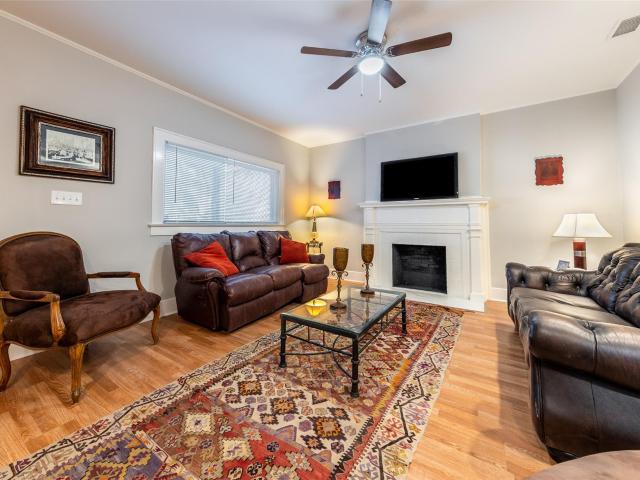
Wedgewood at West Campus. A Unique 2BD /2BA with 10ft ceilings and Crown Molding Throughout. Extra top Windows give Exceptional Light. Open Living and Dining Combination have a Spacious feel. Wood burning fireplace with Marble Surround. Huge Living Room Windows with built in Cedar Storage benches. Private Side Patio. Galley Style Kitchen with Stainless Appliances and Quartz Counters. Remodeled Hall Bathroom with undermount sinks and Garden Window. Oversized Master Bedroom with Bay window seats and big walk in Closet. Full Size Washer and Dryer. Led Lighting and Picture framed mirrors. Super Close to everything inluding UT Campus, UT Shuttle, Wheatsville Coop, Famous Dirty's Burgers, and all the shops and Eats on Guadalupe. Gated Entry. Reserved Parking Condo is Leased until 7/25/2027 at $2100. Perfect for Investor or Residency Seeker
USD 324,900
1001 Daniel Dr
View photo
House · for sale
USD 1,625,000
USD 702/sq.ft
1001 Daniel Dr
Hangout
· 2,314 sq.ft · 4 Bedrooms · 3 Baths · House
· Garden · Equipped kitchen
Hangout · 2,314 sq.ft · 4 Bedrooms · 3 Baths · House · Garden · Equipped kitchen
Quiet luxury in the heart of 78704 with a location as special as the home itself. This 1940s Bouldin Creek bungalow pairs timeless, old Austin soul with a thoughtful, modern addition. Creating an effortless blend of character and convenience. Every detail earns its place. Chic built-ins, curated display nooks, gallery lighting and recessed window ledges converge with skylights and seamless picture windows. Here, the architectural details are a masterful study in design, and provide as the optimal canvas for decor. Ideal for entertaining, the combined dining and sitting room is lined with custom cabinetry and generous enough for a long table or a deep sofa, depending on how you like to gather. In the kitchen, limestone counters, a Wolf gas range, and a full stainless suite sit beneath a vaulted ceiling that pulls in the light. Toward the back, a second living space opens up under a wood-beamed ceiling, with ninety-degree window seating that frames the green of the backyard. Upstairs, th
USD 1,625,000
210 Lavaca St # 2706
View photo
Condo · for sale
USD 2,599,000
USD 1,207/sq.ft
210 Lavaca St # 2706
Hangout
· 2,153 sq.ft · 3 Bedrooms · 3 Baths · Condo
· Balcony · Fireplace · Equipped kitchen · Parking
Hangout · 2,153 sq.ft · 3 Bedrooms · 3 Baths · Condo · Balcony · Fireplace · Equipped kitchen · Parking
Seller financing available at 3.8% interest! Flexible down payment terms. Limited Service Listing. Click on Virtual Tour. Fresh off of a $#350,000 remodel, this is the nicest unit in the W Residences. This south-facing 27th-floor residence has been completely remodeled with a warm, modern luxury finish-out: new floors, white oak paneled and plaster walls, fireplace, automated roller shades, whole-home audio, and automated lighting controls, updated kitchen and primary bath. Designed as a coveted southwest-corner 3-bedroom, 3-bath residence, Unit 2706 offers floor-to-ceiling glass, a large balcony, and unobstructed views of Lady Bird Lake, downtown Austin, the Hill Country, and the city skyline. Miele appliances, marble countertops, a 100+ bottle wine cooler, smart automation, two garage parking spaces, and a large storage unit. The primary suite has been elevated with an updated spa-style bath featuring floor-to-ceiling tile, refined finishes, and a custom closet. The residence also in
USD 2,599,000
3204 Greenlee Drive, Austin, US, TX
View photo
House · for sale
USD 14,000,000
3204 Greenlee Drive, Austin, US, TX
Hangout
· 6 Bedrooms · 9 Baths · House
Hangout · 6 Bedrooms · 9 Baths · House
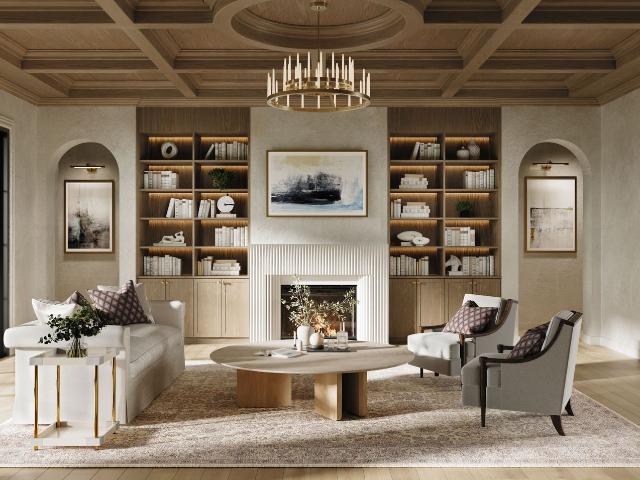
More information: Introducing The Estelle, a soon to be completed European inspired legacy residence set behind gates on one of Tarrytown’s most prestigious and private streets. Positioned on a rare 0.65 acre parcel and masterfully crafted by Nomad Design Build with interiors by Jenny Mason Designs, this extraordinary new construction represents one of the most significant residential offerings nearing completion in central Austin. Spanning approximately 9,500 square feet, The Estelle blends classical European architecture with refined modern execution. Soaring ceilings, sculptural twin staircases, paneled walls, and bespoke millwork establish an atmosphere of architectural drama balanced by warmth and restraint. Every element has been intentionally composed, resulting in a residence defined by cohesion, craftsmanship, and enduring elegance. Designed as a true hosting and lifestyle estate, the home unfolds through a remarkable sequence of entertaining spaces rarely found within a singl
USD 14,000,000
2511 San Gabriel St
View photo
House · for sale
USD 1,995,000
USD 636/sq.ft
2511 San Gabriel St
Hangout
· 3,132 sq.ft · 9 Bedrooms · 4 Baths · House
· Equipped kitchen
Hangout · 3,132 sq.ft · 9 Bedrooms · 4 Baths · House · Equipped kitchen
Fully renovated 9-bed/4-bath trophy student rental two blocks from UT Austin, in the rare UNO high-rise overlay. Amazing investment opportunity. A 7%+ cap on actual rents in Class-A West Campus is structurally rare. This deal layers in forward leases, day-1 equity, and a redevelopment option for free. Signed pre-lease at $17.5K/mo through July 2028. See the attached Offering Memorandum for the full details. 6–10 BD houses near UT are pre-leased years in advance. UNO zoning makes high-rises more profitable to build, so large houses are vanishing — not being added. Locked at $10K/mo through Jul'27. Pre-lease at $17,500/mo signed through Jul'28. Oct 2023 appraisal: $2,425,000 (sales-comparison + cost + income approaches all reconciled). Day-1 equity built into the basis. Taken to studs in 2023: HVAC, electrical, plumbing, roof, foundation, kitchen, baths. Permitted. C2 (no deferred maintenance). MF-4-NP inside UNO permits high-rise. The land alone is the long-tail option — eventual sale t
USD 1,995,000
2502 Leon St # 508
View photo
Condo · for sale
USD 369,000
USD 357/sq.ft
2502 Leon St # 508
Hangout
· 1,033 sq.ft · 3 Bedrooms · 2 Baths · Condo
· Office room · Parking · Swimming pool
Hangout · 1,033 sq.ft · 3 Bedrooms · 2 Baths · Condo · Office room · Parking · Swimming pool
Enjoy the best of West Campus living in this spacious 3-bedroom, 2-bath condo that lives like a townhome. The unique floor plan features a versatile open loft overlooking the main living area, creating an airy, light-filled space that is perfect as a third bedroom, home office, additional living area, or game room. Inside, you'll find stylish updates including luxury vinyl plank flooring and quartz countertops, along with a functional layout designed for comfortable everyday living. Both bedrooms and the main living areas showcase incredible views of the Downtown Austin skyline, giving you a front-row seat to the city both day and night. Built in 2007 with premium finishes, this property also offers the rare benefit of short-term rental eligibility, making it an excellent option for homeowners, parents of UT students, or investors. Residents enjoy a sparkling courtyard pool and the convenience of two deeded parking spaces in a secure gated underground garage—an uncommon find in West Ca
USD 369,000
1912 Hether St
View photo
House · for sale
USD 1,850,000
USD 740/sq.ft
1912 Hether St
Hangout
· 2,497 sq.ft · 4 Bedrooms · 3 Baths · House
· Equipped kitchen · Parking
Hangout · 2,497 sq.ft · 4 Bedrooms · 3 Baths · House · Equipped kitchen · Parking
Living at 1912 Hether is as if all the best things about Austin were distilled into one property: great design, porches made for lingering with friends, grackles chattering from the pecan tree, the crossing guard guiding kids to school across the street, neighbors waving hello, covered parking and great food and live music woven into everyday life. On a corner lot in the heart of Zilker, this 4-bed+study, 3.5-bath home was completed in 2020 by Kipp Flores Architects. European white oak floors, generous living spaces, tall ceilings and abundant natural light give the interiors an easy sophistication. The open-concept kitchen centers around an oversized island with Calacatta quartz, custom two-tone cabinetry, Thermador appliances, a Zephyr wine refrigerator, built-in storage and walk-in pantry. The living room, study, dining room, half bath, mudroom and laundry room complete the main level, with a carport and one-car garage with EV charger. All 4 bedrooms are upstairs, including the prim
USD 1,850,000
908 Poplar St # 105
View photo
Condo · for sale
USD 239,900
USD 602/sq.ft
908 Poplar St # 105
Hangout
· 398 sq.ft · 1 Bedroom · 1 Bath · Condo
· Parking
Hangout · 398 sq.ft · 1 Bedroom · 1 Bath · Condo · Parking
Freshly remodeled 1 bedroom 1 bathroom condo in an excellent West Campus location. This well-appointed unit features high-end finishes throughout including white quartz countertops, stainless steel appliances, upgraded fixtures, a custom tiled bathroom, and new luxury vinyl plank flooring. A private washer and dryer combo is conveniently located in a dedicated closet just outside the unit. Enjoy a very short commute to UT campus, with water, wastewater, and trash included, along with one reserved parking space
USD 239,900
360 Nueces St # 1805
View photo
Condo · for sale
USD 675,000
USD 555/sq.ft
360 Nueces St # 1805
Hangout
· 1,216 sq.ft · 2 Bedrooms · 2 Baths · Condo
· Office room · Deck · Balcony · Equipped kitchen · Parking · Security · Swimming pool
Hangout · 1,216 sq.ft · 2 Bedrooms · 2 Baths · Condo · Office room · Deck · Balcony · Equipped kitchen · Parking · Security · Swimming pool
Experience the ultimate walkable downtown lifestyle from this beautifully updated 2-bedroom, 2-bath residence at the prestigious 360 Condominiums. This east-facing home features floor-to-ceiling windows, soaring 10-foot ceilings, rich wood floors, fresh interior paint, and breathtaking panoramic city views from every room. The open-concept kitchen offers granite countertops, stainless steel appliances, abundant cabinetry, and a breakfast bar overlooking the spacious living area and private balcony. The primary suite includes a large walk-in closet and en-suite bath, while the versatile second bedroom features a built-in Murphy bed and desk—perfect for guests or a home office. A full-size utility room and two reserved garage parking spaces add everyday convenience. Enjoy resort-style amenities including a heated lap pool, expansive sun deck with grilling stations, fitness center, 24-hour concierge, owners' lounge, media and conference rooms, and a private dog relief area. Just steps fro
USD 675,000
901 Bouldin Ave # A
View photo
Condo · for sale
USD 1,425,000
USD 774/sq.ft
901 Bouldin Ave # A
Hangout
· 1,841 sq.ft · 3 Bedrooms · 3 Baths · Condo
· Patio · Office room · Deck · Balcony · Fireplace · Equipped kitchen
Hangout · 1,841 sq.ft · 3 Bedrooms · 3 Baths · Condo · Patio · Office room · Deck · Balcony · Fireplace · Equipped kitchen
Modern architecture, inviting outdoor spaces, and a leafy setting come together at 901 Bouldin Avenue, Unit A. Located just off Barton Springs Road in Bouldin Creek, this three-bedroom, three-bath residence offers an open layout with high ceilings, abundant natural light, and warm wood flooring. A striking floor-to-ceiling stone fireplace anchors the living room, while expansive sliding glass doors connect the interior to a covered patio and fenced outdoor retreat with a wood deck and mature trees. The kitchen features a generous island with breakfast seating, sleek white cabinetry, stainless steel appliances, a gas range, and ample counter space. Its connection to the living and dining areas makes everyday meals and entertaining equally comfortable. A main-level bedroom and full bath provide flexibility for guests or a home office. Upstairs, the primary suite includes a spacious covered balcony overlooking the trees, creating an inviting spot for morning coffee or evening relaxation.
USD 1,425,000
210 Lavaca St # 2505
View photo
Condo · for sale
USD 2,995,000
USD 1,046/sq.ft
210 Lavaca St # 2505
Hangout
· 2,863 sq.ft · 3 Bedrooms · 3 Baths · Condo
· Equipped kitchen
Hangout · 2,863 sq.ft · 3 Bedrooms · 3 Baths · Condo · Equipped kitchen
Live VIP every day at The W Austin. Located on the 25th floor, this remarkable abode offers an unparalleled blend of sophistication, comfort, and style, nestled in the heart of downtown Austin. As you step into this exquisite sanctuary, you're immediately greeted by panoramic views of the vibrant city skyline through floor-to-ceiling windows, bathing the space in natural light while offering a breathtaking backdrop for every moment of your day. The spacious open-concept layout seamlessly connects the living, dining, and kitchen areas, creating an inviting ambiance perfect for both intimate gatherings and lively entertaining. The expansive living spaces are complete with high-end finishes including walnut floors, Carrara marble, designer fixtures, and built-in Sonos sound system. The well-appointed chef's kitchen has upgraded Wolf appliances, Bulthaup cabinets, and large center island. Enjoy the lavish primary suite with sights of the city, soaking tub overlooking downtown, walk in show
USD 2,995,000
102 Canyon Cir W
View photo
House · for sale
USD 4,400,000
USD 1,056/sq.ft
102 Canyon Cir W
Hangout
· 4,166 sq.ft · 4 Bedrooms · 3 Baths · House
· Balcony · Fireplace · Equipped kitchen · Parking · Swimming pool
Hangout · 4,166 sq.ft · 4 Bedrooms · 3 Baths · House · Balcony · Fireplace · Equipped kitchen · Parking · Swimming pool
Set on 1.27 acres with spectacular views, this expansive residence offers more than 4,000 square feet of living space with multiple gathering areas. The great room instantly impresses with vaulted ceilings, a double-height fireplace, and walls of windows that bring natural light into the interiors. A second living room flows into the breakfast nook and spacious kitchen with high-end appliances, while a private office provides a space to retreat to solitude. The 4-bedroom, 3.5-bathroom floor plan is designed with both gathering and privacy in mind. The primary suite occupies its own private setting, with a balcony overlooking Lake Austin and the surrounding landscape. Additional bedrooms offer comfortable accommodations for family or guests, including a garage apartment with a spacious living area and full bathroom. Throughout the home, multiple living areas provide flexibility for both everyday life and larger gatherings. Outside, the setting takes center stage with a pool and spa posi
USD 4,400,000
2822 Wooldridge Dr # B
View photo
Condo · for sale
USD 840,000
USD 578/sq.ft
New
2822 Wooldridge Dr # B
Hangout
· 1,453 sq.ft · 2 Bedrooms · 2 Baths · Condo
· Patio
Hangout · 1,453 sq.ft · 2 Bedrooms · 2 Baths · Condo · Patio
Located in the highly sought-after Pemberton Heights neighborhood, this contemporary townhome offers the perfect blend of modern design, comfort, and convenience. Built in 2012, this thoughtfully designed residence features 2 spacious bedroom suites on the upper level, creating a private retreat away from the main living spaces. The striking modern exterior welcomes you inside to light-filled interiors highlighted by soaring ceilings, expansive windows, and seamless indoor-outdoor living. Handsome cabinetry anchors the main living spaces, lending itself to flexible living and smart storage. The inviting dining area opens directly to a private courtyard patio through oversized sliding glass doors, making it ideal for entertaining, al fresco dining, or enjoying a quiet morning coffee. Outside, the fenced courtyard provides a low-maintenance outdoor oasis with ample space for gathering with friends and family. The home's clean architectural lines, contemporary finishes, and functional lay
USD 840,000
2509 Pearl St # 5
View photo
Condo · for sale
USD 343,000
USD 408/sq.ft
2509 Pearl St # 5
Hangout
· 840 sq.ft · 2 Bedrooms · 2 Baths · Condo
· Equipped kitchen · Parking
Hangout · 840 sq.ft · 2 Bedrooms · 2 Baths · Condo · Equipped kitchen · Parking
Major price drop on UT condo in prime west campus location. Updated bathrooms and kitchen. The Valencia is a small well-managed condo complex in the heart of west campus. Quiet and secure, the building has a great rental history. This unit has been updated with new kitchen and bathrooms, flooring and finishes. Really stands out. 3rd floor unit so especially quiet and private, gated access and comes with two reserved parking spaces. The owner just graduated and lived here for 6 years while completing architecture and architectural engineering degrees. Great experience living here. Come see!
USD 343,000
222 West Ave # 1908
View photo
Condo · for sale
USD 600,000
USD 884/sq.ft
222 West Ave # 1908
Hangout
· 678 sq.ft · 1 Bedroom · 1 Bath · Condo
· Terrace · Deck · Equipped kitchen · Security · Swimming pool
Hangout · 678 sq.ft · 1 Bedroom · 1 Bath · Condo · Terrace · Deck · Equipped kitchen · Security · Swimming pool
Rising high above the downtown neighborhood that has it all is Seaholm Residence 1908, offering an unbeatable location with sweeping city and water views. Efficient floor plan lives large, offering privacy for the owner’s suite and panoramic views from the kitchen and living area. Modern finishes throughout include brand new wide plank white oak flooring, warm walnut cabinetry, a matte glass backsplash and sleek KitchenAid appliances. The oversized terrace is the perfect place to relax, unwind and take in the stunning hill country sunsets. Residents enjoy a resort-style 10th-floor sky deck with a heated lap pool, fitness center, owner’s lounge, concierge services, and pet-friendly amenities—all just steps from Lady Bird Lake, Trader Joe’s, and the Seaholm District’s dining and entertainment. Modern design, unbeatable walkability, and iconic Austin views make Seaholm one of downtown’s most sought-after condo communities
USD 600,000
711 W 26th St # 700
View photo
Condo · for sale
USD 418,500
USD 388/sq.ft
711 W 26th St # 700
Hangout
· 1,076 sq.ft · 2 Bedrooms · 2 Baths · Condo
· Balcony · Equipped kitchen
Hangout · 1,076 sq.ft · 2 Bedrooms · 2 Baths · Condo · Balcony · Equipped kitchen
Located in the heart of West Campus, this top-floor, corner-unit condo at Piazza Navona Condominiums offers an exceptional blend of privacy, convenience, and urban living. With no upstairs neighbors, the unit provides added peace and quiet—an increasingly rare feature in this highly sought-after area. Just steps from University of Texas at Austin, the property is within easy walking distance to campus, making it an ideal option for students, faculty, or investors. The open-concept layout is thoughtfully designed for both everyday functionality and entertaining. The kitchen flows directly into the dining and living areas, creating a cohesive living space anchored by durable concrete floors in the main living area. As a corner unit, the condo benefits from additional natural light, while the private balcony showcases sweeping city views that enhance the overall living experience. Both bedrooms are generously sized and paired with full bathrooms, offering flexibility and privacy for roomm
USD 418,500
200 Congress Ave # 30E
View photo
Condo · for sale
USD 2,225,000
USD 1,161/sq.ft
200 Congress Ave # 30E
Hangout
· 1,916 sq.ft · 2 Bedrooms · 2 Baths · Condo
· Equipped kitchen · Parking
Hangout · 1,916 sq.ft · 2 Bedrooms · 2 Baths · Condo · Equipped kitchen · Parking
Situated on the 30th floor of the highly sought-after Austonian building, this 2-bedroom, 2-bath residence offers stunning views of Austin's Lady Bird Lake, the city skyline, and the Capitol building. The living, kitchen and dining area features floor-to-ceiling windows. The well-appointed chef's kitchen boasts top-of-the-line stainless steel appliances, marble countertops and backsplash, ample cabinetry, and a central island that doubles as a breakfast bar. Throughout the residence, you'll find hardwood floors. The primary suite offers views of the Capitol with automatic black out shades. The luxurious primary bath is complete with a soaking tub, dual sinks, a spacious shower, and a walk-in closet. In addition, this unit has a climate controlled storage unit on the 9th floor (storage unit to be sold separately from condo) as well as two prime parking spots. The building also offers valet parking. The Austonian is renowned for its resort. Style atmosphere and opulent residences, offeri
USD 2,225,000
2114 Goodrich Ave # 7
View photo
Condo · for sale
USD 599,900
USD 416/sq.ft
2114 Goodrich Ave # 7
Hangout
· 1,442 sq.ft · 2 Bedrooms · 2 Baths · Condo
· Garden · Deck · Fireplace · Equipped kitchen
Hangout · 1,442 sq.ft · 2 Bedrooms · 2 Baths · Condo · Garden · Deck · Fireplace · Equipped kitchen
Tucked into one of Austin’s most beloved neighborhoods, this move-in-ready condo offers the ease of lock-and-leave living in the heart of Zilker. Set within an intimate 10-unit community, the home pairs thoughtful updates with an exceptional location just moments from the energy of South Lamar and the outdoor lifestyle that defines 78704. Inside, hardwood flooring carries throughout the main level, where an open-concept living and kitchen layout creates an inviting space for everyday living and entertaining. The updated kitchen features stainless steel appliances, granite counters, a breakfast bar, and a dedicated dining area, while a fireplace anchors the living room and large windows bring in abundant natural light. Just beyond, a private backyard and deck extend the living space, an increasingly hard-to-find luxury this close to the heart of Zilker. It’s a quiet spot for morning coffee, outdoor dining, entertaining, or simply enjoying time outside without the upkeep of a larger prop
USD 599,900
2210 Pearl St # 301
View photo
Condo · for sale
USD 250,000
USD 494/sq.ft
2210 Pearl St # 301
Hangout
· 506 sq.ft · 2 Bedrooms · 1 Bath · Condo
· Office room · Balcony · Equipped kitchen
Hangout · 506 sq.ft · 2 Bedrooms · 1 Bath · Condo · Office room · Balcony · Equipped kitchen
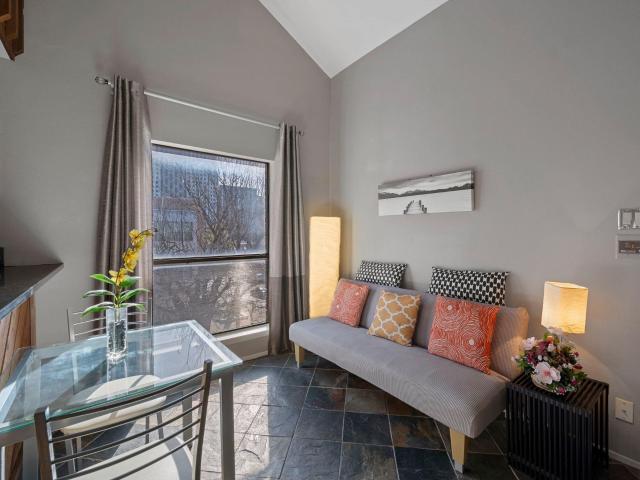
Welcome to this beautifully updated top-floor end unit condo, ideally located in the heart of West Campus, just moments away from the University of Texas. Making it perfect for students, faculty, or anyone who loves being in the center of Austin's vibrant culture. This condo is in the middle of it all, including easy access to campus, popular restaurants, and grocery stores, with the UT shuttle only half a block away for easy transportation. With lofty vaulted ceilings and an open-concept design, the living space is bright and inviting. The large loft, which features a charming dormer window, offers endless possibilities as a second bedroom, home office, or study area. The private balcony off the main bedroom provides a peaceful retreat with views of the surrounding area. The updated kitchen features sleek granite countertops, stainless steel appliances, and suspended shelves for additional storage. Modern fixtures and finishes, including laminate and slate tile flooring throughout, co
USD 250,000
2021 Bluebonnet Ln # 210
View photo
Condo · for sale
USD 273,000
USD 362/sq.ft
2021 Bluebonnet Ln # 210
Hangout
· 753 sq.ft · 1 Bedroom · 1 Bath · Condo
· Deck · Balcony · Equipped kitchen · Parking
Hangout · 753 sq.ft · 1 Bedroom · 1 Bath · Condo · Deck · Balcony · Equipped kitchen · Parking
Experience the best of 78704 living in this spacious 2nd floor condo at Zilker Condominiums. Located across from Little Zilker Park and just minutes from Zilker Park, Lady Bird Lake, and Barton Springs, this condo offers unbeatable walkability to South Lamar favorites like Loro, Snooze, Odd Duck, Ramen Tatsu-Ya, and Alamo Drafthouse. This move-in-ready condo (furniture included) features an open-concept layout with high ceilings, abundant natural light, and easy-care flooring throughout. The updated kitchen flows seamlessly into the living and dining areas, showcasing modern cabinetry, appliances, and bar seating—perfect for entertaining. The spacious bedroom includes a large walk-in closet and access to a private balcony, creating a comfortable retreat. T Enjoy community amenities including a tree-shaded courtyard, shared deck with covered seating and gathering areas, grill space, and a private green space with a fire pit. Ample off-street parking is available. This condo delivers the
USD 273,000
800 W Gibson St
View photo
House · for sale
USD 849,000
USD 635/sq.ft
800 W Gibson St
Hangout
· 1,335 sq.ft · 2 Bedrooms · 2 Baths · House
· Deck · Equipped kitchen · Parking
Hangout · 1,335 sq.ft · 2 Bedrooms · 2 Baths · House · Deck · Equipped kitchen · Parking
Three blocks from South Congress, this 1939 bungalow sits on a corner lot at Gibson and South 3rd in Bouldin's South Heights. Sitting beneath a canopy of trees, the lot runs just under a tenth of an acre with frontage on both streets, in a neighborhood built for walking. South Congress's shops and restaurants are minutes away on foot, Lady Bird Lake's hike-and-bike trail and Zilker Park are a short walk or bike ride beyond that, and downtown Austin is a quick 5 minutes drive. Inside, 1,335 square feet showcases the 1939 period detail: hardwood floors and crown molding, with a kitchen finished in checkerboard tile, butcher block counters, and subway tile. A covered carport sits just off the kitchen. The primary bedroom holds its original hardwood floors and crown molding. Below, an additional room opens beneath exposed beams, with built-in shelving and glass block windows on both the sitting area and the stairwell. Outside, a wood deck and a covered side porch look onto a landscaped sid
USD 849,000
2704 Oak Park Dr
View photo
House · for sale
USD 1,999,000
USD 703/sq.ft
2704 Oak Park Dr
Hangout
· 2,842 sq.ft · 4 Bedrooms · 3 Baths · House
· Office room · Equipped kitchen
Hangout · 2,842 sq.ft · 4 Bedrooms · 3 Baths · House · Office room · Equipped kitchen
A quiet morning bike ride to Barton Springs, a stroll down the block to the greenbelt, and an evening two stepping at the Broken Spoke; this Barton Hills residence captures the quintessential central Austin lifestyle. Offering 4 bedrooms, 3 full bathrooms, and a thoughtfully designed single story layout, the home combines modern luxury with exceptional livability. Built by Paradisa Homes, the open floor plan is enhanced by elevated ceilings and abundant natural light. The expansive living area flows seamlessly into a chef's kitchen featuring Thermador appliances, custom cabinetry, and quartz countertops. The spacious primary suite offers a customized walk in closet and a spa inspired bathroom complete with a large walk in shower and a freestanding soaking tub. Three additional bedrooms provide flexibility for guests, a home office, or other lifestyle needs. Modern conveniences include an August smart lock, Google Nest Doorbell, Nest Learning Thermostat, internet wiring throughout, and
USD 1,999,000
1012 Gaston Ave
View photo
House · for sale
USD 6,495,000
USD 1,400/sq.ft
1012 Gaston Ave
Hangout
· 4,639 sq.ft · 5 Bedrooms · 4 Baths · House
· Equipped kitchen
Hangout · 4,639 sq.ft · 5 Bedrooms · 4 Baths · House · Equipped kitchen
Welcome to The Arbor House, an extraordinary modern residence in the heart of Pemberton Heights, overlooking Shoal Creek with private access to Pease Park and the Shoal Creek Trail. Just minutes from Downtown Austin, Clarksville, Tarrytown, The University of Texas, Lady Bird Lake, and premier dining and shopping, this architectural masterpiece offers an unmatched blend of design, privacy, and location. Designed by renowned architect Sam Burch, built by Risinger Build, and developed by Kalantari Group, the home showcases timeless architecture and exceptional craftsmanship. A dramatic dual-sided Presidio glass entry opens to light-filled interiors with soaring ceilings, expansive walls of glass, wide-plank white oak floors, and designer finishes. The chef's kitchen features reclaimed white oak cabinetry, soapstone countertops, a 48-inch Bertazzoni range, premium integrated appliances, an elegant wet bar with viola marble and brass accents, plus a spacious butler's pantry. The primary sui
USD 6,495,000
501 West Ave # 2004
View photo
Condo · for sale
USD 1,650,000
USD 824/sq.ft
Updated
501 West Ave # 2004
Hangout
· 2,002 sq.ft · 3 Bedrooms · 3 Baths · Condo
· Security · Swimming pool · Parking
Hangout · 2,002 sq.ft · 3 Bedrooms · 3 Baths · Condo · Security · Swimming pool · Parking
This beautifully appointed 3 bedroom, 3 bathroom corner residence at Fifth & West overflows with natural light and features stunning hill country and city views through expansive walls of windows. This residence includes motorized window shades, hardwood floors, Miele appliance collection, built-in wine chiller, Savant home automation, and two reserved parking spaces plus an EV car charger. Fifth & West reframes the art of living downtown with striking residences, a perfect downtown location and world class amenities including 24-hour concierge, yoga and fitness studios, guest suites, a rooftop pool, pet park, conference room and more. Tax and assessed values are estimates for illustration purposes only. All figures should be independently verified
USD 1,650,000
800 W 5th St # 606
View photo
Condo · for sale
USD 625,000
USD 542/sq.ft
800 W 5th St # 606
Hangout
· 1,152 sq.ft · 1 Bedroom · 1 Bath · Condo
· Swimming pool · Equipped kitchen · Parking · Security · Lift
Hangout · 1,152 sq.ft · 1 Bedroom · 1 Bath · Condo · Swimming pool · Equipped kitchen · Parking · Security · Lift
In one of Austin's most sought after buildings, Austin City Lofts offers a downtown feel without the downtown noise. This 1,161 sq. ft. LOFT with stunning skyline views of downtown Austin and 6th street was completed in 2004. ACL is situated along Shoal Creek and is composed of local limestone, copper, concrete, steel & glass. It truly is a timeless building. The unbeatable location, built-in surround sound system, tall floor-to-ceiling windows, wood floors & exposed concrete ceilings really bring the light and experience into this'lofty' space. The kitchen offers Marble countertops and stainless steel appliances within the chic living space. The owner’s suite includes a bathroom with a walk-in closet and the Louis Vuitton bathroom drawers will stay for the future tenants. AMAZING AMENITIES: 24-hour Concierge & Private Lobby, Swimming Pool, Hot Tub Covered Dining, Outdoor Cooking and a Limited-access Parking Garage that includes 1 reserved Parking space by the elevator. LOCATION IS EVE
USD 625,000

Get email alerts

Don't miss out: be the first to know about new properties

The alert was correctly created

On subscribing you accept the conditions of use and the privacy policy
Alert
Receive new ads in your inbox
Save this search
Receive alerts for new listings

We'll send you an email when we have new properties for: "Properties for sale in Hangout"

The alert was correctly created

The Drag, Austin city Austin CCD Travis County Texas
West Campus, Austin city Austin CCD Travis County Texas
Get email alerts and be the first to see new listings
Required field
On subscribing I accept the terms of the privacy policy
Perfect! You'll soon start receiving new listings via email
Alert
Receive an email when we have new ads for Properties for sale in Hangout
Save this search
Filters

Bedrooms

Size (sq.ft)

sq.ft
sq.ft

Price

USD
USD

Property type

Bathrooms

Clear all filters
Receive notifications when new entries are published.