306 properties for sale in Hannahs Mill

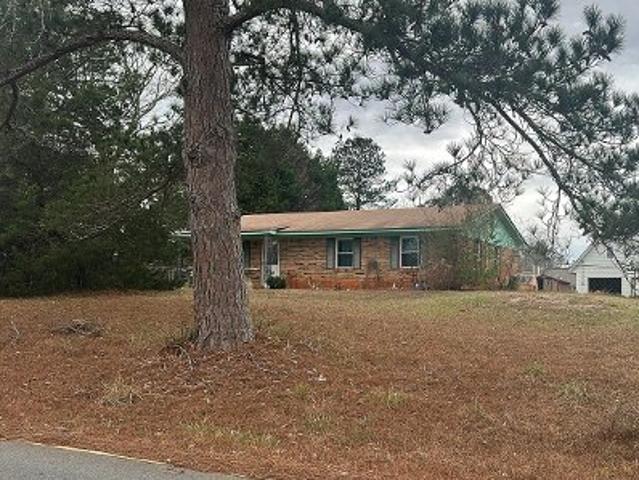
Tanglewood Dr
View photo
House · for sale
Request Details
Updated
Tanglewood Dr
Hannahs Mill
· 1,830 sq.ft · 3 Baths · House
Hannahs Mill · 1,830 sq.ft · 3 Baths · House
This home is in preforeclosure, which means the homeowner is in default (missed payments). Therefore, there could be an opportunity to strike a great deal with the owner and the bank
Request Details
2540 Hannahs Mill Rd & 665 Atwater Road
View photo
House · for sale
USD 509,900
USD 196/sq.ft
2540 Hannahs Mill Rd & 665 Atwater Road
Hannahs Mill
· 2,594 sq.ft · 3 Bedrooms · 2 Baths · House
· Office room · Fireplace · Cellar
Hannahs Mill · 2,594 sq.ft · 3 Bedrooms · 2 Baths · House · Office room · Fireplace · Cellar
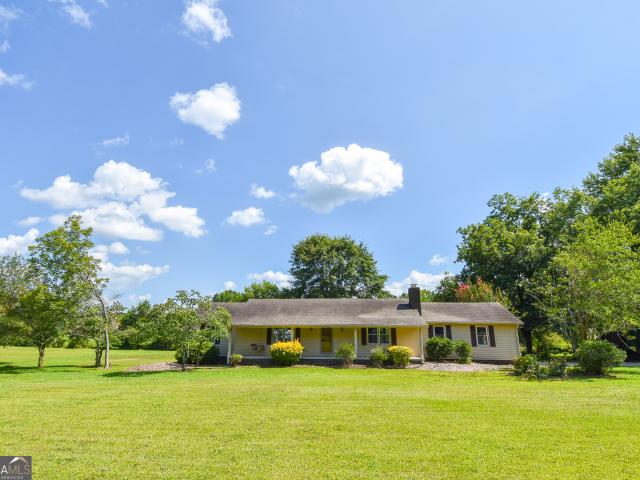
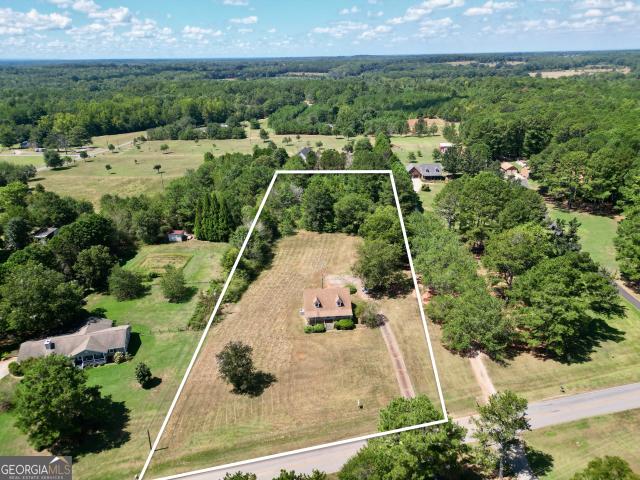
14.8 Acres, Two Properties, and So Many Possibilities on the Desirable North Side of Upson County! If you've been looking for a little more room to spread out, enjoy country living, and have the added benefit of investment potential, this property deserves a closer look! Situated on 14.8 beautiful acres, this unique offering includes a well-maintained all-brick primary residence, a separate rental home with an established tenant, pasture land, a two-stall horse barn, and a spacious detached workshop. The main residence offers over 2,000 square feet of comfortable living space, along with a partially finished basement providing additional room for a family game room, home office, workout area, or whatever fits your needs. Inside, you'll find beautiful hardwood floors, generously sized rooms, abundant natural light, and the warmth and character of a home that has been well loved. A traditional masonry fireplace adds to the charm and could potentially be returned to working order with the
USD 509,900
1168 Hannahs Mill Road
View photo
House · for sale
USD 409,000
USD 161/sq.ft
1168 Hannahs Mill Road
Hannahs Mill
· 2,530 sq.ft · 4 Bedrooms · 2 Baths · House
· Patio · Equipped kitchen
Hannahs Mill · 2,530 sq.ft · 4 Bedrooms · 2 Baths · House · Patio · Equipped kitchen
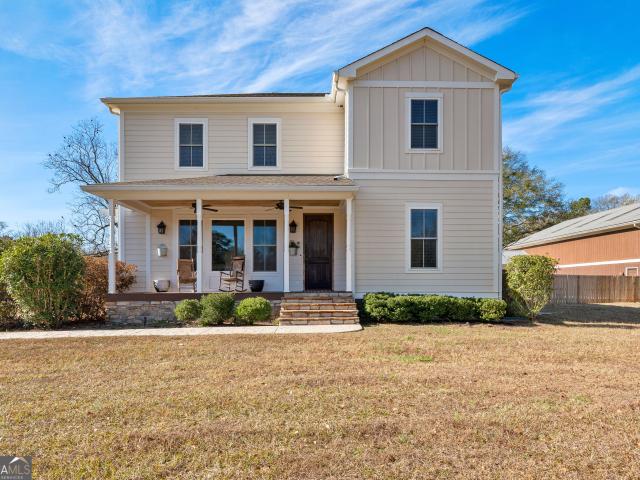
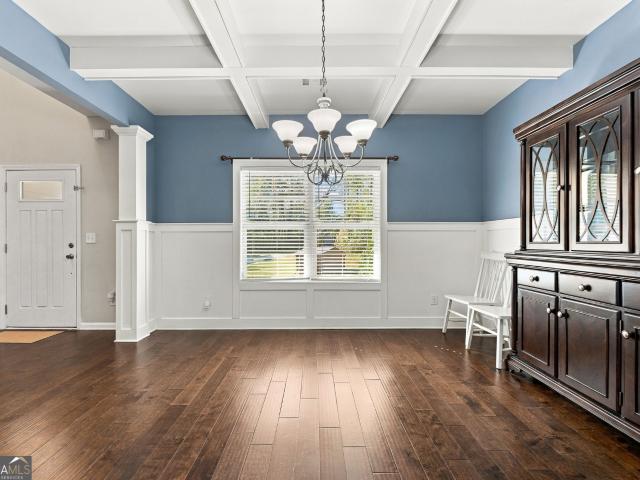
Beautifully maintained 2022 Trademark home with desired upgrades and lovely finishes offering an abundance of living space for your family, warm and welcoming foyer entrance, dramatic dining room adorned with dramatic faux beams, cheerful trendy kitchen with quartz counters, 2 pantries, expansive island/breakfast bar combo, gorgeous herringbone backsplash, stainless appliances including stainless farmhouse sink, you will appreciate the large yet cozy family room complimented by a stone wood burning fireplc, attractive LVP flooring on main level, all the bedrooms are located on the second level including the private owner en-suite with dramatic tray ceiling, his and hers walk-in closets, luxurious tiled bathroom with over-sized soaking tub, separate shower and double vanity, 3 other large bedrooms with walk-in closets, large laundry room, there is a half bath located on the main level off the family room, unwind from your day relaxing in the outdoor space including covered back patio an
USD 409,000
318 North Street
View photo
House · for sale
USD 192,000
USD 178/sq.ft
318 North Street
Hannahs Mill
· 1,076 sq.ft · 2 Bedrooms · 1 Bath · House
· Patio · Equipped kitchen · Air conditioning · Heating
Hannahs Mill · 1,076 sq.ft · 2 Bedrooms · 1 Bath · House · Patio · Equipped kitchen · Air conditioning · Heating
This lovely remodeled home offers refreshed interiors, practical layout with an open family room/eat-in kitchen with island and granite countertops. New-built kitchen includes lots of cabinets with a fancy lazy susan. All new appliances, and good prep space for those cozy dinners. This home features 2 large bedrooms, 1 bath, centrally located in hall area. Large closets, separate laundry room and storage space. This home has been completely updated with fully interior and exterior painting. Decorator touches! New central heat and air, all LVP flooring to complete this beautiful home. Large front porch and large patio off dining area. Owner has taken great time in landscaping on these two lots. New concrete drive which expands to a double drive with lots of room. You will be impressed at this new home
USD 192,000
2540 Hannahs Mill Rd & 665 Atwater Road
View photo
House · for sale
USD 525,000
USD 202/sq.ft
2540 Hannahs Mill Rd & 665 Atwater Road
Hannahs Mill
· 2,594 sq.ft · 3 Bedrooms · 2 Baths · House
· Office room · Fireplace · Cellar
Hannahs Mill · 2,594 sq.ft · 3 Bedrooms · 2 Baths · House · Office room · Fireplace · Cellar
Rare opportunity on the desirable north side of Upson County featuring three separate properties with the potential to be divided and sold individually, offering incredible flexibility for homeowners, investors, or those looking to create a true multi-generational estate. The main property features a beautifully maintained all-brick residence, a horse barn with two stalls, pasture land, and a spacious detached workshop. An additional property includes a rental home with an established tenant already in place, providing immediate income potential. The main residence offers over 2,000 square feet of comfortable living space, plus a partially finished basement that provides even more room for a recreation area, home office, workout space, or additional entertaining. Inside, beautiful hardwood floors, generously sized rooms, and abundant natural light create a warm and inviting feel throughout the home. A masonry fireplace adds even more character and can easily be returned to working orde
USD 525,000
Old Alabama Rd
View photo
House · for sale
Request Details
New
Old Alabama Rd
Hannahs Mill
· 1,066 sq.ft · 3 Bedrooms · 1 Bath · House
Hannahs Mill · 1,066 sq.ft · 3 Bedrooms · 1 Bath · House
This home is in preforeclosure, which means the homeowner is in default (missed payments). Therefore, there could be an opportunity to strike a great deal with the owner and the bank
Request Details
405 Barouche Drive
View photo
House · for sale
USD 535,000
USD 177/sq.ft
405 Barouche Drive
Hannahs Mill
· 3,014 sq.ft · 5 Bedrooms · 3 Baths · House
· Fireplace · Equipped kitchen
Hannahs Mill · 3,014 sq.ft · 5 Bedrooms · 3 Baths · House · Fireplace · Equipped kitchen
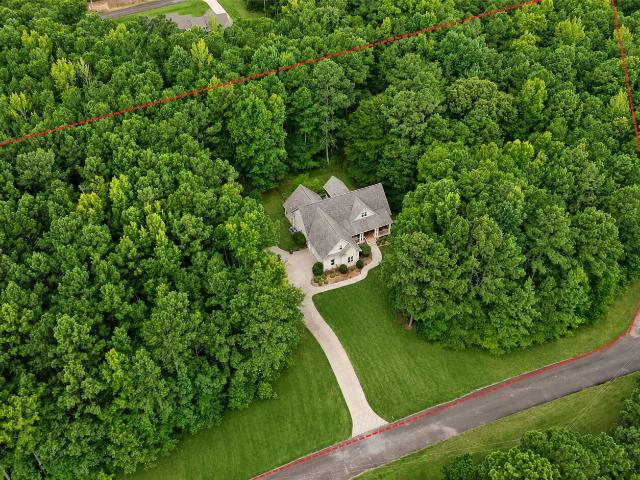
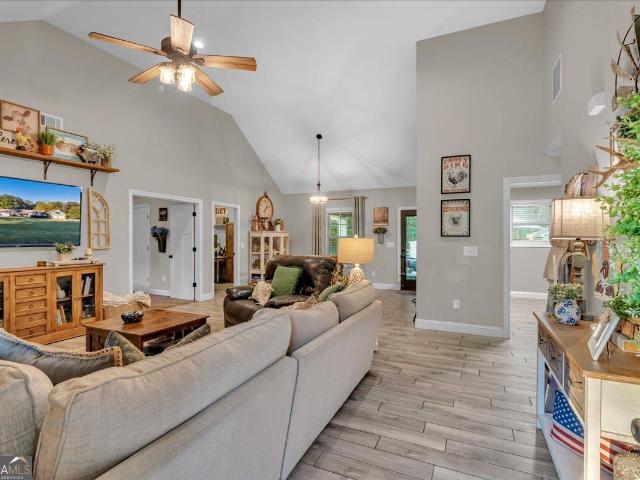
Welcome to 405 Barouche Drive, an exceptional King's Ridge residence offering an impressive combination of privacy, architectural character, and beautifully versatile living space. Set on approximately three secluded acres and surrounded by mature trees, this 5-bedroom, 3-bath home feels like a private retreat while still offering the comfort and convenience of an established neighborhood. From the moment you step inside, soaring ceilings, abundant natural light, and thoughtfully designed spaces create a sense of scale and sophistication. The vaulted great room is warm and inviting, anchored by a handsome fireplace and custom built-ins, while the adjoining kitchen and dining areas provide a seamless layout for both everyday living and entertaining. The kitchen is beautifully appointed with granite countertops, generous cabinetry, stainless appliances, and substantial workspace. The owner's suite offers a peaceful escape with a vaulted ceiling and a spacious private bath featuring dual
USD 535,000
12394 Ga Highway 109
View photo
House · for sale
USD 365,000
USD 220/sq.ft
12394 Ga Highway 109
Hannahs Mill
· 1,658 sq.ft · 3 Bedrooms · 2 Baths · House
· Garden
Hannahs Mill · 1,658 sq.ft · 3 Bedrooms · 2 Baths · House · Garden
Welcome home to this Pike County gem located in Meansville! Nestled on a beautiful and private 3-acre lot within the city limits, this charming home offers the perfect blend of convenience and peaceful country living. Featuring 3 bedrooms and 2 bathrooms, this move-in-ready property has been thoughtfully updated with new windows, flooring, paint, countertops, appliances, and more. Enjoy the privacy and space you've been looking for while still being close to local amenities. Whether you're relaxing outdoors in the spacious yard or enjoying the updated interior, this country home is sure to impress. Schedule your private showing today and come see all this wonderful property has to offer!
USD 365,000
371 Milner Street
View photo
House · for sale
USD 899,000
USD 304/sq.ft
371 Milner Street
Hannahs Mill
· 2,949 sq.ft · 5 Bedrooms · 2 Baths · House
· Equipped kitchen
Hannahs Mill · 2,949 sq.ft · 5 Bedrooms · 2 Baths · House · Equipped kitchen
Welcome home to a one-of-a-kind farmhouse estate where timeless character meets modern luxury. Originally built over a century ago, this remarkable home was thoughtfully renovated and expanded in 2015, blending historic charm with today's comfort and efficiency. Located on a paved road in Pike County, the property spans 21.99 picturesque acres and offers the ideal setting for country living, entertaining, and recreation. This 2960 sq ft main residence features four, possibly 5, bedrooms, two full baths, and one half bath. Inside, you'll find custom cabinetry throughout, granite and Carrera marble countertops, and reclaimed hardwood floors crafted from Kentucky fence boards. The chef's kitchen is anchored by a 48-inch Five Star dual-fuel range, while thoughtful details such as extensive trim work, walk-in closets, and oversized walk-in showers with custom tile elevate every space. Energy-efficient features include a tankless water heater, windows, and spray foam insulation. Step outside
USD 899,000
7026 Crest Highway
View photo
House · for sale
USD 434,900
USD 229/sq.ft
7026 Crest Highway
Hannahs Mill
· 1,894 sq.ft · 3 Bedrooms · 2 Baths · House
· Equipped kitchen
Hannahs Mill · 1,894 sq.ft · 3 Bedrooms · 2 Baths · House · Equipped kitchen
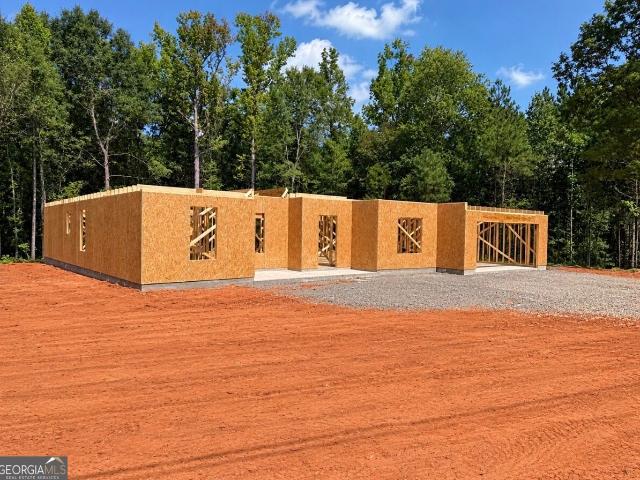
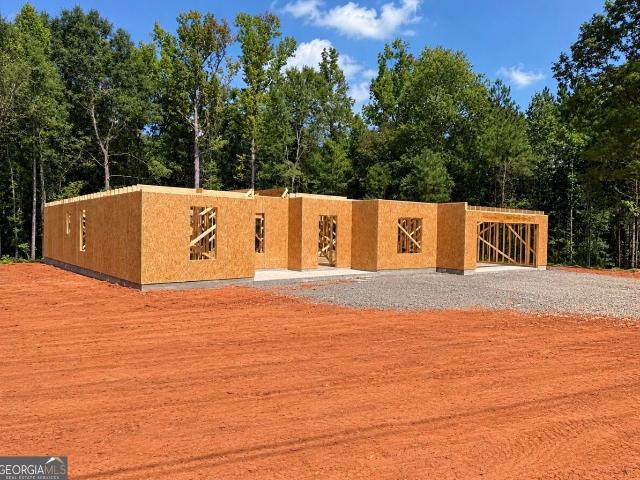
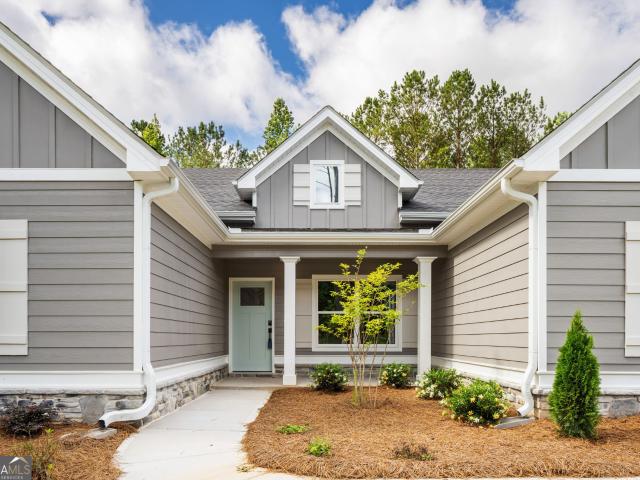
7026 Crest Highway, Molena, GA 30258. Brand-new construction situated on 2 acres, offering a thoughtfully designed 3-bedroom, 2-bath ranch on a slab with an additional dedicated office. This floor plan combines an open-concept feel with plenty of functional space, featuring a spacious great room with beautiful beamed ceilings that flows directly into the kitchen and dining area. The kitchen will showcase granite countertops, a large center island with seating, stainless steel appliances, ample cabinetry, and a pantry, making it perfect for both everyday living and entertaining. LVP flooring will run throughout the main living areas, with comfortable carpet in the bedrooms. The private primary suite is tucked away from the secondary bedrooms and features a spacious bedroom, ensuite bath with dual vanities, separate soaking tub and shower, and a large walk-in closet. Two additional bedrooms and a full bath are located on the opposite side of the home, creating a desirable split-bedroom l
USD 434,900
460 Flint Farms Drive
View photo
House · for sale
USD 586,914
USD 202/sq.ft
460 Flint Farms Drive
Hannahs Mill
· 2,895 sq.ft · 5 Bedrooms · 4 Baths · House
· Patio · Fireplace · Equipped kitchen · Parking
Hannahs Mill · 2,895 sq.ft · 5 Bedrooms · 4 Baths · House · Patio · Fireplace · Equipped kitchen · Parking
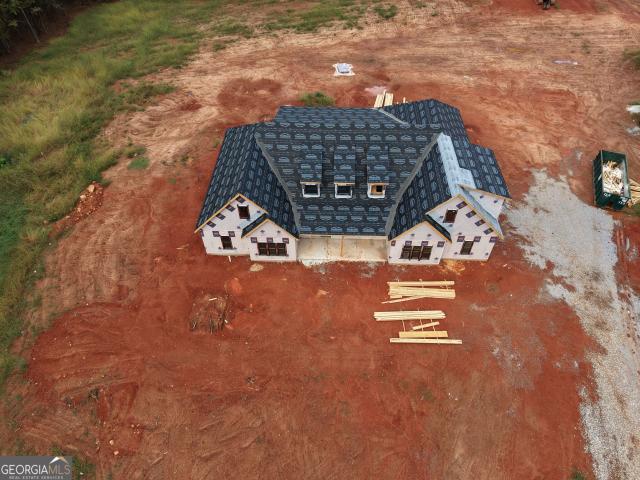
New Construction | Pike County | Flint Farms | 5BR/4BA | Split Bedroom Plan | Smart Home | Covered Patio The Bennington by Trademark Quality Homes. Move in ready new construction in desirable Flint Farms. Pike County. This 5 bedroom, 4 bath home features a split-bedroom floor plan, open concept living, and designer finishes throughout. Primary suite on main with tray ceiling, spa-style bath, tiled shower, and freestanding soaking tub. Gourmet kitchen with large island, quartz countertops, pendant lighting, breakfast area, and separate formal dining room. Family room with stone fireplace and views of private wooded lot. Exterior features include covered back patio, cement board siding, architectural shingles, Low-E energy-efficient windows, and spray foam insulation in attic. Attached 2-car garage. Smart home features include keyless entry, smart switches, and video doorbell. Located in Pike County with private, wooded surroundings. Builder requires 2% construction deposit. Incentives a
USD 586,914
7026 Crest Highway
View photo
House · for sale
USD 433,400
USD 228/sq.ft
New
7026 Crest Highway
Hannahs Mill
· 1,894 sq.ft · 3 Bedrooms · 2 Baths · House
· Equipped kitchen
Hannahs Mill · 1,894 sq.ft · 3 Bedrooms · 2 Baths · House · Equipped kitchen
The builder is offering a 2-1 buydown with a preferred lender. 7026 Crest Highway, Molena, GA 30258. Brand-new construction situated on 2 acres, offering a thoughtfully designed 3-bedroom, 2-bath ranch on a slab with an additional dedicated office. This floor plan combines an open-concept feel with plenty of functional space, featuring a spacious great room with beautiful beamed ceilings that flows directly into the kitchen and dining area. The kitchen will showcase granite countertops, a large center island with seating, stainless steel appliances, ample cabinetry, and a pantry, making it perfect for both everyday living and entertaining. LVP flooring will run throughout the main living areas, with comfortable carpet in the bedrooms. The private primary suite is tucked away from the secondary bedrooms and features a spacious bedroom, ensuite bath with dual vanities, separate soaking tub and shower, and a large walk-in closet. Two additional bedrooms and a full bath are located on the
USD 433,400
LOT 4 Mud Bridge Road
View photo
House · for sale
USD 739,914
USD 227/sq.ft
LOT 4 Mud Bridge Road
Hannahs Mill
· 3,251 sq.ft · 4 Bedrooms · 3 Baths · House
· Fireplace · Equipped kitchen · Parking
Hannahs Mill · 3,251 sq.ft · 4 Bedrooms · 3 Baths · House · Fireplace · Equipped kitchen · Parking
Wow! 12 Acres! Customized 4 Bedroom 3.5 Bath Plan! Hidden Scullery! Oversized Garage with 8' tall garage door. Trademark's Haddinton was a real winner but adding a few extra touches to this one. You better hurry! This exceptional modern farmhouse offers over 3,200 square feet, 4 bedrooms, 3.5 bathrooms, and an ideal blend of timeless design, everyday functionality, and luxury finishes. Step through the impressive double front entry doors into a welcoming foyer that opens to an elegant formal dining room accented with coffered ceiling. Straight ahead, you'll find a breathtaking vaulted family room with beams featuring a modern electric fireplace with traditional look including stone surrond to the ceiling and stone hearth, creating the perfect gathering space for family and friends. The open-concept layout flows effortlessly into the chef-inspired kitchen, complete with an oversized center island, quartz countertops, shaker-style soft-close cabinetry, designer tile backsplash, stainless
USD 739,914
4680 crest Highway
View photo
House · for sale
USD 365,000
USD 163/sq.ft
4680 crest Highway
Hannahs Mill
· 2,228 sq.ft · 3 Bedrooms · 2 Baths · House
· Fireplace · Parking
Hannahs Mill · 2,228 sq.ft · 3 Bedrooms · 2 Baths · House · Fireplace · Parking
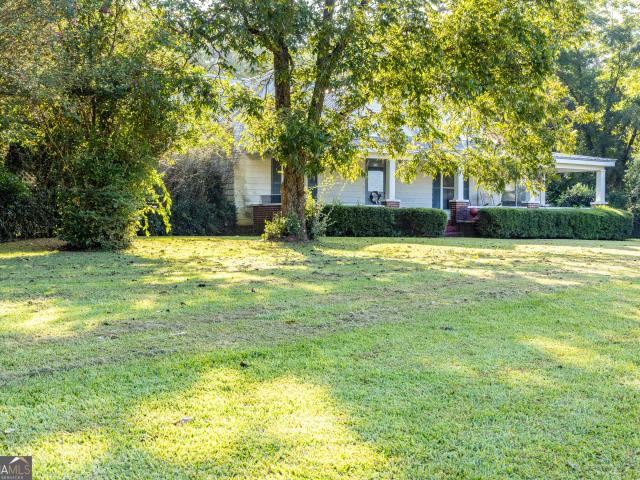
Classic Southern farmhouse charm begins the moment you arrive. Built in 1900, this three-bedroom, two-and-a-half-bath home features a timeless white exterior, a metal roof, charming front gables, and a deep, full-length covered front porch made for rocking chairs and slow Southern afternoons. Set on approximately 12 beautiful wooded acres in Upson County, The home is surrounded by mature trees and established landscaping, creating a peaceful country setting with plenty of privacy. Inside, you'll find original character throughout, including oak flooring in much of the home and three fireplaces. Brand New HVAC Installed. Several outbuildings. Including two barns (one is in much need of repair), wooden carport, smokehouse, Blacksmith shop, and a potting shed add to the property's authentic farmhouse appeal. Owned and loved by the same family since 1972, this special property is ready for its next chapter. While it could benefit from some tender loving care and thoughtful updates, the pot
USD 365,000
959 Patton Road
View photo
House · for sale
USD 550,000
USD 304/sq.ft
959 Patton Road
Hannahs Mill
· 1,808 sq.ft · 4 Bedrooms · 2 Baths · House
· Patio · Garden · Parking
Hannahs Mill · 1,808 sq.ft · 4 Bedrooms · 2 Baths · House · Patio · Garden · Parking
North pike! *. Yes, you read that right! And this property has SO much more to offer than just a beautiful place to call home! Let's start with the main house, featuring. *4 bedrooms, 2 bathrooms*, and a spacious mudroom/laundry room conveniently located off the garage. Step outside to your fenced backyard and covered back patio, where you'll have the perfect spot to kick back, fire up the grill, and watch some football on the weekends! Need room for your toys? We've got that covered, too! A large RV carport provides plenty of covered space for your camper, boat, or extra storage. But wait until you see the. *detached 2-car garage with 12-foot ceilings! *. Above the garage, you'll find a bonus room complete with its own full bathroom. Man cave? Movie theater? Game room? Private retreat? The possibilities are endless! And just when you think you've seen it all, there's MORE! Out back, you'll find an outbuilding with an attached chicken coop and chicken run, plus two raised garden beds r
USD 550,000
78 Bottoms Road
View photo
House · for sale
USD 445,000
USD 168/sq.ft
78 Bottoms Road
Hannahs Mill
· 2,648 sq.ft · 4 Bedrooms · 2 Baths · House
· Garden · Fireplace · Equipped kitchen
Hannahs Mill · 2,648 sq.ft · 4 Bedrooms · 2 Baths · House · Garden · Fireplace · Equipped kitchen
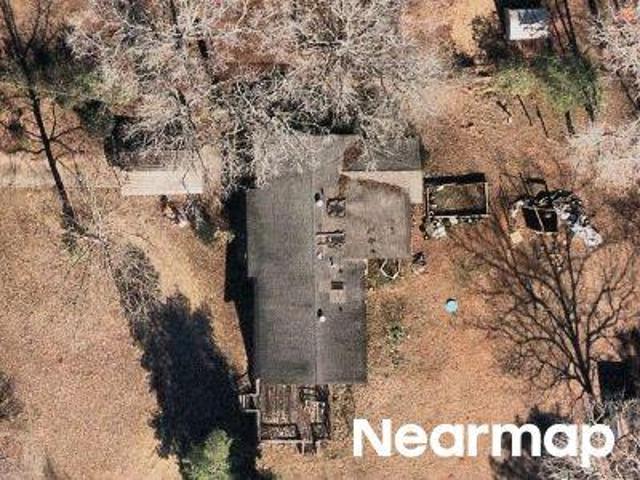
Space to spread out, room to gather, and a workshop for your next project-all on 2.2 acres in Pike County! Welcome to 78 Bottoms Road in Concord, offering 4 bedrooms, 2.5 bathrooms, and 2,655 square feet with thoughtful details throughout. A two-story foyer makes a welcoming first impression, while the separate dining room with coffered ceilings sets the scene for holiday meals and special occasions. The kitchen features granite countertops, stainless steel appliances, a large island, and a walk-in pantry. An open family room with a fireplace keeps everyone connected, whether you're entertaining or enjoying an evening at home. Upstairs, the spacious primary suite features a tray ceiling and a private bath with double vanities, a soaking tub, and a separate shower. Three additional bedrooms, another full bathroom, and an upstairs laundry room complete the second floor. Outside, enjoy a partially wooded setting, a fenced backyard, and space to garden, play, or simply unwind. The detached
USD 445,000
3020 Crest Highway
View photo
House · for sale
USD 180,000
USD 96/sq.ft
3020 Crest Highway
Hannahs Mill
· 1,873 sq.ft · 3 Bedrooms · 2 Baths · House
· Parking
Hannahs Mill · 1,873 sq.ft · 3 Bedrooms · 2 Baths · House · Parking
Opportunity to make it your own! 3/2 on 8.90 acres on Crest Hwy, outbuildings, attached 2-car carport. Home needs TLC but a lot of possibilities. No hvac system. Sold AS-IS, no disclosure, cash or conventional financing preferred, possible FHA203K. Buyer has 7 day inspection period upon receiving ratified contract. No repairs will be considered based upon inspection reports. If utilities are off due to property condition, Seller will not repair to facilitate inspections. If property was built prior to 1978, Lead Based Paint Potentially Exists. Buyer is responsible for their own title insurance. Seller may convey with a Quit Claim Deed if VA title approval is not obtained 5 days prior to closing date. This property may qualify for seller financing (Vendee)
USD 180,000
243 Flint Farms Drive
View photo
House · for sale
USD 514,914
USD 221/sq.ft
243 Flint Farms Drive
Hannahs Mill
· 2,325 sq.ft · 4 Bedrooms · 2 Baths · House
· Fireplace · Equipped kitchen
Hannahs Mill · 2,325 sq.ft · 4 Bedrooms · 2 Baths · House · Fireplace · Equipped kitchen
New construction! Move in ready! Welcome to'The Davenport'. One of our most popular single-level floor plans, now available on a sprawling 3+ acre wooded lot with fiber internet and no stairs! This beautifully designed home offers peaceful country living with all the modern upgrades. Step into the foyer and immediately notice the thoughtful design and attention to detail, including a formal dining room with a stylish trim accent. The open-concept kitchen features granite countertops, a designer tile backsplash, stainless steel appliances, a walk-in pantry, and a large island perfect for meal prep or casual dining. The spacious family room boasts a 10' ceiling and a cozy wood-burning fireplace with a stunning stone surround that reaches all the way to the ceiling. Ideal for relaxing evenings at home. The luxurious owner's suite includes a serene sitting area, a generous walk-in closet, and a spa-like private bath complete with a freestanding soaking tub, tiled shower, and dual vanities.
USD 514,914
4330 Crest Highway
View photo
House · for sale
USD 385,000
USD 149/sq.ft
4330 Crest Highway
Hannahs Mill
· 2,573 sq.ft · 3 Bedrooms · 2 Baths · House
· Parking · Swimming pool · Fireplace · Equipped kitchen
Hannahs Mill · 2,573 sq.ft · 3 Bedrooms · 2 Baths · House · Parking · Swimming pool · Fireplace · Equipped kitchen
Space, character & endless possibilities! Welcome to 4330 Crest Highway in Thomaston, Georgia! Situated on approximately 1.6 acres, this spacious 2,580-square-foot, four-sided brick home offers room to spread out, relax, and make it your own! Inside, you'll find three generously sized bedrooms, two full bathrooms, and TWO separate living areas, providing wonderful flexibility for everyday living and entertaining. Rich wood paneling, a fireplace, and traditional architectural details create a warm, inviting atmosphere with character you don't often find in today's homes. The kitchen features an adjoining breakfast area, while additional dining space provides room for family gatherings. Enjoy morning coffee on the charming screened porch or spend your afternoons relaxing by the in-ground swimming pool! A porch with hot tub adds another outdoor retreat. The property also features a long paved driveway, double garage, carport, utility shed, and additional storage building serving the pool
USD 385,000
693 Patton Road
View photo
House · for sale
USD 309,900
USD 184/sq.ft
693 Patton Road
Hannahs Mill
· 1,679 sq.ft · 5 Bedrooms · 2 Baths · House
· Garden · Office room · Equipped kitchen
Hannahs Mill · 1,679 sq.ft · 5 Bedrooms · 2 Baths · House · Garden · Office room · Equipped kitchen
Welcome home to 693 Patton Rd, where country charm meets fresh, modern updates! Situated on 2.48 private acres, this fully renovated farmhouse-style home offers the space, privacy, and character you've been looking for. Step inside to a bright, inviting floor plan featuring a beautifully updated kitchen with stainless steel appliances and plenty of room to gather. The main level offers three bedrooms and two full bathrooms, including the primary suite with its own private en suite featuring a beautifully tiled bath. Upstairs, you'll find two additional bedrooms, giving you a total of five bedrooms and plenty of flexibility for guests, a home office, playroom, or additional living space. Outside is where the country lifestyle really shines. Spend your mornings on the rocking chair front porch overlooking the beautiful front yard, or enjoy the 2.48 acres with plenty of room for entertaining, outdoor activities, toys, and more. With a peaceful setting, plenty of privacy, and a complete re
USD 309,900
2665 Old Alabama Road
View photo
House · for sale
USD 249,900
USD 193/sq.ft
2665 Old Alabama Road
Hannahs Mill
· 1,292 sq.ft · 3 Bedrooms · 2 Baths · House
· Equipped kitchen
Hannahs Mill · 1,292 sq.ft · 3 Bedrooms · 2 Baths · House · Equipped kitchen
Welcome to your own little slice of paradise just 5 miles west of Thomaston, where the air feels fresher, the stars shine brighter, and Sprewell Bluff is practically your neighbor. This beautifully renovated 3BR/2BA home feels brand new from top to bottom-without losing the cozy, kick off your shoes and stay awhile' vibe we all love. Step inside to an inviting open layout filled with natural light, fresh finishes, and thoughtful updates that make everyday living feel effortless. The kitchen is crisp and modern, the bedrooms are spacious and comfortable, and both bathrooms sparkle with like new style. Outside, you'll find plenty of room to breathe-whether you're sipping morning coffee on the porch, hosting weekend cookouts, or gearing up for an afternoon adventure at the Bluff. It's the perfect blend of quiet country living and easy convenience. Move in ready, wonderfully refreshed, Completely NEW HVAC Installed week of 5/18/26, along with a roof that's only two years old and just waiti
USD 249,900
4782 Highway 36
View photo
House · for sale
USD 189,900
USD 105/sq.ft
4782 Highway 36
Hannahs Mill
· 1,798 sq.ft · 4 Bedrooms · 1 Bath · House
· Office room · Fireplace · Equipped kitchen
Hannahs Mill · 1,798 sq.ft · 4 Bedrooms · 1 Bath · House · Office room · Fireplace · Equipped kitchen
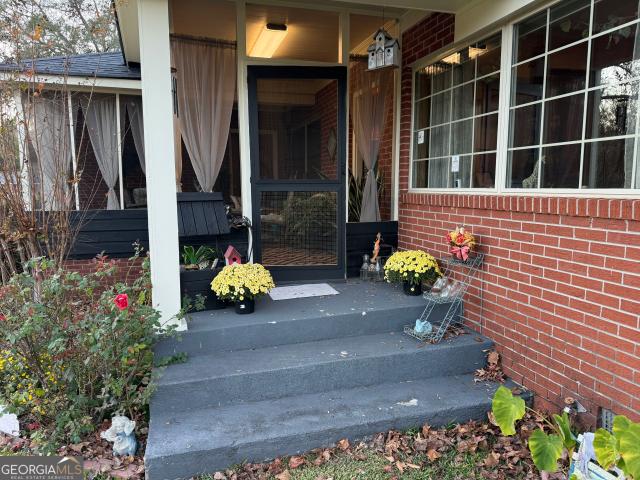
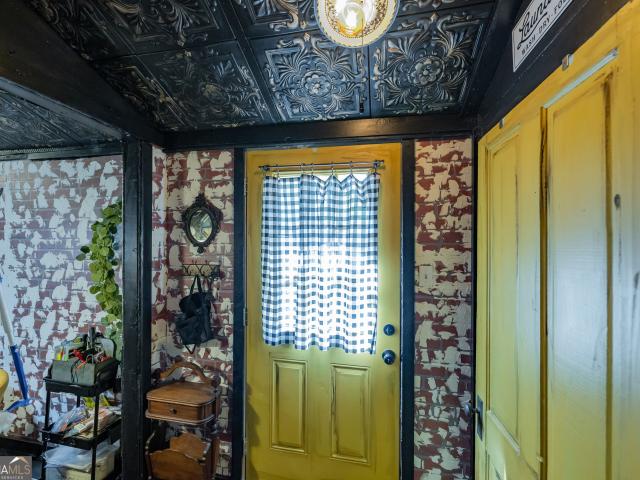
Farmhouse charm, personality, space, and over two acres-all for $189,900! Built in 1900 and thoughtfully renovated over the years, this one-of-a-kind home at 4782 Barnesville Hwy is packed with character and the kind of fun, unexpected details you simply don't find in newer construction. From the sprawling front porch and mature shade trees to the colorful doors, high ceilings, fireplaces, and charming architectural details inside, this home has a personality all its own. The flexible floor plan offers three bedrooms with the option for a fourth, depending on how you choose to use the space, plus a separate office, dedicated laundry room, and an incredible kitchen that serves as the heart of the home. Generously sized rooms and approximately 1,800 square feet provide plenty of room to spread out, while the home's updates allow you to enjoy modern functionality without sacrificing its original farmhouse character. Outside may be just as special. Situated on approximately 2.1 acres, the
USD 189,900
55 Grandview Drive
View photo
House · for sale
USD 245,000
USD 175/sq.ft
55 Grandview Drive
Hannahs Mill
· 1,399 sq.ft · 3 Bedrooms · 2 Baths · House
· Garden · Fireplace · Equipped kitchen · Cellar
Hannahs Mill · 1,399 sq.ft · 3 Bedrooms · 2 Baths · House · Garden · Fireplace · Equipped kitchen · Cellar
Welcome home to this charming 3-bedroom, 2-bath Cape Cod ideal for first time home buyers or growing families! This home has a large, bright kitchen that overlooks the private back yard and has plenty of space for family meals. The family room features a prominent fireplace and is great sized. Also on the main level is the generously sized master bedroom with a great walk in closet. The two large secondary bedrooms are upstairs and feature plenty of light and closet space. Take advantage of the unfinished basement for your hobbies or just additional storage. All of the major systems have been replaced in the last few years giving you years of worry-free peace of mind. New roof, new water heater and new HVAC system, and the septic system has just been serviced as well. Don't miss the neighborhood lake! With an optional small membership, you can take advantage of the quiet lake ideal for fishing, kayaking, picnics or peaceful walks around it
USD 245,000
254 College Street
View photo
House · for sale
USD 209,500
USD 120/sq.ft
254 College Street
Hannahs Mill
· 1,733 sq.ft · 3 Bedrooms · 1 Bath · House
· Garden · Parking
Hannahs Mill · 1,733 sq.ft · 3 Bedrooms · 1 Bath · House · Garden · Parking
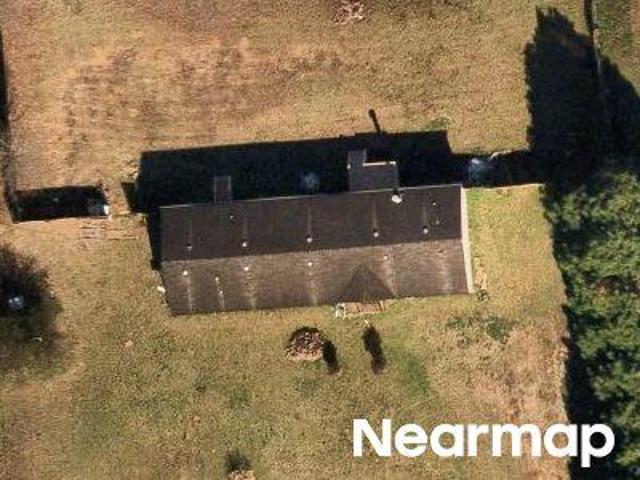
Located in beautiful Monroe County, this cute farmhouse offers the perfect blend of charm, space, and functionality on 0.5 acre. Inside, you'll find 3 spacious bedrooms, 1.5 baths, beautiful hardwood floors, and generously sized rooms throughout. The completely fenced lot provides plenty of room for pets, gardening, entertaining, or simply enjoying the outdoors. A detached 2-car garage offers additional parking and storage, while the separate outbuilding with electricity provides even more flexibility for a workshop, hobbies, or extra storage. With its spacious rooms, fenced yard, and great outdoor amenities, this charming farmhouse is a wonderful opportunity in Culloden
USD 209,500
525 Norwood Street
View photo
House · for sale
USD 199,900
USD 109/sq.ft
525 Norwood Street
Hannahs Mill
· 1,819 sq.ft · 3 Bedrooms · 2 Baths · House
· Equipped kitchen
Hannahs Mill · 1,819 sq.ft · 3 Bedrooms · 2 Baths · House · Equipped kitchen
New listing! Welcome home to South Monroe County! Located just inside the City of Culloden, this charming 1,824 sq. Ft. home is a must-see! Step through the front door into an inviting foyer that flows seamlessly into a bright, airy open concept layout. You'll immediately appreciate the authentic hardwood floors, durable kitchen tile, and cozy living room carpeting creating the ideal space for everything from casual movie nights to hosting Sunday dinners. At the heart of the home, the open kitchen connects effortlessly to the main living area. The thoughtful split-bedroom floor plan provides maximum privacy: the primary suite serves as a tranquil retreat on one side, while two additional bedrooms offer a cozy setup for family or guests
USD 199,900
Denham St
View photo
House · for sale
Request Details
New
Denham St
Hannahs Mill
· 1,507 sq.ft · 2 Bedrooms · 1 Bath · House
Hannahs Mill · 1,507 sq.ft · 2 Bedrooms · 1 Bath · House
This is a Real Estate-Owned (REO)/post-foreclosure home owned or managed by a bank. All offers are considered; however, the highest and best will most likely be accepted
Request Details
E Main St
View photo
House · for sale
Request Details
New
E Main St
Hannahs Mill
· 1,528 sq.ft · 3 Bedrooms · 2 Baths · House
Hannahs Mill · 1,528 sq.ft · 3 Bedrooms · 2 Baths · House
This is a Real Estate-Owned (REO)/post-foreclosure home owned or managed by a bank. All offers are considered; however, the highest and best will most likely be accepted
Request Details
Colquitt St
View photo
House · for sale
Request Details
Updated
Colquitt St
Hannahs Mill
· 1,141 sq.ft · 3 Bedrooms · 1 Bath · House
Hannahs Mill · 1,141 sq.ft · 3 Bedrooms · 1 Bath · House
This is a Real Estate-Owned (REO)/post-foreclosure home owned or managed by a bank. All offers are considered; however, the highest and best will most likely be accepted
Request Details
Highway 18
View photo
House · for sale
Request Details
Updated
Highway 18
Hannahs Mill
· 3,035 sq.ft · 4 Bedrooms · 3 Baths · House
Hannahs Mill · 3,035 sq.ft · 4 Bedrooms · 3 Baths · House
This home is in preforeclosure, which means the homeowner is in default (missed payments). Therefore, there could be an opportunity to strike a great deal with the owner and the bank
Request Details
W Moores Crossing Rd
View photo
House · for sale
Request Details
Updated
W Moores Crossing Rd
Hannahs Mill
· 2,120 sq.ft · 4 Bedrooms · 2 Baths · House
Hannahs Mill · 2,120 sq.ft · 4 Bedrooms · 2 Baths · House
This home is in preforeclosure, which means the homeowner is in default (missed payments). Therefore, there could be an opportunity to strike a great deal with the owner and the bank
Request Details

Get email alerts

Don't miss out: be the first to know about new properties

The alert was correctly created

On subscribing you accept the conditions of use and the privacy policy
Alert
Receive new ads in your inbox
Save this search
Receive alerts for new listings

We'll send you an email when we have new properties for: "Properties for sale in Hannahs Mill"

The alert was correctly created

Heron Bay, Hampton CCD Henry County Georgia
Experiment, Griffin CCD Spalding County Georgia
Get email alerts and be the first to see new listings
Required field
On subscribing I accept the terms of the privacy policy
Perfect! You'll soon start receiving new listings via email
Alert
Receive an email when we have new ads for Properties for sale in Hannahs Mill
Save this search
Filters

Bedrooms

Size (sq.ft)

sq.ft
sq.ft

Price

USD
USD

Property type

Bathrooms

Clear all filters
Receive notifications when new entries are published.