65 houses for rent in Hanover Park village

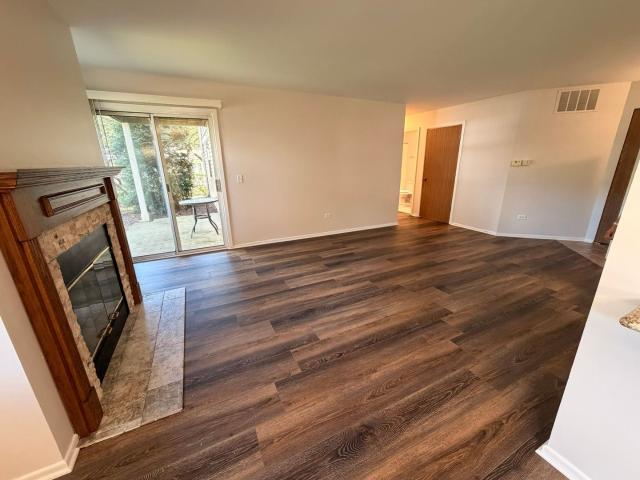
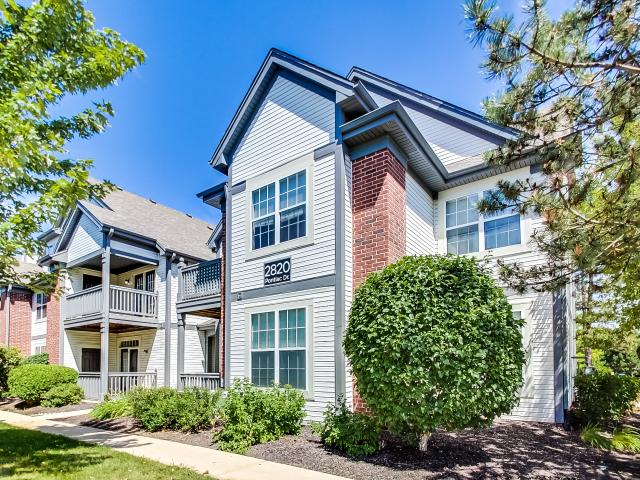
501 Lowell Drive, South Elgin, US, IL
View photo
House · for rent
USD 2,195
501 Lowell Drive, South Elgin, US, IL
Hanover Park village
· 3 Bedrooms · 2 Baths · House
· Gym · Equipped kitchen · Cellar
Hanover Park village · 3 Bedrooms · 2 Baths · House · Gym · Equipped kitchen · Cellar
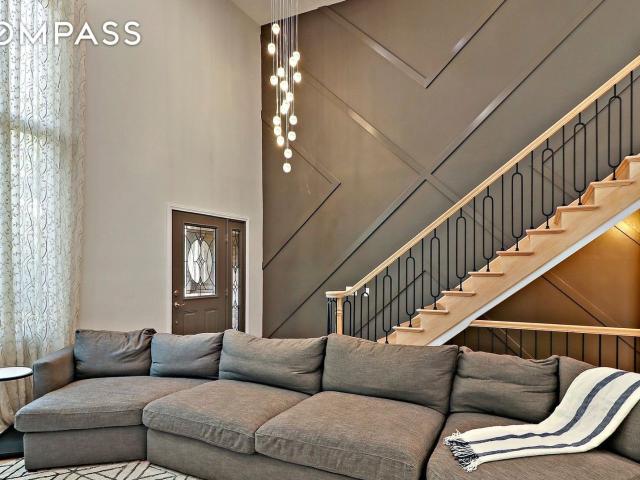
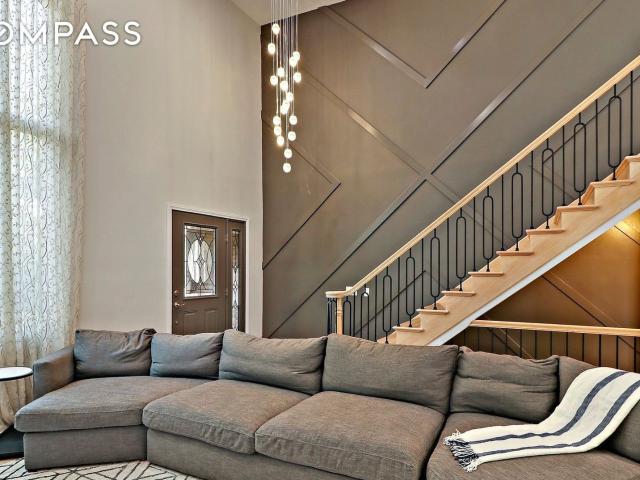
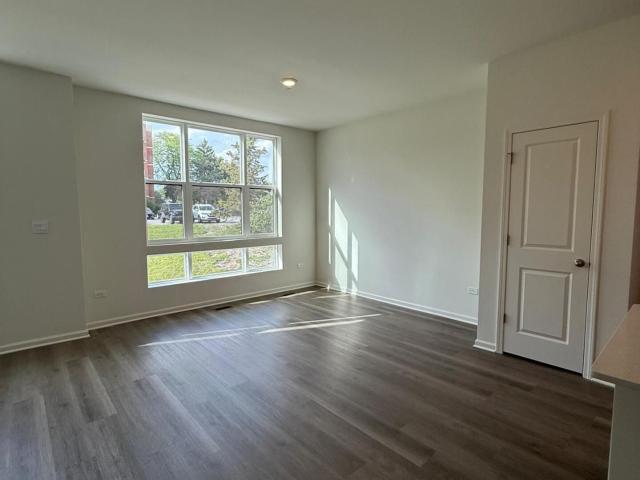
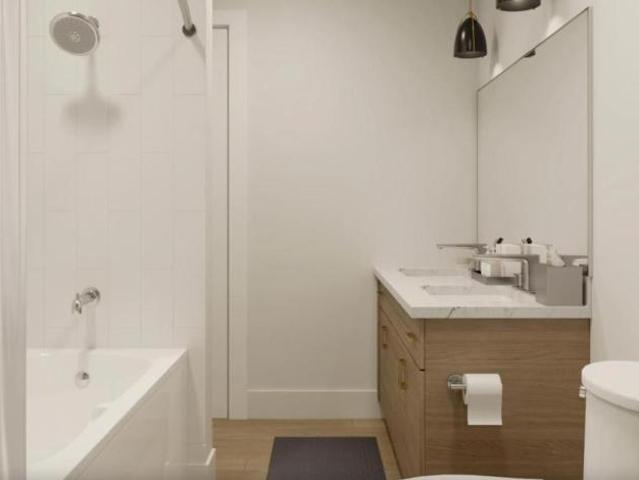
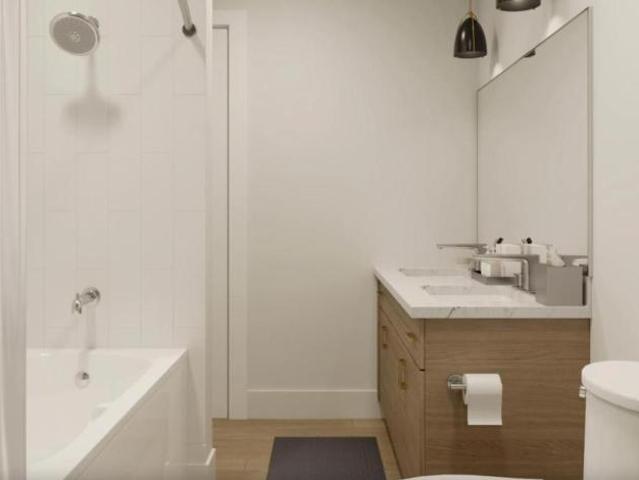
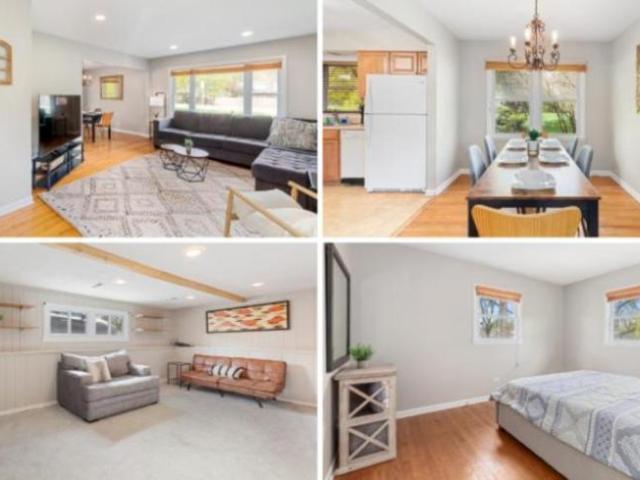
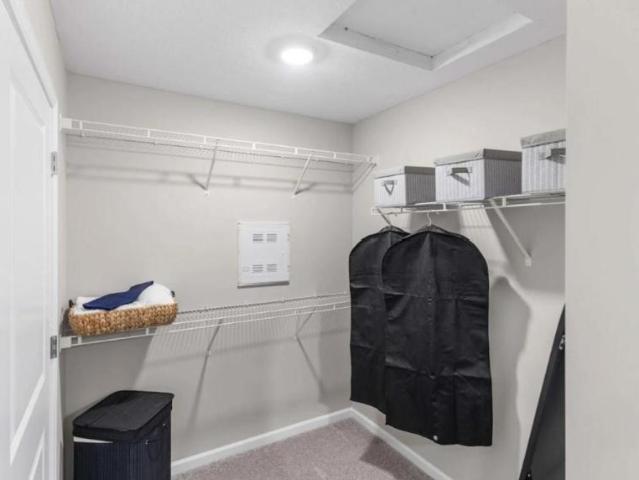
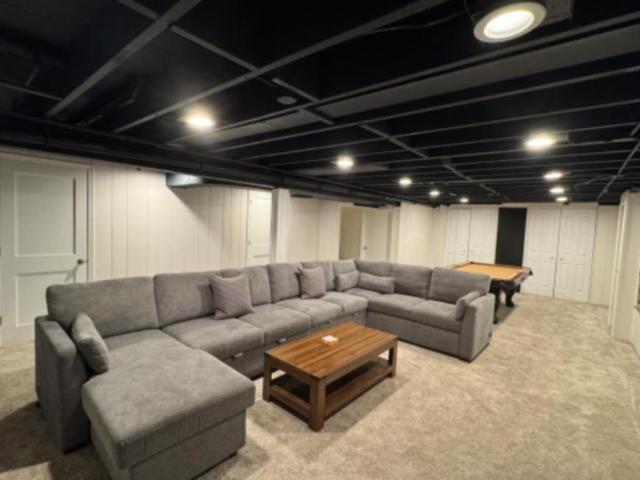
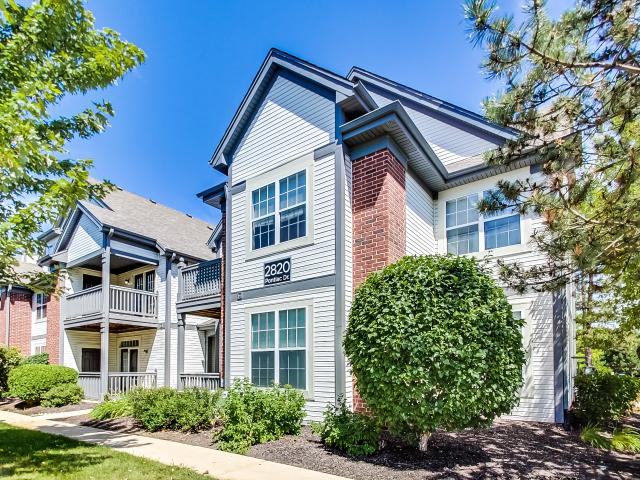
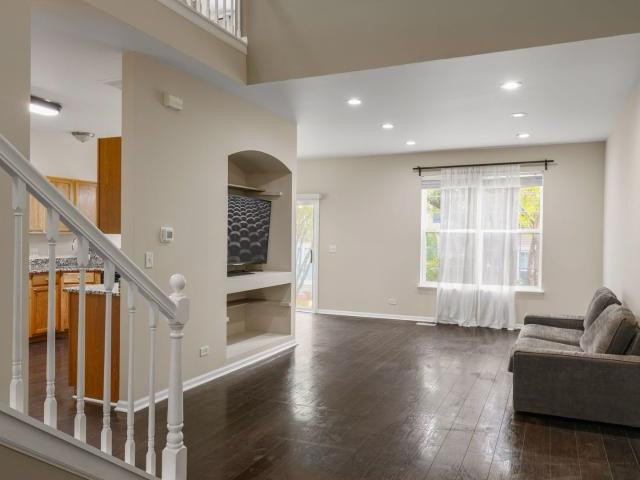
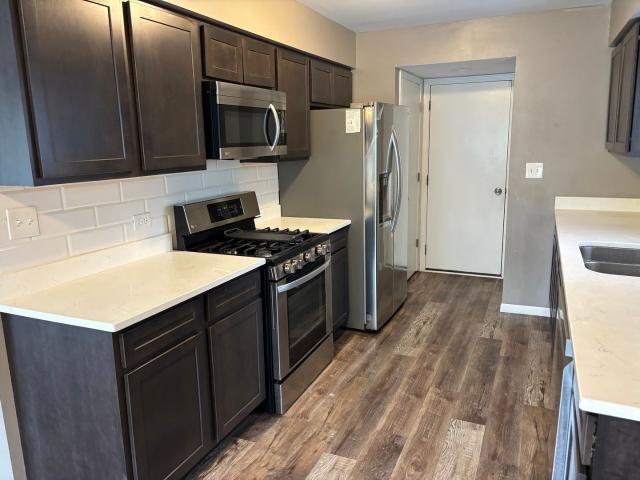
Move right into this beautifully updated 3-bedroom, 1.5-bath townhome in desirable Sandhurst! The home features an updated kitchen and bathrooms, spacious living areas, and a large unfinished basement offering abundant storage and flexible space for a playroom, home gym, hobby area, or more. Conveniently located near Randall Road, this home provides easy access to shopping, restaurants, entertainment, and everyday conveniences. Non-smoking unit. Pets will be considered on a case-by-case basis with additional security deposit IF approved. Strong credit required. Agent owned
USD 2,195
2 bedroom, Glendale Heights IL 60139 103608494
View photo
Villa · for rent
USD 1,700
2 bedroom, Glendale Heights IL 60139 103608494
Hanover Park village
· 990 sq.ft · 2 Bedrooms · 1 Bath · Villa
· Patio · Equipped kitchen · Parking
Hanover Park village · 990 sq.ft · 2 Bedrooms · 1 Bath · Villa · Patio · Equipped kitchen · Parking
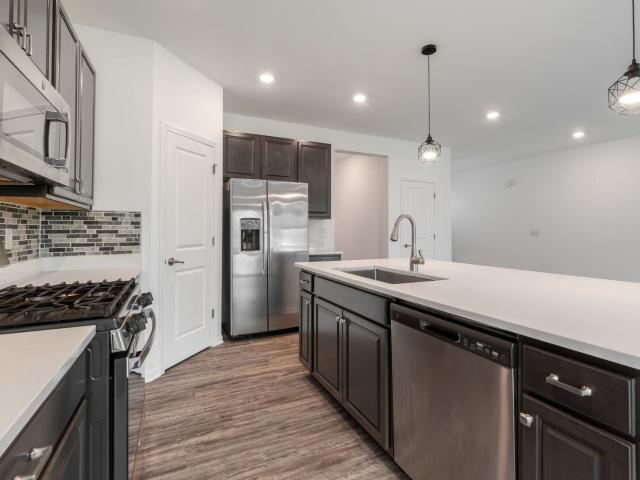
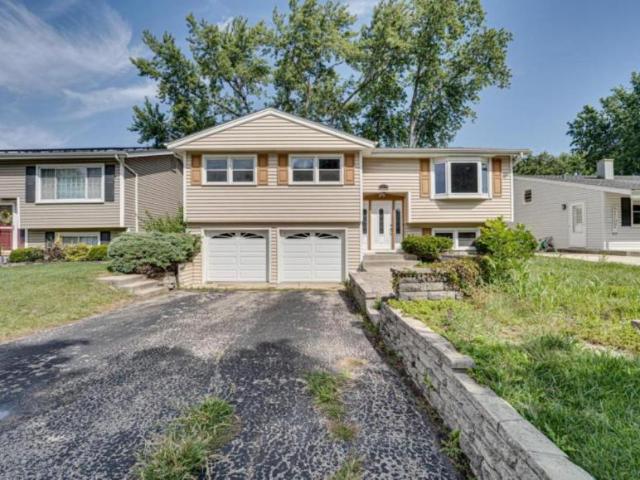
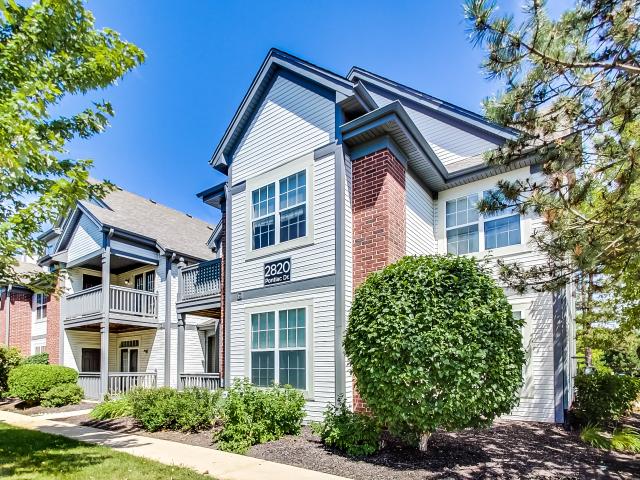
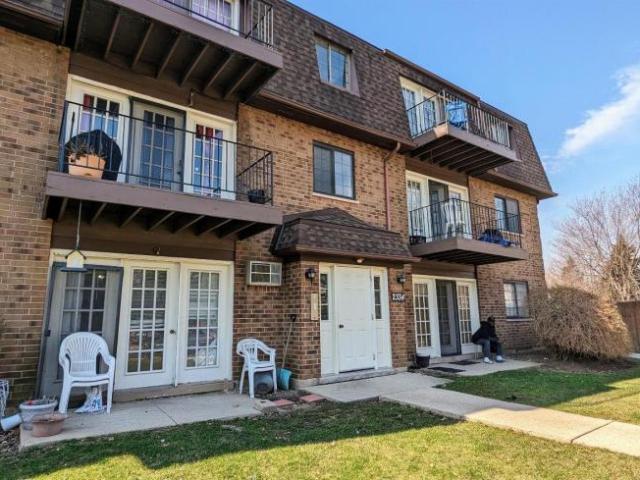
Updated 2 Bedroom, 1 Bath ground floor apartment located in prime Glendale Heights and grounds are well-maintained with open grassy fields. Living and dining area are combined making a large space for multifunctional use. Kitchen features updated medium brown shaker cabinets, quartz countertops, dishwasher and newer appliances. Both bedrooms are a good size with ample closet space. Enjoy a serene view of the open field in front of the building on the private patio Conveniently located by Jewel-Osco, restaurants and shops on Army Trail Rd and major highways. Very well maintained building. Save money on utilities because heat, water, parking and exterior maintenance are all included in rent. Tenant only pays for electricity. Coin laundry in the building. No dogs allowed. Only 1 cat with extra fee. Available May 1. Tenant Requirements 650 Credit score Employment and background check 3x Household income $50 Non refundable application per adult 1 Month security deposit
USD 1,700
2904 Heatherwood Drive 4, Schaumburg, US, IL
View photo
House · for rent
USD 2,100
2904 Heatherwood Drive 4, Schaumburg, US, IL
Hanover Park village
· 2 Bedrooms · 2 Baths · House
· Equipped kitchen
Hanover Park village · 2 Bedrooms · 2 Baths · House · Equipped kitchen
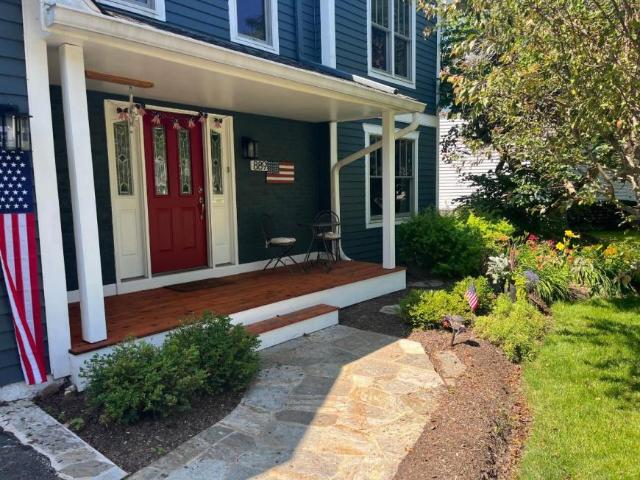
This unit is available June 5th. Location is everything! In the hub of Schaumburg this great find sits in the quiet neighborhood of Heatherwood North with parks and nature paths! A spacious, 2nd floor coach rental featuring hardwood flooring in the living and dining areas. Spacious eat-in kitchen with granite countertops that lead to a private balcany. Valulted ceilings, double doors leading to master suite with double vanity, and walk-in-closet. Newer washer and dryer. Conveniently located with lots of shopping, dining and entertainment. Just minutes away from Woodfield Mall and close to major expressways
USD 2,100
1283 Foxglove Drive, Bartlett, US, IL
View photo
Townhouse · for rent
USD 3,500
1283 Foxglove Drive, Bartlett, US, IL
Hanover Park village
· 3 Bedrooms · 3 Baths · Townhouse
· Office room · Equipped kitchen · Parking
Hanover Park village · 3 Bedrooms · 3 Baths · Townhouse · Office room · Equipped kitchen · Parking
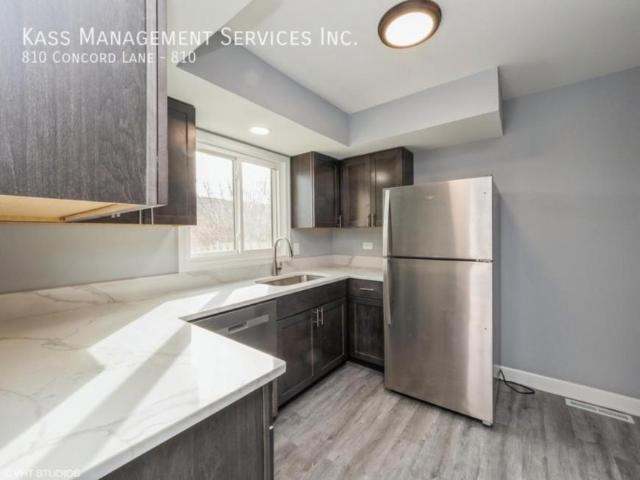
Welcome to 1283 Foxglove Drive in Bartlett, a beautiful 3-bedroom, 2.5-bath townhome offering 1,756 sq. Ft. of thoughtfully designed living space in The Grasslands community. The main level features a bright, open-concept layout connecting the kitchen, dining area and great room-perfect for everyday living and entertaining. The modern kitchen is highlighted by Shaker-style cabinetry, quartz countertops, a large center island and pantry, while luxury vinyl plank flooring provides a clean, contemporary look throughout the main living areas. The upper level offers a spacious primary suite with a walk-in closet and private en-suite bath, two additional bedrooms, a second full bath, linen storage and the convenience of an upstairs laundry room. A finished flex room provides valuable additional living space and is ideal for a home office, den, playroom, workout space or second living area. An attached 2-car garage adds even more convenience and storage. Enjoy low-maintenance living with lawn
USD 3,500
4 bedroom, Streamwood IL 60107 103294559
View photo
House · for rent
USD 3,300
4 bedroom, Streamwood IL 60107 103294559
Hanover Park village
· 1,593 sq.ft · 4 Bedrooms · 2 Baths · House
· Garden · Equipped kitchen · Air conditioning · Heating
Hanover Park village · 1,593 sq.ft · 4 Bedrooms · 2 Baths · House · Garden · Equipped kitchen · Air conditioning · Heating
Property Id: 2576564 Four bedroom, 2 bathroom house! Updated bathrooms and kitchen with stainless steel appliances. Newly painted, new flooring, new AC, new lights, new windows. Big yard. Central heat and air conditioning. In-unit laundry. Close to everything Streamwood has to offer. Close to restaurants, Menards, Walmart, parks etc
USD 3,300
347 Summit Circle, Lombard, US, IL
View photo
Townhouse · for rent
USD 4,000
347 Summit Circle, Lombard, US, IL
Hanover Park village
· 3 Bedrooms · 3 Baths · Townhouse
· Office room · Deck · Equipped kitchen
Hanover Park village · 3 Bedrooms · 3 Baths · Townhouse · Office room · Deck · Equipped kitchen
Modern townhome in this walkable community! This stunning Grant model boasts 3 bedrooms, 2.5 bathrooms, and a finished bonus room in the lower level. High ceilings and floor-to-ceiling windows throughout bathe the entire home in natural light, creating a bright and airy feel. Bonus room, perfect for a home office, extra living space, or even a 4th bedroom! Open concept main floor: Features a stunning kitchen with a large island, designer cabinetry, quartz countertops, stainless steel appliances, and sleek vinyl plank flooring. Luxurious main level, a spacious great room with a sliding door leading to a private deck, a formal dining room, and a convenient powder room complete this inviting area. Upstairs retreat: A convenient laundry room, a spacious primary suite with a luxurious bathroom, two additional bedrooms, a hall bath, and a linen closet provide ample living space. This home integrates seamlessly with Smart Technology, allowing you to control everything from your phone, tablet,
USD 4,000
2858 Meadow Lane Unit Z1, Schaumburg, US, IL
View photo
House · for rent
USD 2,400
2858 Meadow Lane Unit Z1, Schaumburg, US, IL
Hanover Park village
· 2 Bedrooms · 2 Baths · House
· Patio · Garden · Fireplace · Equipped kitchen · Parking
Hanover Park village · 2 Bedrooms · 2 Baths · House · Patio · Garden · Fireplace · Equipped kitchen · Parking
Totally remodeled, (September 2026) main floor, 2 bedroom, 2 bath beautiful coach home, located in the hub of southwest Schaumburg in the prestigious Towne Place West subdivision. Home is in pristine condition accented with luxury vinyl planking throughout entire home, freshly painted and wood blinds on all windows. Kitchen boasts all new stainless steel appliances, ceramic tile flooring, granite counters and back splash, additional cabinetry added in corner of kitchen and granite breakfast bar overlooking separate dining room. Primary bedroom is complete with full bath, separate shower and large walk-in closet. Second bedroom, second full bath with soaking tub, and laundry room with washer and dryer complete the home. Large living room is accented with decorative, stone. Faced gas fireplace and large sliding door leading to private patio overlooking backyard. Attached garage is the largest in the building and has extra storage space. Perfect location, directly across the street from t
USD 2,400
1024 Moraine Drive, South Elgin, US, IL
View photo
Townhouse · for rent
USD 2,800
1024 Moraine Drive, South Elgin, US, IL
Hanover Park village
· 3 Bedrooms · 3 Baths · Townhouse
· Equipped kitchen · Parking
Hanover Park village · 3 Bedrooms · 3 Baths · Townhouse · Equipped kitchen · Parking
Welcome to Park Pointe, a desirable Lennar townhome community in South Elgin offering modern living, thoughtful design, and an exceptional location. This beautifully designed home at 1024 Moraine Dr provides easy access to Route 25, Route 59, Route 20, Route 31, and Stearns Road, making commuting and exploring the surrounding area convenient. Inside, enjoy a stylish kitchen with quartz countertops, a spacious single-bowl undermount sink, Aristokraft cabinetry, and stainless-steel GE appliances. Additional features include LED lighting, modern two-panel doors, vinyl plank flooring in the kitchen, foyer, bathrooms and laundry room, garage door opener, architectural shingles, and smart-home technology including remote thermostat access, wireless touch entry, and an integrated video doorbell. The community offers easy access to outdoor recreation, including Koehler Fields and the Illinois Prairie Path, perfect for walking, biking, and enjoying the outdoors. Residents are also close to shop
USD 2,800
2005 S Finley Road Unit 604, Lombard, US, IL
View photo
House · for rent
USD 2,250
2005 S Finley Road Unit 604, Lombard, US, IL
Hanover Park village
· 2 Bedrooms · 2 Baths · House
· Sauna · Balcony · Equipped kitchen · Swimming pool · Lift
Hanover Park village · 2 Bedrooms · 2 Baths · House · Sauna · Balcony · Equipped kitchen · Swimming pool · Lift
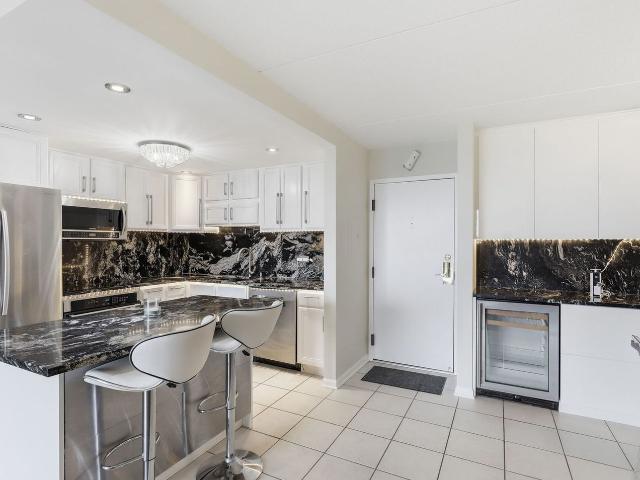
Beautifully remodeled 2-bedroom, 2-bath condo at 2005 S Finley Rd, Unit 604, Lombard, featuring a desirable and functional floor plan that sets it apart from many other units in the building, including a spacious dedicated dining area ideal for entertaining. The home offers modern finishes, abundant natural light, and stunning western exposure with beautiful sunset views. The updated kitchen features granite countertops, maple cabinetry, stainless steel appliances, recessed lighting, and a spacious island with seating. The open living and dining areas feature custom built-ins with a bar and wine refrigerator which leads to a private balcony, perfect for relaxing and enjoying the sunset. Both bathrooms have been fully renovated with designer tile, waterfall faucets, and premium finishes. Enjoy the convenience of a secure elevator building with outstanding amenities, including common laundry room on the same floor as the unit, an outdoor pool, fitness center, sauna, clubhouse, grilling a
USD 2,250
5 bedroom, Wheaton IL 60187 LS105503598
View photo
House · for rent
USD 3,600
New
5 bedroom, Wheaton IL 60187 LS105503598
Hanover Park village
· 1,798 sq.ft · 5 Bedrooms · 2 Baths · House
· Garden · Office room · Gym · Fireplace · Equipped kitchen · Parking · Air conditioning · Cellar
Hanover Park village · 1,798 sq.ft · 5 Bedrooms · 2 Baths · House · Garden · Office room · Gym · Fireplace · Equipped kitchen · Parking · Air conditioning · Cellar
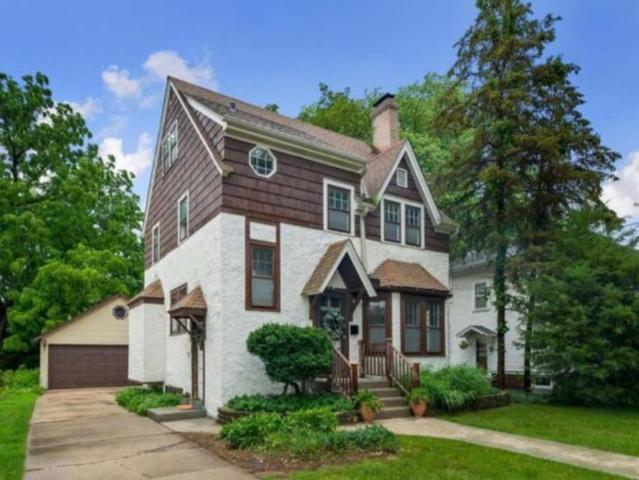
Property Id: 2298502 Welcome to this beautifully updated 5-bedroom, 2-bath single-family home just steps from Downtown Wheaton and the Metra station. This charming home combines classic character with modern comfort featuring thoughtful upgrades throughout for a truly move-in-ready experience. Recent Upgrades: Remodeled kitchen with elegant quartz countertops, updated cabinetry, and stainless-steel fixtures Fresh interior paint in Sherwin-Williams Agreeable Gray for a clean, modern look New flooring in the finished basement perfect for a family room, home office, or gym Brand-new windows for improved comfort and energy efficiency Brand-new exterior doors for improved comfort and energy efficiency Inviting fireplace as the centerpiece of the living room perfect for cozy evenings Large private yard with mature trees great for entertaining or relaxing Central air conditioning and heating Washer and dryer included Driveway and garage parking BONUS 600 sq. ft. Renovated Basement Open layout
USD 3,600
3 bedroom, Deerfield IL 60015 103862465
View photo
House · for rent
USD 5,999
3 bedroom, Deerfield IL 60015 103862465
Hanover Park village
· 2,120 sq.ft · 3 Bedrooms · 3 Baths · House
· Balcony · Equipped kitchen · Parking
Hanover Park village · 2,120 sq.ft · 3 Bedrooms · 3 Baths · House · Balcony · Equipped kitchen · Parking
This luxury townhome community in Deerfield, IL offers modern open-concept layouts with high-end finishes. Residences feature chef-inspired kitchens with oversized islands, spacious walk-in pantries, and stainless steel appliances. Interior highlights include large walk-in closets, dual vanities, and private entry foyers, with select homes offering soaring 14-foot ceilings, dens with French doors, and powder rooms on the main level. Every townhome includes an attached 1- or 2-car garage and a private balcony. The community provides a variety of outdoor amenities, including a pickleball court, a fully fenced dog park, and scenic on-site walking and biking trails. Residents can also enjoy lush landscaped courtyards and planned resident events. Practical benefits include 24/7 maintenance, professional on-site management, and ample guest parking, all with no HOA fees. For laundry, units feature laundry-adjacent linen closets and are designed for in-home convenience. The property is ideally
USD 5,999
3 bedroom, Deerfield IL 60015 103862426
View photo
House · for rent
USD 5,800
3 bedroom, Deerfield IL 60015 103862426
Hanover Park village
· 1,970 sq.ft · 3 Bedrooms · 3 Baths · House
· Balcony · Equipped kitchen · Parking
Hanover Park village · 1,970 sq.ft · 3 Bedrooms · 3 Baths · House · Balcony · Equipped kitchen · Parking
This luxury townhome community in Deerfield, IL offers modern open-concept layouts with high-end finishes. Residences feature chef-inspired kitchens with oversized islands, spacious walk-in pantries, and stainless steel appliances. Interior highlights include large walk-in closets, dual vanities, and private entry foyers, with select homes offering soaring 14-foot ceilings, dens with French doors, and powder rooms on the main level. Every townhome includes an attached 1- or 2-car garage and a private balcony. The community provides a variety of outdoor amenities, including a pickleball court, a fully fenced dog park, and scenic on-site walking and biking trails. Residents can also enjoy lush landscaped courtyards and planned resident events. Practical benefits include 24/7 maintenance, professional on-site management, and ample guest parking, all with no HOA fees. For laundry, units feature laundry-adjacent linen closets and are designed for in-home convenience. The property is ideally
USD 5,800
3 bedroom, Itasca IL 60143 105021064
View photo
House · for rent
USD 3,425
New
3 bedroom, Itasca IL 60143 105021064
Hanover Park village
· 2,799 sq.ft · 3 Bedrooms · 4 Baths · House
· Office room · Equipped kitchen · Parking · Air conditioning · Heating · Cellar
Hanover Park village · 2,799 sq.ft · 3 Bedrooms · 4 Baths · House · Office room · Equipped kitchen · Parking · Air conditioning · Heating · Cellar
Property Id: 1377918 Spacious 3BR/3.5BA Townhome with Finished Basement in Itasca - Near Metra, I-290/I-355 & Parks This 2,800 sq ft townhome (built 2011) offers three levels of finished living space, including a finished basement with a full bathroom, open layout, and vinyl flooring - a flexible space for a rec room, home office, or media room. The main level features a two-story living room and foyer with large windows and abundant natural light, hardwood flooring throughout, and a kitchen with granite countertops, tile backsplash, breakfast bar, and stainless steel appliances. Three bedrooms and 3.5 bathrooms (three full, one half) include a full bath on the bedroom level plus a main-floor powder room. Additional features: attached garage, in-unit washer and dryer, central air conditioning, forced-air heating, vaulted ceilings, alarm system, and pre-wiring for cable and internet. HOA-maintained lawn and snow removal. Located near Metra, I-290 and I-355, multiple parks, top-rated
USD 3,425
4 bedroom, West Chicago IL 60185 LS105306469
View photo
House · for rent
USD 2,850
New
4 bedroom, West Chicago IL 60185 LS105306469
Hanover Park village
· 1,798 sq.ft · 4 Bedrooms · 2 Baths · House
· Equipped kitchen
Hanover Park village · 1,798 sq.ft · 4 Bedrooms · 2 Baths · House · Equipped kitchen
Property Id: 2573376 Rare opportunity to rent a spacious and unique loft-style apartment in the heart of downtown West Chicago. This approximately 1,800 sq. ft. third-floor unit combines modern open-concept living with soaring 13-foot ceilings, exposed spiral metal ductwork, oversized rooms, and a bright airy layout that stretches from the front of the building all the way to the back. This unit feels incredibly spacious, open, and cozy all at once. The open floor plan creates an impressive loft-like atmosphere where the living room flows seamlessly into the kitchen and dining areas. Large French doors open fully between the dining room and the front studio/bedroom space, allowing unobstructed views from the Main Street-facing windows at the front of the apartment to the large windows overlooking Turner Court and the West Chicago Public Library at the rear. The apartment features: Private primary suite with its own full bath and walk-in closet, ceiling fan and 1 large window facing Tur
USD 2,850
The Aventine at Oakhurst North
View photo
Townhouse · for rent
USD 1,597
New
The Aventine at Oakhurst North
Hanover Park village
· 775 sq.ft · 1 Bedroom · 1 Bath · Townhouse
· Patio · Balcony
Hanover Park village · 775 sq.ft · 1 Bedroom · 1 Bath · Townhouse · Patio · Balcony
The Aventine at Oakhurst North offers both one and two bedroom apartments in North Aurora, along with two-story townhomes for even more space. Designed for a modern lifestyle, our homes offer open-concept interiors with high ceilings, large walk-in closets, and a private patio or balcony. We now offer Premium renovated apartments with keyless entry, 42 cabinets, granite countertops, stainless steel appliances, matte black hardware and LED bathroom mirror. Discover more about our vibrant neighborhood and call The Aventine at Oakhurst North home today
USD 1,597
4 bedroom, Wheaton IL 60189 105110058
View photo
House · for rent
USD 2,950
New
4 bedroom, Wheaton IL 60189 105110058
Hanover Park village
· 990 sq.ft · 4 Bedrooms · 2 Baths · House
Hanover Park village · 990 sq.ft · 4 Bedrooms · 2 Baths · House
Explore this exciting real estate opportunity located in the vibrant area of Wheaton. This property is currently priced at USD2950. A fantastic chance to acquire property in a sought-after location. Whether you are looking for a new location or a significant acquisition, this listing warrants serious consideration. Review all the details and imagine the possibilities. Contact us today for more information!
USD 2,950
3 bedroom, Palatine IL 60074 105184093
View photo
House · for rent
USD 4,450
New
3 bedroom, Palatine IL 60074 105184093
Hanover Park village
· 2,142 sq.ft · 3 Bedrooms · 3 Baths · House
· Deck · Fireplace · Equipped kitchen · Cellar
Hanover Park village · 2,142 sq.ft · 3 Bedrooms · 3 Baths · House · Deck · Fireplace · Equipped kitchen · Cellar
Property Id: 2765211 Welcome to your dream home. Every inch of this property has been thoughtfully upgraded for beauty, comfort, and unforgettable gatherings. The heart of the home is the fully remodeled kitchen, featuring cherry soft close cabinets, granite counters, a deep sink, a professional 36 six burner range, double ovens, convection microwave, warming drawer, and abundant storage. Enjoy the breathtaking cathedral ceiling sunroom, wrapped in windows and centered around a cozy gas fireplace perfect for morning coffee or evening relaxation. The luxury master suite includes a custom dual sink vanity, a double shower with multisprays, and a beautifully built walk in closet. Outside, a huge deck provides endless space for entertaining. You'll also love the partially finished basement, quiet cul de sac location, quick access to Route 53, nearby shopping, and the high efficiency heating and cooling system that keeps bills low. This home truly has it all. All utilities by tenant. Tenant
USD 4,450
2 bedroom, Barrington IL 60010 105179366
View photo
House · for rent
USD 2,400
New
2 bedroom, Barrington IL 60010 105179366
Hanover Park village
· 2 Bedrooms · 2 Baths · House
· Equipped kitchen · Parking
Hanover Park village · 2 Bedrooms · 2 Baths · House · Equipped kitchen · Parking
SCHEDULE A SHOWING ONLINE AT: showmojo.com/lrbe/42bec390f3 - *Unit condition will be taken AS-IS. Lease end date is 06/28/2027. Experience modern living in this beautifully renovated 2-bedroom, 1.5-bath unit in the heart of Barrington! This stylish home features a bright and open floor plan with brand-new flooring, fresh paint, and modern finishes throughout. The updated kitchen with stainless steel appliances, and ample counter space, perfect for cooking. Both bedrooms offer generous closet space, while the updated bathrooms showcase modern fixtures. Enjoy the convenience of in-unit laundry. Don't miss out on this move-in-ready gem! Find your new home at Pickwick Town Homes in Barrington, IL. Located in a quiet neighborhood, where you can enjoy some peace and serenity. The apartments are rated highly. The area is safe for both drivers and pedestrians because of the street lights in the area. Your vehicle is safe when you use the covered parking that is available to residents. Step out
USD 2,400
3 bedroom, Deerfield IL 60015 LS105343933
View photo
House · for rent
USD 5,650
New
3 bedroom, Deerfield IL 60015 LS105343933
Hanover Park village
· 1,970 sq.ft · 3 Bedrooms · 3 Baths · House
· Balcony · Equipped kitchen · Parking
Hanover Park village · 1,970 sq.ft · 3 Bedrooms · 3 Baths · House · Balcony · Equipped kitchen · Parking
This luxury townhome community in Deerfield, IL offers modern open-concept layouts with high-end finishes. Residences feature chef-inspired kitchens with oversized islands, spacious walk-in pantries, and stainless steel appliances. Interior highlights include large walk-in closets, dual vanities, and private entry foyers, with select homes offering soaring 14-foot ceilings, dens with French doors, and powder rooms on the main level. Every townhome includes an attached 1- or 2-car garage and a private balcony. The community provides a variety of outdoor amenities, including a pickleball court, a fully fenced dog park, and scenic on-site walking and biking trails. Residents can also enjoy lush landscaped courtyards and planned resident events. Practical benefits include 24/7 maintenance, professional on-site management, and ample guest parking, all with no HOA fees. For laundry, units feature laundry-adjacent linen closets and are designed for in-home convenience. The property is ideally
USD 5,650
3 bedroom, Deerfield IL 60015 LS105343924
View photo
House · for rent
USD 6,399
New
3 bedroom, Deerfield IL 60015 LS105343924
Hanover Park village
· 2,120 sq.ft · 3 Bedrooms · 3 Baths · House
· Balcony · Equipped kitchen · Parking
Hanover Park village · 2,120 sq.ft · 3 Bedrooms · 3 Baths · House · Balcony · Equipped kitchen · Parking
This luxury townhome community in Deerfield, IL offers modern open-concept layouts with high-end finishes. Residences feature chef-inspired kitchens with oversized islands, spacious walk-in pantries, and stainless steel appliances. Interior highlights include large walk-in closets, dual vanities, and private entry foyers, with select homes offering soaring 14-foot ceilings, dens with French doors, and powder rooms on the main level. Every townhome includes an attached 1- or 2-car garage and a private balcony. The community provides a variety of outdoor amenities, including a pickleball court, a fully fenced dog park, and scenic on-site walking and biking trails. Residents can also enjoy lush landscaped courtyards and planned resident events. Practical benefits include 24/7 maintenance, professional on-site management, and ample guest parking, all with no HOA fees. For laundry, units feature laundry-adjacent linen closets and are designed for in-home convenience. The property is ideally
USD 6,399
3 bedroom, Naperville IL 60563 105019140
View photo
House · for rent
USD 5,995
New
3 bedroom, Naperville IL 60563 105019140
Hanover Park village
· 3 Bedrooms · 2 Baths · House
Hanover Park village · 3 Bedrooms · 2 Baths · House
Property Id: 1171659 This home is just north of Downtown Naperville. It is fully furnished, down to linens and housewares and utilities are included. This is the perfect solution for families in transition, whether relocating from outside the area, building a new home or having repairs or renovations completed
USD 5,995
2 bedroom, Fox River Grove IL 60021 105181654
View photo
House · for rent
USD 2,799
New
2 bedroom, Fox River Grove IL 60021 105181654
Hanover Park village
· 1,335 sq.ft · 2 Bedrooms · 2 Baths · House
· Equipped kitchen · Parking
Hanover Park village · 1,335 sq.ft · 2 Bedrooms · 2 Baths · House · Equipped kitchen · Parking
This apartment features an open-concept living room/dining room as well as an open kitchen. There is hardwood flooring throughout the unit with wall to wall carpeting in the bedrooms. The unit amenities include air conditioning, ceiling fans, laundry hookups, and ample closet space. Pets are welcome! Garage parking is included. This unit is less than a ten minute drive to the Fox River Grove Metra Station. *Availability and pricing is real-time, can change daily, and varies by lease term* PHOTOS ARE AN EXAMPLE OF SIMILAR UNITS WITHIN THE BUILDING, ACTUAL UNIT MAY VARY
USD 2,799
2 bedroom, Fox River Grove IL 60021 105181652
View photo
House · for rent
USD 3,224
New
2 bedroom, Fox River Grove IL 60021 105181652
Hanover Park village
· 1,324 sq.ft · 2 Bedrooms · 2 Baths · House
· Equipped kitchen · Parking
Hanover Park village · 1,324 sq.ft · 2 Bedrooms · 2 Baths · House · Equipped kitchen · Parking
This apartment features an open-concept living room/dining room as well as an open kitchen. There is hardwood flooring throughout the unit with wall to wall carpeting in the bedrooms. The unit amenities include air conditioning, ceiling fans, laundry hookups, and ample closet space. Pets are welcome! Garage parking is included. This unit is less than a ten minute drive to the Fox River Grove Metra Station. *Availability and pricing is real-time, can change daily, and varies by lease term* PHOTOS ARE AN EXAMPLE OF SIMILAR UNITS WITHIN THE BUILDING, ACTUAL UNIT MAY VARY
USD 3,224
The Aventine at Oakhurst North
View photo
Townhouse · for rent
USD 2,105
The Aventine at Oakhurst North
Hanover Park village
· 1,206 sq.ft · 2 Bedrooms · 2 Baths · Townhouse
· Patio · Balcony
Hanover Park village · 1,206 sq.ft · 2 Bedrooms · 2 Baths · Townhouse · Patio · Balcony
The Aventine at Oakhurst North offers both one and two bedroom apartments in North Aurora, along with two-story townhomes for even more space. Designed for a modern lifestyle, our homes offer open-concept interiors with high ceilings, large walk-in closets, and a private patio or balcony. We now offer Premium renovated apartments with keyless entry, 42 cabinets, granite countertops, stainless steel appliances, matte black hardware and LED bathroom mirror. Discover more about our vibrant neighborhood and call The Aventine at Oakhurst North home today
USD 2,105
The Aventine at Oakhurst North
View photo
Townhouse · for rent
USD 2,358
The Aventine at Oakhurst North
Hanover Park village
· 1,389 sq.ft · 2 Bedrooms · 2 Baths · Townhouse
· Patio · Balcony
Hanover Park village · 1,389 sq.ft · 2 Bedrooms · 2 Baths · Townhouse · Patio · Balcony
The Aventine at Oakhurst North offers both one and two bedroom apartments in North Aurora, along with two-story townhomes for even more space. Designed for a modern lifestyle, our homes offer open-concept interiors with high ceilings, large walk-in closets, and a private patio or balcony. We now offer Premium renovated apartments with keyless entry, 42 cabinets, granite countertops, stainless steel appliances, matte black hardware and LED bathroom mirror. Discover more about our vibrant neighborhood and call The Aventine at Oakhurst North home today
USD 2,358
3 bedroom, Arlington Heights IL 60047 LS104817438
View photo
House · for rent
USD 4,700
3 bedroom, Arlington Heights IL 60047 LS104817438
Hanover Park village
· 1,098 sq.ft · 3 Bedrooms · 2 Baths · House
· Equipped kitchen · Swimming pool · Cellar · Parking
Hanover Park village · 1,098 sq.ft · 3 Bedrooms · 2 Baths · House · Equipped kitchen · Swimming pool · Cellar · Parking
Property Id: 2363496 MIDTERM RENTAL, FULLY FURNITURE 3 BR/2 BATHS. Ranch home just 1 mile from downtown Arlington Heights with shops, dining and entertainment, 0.9 mile from Northwest Community hospital, ideal for medical visits or extended stays. Located in a quiet, safe suburb with easy access to Chicago, this cozy and well - maintained space is perfect for families, business travelers or anyone looking for comfortable place to unwind. The space is designed to feel like home away from home, offering comfort, privacy and convenience whether you're visiting for work, medical needs or short getaway.Guess will have full, private access to the entire house during their stay including: All bedrooms and bathrooms, fully equipped kitchen, living and dining areas, finish basement: a versatile space for entertainment: pool and foosball table, laundry fascilities Driveway parking spaces We are pet friendly and welcome well behaved dog only. Maximum 1 dog, size limit under 50 lbs ( no aggressive
USD 4,700
The Aventine at Oakhurst North
View photo
Townhouse · for rent
USD 2,105
The Aventine at Oakhurst North
Hanover Park village
· 1,335 sq.ft · 2 Bedrooms · 2 Baths · Townhouse
· Patio · Balcony
Hanover Park village · 1,335 sq.ft · 2 Bedrooms · 2 Baths · Townhouse · Patio · Balcony
The Aventine at Oakhurst North offers both one and two bedroom apartments in North Aurora, along with two-story townhomes for even more space. Designed for a modern lifestyle, our homes offer open-concept interiors with high ceilings, large walk-in closets, and a private patio or balcony. We now offer Premium renovated apartments with keyless entry, 42 cabinets, granite countertops, stainless steel appliances, matte black hardware and LED bathroom mirror. Discover more about our vibrant neighborhood and call The Aventine at Oakhurst North home today
USD 2,105
208 Timber Trails Boulevard, Gilberts, US, IL
View photo
Townhouse · for rent
USD 2,400
208 Timber Trails Boulevard, Gilberts, US, IL
Hanover Park village
· 3 Bedrooms · 3 Baths · Townhouse
· Equipped kitchen
Hanover Park village · 3 Bedrooms · 3 Baths · Townhouse · Equipped kitchen
Spacious 3-bedroom, 2.5-bath townhome with a bright, open floor plan! The kitchen features stainless steel appliances, wood-laminate flooring, and plenty of space for everyday living. Upstairs you'll find convenient laundry, three bedrooms, and a primary bedroom with its own private full bath. Fresh paint throughout makes this home clean and move-in ready. Enjoy nearby parks, walking and bike paths, plus easy access to the expressway. Great space, convenient location, and ready for you to move in!
USD 2,400
3 bedroom, Deerfield IL 60015 103862449
View photo
House · for rent
USD 7,500
3 bedroom, Deerfield IL 60015 103862449
Hanover Park village
· 2,551 sq.ft · 3 Bedrooms · 3 Baths · House
· Balcony · Equipped kitchen · Parking
Hanover Park village · 2,551 sq.ft · 3 Bedrooms · 3 Baths · House · Balcony · Equipped kitchen · Parking
This luxury townhome community in Deerfield, IL offers modern open-concept layouts with high-end finishes. Residences feature chef-inspired kitchens with oversized islands, spacious walk-in pantries, and stainless steel appliances. Interior highlights include large walk-in closets, dual vanities, and private entry foyers, with select homes offering soaring 14-foot ceilings, dens with French doors, and powder rooms on the main level. Every townhome includes an attached 1- or 2-car garage and a private balcony. The community provides a variety of outdoor amenities, including a pickleball court, a fully fenced dog park, and scenic on-site walking and biking trails. Residents can also enjoy lush landscaped courtyards and planned resident events. Practical benefits include 24/7 maintenance, professional on-site management, and ample guest parking, all with no HOA fees. For laundry, units feature laundry-adjacent linen closets and are designed for in-home convenience. The property is ideally
USD 7,500
1 bedroom, Deerfield IL 60015 103862443
View photo
House · for rent
USD 3,900
1 bedroom, Deerfield IL 60015 103862443
Hanover Park village
· 1,023 sq.ft · 1 Bedroom · 2 Baths · House
· Balcony · Equipped kitchen · Parking
Hanover Park village · 1,023 sq.ft · 1 Bedroom · 2 Baths · House · Balcony · Equipped kitchen · Parking
This luxury townhome community in Deerfield, IL offers modern open-concept layouts with high-end finishes. Residences feature chef-inspired kitchens with oversized islands, spacious walk-in pantries, and stainless steel appliances. Interior highlights include large walk-in closets, dual vanities, and private entry foyers, with select homes offering soaring 14-foot ceilings, dens with French doors, and powder rooms on the main level. Every townhome includes an attached 1- or 2-car garage and a private balcony. The community provides a variety of outdoor amenities, including a pickleball court, a fully fenced dog park, and scenic on-site walking and biking trails. Residents can also enjoy lush landscaped courtyards and planned resident events. Practical benefits include 24/7 maintenance, professional on-site management, and ample guest parking, all with no HOA fees. For laundry, units feature laundry-adjacent linen closets and are designed for in-home convenience. The property is ideally
USD 3,900

Get email alerts

Don't miss out: be the first to know about new properties

The alert was correctly created

On subscribing you accept the conditions of use and the privacy policy
Alert
Receive new ads in your inbox
Save this search
Receive alerts for new listings

We'll send you an email when we have new properties for: "Houses for rent in Hanover Park village"

The alert was correctly created

Schick
Hanover Park, Hanover Park village Bloomingdale township DuPage County Illinois
Get email alerts and be the first to see new listings
Required field
On subscribing I accept the terms of the privacy policy
Perfect! You'll soon start receiving new listings via email
Alert
Receive an email when we have new ads for Houses for rent in Hanover Park village
Save this search
Filters

Bedrooms

Size (sq.ft)

sq.ft
sq.ft

Price (USD per month)

USD
USD

Property type

Bathrooms

Clear all filters
Receive notifications when new entries are published.