634 properties for sale in Hardins Landing

Vanguard Dr
View photo
House · for sale
Request Details
Updated
Vanguard Dr
Hardins Landing
· 2,885 sq.ft · 5 Bedrooms · 2 Baths · House
Hardins Landing · 2,885 sq.ft · 5 Bedrooms · 2 Baths · House
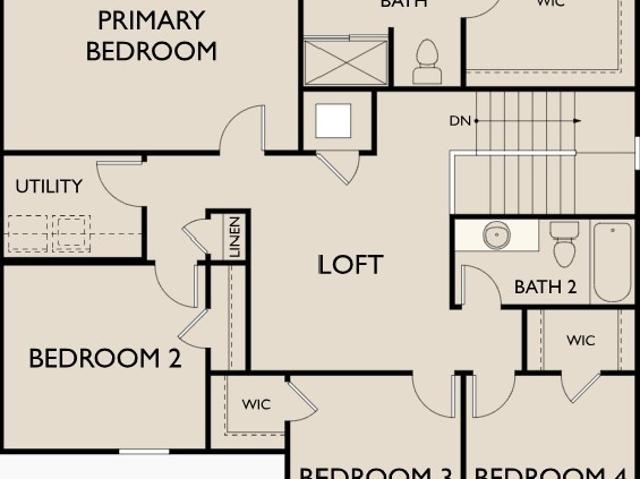
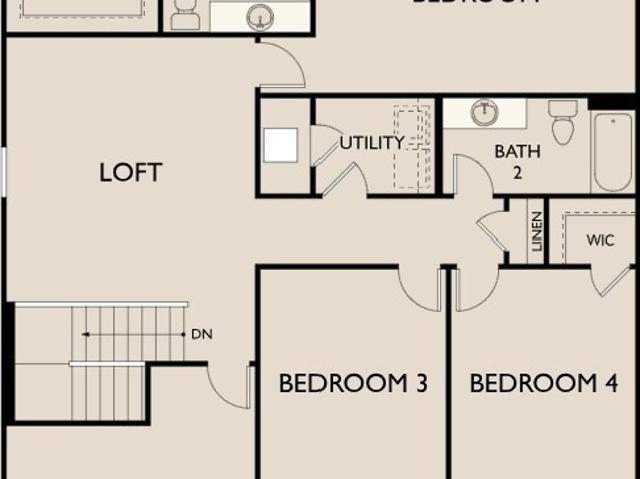
This home is in preforeclosure, which means the homeowner is in default (missed payments). Therefore, there could be an opportunity to strike a great deal with the owner and the bank
Request Details
1029 Vanguard Dr
View photo
House · for sale
USD 399,000
USD 233/sq.ft
1029 Vanguard Dr
Hardins Landing
· 1,711 sq.ft · 3 Bedrooms · 2 Baths · House
· Patio · Office room · Equipped kitchen · Parking
Hardins Landing · 1,711 sq.ft · 3 Bedrooms · 2 Baths · House · Patio · Office room · Equipped kitchen · Parking
Professional photos coming soon. This adorable two-story home offers plenty of space with a functional layout throughout. Upstairs, you will find all 3 bedrooms, 2 full bathrooms and washer/dryer. The primary bedroom has two separate walk-in closets for convenience. Downstairs offers a flexible space which can be used as a formal dining room, office, playroom, etc. As well as an eat-in kitchen, generous sized island and spacious living room. You will also find a half bath between the kitchen and flex room. There is plenty of parking available in the 2-car garage and driveway. The living space opens to the patio and pergola. Great for entertaining. This sought-after neighborhood is conveniently located near shopping and restaurants. Come add your style to this lovely home! Preferred lender incentive available! Contact listing agent for details
USD 399,000
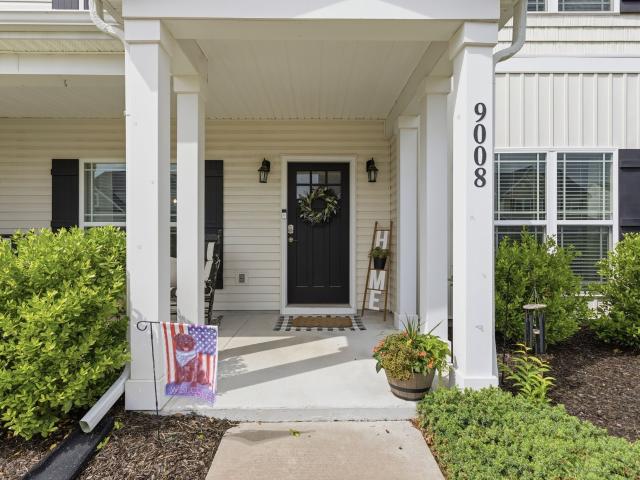
9008 outpost dr
View photo
House · for sale
USD 479,000
USD 156/sq.ft
9008 outpost dr
Hardins Landing
· 3,068 sq.ft · 5 Bedrooms · 3 Baths · House
· Office room · Equipped kitchen
Hardins Landing · 3,068 sq.ft · 5 Bedrooms · 3 Baths · House · Office room · Equipped kitchen
New price! Best value in the neighborhood! Charming and spacious 5 bedroom, 3 full bath home, move-in-ready offering over 3,000 square feet of thoughtfully designed living space! The main floor features a large welcoming foyer that opens to formal Dining Room. You'll find a home office, as well as a guest bedroom and full bath perfect for visitors. The heart of the home is the open kitchen with stainless steel appliances, granite counters, breakfast bar, pantry & cozy dining nook. Kitchen flows into open floor plan with spacious living room. Upstairs, the loft/bonus room provides a flexible second living area, playroom, or additional workspace. You will find an oversized primary suite that serves as a retreat. Complete with attached large sitting area, perfect for unwinding after a long day, upgraded tray ceiling, recessed lighting, huge walk-in closet & a 5 ft tile shower! Three additional bedrooms, 2 full baths, and a large loft offer living options for families or guests. Step outsi
USD 479,000
1075 Vanguard Dr
View photo
House · for sale
USD 499,900
USD 173/sq.ft
1075 Vanguard Dr
Hardins Landing
· 2,885 sq.ft · 5 Bedrooms · 2 Baths · House
· Parking · Equipped kitchen
Hardins Landing · 2,885 sq.ft · 5 Bedrooms · 2 Baths · House · Parking · Equipped kitchen
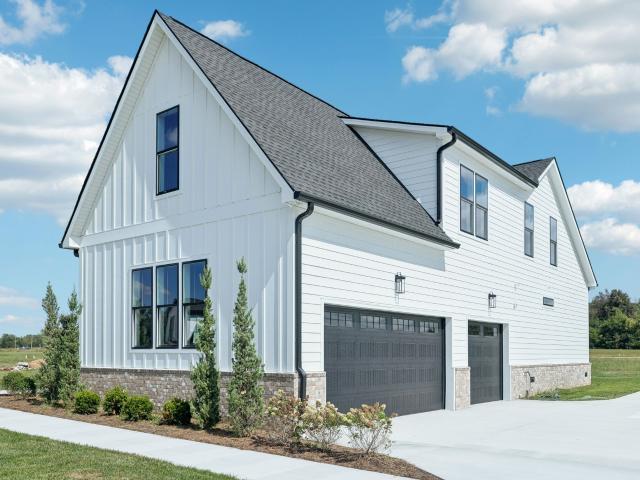
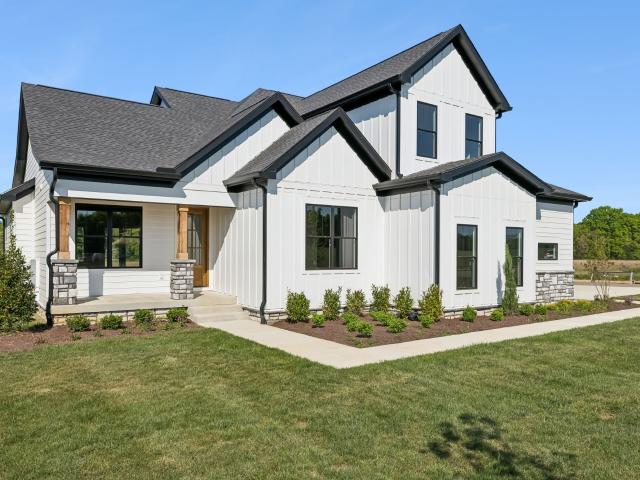
5 bedroom, 2.5 bath home in Hardin’s Landing offering 2,888 sq ft of living space. The main level features a spacious layout with a large kitchen that includes an island and a separate walk in pantry. The primary suite offers a massive bedroom with an attached bathroom featuring a double vanity, separate walk in shower, and soaking tub. A walk in closet adds to the functionality. Additional features include a separate laundry room located just off the garage and a 2 car attached garage. Situated on a 0.22 acre lot
USD 499,900
201 Waltons Way
View photo
House · for sale
USD 525,000
USD 186/sq.ft
201 Waltons Way
Hardins Landing
· 2,820 sq.ft · 4 Bedrooms · 2 Baths · House
· Garden · Office room · Equipped kitchen
Hardins Landing · 2,820 sq.ft · 4 Bedrooms · 2 Baths · House · Garden · Office room · Equipped kitchen
Welcome home to this spacious 4 bedroom, 2.1 bath, PLUS 1 flex room property offering 2,826 square feet of comfortable living space, all situated on a beautifully landscaped 0.340 acre corner lot. From the moment you arrive, you'll notice the care that has gone into this property, with vibrant flowers throughout the yard creating a warm and inviting first impression. Step through the front entry, and immediately to your left is a versatile flex room, framed by elegant double French doors and currently used as a home office. From there, the space opens into a seamless flow between the kitchen and family room, ideal for entertaining and keeping everyone connected while cooking, relaxing, or hosting guests. Upstairs, the primary suite spans an impressive 19x16, joined by three additional bedrooms and a versatile loft area, giving everyone room to spread out and make it their own. The sellers have already completed a pre-listing inspection with all recommended repairs made, and a termite i
USD 525,000
Walpole Ln
View photo
House · for sale
Request Details
Updated
Walpole Ln
Hardins Landing
· House
Hardins Landing · House
This is a Real Estate-Owned (REO)/post-foreclosure home owned or managed by a bank. All offers are considered; however, the highest and best will most likely be accepted
Request Details
2111 Madelyn Branch Road
View photo
House · for sale
USD 526,061
USD 313/sq.ft
2111 Madelyn Branch Road
Hardins Landing
· 1,679 sq.ft · 3 Bedrooms · 2 Baths · House
· Patio · Equipped kitchen · Parking
Hardins Landing · 1,679 sq.ft · 3 Bedrooms · 2 Baths · House · Patio · Equipped kitchen · Parking
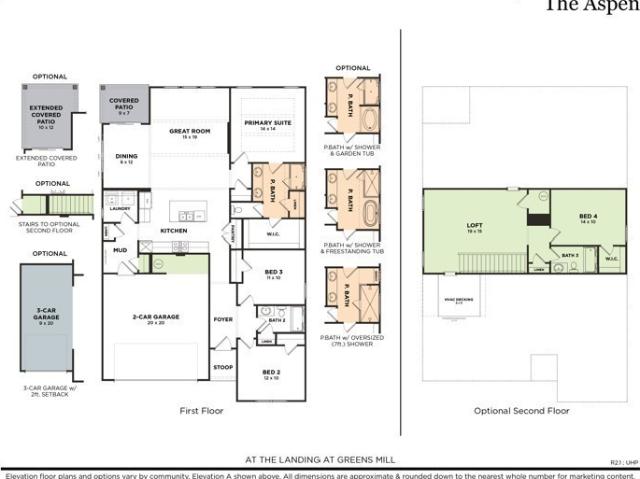
Welcome to the Aspen Plan — a beautifully designed one level, 3-bedroom, 2 full bath home featuring a spacious 3-car garage, and covered patio. This open-concept floor plan is ideal for entertaining, showcasing a gourmet kitchen with upgraded quartz countertops, double ovens, shaker-style soft-close cabinetry, elegant tile backsplash, and abundant prep and storage space. Additional dining room windows fill the home with natural light while enhancing the spacious feel of the main living areas. Step outside to enjoy the covered patio, offering the perfect space for outdoor dining, relaxing, or entertaining year-round. The oversized owner’s suite offers a spa-like retreat with an enlarged tiled shower, ceramic tile flooring, and designer touches throughout. Beam ceilings add warmth and character to the living space, while durable luxury vinyl plank flooring extends throughout the main living areas on the first floor. With premium upgrades, functional living spaces, and timeless finishes t
USD 526,061
2127 Burgin Dr
View photo
House · for sale
USD 1,425,000
USD 404/sq.ft
2127 Burgin Dr
Hardins Landing
· 3,520 sq.ft · 4 Bedrooms · 4 Baths · House
· Garden · Office room · Fireplace · Equipped kitchen · Parking
Hardins Landing · 3,520 sq.ft · 4 Bedrooms · 4 Baths · House · Garden · Office room · Fireplace · Equipped kitchen · Parking
Welcome to this beautifully appointed custom home offering 4 bedrooms, 4½ baths, large and spacious bonus room, soundproof office/music room/extra bonus room, a 3-car garage, and beautifully landscaped front and back yards. This home blends timeless design, thoughtful craftsmanship, and comfortable everyday living. The inviting open-concept main living area features a spacious kitchen and family room designed for gathering and entertaining. The kitchen showcases custom maple cabinetry, quartz countertops, and premium Jenn-Air appliances, flowing seamlessly into the family room, where a gas fireplace creates a warm and welcoming focal point. The thoughtfully designed floor plan includes two bedrooms downstairs and two upstairs, offering flexibility for family and guests. With 4½ baths, the home provides convenience and privacy for everyone. A recently finished soundproof music room/home office adds versatility, creating a dedicated space for working from home, recording, practicing musi
USD 1,425,000
2633 Conti Dr
View photo
House · for sale
USD 421,900
USD 239/sq.ft
2633 Conti Dr
Hardins Landing
· 1,765 sq.ft · 3 Bedrooms · 2 Baths · House
· Office room · Equipped kitchen
Hardins Landing · 1,765 sq.ft · 3 Bedrooms · 2 Baths · House · Office room · Equipped kitchen
Welcome to the highly sought-after Arden Village! This stunning Move In Ready masterpiece offers the perfect blend of sophisticated design and effortless living. Nestled on a premium level corner lot in North Columbia, this'better than new' residence puts you exactly where you want to be—just minutes from the vibrant energy of Spring Hill while retaining the charm and tranquility of a peaceful neighborhood setting. Step inside to discover an interior that radiates elegance and warmth. The thoughtfully designed floor plan provides mostly single-level living, featuring three spacious bedrooms and two full baths on the main floor, complemented by a versatile second-story bonus room perfect for a home office, theater, or playroom. The heart of the home is a light-filled, open-concept sanctuary where a large gourmet kitchen flows seamlessly into the dining and living areas. High-end finishes abound, including classic plantation shutters and a fresh, neutral color palette that invites you to
USD 421,900
3514 Fellowship Road
View photo
House · for sale
USD 433,495
USD 190/sq.ft
3514 Fellowship Road
Hardins Landing
· 2,271 sq.ft · 4 Bedrooms · 2 Baths · House
· Patio · Office room · Equipped kitchen · Swimming pool
Hardins Landing · 2,271 sq.ft · 4 Bedrooms · 2 Baths · House · Patio · Office room · Equipped kitchen · Swimming pool
Lot 338. The Splendor! A thoughtfully designed 2272 sq ft floor plan featuring 4 bedrooms and 2.5 baths in a scenic community just minutes from the shopping, dining, and entertainment of Spring Hill and Columbia. Residents enjoy access to community amenities including a pool, playground, sidewalks, streetlights, underground utilities with high-speed fiber internet and open green space—designed for connection and recreation. Convenient to Franklin, Brentwood, Downtown Nashville and BNA Airport. Built by Starlight Homes (an Ashton Woods Company), this thoughtfully designed floor plan delivers a spacious open-concept main level with a versatile flex room perfect for a home office, study, or additional living space. The kitchen, dining, and living areas flow seamlessly together, creating an ideal space for everyday living and entertaining. The dining area opens to a rear patio for easy indoor-outdoor living. Upstairs features four bedrooms, two full baths, a centrally located laundry room,
USD 433,495
6220 Cedar Brooke Lane
View photo
House · for sale
USD 1,199,999
USD 322/sq.ft
6220 Cedar Brooke Lane
Hardins Landing
· 3,724 sq.ft · 4 Bedrooms · 4 Baths · House
· Patio · Garden · Office room · Fireplace · Equipped kitchen · Parking · Swimming pool
Hardins Landing · 3,724 sq.ft · 4 Bedrooms · 4 Baths · House · Patio · Garden · Office room · Fireplace · Equipped kitchen · Parking · Swimming pool
The Southern Elite Custom Homes Model is now selling! The builder is moving further into the current phase and will be building another model home soon. This stunning residence is part of Spring Hill’s Luxury Boutique community, Cedar Brooke. Featuring spacious 1/2 acre homesites and elegant homes by multiple premier custom home builders. Step inside to soaring ceilings, hardwood floors, a chef’s kitchen with quartz countertops, custom cabinetry & a walk-in pantry. The main level offers an open living room with fireplace, the primary suite, dining area, a dedicated office, and a secondary bedroom. The primary suite features a spa like bath with a tiled shower, freestanding tub, and custom closet. (No wire racks here) Upstairs includes a large rec room, ensuite bedroom, additional bedroom, and full bath. Outdoor living shines with a covered porch, patio, and generous yard with room for a pool. A 3-car side entry garage completes this impressive home. Experience the difference with ½ acr
USD 1,199,999
3524 Fellowship Road
View photo
House · for sale
USD 469,995
USD 173/sq.ft
3524 Fellowship Road
Hardins Landing
· 2,713 sq.ft · 5 Bedrooms · 3 Baths · House
· Patio · Office room · Equipped kitchen
Hardins Landing · 2,713 sq.ft · 5 Bedrooms · 3 Baths · House · Patio · Office room · Equipped kitchen
Lot 343. Nestled near the border of Spring Hill and Columbia, this home offers the best of both worlds, a peaceful country setting just minutes from local shopping, dining, and entertainment. With easy access to major attractions and conveniences, the Galileo truly combines charm, function, and location. Step into the Galileo floorplan through a charming covered porch and be welcomed by a bright, airy foyer. Just off the entrance, you’ll find a flexible front room ideal for a home office, library, or cozy retreat along with a convenient coat closet and a staircase leading to the upper level. As you move deeper into the home, the space opens beautifully into an open-concept kitchen, dining area, and family room perfect for both everyday living and memorable entertaining. Just off the dining space, step out onto the back patio, a lovely spot to relax, unwind, or enjoy evenings under the stars. Tucked off the family room is a private main-level bedroom with its own full bath. A great opti
USD 469,995
6227 Cedar Brooke Lane
View photo
House · for sale
USD 1,098,750
USD 354/sq.ft
6227 Cedar Brooke Lane
Hardins Landing
· 3,100 sq.ft · 4 Bedrooms · 3 Baths · House
· Garden · Fireplace · Equipped kitchen
Hardins Landing · 3,100 sq.ft · 4 Bedrooms · 3 Baths · House · Garden · Fireplace · Equipped kitchen
Welcome To Spring Hill's New Custom Built Luxury Boutique Community, Cedar Brooke. Experience Large 1/2 Acre Homesites offering space to stretch out. This one backs to open space and woods, offering rare privacy and a peaceful backyard setting with no rear neighbors in sight. Crafted by RL Builders, this impressive home sits on a generous lot backing to woods and open space for rare privacy. Main level features a rear primary suite with spa bath (tile shower, freestanding tub, closets with custom shelving), a secondary ensuite bedroom, dining area, and a vaulted living room with beam & fireplace that opens to a covered porch with outdoor fireplace. Gourmet kitchen with large island. Upstairs includes 2 bedrooms with custom closets, a rec/bonus room with wet bar, and a full bath. Every closet features custom wood shelving—no wire racks here. Enjoy the thoughtful design, high-end finishes, and peaceful setting that make Cedar Brooke one of Spring Hill’s most desirable new custom communit
USD 1,098,750
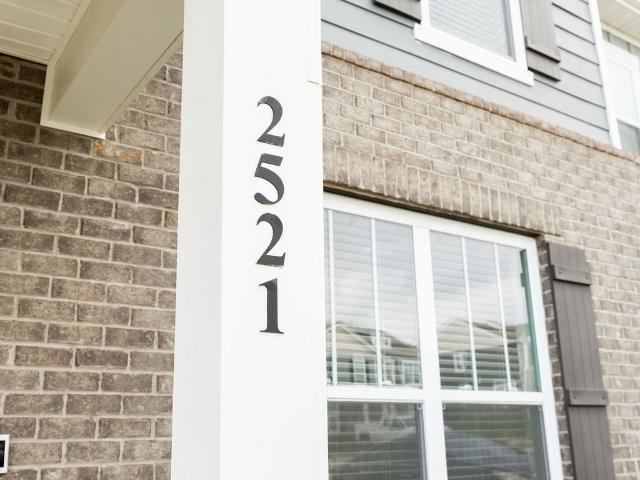
2521 Drumwright Way
View photo
Townhouse · for sale
USD 269,900
USD 188/sq.ft
2521 Drumwright Way
Hardins Landing
· 1,432 sq.ft · 3 Bedrooms · 2 Baths · Townhouse
· Equipped kitchen
Hardins Landing · 1,432 sq.ft · 3 Bedrooms · 2 Baths · Townhouse · Equipped kitchen
Great townhome perfect for your new home or an investment opportunity! 3 Beds and 2.5 bathroom. All Stainless Steel Kitchen Appliances and Quartz countertops, Window Blinds, Ring Doorbell and Security System, Keyless Entry and Wireless Thermostat!
USD 269,900
1855 Savannah Springs Dr
View photo
House · for sale
USD 4,999,900
USD 750/sq.ft
1855 Savannah Springs Dr
Hardins Landing
· 6,663 sq.ft · 5 Bedrooms · 5 Baths · House
· Office room · Parking · Fireplace · Equipped kitchen · Swimming pool
Hardins Landing · 6,663 sq.ft · 5 Bedrooms · 5 Baths · House · Office room · Parking · Fireplace · Equipped kitchen · Swimming pool
New construction by tennessee valley homes! Pick Selections Today! 5 Beds, 6 Full Baths & 2 Half Baths. Master Suite & 2 Guest Suites on MAIN LEVEL! Master Suite with Vaulted Ceiling, all glass shower, heated floors & double walk-in closets. Dining Room off Kitchen open to Great Room. Great Room with Wood-Burning Fireplace and sliding glass doors opens to Rear Covered Porch. Spacious Open Kitchen with Gas Range, Plaster Hood & Separate Butlers Pantry. Private dedicated Office with French Doors. Massive Combined Mud/Laundry Room w/ Cubbies. Upstairs Laundry Room. Main Level Bonus Room with Pool Bath Access. Oversized Rear Covered Porches w/ Fireplace, Heaters & Outdoor Kitchen. Detached 2-Car Garage for a Total of 4 Car Garage Spaces. Dedicated Pool Bath. Gunite Pool & Spa surrounded by Artificial Turf~ Upstairs Loft Area with Wet Bar~Top of the line finishes including White Oak ceilings, cabinet paneled appliances, Zellige tile, brass shelving, fluted plaster, limestone floors. 5 acre
USD 4,999,900
2422 Duxbury Dr
View photo
House · for sale
USD 369,000
USD 231/sq.ft
2422 Duxbury Dr
Hardins Landing
· 1,593 sq.ft · 3 Bedrooms · 2 Baths · House
· Garden · Deck · Equipped kitchen
Hardins Landing · 1,593 sq.ft · 3 Bedrooms · 2 Baths · House · Garden · Deck · Equipped kitchen
Motivated seller! Seller offering $1,500 toward buyer's closing cost, including title expense. ONE-LEVEL home located in popular Arden Village, residents enjoy a quiet, friendly neighborhood with easy access to parks, schools, and popular local restaurants. The home features an Open-Concept layout with Freshly painted walls, New flooring, and updated kitchen appliances including a Microwave, Stove, and LG refrigerator. No Carpet! Just minutes to the shopping and dining of Spring Hill and easy access to freeway. All appliances remain, including Washer & Dryer. Private fenced-in backyard with a deck. Low-Maintenance Home: HOA handles landscaping maintenance
USD 369,000
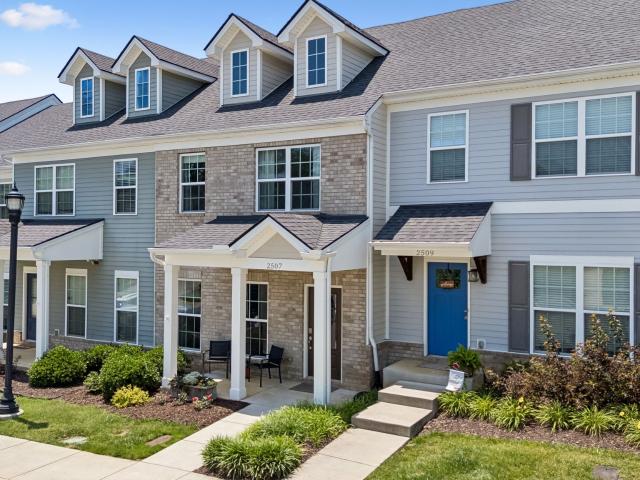
2507 Napa Valley Way
View photo
Townhouse · for sale
USD 299,900
USD 207/sq.ft
2507 Napa Valley Way
Hardins Landing
· 1,442 sq.ft · 3 Bedrooms · 2 Baths · Townhouse
· Patio · Garden · Equipped kitchen
Hardins Landing · 1,442 sq.ft · 3 Bedrooms · 2 Baths · Townhouse · Patio · Garden · Equipped kitchen
Beautifully maintained townhome in a desirable North Columbia location. Enjoy Low-Maintenance Living – HOA takes care of exterior and grounds maintenance! Relax on the charming covered front porch or unwind on your private fenced patio overlooking a peaceful tree-lined backdrop, which is hard to find in a townhome community! This home is Move-In Ready with all appliances, including refrigerator, washer, and dryer to remain. The main floor features an open-concept living area that flows between the living, dining, and kitchen areas, including a half-bath ideal for guests. Upstairs, you’ll find the primary bedroom suite with walk-in closet, two additional bedrooms, a secondary full bathroom, and laundry room. Step outside and enjoy your private fenced back patio that backs to the tree line with garden beds ready for summer planting. Need extra storage? You're covered! The 6' x 4' outdoor storage shed remains with the property, and additional attic storage provides plenty of space for sea
USD 299,900
3640 Heartland Dr
View photo
House · for sale
USD 558,490
USD 231/sq.ft
3640 Heartland Dr
Hardins Landing
· 2,411 sq.ft · 4 Bedrooms · 3 Baths · House
· Equipped kitchen
Hardins Landing · 2,411 sq.ft · 4 Bedrooms · 3 Baths · House · Equipped kitchen
Drb homes, lot 2 all 4 sides brick! Welcome to the Lassiter at McClure Farms, an all-natural-gas community where space, comfort, and flexibility come together. Situated on a cul-de-sac homesite and sitting on nearly a 1/3 acre lot, this full-brick home offers lasting curb appeal and a designed floor plan created for living. With four bedrooms, three full bathrooms, and approx. 2,414 square feet but feels much bigger! The Lassiter provides versatile spaces for family, guests, entertaining, and working from home. The main level features a primary suite, dedicated study, and open-concept living area, allowing daily life to flow from one space to the next. At the heart of the home, the gourmet kitchen features stainless steel gas appliances, abundant cabinetry, a large center island designed for gathering, and a HUGE walk-in pantry that keeps everything organized and accessible. Whether preparing a weeknight meal or hosting friends and family, this kitchen offers the style, workspace, and
USD 558,490
2100 Conductor Ln
View photo
Townhouse · for sale
USD 774,990
USD 268/sq.ft
2100 Conductor Ln
Hardins Landing
· 2,885 sq.ft · 3 Bedrooms · 3 Baths · Townhouse
· Office room · Deck · Equipped kitchen · Parking · Lift
Hardins Landing · 2,885 sq.ft · 3 Bedrooms · 3 Baths · Townhouse · Office room · Deck · Equipped kitchen · Parking · Lift
This contemporary Neilson townhome by Drees Homes lives like a single-family home with a large game room and spacious suites spread across three floors. Upscale finishes include designer lighting, quartz counters, hardwood stairs, wood shelving, and wider doors for ease and flow. Tile to the ceiling is included in all bathroom showers for a seamless modern look. Enjoy custom trim such as board & batten accent walls, office built-ins and custom kitchen cabinets stacked to the ceiling. The first level features a generous suite with walk-in closet, dual vanity and tiled shower. Off the garage you are greeted with a drop zone bench, powder room and office with French doors. Choose to take the elevator or hardwood stairs up to the gourmet kitchen with large island, KitchenAid appliances, and farm sink. The kitchen opens to the dining and family room with soaring ceilings and glass doors to a covered deck. The primary suite is also located on the second level featuring yours and mine closets
USD 774,990
2505 Hidden Creek Ct
View photo
Townhouse · for sale
USD 299,999
USD 209/sq.ft
2505 Hidden Creek Ct
Hardins Landing
· 1,432 sq.ft · 3 Bedrooms · 2 Baths · Townhouse
· Patio · Garden · Office room · Gym · Equipped kitchen
Hardins Landing · 1,432 sq.ft · 3 Bedrooms · 2 Baths · Townhouse · Patio · Garden · Office room · Gym · Equipped kitchen
Excellent location! Minutes to shopping and dining at The Crossings in Spring Hill, Downtown Columbia, and I-65. This beautiful 3 bed / 2.5 bath townhome is conveniently situated in the community and has been thoughtfully designed to make your life easier! Home has been freshly painted, has no carpet, and provides updates throughout. Beautiful kitchen with peninsula seating, stainless appliances, subway tile backsplash and pantry. Flex space on the main floor for dining, office, gym, etc. Upgraded construction with no shared walls between units providing extra sound barrier. Energy efficient with spray foam insulation in the attic and split HVAC unit allowing you to control each floor independently. Have pets? No problem! Custom pet/storage nook under the stairs, privacy fenced backyard space and bubble dog window give your pet freedom while keeping them safe. Transferable alarm system and video surveillance. The low maintenance extended concrete patio helps keep this area clean while
USD 299,999
3520 Prominence Dr
View photo
House · for sale
USD 2,495,000
USD 553/sq.ft
3520 Prominence Dr
Hardins Landing
· 4,510 sq.ft · 4 Bedrooms · 4 Baths · House
· Garden · Swimming pool
Hardins Landing · 4,510 sq.ft · 4 Bedrooms · 4 Baths · House · Garden · Swimming pool
Amazing, spacious 5 acre estate home on the end of a culdesac with beautifully manicured landscaping, fruit trees galore, multiple outdoor areas, garden, private pool and downstairs apartment. This is truly a one of a kind property
USD 2,495,000
2101 Conductor Ln
View photo
Townhouse · for sale
USD 769,990
USD 261/sq.ft
2101 Conductor Ln
Hardins Landing
· 2,949 sq.ft · 3 Bedrooms · 3 Baths · Townhouse
· Office room · Equipped kitchen · Parking
Hardins Landing · 2,949 sq.ft · 3 Bedrooms · 3 Baths · Townhouse · Office room · Equipped kitchen · Parking
Brand new Pullman floorplan by Drees Homes with dramatic staircase leading from the double-height living room to the spacious game room above. This three-story townhome lives like a single-family home with a separate media room and spacious suites spread across three floors. Upscale finishes include designer lighting with silver accents, white quartz counters with soft veining, a farm sink, grey brick tile backsplash, hardwood stairs, wood shelving, and wider cased doors for ease and flow. Tile to the ceiling is included in all bathroom showers for a seamless clean look. Enjoy custom trim with shiplap accents and white kitchen cabinets stacked to the ceiling. The first level features a generous suite with walk-in closet, dual vanity and tiled shower. Off the garage you are greeted with a drop zone bench, powder room and office with French doors. Up the hardwood stairs to the gourmet kitchen with large island, KitchenAid appliances, and farm sink. The kitchen opens to the dining and fam
USD 769,990
2767 Belle Meade Pl
View photo
House · for sale
USD 264,500
USD 139/sq.ft
2767 Belle Meade Pl
Hardins Landing
· 1,894 sq.ft · 3 Bedrooms · 2 Baths · House
Hardins Landing · 1,894 sq.ft · 3 Bedrooms · 2 Baths · House
Calling all investors, flippers, and buy-and-hold pros! This property at 2767 Belle Meade Pl offers tremendous upside potential in a growing Columbia market. Sold as-is, this is your chance to add value through renovation and capture strong equity from day one. Whether you're looking to flip for a quick return or add a solid rental to your portfolio, this property checks the boxes: great bones, desirable location, and room to make it your own. Columbia continues to see steady growth and demand, making this a smart addition to any investment strategy. Cash or hard money preferred. Bring your vision and your contractor — this one won't last long!
USD 264,500
2308 Mary Lou Way
View photo
House · for sale
USD 585,388
USD 205/sq.ft
2308 Mary Lou Way
Hardins Landing
· 2,842 sq.ft · 5 Bedrooms · 4 Baths · House
· Fireplace · Equipped kitchen
Hardins Landing · 2,842 sq.ft · 5 Bedrooms · 4 Baths · House · Fireplace · Equipped kitchen
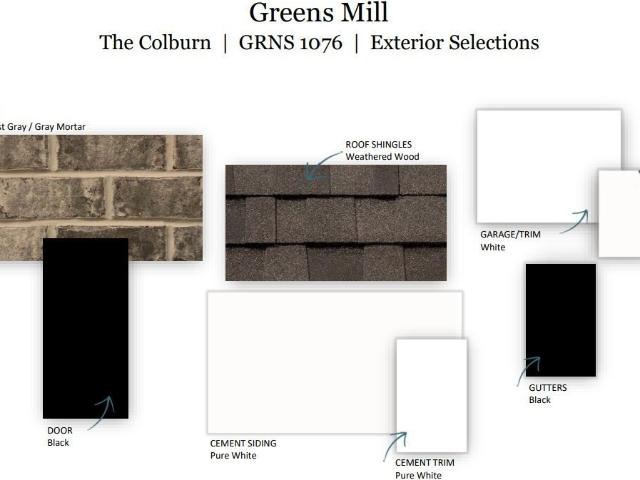
The Landing at Greens Mill, Columbia's most beautiful new community! Welcome to the Colburn floorplan, a spacious and thoughtfully designed 5-bedroom, 4-bath home offering exceptional flexibility and comfort. The main level features a downstairs study, along with a full bedroom and bathroom, making it ideal for guests or multi-generational living. Upstairs, you’ll find the oversized owner’s suite and three additional bedrooms, along with a versatile loft space. The heart of the home showcases open-concept living, highlighted by an electric fireplace and beam ceilings in the great room, creating a warm and inviting gathering space. Quartz countertops are included throughout the kitchen and all bathrooms, while ceramic tile flooring enhances all wet areas. The owner’s suite is a true retreat, featuring beam ceilings, abundant natural light, an oversized walk-in closet, and a spa-inspired en suite bathroom with a large walk-in tile shower, ceramic tile floors, and double vanities. Step ou
USD 585,388
3532 Fellowship Rd
View photo
House · for sale
USD 419,995
USD 230/sq.ft
Updated
3532 Fellowship Rd
Hardins Landing
· 1,819 sq.ft · 4 Bedrooms · 2 Baths · House
· Patio · Equipped kitchen · Parking · Swimming pool
Hardins Landing · 1,819 sq.ft · 4 Bedrooms · 2 Baths · House · Patio · Equipped kitchen · Parking · Swimming pool
Lot 347. The Firefly. A thoughtfully designed 1827 sq ft floor plan featuring 4 bedrooms and 2 baths in a scenic community just minutes from the shopping, dining, and entertainment of Spring Hill and Columbia. Residents enjoy access to community amenities including a pool, playground, sidewalks, streetlights, underground utilities with high-speed fiber internet, and open green space—designed for connection and recreation. Convenient to Franklin, Brentwood, Downtown Nashville, and BNA Airport. Built by Starlight Homes (an Ashton Woods Company), this thoughtfully designed floor plan delivers a spacious, open-concept one-level home. The kitchen, dining, and living areas flow seamlessly together, creating an ideal space for everyday living and entertaining. The dining area opens to a rear patio for easy indoor-outdoor liv. Ing. The laundry room is conveniently located off of the garage with ample space. Three secondary bedrooms include walk-in closets. The primary suite is filled with natu
USD 419,995

Get email alerts

Don't miss out: be the first to know about new properties

The alert was correctly created

On subscribing you accept the conditions of use and the privacy policy
Alert
Receive new ads in your inbox
Save this search
Receive alerts for new listings

We'll send you an email when we have new properties for: "Properties for sale in Hardins Landing"

The alert was correctly created

Winter Park, Spring Hill city District 11 Maury County Tennessee
Wakefield, Spring Hill city District 11 Maury County Tennessee
Get email alerts and be the first to see new listings
Required field
On subscribing I accept the terms of the privacy policy
Perfect! You'll soon start receiving new listings via email
Alert
Receive an email when we have new ads for Properties for sale in Hardins Landing
Save this search
Filters

Bedrooms

Size (sq.ft)

sq.ft
sq.ft

Price

USD
USD

Property type

Bathrooms

Clear all filters
Receive notifications when new entries are published.