583 houses for sale in Hardy County

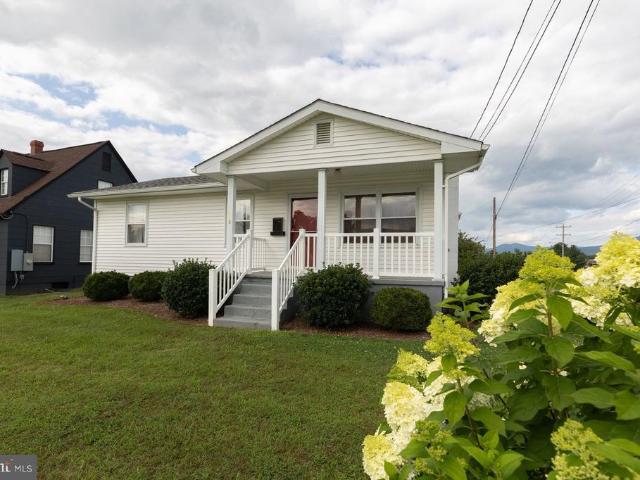
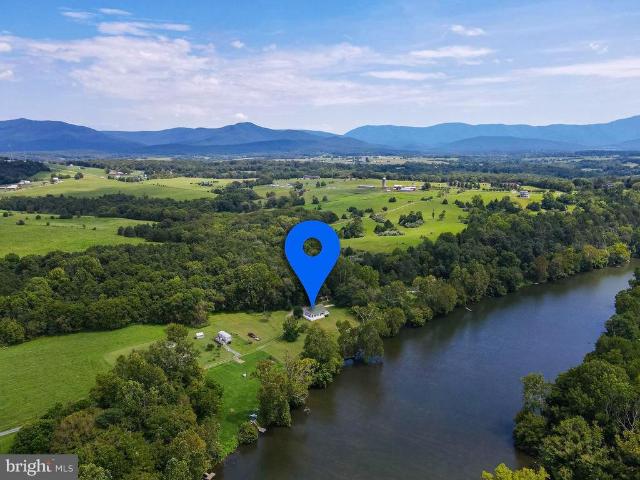
4111 Moreland Gap Road
View photo
House · for sale
USD 399,000
USD 289/sq.ft
4111 Moreland Gap Road
Hardy County
· 1,378 sq.ft · 3 Bedrooms · 2 Baths · House
· Parking
Hardy County · 1,378 sq.ft · 3 Bedrooms · 2 Baths · House · Parking
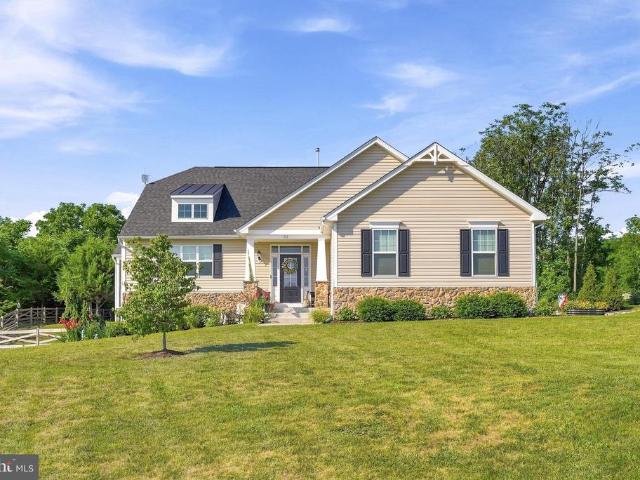
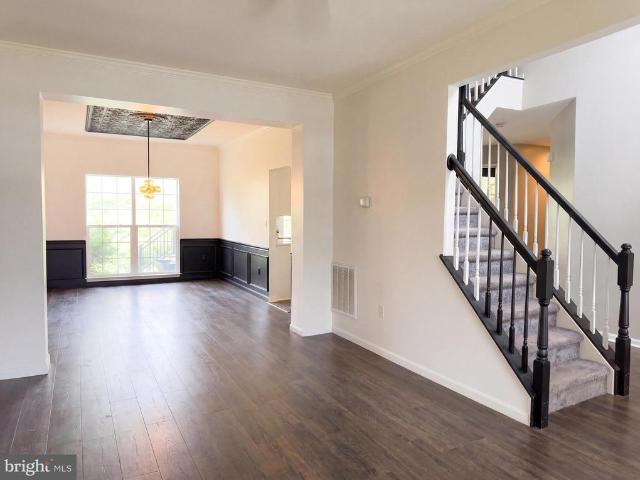
Welcome home to this well-maintained ranch/rambler, offering the convenience of one-level living in a peaceful, private setting. Situated on 1.6 acres, this 3-bedroom, 2-full-bath home features an open and inviting layout with durable luxury vinyl plank (LVP) flooring throughout the main living areas. The attached two-car garage provides ample parking and storage, while the home's private location backs to woods, offering beautiful natural views and added privacy. A standout feature is the 12' x 20' outbuilding, complete with a propane wall heater and an electrical panel, both ready to be hooked upperfect for a workshop, hobby space, or additional storage. A rare bonus is the additional lot included in the sale, providing extra space and future possibilities. The extra lot includes a well and has a septic letter on file, adding significant value and flexibility for the new owner. If you're looking for comfortable one-level living with privacy, room to grow, and a unique opportunity wit
USD 399,000
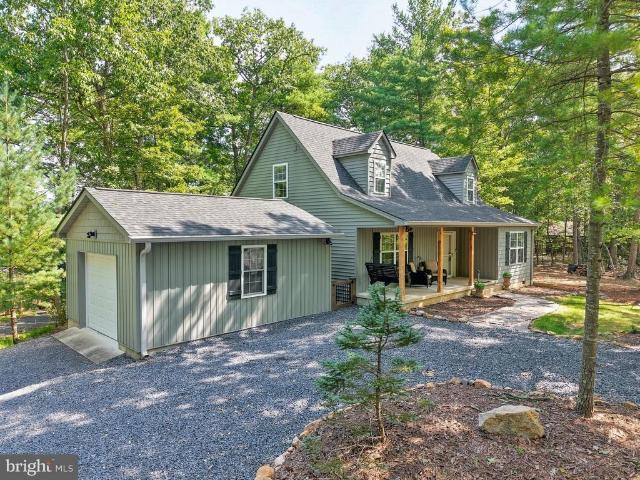
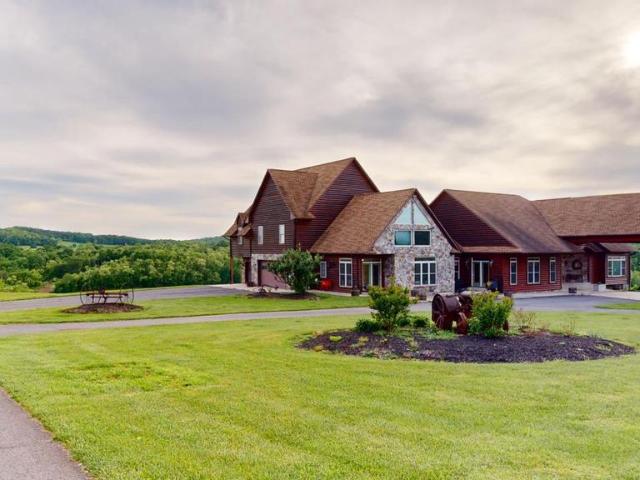
537 Lower Flats Drive
View photo
House · for sale
USD 899,000
USD 330/sq.ft
537 Lower Flats Drive
Hardy County
· 2,723 sq.ft · 4 Bedrooms · 2 Baths · House
· Fireplace · Equipped kitchen
Hardy County · 2,723 sq.ft · 4 Bedrooms · 2 Baths · House · Fireplace · Equipped kitchen
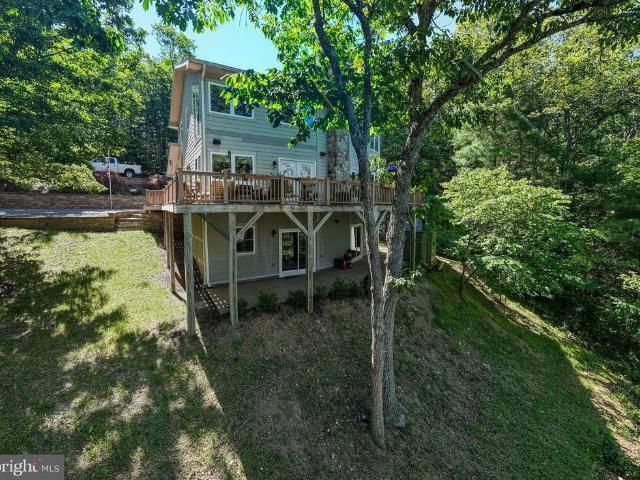
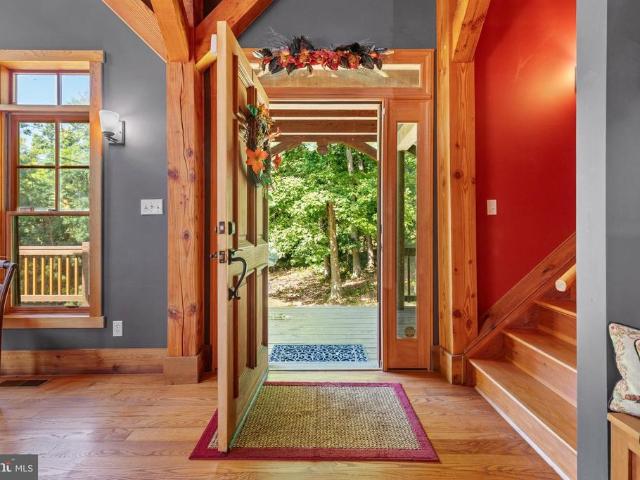
Welcome to a truly special mountain retreat in the River Ridge community of Yellow Spring, WV, where craftsmanship, comfort, and privacy come together on 22.06 acres. This beautiful 4-bedroom home offers 2 full baths and 3 half baths and was thoughtfully crafted by Amish with timber frame using Douglas fir sourced from Canada. From the moment you enter, the quality is unmistakable, with oak flooring, solid wood doors and cabinetry, granite countertops, and custom finishes throughout. The gourmet kitchen is designed for gathering and entertaining, featuring a Viking refrigerator, two dishwashers, a wine cooler, Jen-Air gas range, three sinks, and a custom-built pantry. A separate butler's kitchen adds even more functionality with a built-in microwave, oven, and sinkideal for preparing meals while keeping the main kitchen pristine. The spacious interior is warmed by a wood burning fireplace framed by a striking stone chimney to the ceiling. From the great room, enter through French doors
USD 899,000
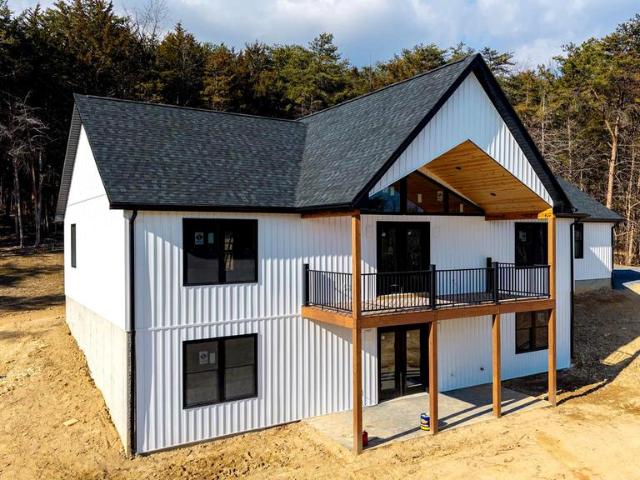
300 Panther
View photo
House · for sale
USD 385,000
USD 288/sq.ft
300 Panther
Hardy County
· 1,335 sq.ft · 3 Bedrooms · 2 Baths · House
· Equipped kitchen · Parking
Hardy County · 1,335 sq.ft · 3 Bedrooms · 2 Baths · House · Equipped kitchen · Parking
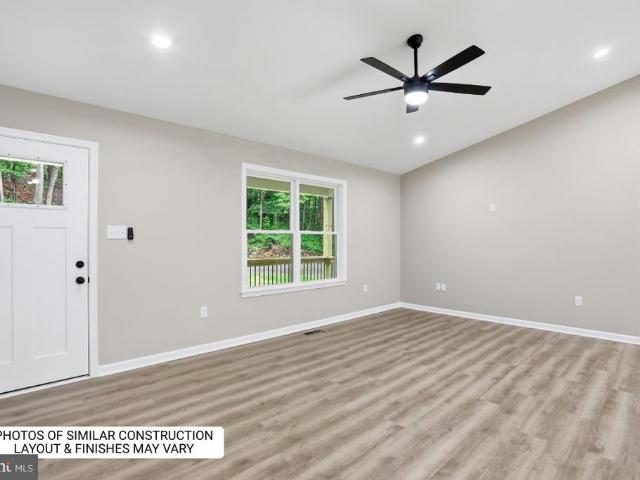
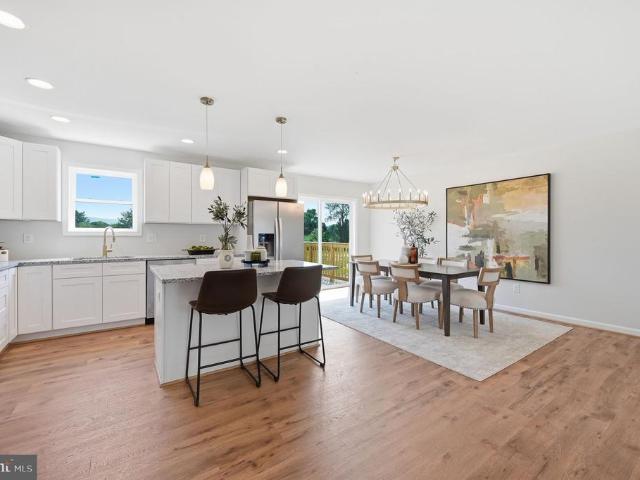
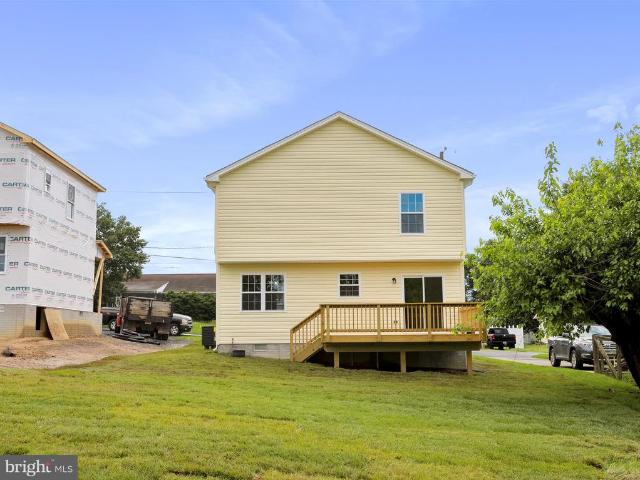
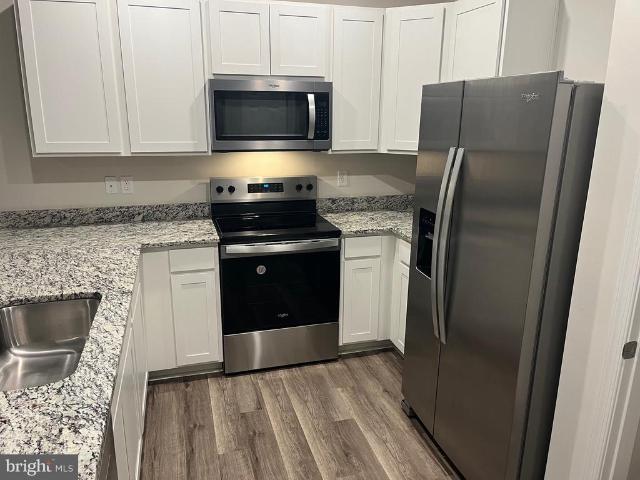
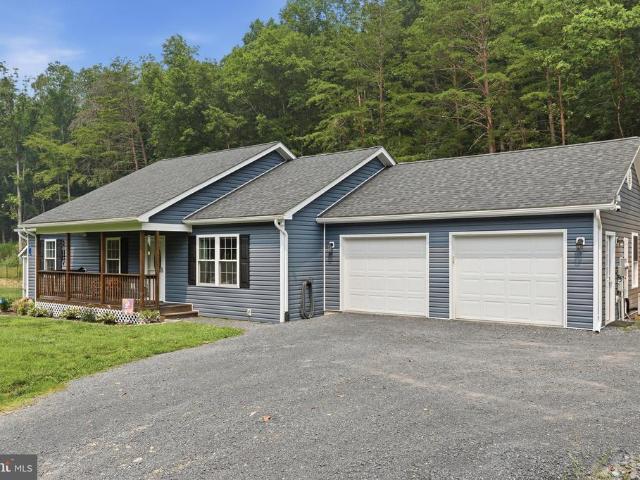
New construction one-level home on a spacious 1-acre lot! Currently under construction and anticipated to be completed in early October 2026, this thoughtfully designed 3-bedroom, 2-bath ranch offers the ease of single-level living with an open-concept floor plan, luxury vinyl plank flooring, granite countertops, upgraded stainless steel appliances, and an attached two-car garage. The open kitchen flows seamlessly into the dining and living areas, creating a bright, welcoming space that's ideal for everyday living and entertaining. The private primary suite, spacious secondary bedrooms, modern finishes, and abundant cabinet space combine comfort, style, and functionality throughout the home. Whether you're buying your first home, downsizing, retiring, or simply looking for the convenience of one-level living, this home offers a comfortable, low-maintenance lifestyle on a beautiful 1-acre lot with room to enjoy the outdoors. Construction is anticipated to be completed in early October 2
USD 385,000
21117 Mine Mountain
View photo
House · for sale
USD 245,000
USD 284/sq.ft
21117 Mine Mountain
Hardy County
· 861 sq.ft · 2 Bedrooms · 1 Bath · House
· Garden · Equipped kitchen
Hardy County · 861 sq.ft · 2 Bedrooms · 1 Bath · House · Garden · Equipped kitchen
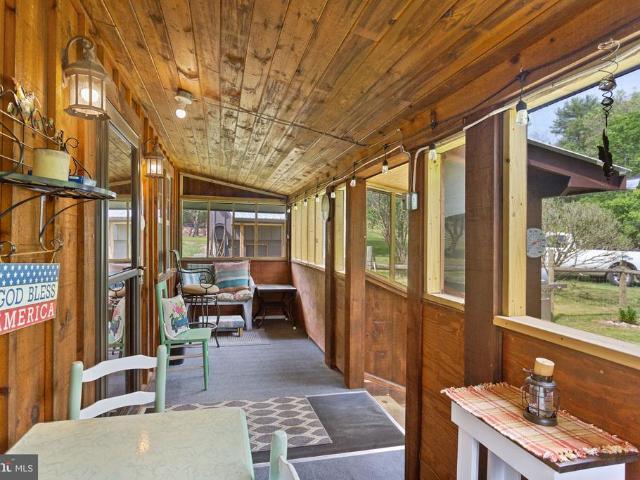
Drastic Price Reduction! Escape to the peaceful beauty of the Shenandoah Valley with this cozy cabin retreat nestled on 3-acres in the charming community of Bergton near the National Forest and Overly Run. This property offers the perfect blend of comfort, simplicity, and outdoor adventure. The screened porch invites you to slow down and take in the peaceful setting before stepping inside to the warm open-concept with rich hardwood flooring throughout, creating a cozy and timeless feel. Updated kitchen with beautiful hickory cabinetry, tiled backsplash, and gas range. Outside, the property continues to impress with thoughtfully designed spaces including a partially fenced yard for pets, fenced garden area, chicken coop, pump house with storage above, and a large storage building that could easily become guest quarters, hobby space, or workshop. All buildings have electric. Whether you are looking for a weekend getaway, homestead opportunity, Airbnb potential, or simply a quiet place to
USD 245,000
Could you also be interested in
604 oak leaf rd
View photo
House · for sale
USD 325,000
USD 113/sq.ft
604 oak leaf rd
Hardy County
· 2,874 sq.ft · 3 Bedrooms · 2 Baths · House
· Office room · Swimming pool · Cellar
Hardy County · 2,874 sq.ft · 3 Bedrooms · 2 Baths · House · Office room · Swimming pool · Cellar
Welcome Home to Oak Leaf Road! Beautiful country views and privacy are features that make this property worth viewing! The home is located on almost an acre of land with mature landscaping, a pool, a chicken coop and room to relax and enjoy the views. The home features a large living area, 3 bedrooms and 2 full bathrooms, flex space off the master bedroom perfect for an office, study, craft room, etc, laundry room on the main level and finished, walk-out basement. The property is located within minutes to the town of Luray. Call today to schedule a showing!
USD 325,000
406 raccoon dr
View photo
House · for sale
USD 299,900
USD 162/sq.ft
406 raccoon dr
Hardy County
· 1,841 sq.ft · 3 Bedrooms · 2 Baths · House
· Garden · Parking · Air conditioning
Hardy County · 1,841 sq.ft · 3 Bedrooms · 2 Baths · House · Garden · Parking · Air conditioning
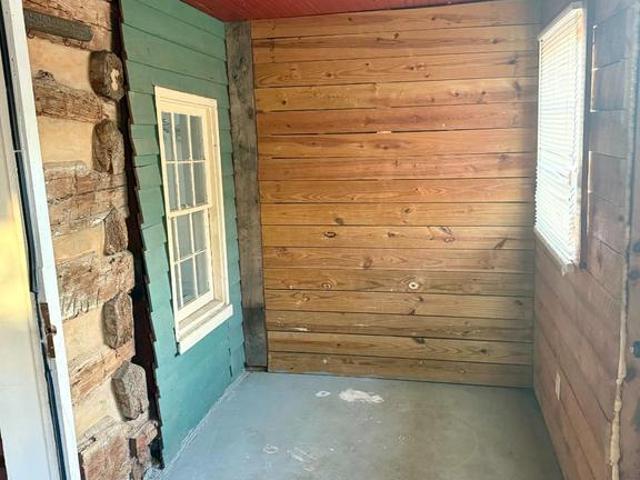
Back on market, no fault of seller! Seller has replaced main beam and has replaced several logs. Tucked away in the peaceful Wilde Acres neighborhood, this beautiful home offers the perfect balance of privacy, character, and comfort. Inside, you’re welcomed by stunning wide-plank heart pine flooring that brings warmth and timeless character to the living space. A newly updated shower adds a fresh, modern touch and makes the bathroom feel clean, bright, and relaxing. The property sits on 3/4 of an acre, with a well-manicured and intentionally landscaped yard that creates a peaceful outdoor setting. Two additional Lots available nextdoor. 25AC and. 27AC. There’s plenty of room to enjoy quiet mornings, entertain guests, or simply take in the natural surroundings. A detached 2-car garage offers excellent space for parking, storage, or a workshop. If you’ve been looking for a home that combines natural beauty, usable space, and thoughtful updates, this one is worth seeing in person
USD 299,900
113 Eighth Avenue
View photo
House · for sale
USD 255,000
USD 239/sq.ft
113 Eighth Avenue
Hardy County
· 1,066 sq.ft · 3 Bedrooms · 1 Bath · House
· Equipped kitchen · Cellar
Hardy County · 1,066 sq.ft · 3 Bedrooms · 1 Bath · House · Equipped kitchen · Cellar
Come see this charming ranch-style home in the heart of Luray. This property offers a perfect blend of comfort and convenience. With three inviting bedrooms and a well-appointed full bathroom, this residence is designed for easy living and low maintenance. The spacious family room, seamlessly connected to the kitchen and dining area, creates an ideal space for gatherings and everyday moments. The kitchen is equipped with essential appliances, including a built-in range, microwave, refrigerator, and washer/dryer, making daily chores a breeze. The luxury vinyl plank and laminated flooring add a touch of modern elegance while ensuring durability. The basement adds the possibility of future expansion or additional storage space. Step outside to discover a corner lot, featuring an outbuilding that can serve as extra storage. Located in a vibrant community, this home is a short distance away from local parks, schools, and essential public services. The Town of Luray is known for its friendly
USD 255,000
122 Forrest Street
View photo
House · for sale
USD 499,000
USD 269/sq.ft
New
122 Forrest Street
Hardy County
· 1,851 sq.ft · 3 Bedrooms · 2 Baths · House
· Equipped kitchen
Hardy County · 1,851 sq.ft · 3 Bedrooms · 2 Baths · House · Equipped kitchen
Spacious Haven' Just one mile from Bryce Resort, this beautifully maintained Basye home offers the mountain views lifestyle you've been looking for. The sale includes the adjacent deeded lot, which has its own tax parcel, total over 1/2 acre. That's an uncommon opportunity! Upstairs, one of the bedrooms captures beautiful winter views of the Bryce ski slopes, adding a special touch to this property! Inside, the home has been carefully reworked to make it more open and inviting. The living and dining areas were remodeled to improve the flow, and the kitchen was opened up by removing the pass through. Soft close cabinetry, new appliances, and new luxury vinyl plank flooring throughout add to the easy, comfortable feel of the home. New carpet was recently installed on the staircase and in one of the upstairs bedrooms. A beautiful sunroom just off the living and dining area brings in even more natural light and gives you another place to relax. This three bedroom, two and a half bath home
USD 499,000
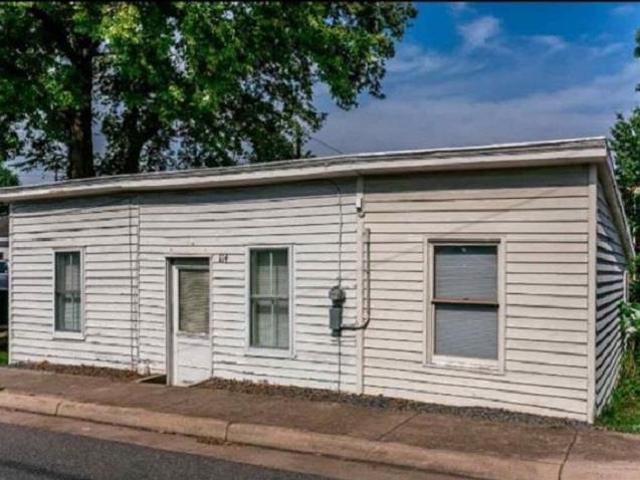
120 & 114 central st n
View photo
House · for sale
USD 214,900
USD 112/sq.ft
120 & 114 central st n
Hardy County
· 1,916 sq.ft · 4 Bedrooms · 1 Bath · House
· Equipped kitchen
Hardy County · 1,916 sq.ft · 4 Bedrooms · 1 Bath · House · Equipped kitchen
Looking for a home with character? Or looking for a home that can help you pay the mortgage? Or maybe even an investment property? This unique property in the heart of Broadway could be any of those. Live in the 4 bedroom house and rent the smaller 2 bedroom dwelling to help with your mortgage payment. Or rent them both. The 2-story home has 1361 sq ft with 4 bedrooms, 1.5 bath, living room and eat-in kitchen. The smaller dwelling is 564 sq ft and has 2 bedrooms, 1 bath, living room and kitchen along with a laundry area. Both units are rented to long-term tenants and have month-to-month leases. House roof was painted in 2017. Blown-in insulation was recently added in the attics. Insulation added in crawlspace and spray foam insulation under bathroom of house. New dishwasher and laminate flooring in kitchen. House has replacement windows. Property sold'AS IS'
USD 214,900
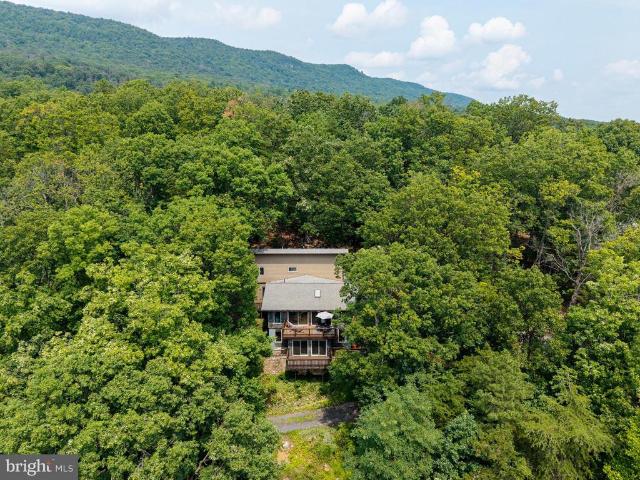
44 Wilkins Lane
View photo
House · for sale
USD 629,000
USD 206/sq.ft
New
44 Wilkins Lane
Hardy County
· 3,046 sq.ft · 3 Bedrooms · 3 Baths · House
· Deck · Equipped kitchen
Hardy County · 3,046 sq.ft · 3 Bedrooms · 3 Baths · House · Deck · Equipped kitchen
This stunning contemporary home offers a cozy and private lifestyle. Set on an expansive 18.56-acre lot, the property is enveloped by the trees, creating a private oasis that invites tranquility and relaxation. As you step inside, you are greeted by a spacious layout that seamlessly blends elegance with functionality. The home boasts 3 bedrooms and 3 full bathrooms, providing ample space for both relaxation and entertainment. The hardwood throughout the main living areas exude warmth, while plush carpeting in the spacious primary suite adds a cozy touch. The well-appointed kitchen, featuring high-end appliances including an electric oven/range, refrigerator, and of course the large custom made island. Natural light floods the living spaces, enhancing the inviting atmosphere and showcasing the scenic vistas that surround the property. Imagine sipping your morning coffee on the deck, taking in the breathtaking views that change with the seasons, or enjoying a peaceful evening under the s
USD 629,000
340 Camelot Court
View photo
House · for sale
USD 799,900
USD 265/sq.ft
New
340 Camelot Court
Hardy County
· 3,014 sq.ft · 3 Bedrooms · 2 Baths · House
· Deck · Equipped kitchen · Cellar
Hardy County · 3,014 sq.ft · 3 Bedrooms · 2 Baths · House · Deck · Equipped kitchen · Cellar
Riverfront on the Shenandoah! Rare opportunity in northern Page County offering a home on four separate lots totaling approximately 1.89 acres, tucked away at the end of the lane and located literally just inches from the Shenandoah River! River access is immediately in front of the property and includes a dock, creating an incredible setting for fishing, kayaking, canoeing, tubing or simply enjoying life along the river. Built in 1985, this spacious 3-bedroom, 2.5-bath home offers over 2,400 square feet with plenty of room for full-time living, a weekend river retreat, or potential short-term rental use. Inside you will find solid oak kitchen cabinetry, hardwood and tile flooring, a woodstove, and comfortable living spaces designed to take advantage of the peaceful river setting. The sunroom, deck and porch provide multiple places to relax and enjoy the surrounding mountain views and natural beauty of the Shenandoah Valley. The partially finished basement adds tremendous flexibility,
USD 799,900
1680 Us Hwy 340
View photo
House · for sale
USD 749,900
USD 250/sq.ft
1680 Us Hwy 340
Hardy County
· 2,992 sq.ft · 4 Bedrooms · 3 Baths · House
· Deck · Equipped kitchen · Parking · Cellar
Hardy County · 2,992 sq.ft · 4 Bedrooms · 3 Baths · House · Deck · Equipped kitchen · Parking · Cellar
Seller Financing Available! Brand new construction, just move in! This stunning home at 1680 U. S. Highway 340 outside of Stanley, Virginia offers 4 bedrooms, 3 full baths, and is designed for multi-generational living space / short term rental (STR) potential. The main level features an open-concept layout with a spacious kitchen, complete with granite countertops, stainless steel appliances, a pantry, and a designated laundry area. Durable LVP flooring runs throughout the home, and the primary suite includes a private bath and walk-in closet. Enjoy breathtaking views of the Shenandoah National Park from the two-level front porch perfect for relaxing and entertaining. The fully finished basement provides a private generational living area with its own full kitchen, living space, bedroom, and full bath. Additional features include an attached 2-car garage, a private rear deck, pour concrete foundation, a water softener system, all designed with comfort and functionality in mind. No HOA
USD 749,900
142 Wesley Chapel Drive
View photo
House · for sale
USD 474,900
USD 192/sq.ft
New
142 Wesley Chapel Drive
Hardy County
· 2,465 sq.ft · 3 Bedrooms · 3 Baths · House
· Office room · Gym · Deck · Equipped kitchen · Parking
Hardy County · 2,465 sq.ft · 3 Bedrooms · 3 Baths · House · Office room · Gym · Deck · Equipped kitchen · Parking
Welcome to this brand-new construction home, currently approximately 75% complete and situated on a spacious half-acre lot with beautiful mountain views. This thoughtfully designed split-foyer home offers 3 bedrooms, 3 full bathrooms, and a versatile floor plan with plenty of room to spread out. Located on Lot 15 The upper level features a bright, open-concept kitchen, dining, and living area designed for comfortable everyday living and entertaining. Step outside onto the back deck to take in the peaceful mountain views and enjoy the surrounding Shenandoah Valley scenery. The finished lower level adds exceptional flexibility with two large bonus roomsperfect for a home office, recreation room, gym, guest space, or additional living area. A full bathroom, utility room with storage space, and convenient access to the one-car garage complete the lower level. Located just minutes from Woodstock and Edinburg, this home offers a peaceful setting while maintaining convenient access to shoppin
USD 474,900
2810 Don Mccauley Road
View photo
House · for sale
USD 1,575,000
USD 157/sq.ft
2810 Don Mccauley Road
Hardy County
· 10,000 sq.ft · 7 Bedrooms · 4 Baths · House
· Equipped kitchen · Parking
Hardy County · 10,000 sq.ft · 7 Bedrooms · 4 Baths · House · Equipped kitchen · Parking
Extraordinary Custom Estate with Unmatched Views on 55 +-Acres Ideal for a Winery, Wedding Venue, Airbnb, or Assisted Living Facility or just your personal home. Welcome to a truly one-of-a-kind property offering panoramic mountain views, endless amenities, and boundless potential for personal use or business ventures. This custom-built estate is nestled on a picturesque 55+ acre parcel featuring a stocked 2.5+ acre pond, cleared pastures, and multiple dwellings. Property Features: Main Residence: Up to 8 bedrooms including a fully finished attic, in-law suite with private entrance and parking, and four sets of washer/dryer hookups. Kitchens: Two over sized kitchensmain kitchen includes custom Hickory cabinets, double appliances, under-counter ice maker, dual sinks, custom cabinetry with hidden outlets, and a separate walk-in pantry with reinforced plywood shelving. Bathrooms: Luxurious master suite with dual vanities, his and hers walk-in closets, and private bathroom area for one and
USD 1,575,000
420 spring st w
View photo
House · for sale
USD 299,900
USD 123/sq.ft
420 spring st w
Hardy County
· 2,433 sq.ft · 4 Bedrooms · 2 Baths · House
· Patio · Office room · Fireplace · Equipped kitchen · Swimming pool
Hardy County · 2,433 sq.ft · 4 Bedrooms · 2 Baths · House · Patio · Office room · Fireplace · Equipped kitchen · Swimming pool
4 bedrooms, 2 full bathrooms, 2,440 square feet, AND a new metal roof! This in-town Woodstock home brings the space, updates, and location buyers are looking for. Welcome to 420 W. Spring Street, ideally located close to shopping, restaurants, and everyday conveniences, plus within walking distance to W. O. Riley Park and the Woodstock pool. Inside, you’ll find hardwood flooring and large, comfortable rooms throughout. The front formal living room welcomes you in with a beautiful brick fireplace, creating a warm and inviting first impression. From there, the home opens into a spacious family room, an upgraded eat-in kitchen with French doors leading to the patio, and a separate dining room perfect for gatherings, entertaining, or everyday meals. A large bedroom, laundry room, and full bathroom complete the main level. Upstairs offers three additional bedrooms, a bonus room, and another full bathroom, giving you plenty of flexibility for guests, an office, playroom, hobby space, or stor
USD 299,900
315 Ganders Drive
View photo
House · for sale
USD 1,790,000
USD 497/sq.ft
315 Ganders Drive
Hardy County
· 3,595 sq.ft · 4 Bedrooms · 5 Baths · House
· Deck · Fireplace · Equipped kitchen
Hardy County · 3,595 sq.ft · 4 Bedrooms · 5 Baths · House · Deck · Fireplace · Equipped kitchen
Nestled in the heart of the Shenandoah Valley, this truly one-of-a-kind property blends rich history, modern comfort, and breathtaking natural beautyall set against the backdrop of sweeping mountain views and private access to the Shenandoah River. Originally built by Martin Kauffman, the meticulously restored two-story log cabin (2008) serves as the soul of this remarkable home. Thoughtfully expanded and renovated, the residence offers 4 spacious upper-level bedrooms, each with its own ensuite full bathroom, creating a rare level of comfort and privacy for guests and family alike. A full bath on the main level adds convenience for everyday living and entertaining. The updated kitchen and dining area feature an open layout with French doors that lead to a stunning two-story deck overlooking the riverperfect for hosting gatherings or enjoying quiet mornings surrounded by nature. The original log cabin living space is a true showpiece, complete with a two-sided stone fireplace crafted fr
USD 1,790,000
120 S Funk Street
View photo
House · for sale
USD 359,000
USD 252/sq.ft
120 S Funk Street
Hardy County
· 1,421 sq.ft · 3 Bedrooms · 2 Baths · House
· Deck
Hardy County · 1,421 sq.ft · 3 Bedrooms · 2 Baths · House · Deck
Welcome home to this charming and newly constructed residence on South Funk Street in scenic Strasburg, Virginia. With an open floor plan, this two story Colonial boasts the perfect blend of comfort, style, and functionality. Featuring three generously sized bedrooms and two and a half bathrooms, this home offers ample space for both relaxation and entertaining. Enjoy the private rear deck, providing an ideal setting for morning coffees or evening gatherings with family and friends. Embrace the allure of new constructionmake this home your sanctuary
USD 359,000
3391 N Main Street
View photo
House · for sale
USD 415,900
USD 167/sq.ft
3391 N Main Street
Hardy County
· 2,486 sq.ft · 4 Bedrooms · 3 Baths · House
· Patio · Deck · Cellar
Hardy County · 2,486 sq.ft · 4 Bedrooms · 3 Baths · House · Patio · Deck · Cellar
Completely Remodeled 4-Bedroom Two-Story Home on Corner Lot Conveniently located just 6 miles from Strasburg, and just a few miles off of 81. Beautifully remodeled 4-bedroom, 2-story home situated on a desirable corner lot along Route 11. Blending modern updates with timeless charm, this move-in-ready property offers spacious living areas and exceptional outdoor spaces. Included in renovation are insulation in walls, attic, basement ceiling, crawl space, all new drywall, electrical, plumbing, dual HVAC systems, window, interior, exterior doors, siding, roof, all trim, cabinets, granite, appliances, bath fixtures, flooring, carpet, tile in baths, porches, patio, sidewalks, deck, and much more. This home shows like a new home! Enjoy relaxing mornings and evenings on either of the two covered porches, perfect for taking in the surroundings or entertaining guests. Surrounded by a wood deck and an attractive brick walkways and patio, providing multiple options for outdoor dining, gatherings
USD 415,900
131 S Massanuten Street
View photo
House · for sale
USD 229,900
USD 116/sq.ft
131 S Massanuten Street
Hardy County
· 1,970 sq.ft · 3 Bedrooms · 2 Baths · House
Hardy County · 1,970 sq.ft · 3 Bedrooms · 2 Baths · House
Priced to move Beautiful large single family home in the heart of historic Strasburg, ideally positioned along the towns highly visible and walkable main strip. With almost 2000 sq ft, this unique log-and-frame property offers exceptional flexibility, making it well-suited for income generation, a live/work setup, or creative commercial use. With 3 bedrooms and 2.5 bathrooms, this property supports multiple exit strategies, including owner-occupied investment, rental hold, or value-add renovation. Located steps from shops, dining, and tourism-driven activity, the setting supports both residential demand and commercial visibility. Offered as-is, this property presents immediate upside for investors seeking character-driven real estate in a proven historic district. A rare chance to acquire a flexible-use asset in a prime small-town market with built-in charm and long-term potential
USD 229,900
111 Chanterelle Court
View photo
House · for sale
USD 750,000
USD 233/sq.ft
111 Chanterelle Court
Hardy County
· 3,208 sq.ft · 4 Bedrooms · 3 Baths · House
· Office room · Equipped kitchen · Parking
Hardy County · 3,208 sq.ft · 4 Bedrooms · 3 Baths · House · Office room · Equipped kitchen · Parking
Back on Market. No fault of seller or inspections. Luxury, Privacy & Mountain Views! Welcome to this exceptional custom-built 4-bedroom, 3.5-bath home with a finished attached 3-car garage offering additional storage, perfectly situated on over two beautifully landscaped acres. Enjoy the ideal blend of luxury, comfort, and convenience just minutes from I-81, Route 66, Winchester Medical Center, and historic downtown Winchester. Thoughtfully designed for one-level living and well suited for multigenerational living, this home offers flexible spaces for extended family, guests, or a private home office. The spacious owner's suite features a tray ceiling, three closets, including a walk-in, and a beautifully appointed ensuite with a tiled shower and double vanity. The gourmet kitchen is a chef's dream with granite countertops, a large center island, soft-close cabinetry, stainless steel appliances, gas cooking, and a bright dining area with a bow window that allows for extra space. The in
USD 750,000
302 Pheasant Drive
View photo
House · for sale
USD 355,000
USD 289/sq.ft
Updated
302 Pheasant Drive
Hardy County
· 1,227 sq.ft · 3 Bedrooms · 2 Baths · House
· Gym · Equipped kitchen · Cellar
Hardy County · 1,227 sq.ft · 3 Bedrooms · 2 Baths · House · Gym · Equipped kitchen · Cellar
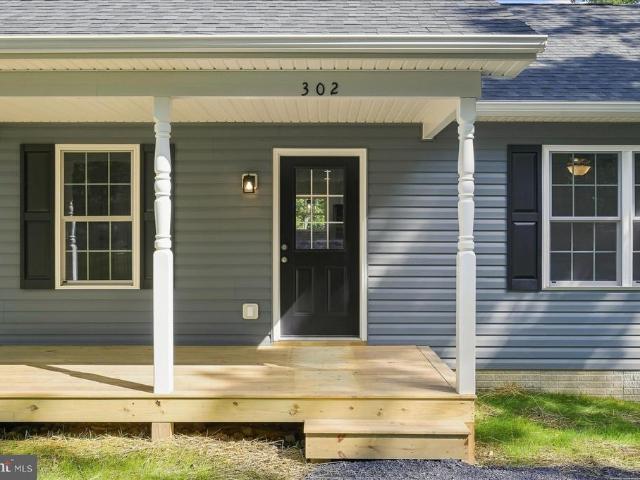
Price improvement! If youve been looking for new construction with one-level living, a full walkout basement, and thoughtful construction beyond the finishes, 302 Pheasant Drive stands out. Built by a local builder with more than 20 years of experience, this 3-bedroom, 2-bath ranch offers 1,232 finished square feet on the main level plus an additional 1,232-square-foot unfinished basement with room to grow. Inside, the open-concept main level features LVP flooring throughout and a bright kitchen with granite countertops, soft-close cabinetry, stainless steel appliances, and a large center island overlooking the living area. The primary suite includes a private full bath, while two additional bedrooms and a second full bath provide flexibility for family, guests, or a home office. The full walkout basement is one of the homes biggest advantages. With a full-bath rough-in already in place, it offers excellent potential for future finished living space, a recreation room, home gym, worksh
USD 355,000
224 Caterpillar Drive
View photo
Townhouse · for sale
USD 290,000
USD 193/sq.ft
224 Caterpillar Drive
Hardy County
· 1,496 sq.ft · 3 Bedrooms · 2 Baths · Townhouse
· Parking · Equipped kitchen
Hardy County · 1,496 sq.ft · 3 Bedrooms · 2 Baths · Townhouse · Parking · Equipped kitchen
Townhouse built on 2025 1 car Garage 2 Story 2.5 Baths 3 Bedrooms. New kitchen, new hardwood floor, new Granite countertop, new refrigerator, new Dish washer, New Stove, New built-in Microware. Inside 1500 sqft. 1 car Garage + Driveway + free parking lot parking. Buyers should fully qualified first before see the house. Get a loan approval letter first. Please bring or email all requirements. To get a loan approval letter. Seller is a licensed Real Estate Broker, Realtor and LOAN OFFICER. The recent 3 pay stubs, Photo ID, Legal status, the 2025 & 2024 Income Tax return or W2 forms or 1099 form or SS income, retirement income. Credit Report, Bank statements. Near by Walmart center, Luray Caverns, McDonals's, Burger King, Food Lion, Marshall shopping centers, Historical Downtown Luray VA
USD 290,000
160 Aden Drive
View photo
House · for sale
USD 500,000
USD 139/sq.ft
160 Aden Drive
Hardy County
· 3,574 sq.ft · 4 Bedrooms · 3 Baths · House
· Garden · Deck · Equipped kitchen
Hardy County · 3,574 sq.ft · 4 Bedrooms · 3 Baths · House · Garden · Deck · Equipped kitchen
Discover 160 Aden Dr, recently updated with fresh exterior paint and crisp interior paint throughout. The kitchen features all stainless steel appliances, an accent backsplash, and a convenient island. The primary bathroom provides double sinks, along with a separate tub and shower. Outside, a deck overlooks the fully fenced in backyard. Experience refreshed style and functional comfort in this exceptional, move-in ready home. Included 100-Day Home Warranty with buyer activation
USD 500,000
167 Williams Lane
View photo
House · for sale
USD 549,000
USD 171/sq.ft
167 Williams Lane
Hardy County
· 3,197 sq.ft · 3 Bedrooms · 3 Baths · House
· Deck · Fireplace
Hardy County · 3,197 sq.ft · 3 Bedrooms · 3 Baths · House · Deck · Fireplace
Just minutes from Bryce Resort, this light-filled retreat offers the perfect balance of adventure and relaxation. Spend summer afternoons floating the lazy river, teeing off with mountain views, or unwinding at Lake Laura. When the seasons change, enjoy crisp mountain mornings and some of the region's best skiing, snowboarding, and snow tubing just minutes from your door. Filled with natural light and surrounded by the peaceful sounds of the mountains, it's the kind of place where mornings start with coffee on the deck and evenings end gathered around the fireplace after a day spent exploring all that Bryce and the local community has to offer. Designed with both comfort and connection in mind, the home's multi-level layout creates space for everyone. The main level serves as the heart of the home with soaring ceilings and inviting gathering spaces, while the upper level offers a private retreat complete with a loft, bedroom, and full bath. The finished walkout lower level provides eve
USD 549,000
702 richview rd
View photo
House · for sale
USD 299,900
USD 192/sq.ft
Updated
702 richview rd
Hardy County
· 1,561 sq.ft · 4 Bedrooms · 2 Baths · House
· Deck
Hardy County · 1,561 sq.ft · 4 Bedrooms · 2 Baths · House · Deck
Rare, affordable Shenandoah riverfront with real upside. This 1,568 sq ft, 4-bedroom, 2-bathroom home sits on over an acre with stunning mountain views and needs only a little TLC to become the riverfront oasis it was meant to be. Modular home with a substantial addition, including a massive 24' x 13' second living space ideal as a family room, media room, or bunk room. Generously sized bedrooms anchored by a 16'5' x 13'3' private suite. Open-concept living opens to a 20' x 10' rear deck. A short stroll leads to private river frontage with easy FLAT access via custom-built private metal stairs, a feature buyers rarely find on this stretch. Outside the FEMA flood zone, sono flood insurance is required. Starlink internet installed and equipment conveys. Outstanding short-term rental potential. Weekend escape, full-time residence, or income-producing asset, this one delivers! Sold'as is'. Inspections welcome for informational purposes
USD 299,900

Get email alerts

Don't miss out: be the first to know about new properties

The alert was correctly created

On subscribing you accept the conditions of use and the privacy policy
Alert
Receive new ads in your inbox
Save this search
Receive alerts for new listings

We'll send you an email when we have new properties for: "Houses for sale in Hardy County"

The alert was correctly created

Wardensville town
Moorefield town, Old Fields district Hardy County West Virginia
Get email alerts and be the first to see new listings
Required field
On subscribing I accept the terms of the privacy policy
Perfect! You'll soon start receiving new listings via email
Alert
Receive an email when we have new ads for Houses for sale in Hardy County
Save this search
Filters

Bedrooms

Size (sq.ft)

sq.ft
sq.ft

Price

USD
USD

Property type

Bathrooms

Clear all filters
Receive notifications when new entries are published.