214 houses for sale in Wardensville town

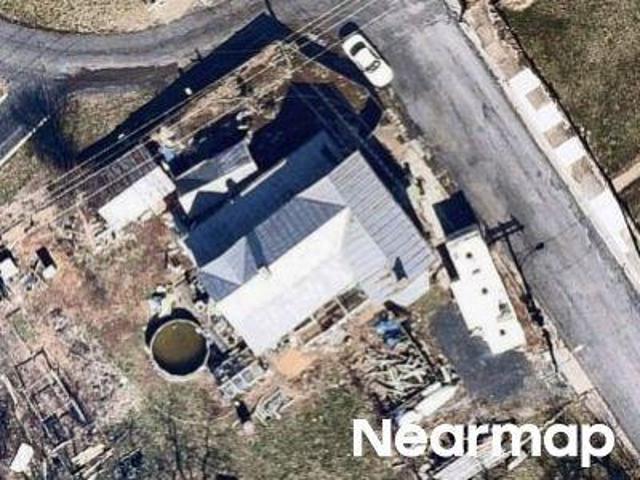
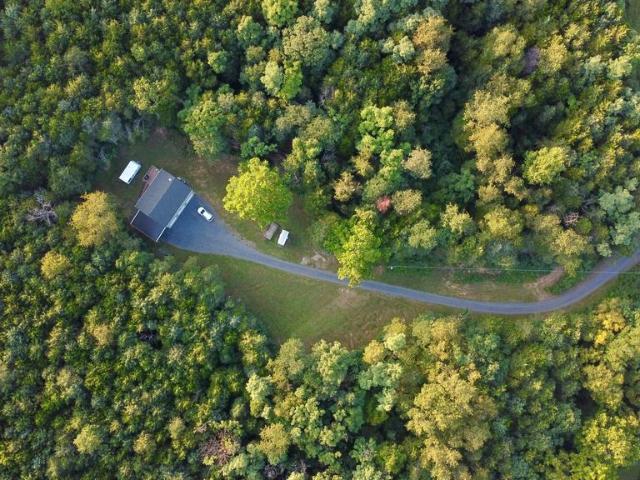
175 Clark Rd, Wardensville, WV 26851 | MLS #WVHD2003
View photo
House · for sale
USD 579,900
USD 233/sq.ft
175 Clark Rd, Wardensville, WV 26851 | MLS #WVHD2003
Wardensville town
· 2,486 sq.ft · 3 Bedrooms · 1 Bath · House
· Garden · Parking
Wardensville town · 2,486 sq.ft · 3 Bedrooms · 1 Bath · House · Garden · Parking
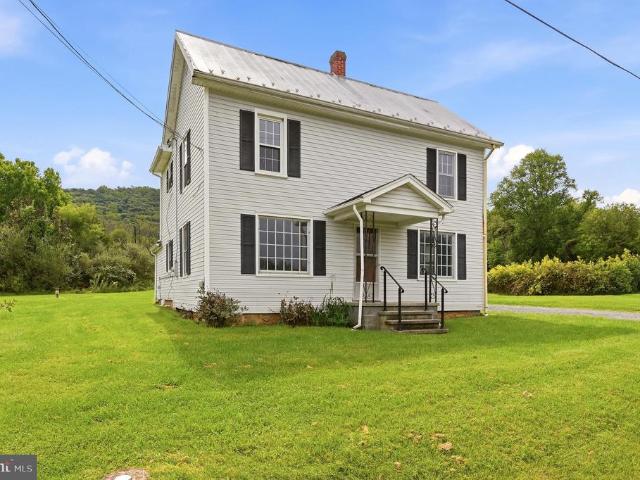
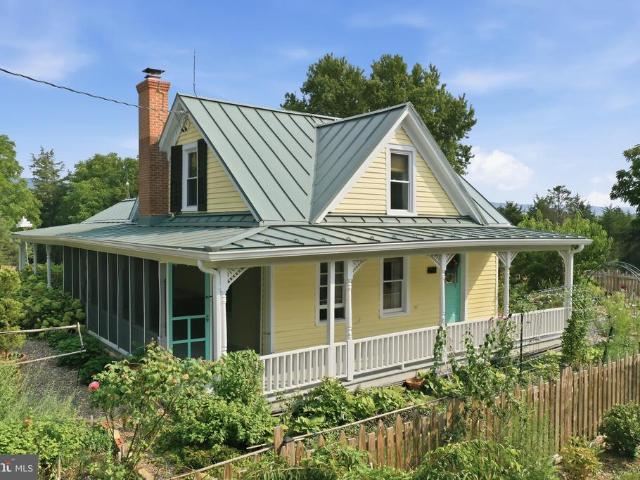
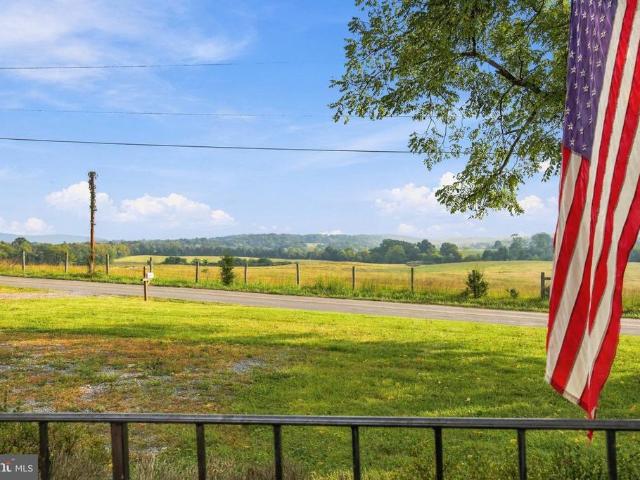
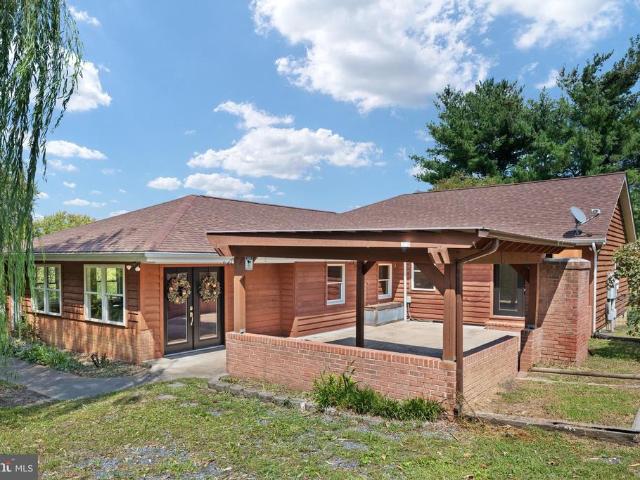
What if your way out of the city was sitting just across the horizon? This 66.75-acre West Virginia farm is less than two hours from Washington, D. C. but it feels a whole lot farther from the traffic, noise, and pressure that come with it. With a classic farmhouse, a new metal roof, a big wraparound porch, a beautiful flat yard, and mountain views, this is the kind of place DMV buyers hope to find when they start looking for a real piece of country. The home offers approximately 2,495 square feet with 3 bedrooms, 1 full bath, and a 2-car attached garage. It has the kind of look and feel you want in a farmhouse, with good bones, a comfortable layout, and a porch you will actually use. The flat yard is a big plus too. In this kind of country, it is not always easy to find ground around the house that lays this well and gives you this much usable space. The 66.75 acres are what really make this property stand out. There is room here for a small farm operation, a few horses or other lives
USD 579,900
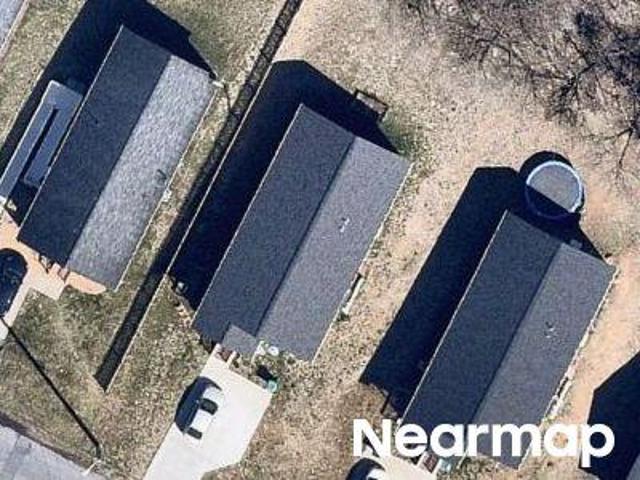
243 Cub Road
View photo
House · for sale
USD 379,000
USD 303/sq.ft
243 Cub Road
Wardensville town
· 1,249 sq.ft · 3 Bedrooms · 2 Baths · House
· Equipped kitchen
Wardensville town · 1,249 sq.ft · 3 Bedrooms · 2 Baths · House · Equipped kitchen
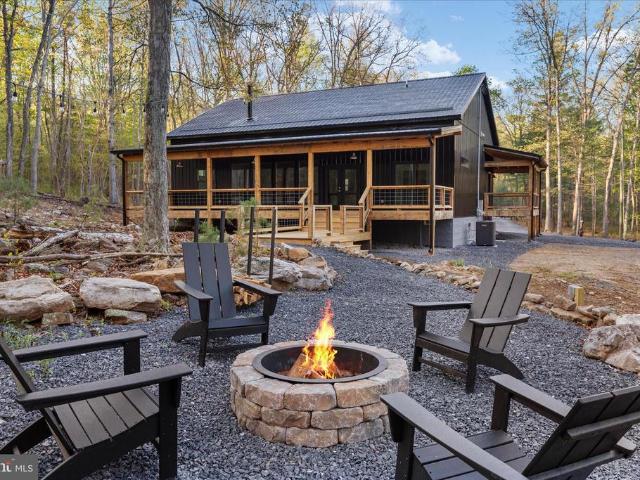
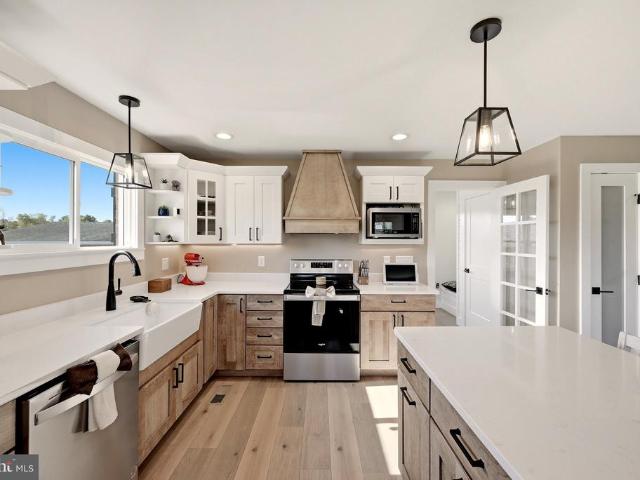
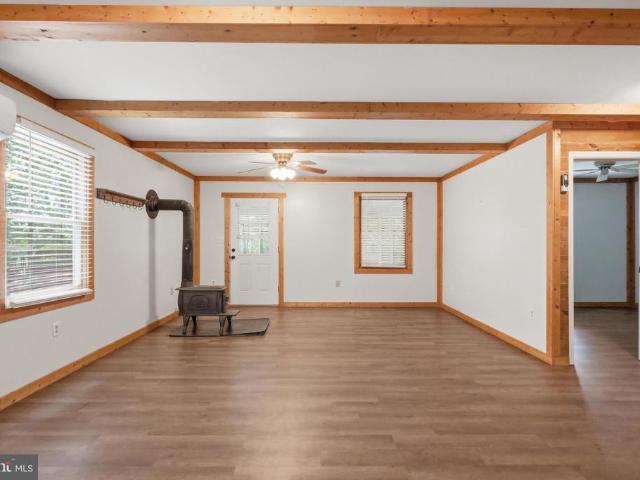
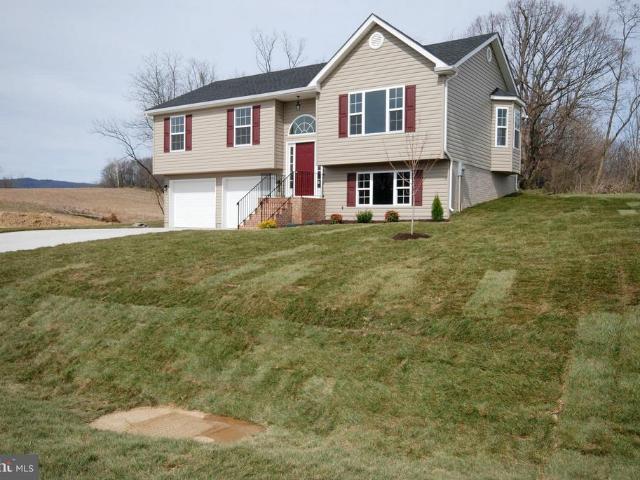
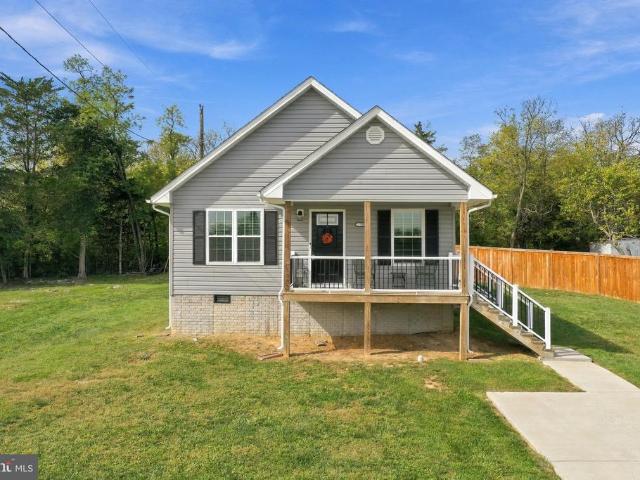
Brand new construction in the heart of Wardensville, West Virginia, offering 3 bedrooms, 2 bathrooms, and set on 2.25 private acres. Conveniently located approximately 3 miles up Trout Run Road, this home provides the perfect blend of rural privacy while still being close to town conveniences and the charm of the Eastern Panhandle. Property features public water, private septic, and availability for high-speed fiber optic internet. Inside, youll find cathedral ceilings in the main living area and 9-foot ceilings throughout, creating an open, airy feel filled with natural light. The kitchen is thoughtfully designed with quartz countertops, stainless steel appliances, a built-in microwave, and beautiful navy Warren style cabinetry that adds a modern yet timeless touch. The primary suite includes a spacious walk-in closet and a private en-suite bath for comfort and convenience. Exterior highlights include vertical board and batten Smart siding in the color Nautical Mist, a concrete front
USD 379,000
3699 Waites Run Road
12 pictures
House · for sale
USD 315,000
USD 234/sq.ft
3699 Waites Run Road
Wardensville town
· 1,345 sq.ft · 4 Bedrooms · 2 Baths · House
· Fireplace
Wardensville town · 1,345 sq.ft · 4 Bedrooms · 2 Baths · House · Fireplace
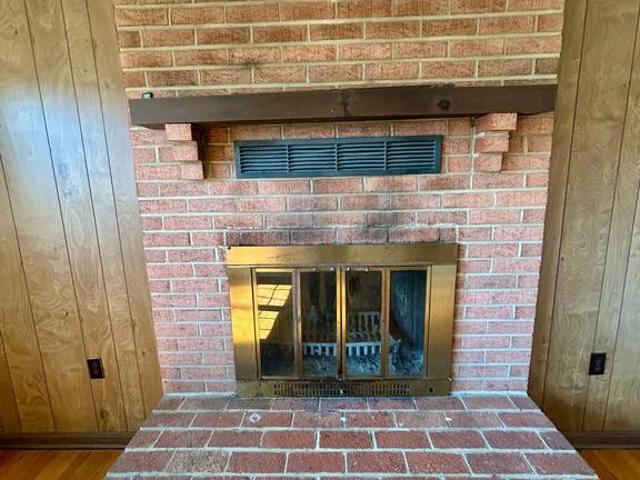
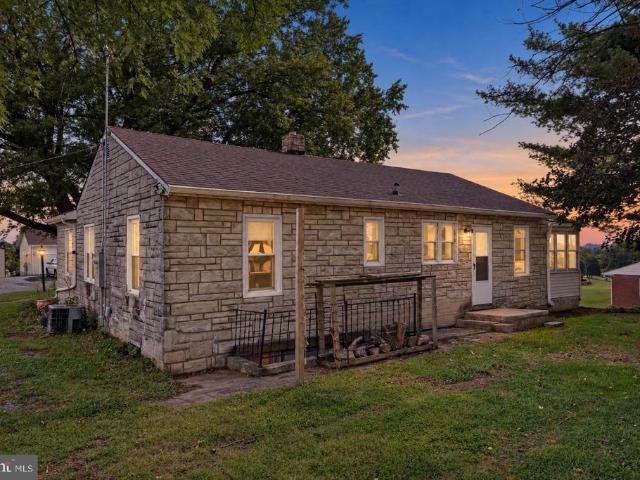
Price reduction*motivated sellers! Well-maintained 4-bedroom, 2-bath home situated on 3.8 unrestricted acres in Wardensville, West Virginia, offering space, privacy, and convenient access to outdoor recreation. There is a comforting New York loft vibe through the home. The home features updated flooring, windows, appliances, furnace, and plumbing, providing modern comfort and move-in-ready convenience. Inside, the living area is highlighted by an updated white brick fireplace with functioning wood-burning fireplace with chimney, creating a warm focal point for gatherings and everyday living. This home is waiting for the adventurer ready to explore and appreciate the surrounding nature. Waites Run stream borders the south side of the property and is stocked annually with trout, adding both scenic and recreational value. Outdoor enthusiasts will appreciate being located approximately 400 feet from the George Washington National Forest, offering access to thousands of acres of public land
USD 315,000
146 Deer Haven
View photo
House · for sale
USD 625,000
USD 208/sq.ft
146 Deer Haven
Wardensville town
· 2,992 sq.ft · 4 Bedrooms · 3 Baths · House
· Garden
Wardensville town · 2,992 sq.ft · 4 Bedrooms · 3 Baths · House · Garden
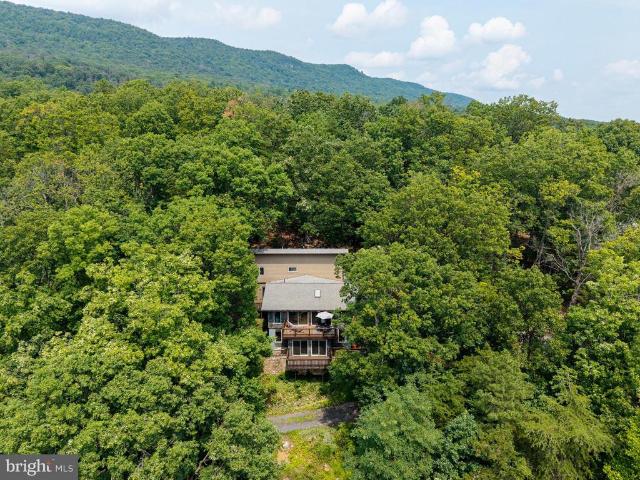
Coming Soon. More Photos to Come! Expected on the Market 8/1 If youve been looking for a private mountain property thats been truly cared for, this is one you wont want to miss. Situated on 3.03 wooded acres with the George Washington National Forest bordering the back of the property, this well-maintained 4-bedroom, 3-bath cabin has been owned by the same family since 1990 and offers a great mix of privacy, quality, and outdoor living. The landscaping has been beautifully maintained over the years, with mature trees, established flower beds, a peaceful water garden pond, greenhouse, raised garden beds, and a woodshed. Theres plenty of room to relax and enjoy the outdoors, whether youre sitting on the wraparound porch or spending the evening around the oversized custom fire pit. High-speed fiber internet has already been run along the road! One of the propertys best features is the custom timber frame-style barn. Built in 2012 with rough-cut beams using traditional mortise and tenon co
USD 625,000
3699 Waites Run Rd, Wardensville, WV 26851 | MLS #WVHD2003
View photo
House · for sale
USD 315,000
USD 234/sq.ft
3699 Waites Run Rd, Wardensville, WV 26851 | MLS #WVHD2003
Wardensville town
· 1,345 sq.ft · 4 Bedrooms · 2 Baths · House
· Fireplace
Wardensville town · 1,345 sq.ft · 4 Bedrooms · 2 Baths · House · Fireplace
Price reduction Motivated sellers! Well-maintained 4-bedroom, 2-bath home situated on 3.8 unrestricted acres in Wardensville, West Virginia, offering space, privacy, and convenient access to outdoor recreation. There is a comforting New York loft vibe through the home. The home features updated flooring, windows, appliances, furnace, and plumbing, providing modern comfort and move-in-ready convenience. Inside, the living area is highlighted by an updated white brick fireplace with functioning wood-burning fireplace with chimney, creating a warm focal point for gatherings and everyday living. This home is waiting for the adventurer ready to explore and appreciate the surrounding nature. Waites Run stream borders the south side of the property and is stocked annually with trout, adding both scenic and recreational value. Outdoor enthusiasts will appreciate being located approximately 400 feet from the George Washington National Forest, offering access to thousands of acres of public land
USD 315,000
130 Carpenters Avenue
12 pictures
House · for sale
USD 355,000
USD 159/sq.ft
130 Carpenters Avenue
Wardensville town
· 2,228 sq.ft · 4 Bedrooms · 2 Baths · House
· Garden
Wardensville town · 2,228 sq.ft · 4 Bedrooms · 2 Baths · House · Garden
Back on the market at no fault to sellers! *. Over 2,000 square feet of history and heart, quietly nestled within one of the areas most treasured communities. Just five minutes from downtown Wardensville, where life unfolds at an easy pacemorning coffee runs, afternoons at the town park, weekends at the organic farmers market, and evenings wandering local bookstores and shops. This is a historic and highly desired location, where character is woven into the architecture and neighbors still wave as they pass by. And when the day calls for a little more hustle, Winchester, Virginia is only 30 minutes away. Here, you enjoy the best of both worldsthe charm and convenience of being in Wardensville, paired with the privacy of your own backyard retreat. This spacious and solid 4-bedroom, 2-bath home is a true slice of history, offering rooms that feel grounded, welcoming, and full of stories. Original wood floors run throughout, carrying the warmth and patina of generations past, while timele
USD 355,000
E King St
View photo
House · for sale
Request Details
Updated
E King St
Wardensville town
· 1,033 sq.ft · 2 Bedrooms · 1 Bath · House
Wardensville town · 1,033 sq.ft · 2 Bedrooms · 1 Bath · House
This home is in preforeclosure, which means the homeowner is in default (missed payments). Therefore, there could be an opportunity to strike a great deal with the owner and the bank
Request Details
Jenkins Ln
View photo
House · for sale
Request Details
Updated
Jenkins Ln
Wardensville town
· House
Wardensville town · House
This is a Real Estate-Owned (REO)/post-foreclosure home owned or managed by a bank. All offers are considered; however, the highest and best will most likely be accepted
Request Details
Black Bear Rd
View photo
House · for sale
Request Details
New
Black Bear Rd
Wardensville town
· House
Wardensville town · House
This is a Real Estate-Owned (REO)/post-foreclosure home owned or managed by a bank. All offers are considered; however, the highest and best will most likely be accepted
Request Details
103 Tonto Trail, Winchester, VA 22602 | MLS #VAFV2040
View photo
House · for sale
USD 409,900
USD 215/sq.ft
103 Tonto Trail, Winchester, VA 22602 | MLS #VAFV2040
Wardensville town
· 1,905 sq.ft · 3 Bedrooms · 3 Baths · House
· Equipped kitchen · Parking
Wardensville town · 1,905 sq.ft · 3 Bedrooms · 3 Baths · House · Equipped kitchen · Parking
Within 30 days of completion Stunning 3BRu002F3BA home on over 1u002F3 acre lot with available Xfinity internet (not all streets have it). Easy entrance access. Open floor plan features vaulted family room & kitchen. Upgraded kitchen boasts Bonus Granite Island & premium cabinets. Luxury finishes include hardwood throughout the entire main floor, stairs & bedrooms, plus tile in all baths. Huge value: Almost 2,000 sq ft Finished Rec Room on the lower level with upgraded LVP flooring and third full bath—the 'biggest bang for your buck' for square footage! 2-car garage included
USD 409,900
1233 Country Brook Road
View photo
House · for sale
USD 475,000
USD 172/sq.ft
1233 Country Brook Road
Wardensville town
· 2,756 sq.ft · 3 Bedrooms · 2 Baths · House
· Garden · Deck · Swimming pool · Cellar
Wardensville town · 2,756 sq.ft · 3 Bedrooms · 2 Baths · House · Garden · Deck · Swimming pool · Cellar
Pool season is here! Don't miss this beautifully updated home on over 2 acres with room to spread out both inside and out. Welcome to 1233 Country Brook Rd in Toms Brook, VAa beautifully updated home offering the perfect blend of space, comfort, and convenience. Situated on just over 2 acres, this 3-bedroom, 2.5-bath property provides plenty of room to enjoy both indoor and outdoor living. Step outside and discover your own backyard retreat featuring an above-ground pool surrounded by two large decks, creating the ideal setting for summer entertaining, family gatherings, or simply relaxing poolside. The expansive yard offers endless possibilities with plenty of space for pets, play, gardening, or outdoor recreation. Inside, you'll appreciate the fresh updates throughout, including new flooring and a full interior repaint, giving the home a clean and modern feel. The functional layout provides comfortable living spaces, while the unfinished basement offers abundant storage and the poten
USD 475,000
8284 Back Road
12 pictures
House · for sale
USD 485,000
USD 216/sq.ft
8284 Back Road
Wardensville town
· 2,239 sq.ft · 3 Bedrooms · 2 Baths · House
· Equipped kitchen
Wardensville town · 2,239 sq.ft · 3 Bedrooms · 2 Baths · House · Equipped kitchen
This well-built custom home is tucked just off Back Road, minutes outside of Woodstock, and perfectly positioned on a hilltop with sweeping views of Little North Mountain. Built in 1998 by respected craftsman Clayton Smoot, the home showcases quality workmanship, generously sized rooms, and beautiful hardwood floors throughout. Offering over 2,200 square feet of living space, the home features three spacious bedrooms, including a comfortable primary ensuite. The open kitchen and dining area provide ample space for entertaining guests or enjoying family dinners. At the same time, the four-season sunroomcomplete with a propane fireplaceoffers a cozy retreat and stunning year-round views. Additional highlights include a whole-home generator, hardwood flooring throughout, and thoughtful design that blends comfort, functionality, and timeless appeal. This is a rare opportunity to enjoy peaceful hilltop living with exceptional craftsmanship and breathtaking scenery
USD 485,000
213 Black Oak Drive
View photo
House · for sale
USD 389,900
USD 43/sq.ft
213 Black Oak Drive
Wardensville town
· 9,052 sq.ft · 4 Bedrooms · 3 Baths · House
· Deck · Equipped kitchen
Wardensville town · 9,052 sq.ft · 4 Bedrooms · 3 Baths · House · Deck · Equipped kitchen
Beautifully newly remodeled 4 bedroom, 3 bath home offering modern updates and move-in ready convenience. This spacious property features a brand new kitchen with stylish finishes, fully updated bathrooms, and new flooring throughout. Enjoy outdoor living on the newly built back deck perfect for relaxing or entertaining. With a great location close to local amenities, this home combines comfort, style, and convenience in one perfect package. Don't miss this turn-key opportunity!
USD 389,900
480 Sophie Street
12 pictures
Townhouse · for sale
USD 389,990
USD 207/sq.ft
480 Sophie Street
Wardensville town
· 1,884 sq.ft · 4 Bedrooms · 3 Baths · Townhouse
· Office room · Parking · Equipped kitchen
Wardensville town · 1,884 sq.ft · 4 Bedrooms · 3 Baths · Townhouse · Office room · Parking · Equipped kitchen
Brand New Floorplan being offered is the new community of Meadowbrook. This 3 level townhome comes included with 4 bedrooms, 3.5baths and a 1 car garage. This spacious and modern townhome features an open-concept main level with a bright living and dining area that flows into a stylish kitchen with stainless steel appliances, large island. Upstairs offers convenient laundry on bedroom level. The entry level includes a fourth bedroom or flex room with full bath. Ideal for guests or a home office. Enjoy the convenience of a 1 car garage and easy access to shopping, dining, and major commuter routes. Ready for move-in! Photos, 3D tours, and videos are representative of plan only and may vary as built
USD 389,990
460 Sophie Street
View photo
Townhouse · for sale
USD 373,740
USD 198/sq.ft
New
460 Sophie Street
Wardensville town
· 1,884 sq.ft · 4 Bedrooms · 3 Baths · Townhouse
· Office room · Deck · Equipped kitchen · Parking
Wardensville town · 1,884 sq.ft · 4 Bedrooms · 3 Baths · Townhouse · Office room · Deck · Equipped kitchen · Parking
Ready for Immediate Delivery! Gorgeous Views. Ask about DR Horton's special financing. Brand New Floorplan being offered is the new community of Meadowbrook. This 3 level townhome comes included with 4 bedrooms, 3.5 baths, and a 1-car garage. This spacious and modern townhome features an open-concept main level with a bright living and dining area that flows into a stylish kitchen with stainless steel appliances, large island and direct access to your private deck. Perfect for entertaining. Upstairs offers convenient laundry on bedroom level. The entry level includes a 4th bedroom, or flex room, with full bath. Ideal for guests or a home office. Enjoy the convenience of a 1-car garage and easy access to shopping, dining, and major commuter routes. (Similar-to photos, some photos may contain virtual staging)
USD 373,740
394 W King Street
12 pictures
House · for sale
USD 415,000
USD 153/sq.ft
394 W King Street
Wardensville town
· 2,702 sq.ft · 4 Bedrooms · 2 Baths · House
Wardensville town · 2,702 sq.ft · 4 Bedrooms · 2 Baths · House
Step into timeless charm at 394 West King Street in Strasburg, VA. This beautiful historic home welcomes you with a classic white picket fence that gracefully wraps around the property, setting the tone for everything inside. Located just minutes from downtown Strasburg, youll enjoy easy access to quaint local shops, inviting cafs, and fantastic dining options, all while benefiting from a convenient commuter location near I-81 and I-66. Inside, this spacious home features 4 bedrooms and 2.5 baths, including a convenient main-level bedroom, perfect for guests, flexible living space, or those seeking one-level living options. Rich in character, youll find charming details throughout that reflect the homes historic roots while still offering the space and comfort needed for modern living. A standout feature is the stunning library room, complete with floor-to-ceiling bookshelves and a rolling ladderan absolute dream for book lovers and a truly unique space to relax or work from home. Out
USD 415,000
2315 Ritter Drive
12 pictures
House · for sale
USD 499,900
USD 263/sq.ft
2315 Ritter Drive
Wardensville town
· 1,894 sq.ft · 2 Bedrooms · 2 Baths · House
· Balcony · Fireplace · Lift
Wardensville town · 1,894 sq.ft · 2 Bedrooms · 2 Baths · House · Balcony · Fireplace · Lift
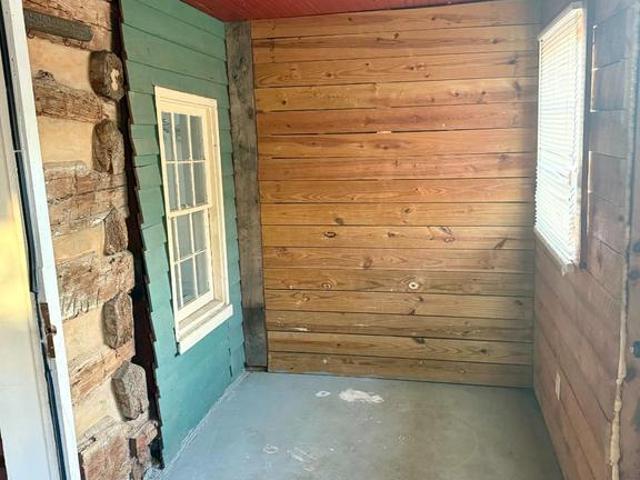
Crafted for Comfort. Nestled atop a peaceful ridge, this gorgeous log and stone-sided cabin combines timeless mountain charm with exceptional craftsmanship. Meticulously constructed with remarkable attention to detail, every element of this home reflects quality, character, and thoughtful design. Inside, reclaimed wood floors and reclaimed cedar trim create a warm, inviting atmosphere, while the stacked-stone fireplace serves as the heart of the home. Rich textures and natural materials blend seamlessly to create a space that is both elegant and comfortable. Outdoor living is equally impressive, with wraparound balcony and covered porch that invite relaxation in every season. Enjoy gentle mountain breezes, abundant wildlife, and picturesque views of the surrounding landscape. A unique firewood elevator adds both convenience and charm, making it easy to enjoy cozy evenings by the fire. This is more than a cabinit's a carefully crafted retreat where quality workmanship, natural beauty, a
USD 499,900
29674 Old Valley Pike, Strasburg, VA 22657 | MLS #VASH2013
View photo
House · for sale
USD 479,000
USD 358/sq.ft
29674 Old Valley Pike, Strasburg, VA 22657 | MLS #VASH2013
Wardensville town
· 1,335 sq.ft · 2 Bedrooms · 1 Bath · House
· Garden · Equipped kitchen
Wardensville town · 1,335 sq.ft · 2 Bedrooms · 1 Bath · House · Garden · Equipped kitchen
Welcome to the Fisher's Hill area of Strasburg, VA! This charming 1940s farmhouse offers the best of country living on 9 private acres with stunning Shenandoah Valley mountain views and a hidden private driveway off Route 11. Step inside to find beautiful hardwood floors and natural light throughout, with remote control skylights bringing the outdoors in. The property is fully self-sufficient with a private well, dual upstairs and downstairs HVAC systems, and two propane tanks that convey. Outside you'll find a productive and established landscape with peach, walnut, fig, persimmon, and pear trees, perennials for all seasons, a fenced kitchen garden, and a fenced paddock. Multiple outbuildings offer storage, workshop, or hobby space. Surrounded by cedar trees and adjacent to conservation land, the setting offers genuine privacy and peace. Recent updates include a new standing seam metal roof (2024), gutters (2024), dual HVAC systems (2024), and septic upgrades (2026). Septic, radon, an
USD 479,000
488 Ash Street
12 pictures
House · for sale
USD 170,000
USD 139/sq.ft
488 Ash Street
Wardensville town
· 1,216 sq.ft · 2 Bedrooms · 1 Bath · House
· Garden
Wardensville town · 1,216 sq.ft · 2 Bedrooms · 1 Bath · House · Garden
Two bedroom one bath home with new roof, replacement windowns, new flooring through out entire home. Large yard and shed electric and water are off (winterized). Make it your own sold'as is'
USD 170,000
Lilleigh Court Lot 50
12 pictures
House · for sale
USD 399,000
USD 314/sq.ft
Lilleigh Court Lot 50
Wardensville town
· 1,270 sq.ft · 3 Bedrooms · 2 Baths · House
· Gym · Equipped kitchen · Parking · Cellar
Wardensville town · 1,270 sq.ft · 3 Bedrooms · 2 Baths · House · Gym · Equipped kitchen · Parking · Cellar
If youve been waiting for the perfect blend of comfort, convenience, and room to growthis one feels like home from the moment you walk in. This beautiful new construction split foyer offers easy living with a bright, open layout designed for everyday life and special gatherings alike. The heart of the home is the spacious kitchen, featuring a large center island, pantry, and plenty of prep space, all flowing seamlessly into the living and dining areas. Whether you're hosting friends or enjoying a quiet night in, this open floor plan makes it all feel effortless. With 3 bedrooms and 2 full baths, including a primary suite with a double vanity, theres space to relax and unwind. Luxury vinyl plank flooring runs through the main living areas for durability and style. The 2-car garage offers convenience, and the unfinished basement with a rough-in for a future bathroom gives you the freedom to create the space youve always wantedthink family room, home gym, or guest space. Located just minu
USD 399,000
60 Lilleigh Court
View photo
House · for sale
USD 339,900
USD 295/sq.ft
60 Lilleigh Court
Wardensville town
· 1,152 sq.ft · 3 Bedrooms · 2 Baths · House
· Garden · Office room · Gym · Equipped kitchen · Cellar
Wardensville town · 1,152 sq.ft · 3 Bedrooms · 2 Baths · House · Garden · Office room · Gym · Equipped kitchen · Cellar
Welcome to 60 Lilleigh Court, a wellkept and inviting home nestled on a quiet culdesac in Maurertown. The bright, open main level offers comfortable everyday living with a spacious living area, functional kitchen, and generously sized bedroomsall enhanced by luxury vinyl flooring throughout. The primary suite provides added privacy with its own insuite bath. The fully finished basement expands your living space beautifully, offering flexibility for a family room, home office, gym, recreation area, or additional bedroomwhatever best suits your lifestyle. Outside, the large yard, complete with a backyard fence, provides plenty of room for outdoor enjoymentgardening, play, or simply relaxing in the peaceful Shenandoah Valley setting. With convenient access to Woodstock, Strasburg, and I81, youre close to amenities while still enjoying a quiet, tuckedaway location. 60 Lilleigh Court blends comfort, convenience, and charman inviting place to call home
USD 339,900
3398 N Main Street
12 pictures
House · for sale
USD 229,000
3398 N Main Street
Wardensville town
· 4 Bedrooms · House
Wardensville town · 4 Bedrooms · House
This well located multifamily detached property on Main Street offers an excellent investment opportunity. The home is thoughtfully configured into two separate apartments, each featuring 2 bedrooms and 1 full bath. Both units provide comfortable living spaces with functional layouts, making them attractive to tenants. Ideal for investors, this property presents strong rental income potential with the convenience of a single structure housing two portfolio or live in one unit while renting the other, this versatile property delivers both flexibility and value. Its Main Street location offers easy access to local shops, dining and community amenities, enhancing its appeal to renters
USD 229,000
3391 N Main Street
View photo
House · for sale
USD 445,900
USD 179/sq.ft
3391 N Main Street
Wardensville town
· 2,486 sq.ft · 4 Bedrooms · 3 Baths · House
· Patio · Deck · Cellar
Wardensville town · 2,486 sq.ft · 4 Bedrooms · 3 Baths · House · Patio · Deck · Cellar
Completely Remodeled 4-Bedroom Two-Story Home on Corner Lot Beautifully remodeled 4-bedroom, 2-story home situated on a desirable corner lot along Route 11. Blending modern updates with timeless charm, this move-in-ready property offers spacious living areas and exceptional outdoor spaces. Included in renovation are insulation in walls, attic, basement ceiling, crawl space, all new drywall, electrical, plumbing, dual HVAC systems, window, interior, exterior doors, siding, roof, all trim, cabinets, granite, appliances, bath fixtures, flooring, carpet, tile in baths, porches, patio, sidewalks, deck, and much more. This home shows like a new home! Enjoy relaxing mornings and evenings on either of the two covered porches, perfect for taking in the surroundings or entertaining guests. Surrounded by a wood deck and an attractive brick walkways and patio, providing multiple options for outdoor dining, gatherings, and recreation. Inside, the home has been completely renovated with updated fini
USD 445,900
131 S Massanuten Street
View photo
House · for sale
USD 229,900
USD 116/sq.ft
131 S Massanuten Street
Wardensville town
· 1,970 sq.ft · 3 Bedrooms · 2 Baths · House
Wardensville town · 1,970 sq.ft · 3 Bedrooms · 2 Baths · House
Priced to move Beautiful large single family home in the heart of historic Strasburg, ideally positioned along the towns highly visible and walkable main strip. With almost 2000 sq ft, this unique log-and-frame property offers exceptional flexibility, making it well-suited for income generation, a live/work setup, or creative commercial use. With 3 bedrooms and 2.5 bathrooms, this property supports multiple exit strategies, including owner-occupied investment, rental hold, or value-add renovation. Located steps from shops, dining, and tourism-driven activity, the setting supports both residential demand and commercial visibility. Offered as-is, this property presents immediate upside for investors seeking character-driven real estate in a proven historic district. A rare chance to acquire a flexible-use asset in a prime small-town market with built-in charm and long-term potential
USD 229,900
160 Aden Drive
View photo
House · for sale
USD 523,000
USD 146/sq.ft
160 Aden Drive
Wardensville town
· 3,574 sq.ft · 4 Bedrooms · 3 Baths · House
· Garden · Deck · Equipped kitchen
Wardensville town · 3,574 sq.ft · 4 Bedrooms · 3 Baths · House · Garden · Deck · Equipped kitchen
Discover 160 Aden Dr, recently updated with fresh exterior paint and crisp interior paint throughout. The kitchen features all stainless steel appliances, an accent backsplash, and a convenient island. The primary bathroom provides double sinks, along with a separate tub and shower. Outside, a deck overlooks the fully fenced in backyard. Experience refreshed style and functional comfort in this exceptional, move-in ready home. Included 100-Day Home Warranty with buyer activation
USD 523,000

Get email alerts

Don't miss out: be the first to know about new properties

The alert was correctly created

On subscribing you accept the conditions of use and the privacy policy
Alert
Receive new ads in your inbox
Save this search
Receive alerts for new listings

We'll send you an email when we have new properties for: "Houses for sale in Wardensville town"

The alert was correctly created

Boyce town, White Post district Clarke County Virginia
Shenandoah Farms, Shenandoah district Warren County Virginia
Get email alerts and be the first to see new listings
Required field
On subscribing I accept the terms of the privacy policy
Perfect! You'll soon start receiving new listings via email
Alert
Receive an email when we have new ads for Houses for sale in Wardensville town
Save this search
Filters

Bedrooms

Size (sq.ft)

sq.ft
sq.ft

Price

USD
USD

Property type

Bathrooms

Clear all filters
Receive notifications when new entries are published.